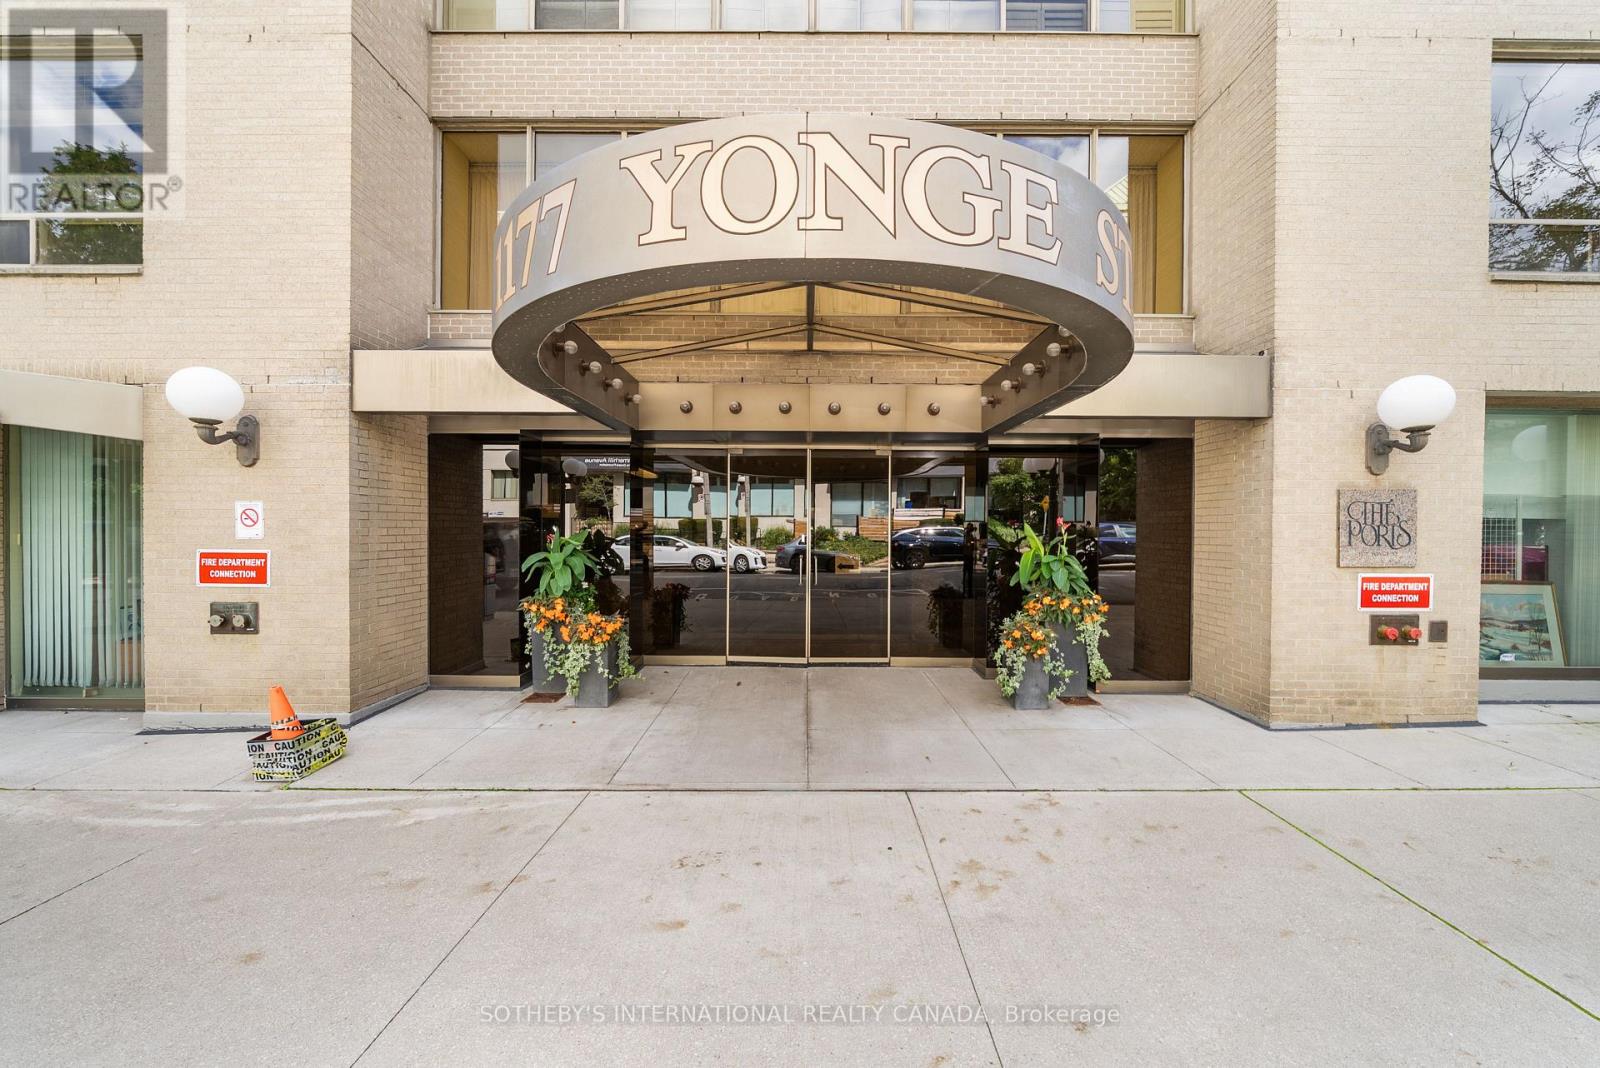
417- 1177 Yonge Street
BUYER ADVANTAGE
Buy with confidence
Get a full-service approach built on strategy, strong negotiation, and clear guidance from offer to close.
- Local Market Expertise
- Broker-level Negotiation
- Transparent Process
- No-pressure Guidance

The right strategy depends on your goals, timing, budget, and the type of home you are buying. Get Your Buyer Snapshot.
About This Property
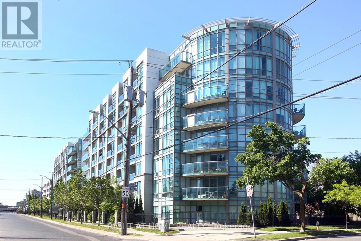
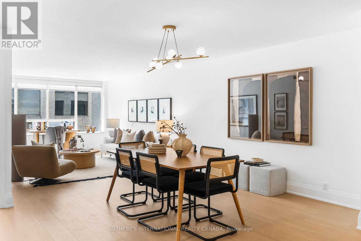
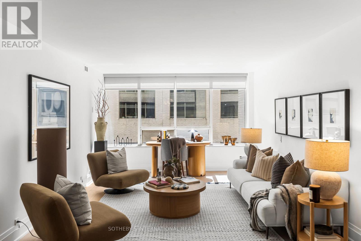
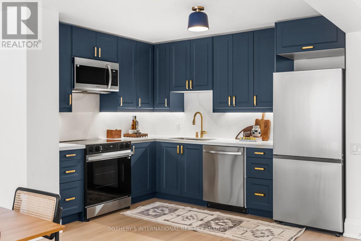
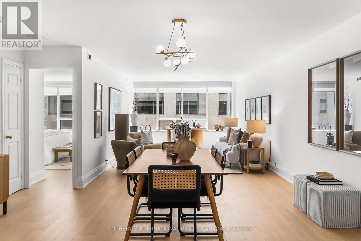
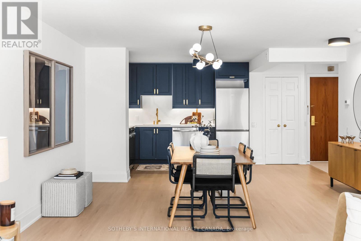
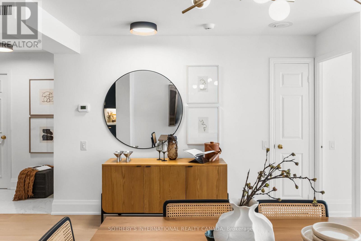
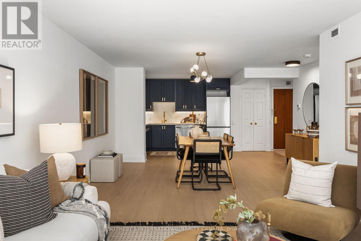
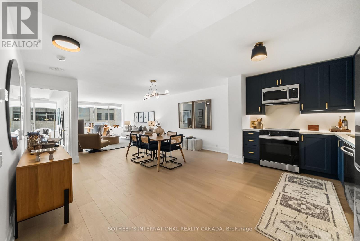
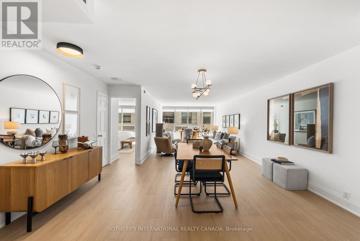
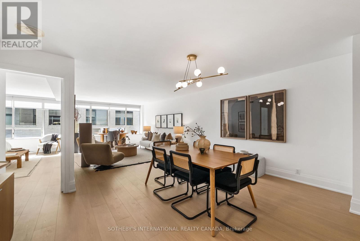
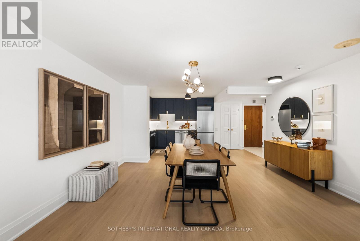
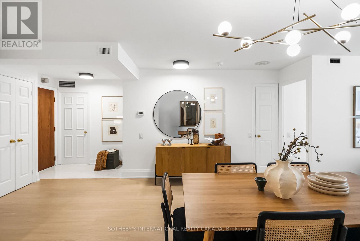
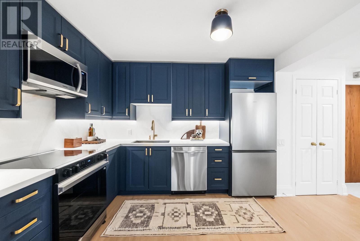
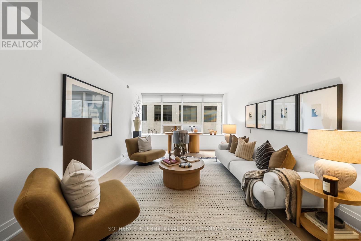
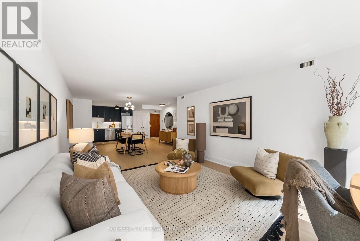
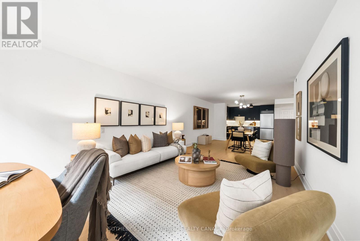
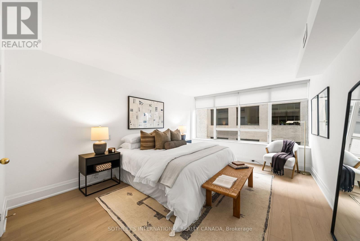
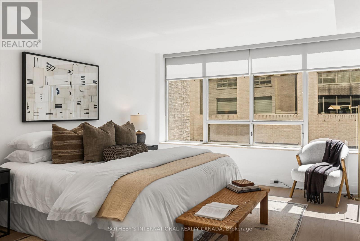
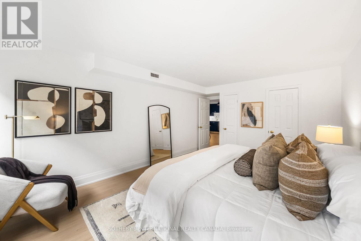
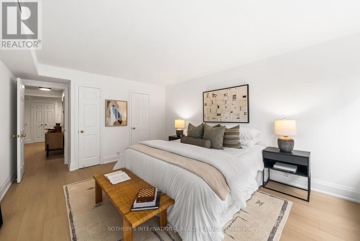
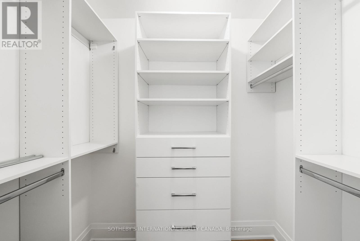
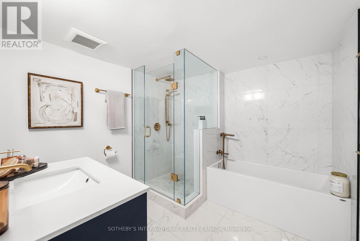
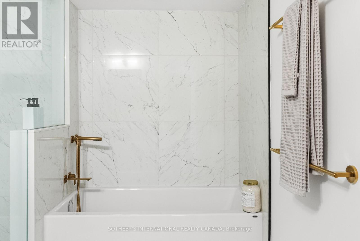
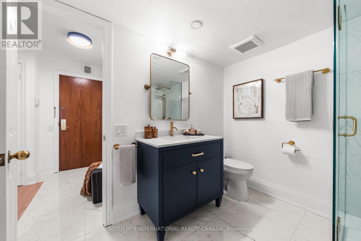
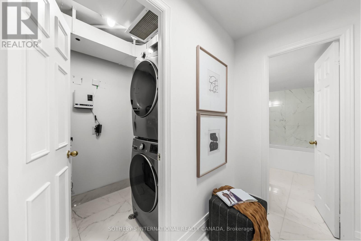
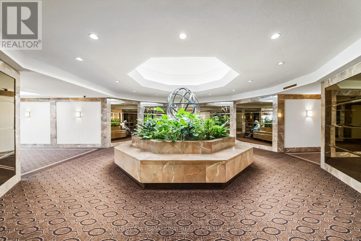
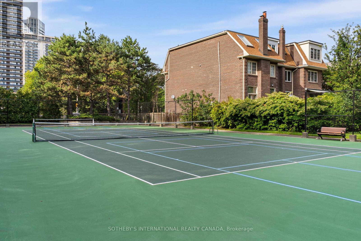
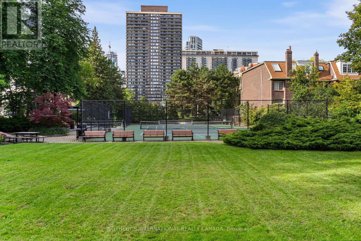
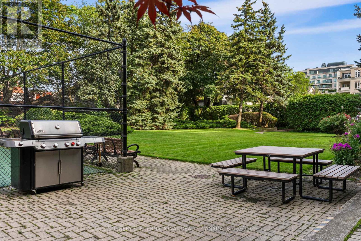
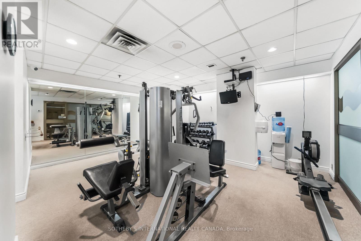
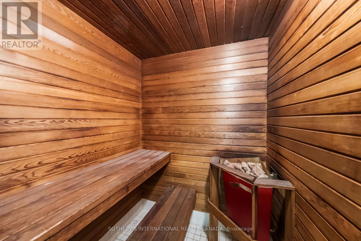
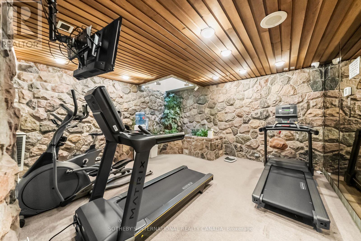
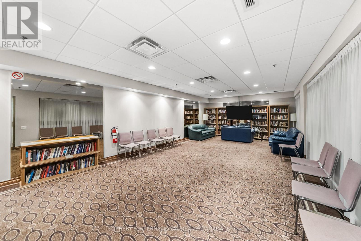
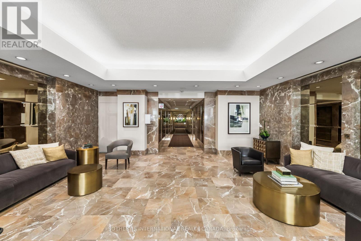
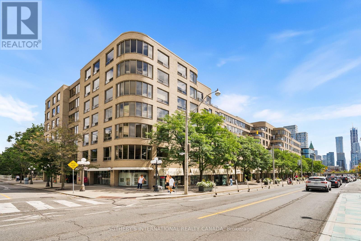
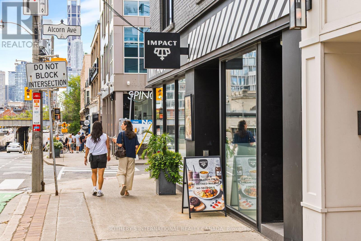
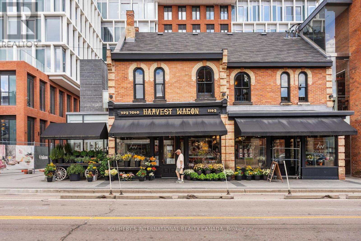
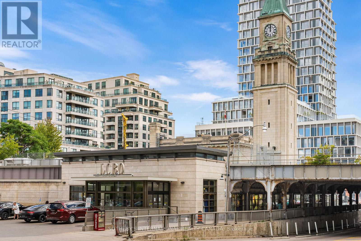
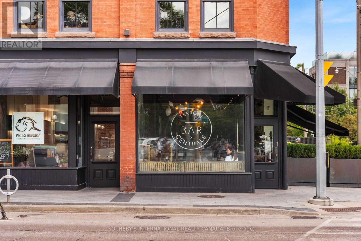
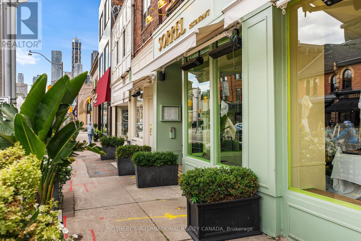
Summerhill - Toronto living, elevated! Completely renovated and quietly distinctive, this expansive one-bedroom suite at The Ports pairs generous proportions with a rare collection of private amenities in one of Summerhill's most coveted addresses. Approximately 1,000 sqft of interior living space. South-facing and filled with natural light, the open-concept interior is defined by a spacious living and dining area, a beautifully appointed kitchen and a well-proportioned bedroom offering a quiet, private setting. Every closet features custom organizers, while the oversized walk-in closet offers ample wardrobe space. The five-piece bathroom is finished with high-end Ciot tile throughout and features a substantial soaker tub. A separate, oversized ensuite laundry room adds an uncommon level of convenience. The Ports offers an exceptional array of private amenities rarely found in the neighbourhood, including beautifully landscaped gardens with gazebos, BBQs and a tennis court- a hidden retreat set within the heart of Summerhill. Residents also have access to a well-equipped gym and private party room. Just beyond the property, David A. Balfour Park provides an immediate connection to nature, with access to ravine and valley trails that extend through the green space and ultimately lead to Evergreen Brick Works, placing an extraordinary network of trails and parkland right at the end of the street. The suite also includes an oversized private locker, ideally positioned beside the parking space and features extensive custom built-in shelving. Just moments from Summerhill subway station and the boutiques, cafés and restaurants of Yonge Street, this exceptional residence offers a rare combination of expansive proportions, elevated finishes, exceptional amenities and an enviable connection to nature in one of midtown Toronto's most established and sought-after neighbourhoods. (id:63604)
Key Facts
Highlights
- Washer
- Refrigerator
- Barbeque
- Stove
- Dryer
- Microwave
- Window Coverings
Property Details
Interior features
Exterior features
Systems and association
Lot and water
Rooms
Mortgage & Affordability
Saved Properties
Keep This One Handy
Save this listing, compare it later, or open your saved properties dashboard.
Neighbourhood
- Area
- Rosedale-Moore Park
- City
- Toronto
- Postal code
- M4T 2Y4
- Nearby
- Cross Streets: Yonge & Summerhill Ave. ** Directions: East Side of Yonge and South Side of Summerhill Ave.
Save This Property
Keep this home handy, return to it anytime, and let us know how to reach you about this listing.
We use this email only to connect your saved properties and saved searches.
Other Available Options
Similar Listings
Listings from our database that match closely.