417 Marsh Hill Road

Quinte West, ONDetached
$279,900
MLS® X14171436
Detached4 beds2 baths5 total
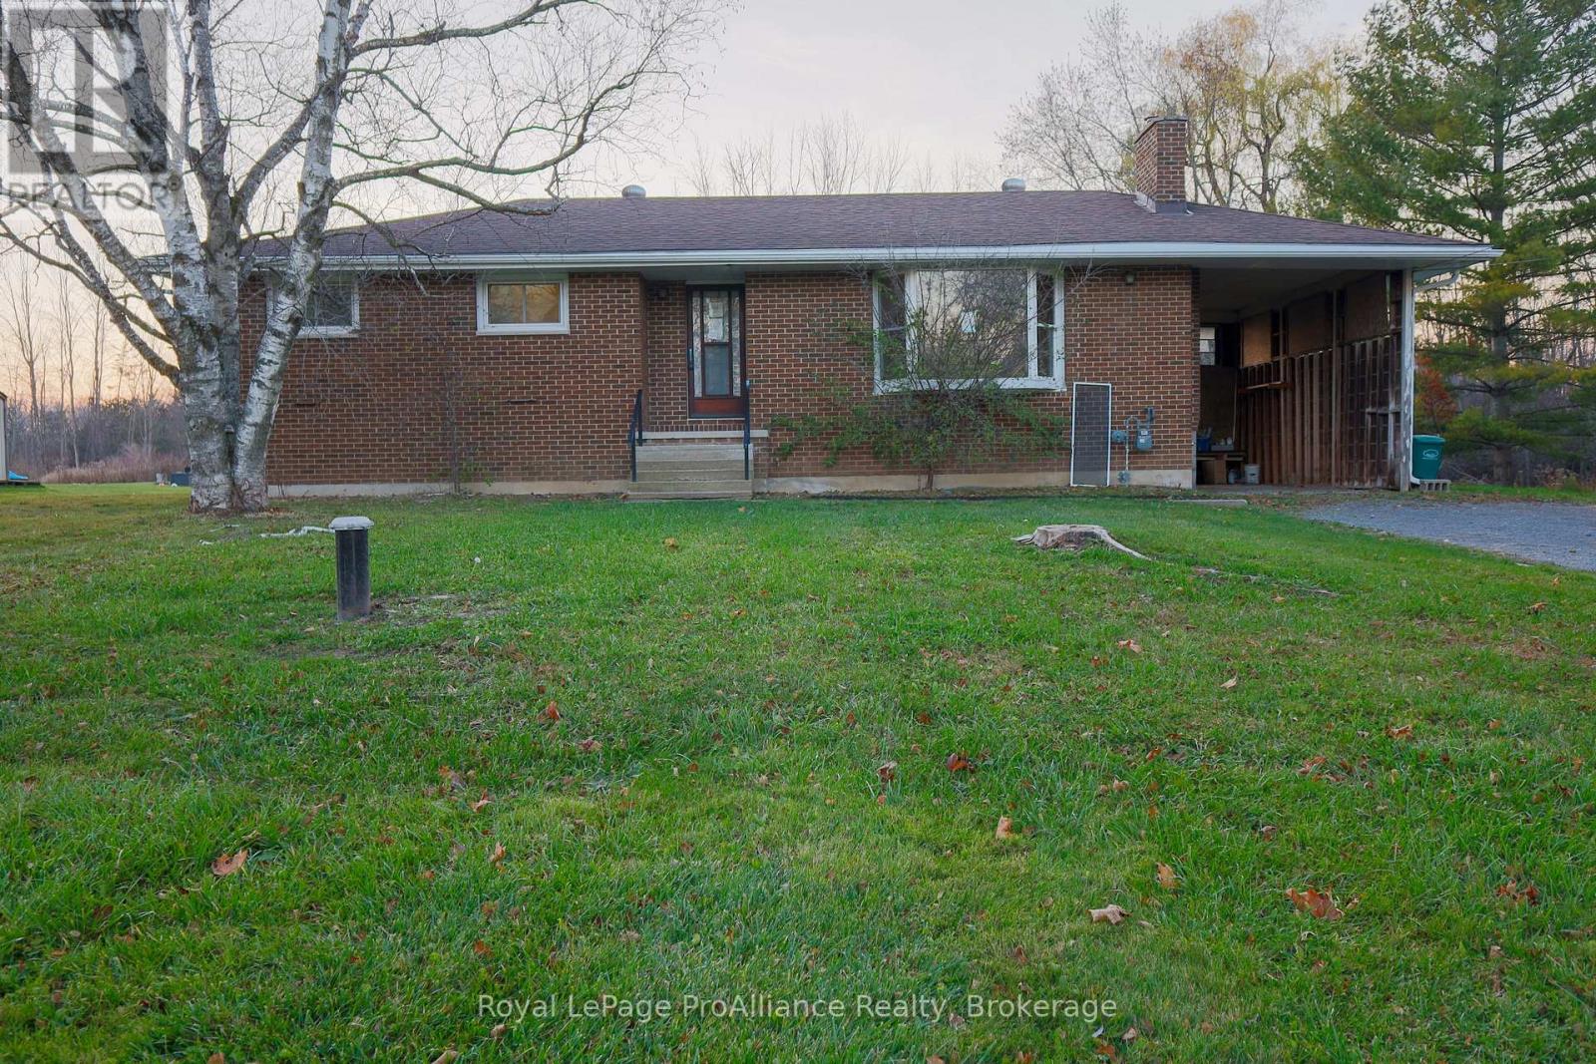
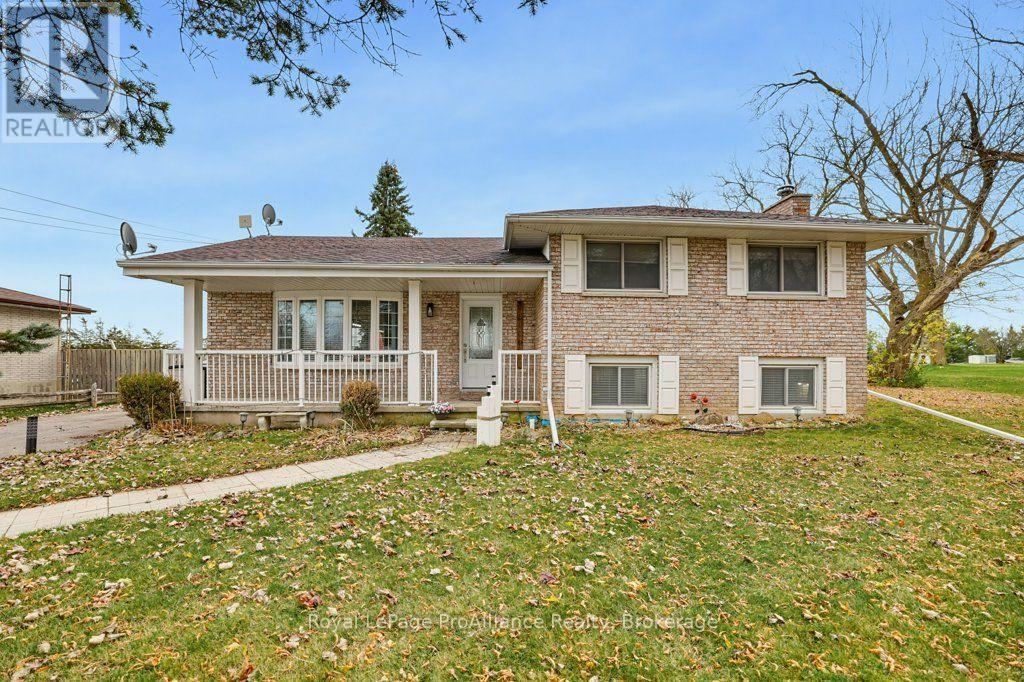
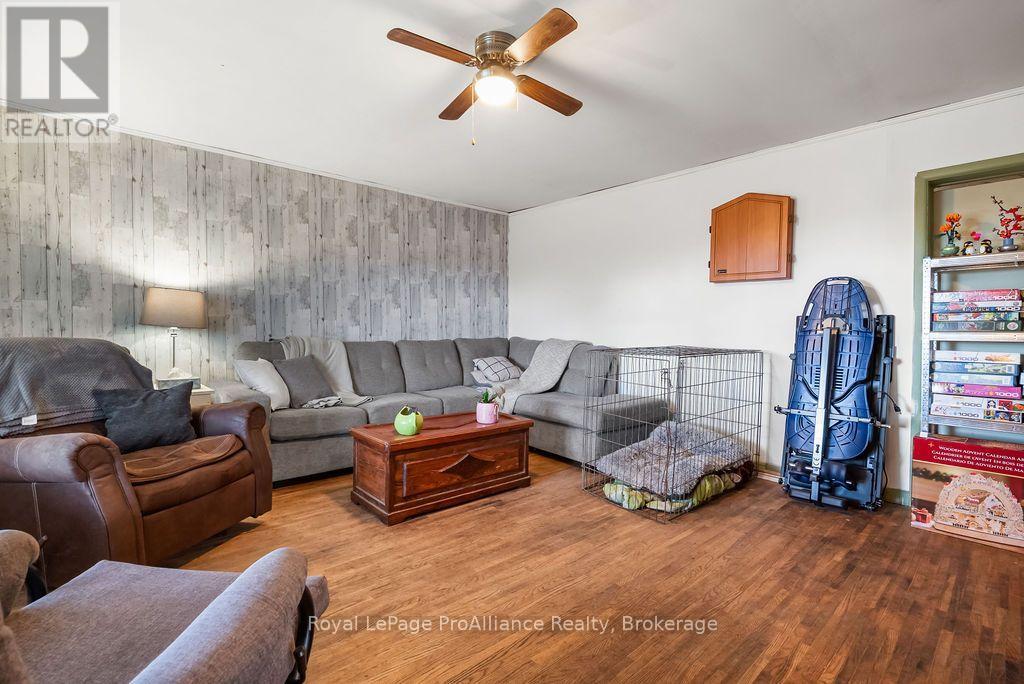
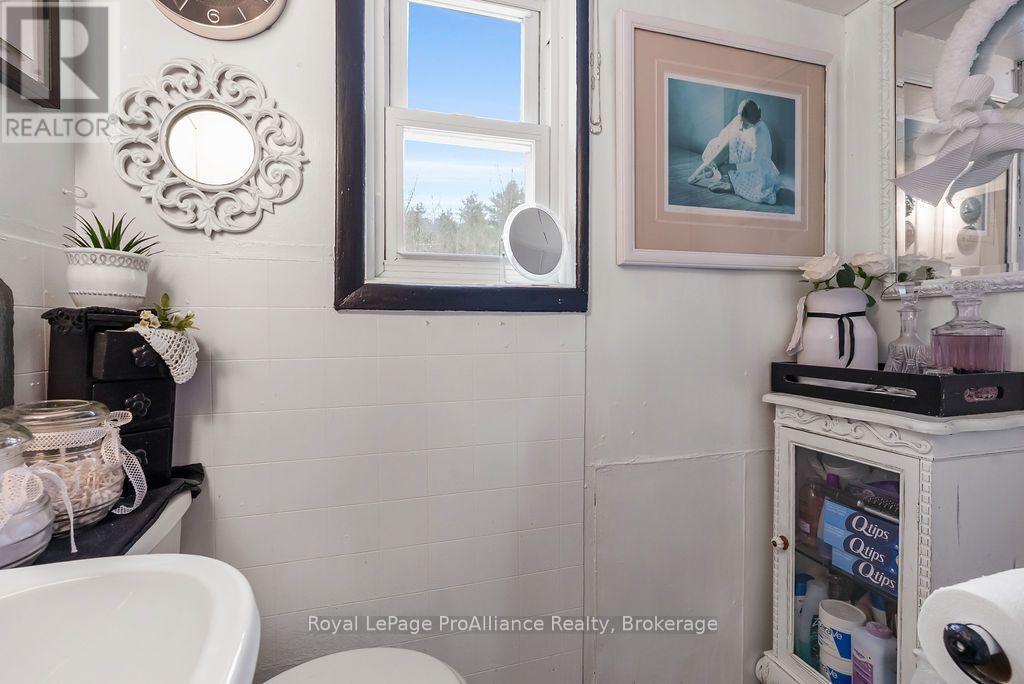
417 Marsh Hill Road, Quinte West, ON photo 1
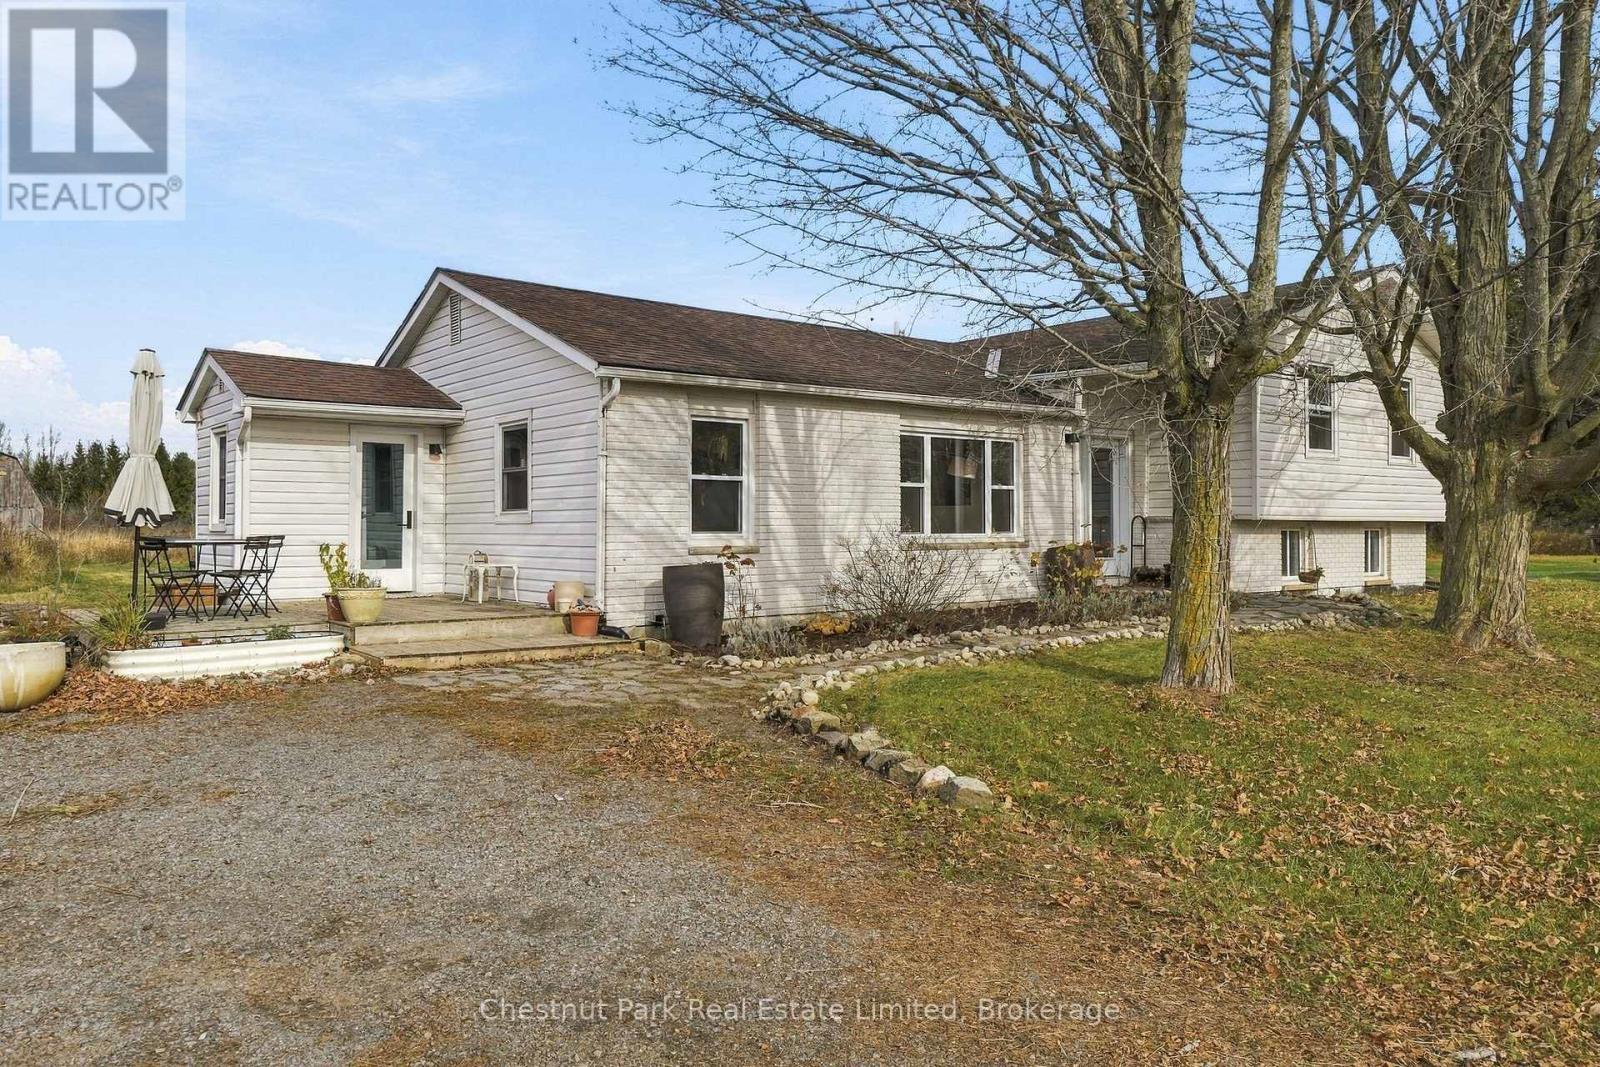
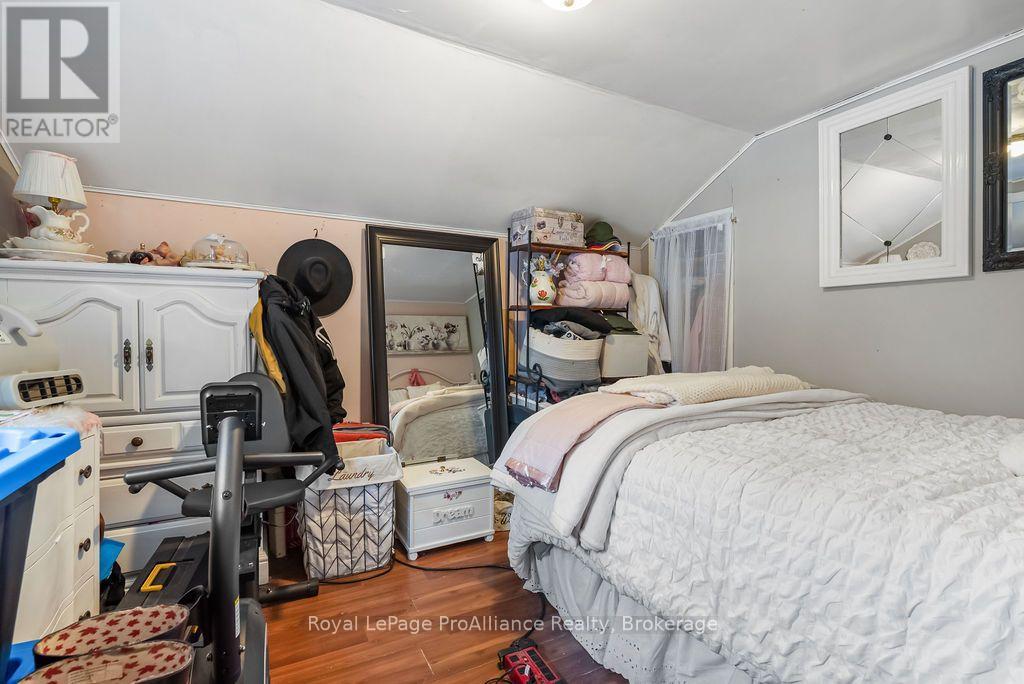
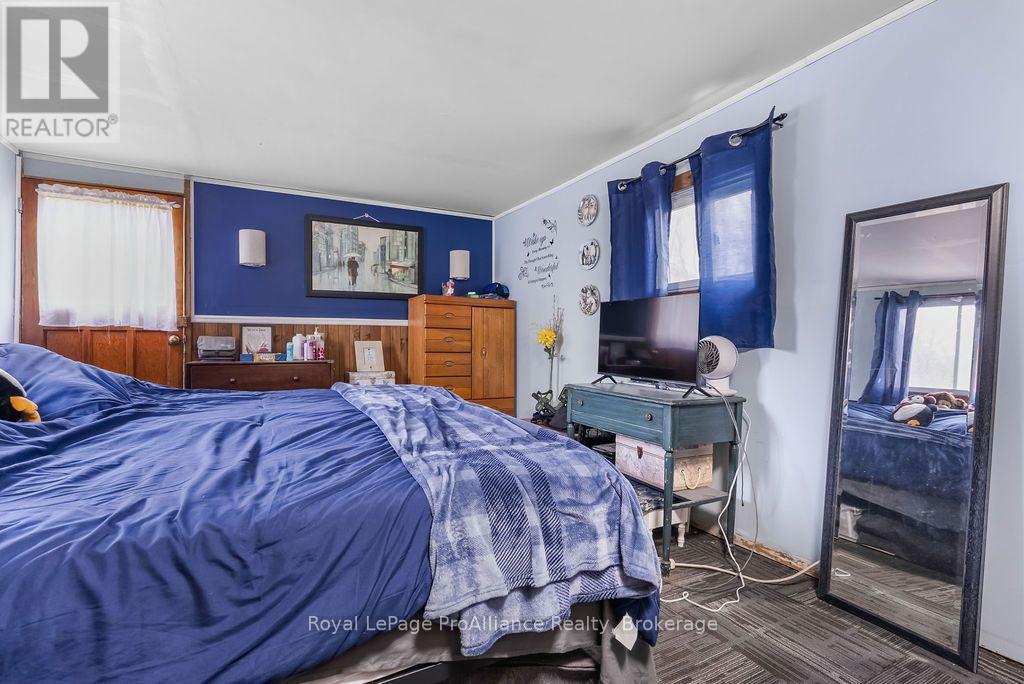
417 Marsh Hill Road, Quinte West, ON photo 2
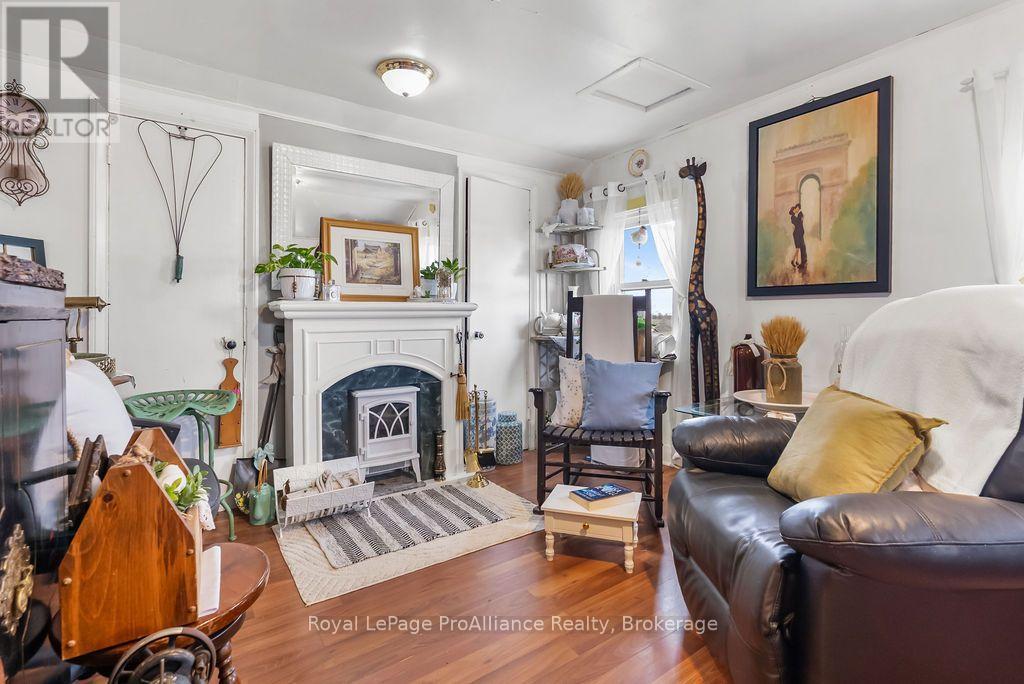
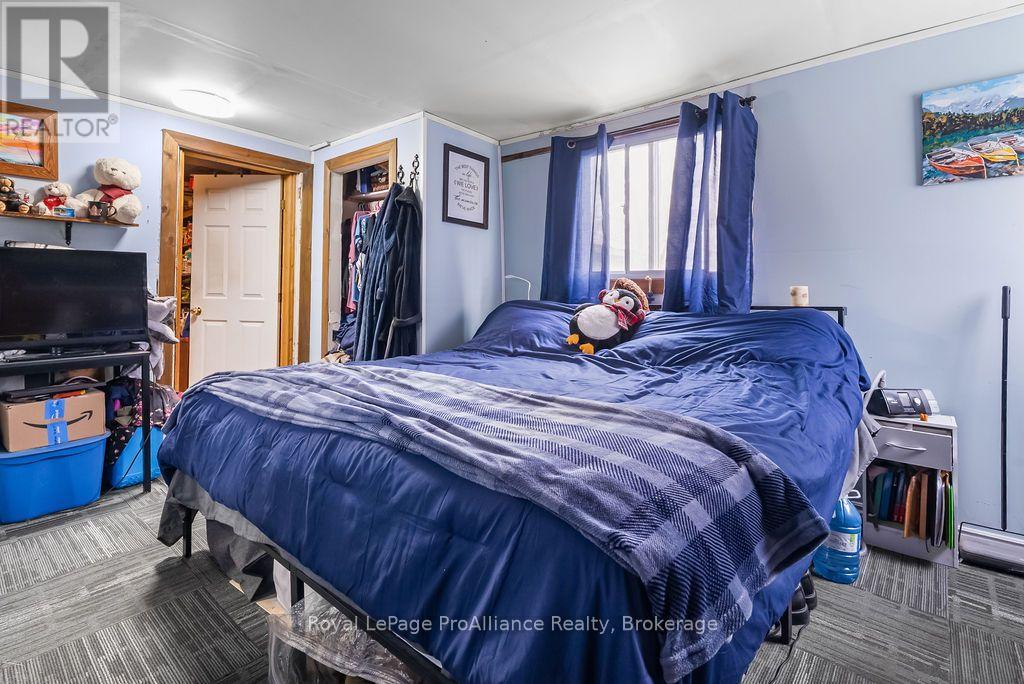
417 Marsh Hill Road, Quinte West, ON photo 3
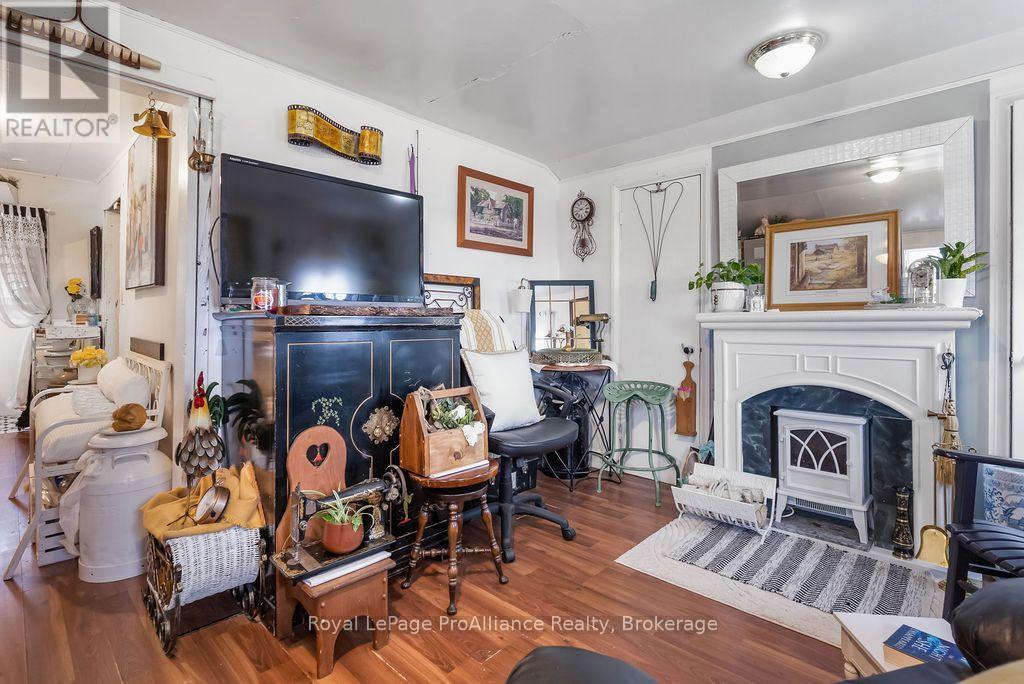
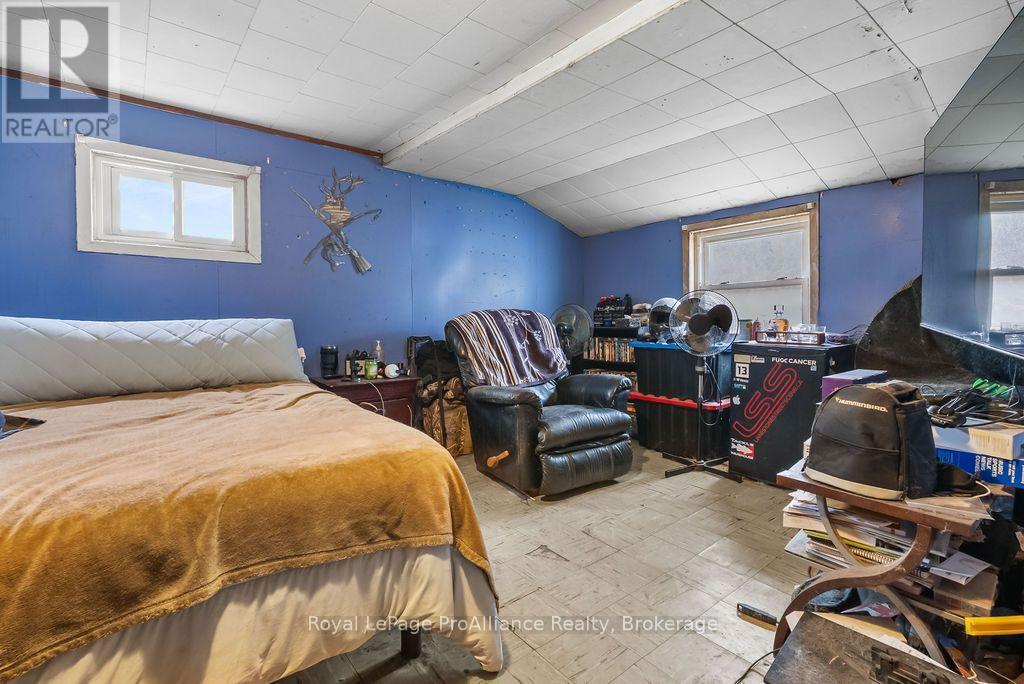
417 Marsh Hill Road, Quinte West, ON photo 4
417 Marsh Hill Road, Quinte West, ON photo 5
417 Marsh Hill Road, Quinte West, ON photo 6
417 Marsh Hill Road, Quinte West, ON photo 7
417 Marsh Hill Road, Quinte West, ON photo 8
417 Marsh Hill Road, Quinte West, ON photo 9
417 Marsh Hill Road, Quinte West, ON photo 10
417 Marsh Hill Road, Quinte West, ON photo 11
417 Marsh Hill Road, Quinte West, ON photo 12
417 Marsh Hill Road, Quinte West, ON photo 13
417 Marsh Hill Road, Quinte West, ON photo 14
417 Marsh Hill Road, Quinte West, ON photo 15
417 Marsh Hill Road, Quinte West, ON photo 16
417 Marsh Hill Road, Quinte West, ON photo 17
417 Marsh Hill Road, Quinte West, ON photo 18
417 Marsh Hill Road, Quinte West, ON photo 19
417 Marsh Hill Road, Quinte West, ON photo 20
417 Marsh Hill Road, Quinte West, ON photo 21
417 Marsh Hill Road, Quinte West, ON photo 22
417 Marsh Hill Road, Quinte West, ON photo 23
417 Marsh Hill Road, Quinte West, ON photo 24
417 Marsh Hill Road, Quinte West, ON photo 25
417 Marsh Hill Road, Quinte West, ON photo 26
417 Marsh Hill Road, Quinte West, ON photo 27
417 Marsh Hill Road, Quinte West, ON photo 28
417 Marsh Hill Road, Quinte West, ON photo 29
417 Marsh Hill Road, Quinte West, ON photo 30
417 Marsh Hill Road, Quinte West, ON photo 31
417 Marsh Hill Road, Quinte West, ON photo 32
417 Marsh Hill Road, Quinte West, ON photo 33
417 Marsh Hill Road, Quinte West, ON photo 34
417 Marsh Hill Road, Quinte West, ON photo 35
417 Marsh Hill Road, Quinte West, ON photo 36
1 / 36

BUYER ADVANTAGE

Buy with confidence

Get a full-service approach built on strategy, strong negotiation, and clear guidance from offer to close.

  • Local Market Expertise
  • Broker-level Negotiation
  • Transparent Process
  • No-pressure Guidance

The right strategy depends on your goals, timing, budget, and the type of home you are buying. Get Your Buyer Snapshot.

About This Property

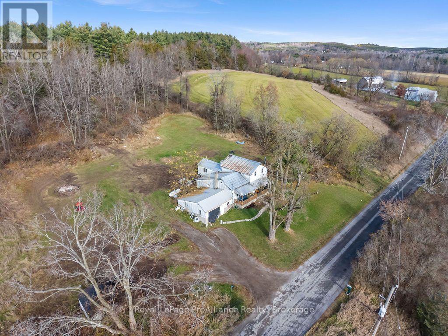
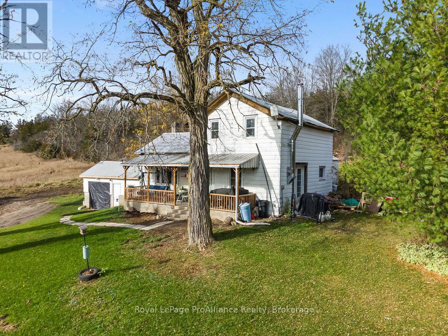
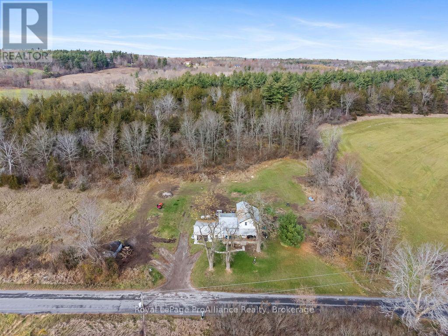
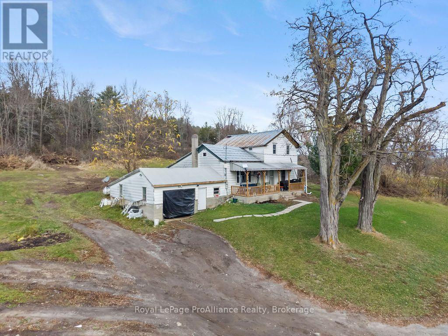
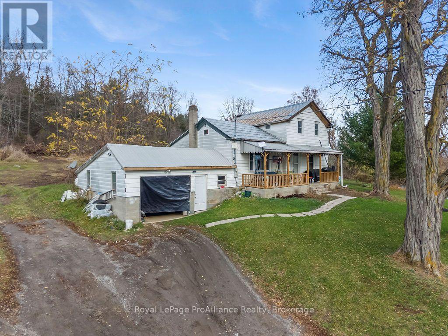
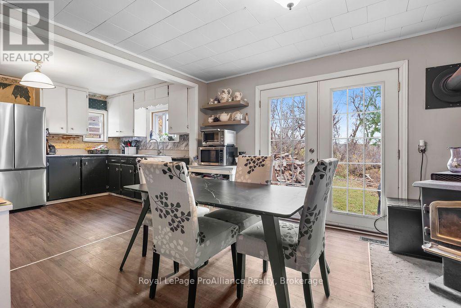
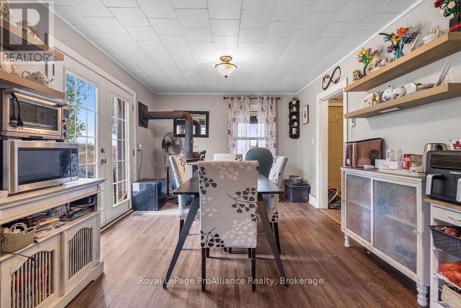
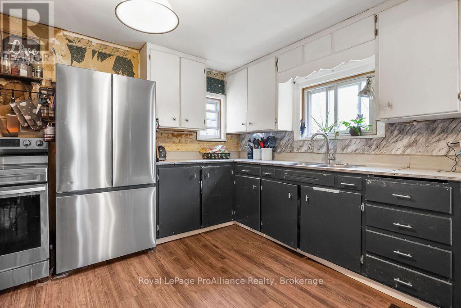
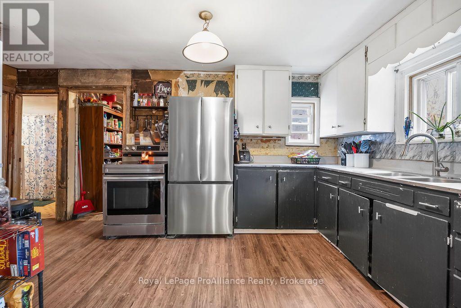
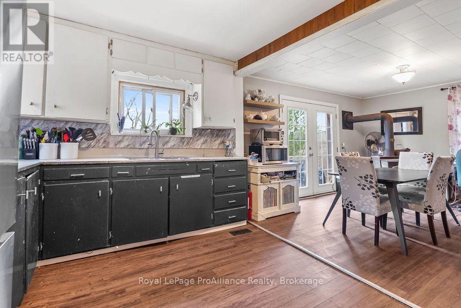
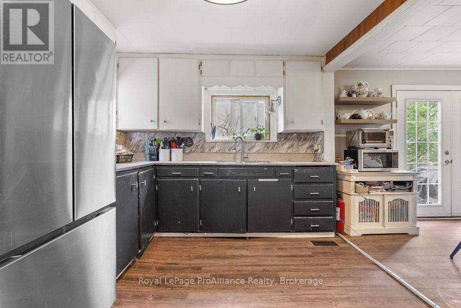
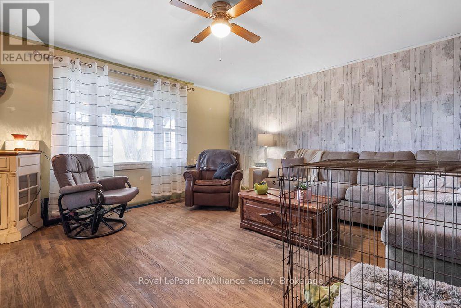
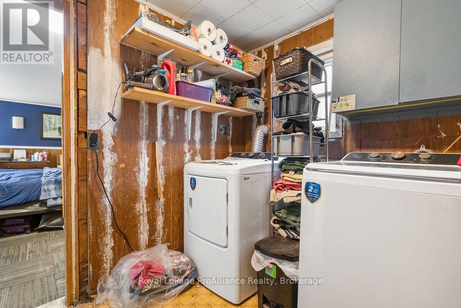
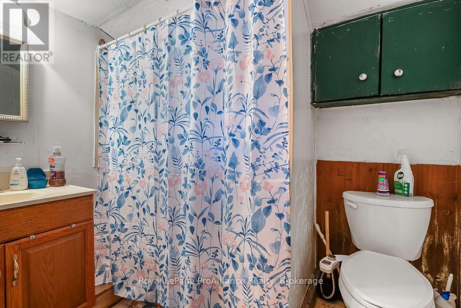
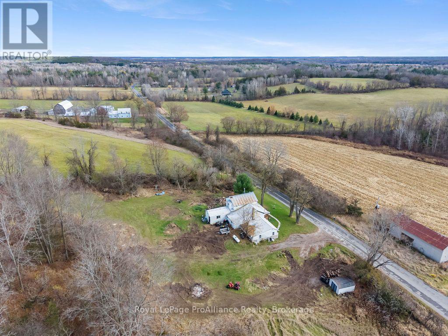
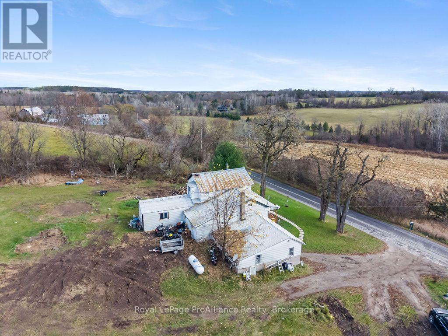
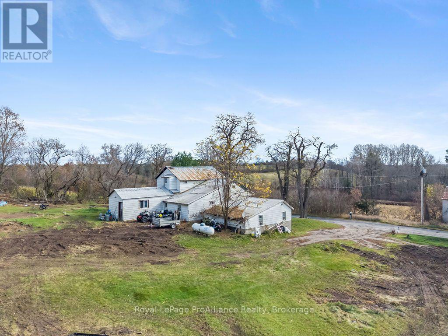
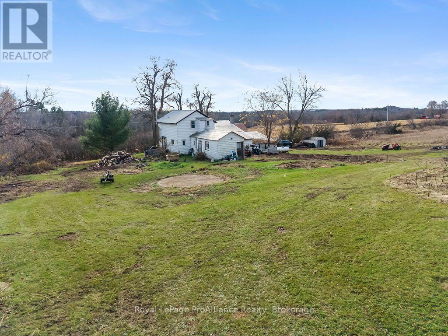
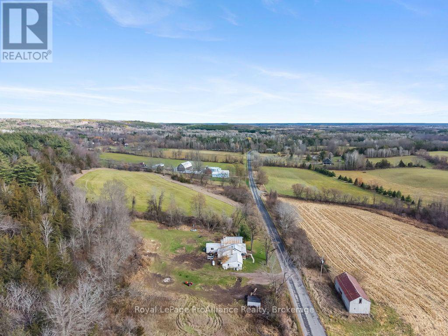
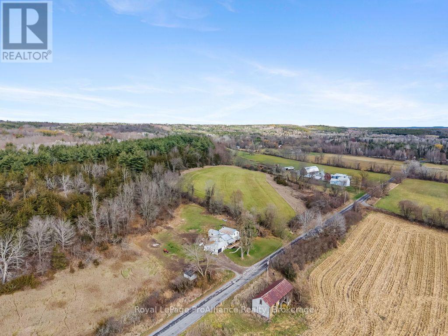
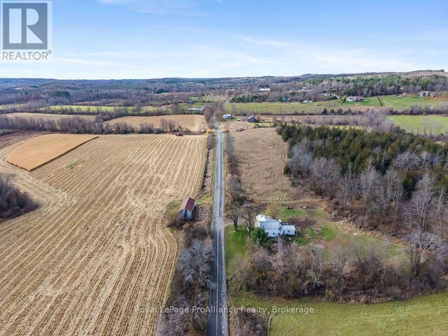
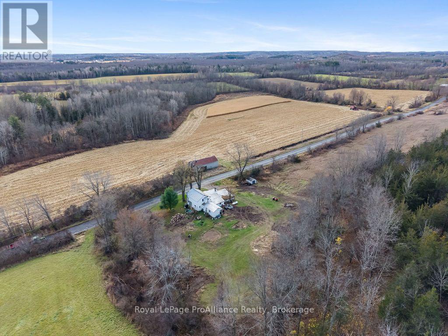
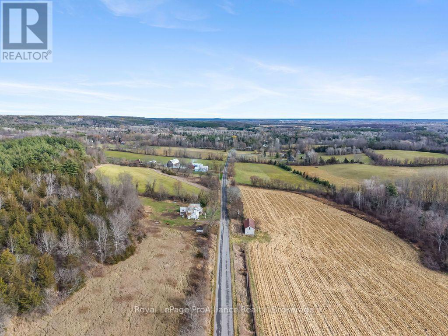
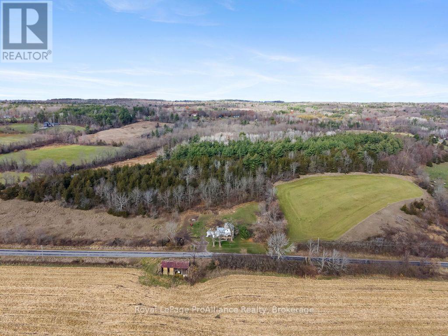
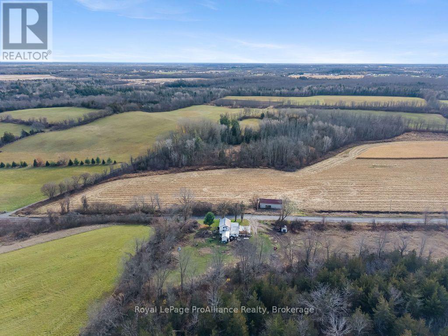
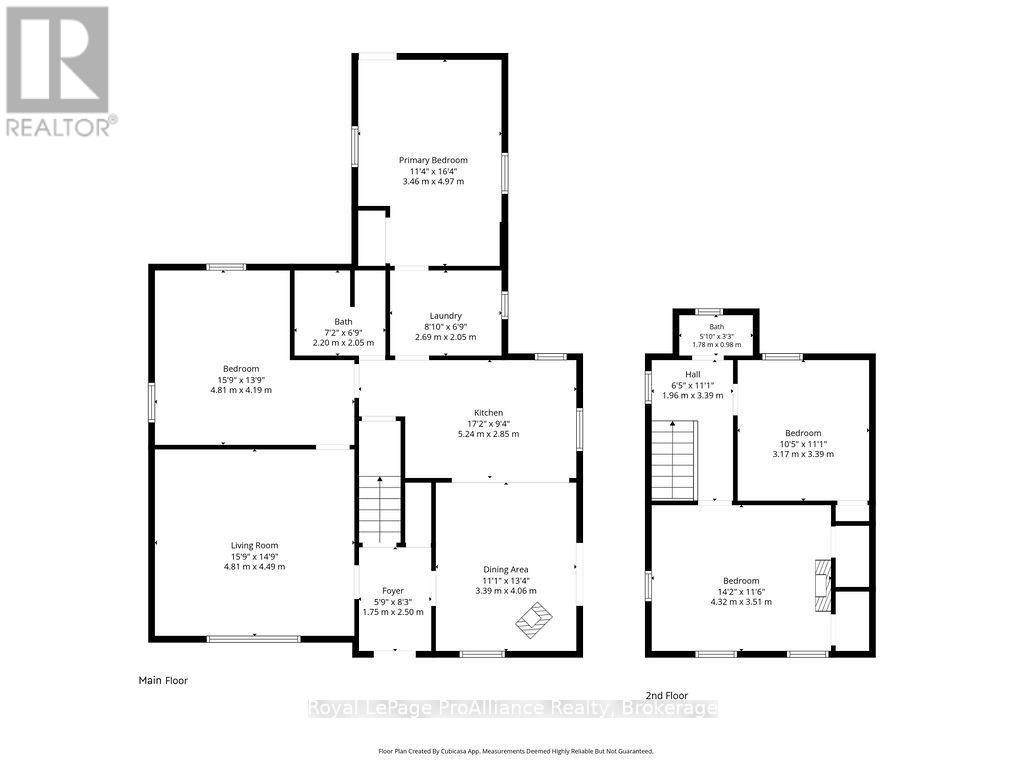
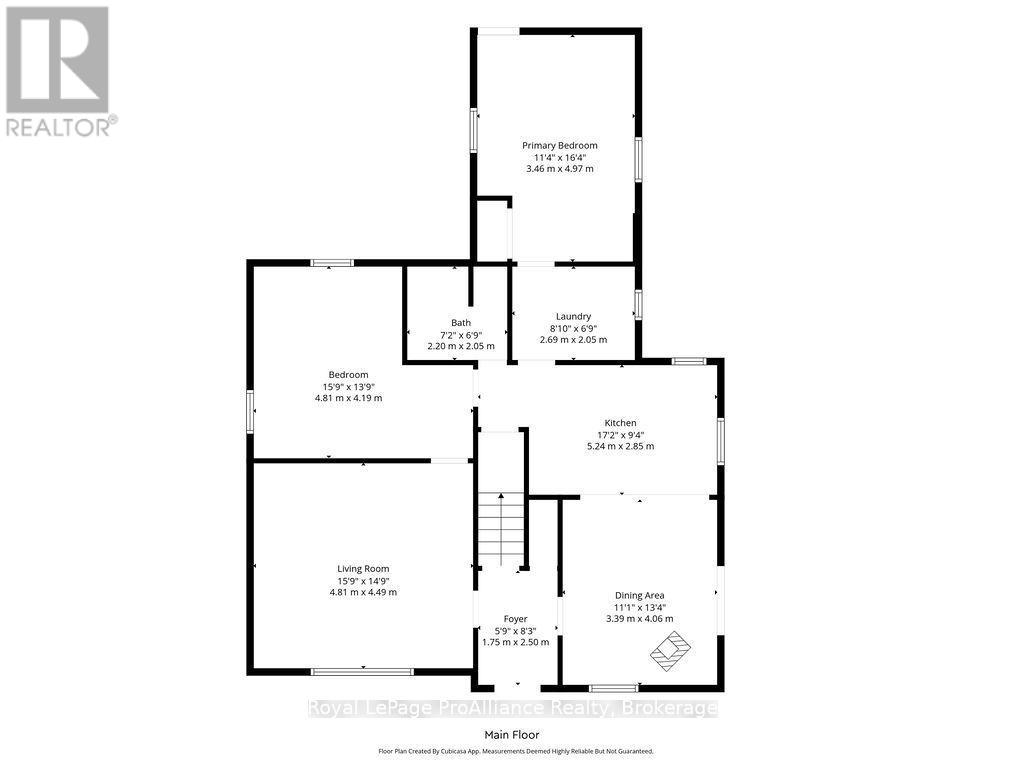
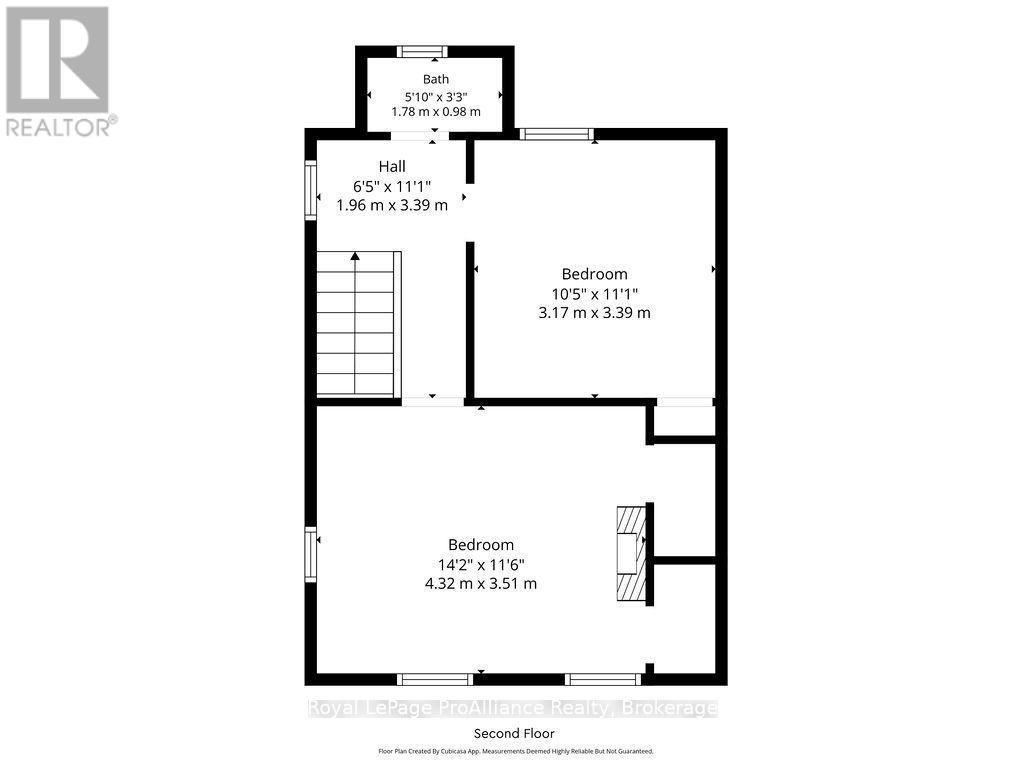
Country mornings, open fields and a place to make your own. Set against the backdrop of the Oak Hills, 417 Marsh Hill Road offers a peaceful country setting with a lovely view across acres of open farm fields. The sunrises here are something special, bringing a beautiful start to each day. Situated on just over an acre, with a comfortable distance from neighbouring properties, this is a place where you can enjoy the space, quiet and slower pace of rural living. Marsh Hill Road is a peaceful country road, yet convenience is never far away. With easy access to both Highway 62 and Highway 14, commuting to Belleville, CFB Trenton or Stirling is simple. The two-storey home offers a practical layout with two bedrooms on the main level, including a primary bedroom with convenient laundry access, a kitchen and dining area with a woodstove, a separate living room and a four-piece bathroom. Upstairs, two additional well-sized bedrooms provide plenty of flexibility for family, guests or a home office. An attached single-car garage is an added bonus, offering shelter for your vehicle and a little extra comfort on those cold winter mornings. The home would benefit from some attention and updating, presenting an opportunity for someone with vision to bring their own ideas and personal touches to the property over time. Here, the real appeal begins outside the walls, with the land, the views and the lifestyle that come with it. Whether you're dreaming of a quieter country life, looking for a property to make your own, or simply wanting a little more breathing room, 417 Marsh Hill Road offers a setting worth experiencing. (id:63604)

Key Facts

Type
Detached
Beds
4
Baths
2
Size
1,500 sqft
Lot
220 x 200 FT
Parking
5 total

Highlights

  • Washer
  • Refrigerator
  • Dryer
  • Water Heater
Property Details 18 details
Bedrooms
4 bedrooms
2 above grade + 2 below grade
Bathrooms
2 bathrooms
1 partial
Parking
5 parking spaces
Attached Garage · Garage
Living area
1,500 - 2,000 sq. ft.
Property
Single Family · Freehold · Detached
Property subtype
Single Family
Structure type
House
Ownership
Freehold
Attached status
Detached
Storeys
2
Basement
Unfinished
Heating
Forced air, Propane
Fireplace
1 fireplace
Lot dimensions
220 x 200 FT
Frontage
220 feet
Taxes
$2,191.88 (2,026)
Zoning
Residential
Water source
Drilled Well
Sewer
Septic System

Interior features

WasherRefrigeratorDryerWater HeaterWoodstove

Exterior features

HardboardStoneConcrete

Systems and association

Smoke DetectorsElectricity

Lot and water

Wooded areaIrregular lot sizeSloping
Rooms 11 rooms
Level
Room
Dimensions
Main level
Foyer
1.75 m x 2.5 m
Second level
Bathroom
1.78 m x 0.98 m
Main level
Kitchen
5.24 m x 2.85 m
Main level
Dining room
3.39 m x 4.06 m
Main level
Living room
4.81 m x 4.49 m
Main level
Bedroom
4.81 m x 4.19 m
Main level
Primary Bedroom
3.46 m x 4.97 m
Main level
Bathroom
2.2 m x 2.05 m
Main level
Laundry room
2.69 m x 2.05 m
Second level
Bedroom
3.17 m x 3.39 m
Second level
Bedroom
4.32 m x 3.51 m
Mortgage & Affordability Estimate monthly costs
Purchase price$279,900
Down paymentNot available
Mortgage amountNot available
Principal & interestNot available
Property taxesNot available
Condo/HOA feeNot available
Insurance/OtherNot available
UtilitiesNot available
Est. monthly totalNot available
Income needed (GDS 32%)Not available
Estimates only. Not financial advice. Rates, taxes and fees vary by lender and municipality.

Saved Properties

Keep This One Handy

Save this listing, compare it later, or open your saved properties dashboard.

Manage Saved Searches
Map is approximate.

Neighbourhood

Area
Sidney Ward
City
Quinte West
Postal code
K0K 3E0
Nearby
Cross Streets: Marsh Hill Road and Highway 14. ** Directions: Highway 14 to Marsh Hill Road.