4174 Fountain Drive

Ramara, ONDetached
$479,000
MLS® S13566116
Detached2 beds1 baths4 total
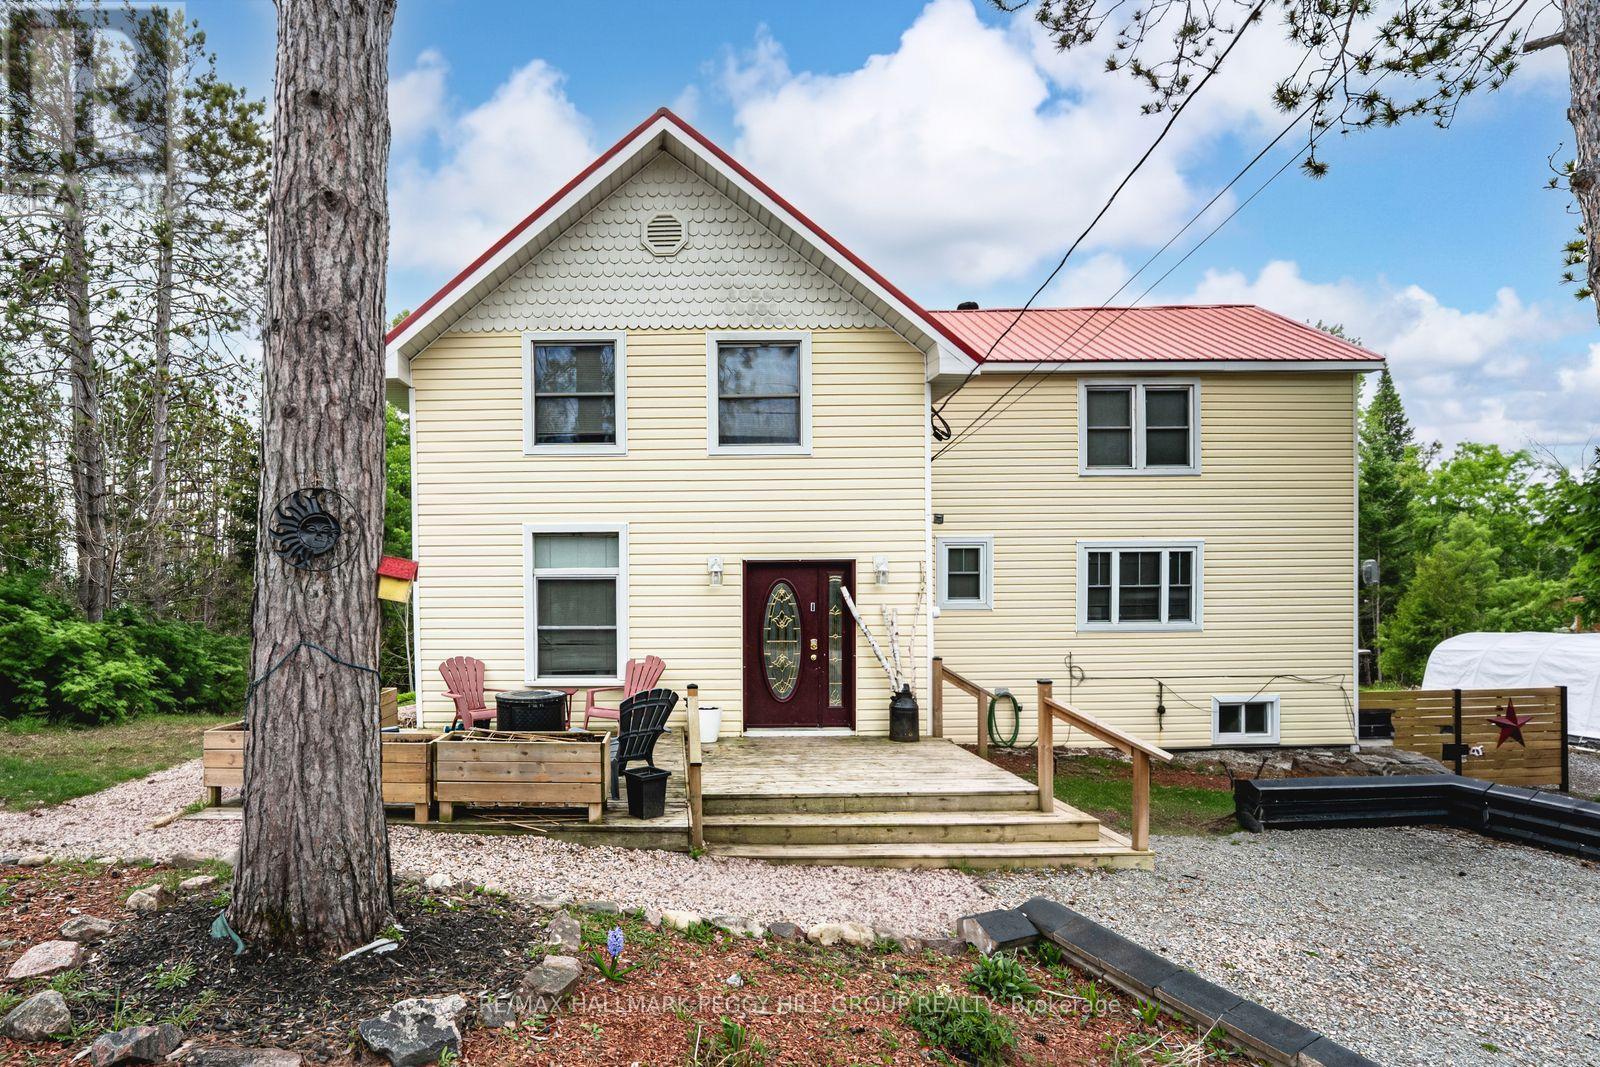
4174 Fountain Drive, Ramara, ON photo 1
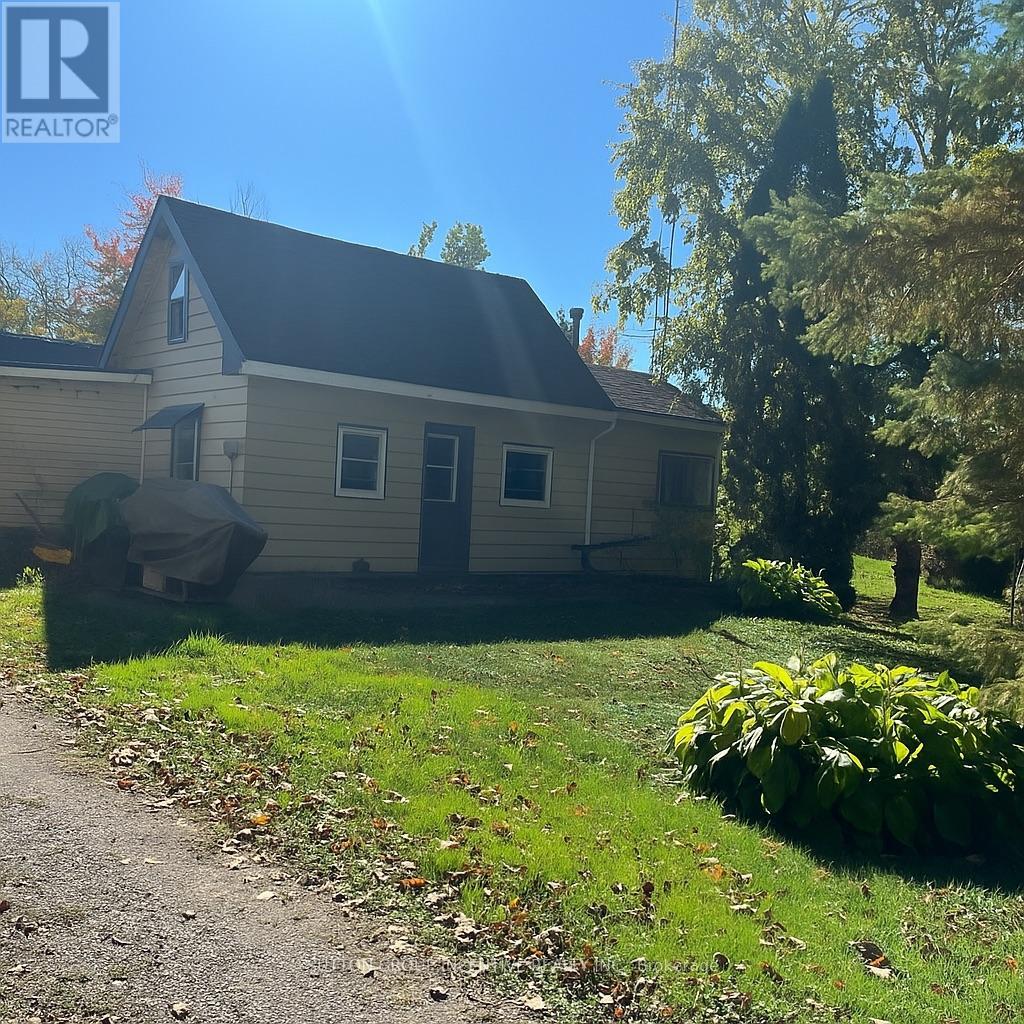
4174 Fountain Drive, Ramara, ON photo 2
4174 Fountain Drive, Ramara, ON photo 3
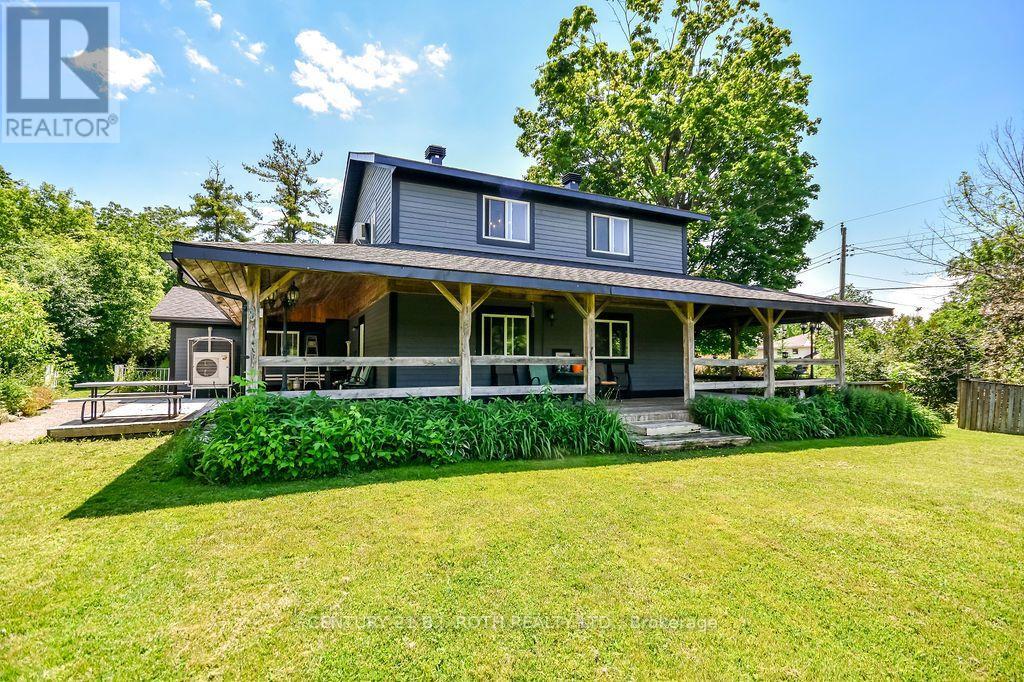
4174 Fountain Drive, Ramara, ON photo 4
4174 Fountain Drive, Ramara, ON photo 5
4174 Fountain Drive, Ramara, ON photo 6
4174 Fountain Drive, Ramara, ON photo 7
4174 Fountain Drive, Ramara, ON photo 8
4174 Fountain Drive, Ramara, ON photo 9
4174 Fountain Drive, Ramara, ON photo 10
4174 Fountain Drive, Ramara, ON photo 11
4174 Fountain Drive, Ramara, ON photo 12
4174 Fountain Drive, Ramara, ON photo 13
4174 Fountain Drive, Ramara, ON photo 14
4174 Fountain Drive, Ramara, ON photo 15
4174 Fountain Drive, Ramara, ON photo 16
4174 Fountain Drive, Ramara, ON photo 17
4174 Fountain Drive, Ramara, ON photo 18
4174 Fountain Drive, Ramara, ON photo 19
4174 Fountain Drive, Ramara, ON photo 20
4174 Fountain Drive, Ramara, ON photo 21
4174 Fountain Drive, Ramara, ON photo 22
4174 Fountain Drive, Ramara, ON photo 23
4174 Fountain Drive, Ramara, ON photo 24
4174 Fountain Drive, Ramara, ON photo 25
4174 Fountain Drive, Ramara, ON photo 26
4174 Fountain Drive, Ramara, ON photo 27
4174 Fountain Drive, Ramara, ON photo 28
4174 Fountain Drive, Ramara, ON photo 29
4174 Fountain Drive, Ramara, ON photo 30
4174 Fountain Drive, Ramara, ON photo 31
4174 Fountain Drive, Ramara, ON photo 32
4174 Fountain Drive, Ramara, ON photo 33
4174 Fountain Drive, Ramara, ON photo 34
4174 Fountain Drive, Ramara, ON photo 35
4174 Fountain Drive, Ramara, ON photo 36
4174 Fountain Drive, Ramara, ON photo 37
4174 Fountain Drive, Ramara, ON photo 38
4174 Fountain Drive, Ramara, ON photo 39
4174 Fountain Drive, Ramara, ON photo 40
4174 Fountain Drive, Ramara, ON photo 41
4174 Fountain Drive, Ramara, ON photo 42
4174 Fountain Drive, Ramara, ON photo 43
4174 Fountain Drive, Ramara, ON photo 44
4174 Fountain Drive, Ramara, ON photo 45
4174 Fountain Drive, Ramara, ON photo 46
1 / 46

BUYER ADVANTAGE

Buy with confidence

Get a full-service approach built on strategy, strong negotiation, and clear guidance from offer to close.

  • Local Market Expertise
  • Broker-level Negotiation
  • Transparent Process
  • No-pressure Guidance

The right strategy depends on your goals, timing, budget, and the type of home you are buying. Get Your Buyer Snapshot.

About This Property

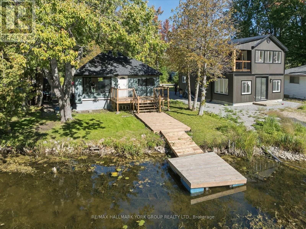
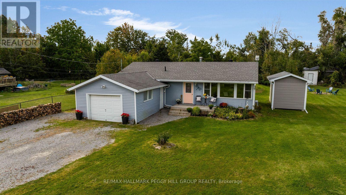
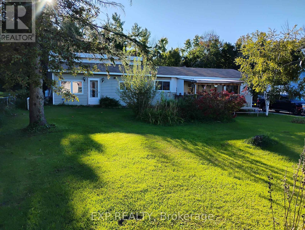
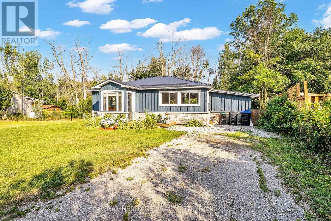
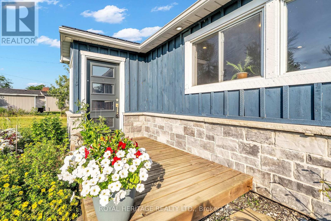
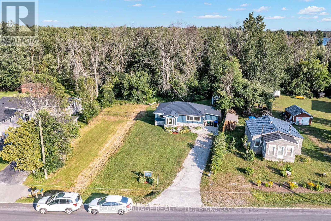
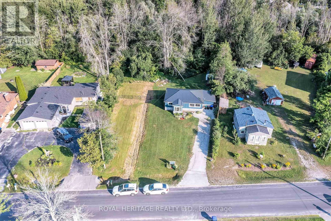
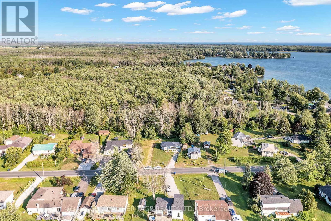
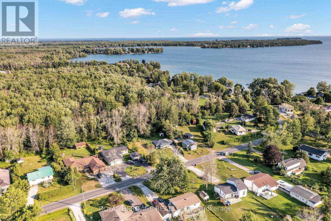
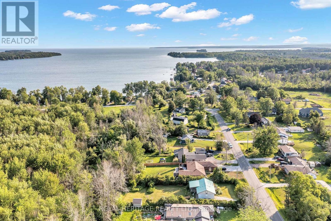
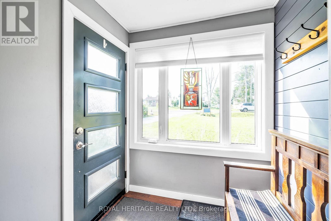
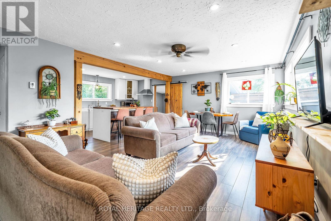
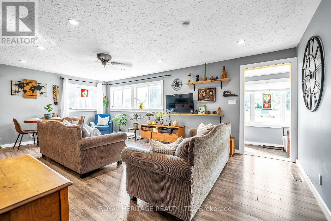
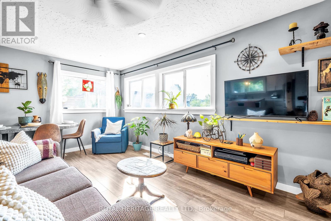
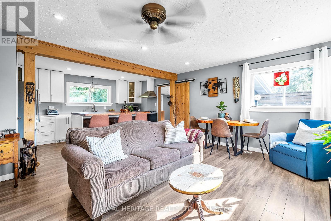
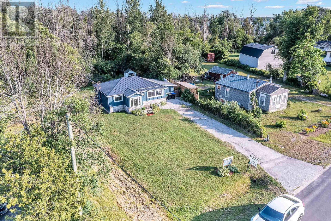
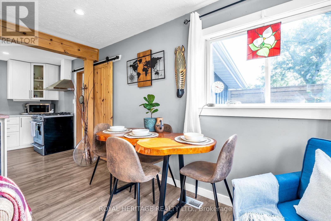
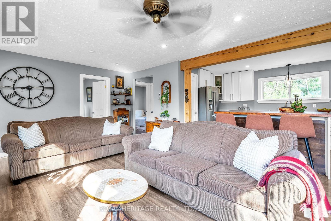
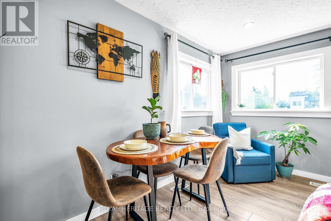
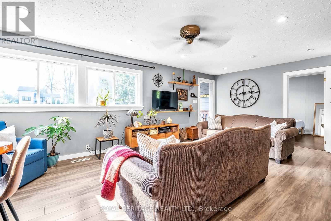
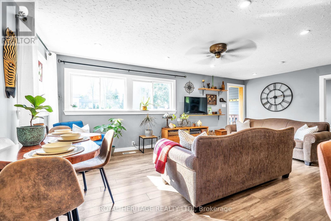
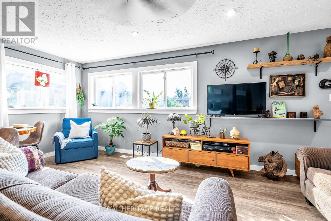
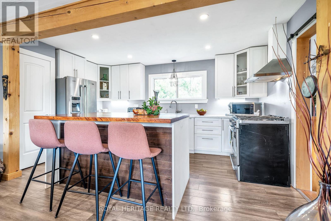
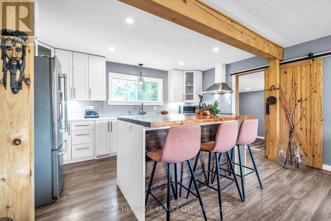
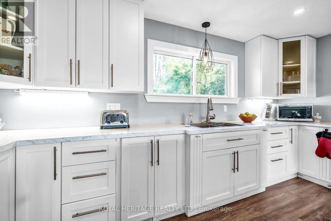
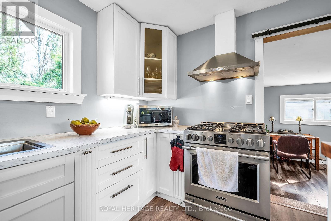
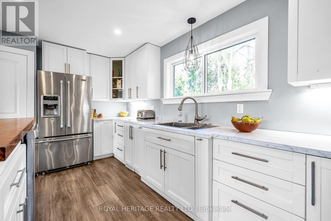
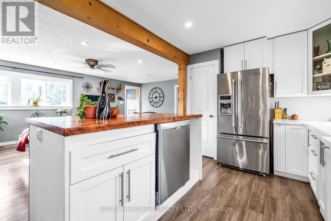
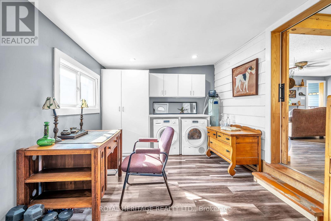
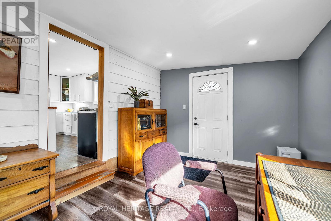
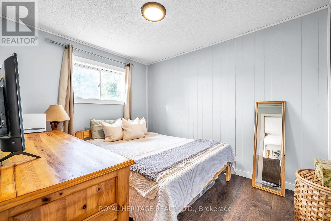
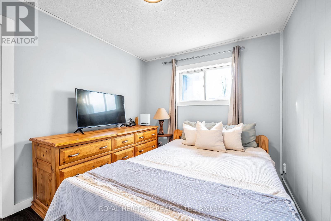
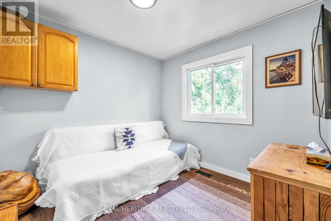
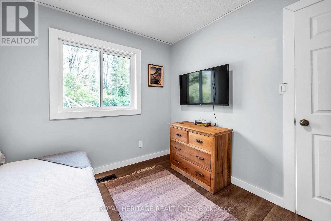
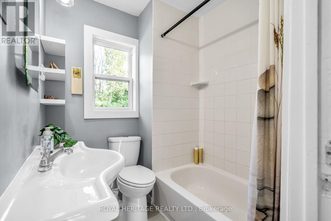
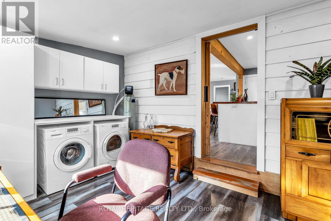
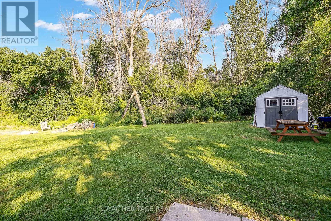
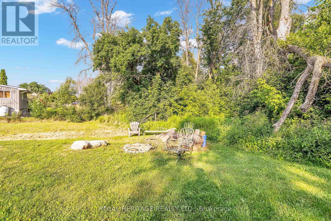
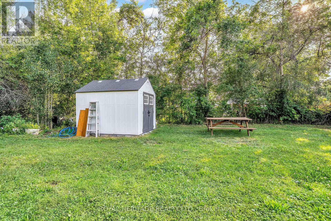
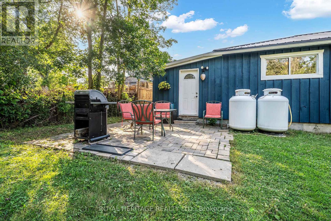
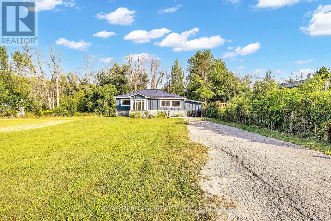
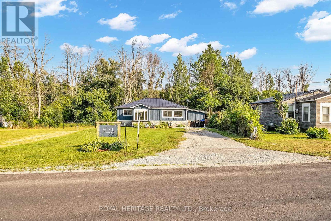
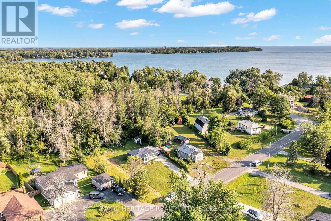
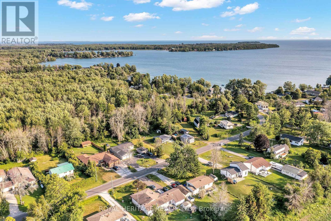
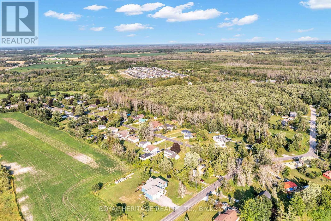
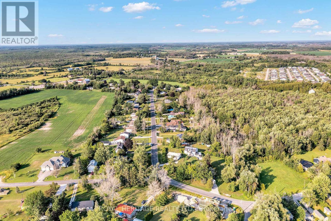
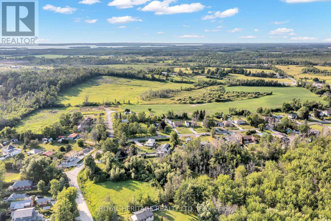
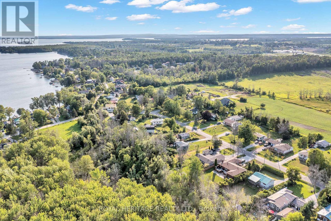
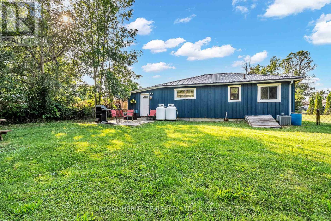
Ramara Beauty - this turn-key bungalow in sought after SIMCOE county, modern designer finishes throughout. Situated on a mature lot in a beautiful rural community just steps from the shore of Lake Simcoe, yet just a short drive to the amenities offered by Barrie and Orillia. Renovated and Upgraded, the work has been done in this home making it a truly move-in ready gem. Charming board and batten and backing onto greenspace. Covered front entrance leads to open concept floor plan. Ideal space for entertaining. Laminate flooring throughout. Kitchen entry is framed by wooden beams and open concept with stunning wood island doubling as a breakfast nook and open to Living room and large picture windows. Updated kitchen features stainless steel appliances, gas stove, pot lights, wooden countertop island, pantry and more. Beautiful views and plenty of natural light from large windows. Custom Sliding door to large laundry room or office space or mud room with convenient outdoor access. Potential for storage or workshop area. Two spacious and airy bedrooms and 4 piece bathroom. Spacious back room can be converted to a 3rd bedroom. Fully fenced in yard for convenience with pets. This home is also equipped with Reverse Osmosis water system. Deep backyard is fully fenced in and has interlocking patio and convenient and handy portable garage. Newer furnace and A/C/. Walking distance to Lake Simcoe and Public Boat Launch, Shopping, Schools, Beaches and easy access to Hwy 11. (id:63604)

Key Facts

Type
Detached
Beds
2
Baths
1
Size
700 sqft
Lot
75 x 200.5 FT; 74.99 x 208.91 x 134.38 x 200.46ft.
Parking
4 total

Highlights

  • Washer
  • Refrigerator
  • Water purifier
  • Stove
  • Dryer
  • Microwave
  • Water Treatment
  • Water Heater
Property Details 21 details
Bedrooms
2 bedrooms
2 above grade
Bathrooms
1 bathroom
Parking
4 parking spaces
No Garage
Living area
700 - 1,100 sq. ft.
Property
Single Family · Bungalow · Freehold · Detached
Property subtype
Single Family
Structure type
House
Architectural style
Bungalow
Ownership
Freehold
Attached status
Detached
Storeys
1
Basement
Unfinished, Crawl space
Heating
Forced air, Propane
Cooling
Central air conditioning
Fireplace
No
Lot dimensions
75 x 200.5 FT; 74.99 x 208.91 x 134.38 x 200.46ft.
Frontage
75 feet
Taxes
$1,951.00 (2,025)
Zoning
HR
Water source
Drilled Well
Sewer
Septic System
Waterfront
Lake Simcoe

Interior features

WasherRefrigeratorWater purifierStoveDryerMicrowaveWater TreatmentWater Heater

Exterior features

WoodConcrete

Systems and association

Smoke Detectors

Lot and water

Wooded areaIrregular lot sizeBacks on greenbeltFlat siteDryCarpet Free
Rooms 6 rooms
Level
Room
Dimensions
Main level
Kitchen
4.89 m x 3.68 m
Main level
Living room
4.89 m x 4.87 m
Main level
Primary Bedroom
3.23 m x 3.67 m
Main level
Bedroom 2
3.89 m x 3.89 m
Main level
Bathroom
2.12 m x 1.43 m
Main level
Laundry room
6.87 m x 5.43 m
Mortgage & Affordability Estimate monthly costs
Purchase price$479,000
Down paymentNot available
Mortgage amountNot available
Principal & interestNot available
Property taxesNot available
Condo/HOA feeNot available
Insurance/OtherNot available
UtilitiesNot available
Est. monthly totalNot available
Income needed (GDS 32%)Not available
Estimates only. Not financial advice. Rates, taxes and fees vary by lender and municipality.

Saved Properties

Keep This One Handy

Save this listing, compare it later, or open your saved properties dashboard.

Manage Saved Searches
Map is approximate.

Neighbourhood

Area
Atherley
City
Ramara
Postal code
L3V 0N5
Nearby
Cross Streets: Plum Point Rd & Fountain. ** Directions: Hwy 12 to Plum Point Rd to Fountain Drive.