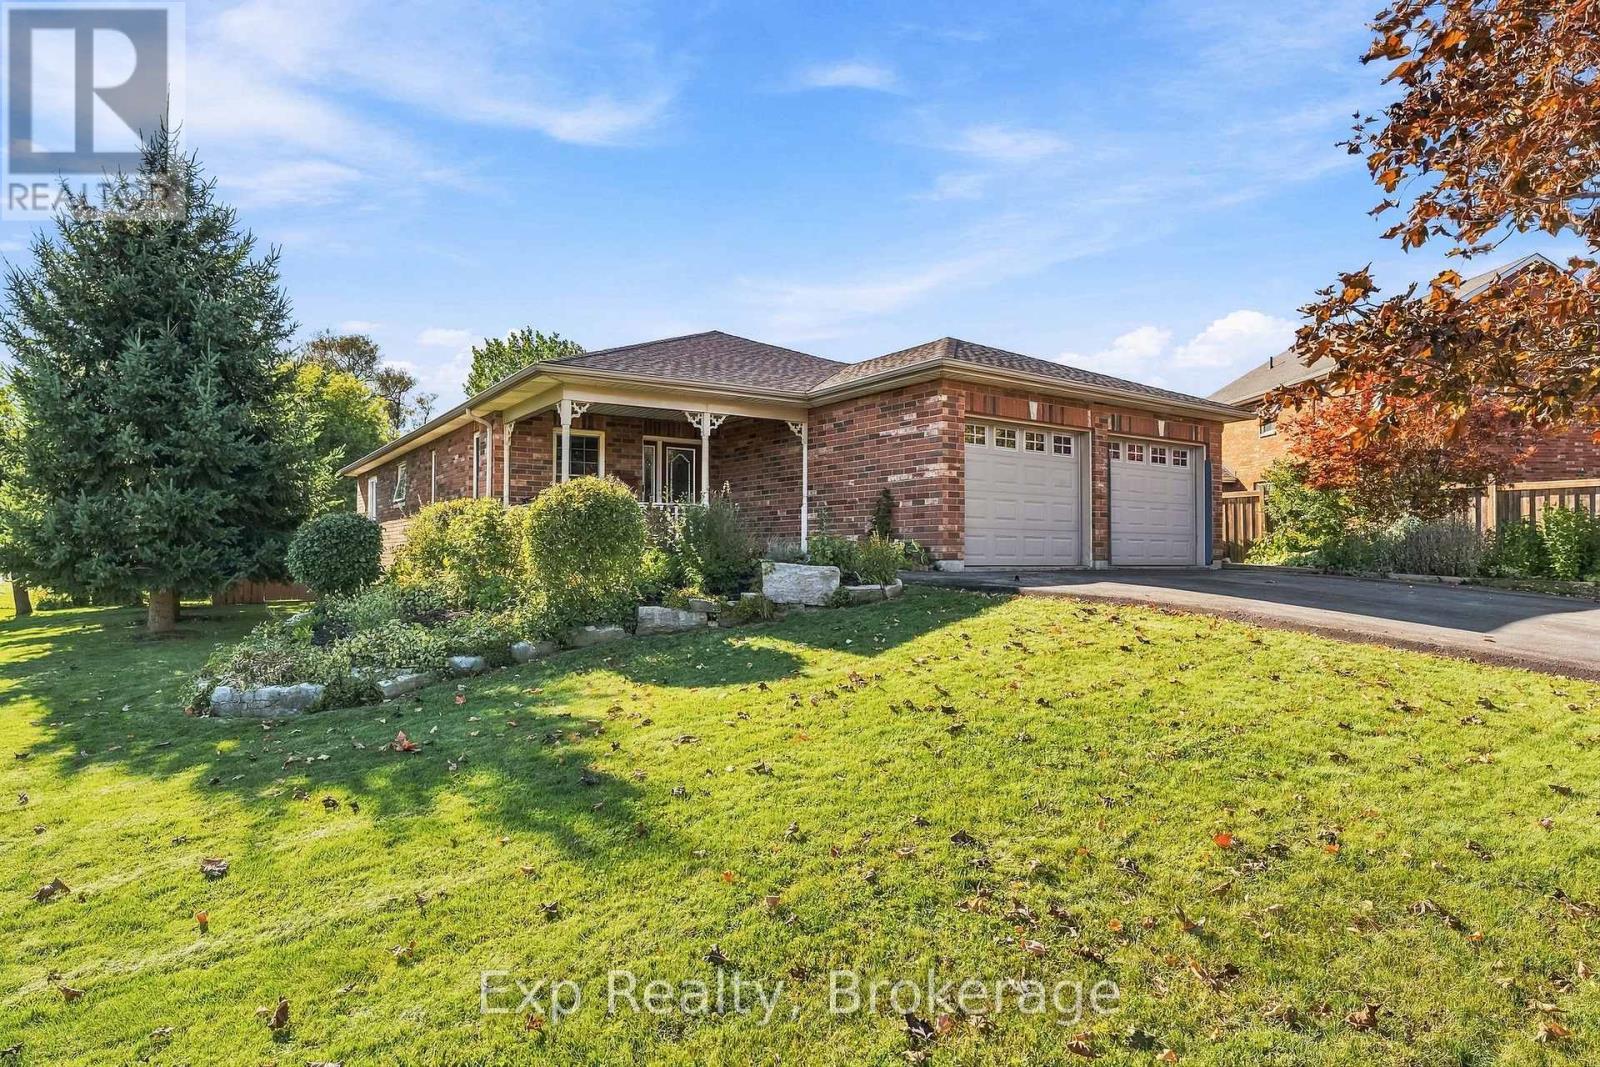
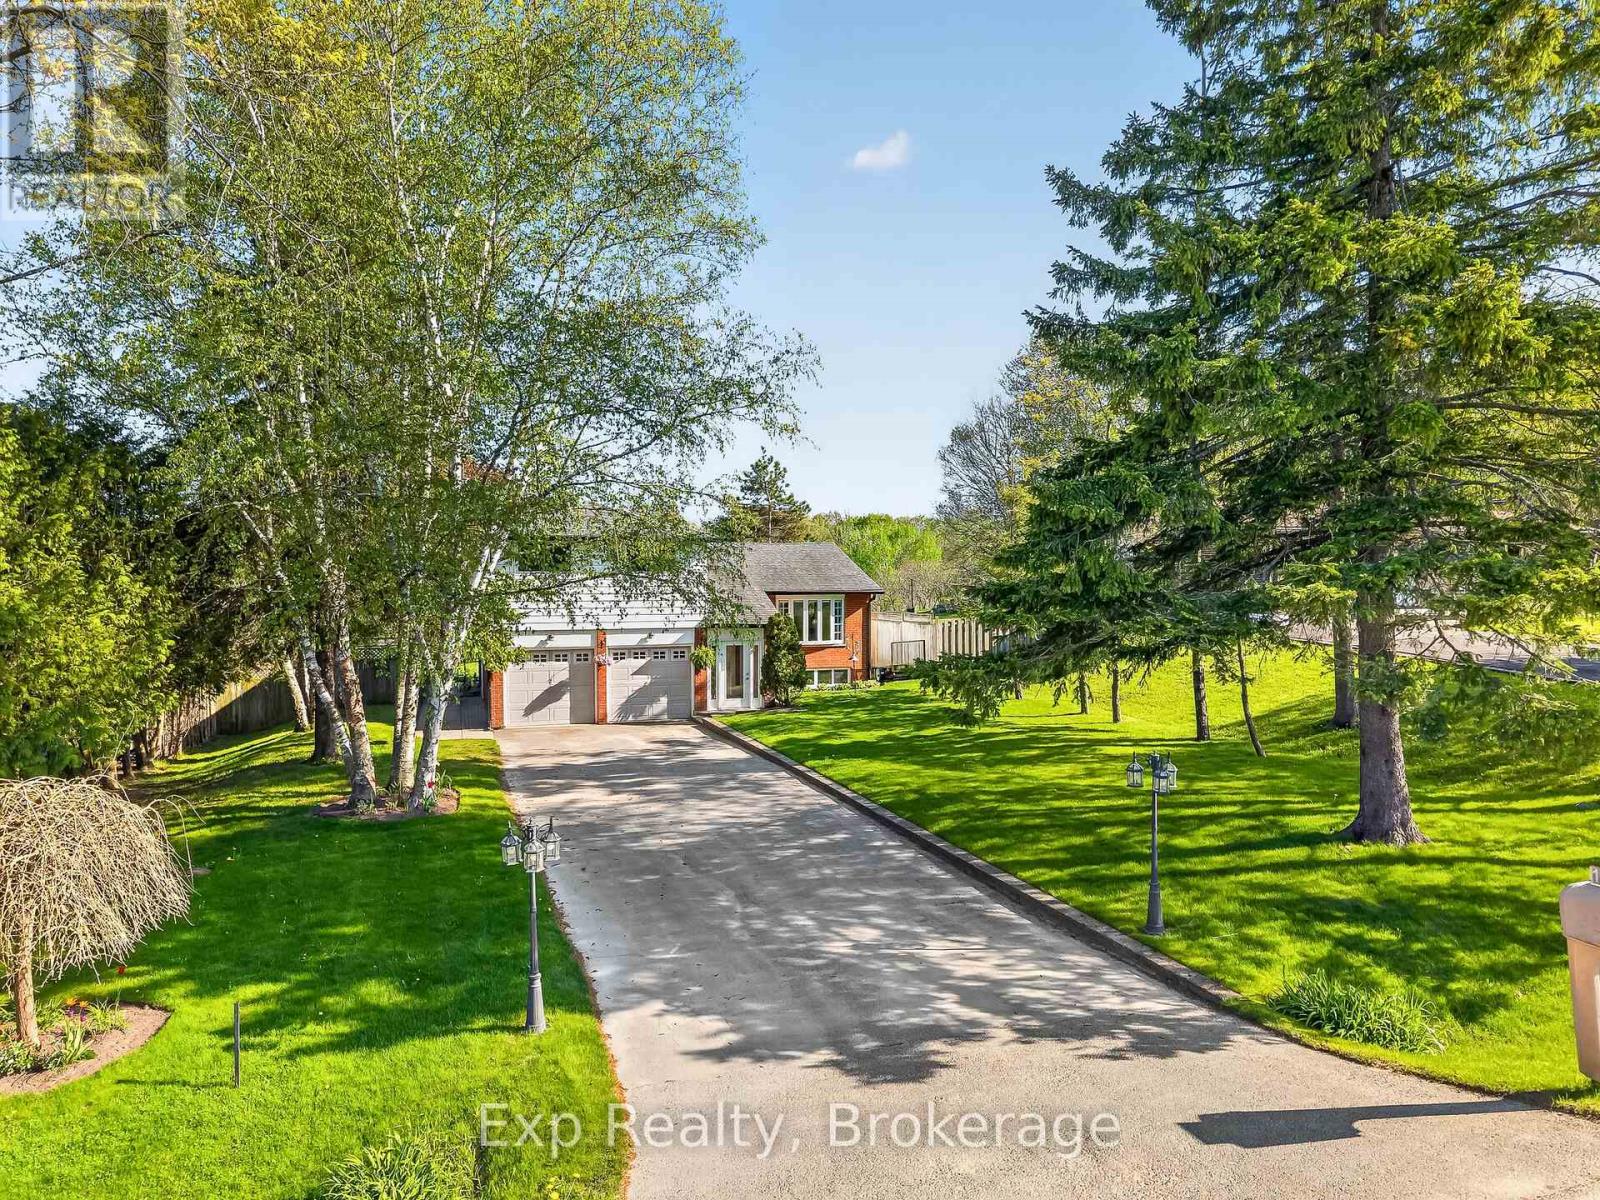
4188 County Road 65 Road
Port Hope, ONDetached
$1,499,999
MLS® X13795678
Detached5 beds3 baths12 total
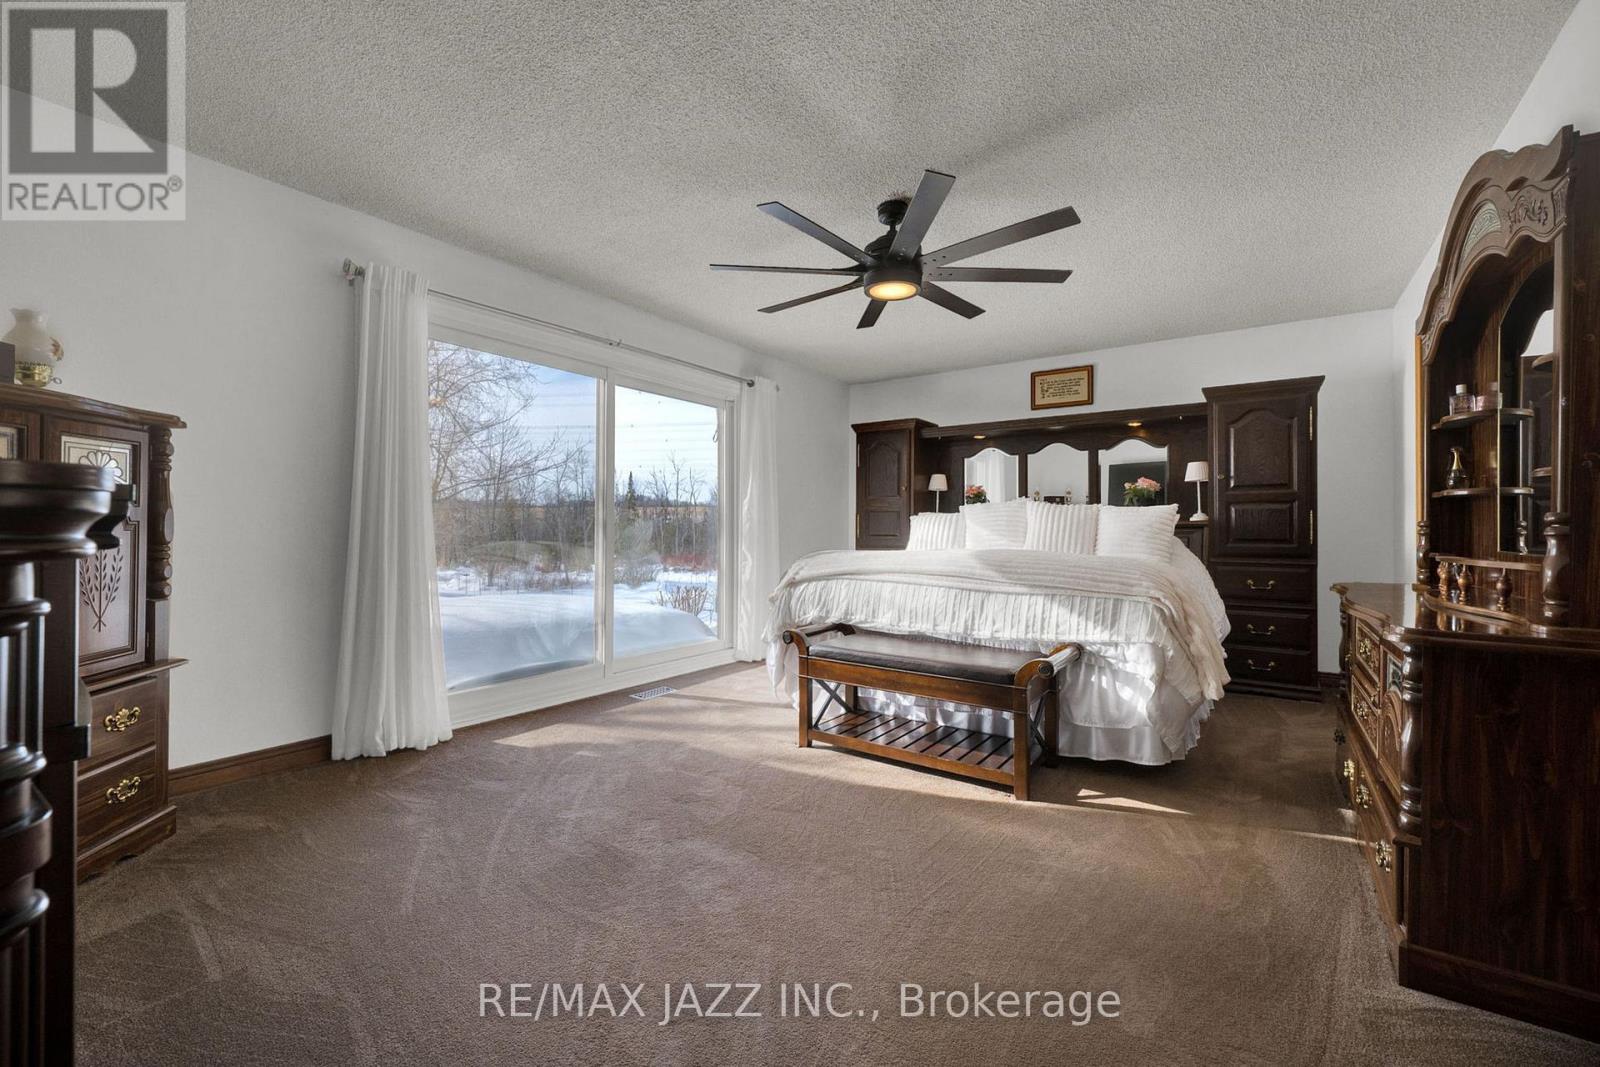
4188 County Road 65 Road, Port Hope, ON photo 1
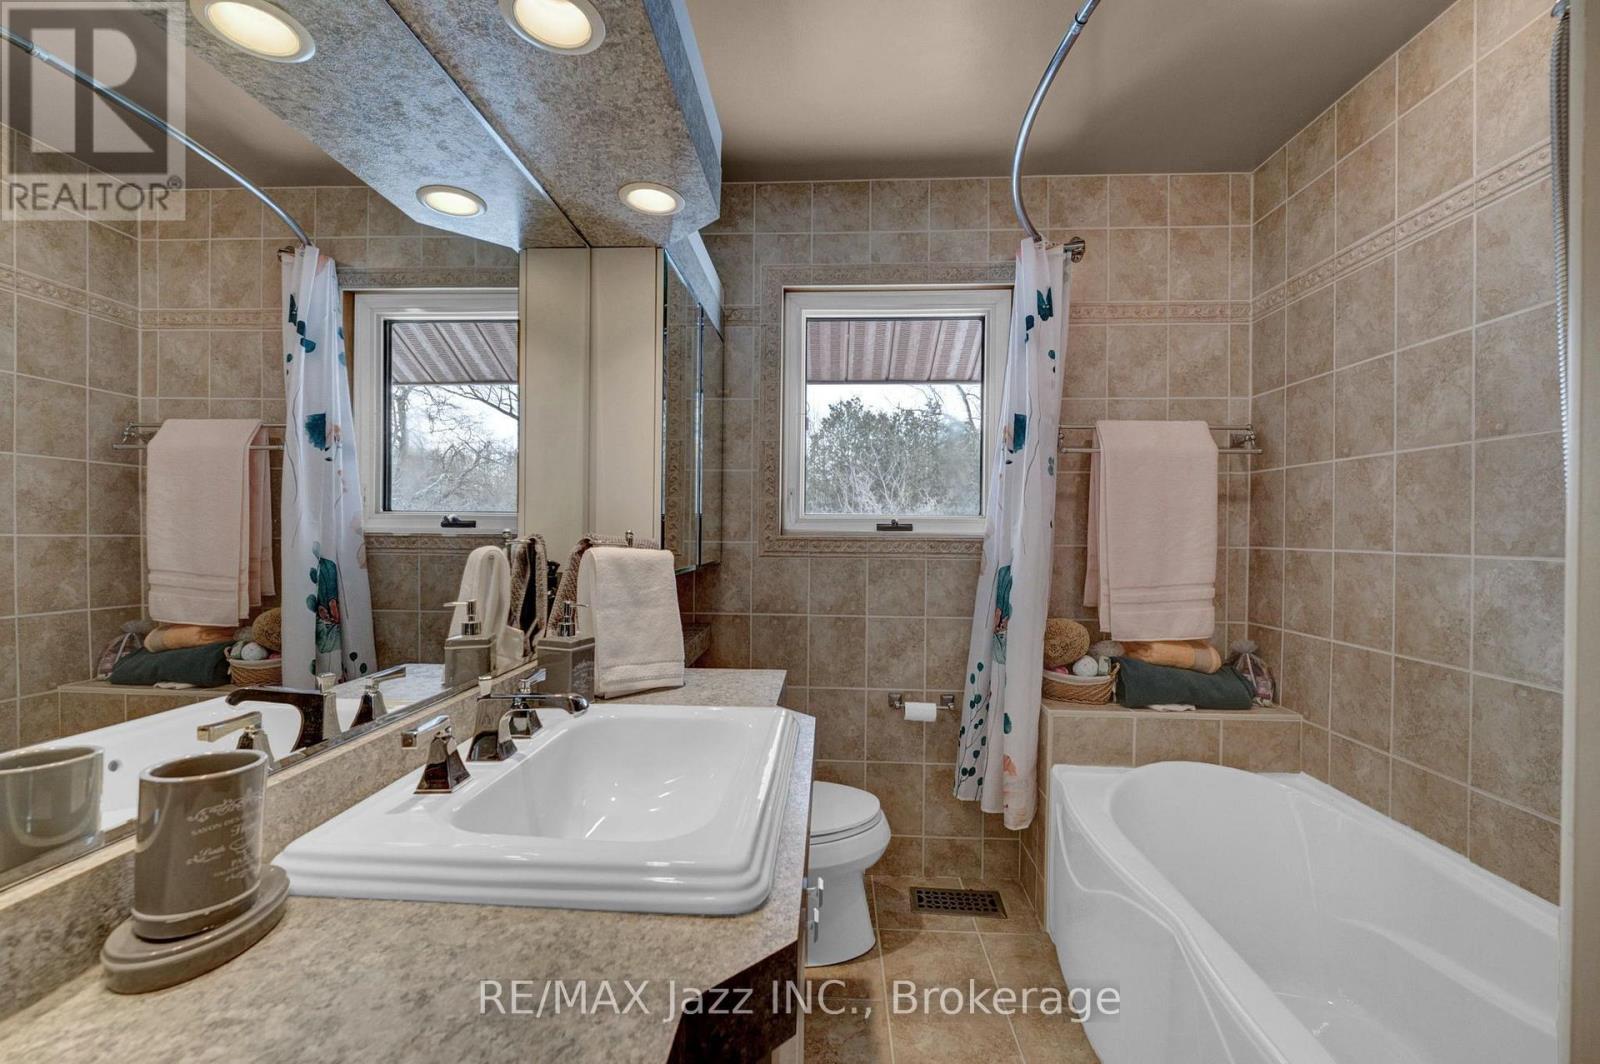
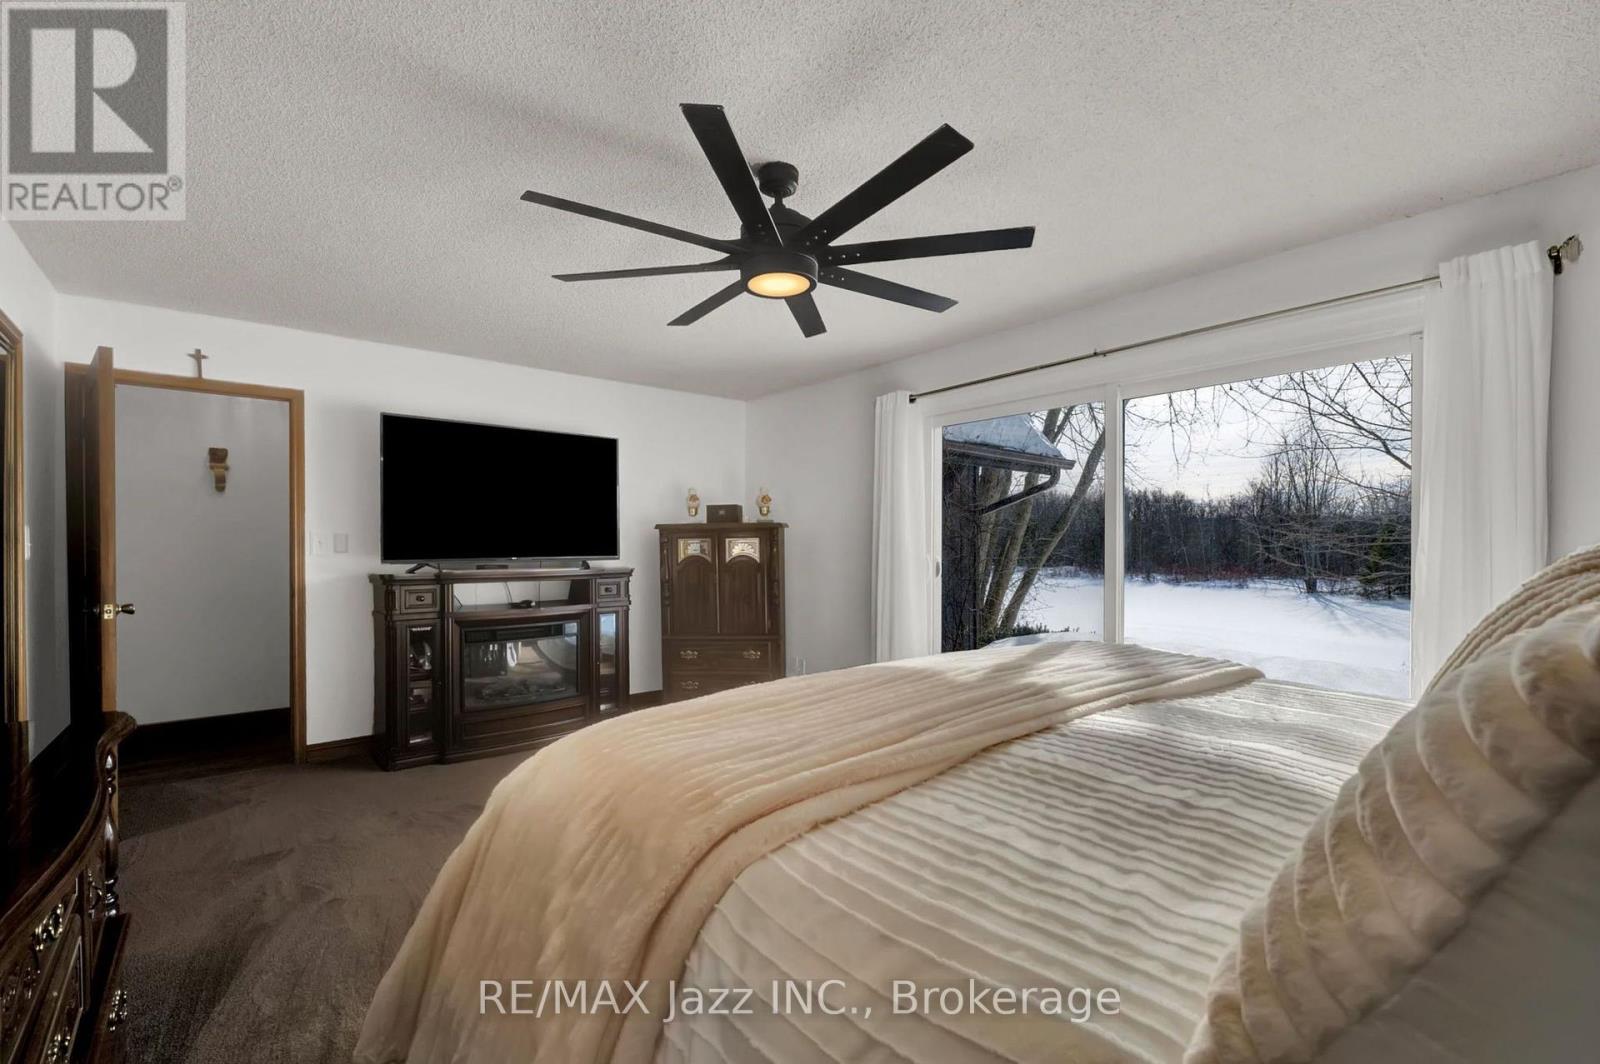
4188 County Road 65 Road, Port Hope, ON photo 2
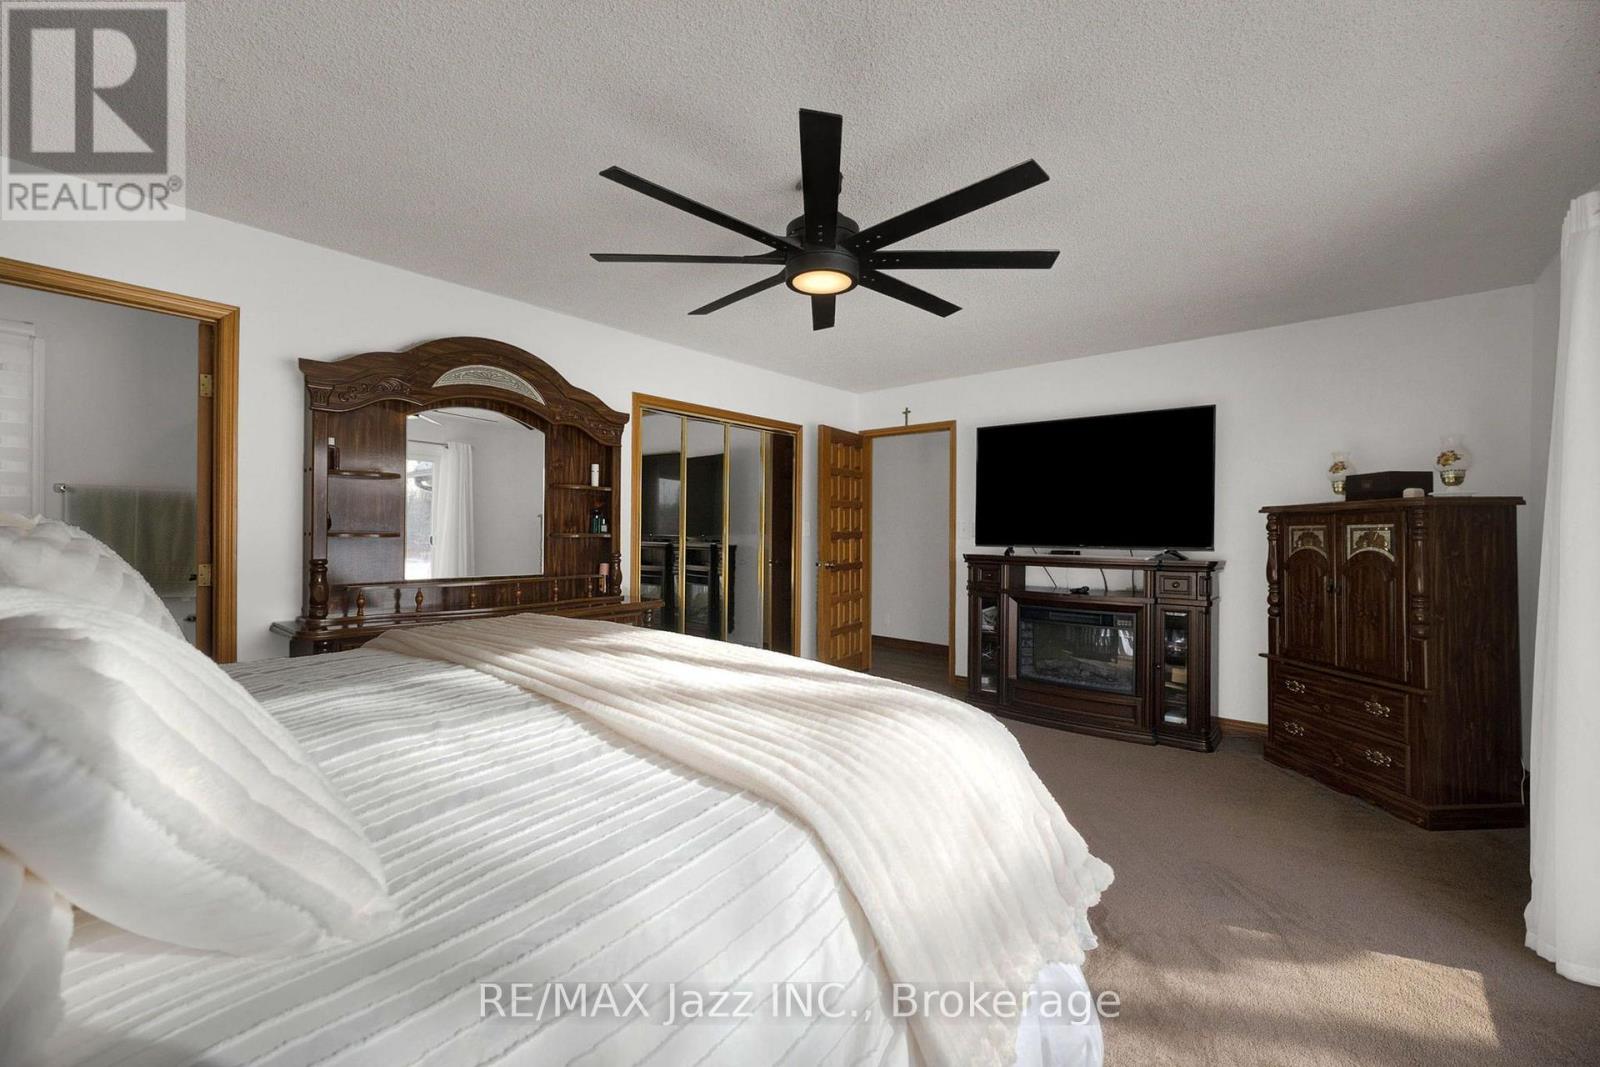
4188 County Road 65 Road, Port Hope, ON photo 3
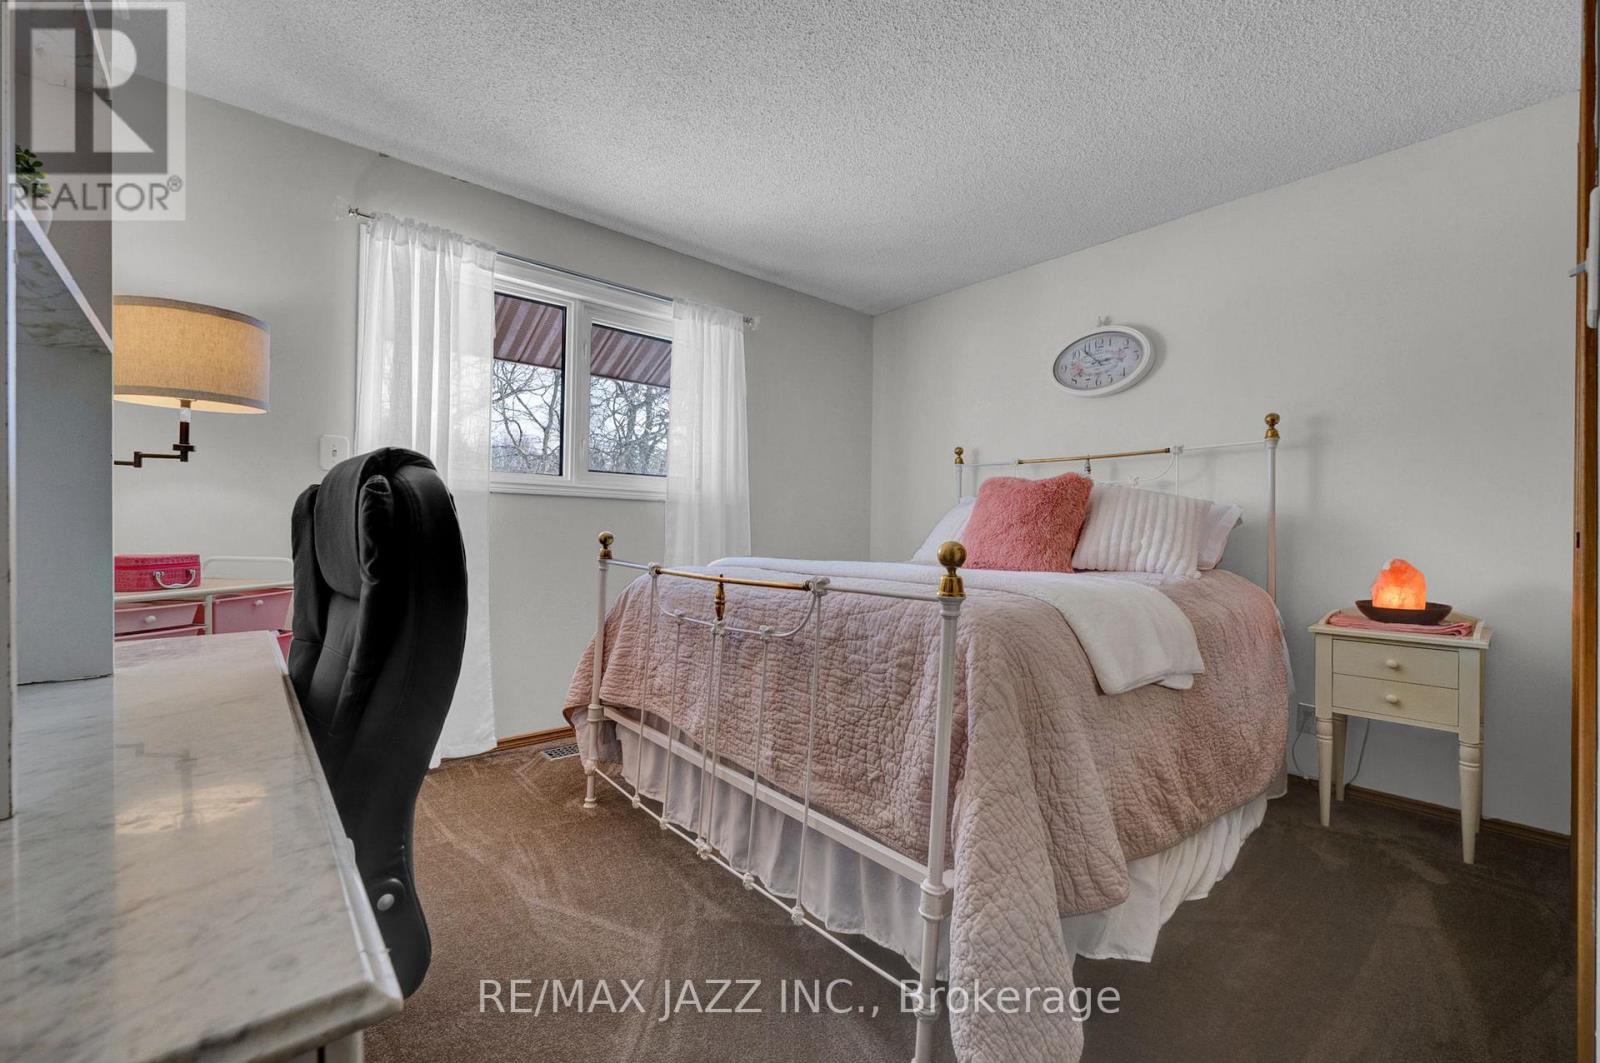
4188 County Road 65 Road, Port Hope, ON photo 4
4188 County Road 65 Road, Port Hope, ON photo 5
4188 County Road 65 Road, Port Hope, ON photo 6
4188 County Road 65 Road, Port Hope, ON photo 7
4188 County Road 65 Road, Port Hope, ON photo 8
4188 County Road 65 Road, Port Hope, ON photo 9
4188 County Road 65 Road, Port Hope, ON photo 10
4188 County Road 65 Road, Port Hope, ON photo 11
4188 County Road 65 Road, Port Hope, ON photo 12
4188 County Road 65 Road, Port Hope, ON photo 13
4188 County Road 65 Road, Port Hope, ON photo 14
4188 County Road 65 Road, Port Hope, ON photo 15
4188 County Road 65 Road, Port Hope, ON photo 16
4188 County Road 65 Road, Port Hope, ON photo 17
4188 County Road 65 Road, Port Hope, ON photo 18
4188 County Road 65 Road, Port Hope, ON photo 19
4188 County Road 65 Road, Port Hope, ON photo 20
4188 County Road 65 Road, Port Hope, ON photo 21
4188 County Road 65 Road, Port Hope, ON photo 22
4188 County Road 65 Road, Port Hope, ON photo 23
4188 County Road 65 Road, Port Hope, ON photo 24
4188 County Road 65 Road, Port Hope, ON photo 25
4188 County Road 65 Road, Port Hope, ON photo 26
4188 County Road 65 Road, Port Hope, ON photo 27
4188 County Road 65 Road, Port Hope, ON photo 28
4188 County Road 65 Road, Port Hope, ON photo 29
4188 County Road 65 Road, Port Hope, ON photo 30
4188 County Road 65 Road, Port Hope, ON photo 31
4188 County Road 65 Road, Port Hope, ON photo 32
4188 County Road 65 Road, Port Hope, ON photo 33
4188 County Road 65 Road, Port Hope, ON photo 34
4188 County Road 65 Road, Port Hope, ON photo 35
4188 County Road 65 Road, Port Hope, ON photo 36
4188 County Road 65 Road, Port Hope, ON photo 37
4188 County Road 65 Road, Port Hope, ON photo 38
4188 County Road 65 Road, Port Hope, ON photo 39
4188 County Road 65 Road, Port Hope, ON photo 40
4188 County Road 65 Road, Port Hope, ON photo 41
4188 County Road 65 Road, Port Hope, ON photo 42
4188 County Road 65 Road, Port Hope, ON photo 43
4188 County Road 65 Road, Port Hope, ON photo 44
4188 County Road 65 Road, Port Hope, ON photo 45
4188 County Road 65 Road, Port Hope, ON photo 46
4188 County Road 65 Road, Port Hope, ON photo 47
4188 County Road 65 Road, Port Hope, ON photo 48
1 / 48

BUYER ADVANTAGE

Buy with confidence

Get a full-service approach built on strategy, strong negotiation, and clear guidance from offer to close.

  • Local Market Expertise
  • Broker-level Negotiation
  • Transparent Process
  • No-pressure Guidance

The right strategy depends on your goals, timing, budget, and the type of home you are buying. Get Your Buyer Snapshot.

About This Property

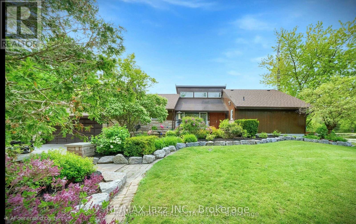
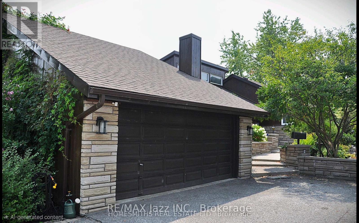
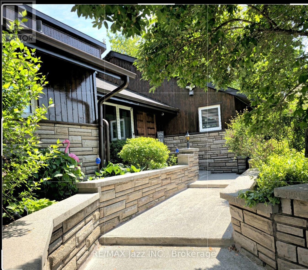
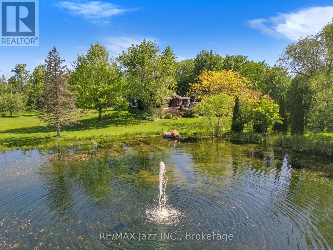
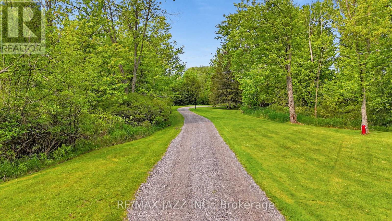
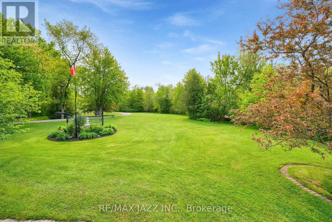
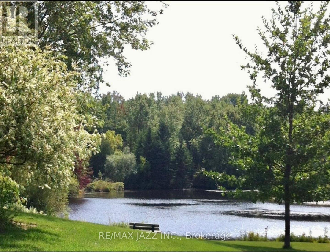
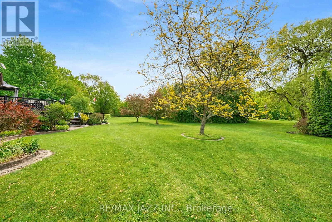
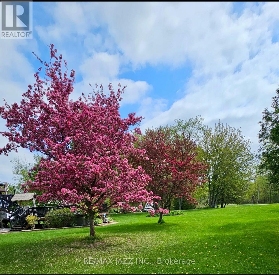
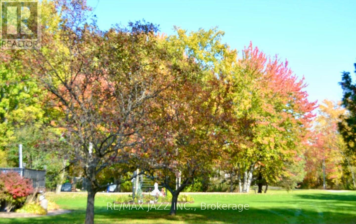
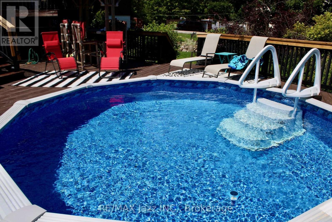
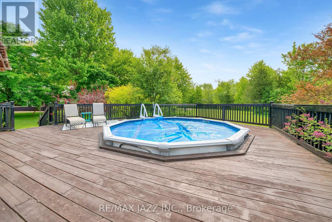
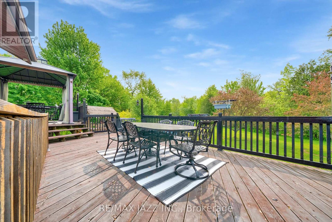
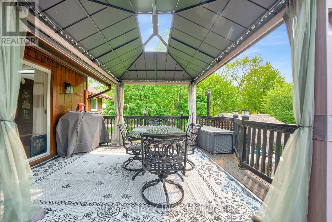
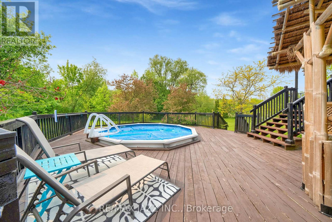
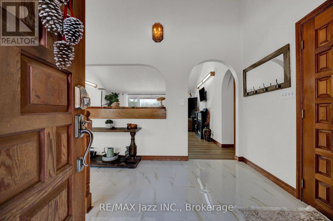
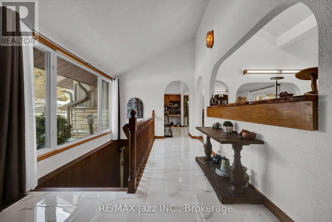
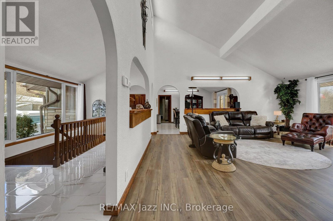
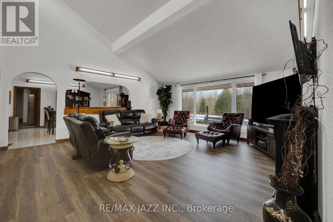
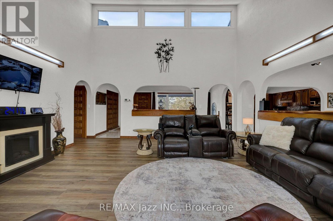
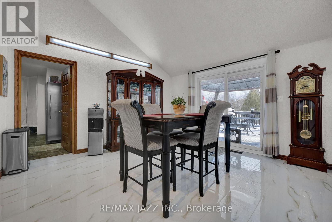
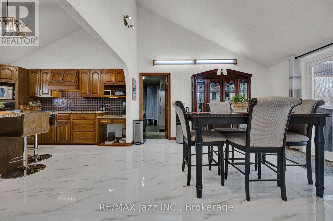
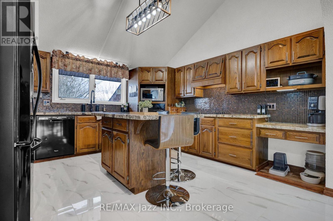
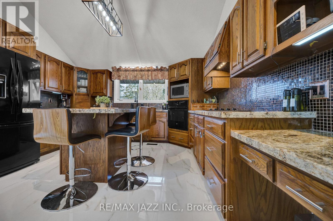
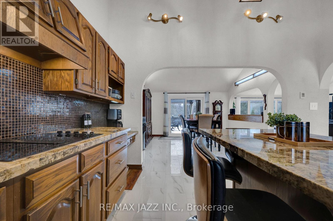
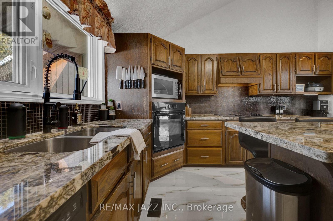
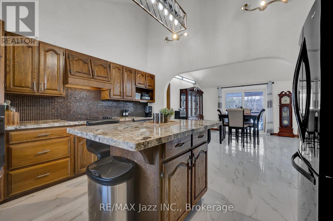
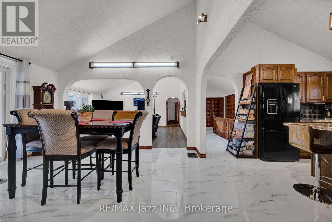
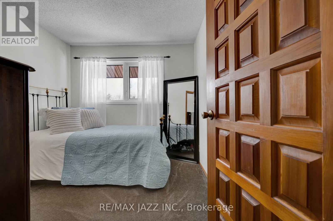
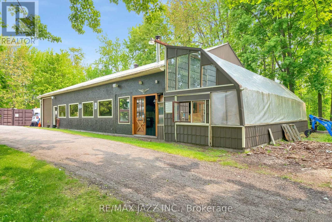
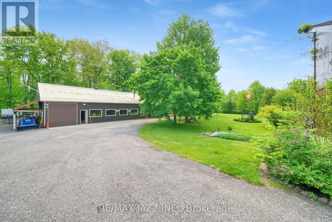
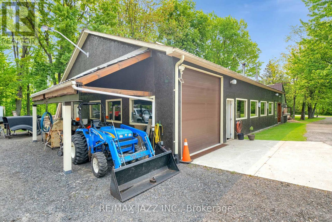
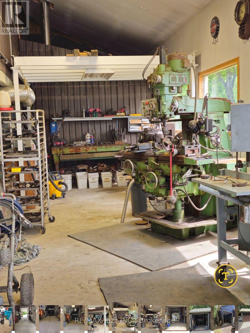
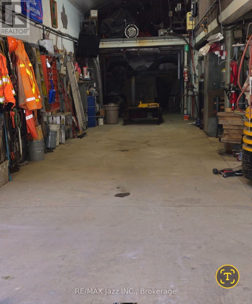
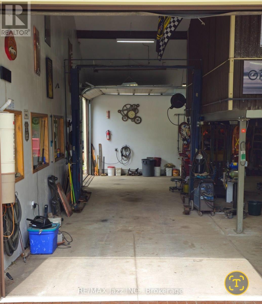
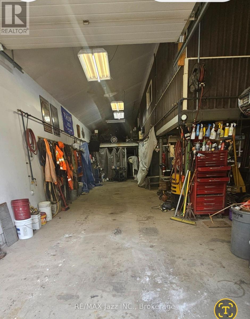
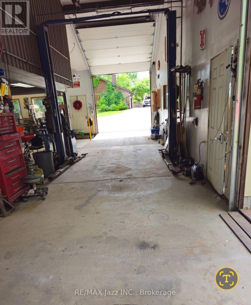
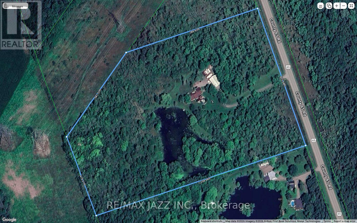
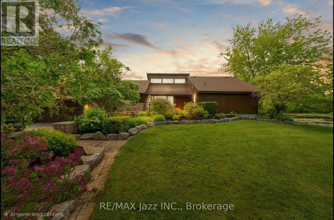
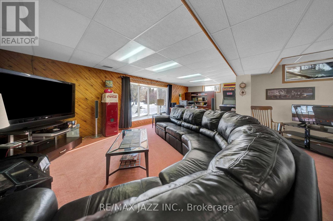
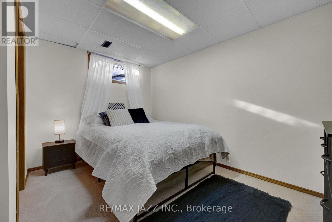
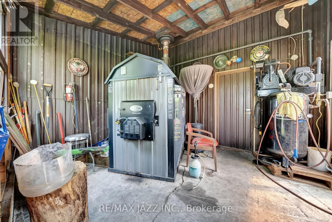
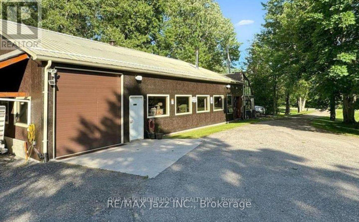
PLEASE WATCH VIRTUAL TOUR! Private 22-Acre Estate with Architecturally Striking Viceroy Home and Commercial-Caliber Shop. Perfect quiet country location yet only minutes to 401 and 407. Set well back from the road at the end of a long private drive, this stunning Viceroy bungalow offers approximately 3,500 sq ft of bright, vaulted living space. A spectacular 2-acre spring-fed pond, complete with its own island, creates a truly idyllic setting. The spacious primary suite features a private ensuite and walkout to a deck overlooking the water. Vaulted ceilings, skylights, and expansive windows flood the home with natural light. Strikingly impressive heated porcelain floors run through the foyer, hallway, kitchen, and dining areas. The kitchen is equipped with high-end appliances including a Jenn-Air downdraft cooktop. Main floor laundry adds convenience. Step out to a huge multi-level deck with Tiki bar and integrated heated pool, designed for entertaining and summer relaxation. The bright walkout lower level offers additional living space, workshop area, and excellent in-law suite potential. Geo-thermal heating and cooling provide efficient year-round comfort. Strong drilled well with UV system. Property features a stream. A unique feature is the 5-foot-high concrete storage room beneath the attached two-car garage. Massive 40' x 50' heated shop featuring 15' ceilings, vehicle hoist, 1,000 sq ft mezzanine, two 10' overhead doors, and wood/propane furnace. Serviced with 100-amp electrical. Seller currently operates a 3-phase hydro setup. Attached 12' x 40' greenhouse. A rare opportunity combining private rural luxury with serious contractor or trades capability, all just 5 minutes to Hwy 401 and under an hour to downtown Toronto. Fibe high speed internet, work from paradise. Fifth bedroom currently being used as a games room. (id:63604)

Key Facts

Type
Detached
Beds
5
Baths
3
Size
1,500 sqft
Lot
825 x 1258 FT
Parking
12 total

Highlights

  • Washer
  • Refrigerator
  • Water softener
  • Dishwasher
  • Oven
  • Dryer
  • Microwave
  • Alarm System
  • Cooktop
  • Window Coverings
  • Garage door opener
  • Water Heater
Property Details 19 details
Bedrooms
5 bedrooms
3 above grade + 2 below grade
Bathrooms
3 bathrooms
Parking
12 parking spaces
Attached Garage · Garage
Living area
1,500 - 2,000 sq. ft.
Property
Single Family · Bungalow · Freehold · Detached
Property subtype
Single Family
Structure type
House
Architectural style
Bungalow
Ownership
Freehold
Attached status
Detached
Storeys
1
Basement
Finished, Full
Heating
Forced air, Geo Thermal
Cooling
Central air conditioning
Fireplace
No
Pool
Above ground pool · Outdoor pool
Lot dimensions
825 x 1258 FT
Frontage
825 feet
Taxes
$9,596.00
Sewer
Septic System

Interior features

WasherRefrigeratorWater softenerDishwasherOvenDryerMicrowaveAlarm SystemCooktopWindow CoveringsGarage door openerWater Heater

Exterior features

Cedar SidingPoured Concrete

Systems and association

Alarm system

Lot and water

Level lotWooded area
Rooms 13 rooms
Level
Room
Dimensions
Main level
Living room
5.84 m x 5.69 m
Basement
Workshop
8.23 m x 9.27 m
Basement
Utility room
6.07 m x 5.84 m
Basement
Other
3.96 m x 3.81 m
Main level
Dining room
4.09 m x 4.17 m
Main level
Kitchen
4.04 m x 4.17 m
Main level
Laundry room
3.53 m x 4.85 m
Main level
Primary Bedroom
5.99 m x 4.04 m
Main level
Bedroom
3.96 m x 3.81 m
Main level
Bedroom
2.79 m x 2.67 m
Basement
Recreational, Games room
6.22 m x 8.61 m
Basement
Bedroom
3.38 m x 3.78 m
Basement
Bedroom
5.79 m x 5.36 m

Virtual Tour & Media

Mortgage & Affordability Estimate monthly costs
Purchase price$1,499,999
Down paymentNot available
Mortgage amountNot available
Principal & interestNot available
Property taxesNot available
Condo/HOA feeNot available
Insurance/OtherNot available
UtilitiesNot available
Est. monthly totalNot available
Income needed (GDS 32%)Not available
Estimates only. Not financial advice. Rates, taxes and fees vary by lender and municipality.

Saved Properties

Keep This One Handy

Save this listing, compare it later, or open your saved properties dashboard.

Manage Saved Searches
Map is approximate.

Neighbourhood

Area
Rural Port Hope
City
Port Hope
Postal code
L1A 3V5
Nearby
Hwy 2/County Rd 65