42 Farmstead Crescent
Barrie, ONDetached
$749,000
MLS® S13716836
Detached4 beds3 baths4 total
42 Farmstead Crescent, Barrie, ON photo 1
42 Farmstead Crescent, Barrie, ON photo 2
42 Farmstead Crescent, Barrie, ON photo 3
42 Farmstead Crescent, Barrie, ON photo 4
42 Farmstead Crescent, Barrie, ON photo 5
42 Farmstead Crescent, Barrie, ON photo 6
42 Farmstead Crescent, Barrie, ON photo 7
42 Farmstead Crescent, Barrie, ON photo 8
42 Farmstead Crescent, Barrie, ON photo 9
42 Farmstead Crescent, Barrie, ON photo 10
42 Farmstead Crescent, Barrie, ON photo 11
42 Farmstead Crescent, Barrie, ON photo 12
42 Farmstead Crescent, Barrie, ON photo 13
42 Farmstead Crescent, Barrie, ON photo 14
42 Farmstead Crescent, Barrie, ON photo 15
42 Farmstead Crescent, Barrie, ON photo 16
42 Farmstead Crescent, Barrie, ON photo 17
42 Farmstead Crescent, Barrie, ON photo 18
42 Farmstead Crescent, Barrie, ON photo 19
42 Farmstead Crescent, Barrie, ON photo 20
42 Farmstead Crescent, Barrie, ON photo 21
42 Farmstead Crescent, Barrie, ON photo 22
42 Farmstead Crescent, Barrie, ON photo 23
42 Farmstead Crescent, Barrie, ON photo 24
42 Farmstead Crescent, Barrie, ON photo 25
42 Farmstead Crescent, Barrie, ON photo 26
42 Farmstead Crescent, Barrie, ON photo 27
42 Farmstead Crescent, Barrie, ON photo 28
42 Farmstead Crescent, Barrie, ON photo 29
42 Farmstead Crescent, Barrie, ON photo 30
42 Farmstead Crescent, Barrie, ON photo 31
42 Farmstead Crescent, Barrie, ON photo 32
42 Farmstead Crescent, Barrie, ON photo 33
42 Farmstead Crescent, Barrie, ON photo 34
42 Farmstead Crescent, Barrie, ON photo 35
42 Farmstead Crescent, Barrie, ON photo 36
42 Farmstead Crescent, Barrie, ON photo 37
42 Farmstead Crescent, Barrie, ON photo 38
1 / 38

BUYER ADVANTAGE

Buy with confidence

Get a full-service approach built on strategy, strong negotiation, and clear guidance from offer to close.

  • Local Market Expertise
  • Broker-level Negotiation
  • Transparent Process
  • No-pressure Guidance

The right strategy depends on your goals, timing, budget, and the type of home you are buying. Get Your Buyer Snapshot.

About This Property

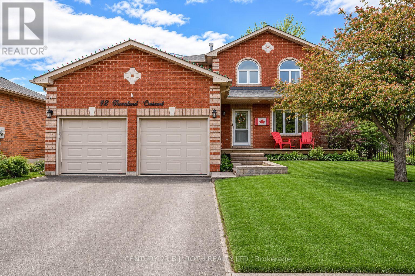
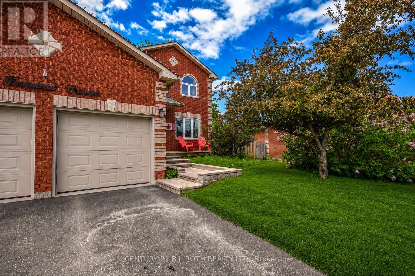
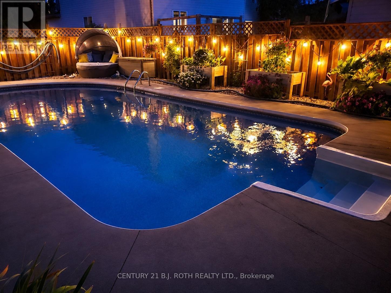
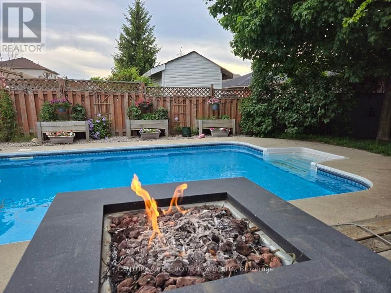
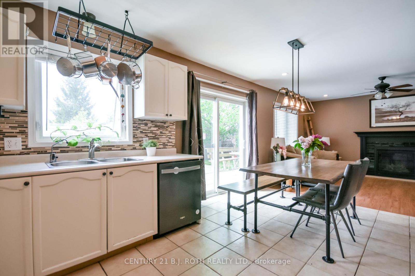
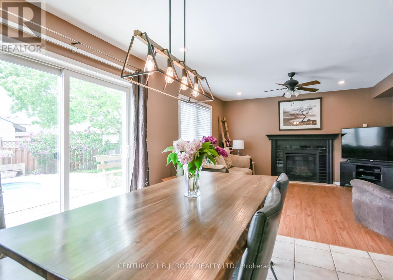
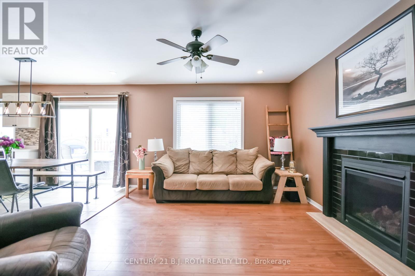
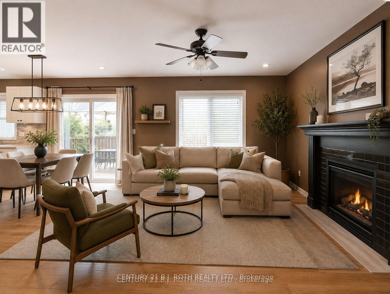
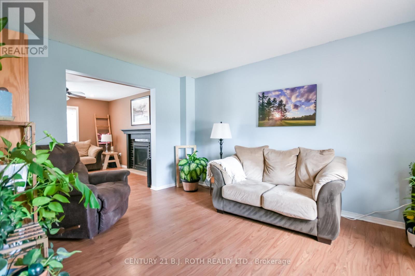
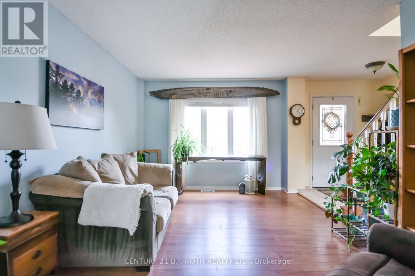
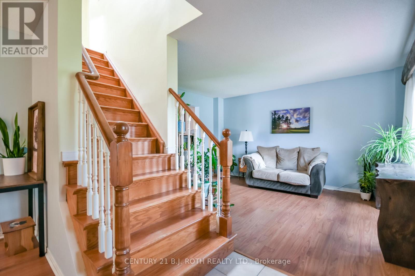
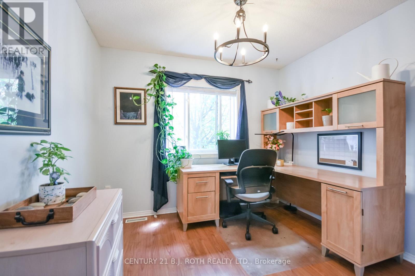
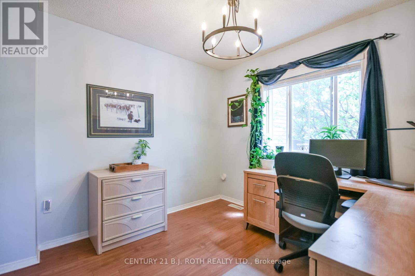
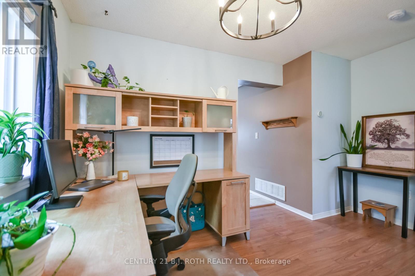
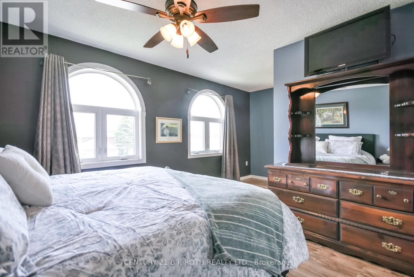
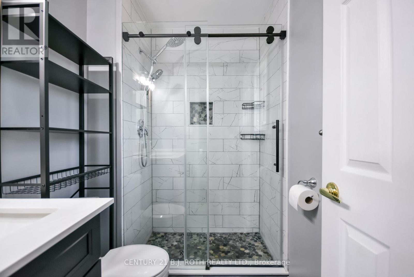
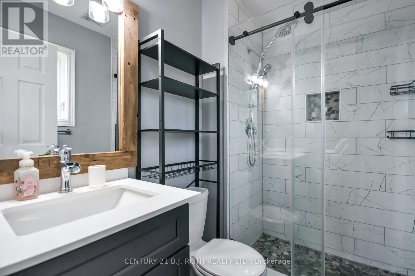
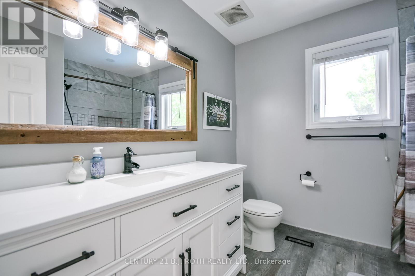
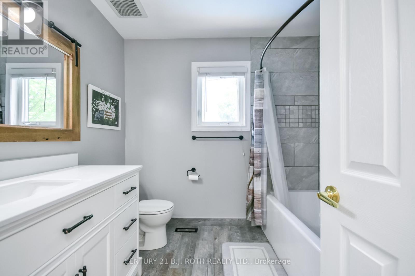
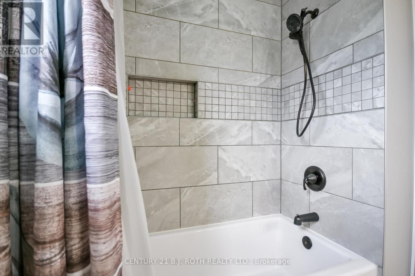
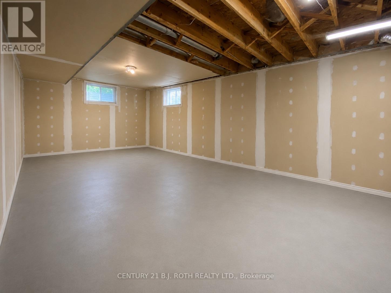
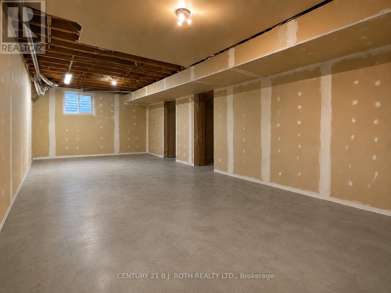
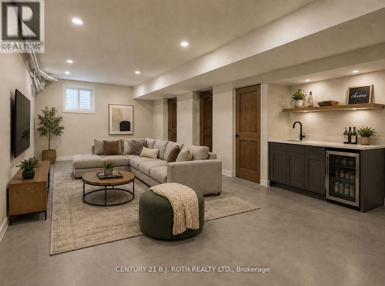
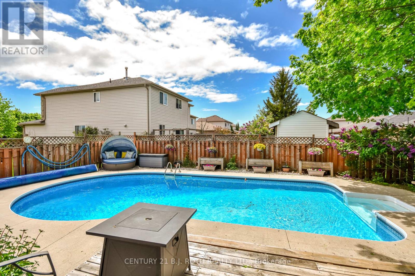
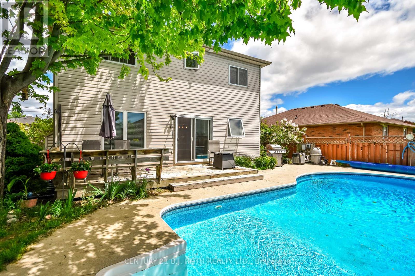
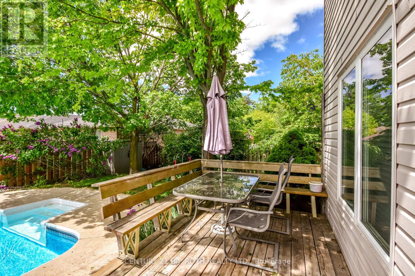
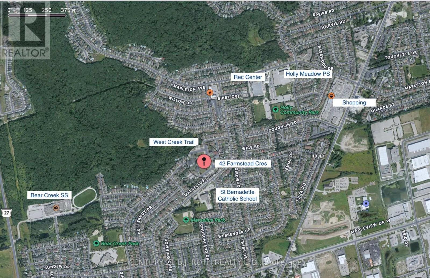
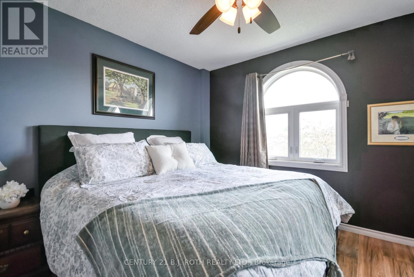
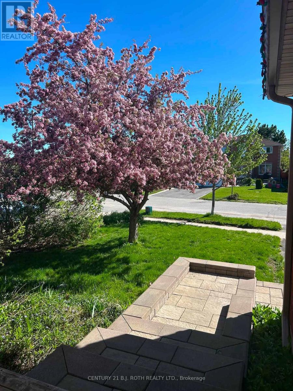
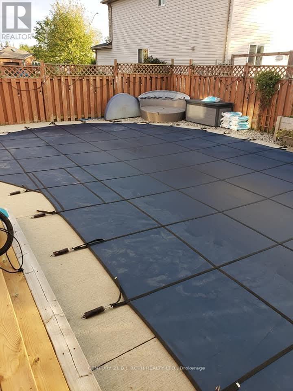
Welcome Home to Your Own Backyard Oasis! Watch the sunrise from your front porch while sipping your morning coffee, then head out to explore the West Creek Trail, just steps from your front door. Spend summer afternoons diving into your sparkling saltwater pool, tending to the gardens, or simply enjoying the privacy of your beautifully landscaped backyard. As evening falls, relax on the back deck and watch the sun go down before cozying up in the family room by the fireplace for a quiet evening or family game night.The spacious living room opens seamlessly into the family room, creating a fantastic layout for entertaining and larger family gatherings, especially during the holidays. The bright and spacious primary suite is a true retreat, featuring elegant arched windows, a walk-in closet, and a beautifully updated ensuite with an oversized glass shower.The framed and drywalled basement is ready for your personal touch, offering endless possibilities for additional living space, a recreation room, home gym, office, or whatever suits your family's needs.Outside, you'll discover a stunning backyard oasis designed for both relaxation and entertaining. Enjoy warm summer days in the luxurious inground saltwater pool, complete with a newer gas heater (2025), pump and filters (2024). The generous yard still provides plenty of space for children to play, gardening enthusiasts to create their dream gardens, or simply relaxing among the mature perennial landscaping.This exceptional property perfectly combines the tranquility of nature with the convenience of a sought-after family neighbourhood. With the trail at your doorstep, a private backyard oasis, and spacious living areas, this is a wonderful place to call home.Recent Updates Roof & windows - 2016 Furnace & A/C - 2017 Upstairs bathroom - 2020 Pool pump & filters - 2024Gas pool heater - 2025 Ensuite bathroom - 2026 (id:63604)
Key Facts

Type
Detached
Beds
4
Baths
3
Size
1,500 sqft
Lot
49 x 102.7 FT
Parking
4 total

Highlights

  • Washer
  • Refrigerator
  • Dishwasher
  • Stove
  • Dryer
  • Garage door opener
  • Garage door opener remote(s)
Property Details 18 details
Bedrooms
4 bedrooms
4 above grade
Bathrooms
3 bathrooms
1 partial
Parking
4 parking spaces
Attached Garage · Garage
Living area
1,500 - 2,000 sq. ft.
Property
Single Family · Freehold · Detached
Property subtype
Single Family
Structure type
House
Ownership
Freehold
Attached status
Detached
Storeys
2
Basement
Unfinished
Heating
Forced air, Natural gas
Cooling
Central air conditioning
Fireplace
Yes
Pool
Inground pool · Salt Water Pool
Lot dimensions
49 x 102.7 FT
Frontage
49 feet
Taxes
$5,478.00 (2,025)
Water source
Municipal water
Sewer
Sanitary sewer

Interior features

WasherRefrigeratorDishwasherStoveDryerGarage door openerGarage door opener remote(s)Fireplace(s)

Exterior features

BrickVinyl sidingPoured Concrete

Lot and water

Carpet Free
Rooms 11 rooms
Level
Room
Dimensions
Main level
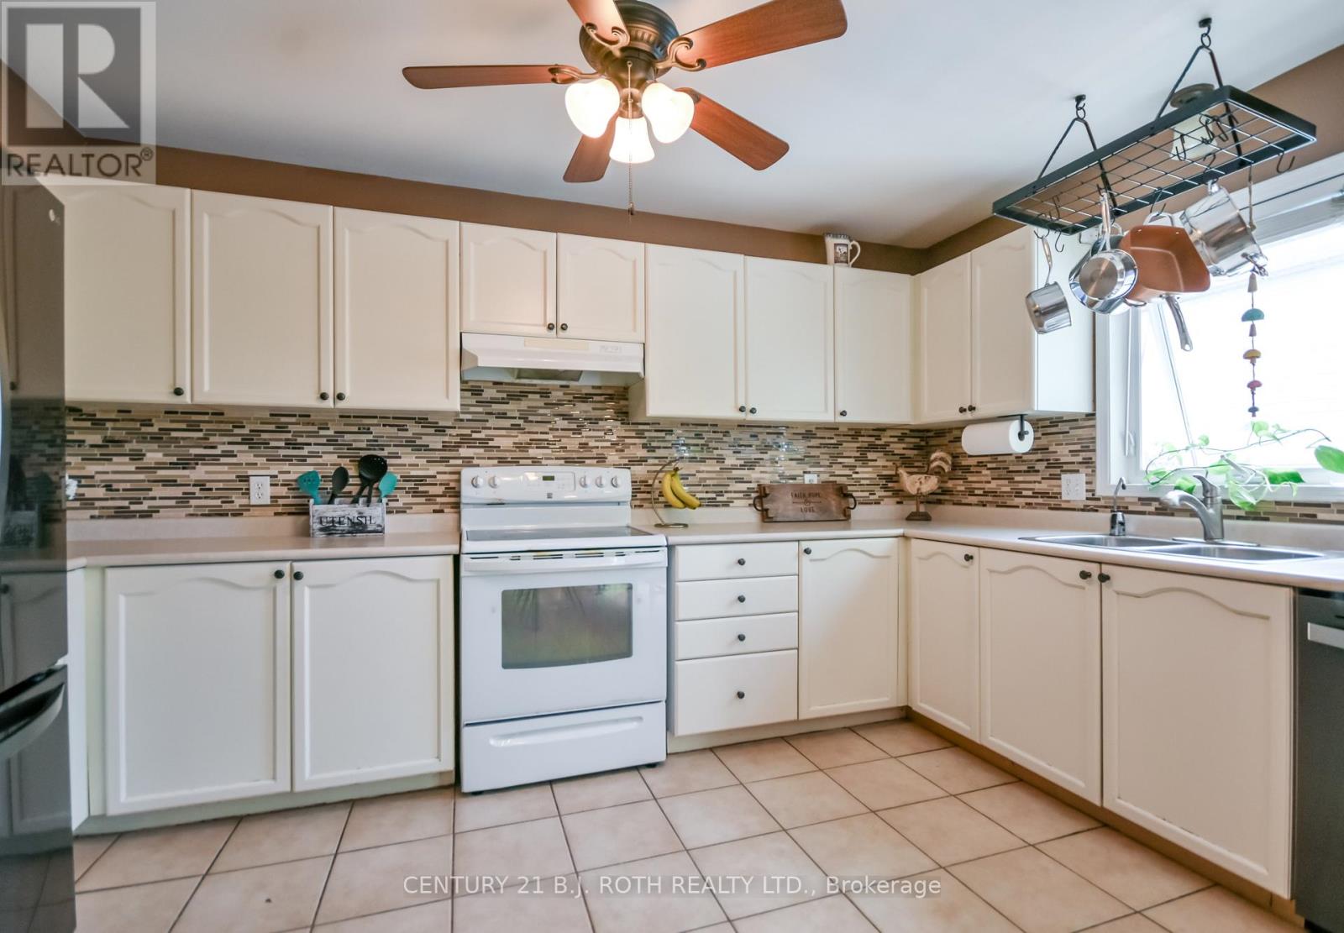
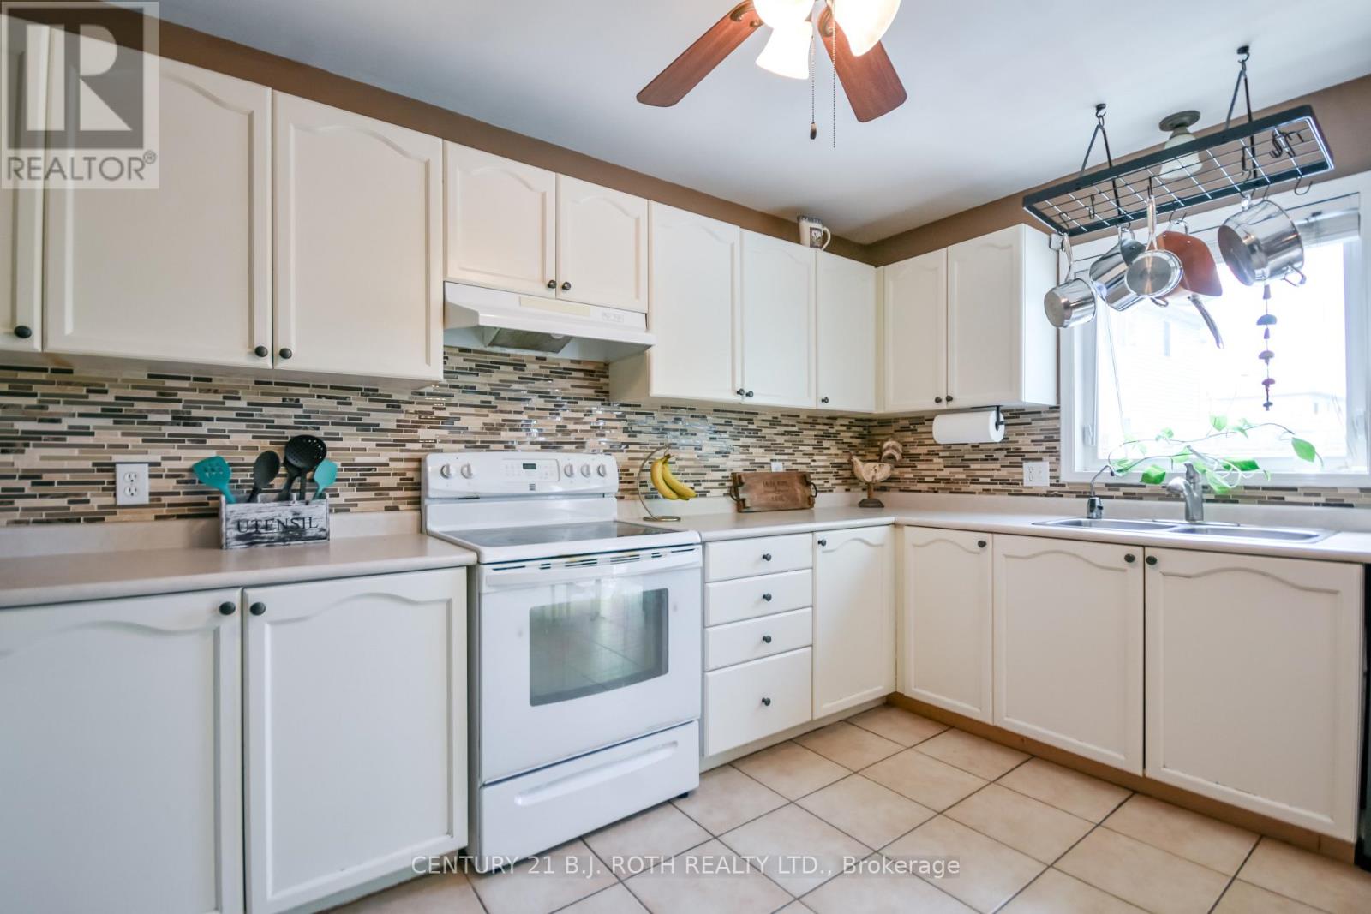
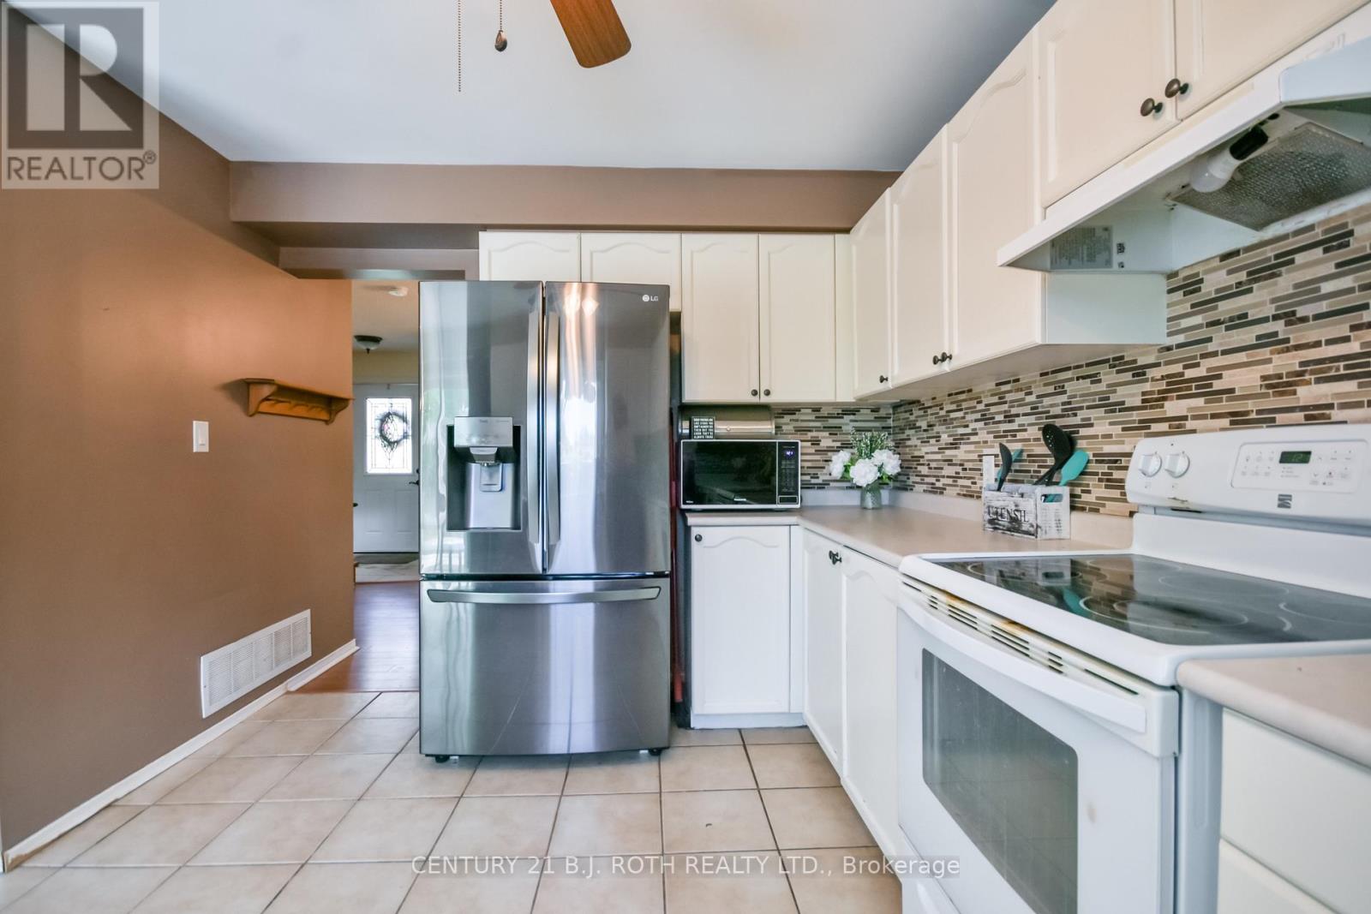
Kitchen
4.11 m x 3.02 m
Second level
Bathroom
Not specified
Second level
Bathroom
Not specified
Main level
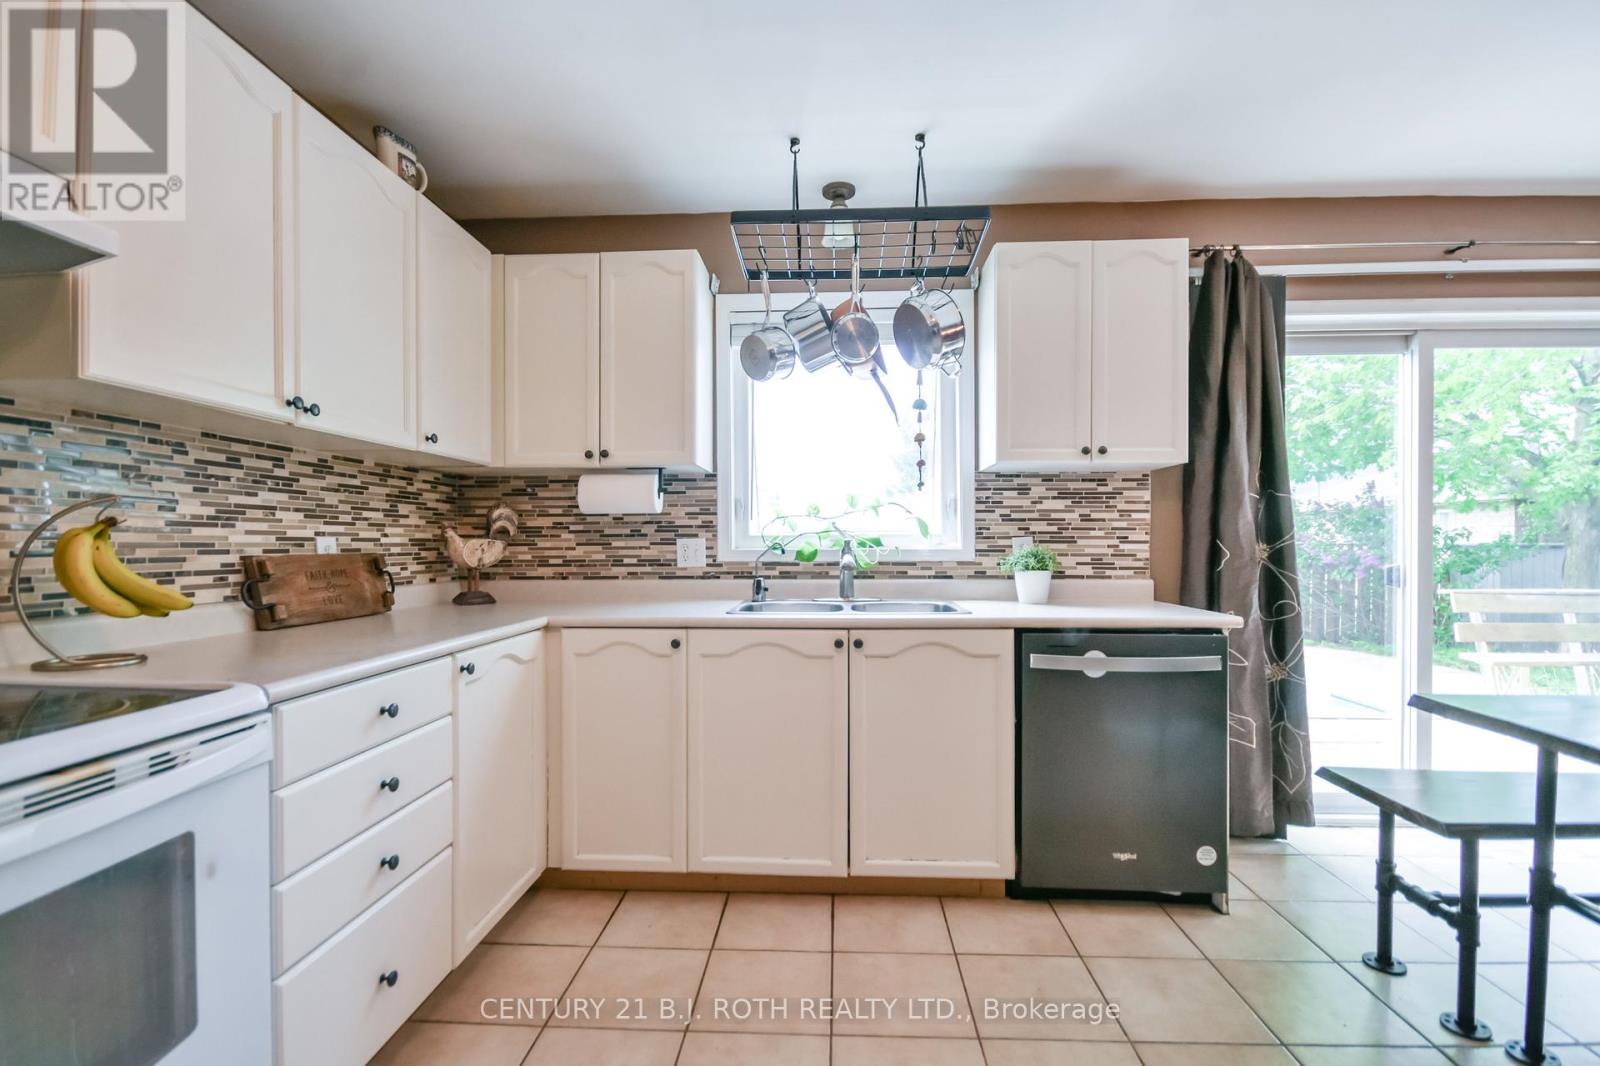
Eating area
2.34 m x 2.95 m
Main level
Dining room
3.91 m x 3.12 m
Main level
Family room
4.2 m x 3.53 m
Main level
Partial bathroom
Not specified
Second level
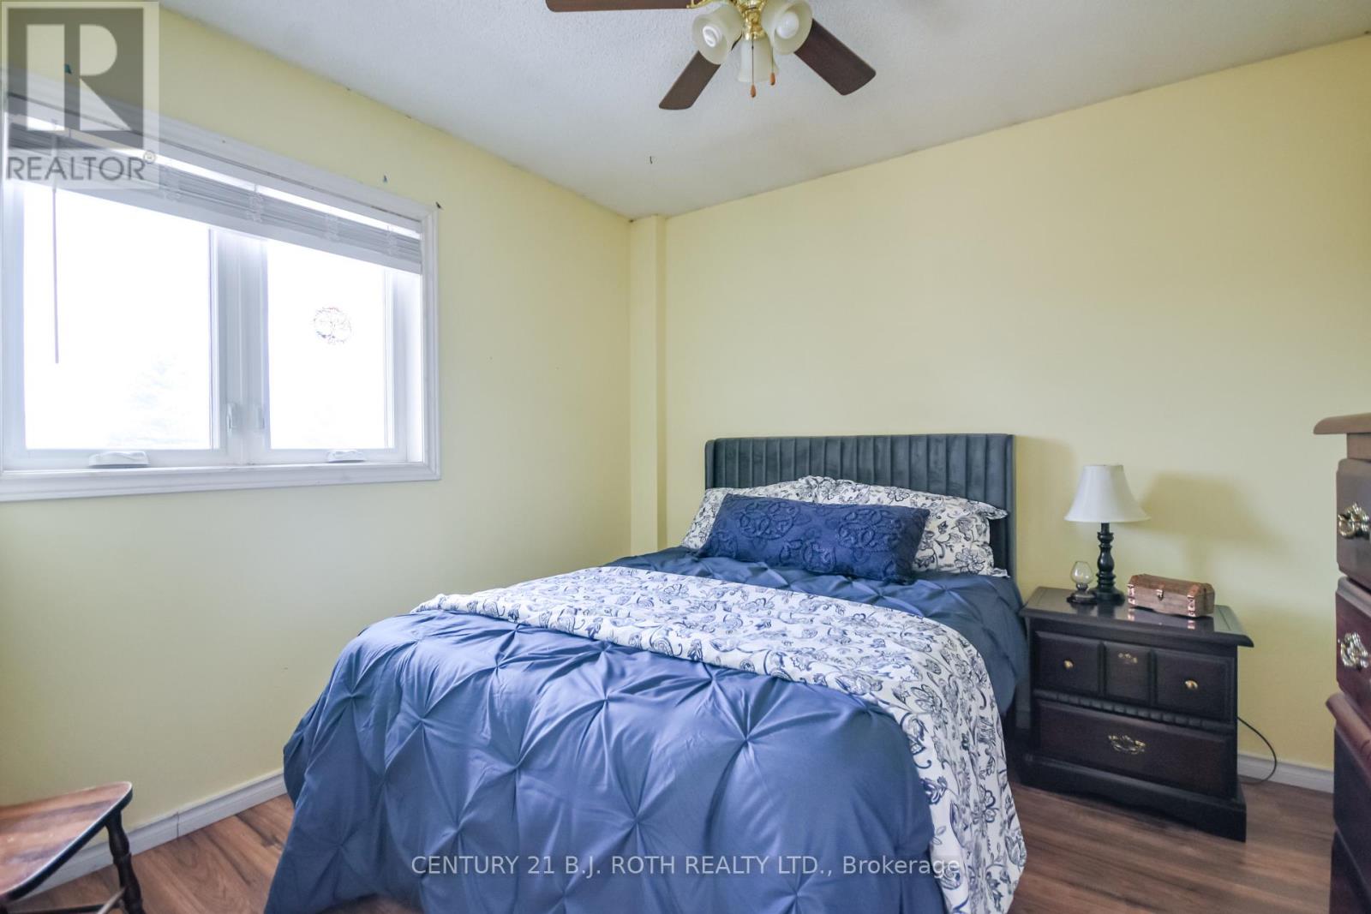
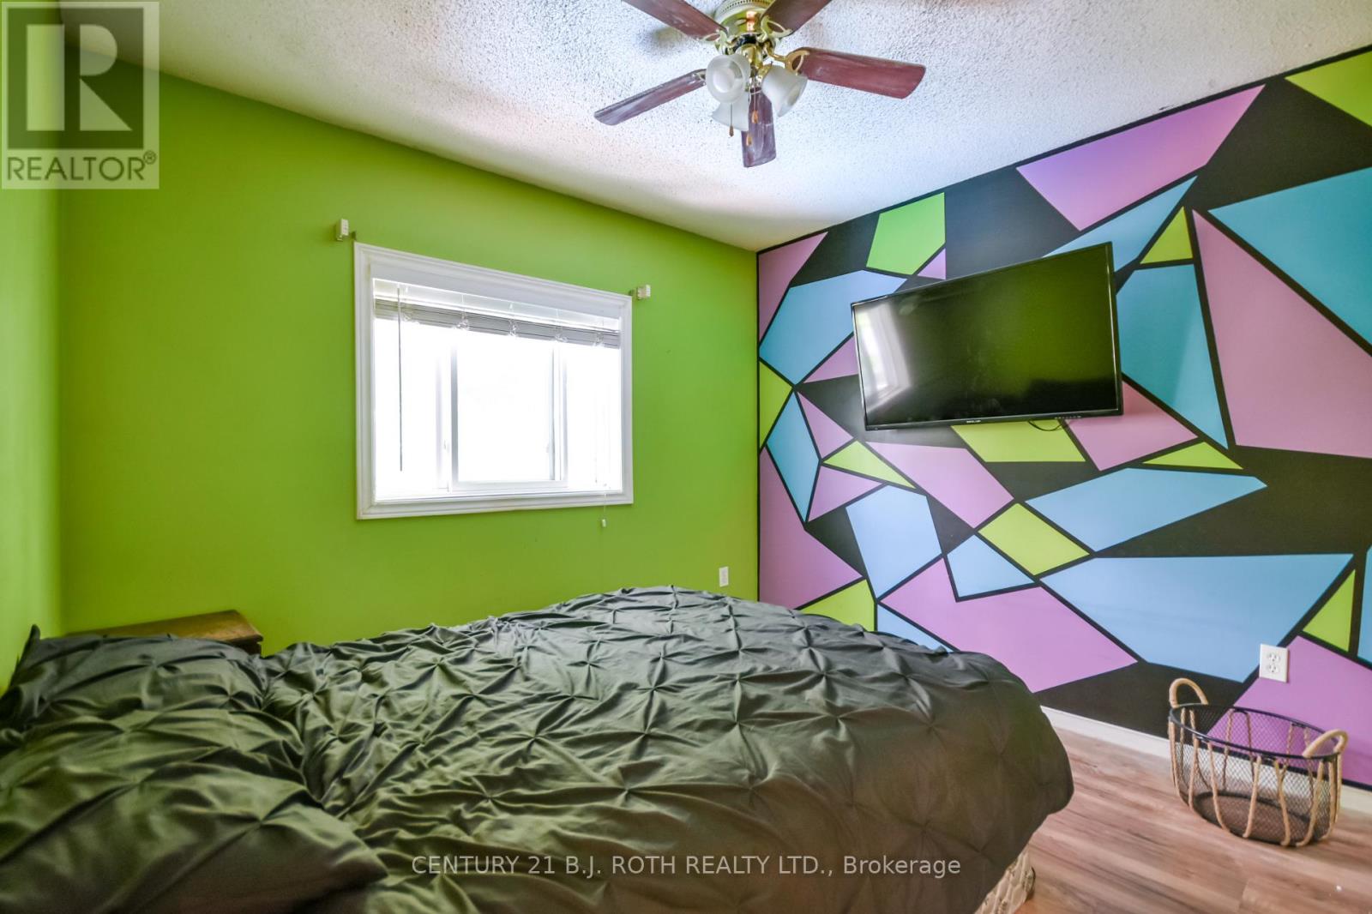
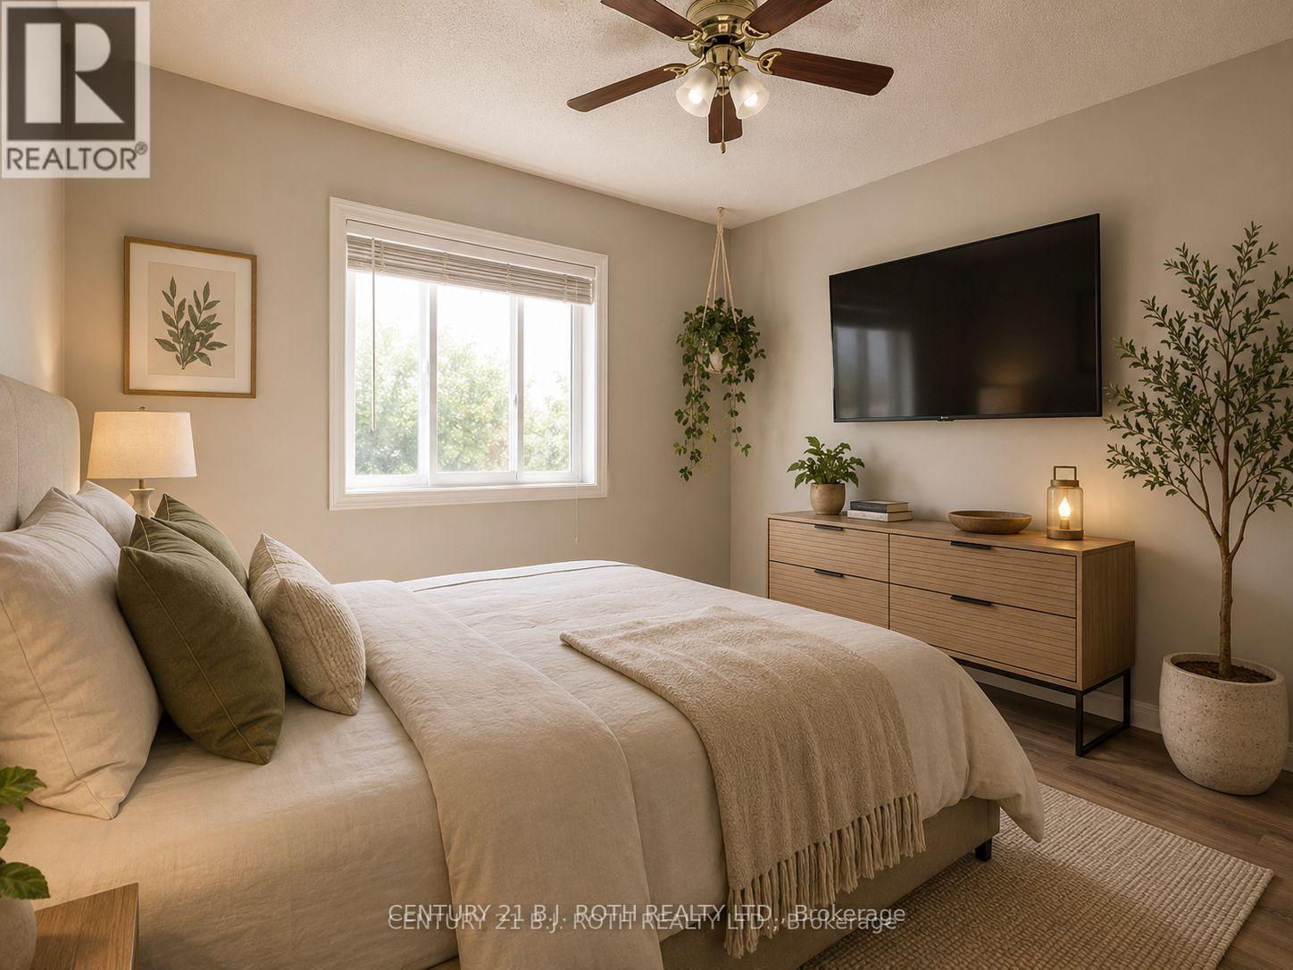
Primary Bedroom
5.39 m x 3.43 m
Second level
Bedroom
2.98 m x 3 m
Second level
Bedroom
2.67 m x 3.43 m
Second level
Bedroom
2.84 m x 3.15 m
Mortgage & Affordability Estimate monthly costs
Purchase price$749,000
Down paymentNot available
Mortgage amountNot available
Principal & interestNot available
Property taxesNot available
Condo/HOA feeNot available
Insurance/OtherNot available
UtilitiesNot available
Est. monthly totalNot available
Income needed (GDS 32%)Not available
Estimates only. Not financial advice. Rates, taxes and fees vary by lender and municipality.

Saved Properties

Keep This One Handy

Save this listing, compare it later, or open your saved properties dashboard.

Manage Saved Searches
Map is approximate.

Neighbourhood

Area
Holly
City
Barrie
Postal code
L4N 8S1
Nearby
Marsellus to Farmstead