42 Huff Road

Brighton, ONDetached
$559,900
MLS® X14133742
Detached4 beds2 baths6 total
42 Huff Road, Brighton, ON photo 1
42 Huff Road, Brighton, ON photo 2
42 Huff Road, Brighton, ON photo 3
42 Huff Road, Brighton, ON photo 4
42 Huff Road, Brighton, ON photo 5
42 Huff Road, Brighton, ON photo 6
42 Huff Road, Brighton, ON photo 7
42 Huff Road, Brighton, ON photo 8
42 Huff Road, Brighton, ON photo 9
42 Huff Road, Brighton, ON photo 10
42 Huff Road, Brighton, ON photo 11
42 Huff Road, Brighton, ON photo 12
42 Huff Road, Brighton, ON photo 13
42 Huff Road, Brighton, ON photo 14
42 Huff Road, Brighton, ON photo 15
42 Huff Road, Brighton, ON photo 16
42 Huff Road, Brighton, ON photo 17
42 Huff Road, Brighton, ON photo 18
42 Huff Road, Brighton, ON photo 19
42 Huff Road, Brighton, ON photo 20
42 Huff Road, Brighton, ON photo 21
42 Huff Road, Brighton, ON photo 22
42 Huff Road, Brighton, ON photo 23
42 Huff Road, Brighton, ON photo 24
42 Huff Road, Brighton, ON photo 25
42 Huff Road, Brighton, ON photo 26
42 Huff Road, Brighton, ON photo 27
42 Huff Road, Brighton, ON photo 28
42 Huff Road, Brighton, ON photo 29
42 Huff Road, Brighton, ON photo 30
42 Huff Road, Brighton, ON photo 31
42 Huff Road, Brighton, ON photo 32
42 Huff Road, Brighton, ON photo 33
42 Huff Road, Brighton, ON photo 34
42 Huff Road, Brighton, ON photo 35
42 Huff Road, Brighton, ON photo 36
42 Huff Road, Brighton, ON photo 37
42 Huff Road, Brighton, ON photo 38
42 Huff Road, Brighton, ON photo 39
42 Huff Road, Brighton, ON photo 40
42 Huff Road, Brighton, ON photo 41
42 Huff Road, Brighton, ON photo 42
42 Huff Road, Brighton, ON photo 43
1 / 43

BUYER ADVANTAGE

Buy with confidence

Get a full-service approach built on strategy, strong negotiation, and clear guidance from offer to close.

  • Local Market Expertise
  • Broker-level Negotiation
  • Transparent Process
  • No-pressure Guidance

The right strategy depends on your goals, timing, budget, and the type of home you are buying. Get Your Buyer Snapshot.

About This Property

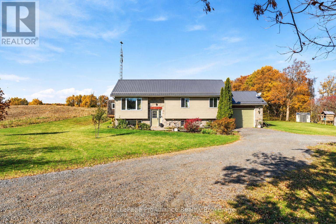
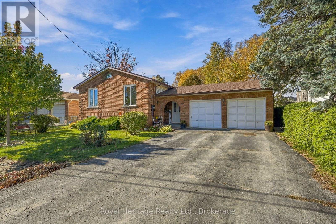
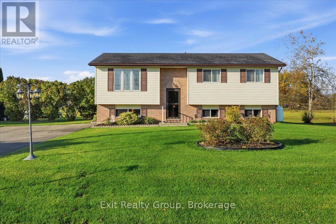
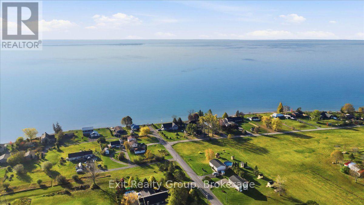
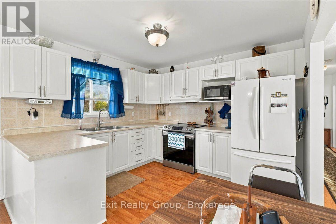
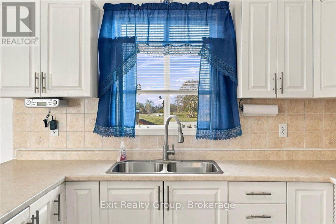
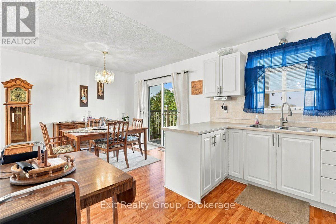
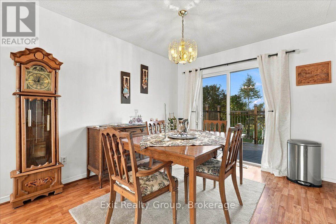
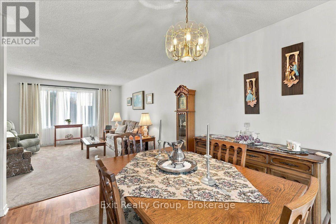
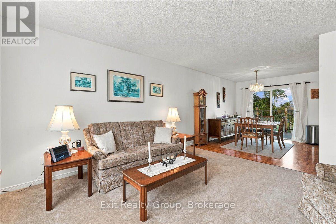
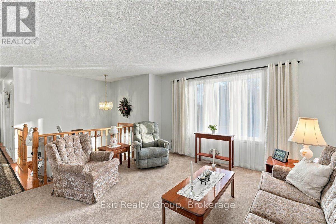
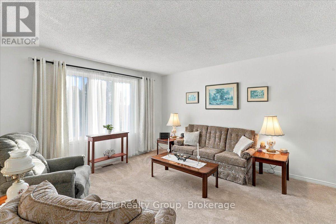
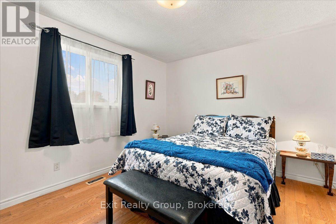
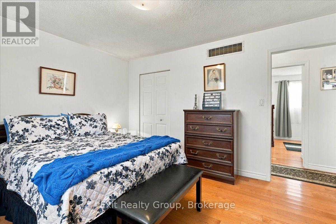
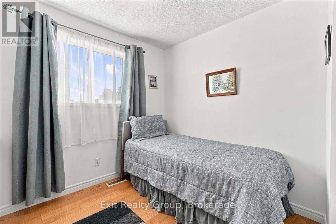
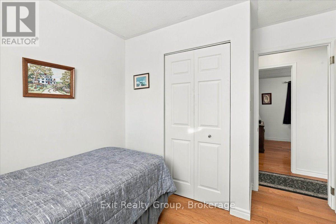
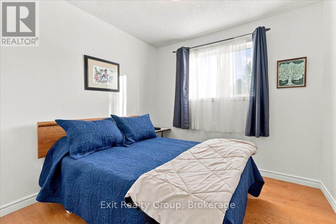
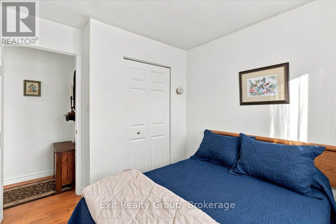
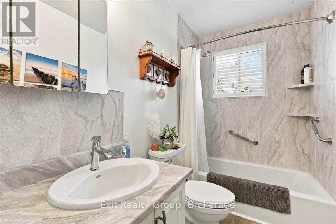
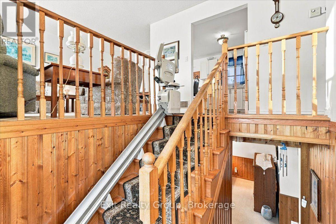
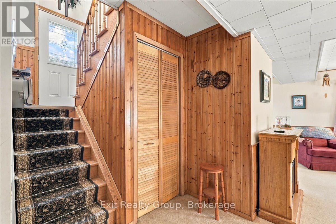
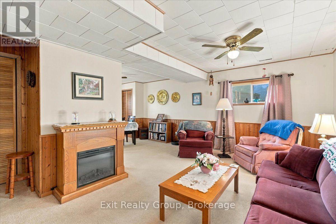
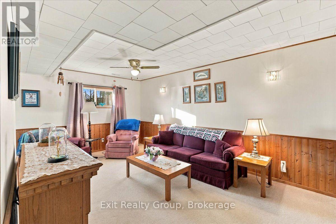
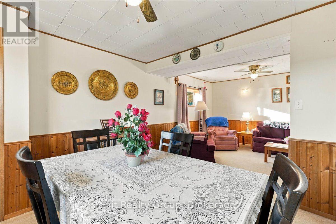
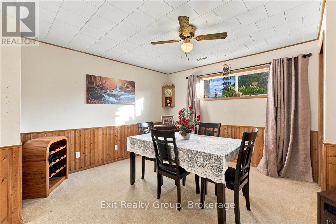
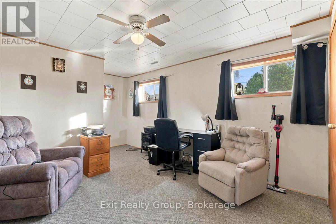
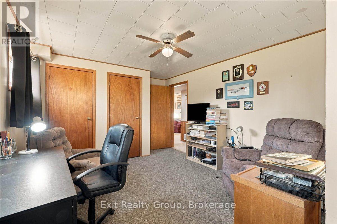
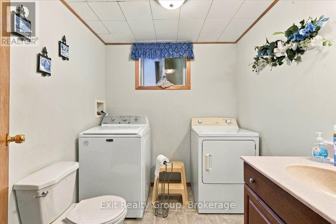
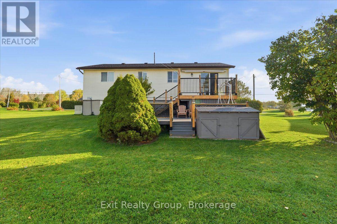
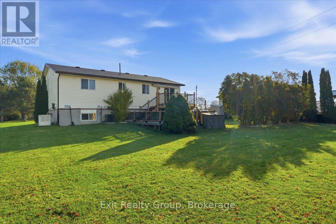
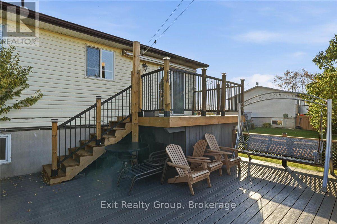
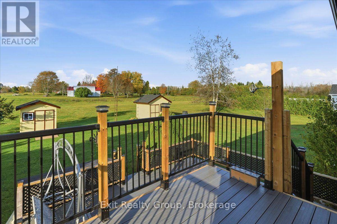
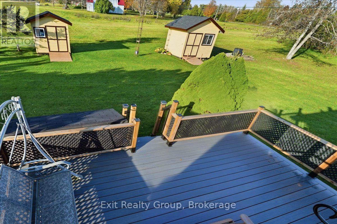
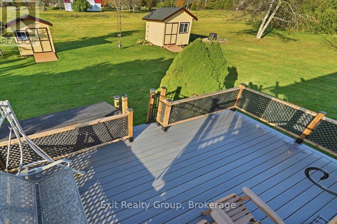
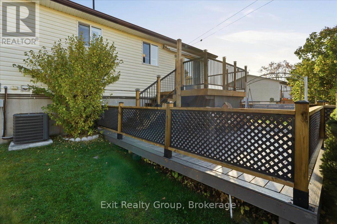
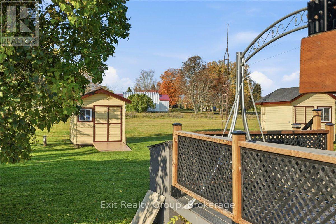
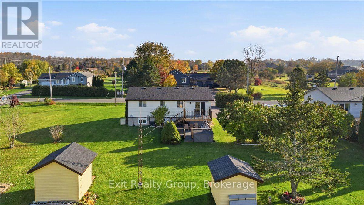
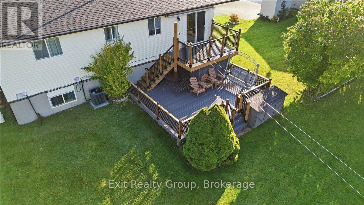
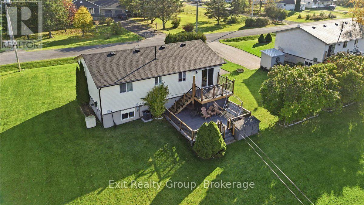
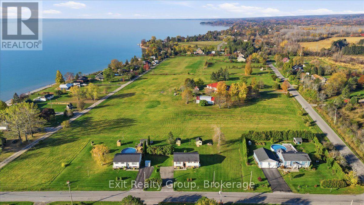
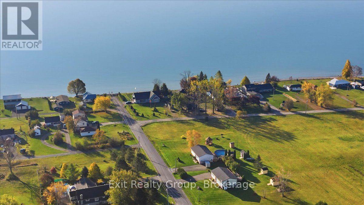
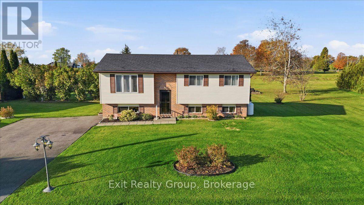
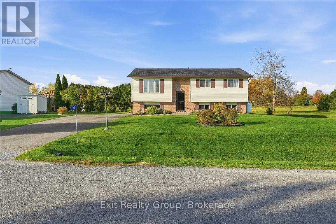
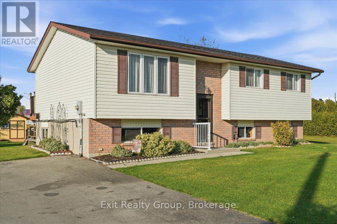
WELCOME TO 42 HUFF ROAD - WHERE COUNTRY CHARM MEETS COMFORT AND MODERN LIVING! Discover this beautifully updated raised bungalow on a picturesque lot just minutes from Brighton. Offering modern updates, versatile living spaces and peaceful surroundings, this inviting home is sure to impress! The bright, welcoming interior features a beautifully renovated kitchen, perfect for everyday living and entertaining, along with three comfortable bedrooms on the main level. Step outside to the brand-new, two-level composite deck, ideal for summer barbecues, entertaining family and friends, or relaxing with your morning coffee while enjoying the privacy of your surroundings. The bright, spacious lower level features large egress windows, a generous recreation area perfect for movie nights or family gatherings, and a versatile room with two exceptionally large closets. This flexible space is ideal for a fourth bedroom, home office, fitness room or guest accommodation. Additional features include a dedicated storage area, a shower rough-in in the current laundry area, a Generac generator and a second propane generator wired into the electrical panel for added backup power and peace of mind. Enjoy the tranquility of country living without sacrificing convenience! Just minutes from downtown Brighton's shops, restaurants, schools and everyday amenities, and a short drive to beautiful Presqu'ile Provincial Park, with its scenic trails and waterfront. Convenient Highway 401 access makes commuting easy. Whether you're looking for a wonderful family home, room to grow, space to entertain or a peaceful retreat, 42 Huff Road offers the flexibility and lifestyle you've been searching for! (id:63604)

Key Facts

Type
Detached
Beds
4
Baths
2
Size
700 sqft
Lot
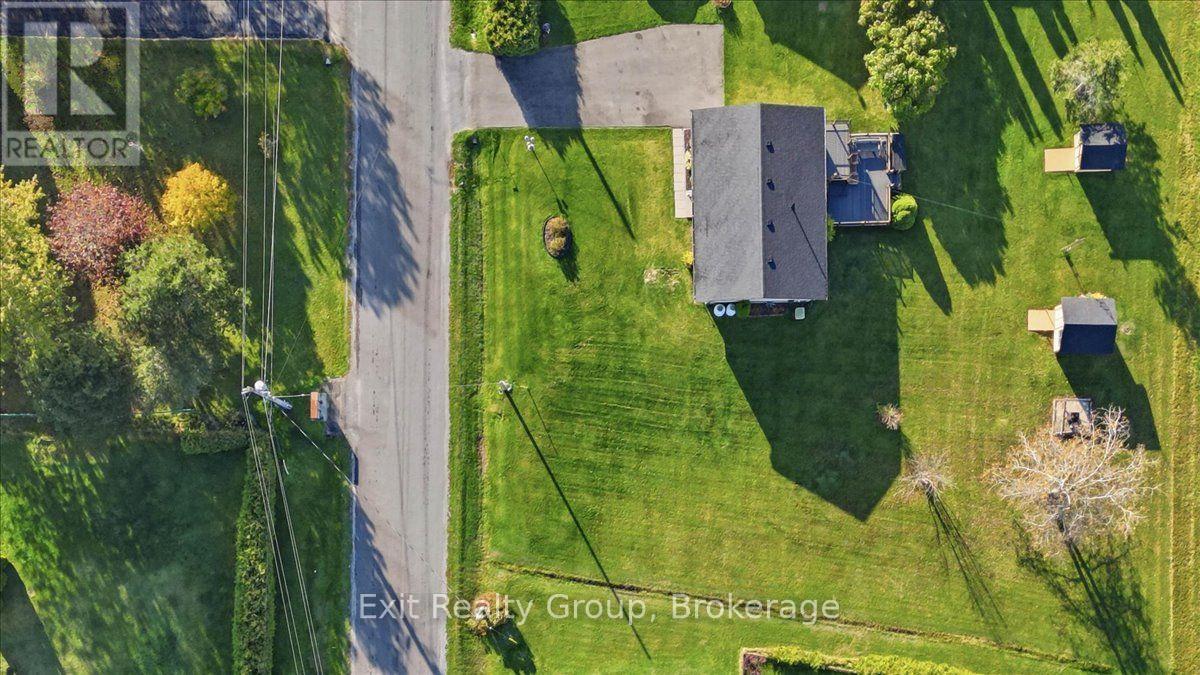
150.1 x 150.1 FT
Parking
6 total

Highlights

  • Washer
  • Refrigerator
  • Stove
  • Dryer
  • Microwave
Property Details 20 details
Bedrooms
4 bedrooms
3 above grade + 1 below grade
Bathrooms
2 bathrooms
Parking
6 parking spaces
No Garage
Living area
700 - 1,100 sq. ft.
Property
Single Family · Raised bungalow · Freehold · Detached
Property subtype
Single Family
Structure type
House
Architectural style
Raised bungalow
Ownership
Freehold
Attached status
Detached
Storeys
1
Basement
Finished, Full
Heating
Forced air, Propane
Cooling
Central air conditioning
Fireplace
1 fireplace
Lot dimensions
150.1 x 150.1 FT
Frontage
150.10 feet
Taxes
$3,195.43 (2,025)
Zoning
RR
Water source
Drilled Well
Sewer
Septic System

Interior features

WasherRefrigeratorStoveDryerMicrowaveFireplace(s)

Exterior features

Vinyl sidingBlock

Systems and association

Smoke DetectorsElectricityCableGenerator

Lot and water

Flat siteDrySump Pump
Rooms 12 rooms
Level
Room
Dimensions
Upper Level
Living room
4.18 m x 4.06 m
Lower level
Recreational, Games room
5.53 m x 3.4 m
Upper Level
Dining room
3.44 m x 3.09 m
Lower level
Other
2.65 m x 1.09 m
Upper Level
Kitchen
3.32 m x 2.98 m
Upper Level
Primary Bedroom
3.98 m x 3.32 m
Upper Level
Bedroom 2
3.14 m x 2.71 m
Upper Level
Bedroom 3
3.14 m x 2.83 m
Upper Level
Bathroom
3.33 m x 1.51 m
Lower level
Recreational, Games room
7.82 m x 6.86 m
Lower level
Bathroom
2.16 m x 2.05 m
Lower level
Utility room
3.63 m x 3.35 m

Virtual Tour & Media

Mortgage & Affordability Estimate monthly costs
Purchase price$559,900
Down paymentNot available
Mortgage amountNot available
Principal & interestNot available
Property taxesNot available
Condo/HOA feeNot available
Insurance/OtherNot available
UtilitiesNot available
Est. monthly totalNot available
Income needed (GDS 32%)Not available
Estimates only. Not financial advice. Rates, taxes and fees vary by lender and municipality.

Saved Properties

Keep This One Handy

Save this listing, compare it later, or open your saved properties dashboard.

Manage Saved Searches
Map is approximate.

Neighbourhood

Area
Rural Brighton
City
Brighton
Postal code
K0K 1H0
Nearby
Cross Streets: Huff Road & Lakeshore Road. ** Directions: From Brighton, WEST on Highway 2 to Huff Road. South on Huff Road. House is on right.