42 MOUNTAINVIEW Road
Mulmur, ONDetached
$949,900
MLS® X13753704
Detached4 beds3 baths10 total
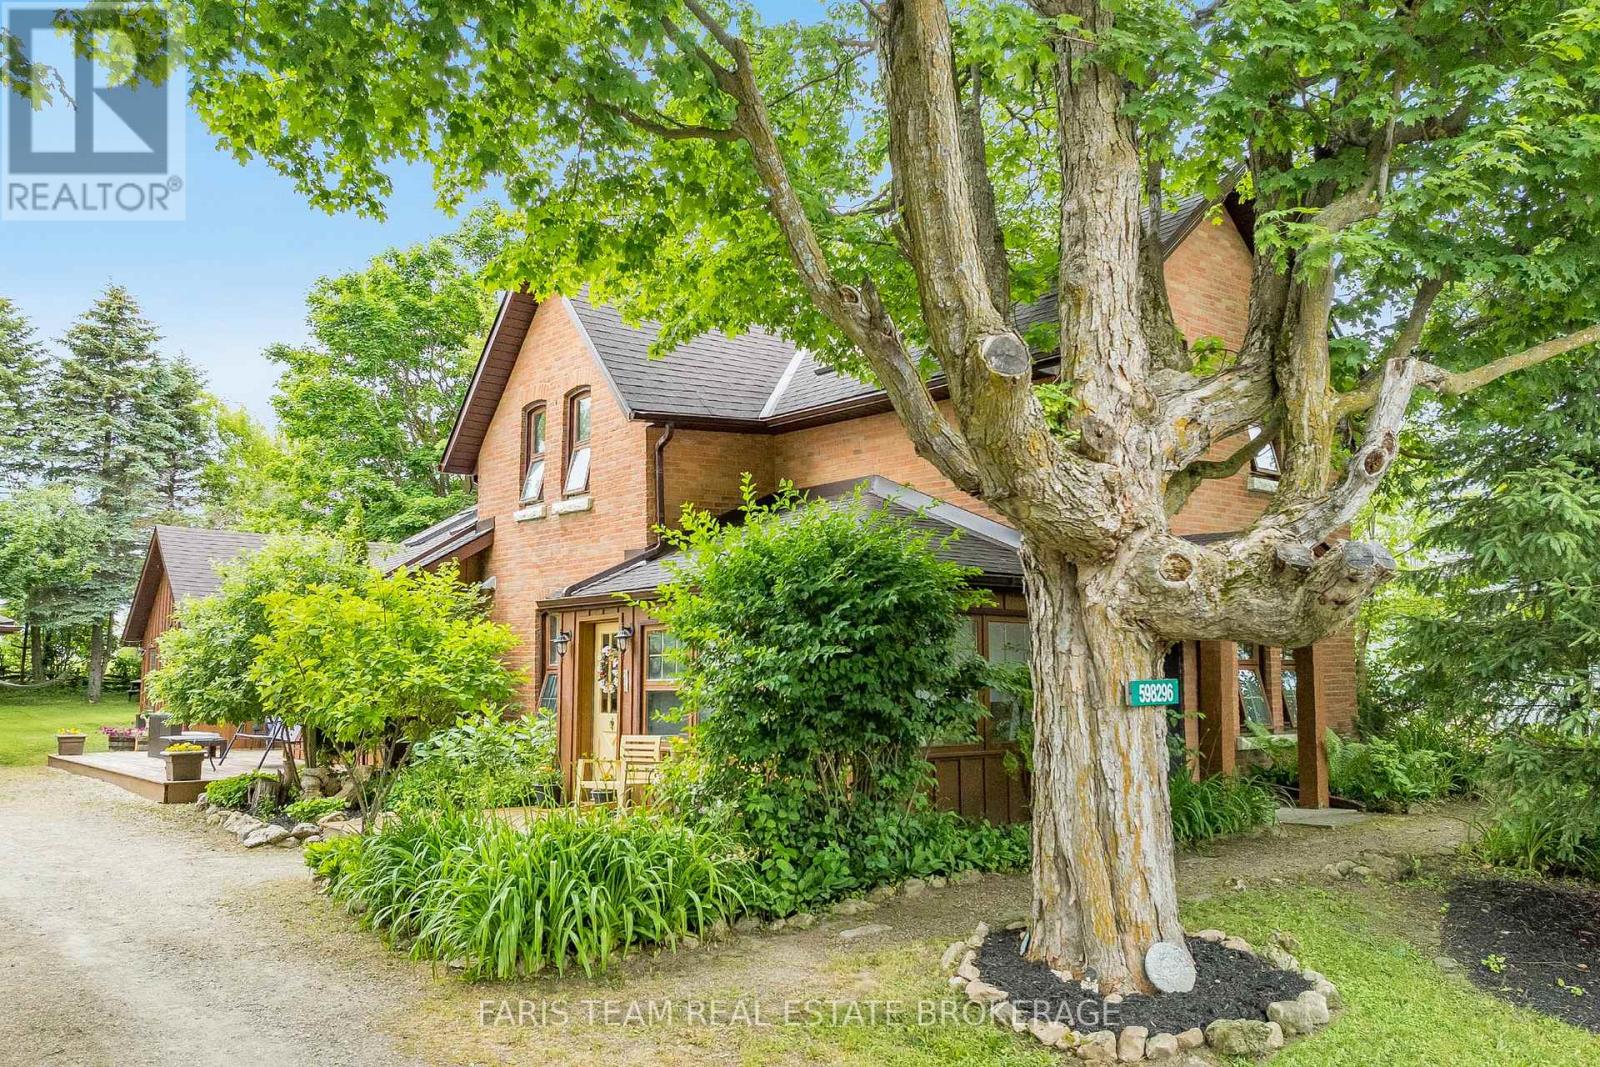
42 MOUNTAINVIEW Road, Mulmur, ON photo 1
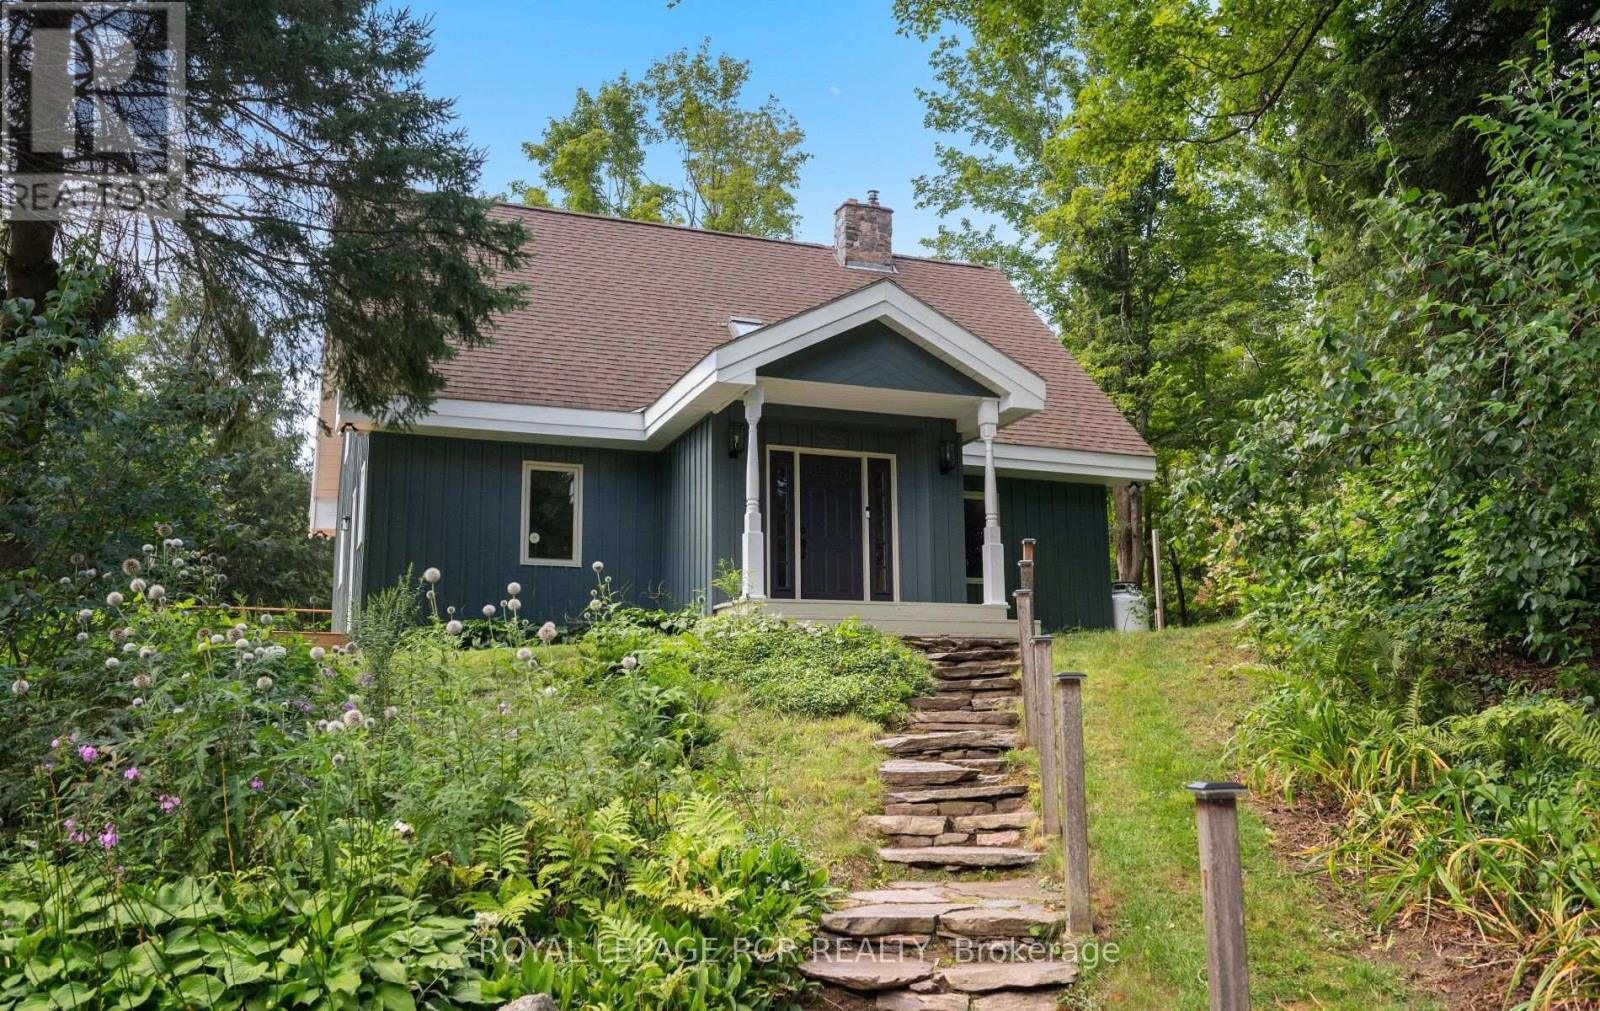
42 MOUNTAINVIEW Road, Mulmur, ON photo 2
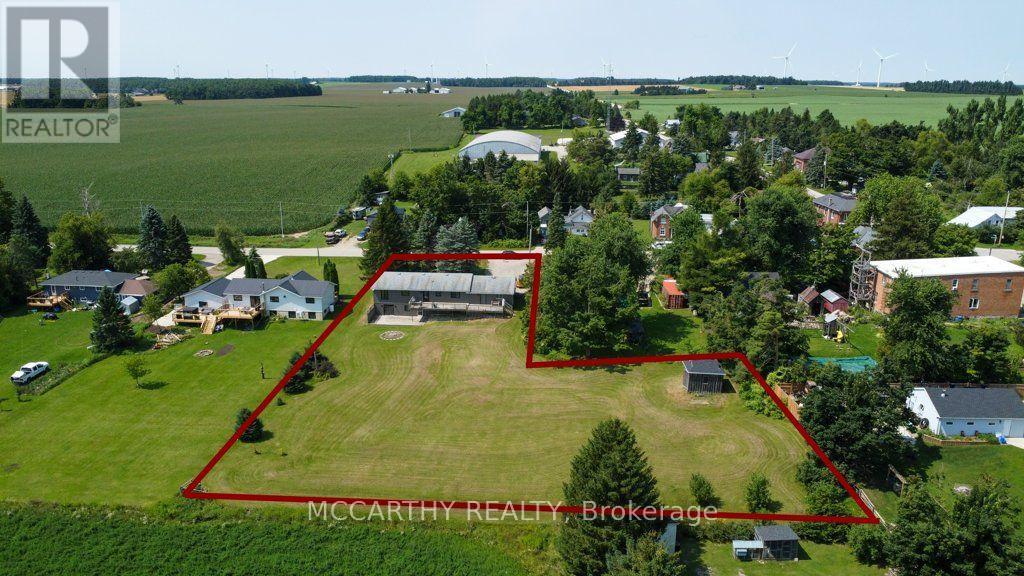
42 MOUNTAINVIEW Road, Mulmur, ON photo 3
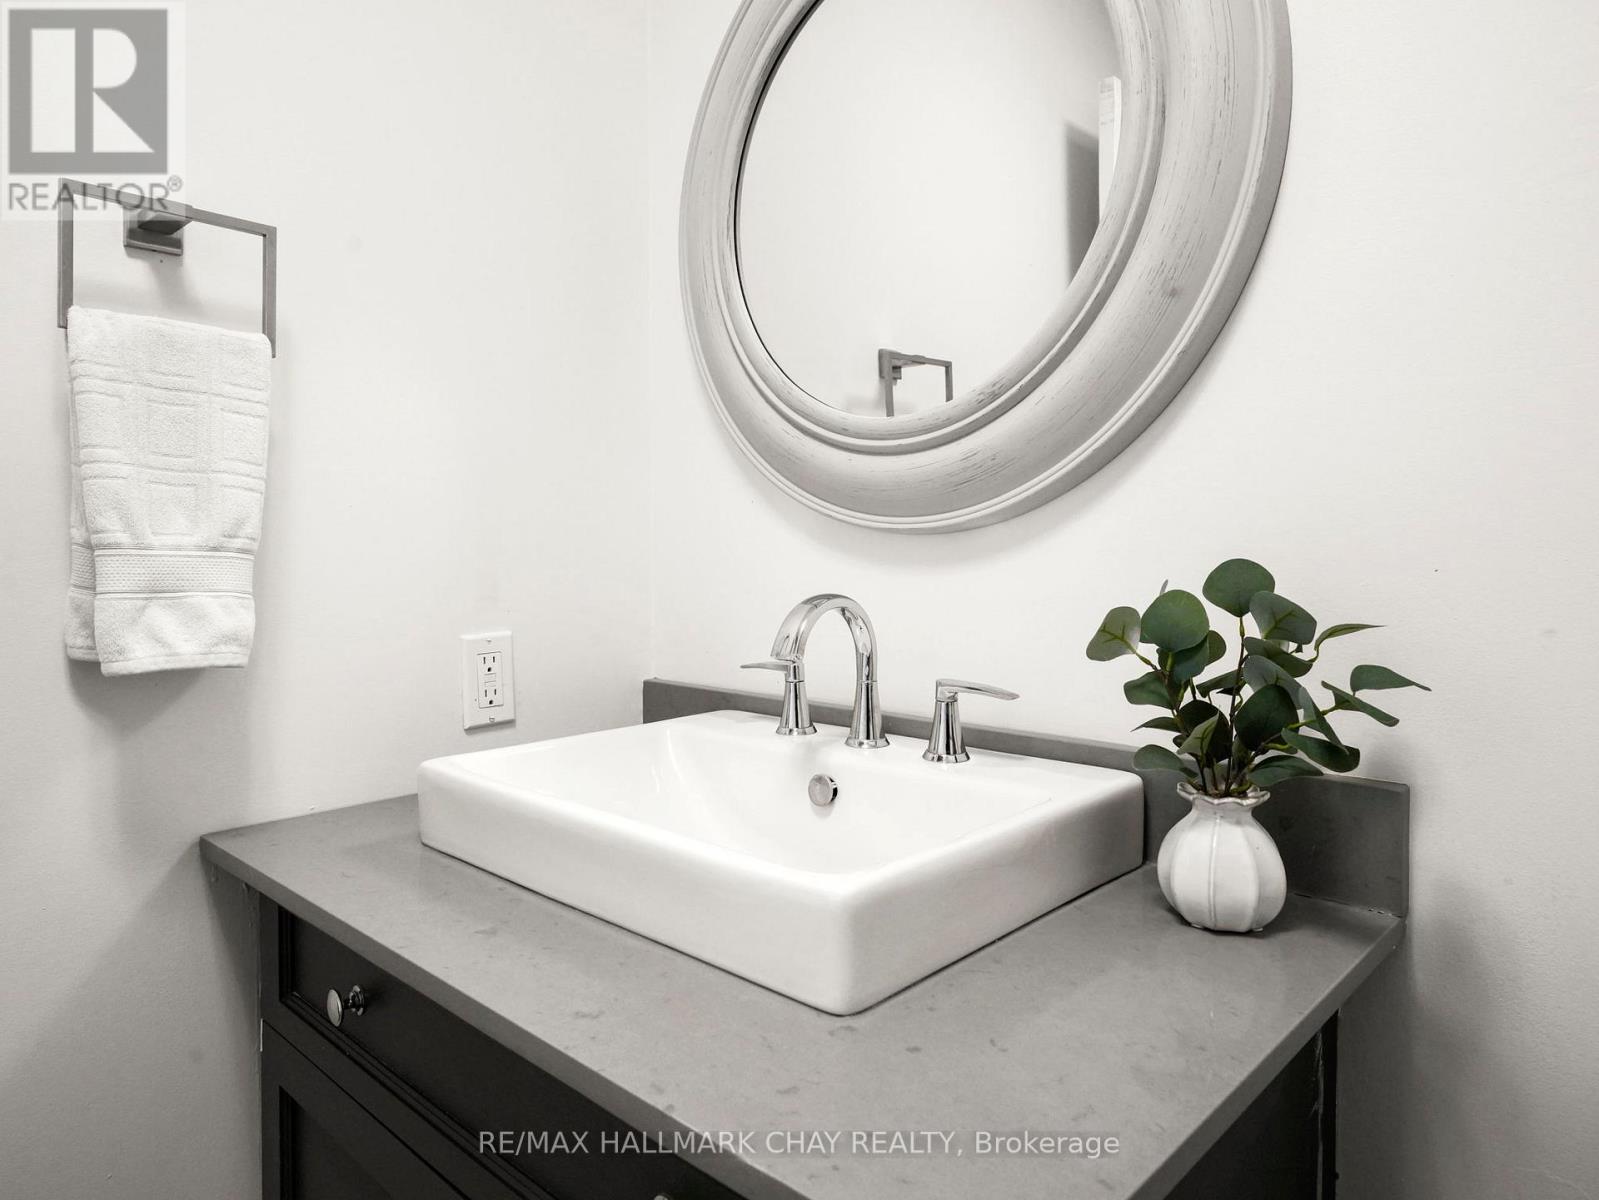
42 MOUNTAINVIEW Road, Mulmur, ON photo 4
42 MOUNTAINVIEW Road, Mulmur, ON photo 5
42 MOUNTAINVIEW Road, Mulmur, ON photo 6
42 MOUNTAINVIEW Road, Mulmur, ON photo 7
42 MOUNTAINVIEW Road, Mulmur, ON photo 8
42 MOUNTAINVIEW Road, Mulmur, ON photo 9
42 MOUNTAINVIEW Road, Mulmur, ON photo 10
42 MOUNTAINVIEW Road, Mulmur, ON photo 11
42 MOUNTAINVIEW Road, Mulmur, ON photo 12
42 MOUNTAINVIEW Road, Mulmur, ON photo 13
42 MOUNTAINVIEW Road, Mulmur, ON photo 14
42 MOUNTAINVIEW Road, Mulmur, ON photo 15
42 MOUNTAINVIEW Road, Mulmur, ON photo 16
42 MOUNTAINVIEW Road, Mulmur, ON photo 17
42 MOUNTAINVIEW Road, Mulmur, ON photo 18
42 MOUNTAINVIEW Road, Mulmur, ON photo 19
42 MOUNTAINVIEW Road, Mulmur, ON photo 20
42 MOUNTAINVIEW Road, Mulmur, ON photo 21
42 MOUNTAINVIEW Road, Mulmur, ON photo 22
42 MOUNTAINVIEW Road, Mulmur, ON photo 23
42 MOUNTAINVIEW Road, Mulmur, ON photo 24
42 MOUNTAINVIEW Road, Mulmur, ON photo 25
42 MOUNTAINVIEW Road, Mulmur, ON photo 26
42 MOUNTAINVIEW Road, Mulmur, ON photo 27
42 MOUNTAINVIEW Road, Mulmur, ON photo 28
42 MOUNTAINVIEW Road, Mulmur, ON photo 29
42 MOUNTAINVIEW Road, Mulmur, ON photo 30
42 MOUNTAINVIEW Road, Mulmur, ON photo 31
42 MOUNTAINVIEW Road, Mulmur, ON photo 32
42 MOUNTAINVIEW Road, Mulmur, ON photo 33
42 MOUNTAINVIEW Road, Mulmur, ON photo 34
42 MOUNTAINVIEW Road, Mulmur, ON photo 35
42 MOUNTAINVIEW Road, Mulmur, ON photo 36
42 MOUNTAINVIEW Road, Mulmur, ON photo 37
42 MOUNTAINVIEW Road, Mulmur, ON photo 38
42 MOUNTAINVIEW Road, Mulmur, ON photo 39
42 MOUNTAINVIEW Road, Mulmur, ON photo 40
1 / 40

BUYER ADVANTAGE

Buy with confidence

Get a full-service approach built on strategy, strong negotiation, and clear guidance from offer to close.

  • Local Market Expertise
  • Broker-level Negotiation
  • Transparent Process
  • No-pressure Guidance

The right strategy depends on your goals, timing, budget, and the type of home you are buying. Get Your Buyer Snapshot.

About This Property

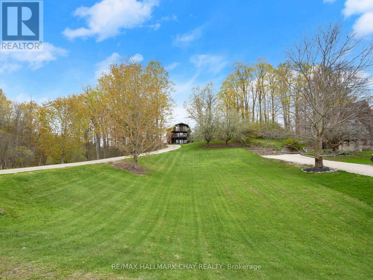
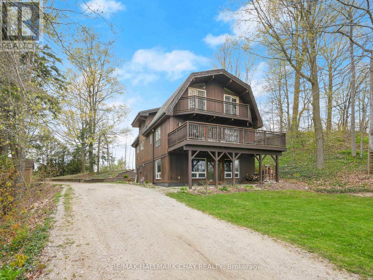
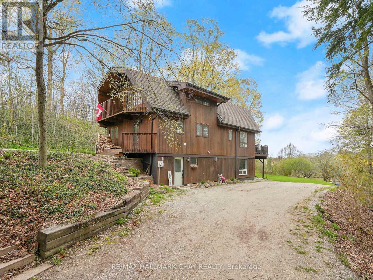
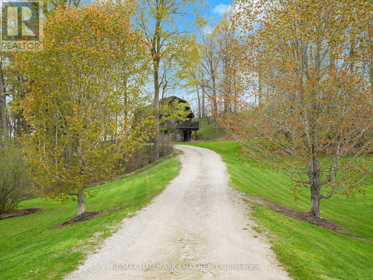
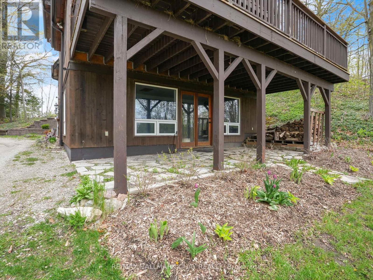
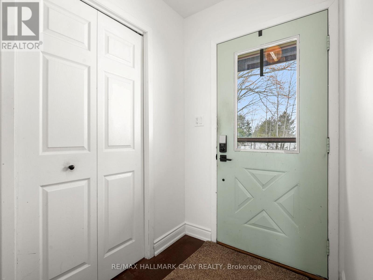
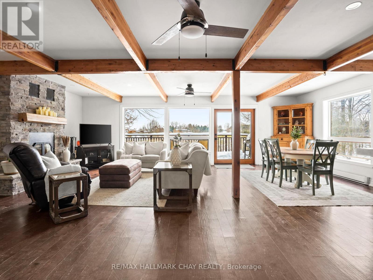
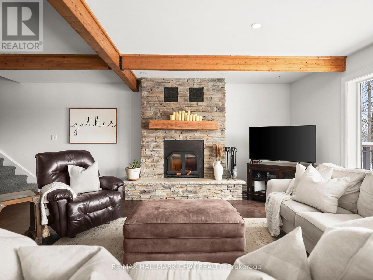
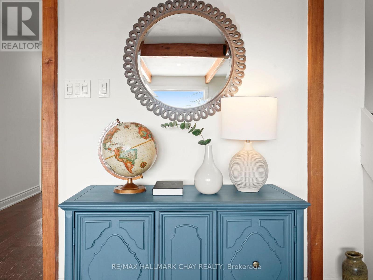
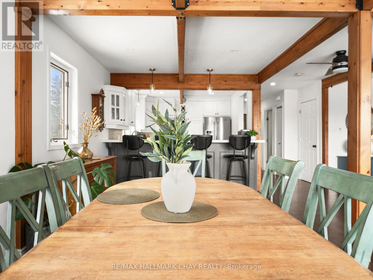
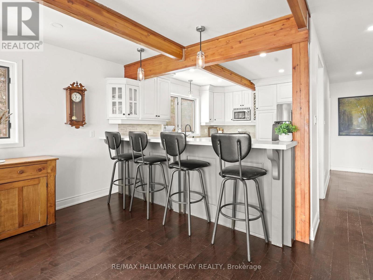
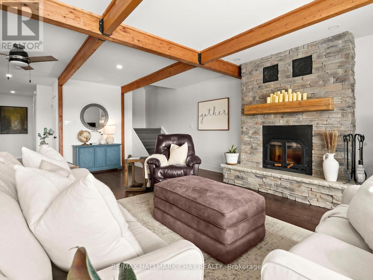
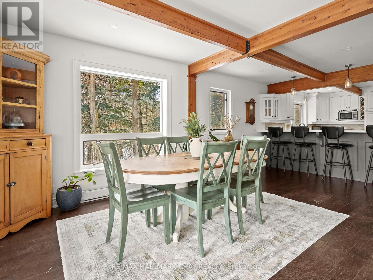
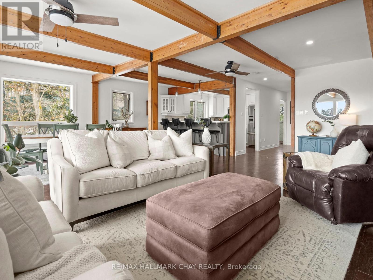
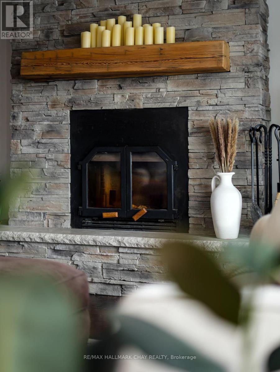
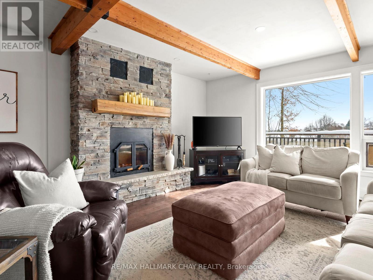
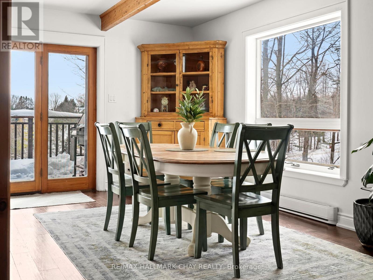
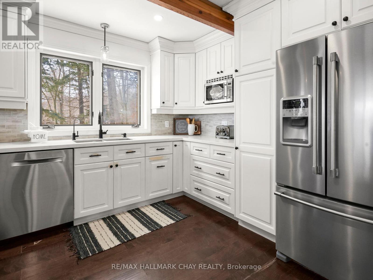
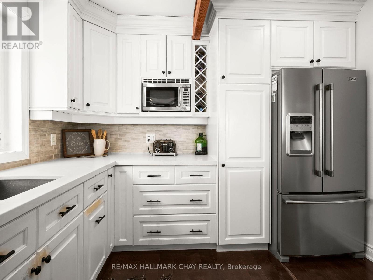
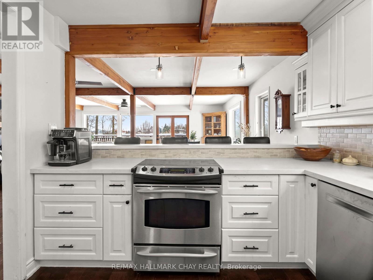
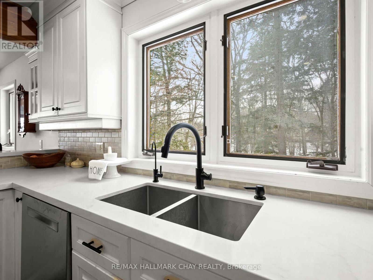
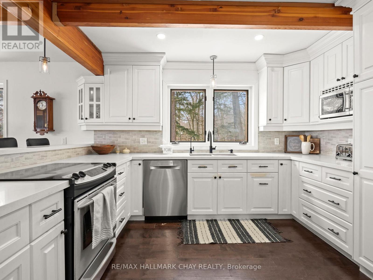
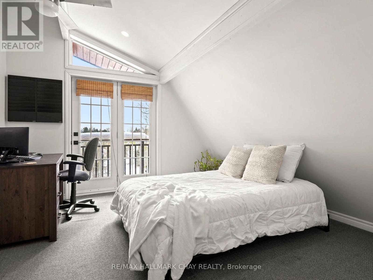
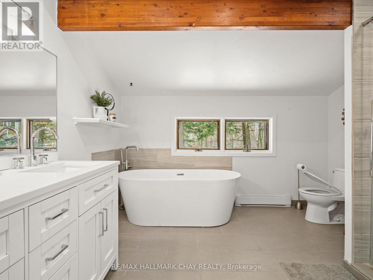
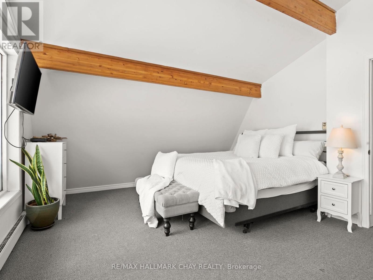
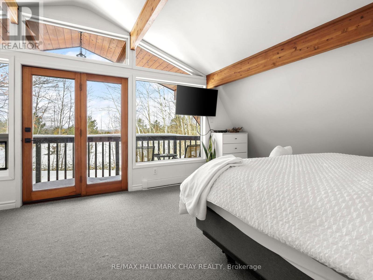
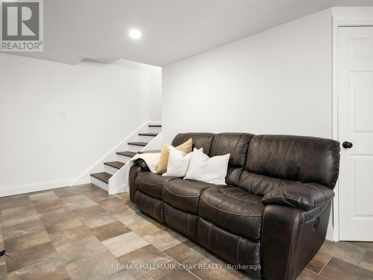
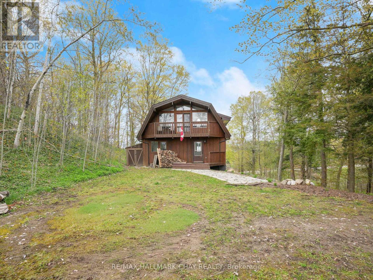
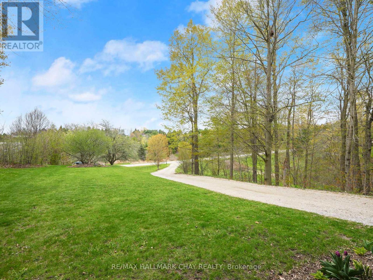
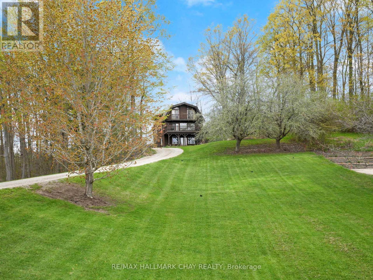
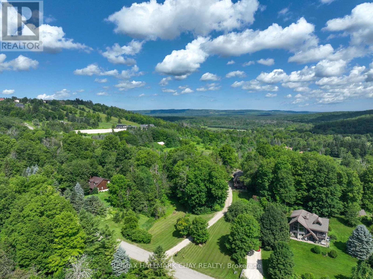
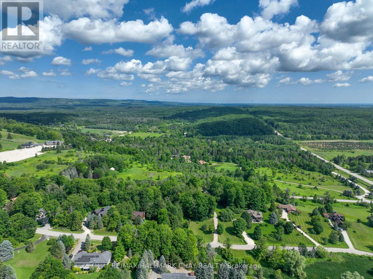
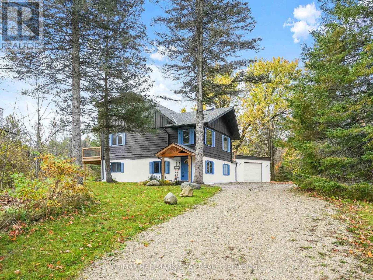
Located in a welcoming community in Mulmur, this property puts year-round recreation right at your fingertips - with easy access to skiing, biking, hiking trails, and everything the area is known for. It's an ideal setting for those who value an active outdoor lifestyle while still enjoying the comfort of a close-knit neighbourhood.The home is designed with practicality in mind. The main entrance provides the perfect drop zone for outdoor gear, plus a versatile bonus room ready to be shaped to your needs - storage, workshop, studio, or additional living space. Upstairs, an updated kitchen offers generous prep space and flows into a cozy living room anchored by a wood stove, creating a warm and inviting heart of the home. The upper level is completed by three well-sized bedrooms, comfortably accommodating family or guests. Set within a charming enclave of homes, within walking distance to the Mansfield Ski Club, this property delivers a balance of function, comfort, and lifestyle in one of the area's most appealing communities! AirBNB Potential as it is so close to the Mansfield Ski Hill and to all that Mulmur has to offer and has a separate entrance into the lower level!! Inlaw Suite potential as well! (id:63604)

Key Facts

Type
Detached
Beds
4
Baths
3
Size
1,500 sqft
Lot
170.6 x 305.4 FT
Parking
10 total

Highlights

  • Washer
  • Refrigerator
  • Dishwasher
  • Stove
  • Dryer
  • Microwave
  • Window Coverings
  • Water Heater
Property Details 17 details
Bedrooms
4 bedrooms
4 above grade
Bathrooms
3 bathrooms
1 partial
Parking
10 parking spaces
No Garage
Living area
1,500 - 2,000 sq. ft.
Property
Single Family · Freehold · Detached
Property subtype
Single Family
Structure type
House
Ownership
Freehold
Attached status
Detached
Storeys
2
Basement
Other, See Remarks
Heating
Baseboard heaters, Electric
Fireplace
1 fireplace
Lot dimensions
170.6 x 305.4 FT
Frontage
170.70 feet
Taxes
$4,662.00
Zoning
Single Family Detached
Water source
Dug Well
Sewer
Septic System

Interior features

WasherRefrigeratorDishwasherStoveDryerMicrowaveWindow CoveringsWater HeaterFireplace(s)

Exterior features

WoodPoured Concrete

Lot and water

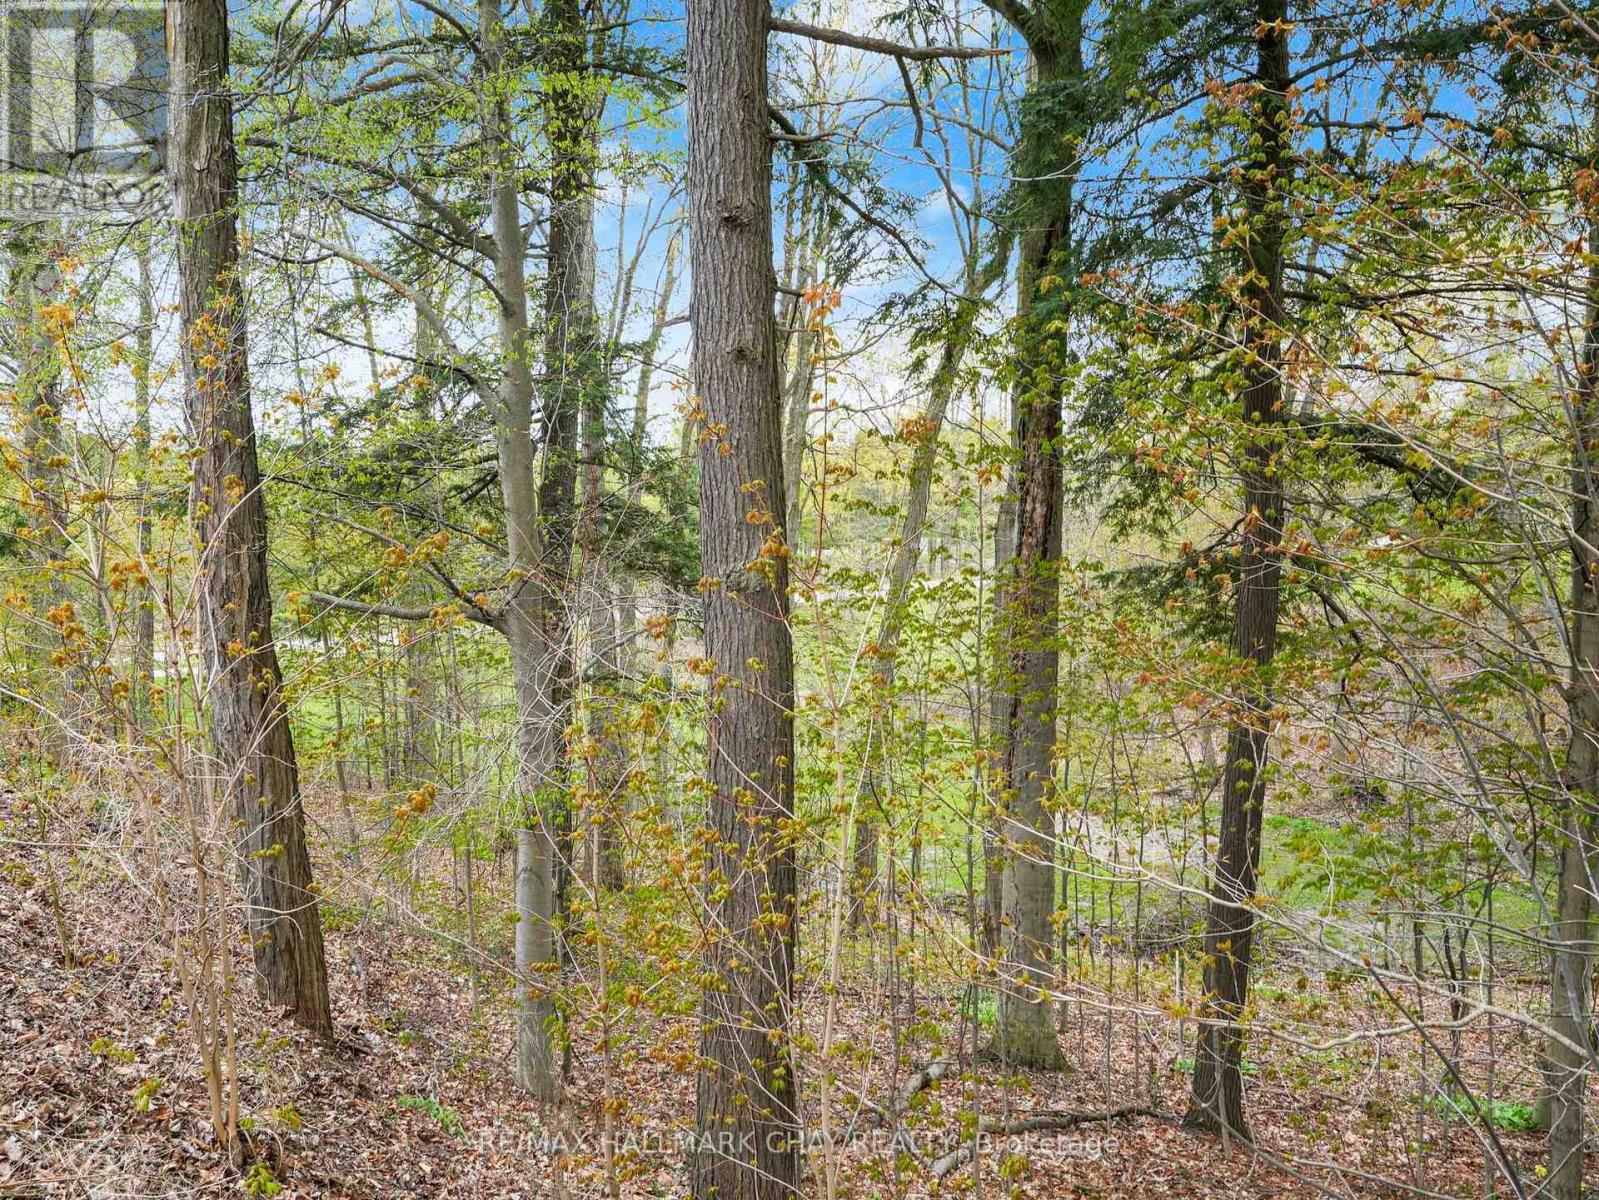
Wooded areaHilly
Rooms 12 rooms
Level
Room
Dimensions
Lower level
Exercise room
6.88 m x 6.68 m
Upper Level
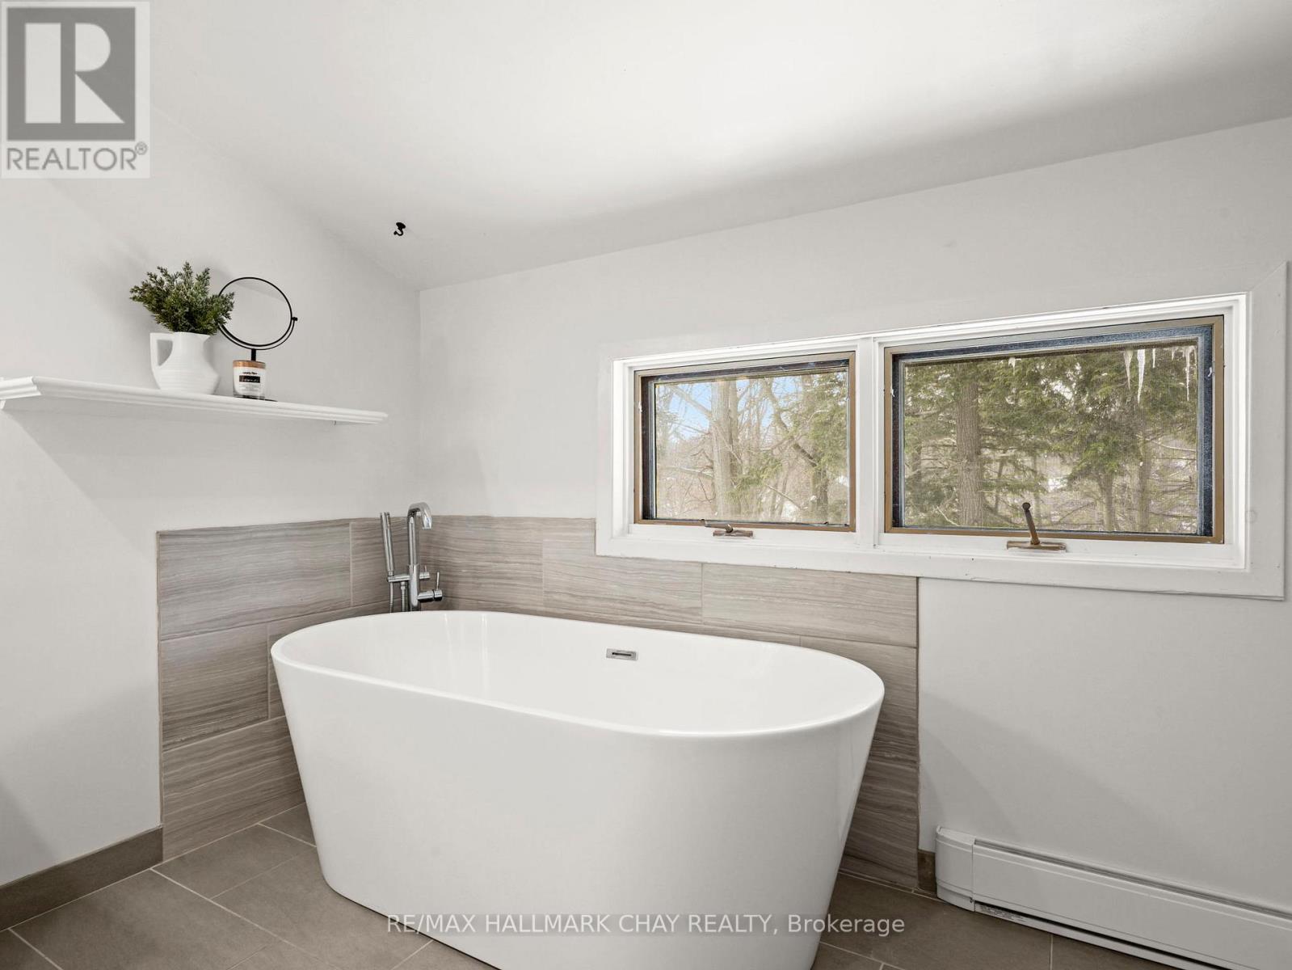
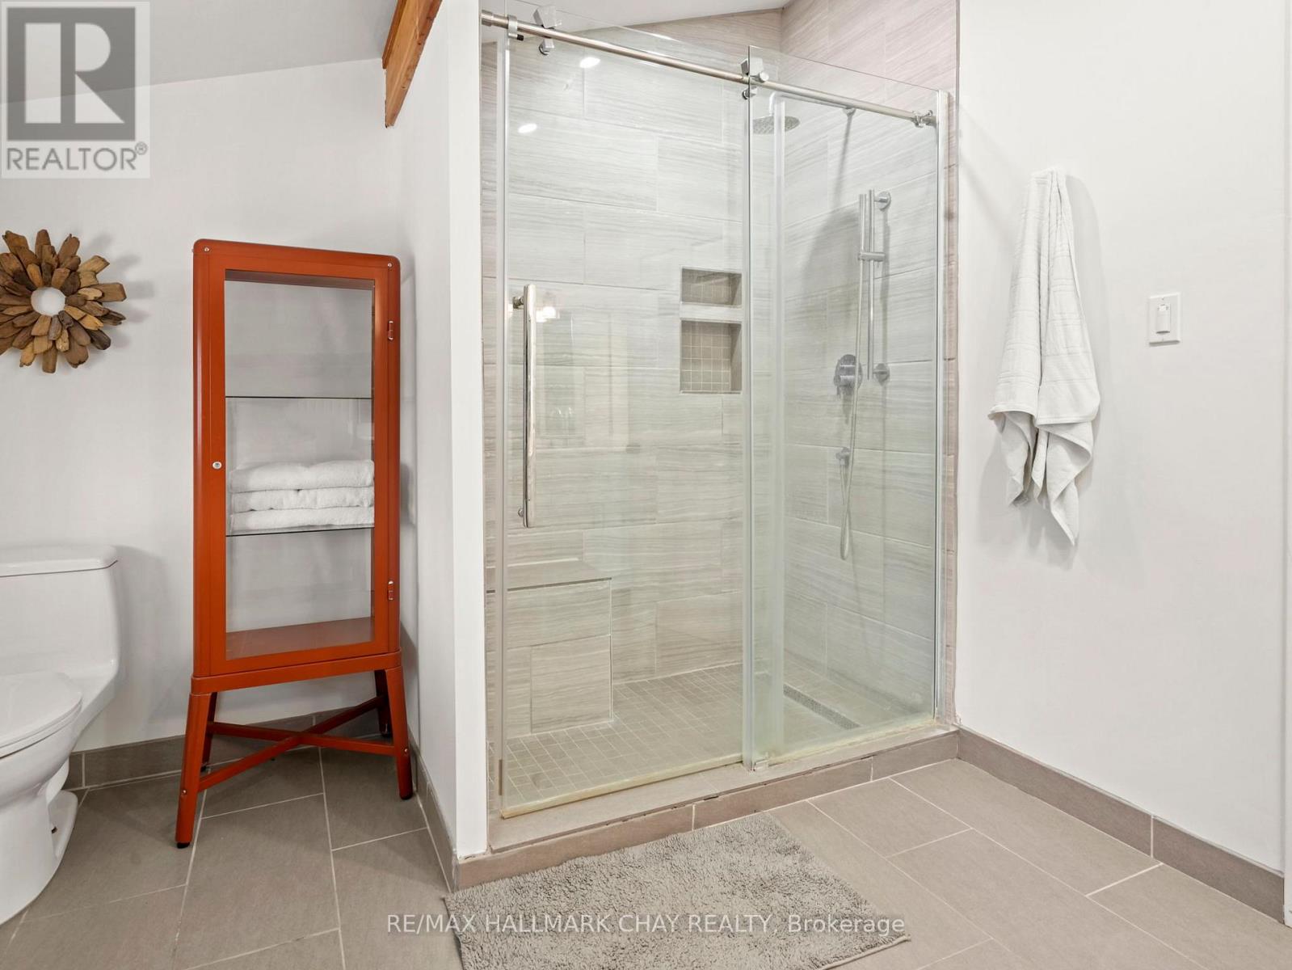
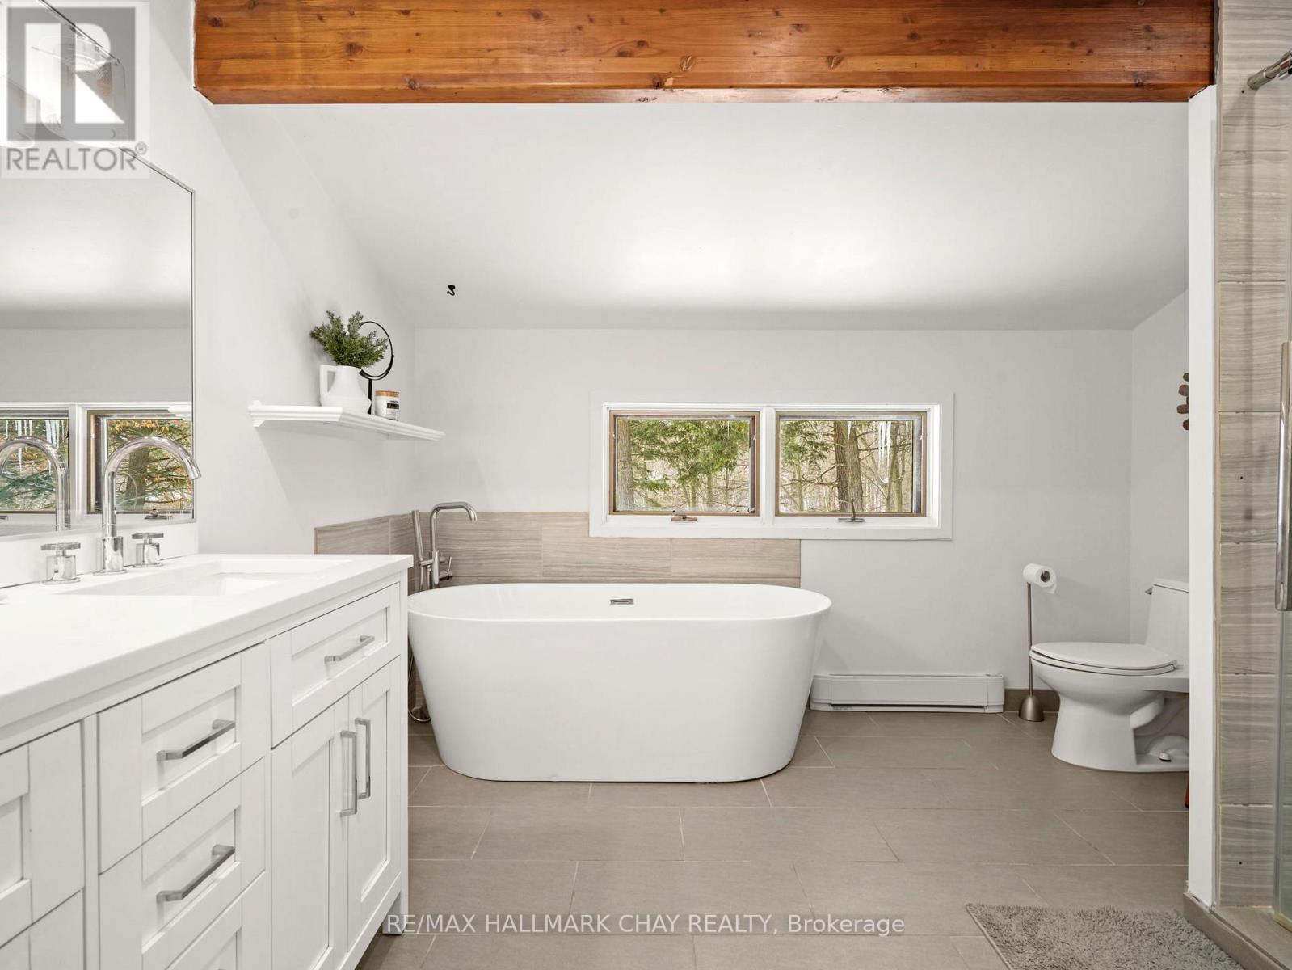
Bathroom
3.35 m x 3.61 m
Main level
Laundry room
1.52 m x 1.7 m
Main level
Living room
7.82 m x 6.02 m
Lower level
Bathroom
2.13 m x 1.42 m
Upper Level
Bedroom 3
5.21 m x 3.81 m
Main level
Bathroom
1.7 m x 1.37 m
Upper Level
Bedroom 2
5.16 m x 3.4 m
Upper Level
Primary Bedroom
3.68 m x 5.41 m
Lower level
Other
5.64 m x 3.66 m
Main level
Kitchen
3.02 m x 4.06 m
Main level
Bedroom
4.67 m x 2.26 m

Virtual Tour & Media

Mortgage & Affordability Estimate monthly costs
Purchase price$949,900
Down paymentNot available
Mortgage amountNot available
Principal & interestNot available
Property taxesNot available
Condo/HOA feeNot available
Insurance/OtherNot available
UtilitiesNot available
Est. monthly totalNot available
Income needed (GDS 32%)Not available
Estimates only. Not financial advice. Rates, taxes and fees vary by lender and municipality.

Saved Properties

Keep This One Handy

Save this listing, compare it later, or open your saved properties dashboard.

Manage Saved Searches
Map is approximate.

Neighbourhood

Area
Rural Mulmur
City
Mulmur
Postal code
L0N 1M0
Nearby
Cross Streets: Airport Rd & 15th Sideroad. ** Directions: Airport Road to 15th Sideroad to Mountainview.