42 Otter Line

Kawartha Lakes, ONMobile / Modular
$269,500
MLS® X13706654
Mobile / Modular1 beds2 baths2 total
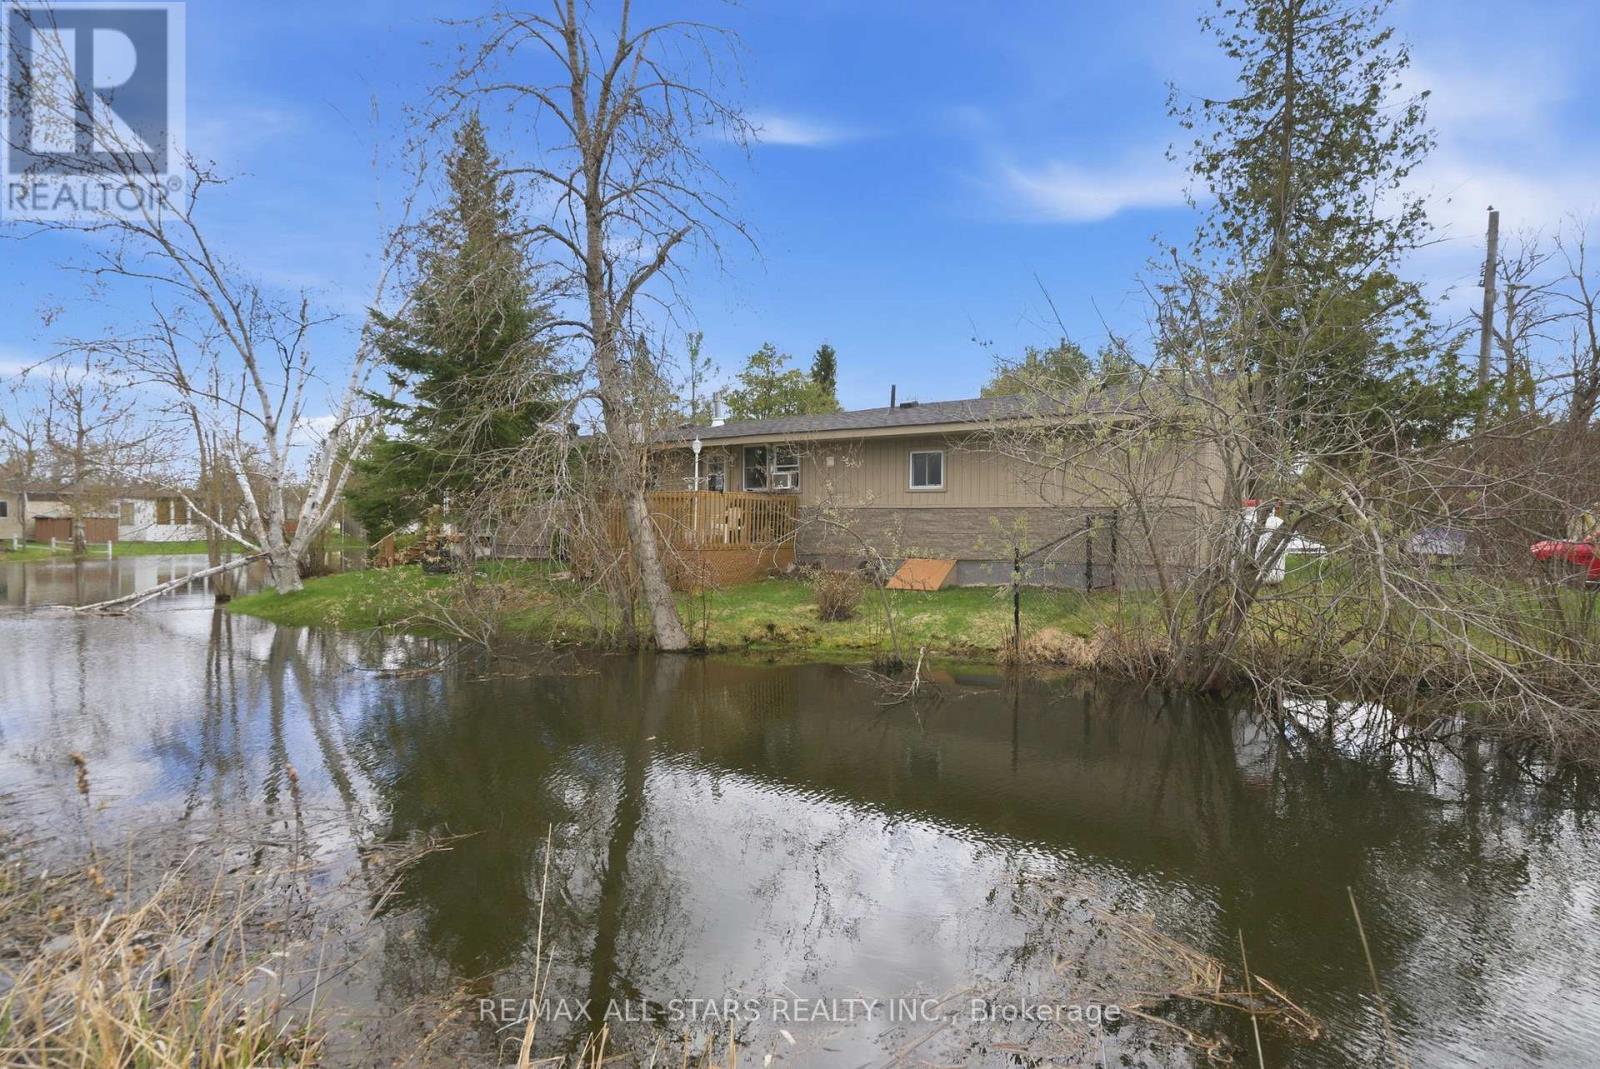
42 Otter Line, Kawartha Lakes, ON photo 1
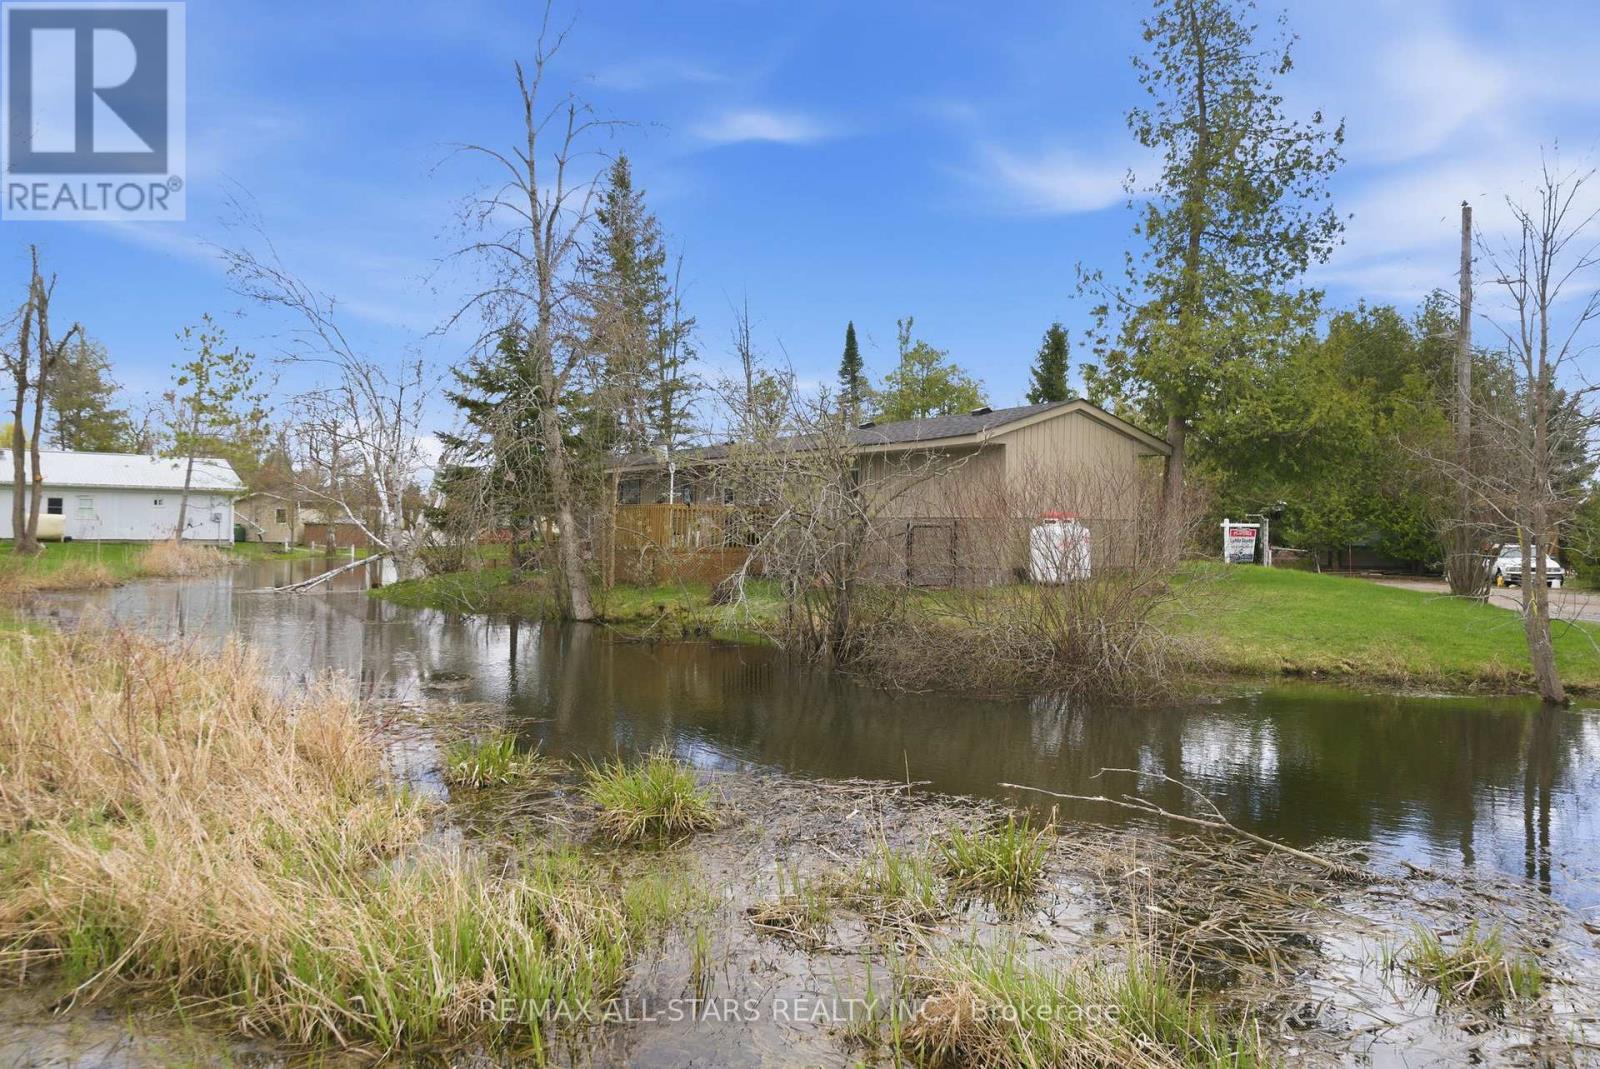
42 Otter Line, Kawartha Lakes, ON photo 2
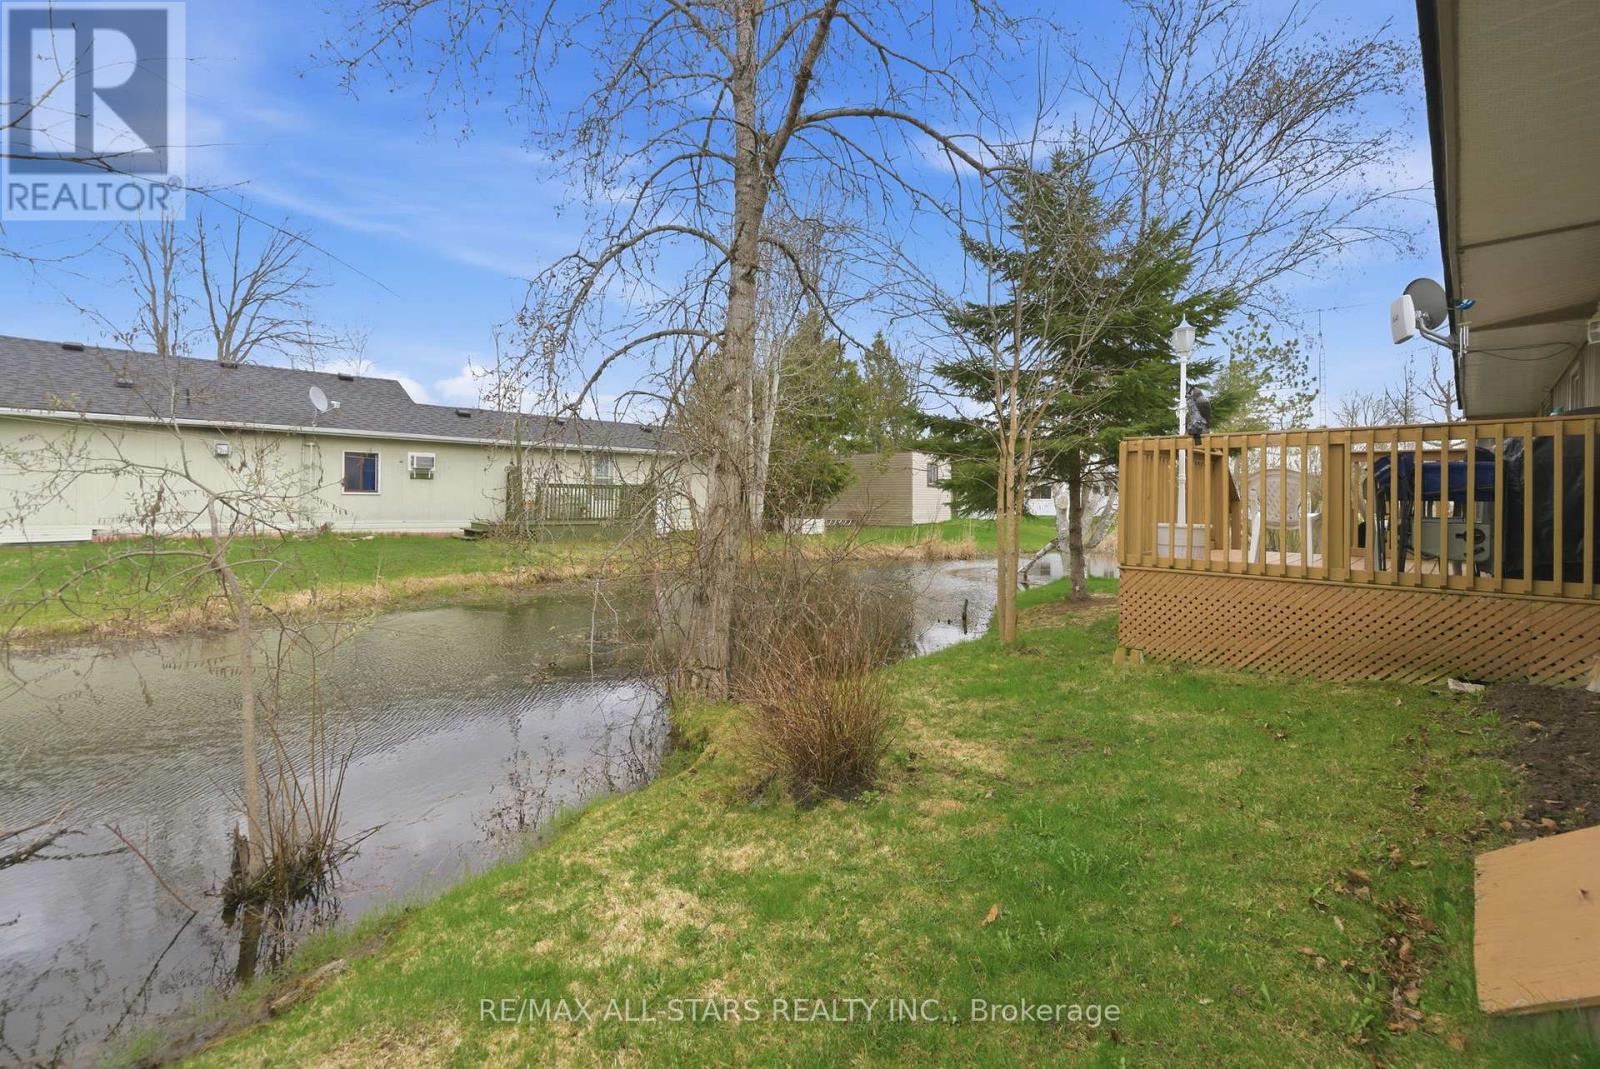
42 Otter Line, Kawartha Lakes, ON photo 3
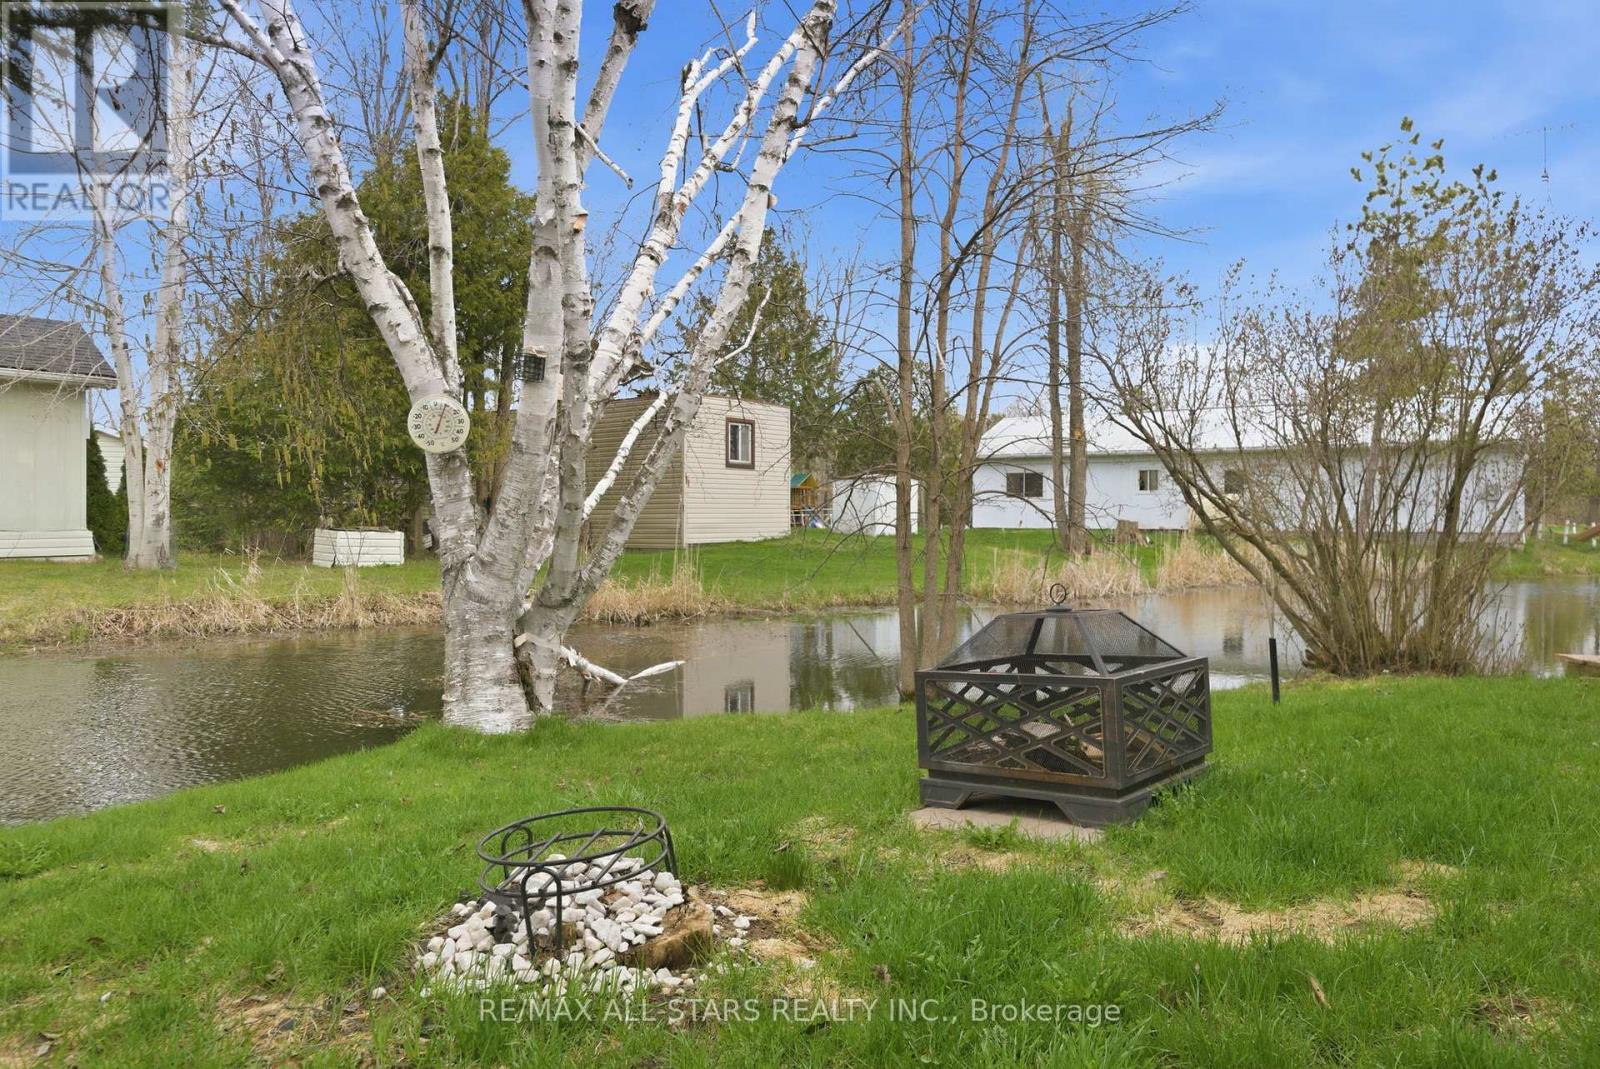
42 Otter Line, Kawartha Lakes, ON photo 4
42 Otter Line, Kawartha Lakes, ON photo 5
42 Otter Line, Kawartha Lakes, ON photo 6
42 Otter Line, Kawartha Lakes, ON photo 7
42 Otter Line, Kawartha Lakes, ON photo 8
42 Otter Line, Kawartha Lakes, ON photo 9
42 Otter Line, Kawartha Lakes, ON photo 10
42 Otter Line, Kawartha Lakes, ON photo 11
42 Otter Line, Kawartha Lakes, ON photo 12
42 Otter Line, Kawartha Lakes, ON photo 13
42 Otter Line, Kawartha Lakes, ON photo 14
42 Otter Line, Kawartha Lakes, ON photo 15
42 Otter Line, Kawartha Lakes, ON photo 16
42 Otter Line, Kawartha Lakes, ON photo 17
42 Otter Line, Kawartha Lakes, ON photo 18
42 Otter Line, Kawartha Lakes, ON photo 19
42 Otter Line, Kawartha Lakes, ON photo 20
42 Otter Line, Kawartha Lakes, ON photo 21
42 Otter Line, Kawartha Lakes, ON photo 22
42 Otter Line, Kawartha Lakes, ON photo 23
42 Otter Line, Kawartha Lakes, ON photo 24
42 Otter Line, Kawartha Lakes, ON photo 25
42 Otter Line, Kawartha Lakes, ON photo 26
42 Otter Line, Kawartha Lakes, ON photo 27
42 Otter Line, Kawartha Lakes, ON photo 28
42 Otter Line, Kawartha Lakes, ON photo 29
42 Otter Line, Kawartha Lakes, ON photo 30
42 Otter Line, Kawartha Lakes, ON photo 31
42 Otter Line, Kawartha Lakes, ON photo 32
42 Otter Line, Kawartha Lakes, ON photo 33
42 Otter Line, Kawartha Lakes, ON photo 34
42 Otter Line, Kawartha Lakes, ON photo 35
42 Otter Line, Kawartha Lakes, ON photo 36
42 Otter Line, Kawartha Lakes, ON photo 37
42 Otter Line, Kawartha Lakes, ON photo 38
42 Otter Line, Kawartha Lakes, ON photo 39
42 Otter Line, Kawartha Lakes, ON photo 40
42 Otter Line, Kawartha Lakes, ON photo 41
42 Otter Line, Kawartha Lakes, ON photo 42
42 Otter Line, Kawartha Lakes, ON photo 43
42 Otter Line, Kawartha Lakes, ON photo 44
42 Otter Line, Kawartha Lakes, ON photo 45
42 Otter Line, Kawartha Lakes, ON photo 46
42 Otter Line, Kawartha Lakes, ON photo 47
1 / 47

BUYER ADVANTAGE

Buy with confidence

Get a full-service approach built on strategy, strong negotiation, and clear guidance from offer to close.

  • Local Market Expertise
  • Broker-level Negotiation
  • Transparent Process
  • No-pressure Guidance

The right strategy depends on your goals, timing, budget, and the type of home you are buying. Get Your Buyer Snapshot.

About This Property

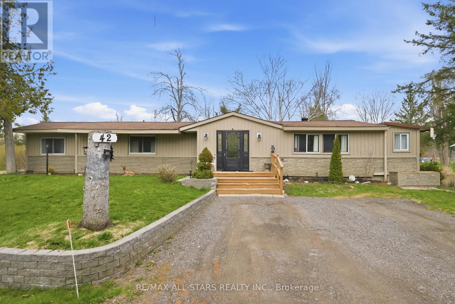
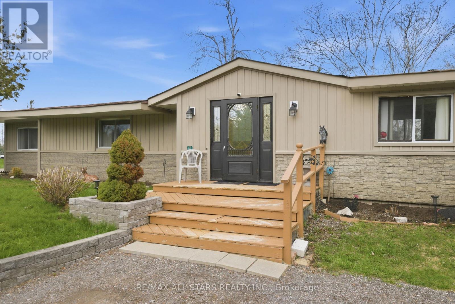
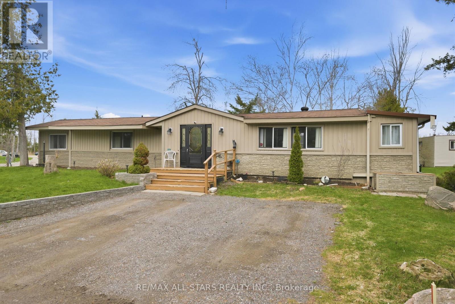
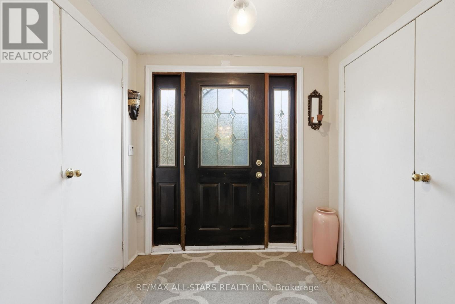
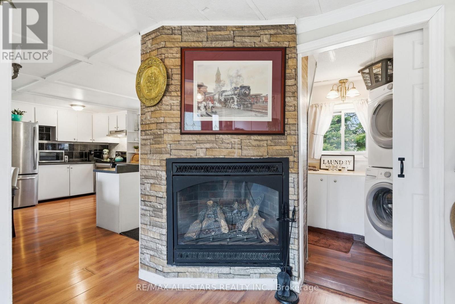
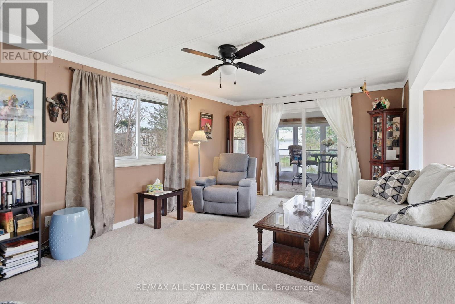
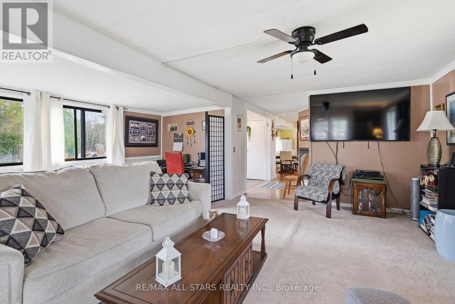
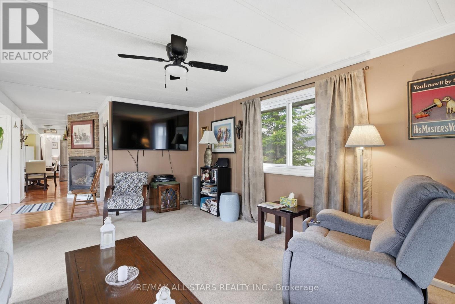
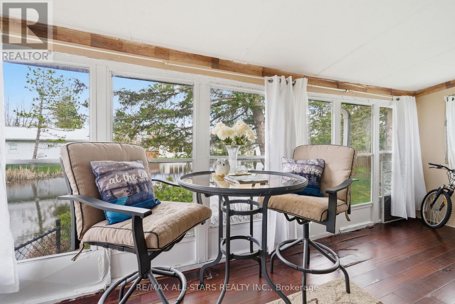
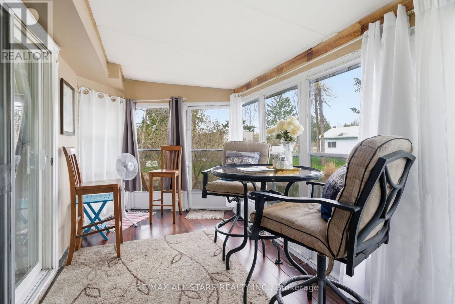
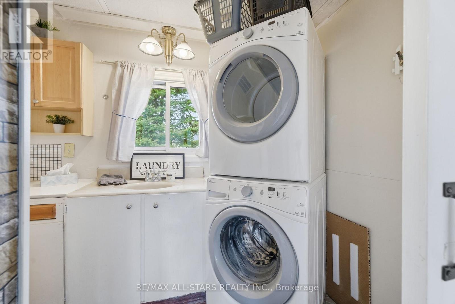
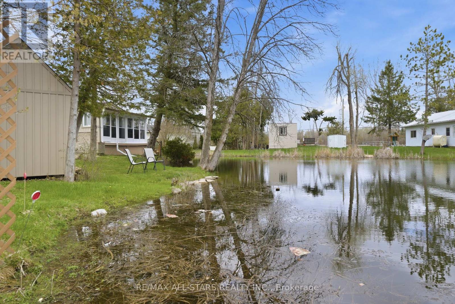
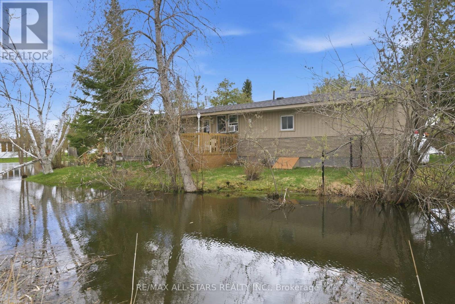
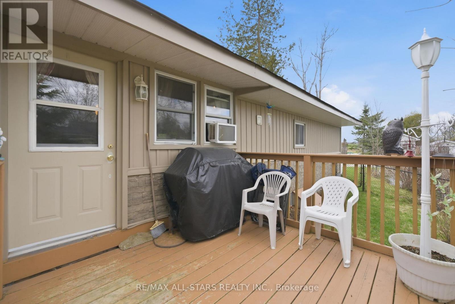
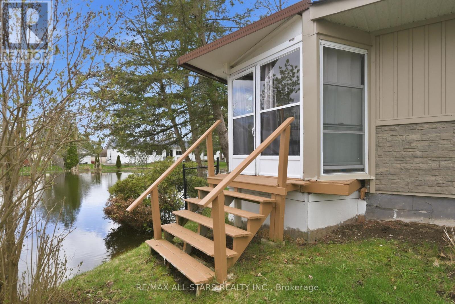
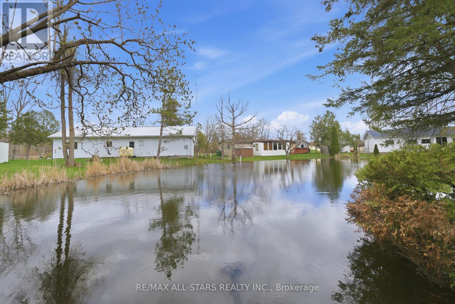
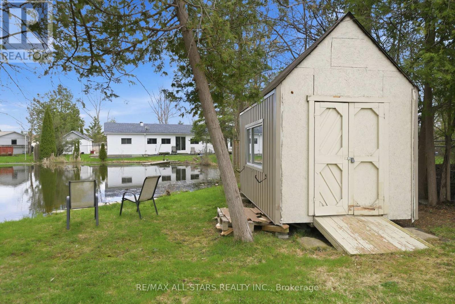
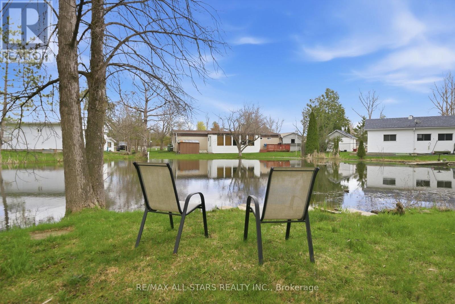
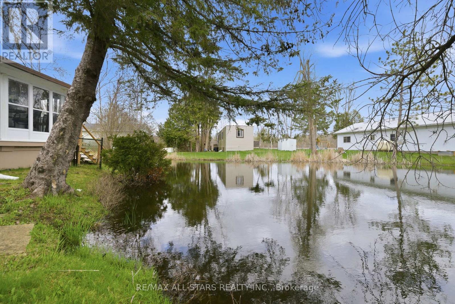
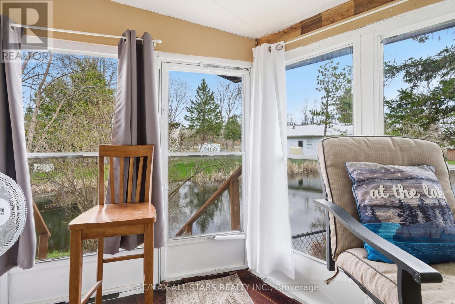
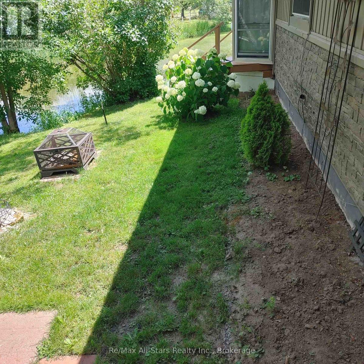
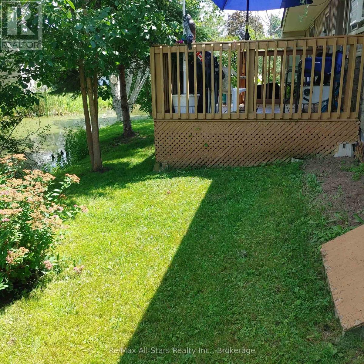
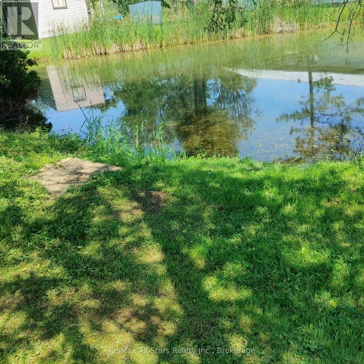
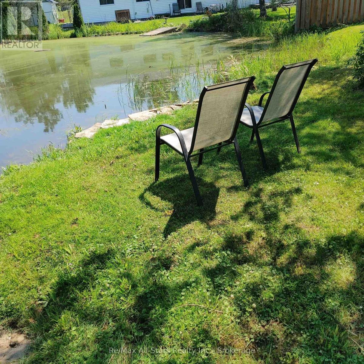
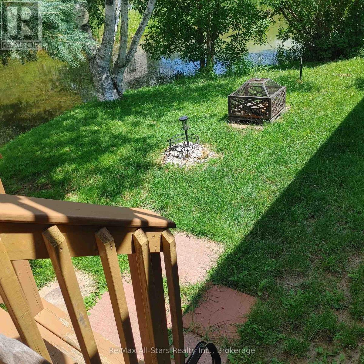
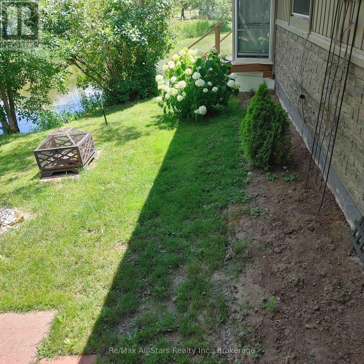
Imagine coming home to a place where the water is your backdrop, the trees create your privacy and life feels a little slower. Welcome to 42 Otter Line-a bright and spacious sprawling modular home tucked into a peaceful, park-like setting and backs onto a spring fed pond. From the welcoming foyer to the sun-filled living spaces, this home offers room to settle in, gather with family and enjoy the little moments that make a house feel like a home. Step outside and choose your favourite spot - the front deck for morning coffee, the sunroom for quiet afternoons, or the back deck overlooking the water for an evening of unwinding and watching nature unfold. Located in a friendly, family-and pet-friendly year-round community, just minutes from Lindsay, this is an opportunity to enjoy a country-inspired lifestyle without giving up convenience. Affordable, peaceful and inviting-perhaps this is where your journey meets the lifestyle you've been waiting for. (id:63604)

Key Facts

Type
Mobile / Modular
Beds
1
Baths
2
Size
1,100 sqft
Lot
Irregular
Parking
2 total

Highlights

  • All
  • Washer
  • Refrigerator
  • Whirlpool
  • Dishwasher
  • Stove
  • Dryer
  • Window Coverings
  • Water Heater
Property Details 18 details
Bedrooms
1 bedroom
1 above grade
Bathrooms
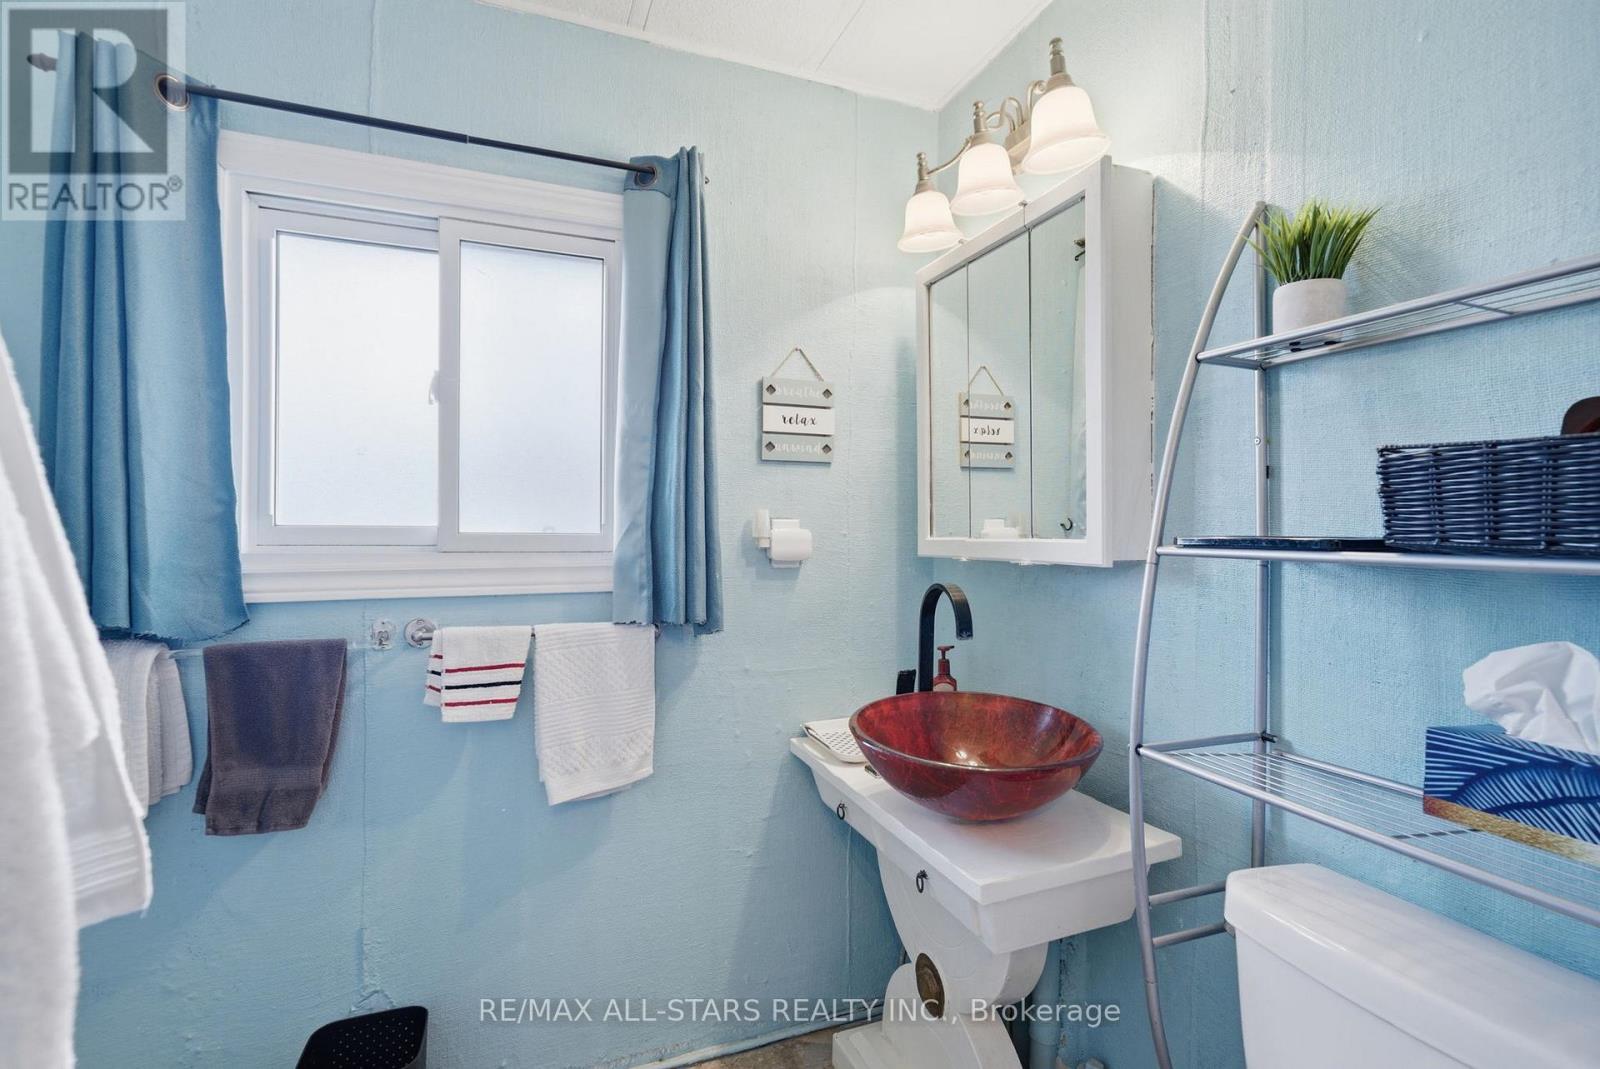
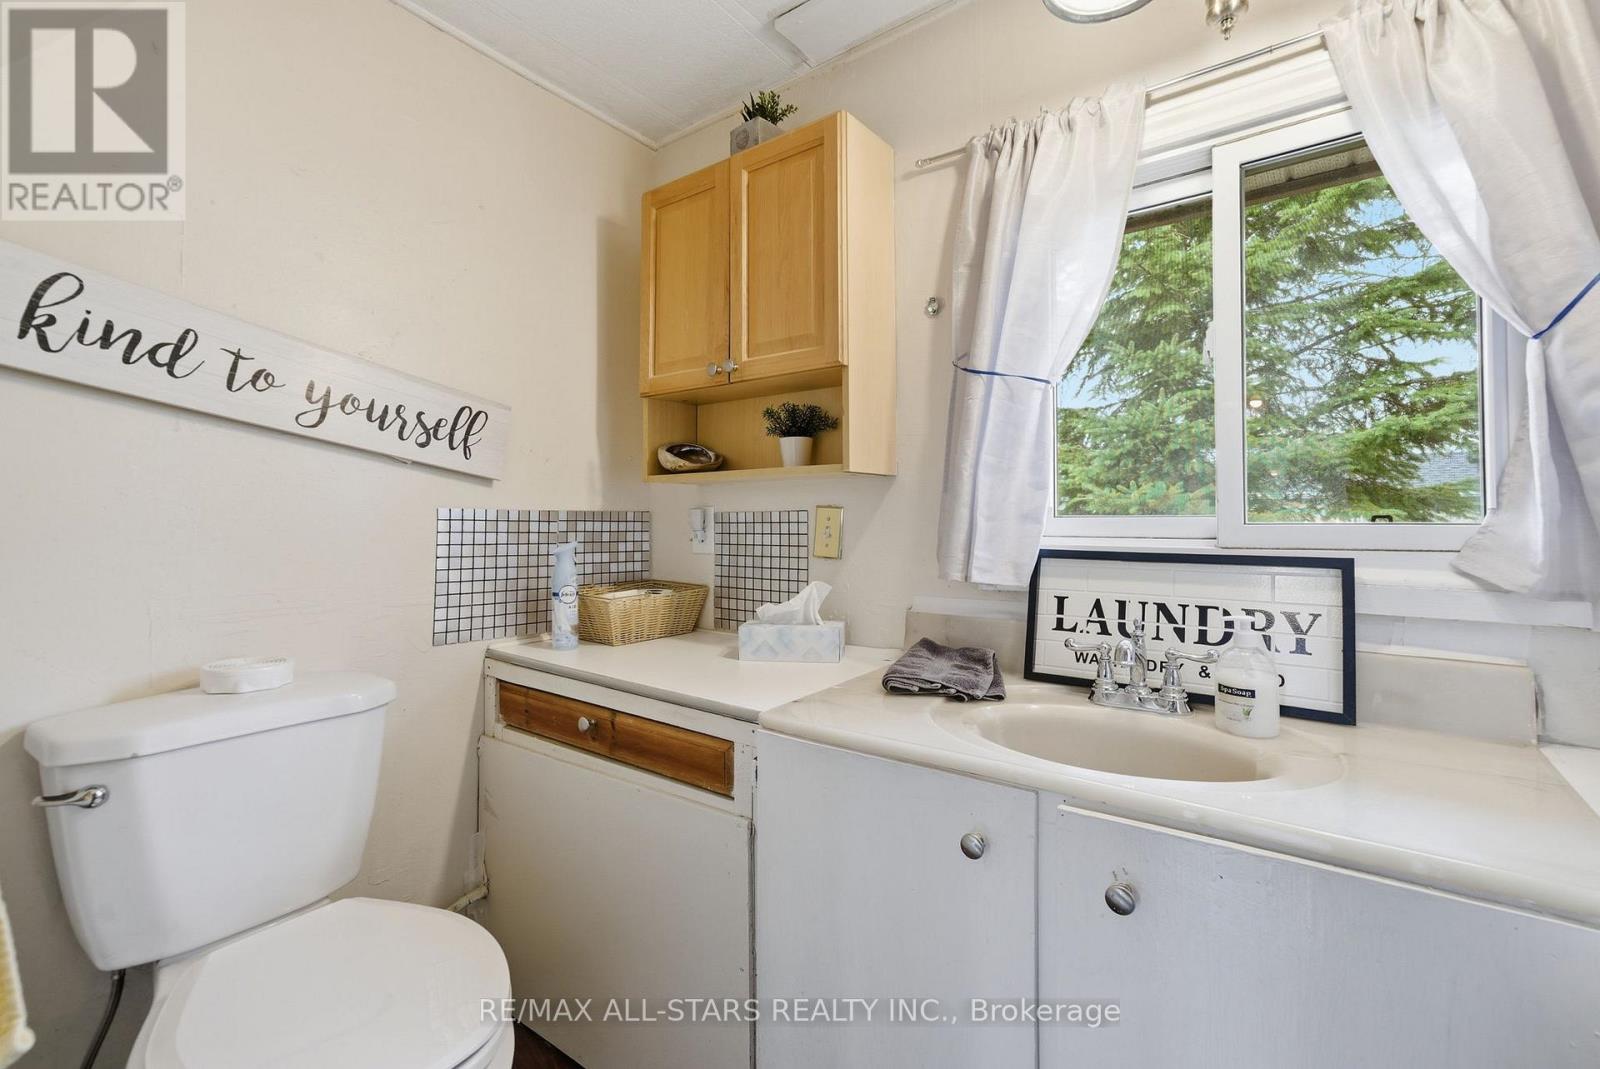
2 bathrooms
1 partial
Parking
2 parking spaces
No Garage
Living area
1,100 - 1,500 sq. ft.
Property
Single Family · Bungalow
Property subtype
Single Family
Structure type
Modular
Architectural style
Bungalow
Storeys
1
Basement
Crawl space
Heating
Propane, Other
Cooling
Window air conditioner
Fireplace
Yes
Lot dimensions
Irregular
Taxes
$0.00
Water source
Community Water System
Sewer
Septic System
Waterfront
Waterfront · Stony Creek
Views
River view, View of water, Direct Water View

Interior features

AllWasherRefrigeratorWhirlpoolDishwasherStoveDryerWindow CoveringsWater HeaterLaminateCarpeted

Exterior features

Vinyl sidingBlockWood/Piers

Systems and association

ElectricityTelephoneElectricity Connected

Lot and water

Irregular lot sizeWaterfront
Rooms 6 rooms
Level
Room
Dimensions
Main level
Foyer
1.87 m x 2.14 m
Main level
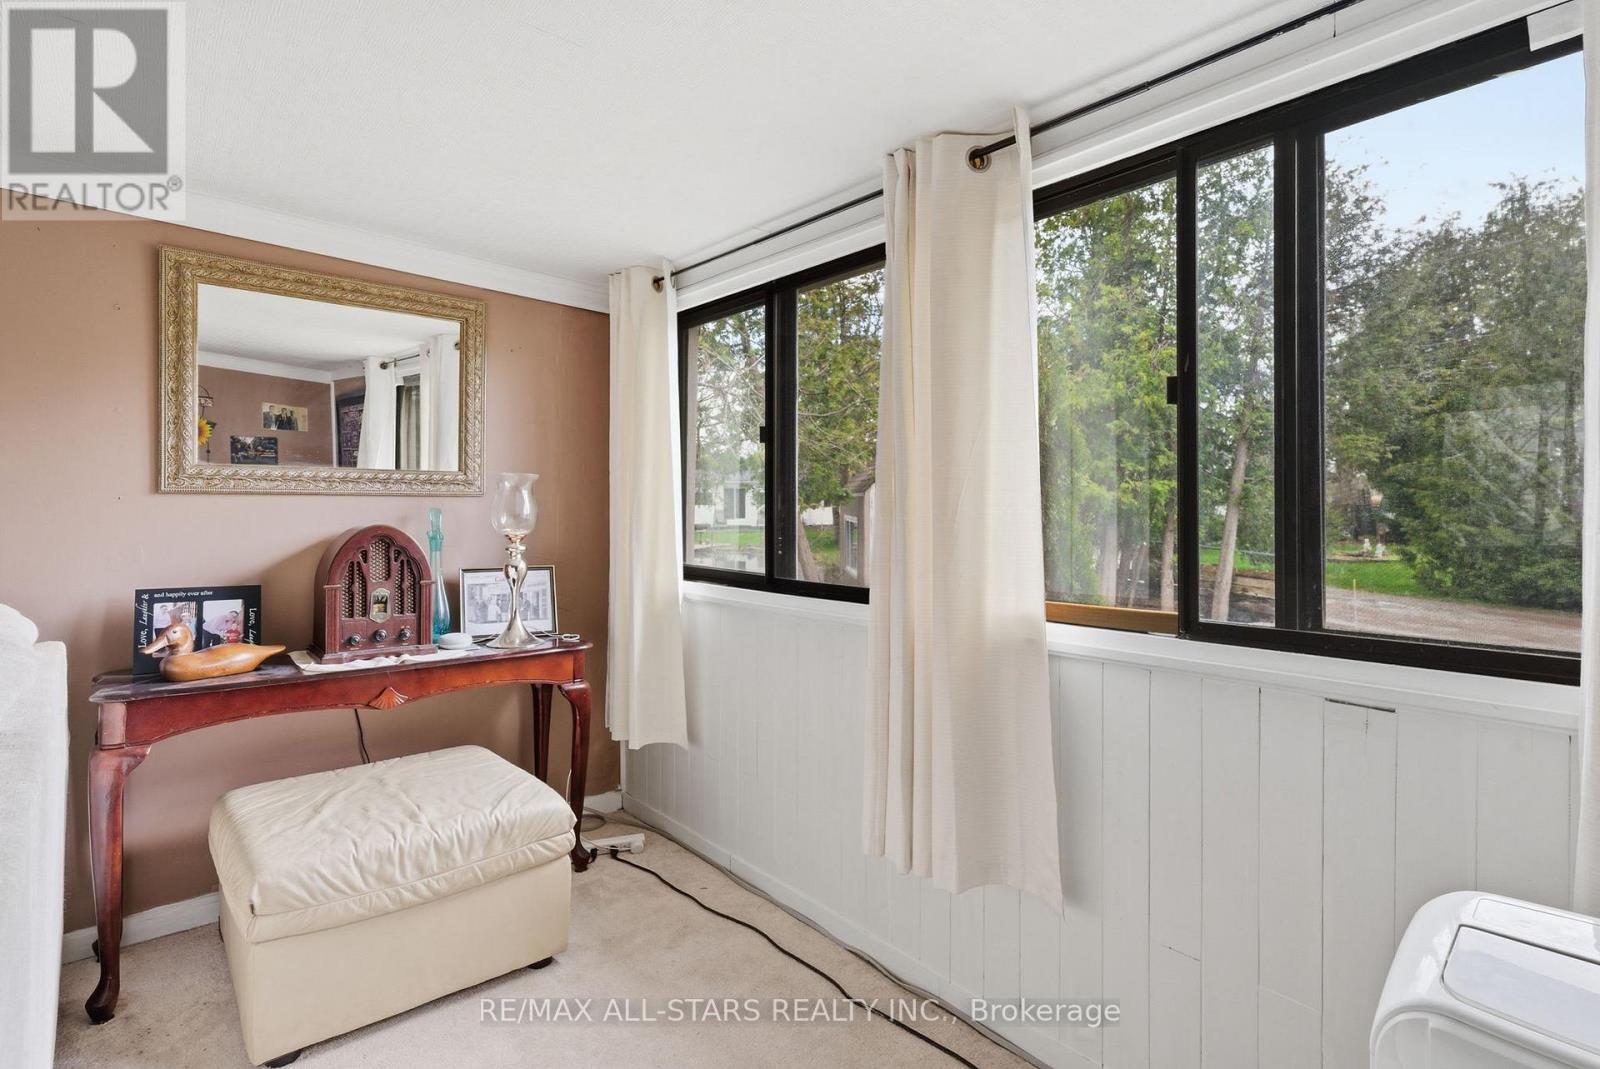
Living room
5.21 m x 3.31 m
Main level
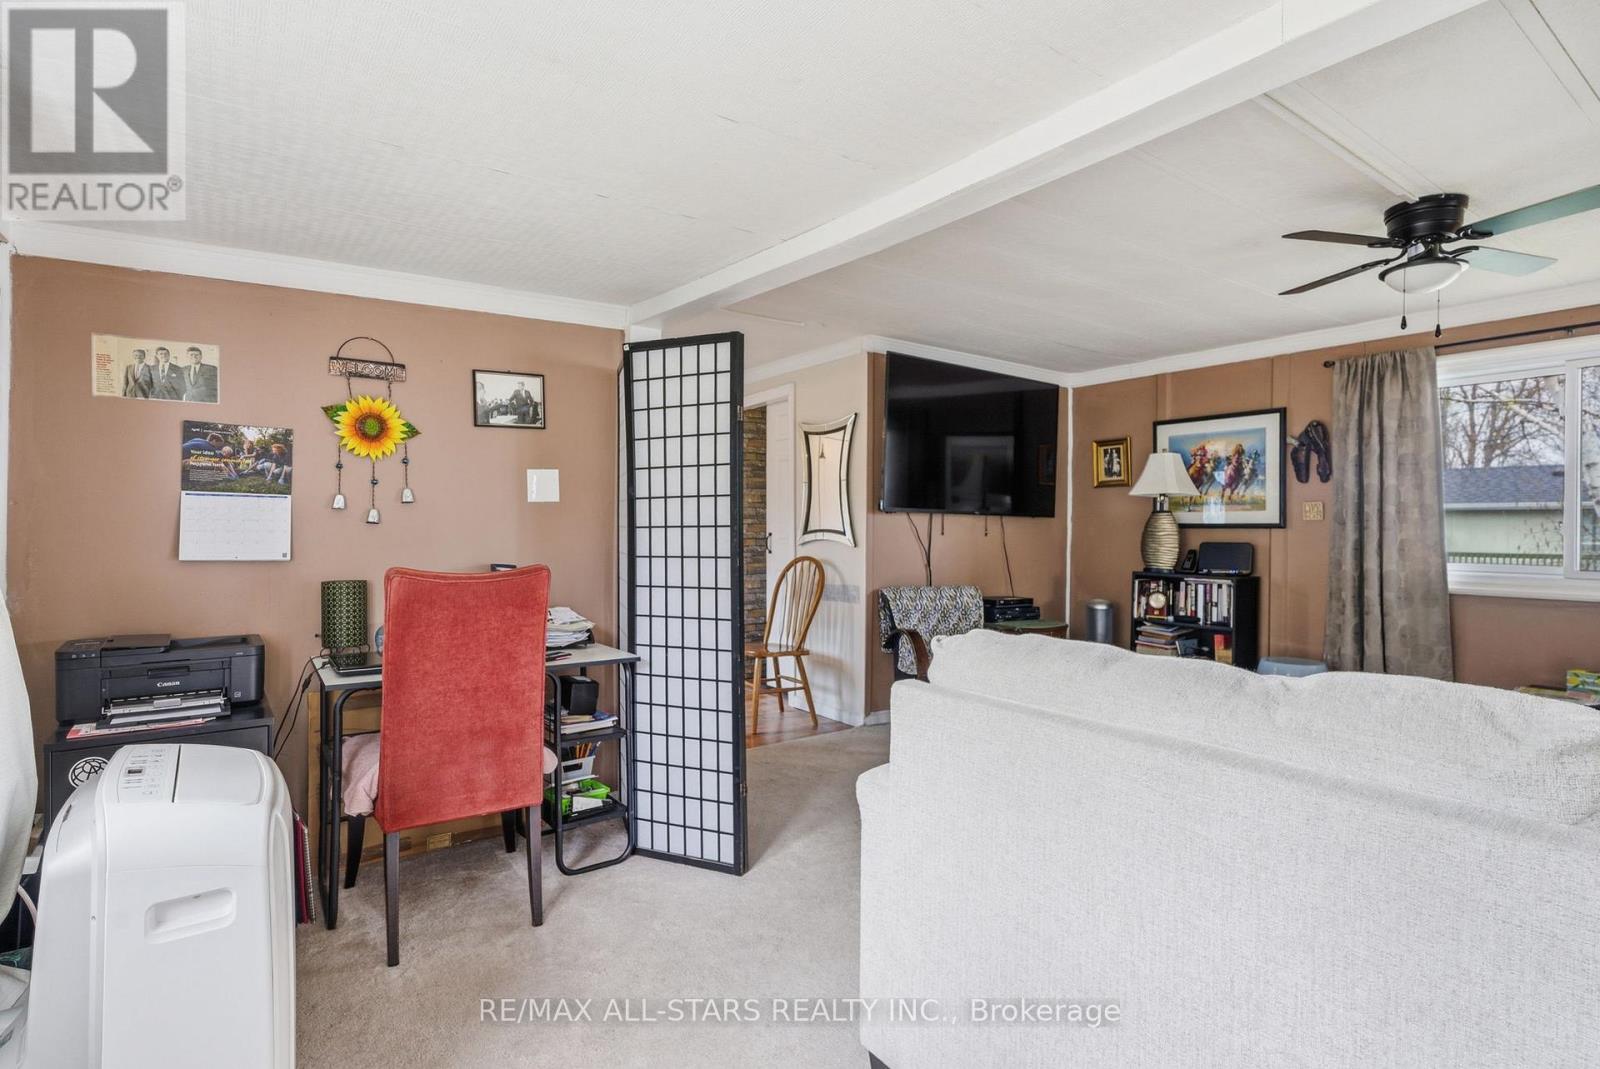
Office
4.08 m x 1.69 m
Main level
Sunroom
2.17 m x 5.85 m
Main level
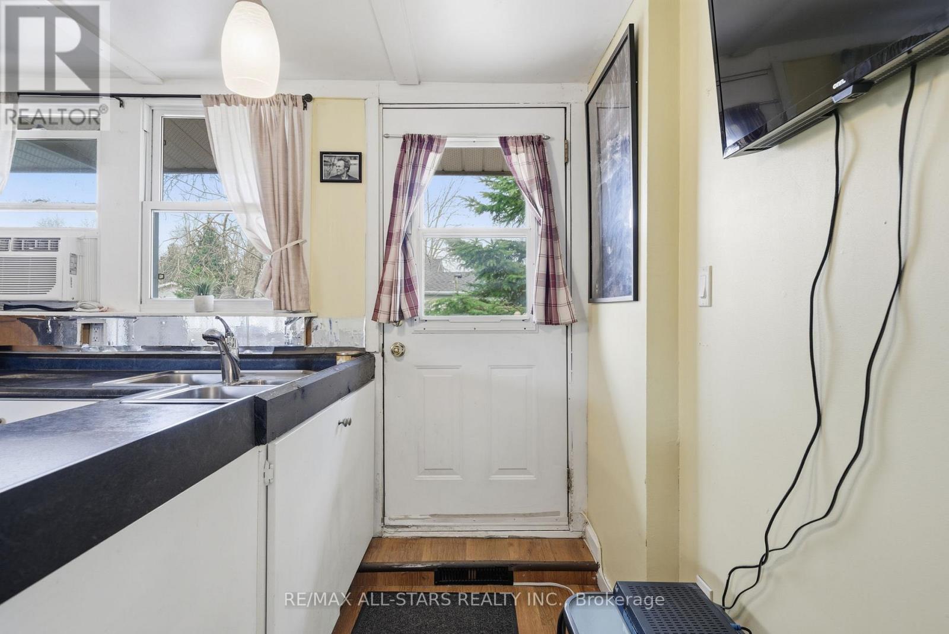
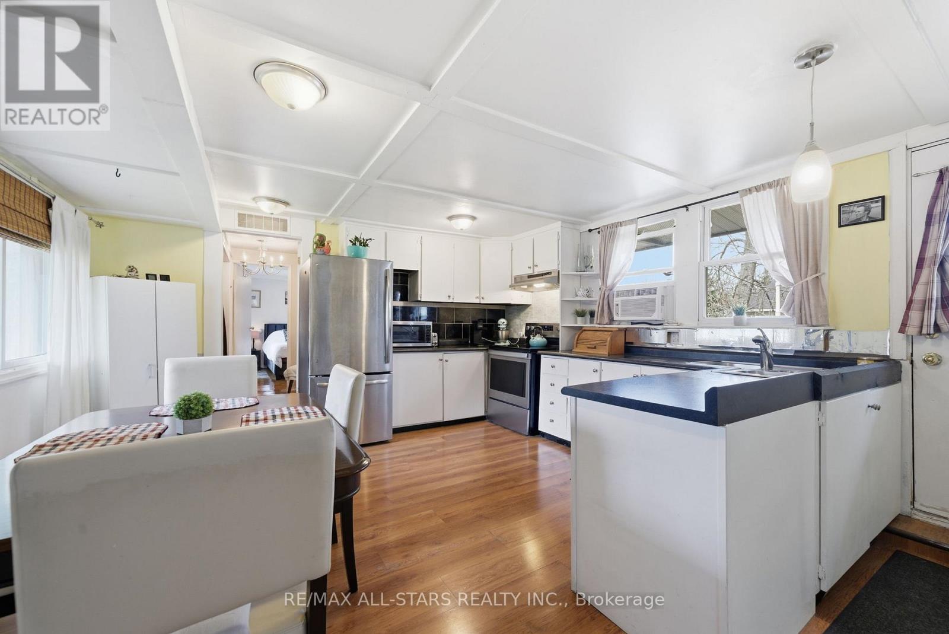
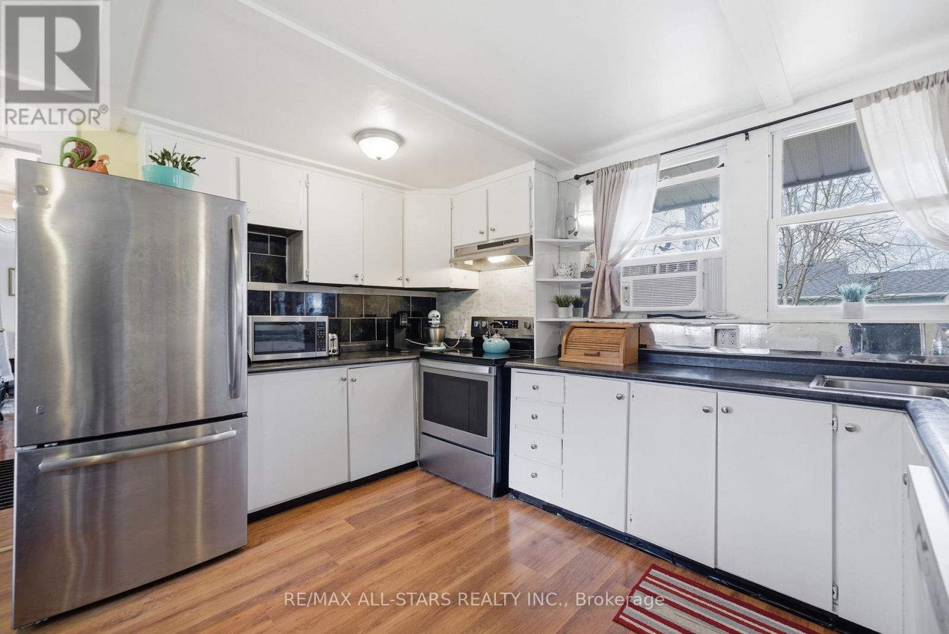
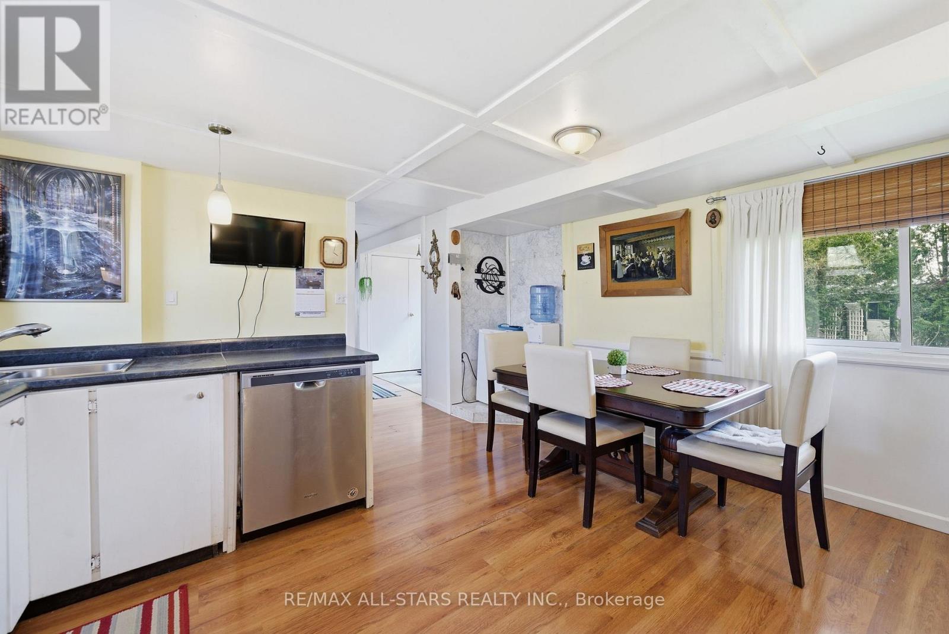
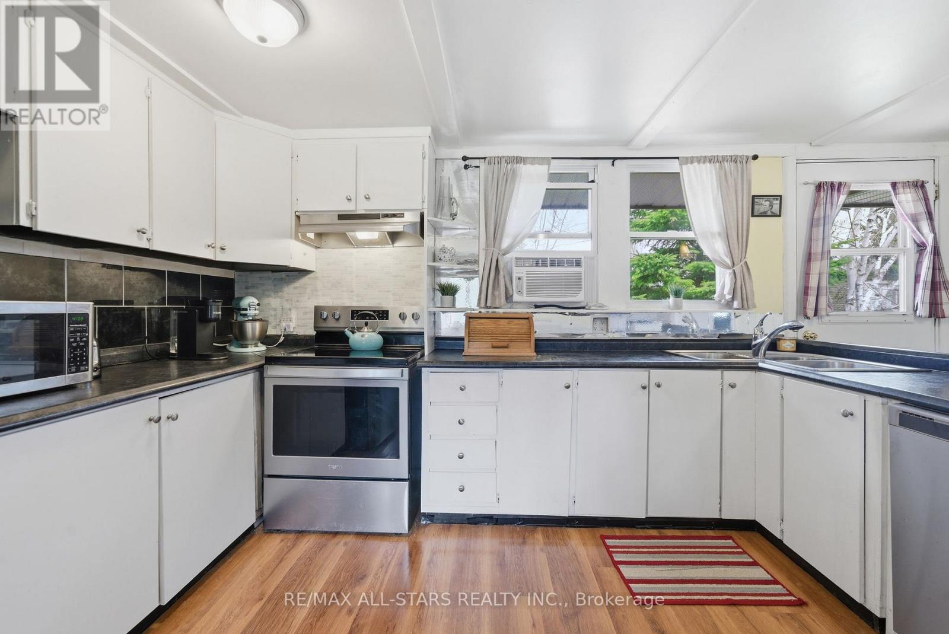
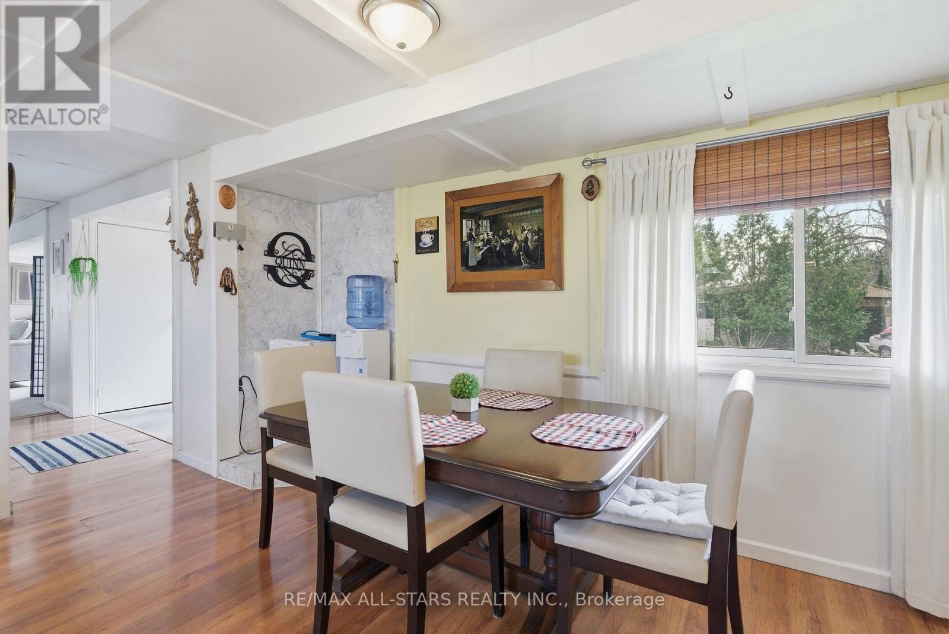
Kitchen
4.87 m x 4.11 m
Main level
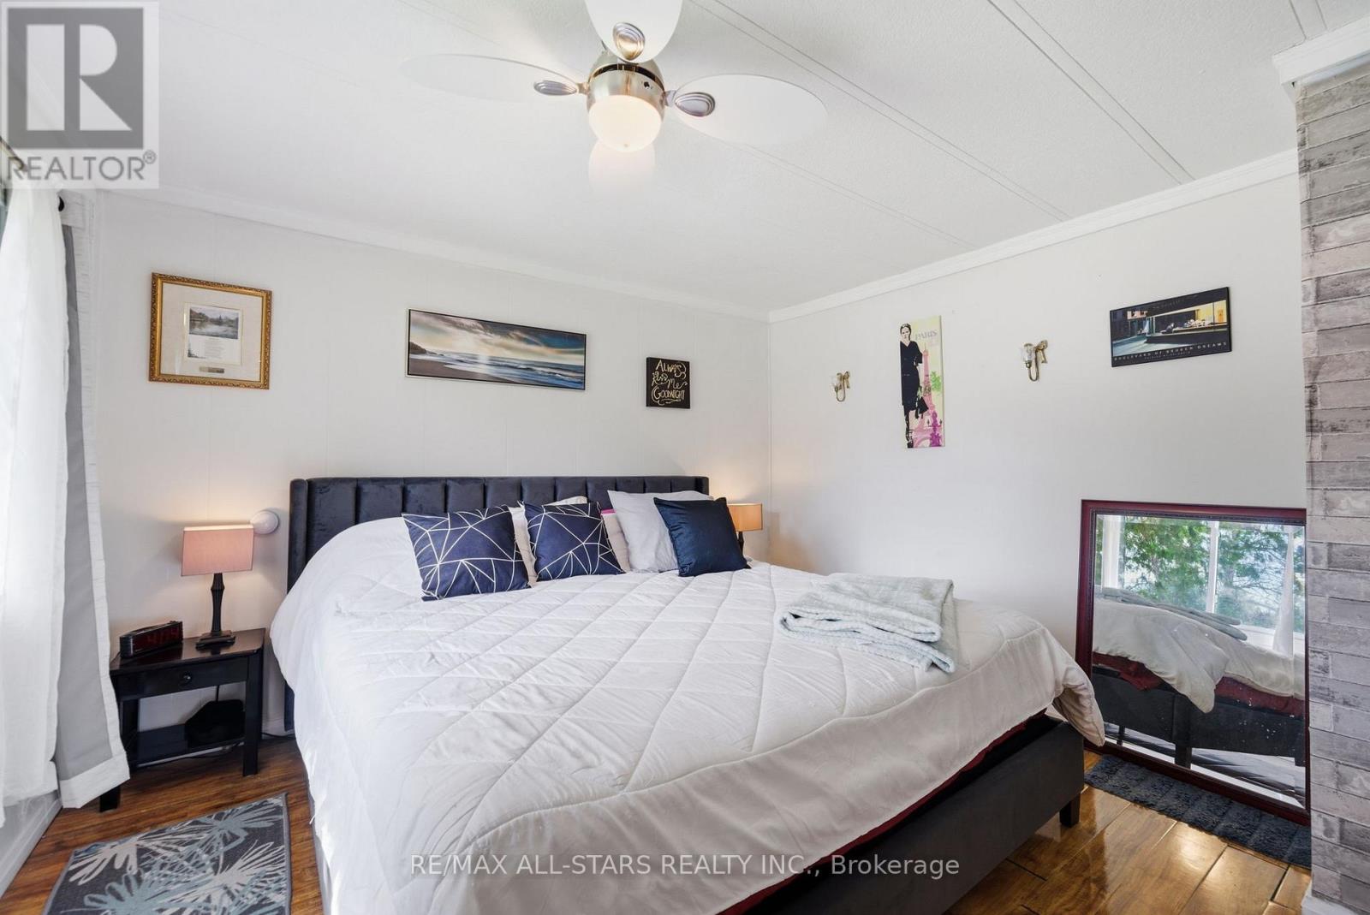
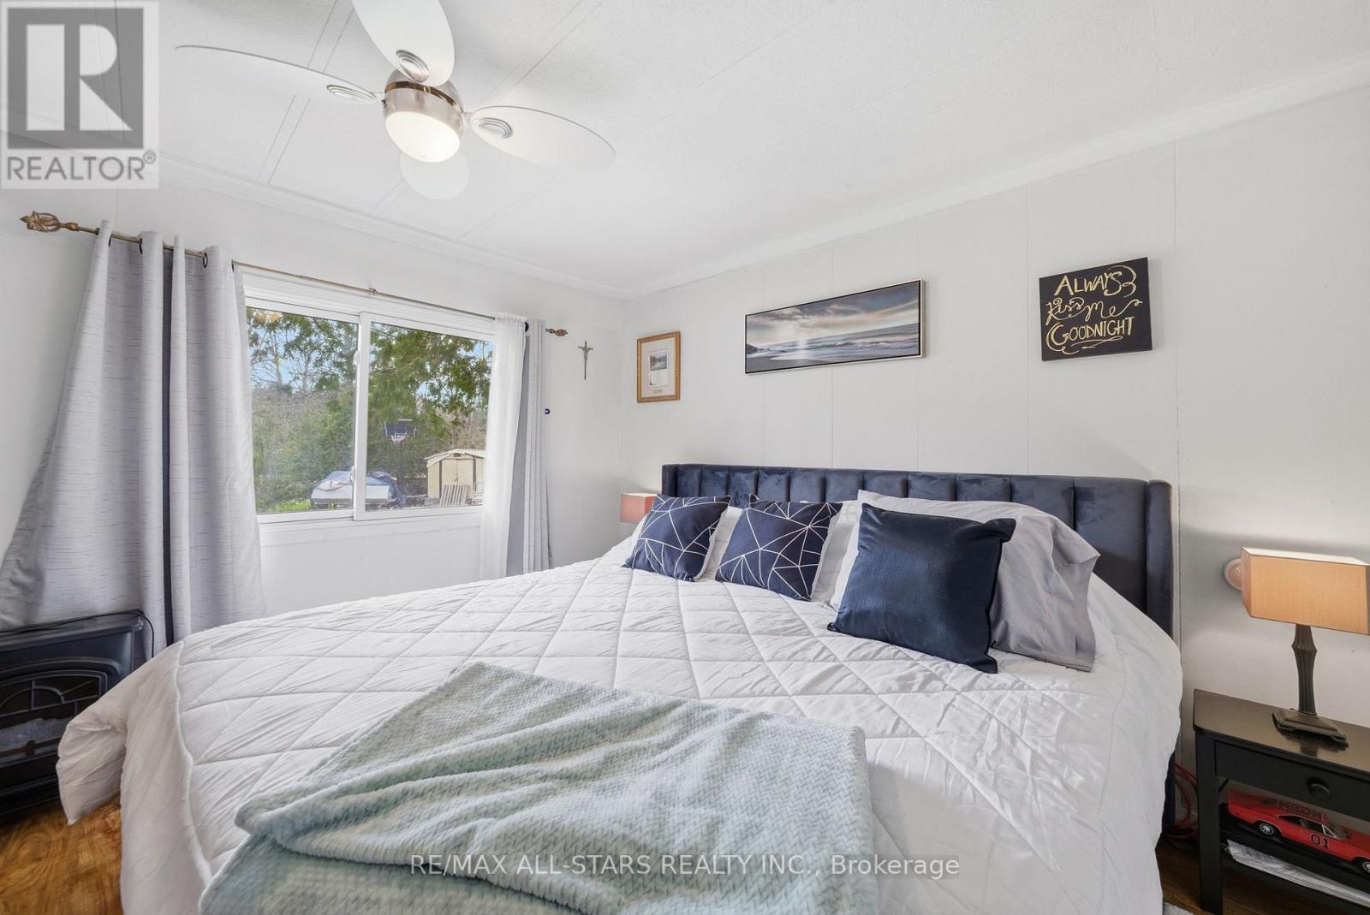
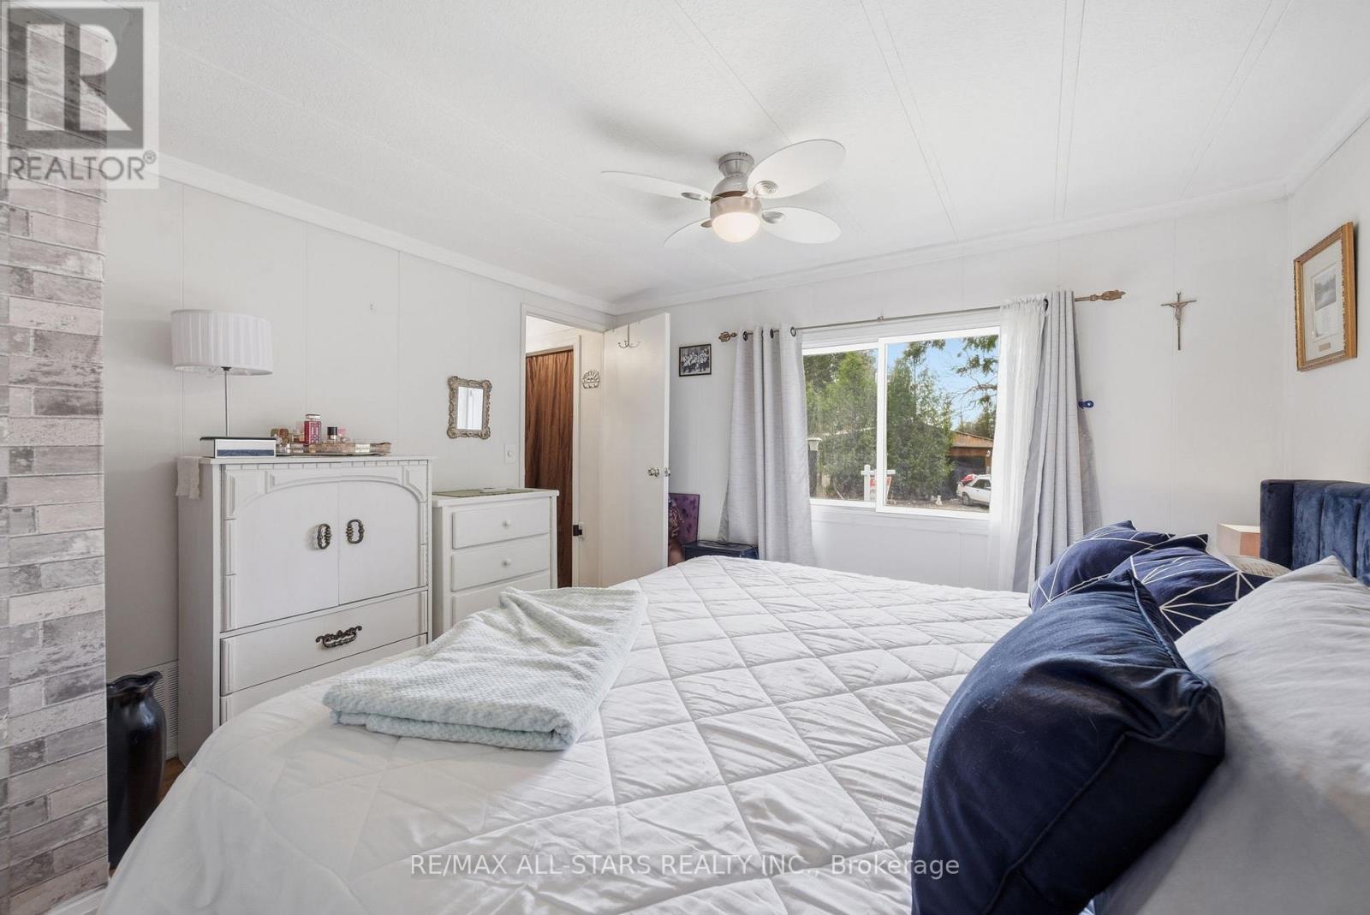
Primary Bedroom
3.42 m x 3.34 m
Mortgage & Affordability Estimate monthly costs
Purchase price$269,500
Down paymentNot available
Mortgage amountNot available
Principal & interestNot available
Property taxesNot available
Condo/HOA feeNot available
Insurance/OtherNot available
UtilitiesNot available
Est. monthly totalNot available
Income needed (GDS 32%)Not available
Estimates only. Not financial advice. Rates, taxes and fees vary by lender and municipality.

Saved Properties

Keep This One Handy

Save this listing, compare it later, or open your saved properties dashboard.

Manage Saved Searches
Map is approximate.

Neighbourhood

Area
Lindsay
City
Kawartha Lakes
Postal code
K9V 0K1
Nearby
Cross Streets: Hwy 35 & Stoney Creek Road. ** Directions: Hwy 35 & Stoney Creek Road.