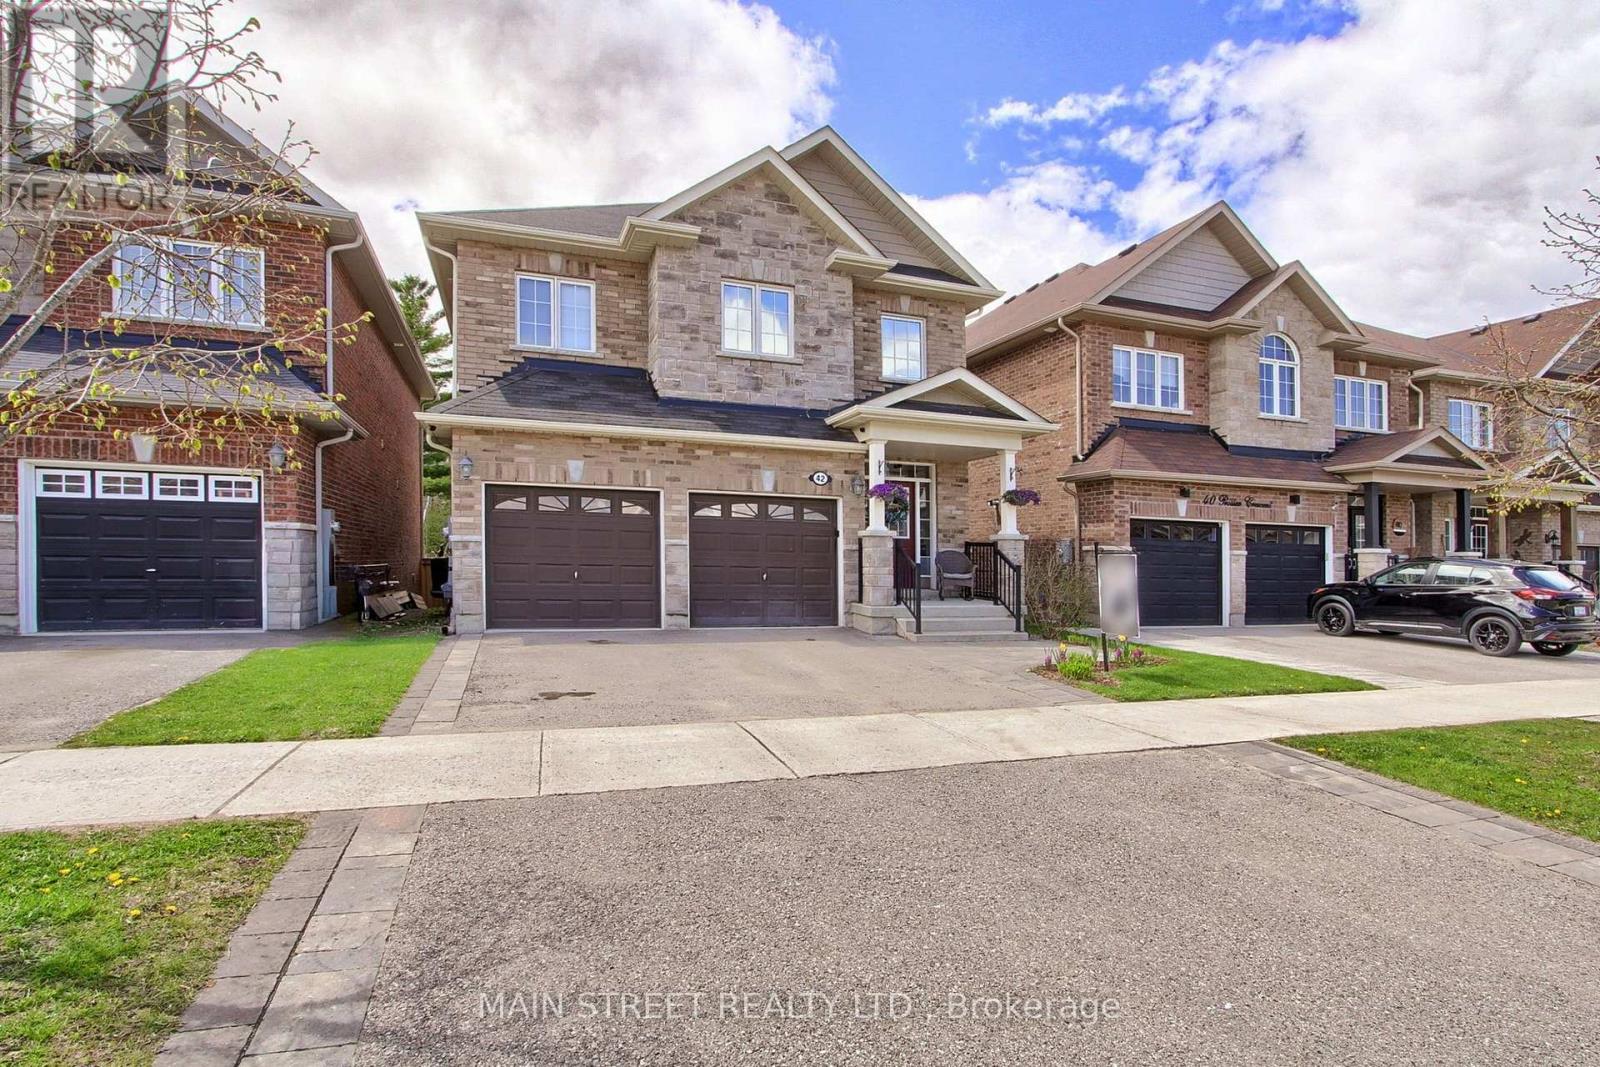
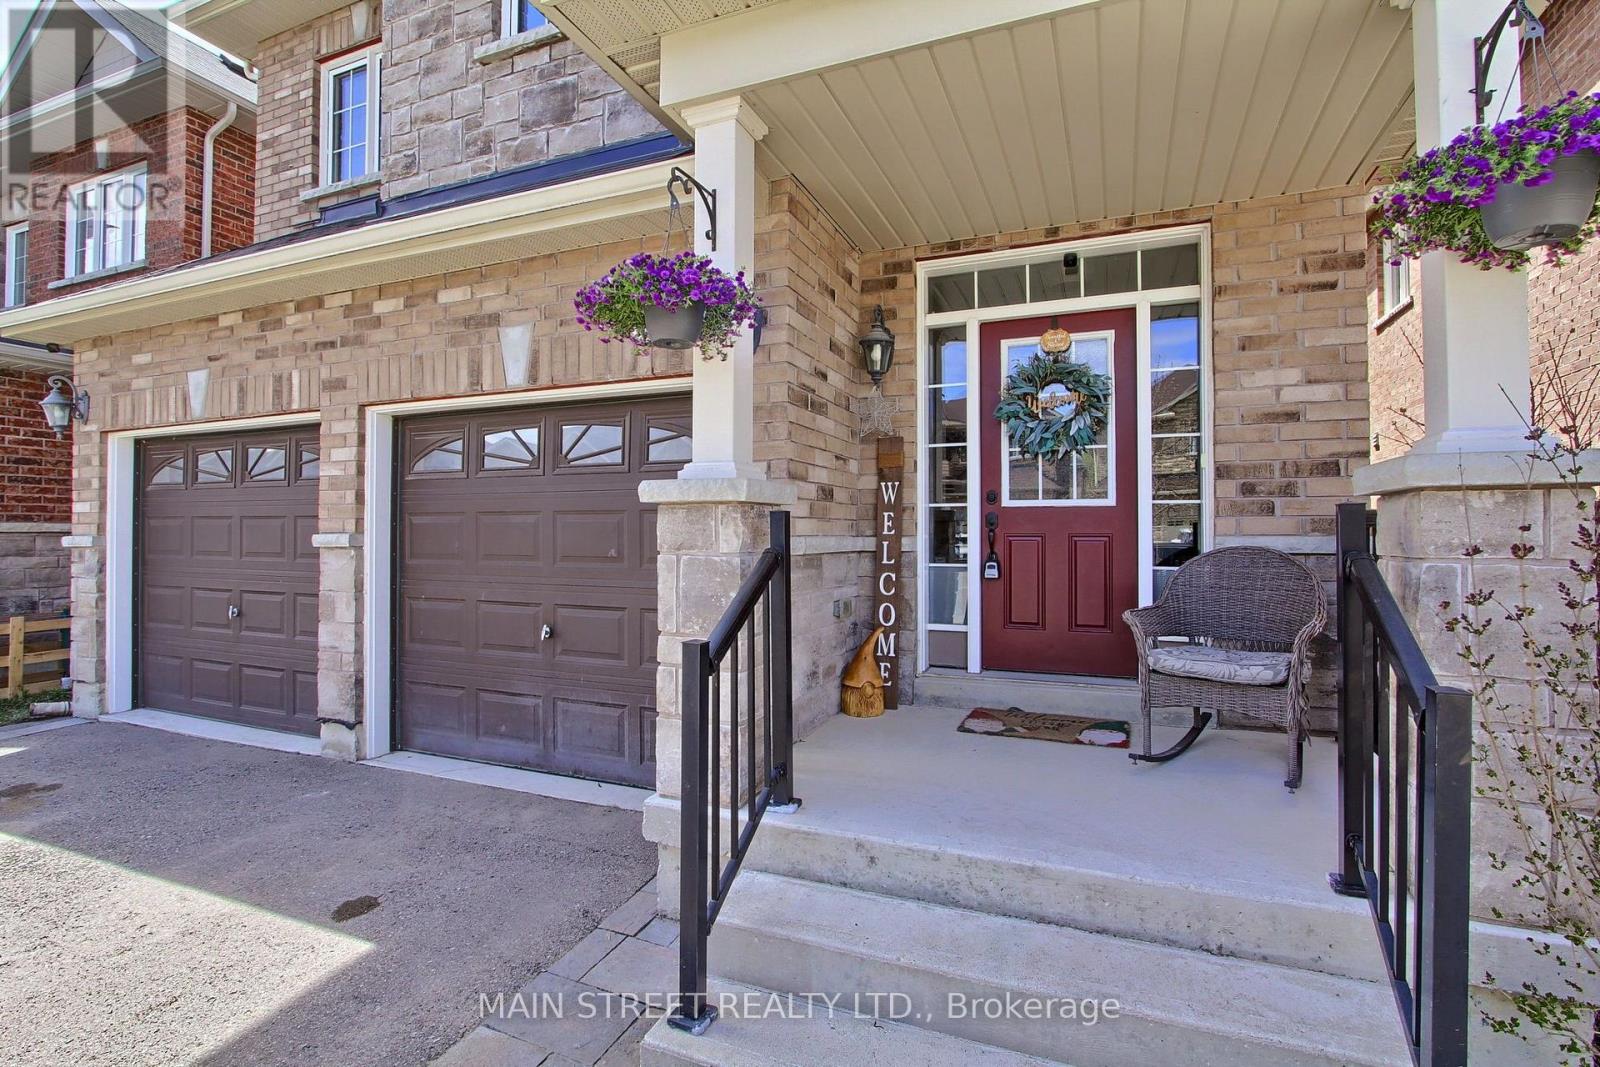
42 Prosser Crescent
BUYER ADVANTAGE
Buy with confidence
Get a full-service approach built on strategy, strong negotiation, and clear guidance from offer to close.
- Local Market Expertise
- Broker-level Negotiation
- Transparent Process
- No-pressure Guidance

The right strategy depends on your goals, timing, budget, and the type of home you are buying. Get Your Buyer Snapshot.
About This Property
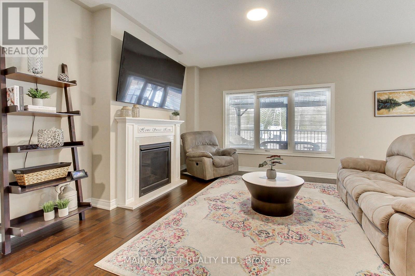
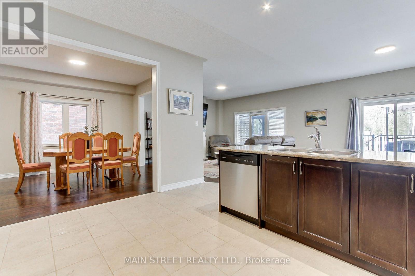
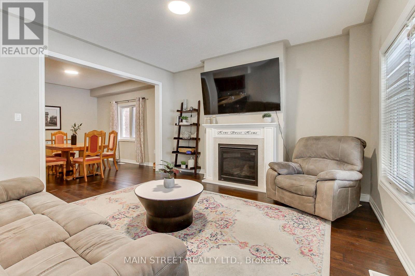
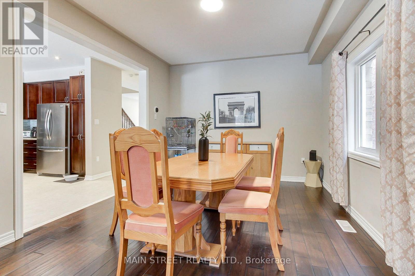
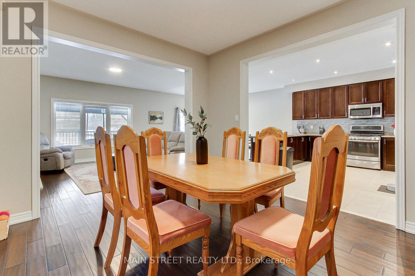
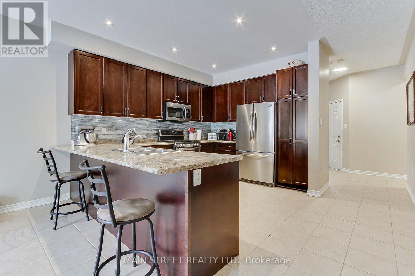
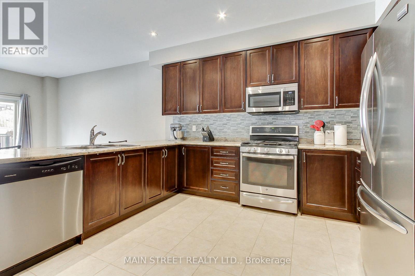
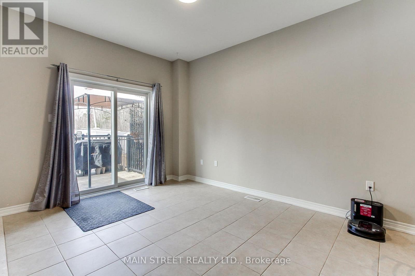
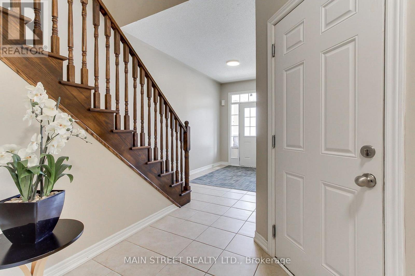
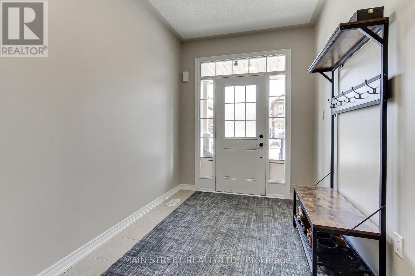
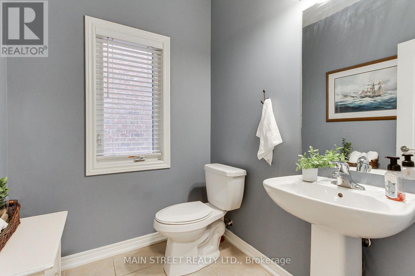
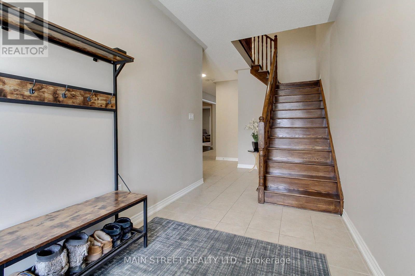
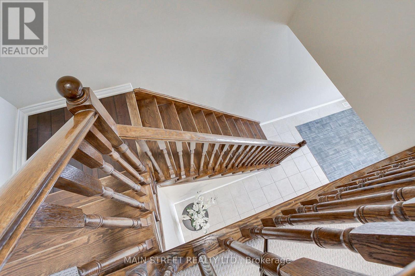
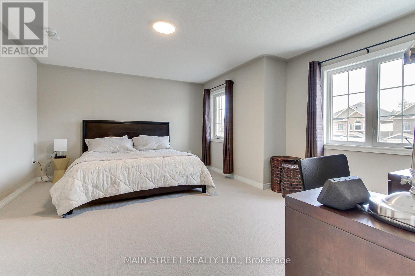
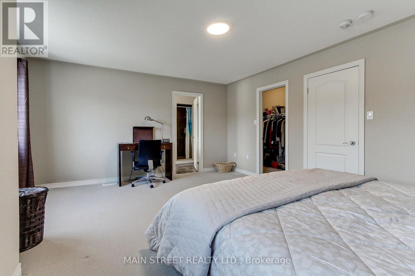
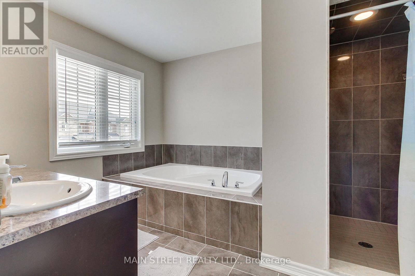
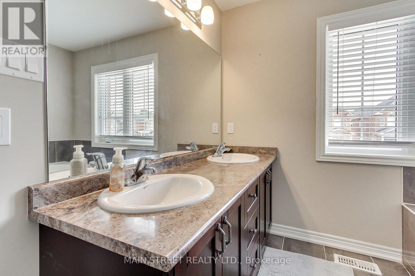
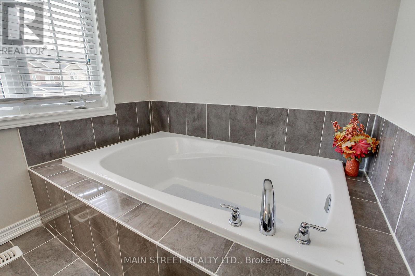
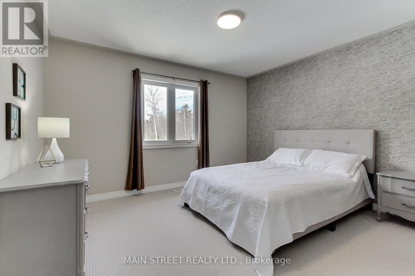
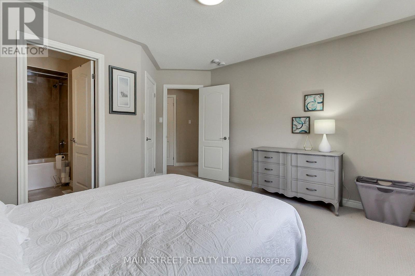
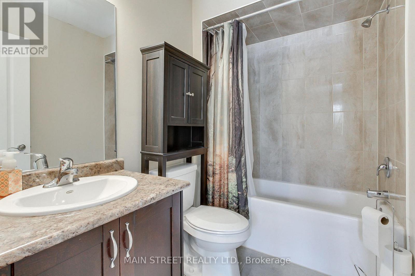
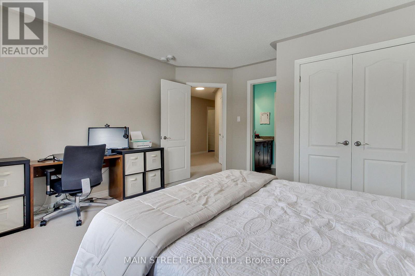
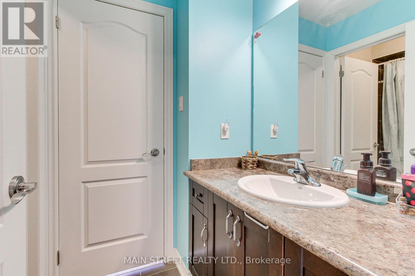
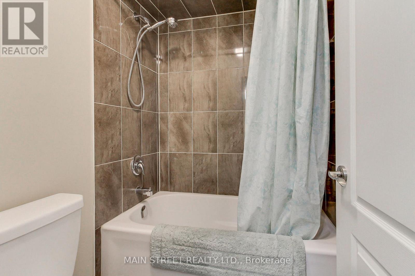
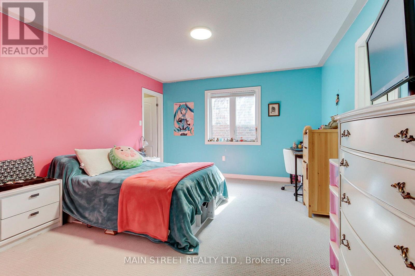
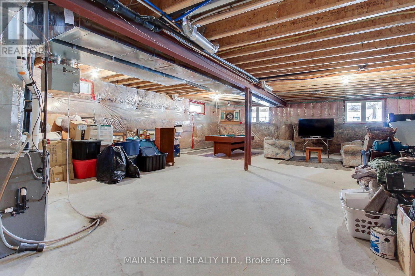
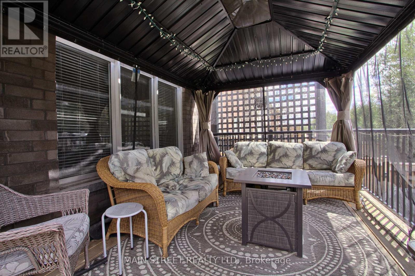
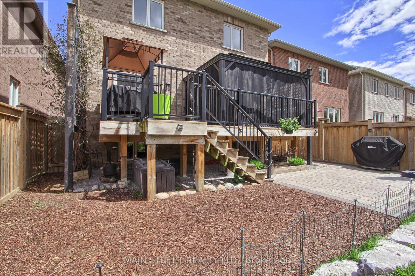
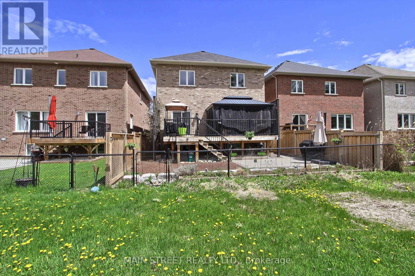
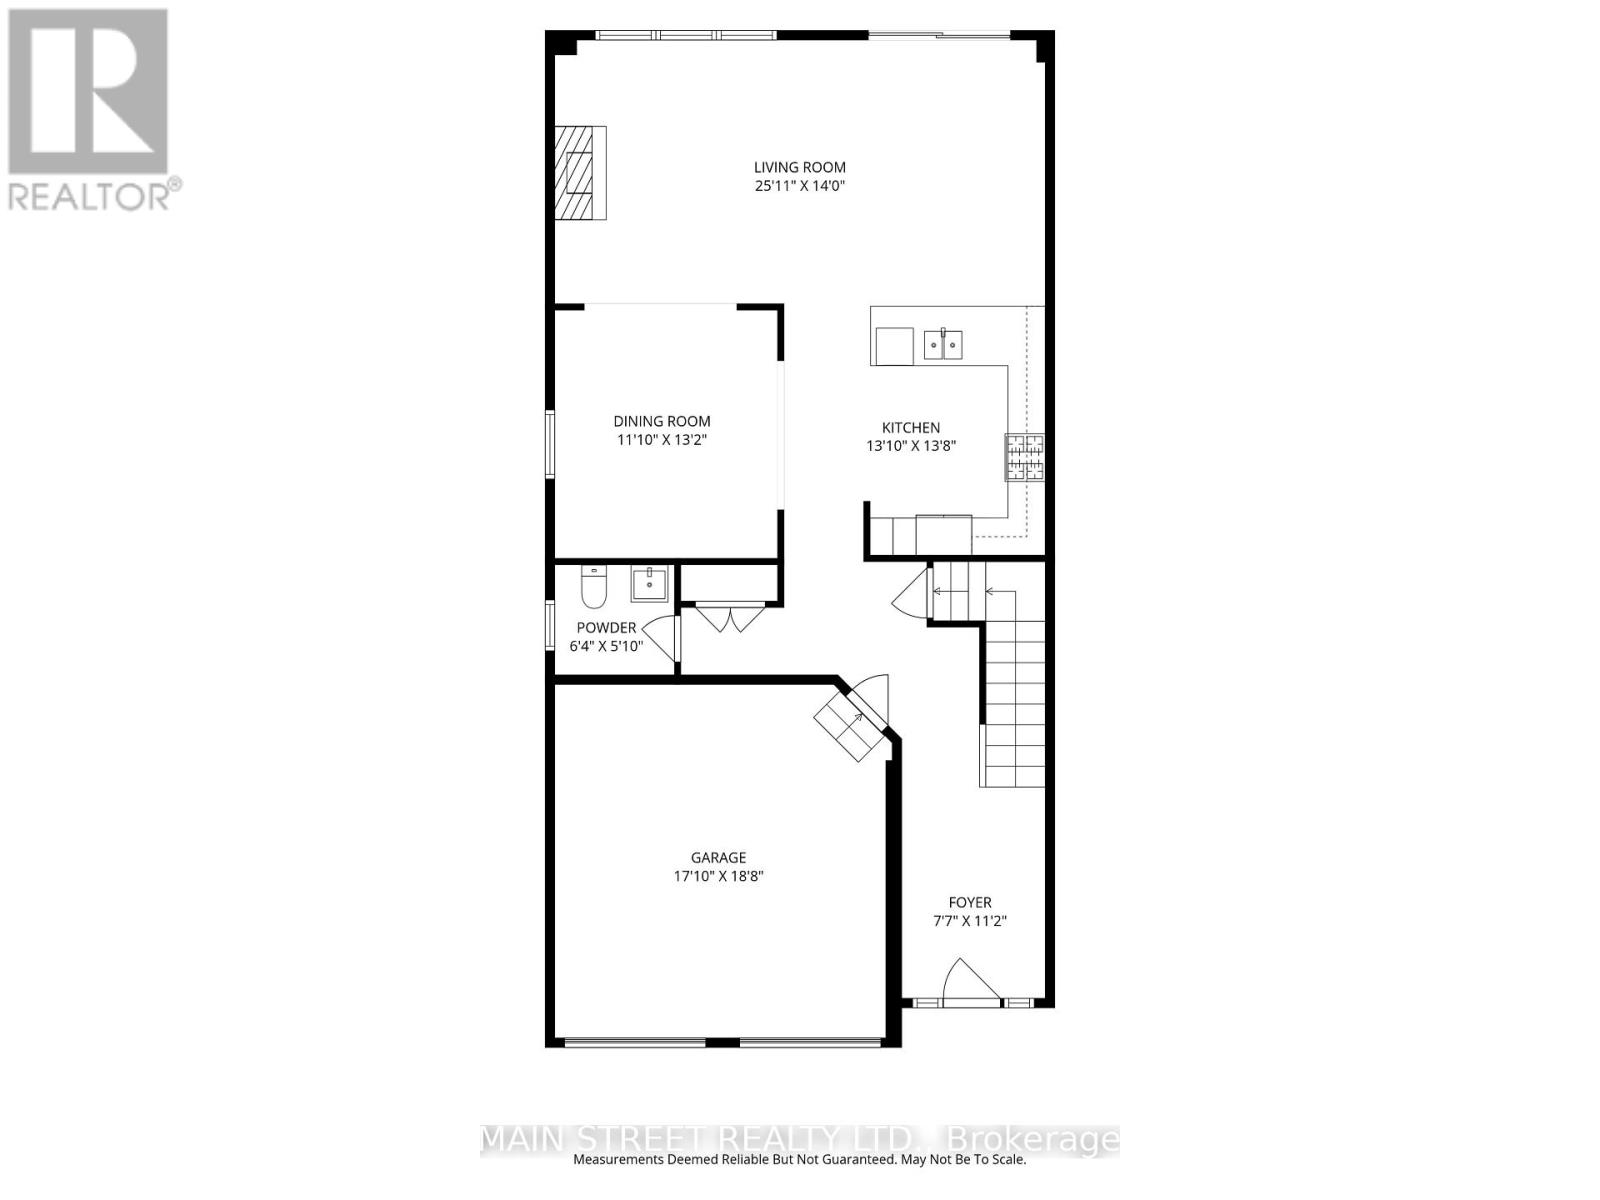
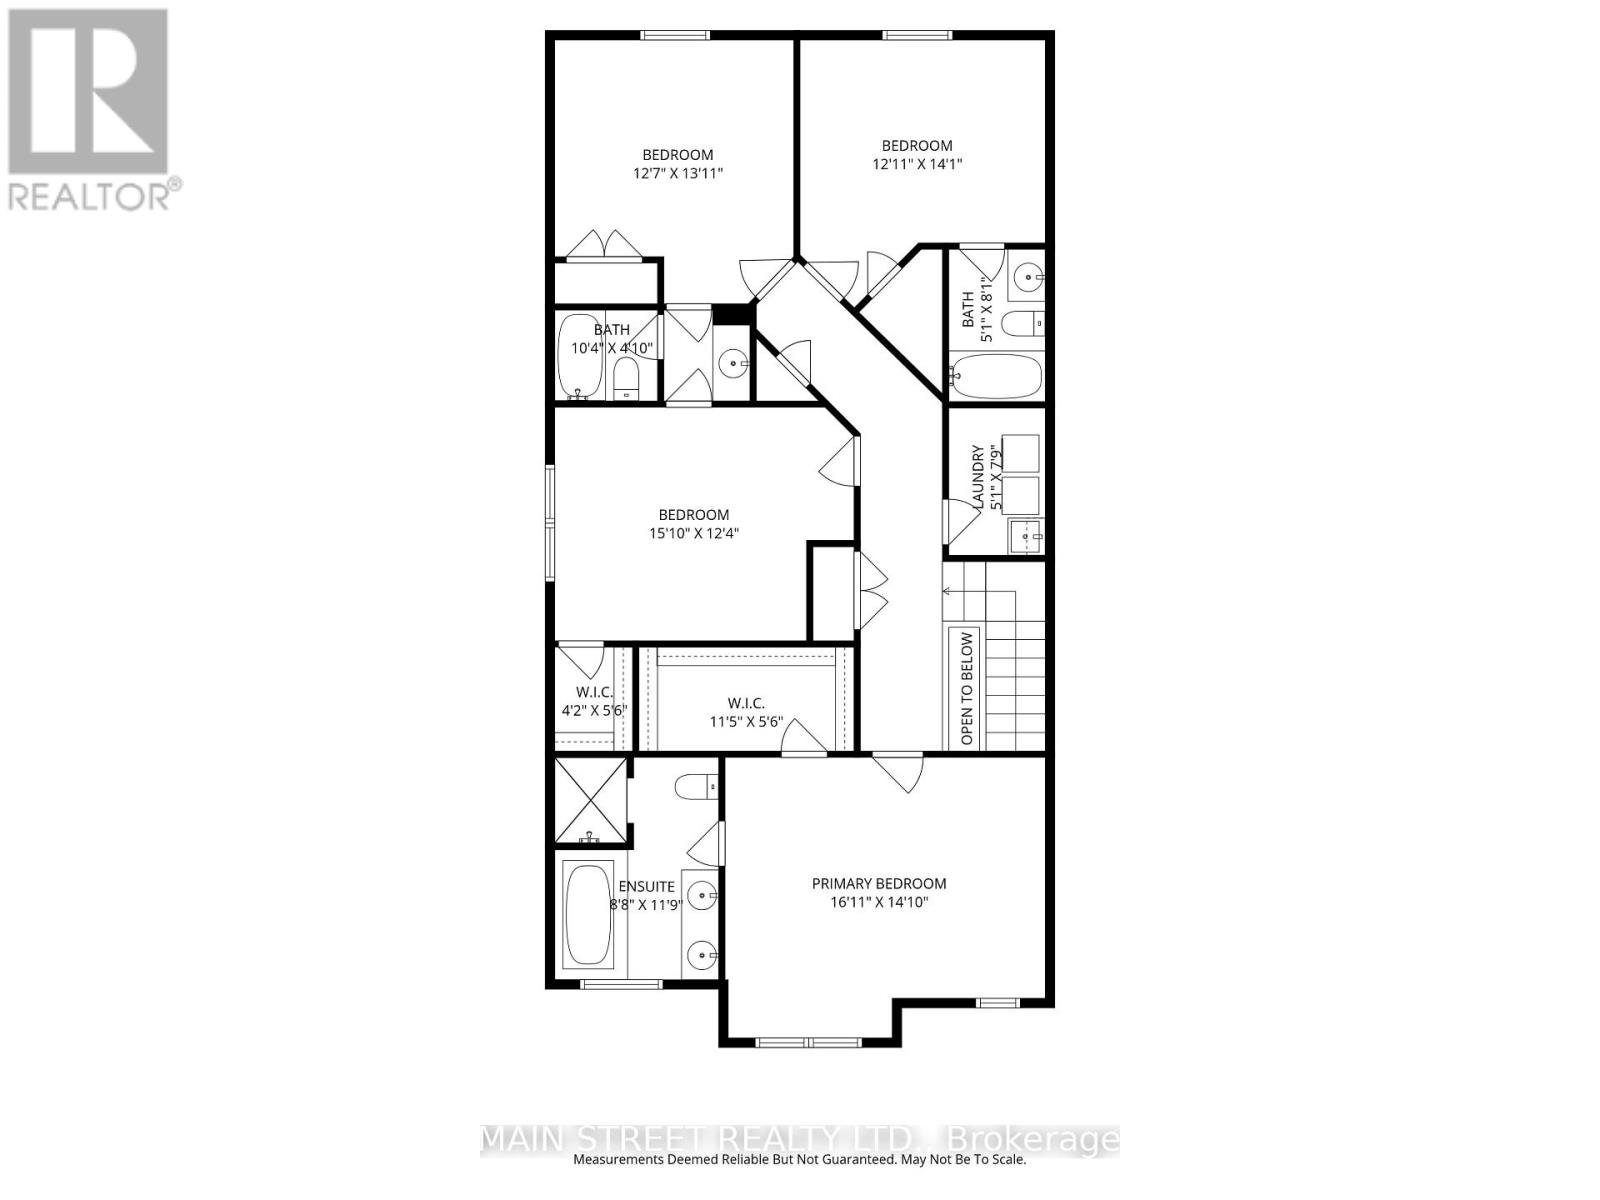
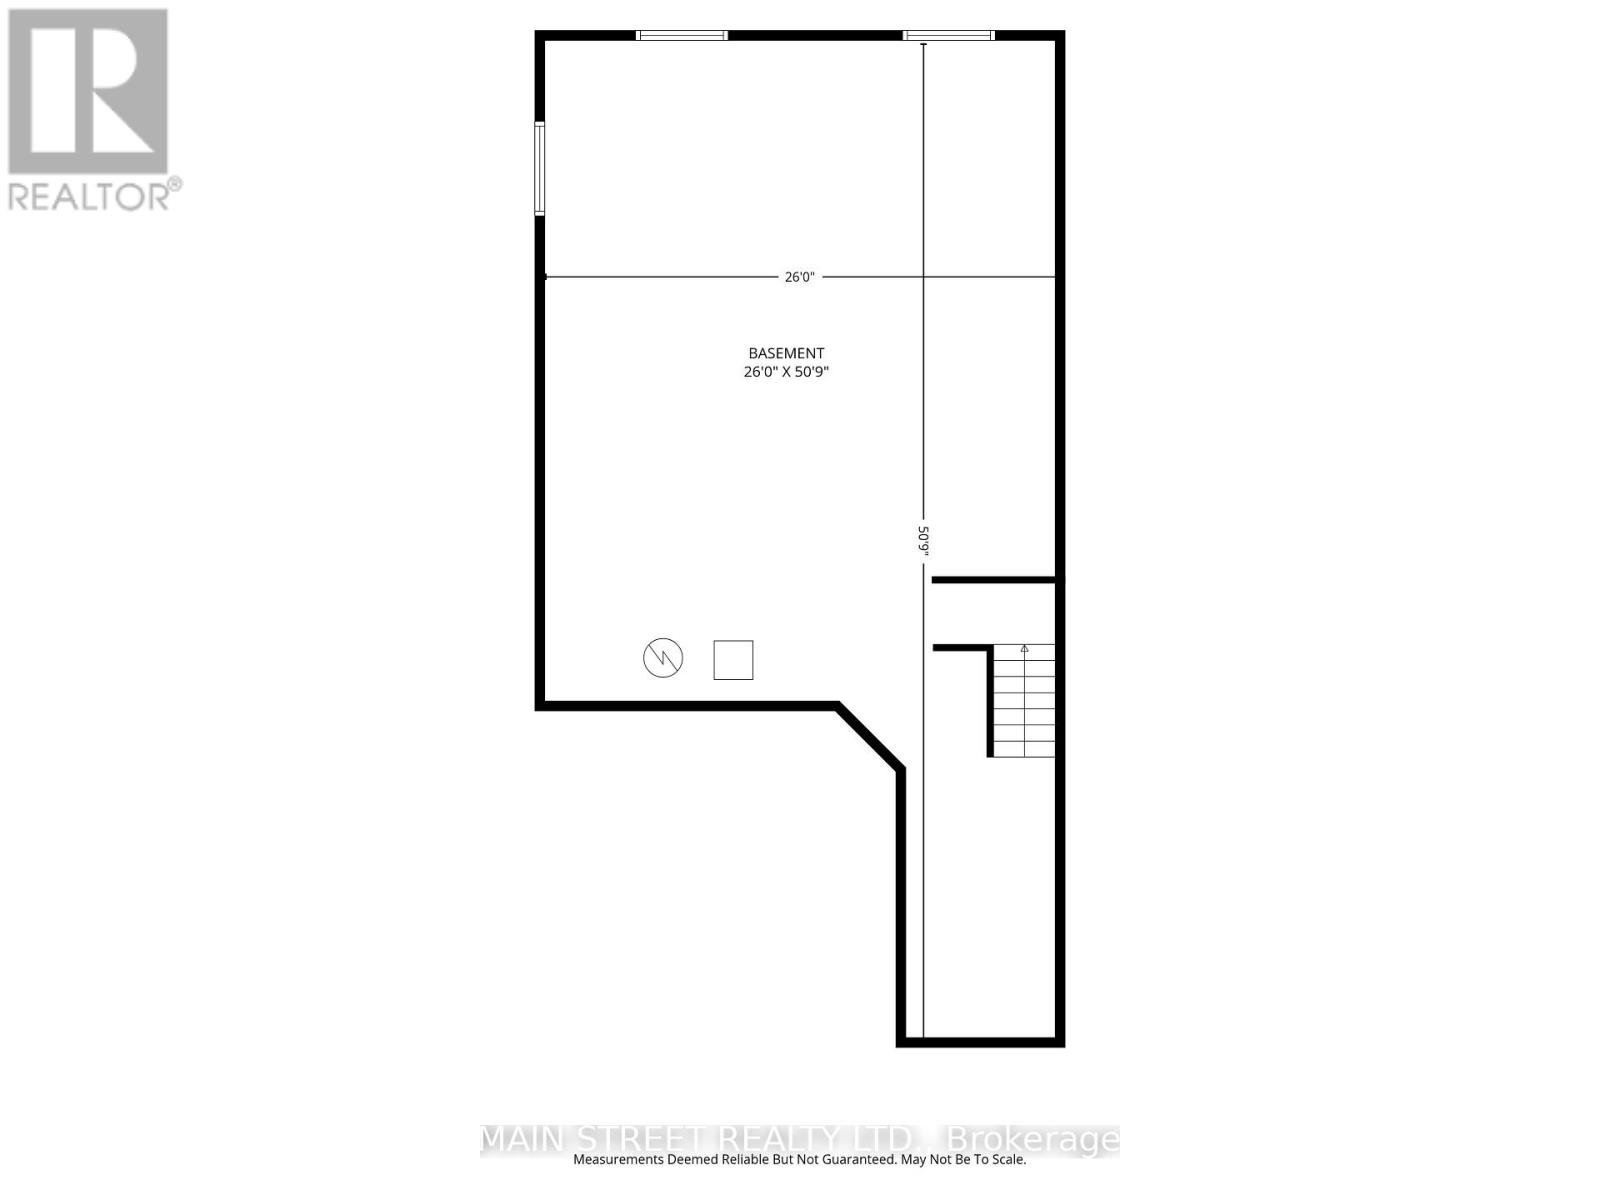
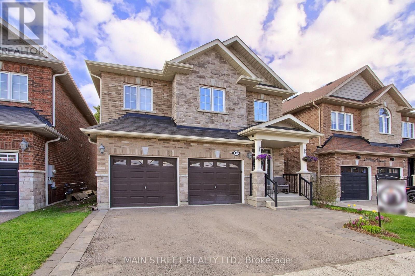
Nestled in a quiet high demand, family-friendly community of luxury homes. Offered for the first time by original owners this home features a perfect blend of comfort, elegance, and lifestyle. Located on a wraparound crescent with minimal traffic. This super high efficiency home provides exceptional space for growing families. Almost 2600sqft not including basement, with four generously sized bedrooms, with either a semi or full ensuite, and designed for privacy and functionality. Large windows fill every room with natural light, while double closets and walk-ins provide ample storage. Spacious primary suite includes an oversized walk-in closet and luxury 5-piece ensuite with double sinks, separate shower, and soaker tub.The main floor showcases 9-foot ceilings, pot lights, LED lighting, and a bright open-concept layout ideal for entertaining. The oversized gourmet kitchen features stainless steel appliances, breakfast bar, and seamless flow into the breakfast area and inviting living room with fireplace. The formal dining room comfortably fits a large family-sized table, perfect for family gatherings and holidays.Walk out to the west-facing elevated deck overlooking the private backyard with no homes behind, perfect for sunsets and outdoor gatherings. The fully fenced yard features a gazebo, BBQ nook, perennial gardens, and privacy screens with mature honeysuckle and wisteria creating a lush backdrop that attracts hummingbirds and butterflies. A spacious double car garage provides plenty of room for vehicles, recreational equipment, and all your outdoor toys. Basement offers endless potential with high ceilings, large above-grade windows, and bathroom rough-in. Ideally located minutes from Sibbalds Point Provincial Park, The Briars Resort & Spa, The ROC. Walk to Sutton Fairgrounds, Farmers Market, shops, and dining. Located in Sutton PS and Sutton District HS catchment area. (id:63604)
Key Facts
Highlights
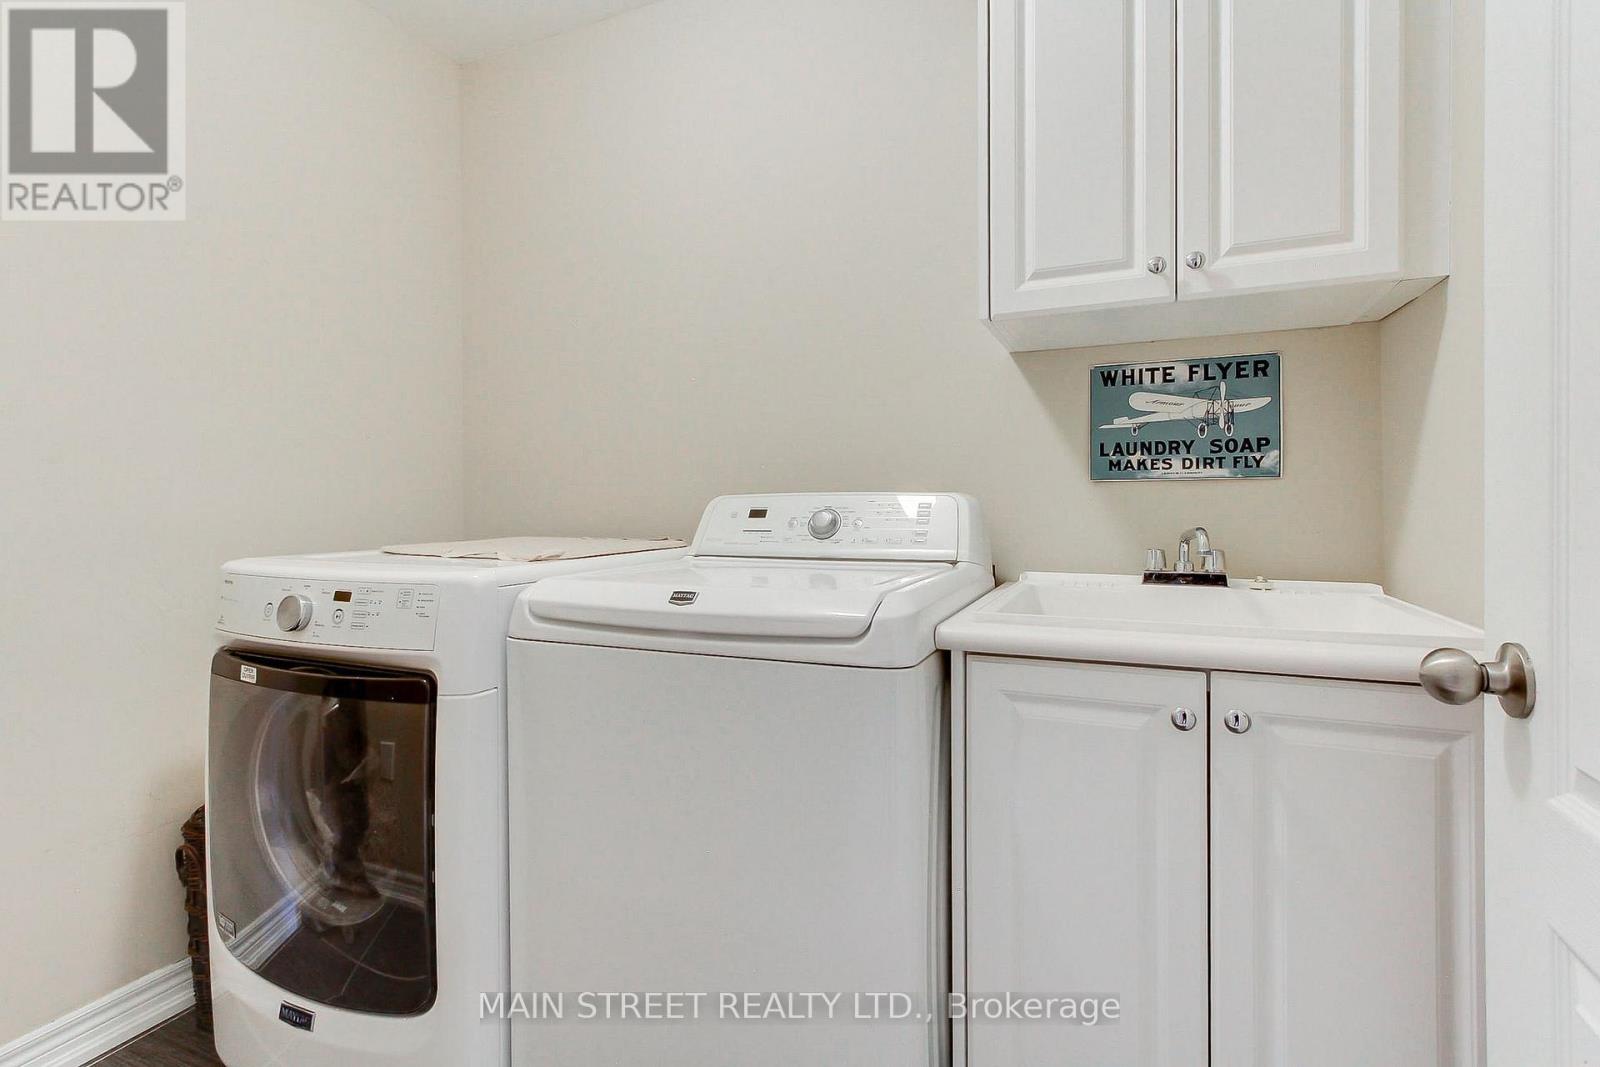
- Washer
- Refrigerator
- Central Vacuum
- Dishwasher
- Stove
- Dryer
- Microwave
- Garage door opener
- Garage door opener remote(s)
Property Details
Interior features
Exterior features
Lot and water
Rooms
Virtual Tour & Media
Mortgage & Affordability
Saved Properties
Keep This One Handy
Save this listing, compare it later, or open your saved properties dashboard.
Neighbourhood
- Area
- Sutton & Jackson's Point
- City
- Georgina
- Postal code
- L0E 1R0
- Nearby
- Cross Streets: Dalton Rd. and Black River Rd. ** Directions: Dalton to High St. to Scotia Rd. to Prosser Cres.
Save This Property
Keep this home handy, return to it anytime, and let us know how to reach you about this listing.
We use this email only to connect your saved properties and saved searches.
Other Available Options
Similar Listings
Listings from our database that match closely.