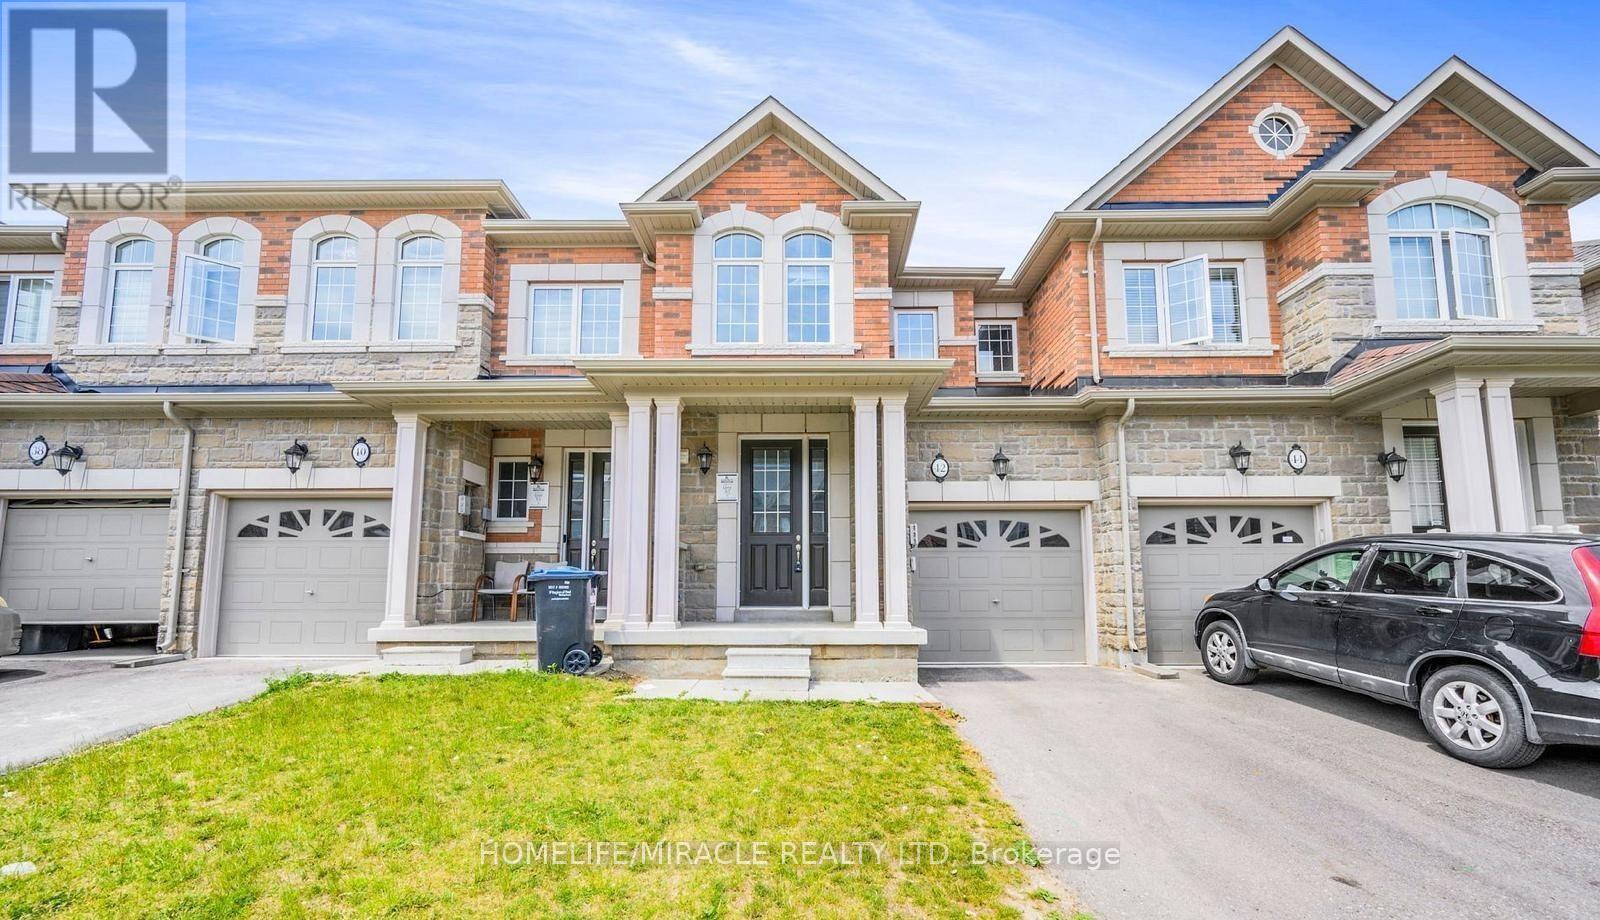
42 Rangemore Road
BUYER ADVANTAGE
Buy with confidence
Get a full-service approach built on strategy, strong negotiation, and clear guidance from offer to close.
- Local Market Expertise
- Broker-level Negotiation
- Transparent Process
- No-pressure Guidance

The right strategy depends on your goals, timing, budget, and the type of home you are buying. Get Your Buyer Snapshot.
About This Property
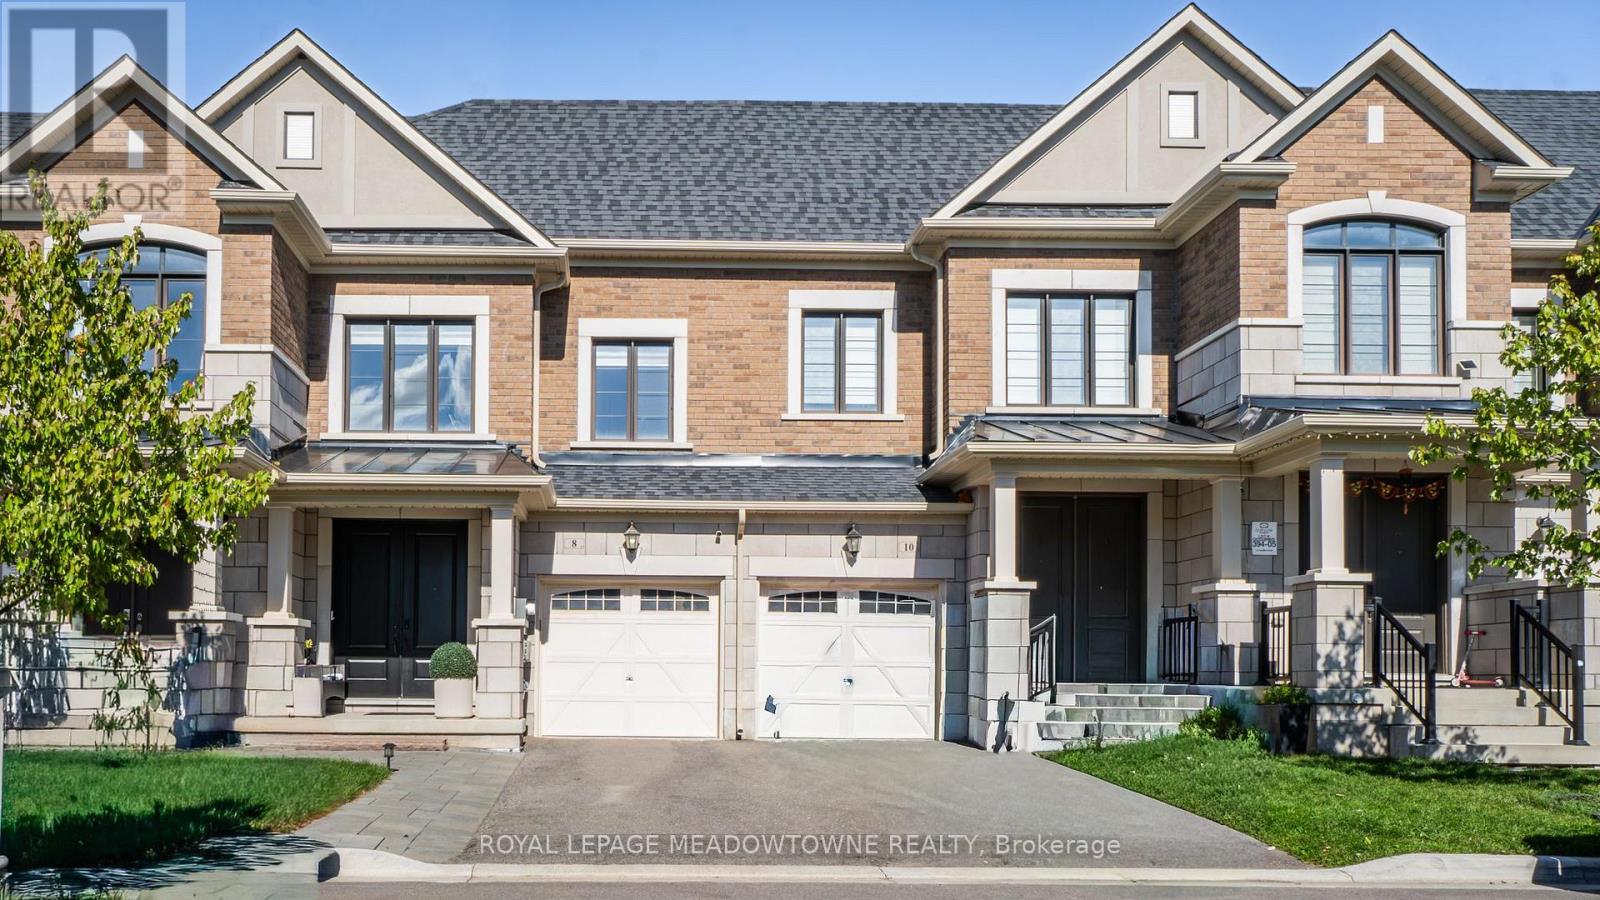
Welcome To This Beautiful Rosehaven-Built Freehold Townhouse, Showcasing Numerous Upgrades Throughout! Offering 3+1 Bedrooms And 4 Bathrooms, This Move-In-Ready Home Combines Style, Comfort, And Functionality. Featuring 9-Foot Smooth Ceilings On The Main Floor, LED Pot Lights Throughout, This Home Is Ready For You To Move In And Enjoy. The Elegant Stone And Brick Exterior Adds To Its Impressive Curb Appeal. The Upgraded Kitchen Boasts Granite Countertops, Upgraded Cabinetry, And Stainless Steel Appliances. Hardwood Flooring Flows Throughout The Main Floor, Living Room, And Upper Hallway. Enjoy The Warmth And Comfort Of A Gas Fireplace, Along With An Upgraded Staircase Featuring Hardwood Steps And Elegant Iron Pickets. The Spacious Primary Bedroom Features Hardwood Flooring And A Luxurious 5-Piece Ensuite. The Builder-Finished Basement Provides Additional Living Space For Your Family's Needs. Convenient Direct Garage Access Adds To The Home's Everyday Functionality. A Perfect Blend Of Elegance, Quality Craftsmanship, And Modern Convenience. Experience Comfortable Luxury Living In This Beautiful Home! (id:63604)
Key Facts
Highlights
- Washer
- Refrigerator
- Dishwasher
- Stove
- Range
- Dryer
- Microwave
- Window Coverings
- Garage door opener
Property Details
Interior features
Exterior features
Rooms
Mortgage & Affordability
Saved Properties
Keep This One Handy
Save this listing, compare it later, or open your saved properties dashboard.
Neighbourhood
- Area
- Northwest Brampton
- City
- Brampton
- Postal code
- L7A 4V8
- Nearby
- Mississauga Rd/Sandalwood Pkw
Save This Property
Keep this home handy, return to it anytime, and let us know how to reach you about this listing.
We use this email only to connect your saved properties and saved searches.
Other Available Options
Similar Listings
Listings from our database that match closely.