42 Riverside Drive

Kawartha Lakes, ONDetached
$499,000
MLS® X13121038
Detached3 beds1 baths6 total
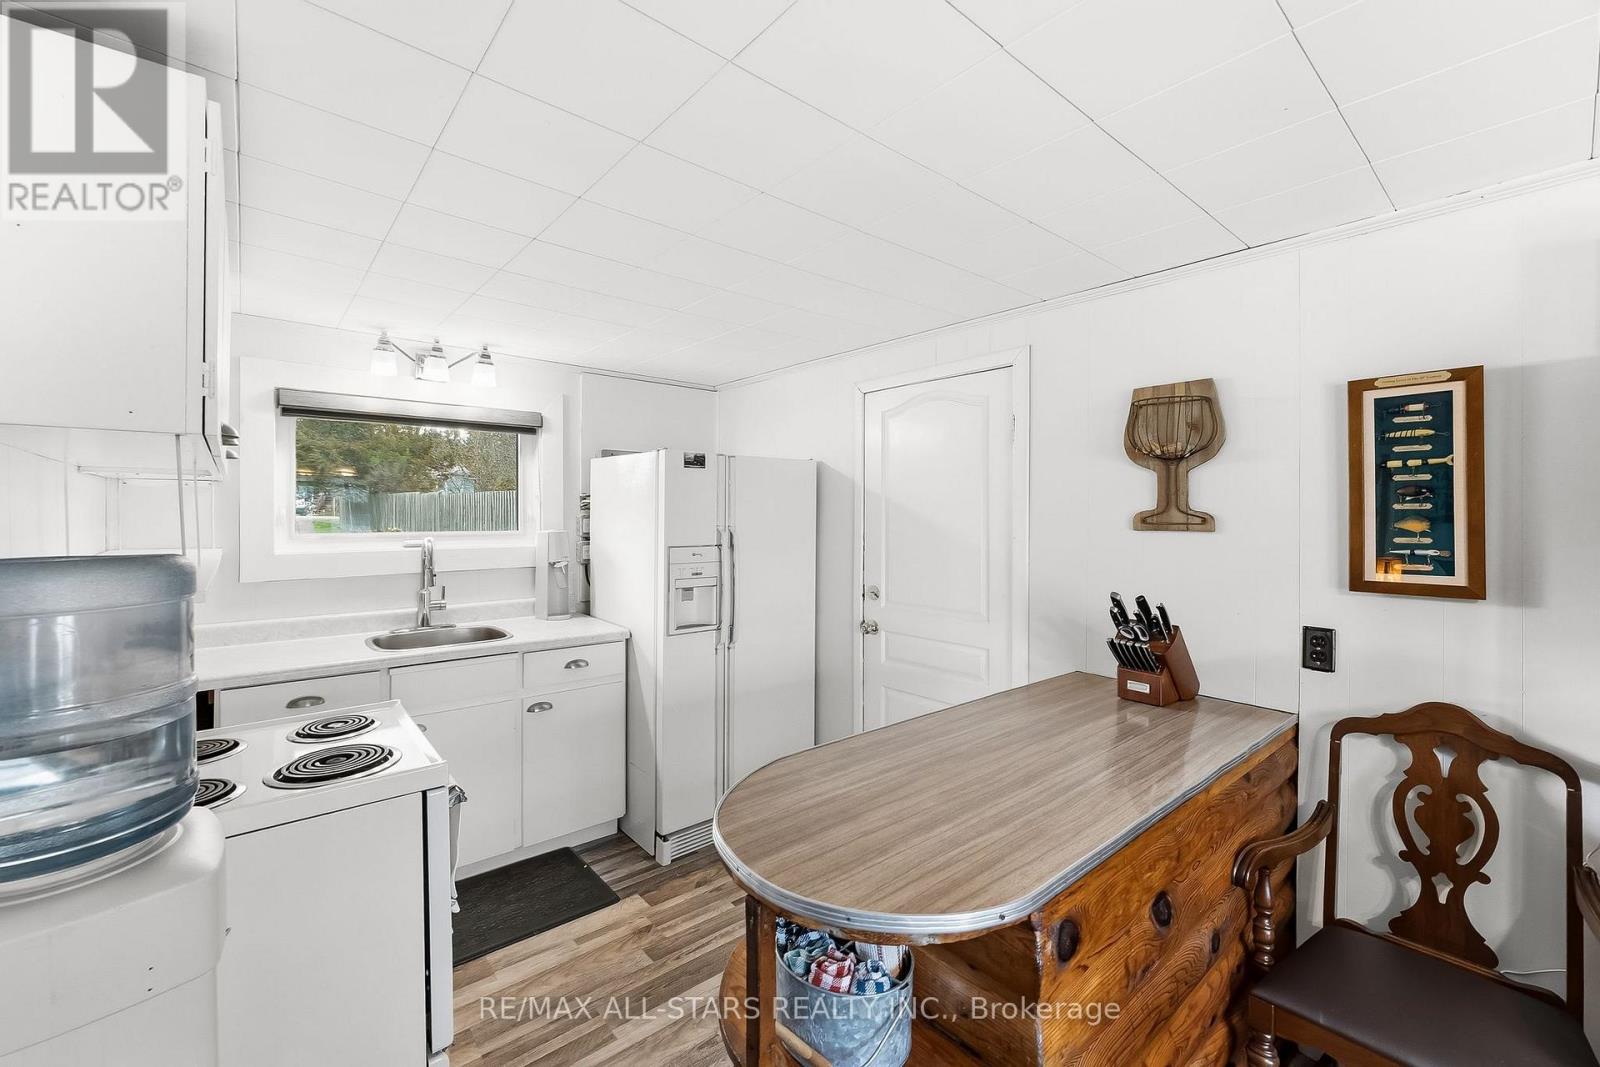
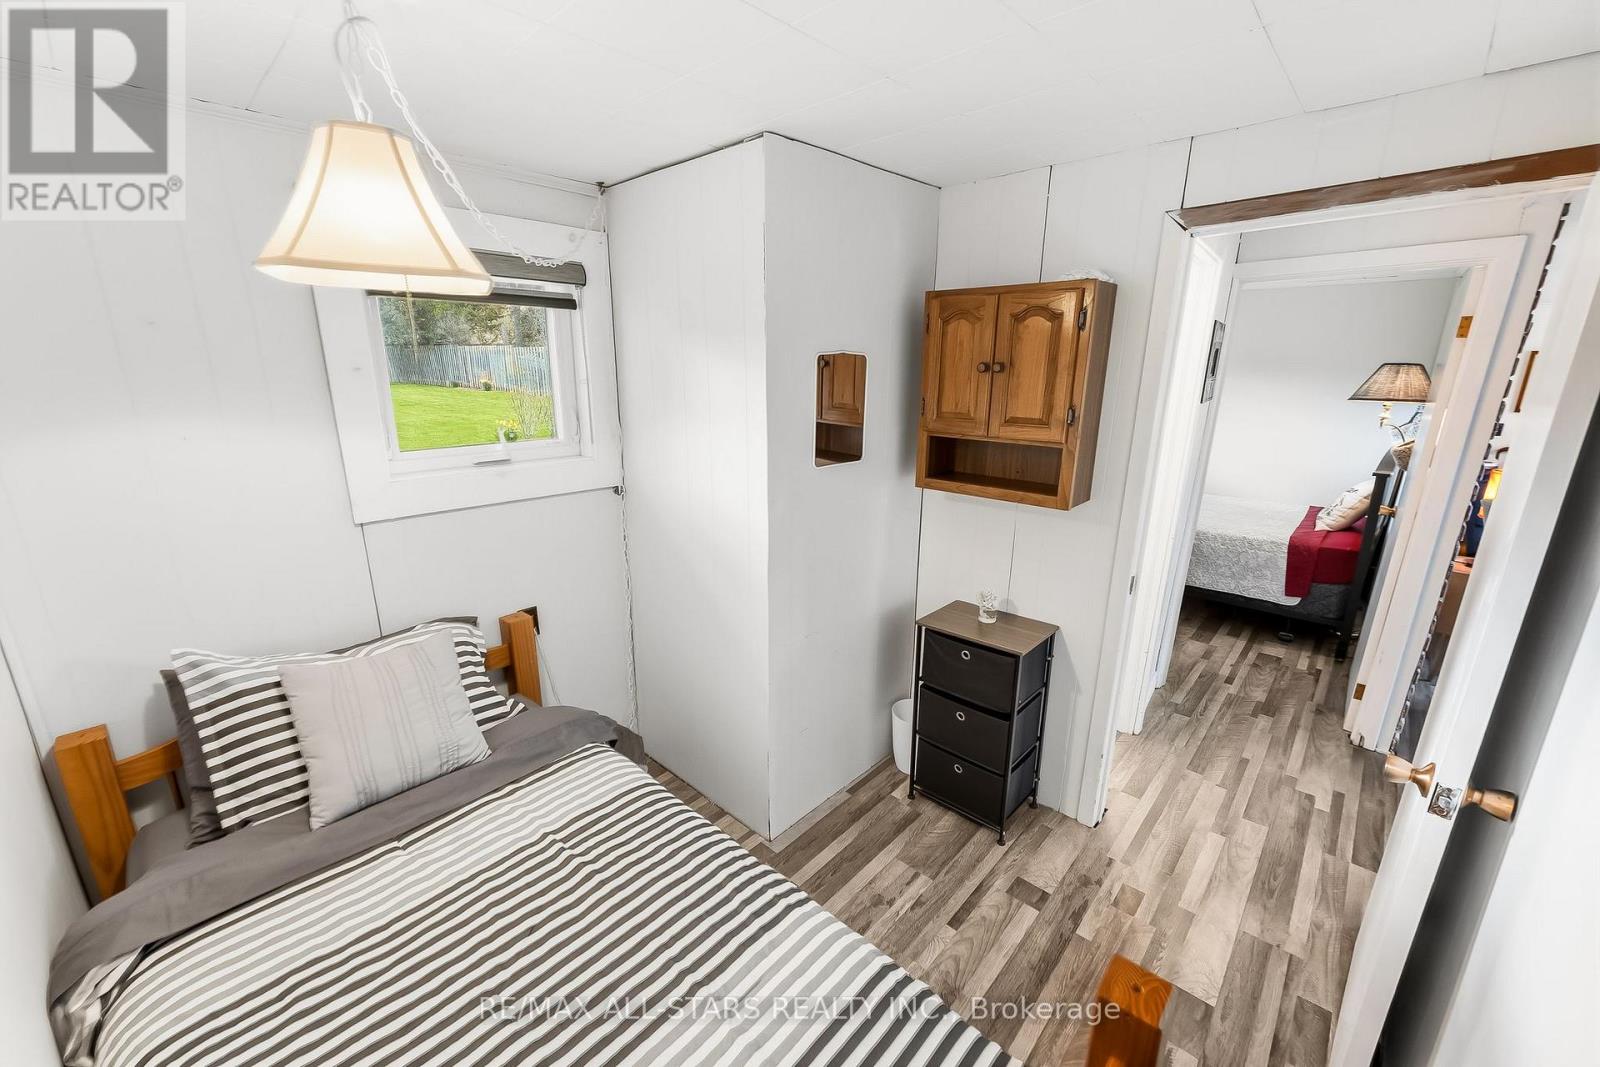
42 Riverside Drive, Kawartha Lakes, ON photo 1
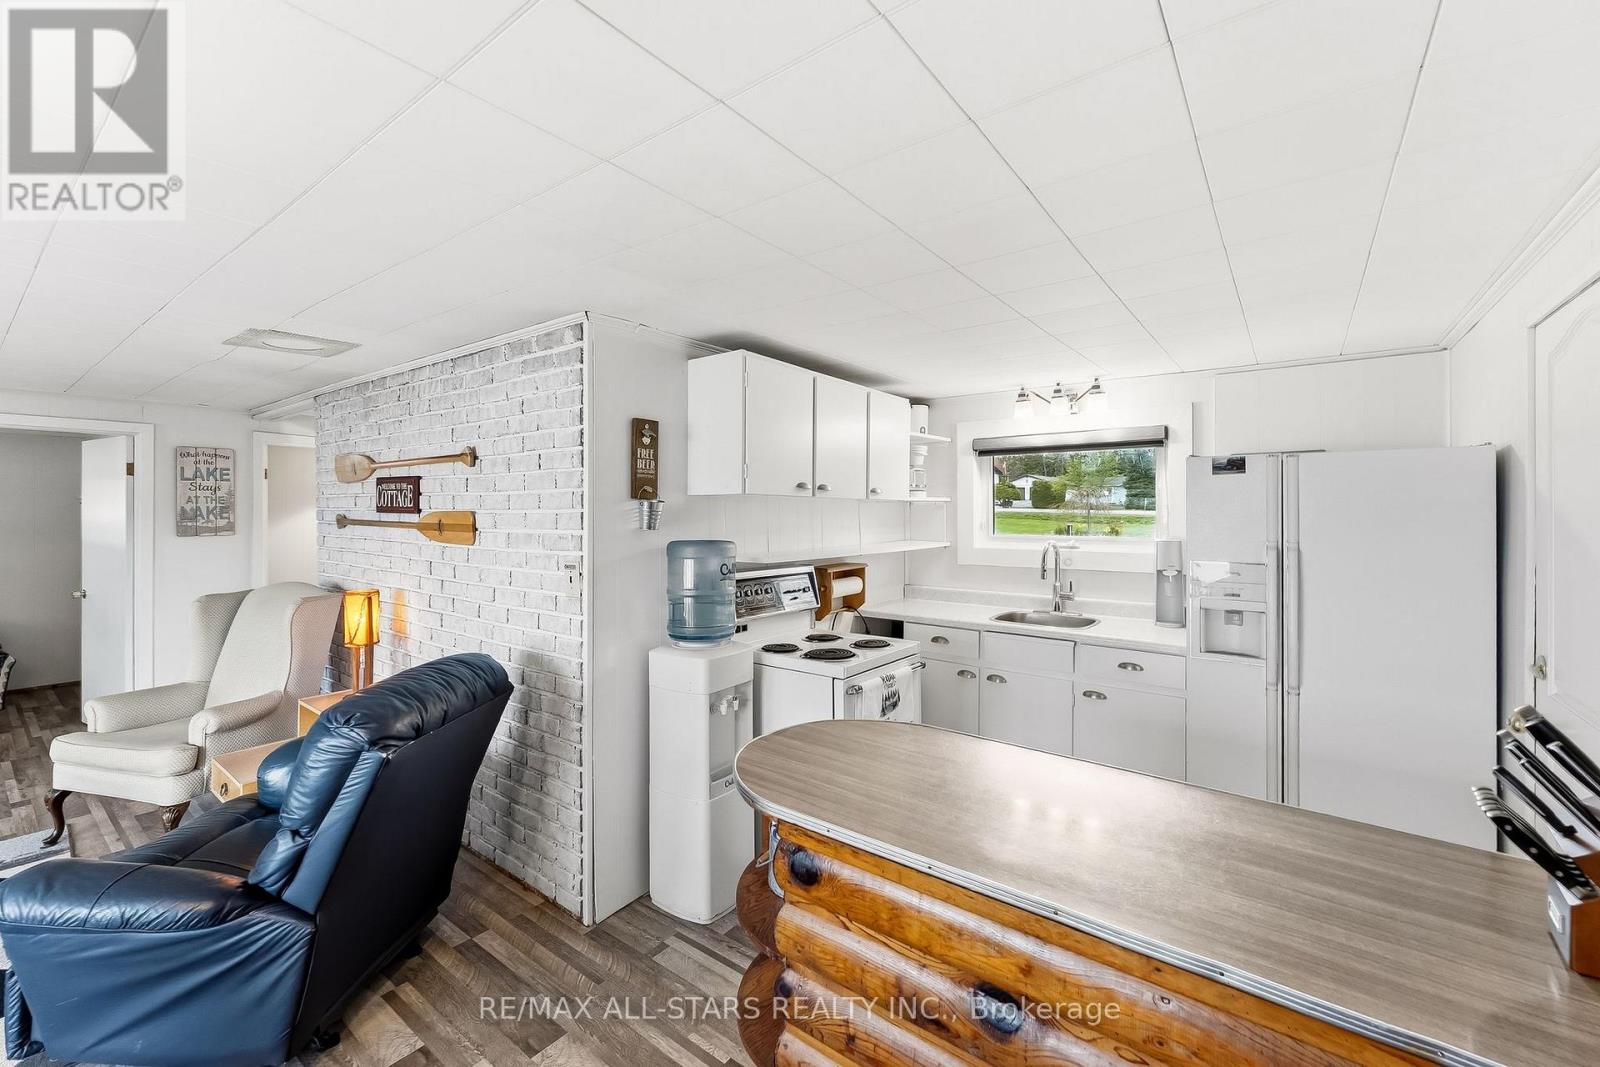
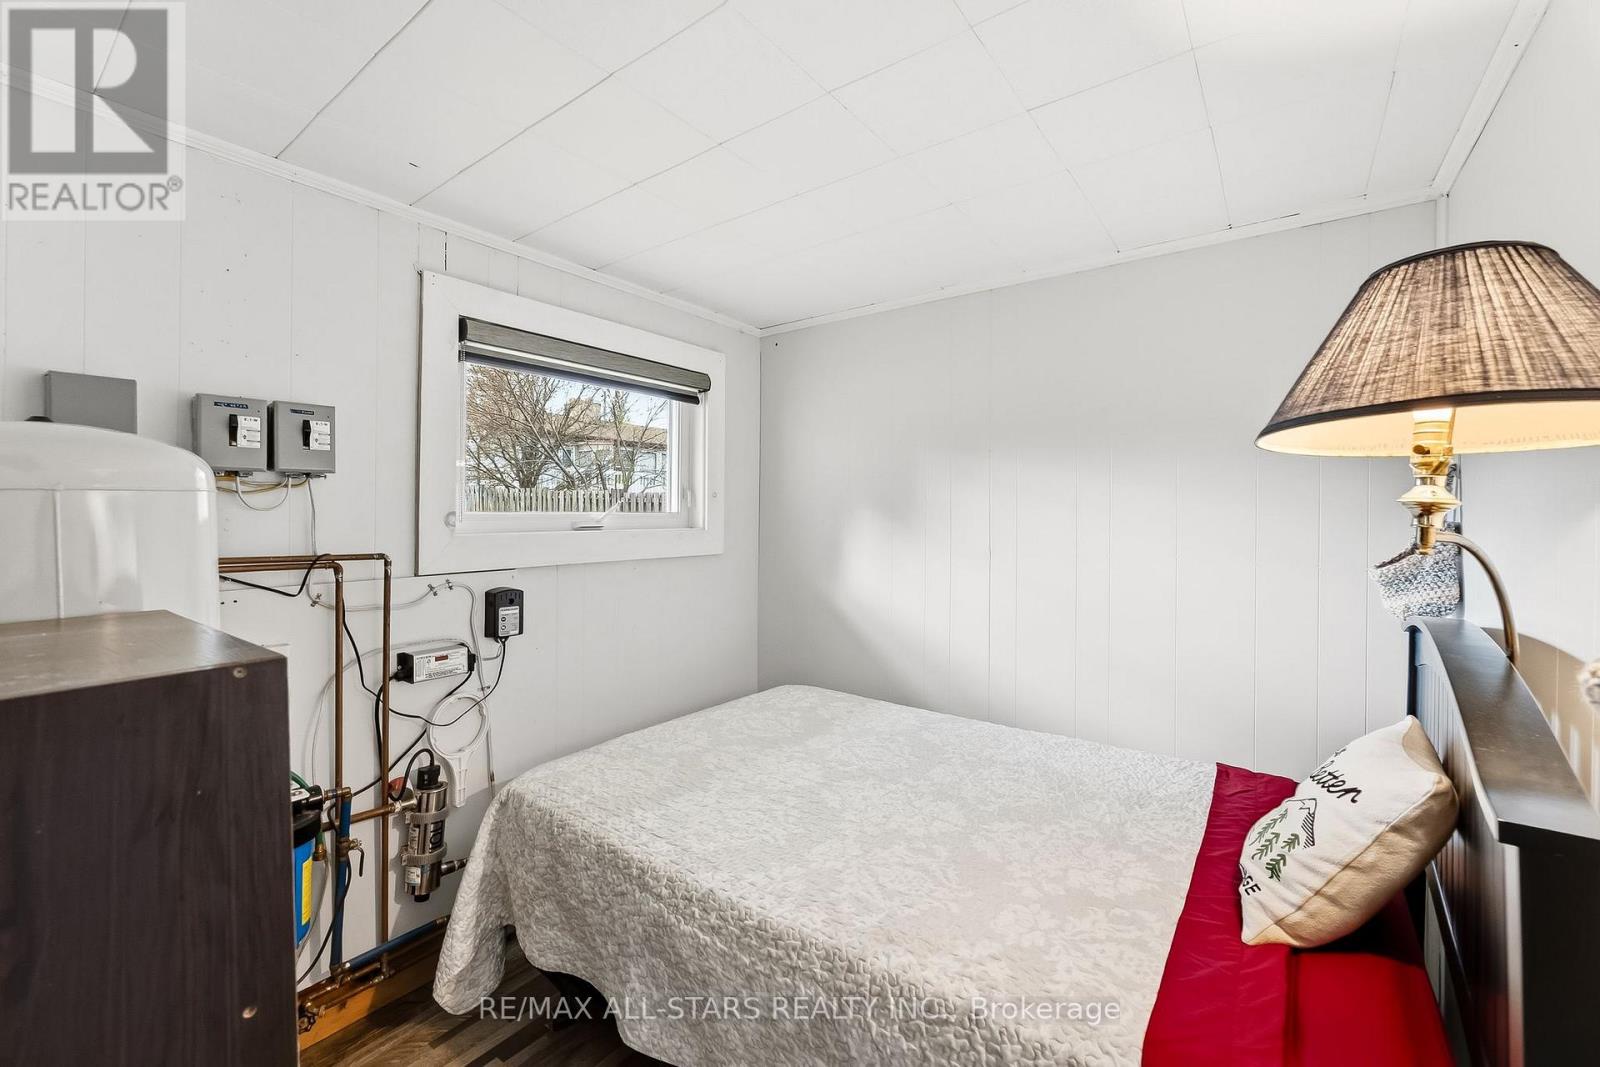
42 Riverside Drive, Kawartha Lakes, ON photo 2
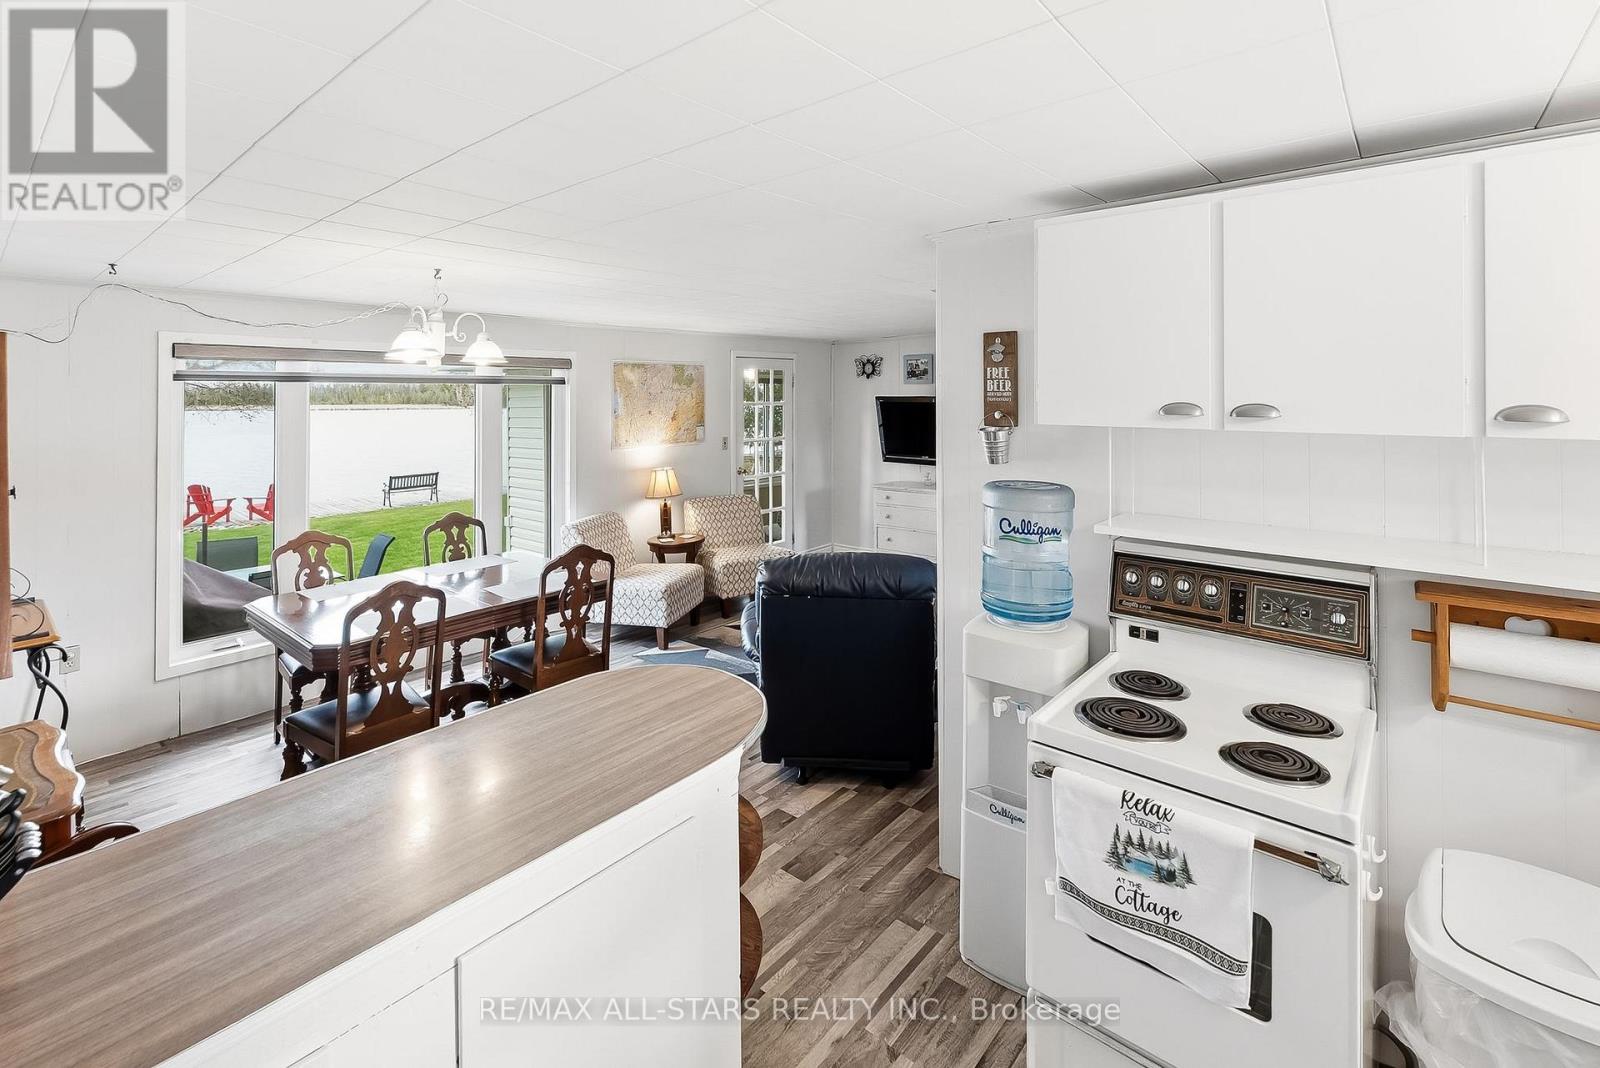
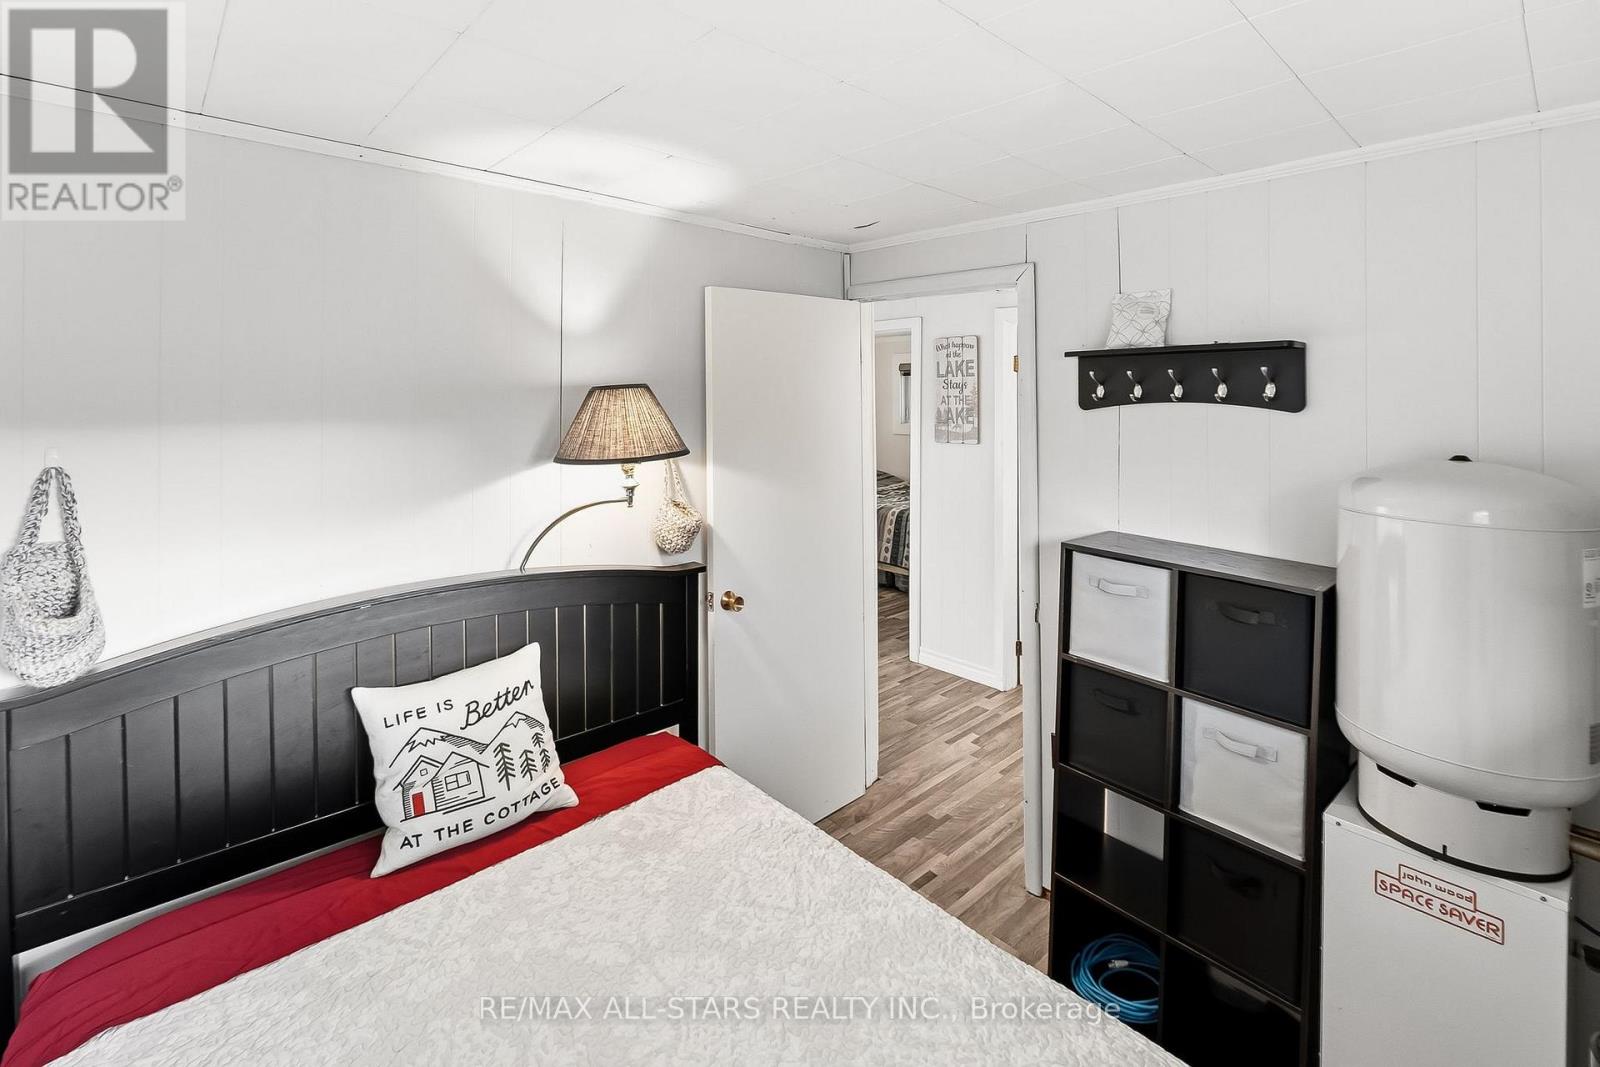
42 Riverside Drive, Kawartha Lakes, ON photo 3
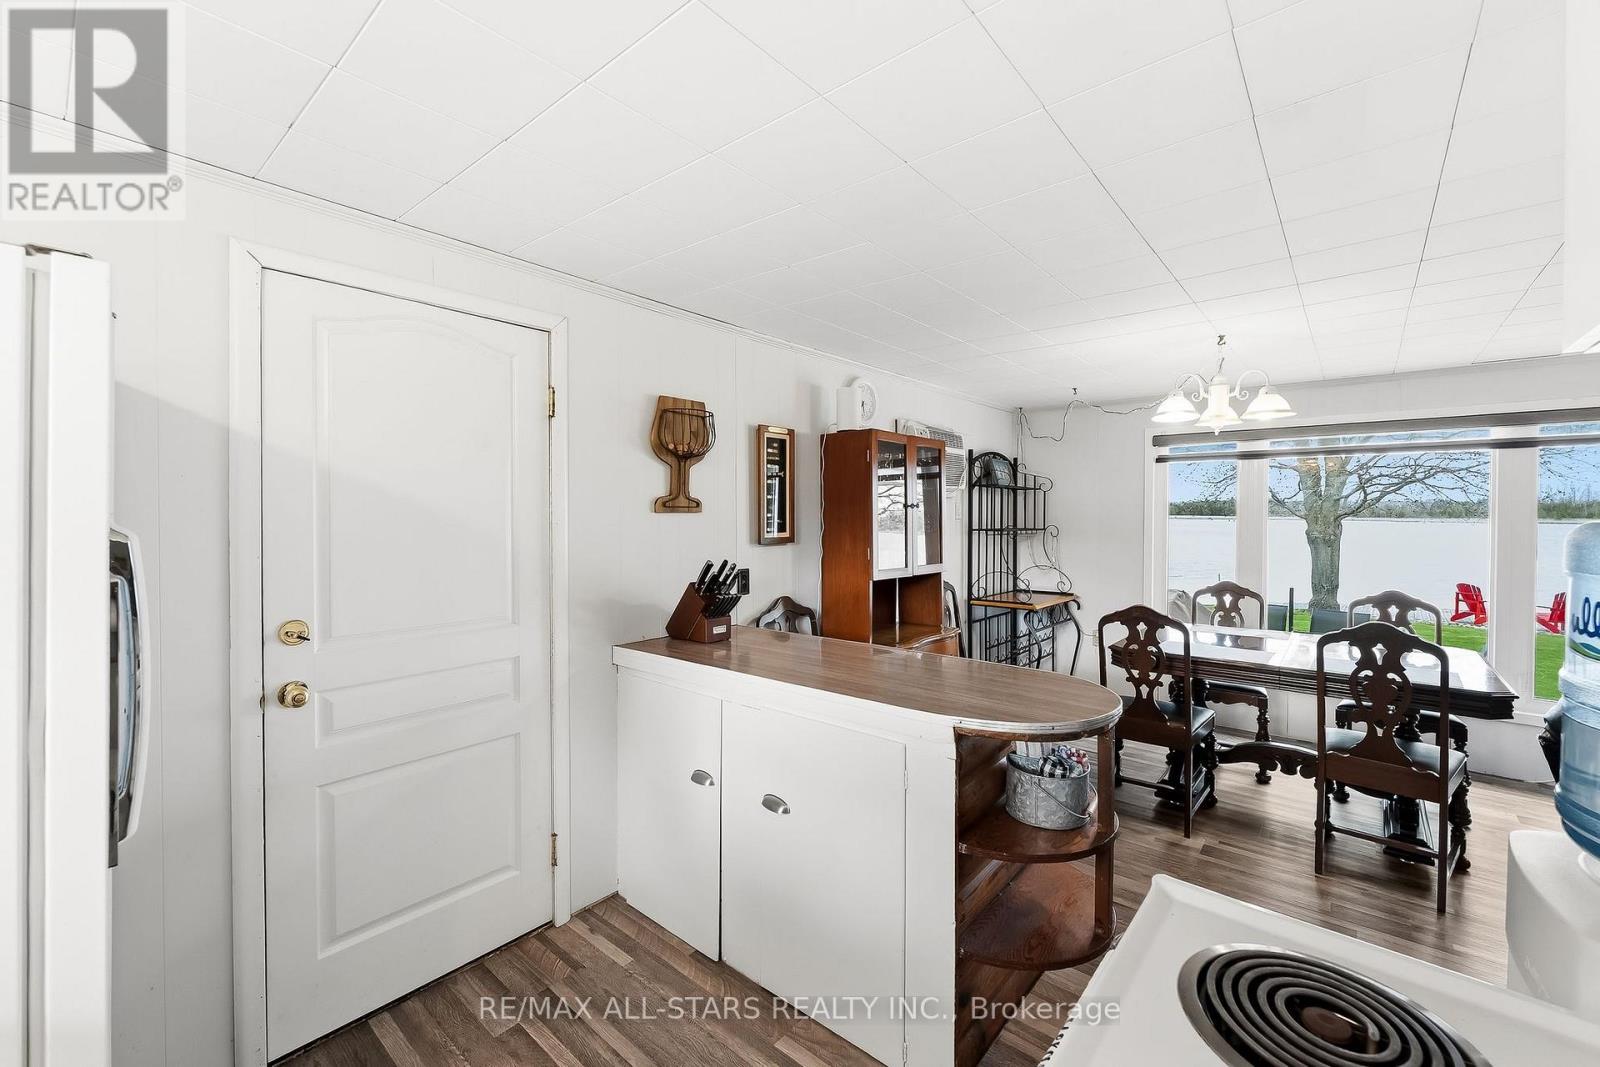
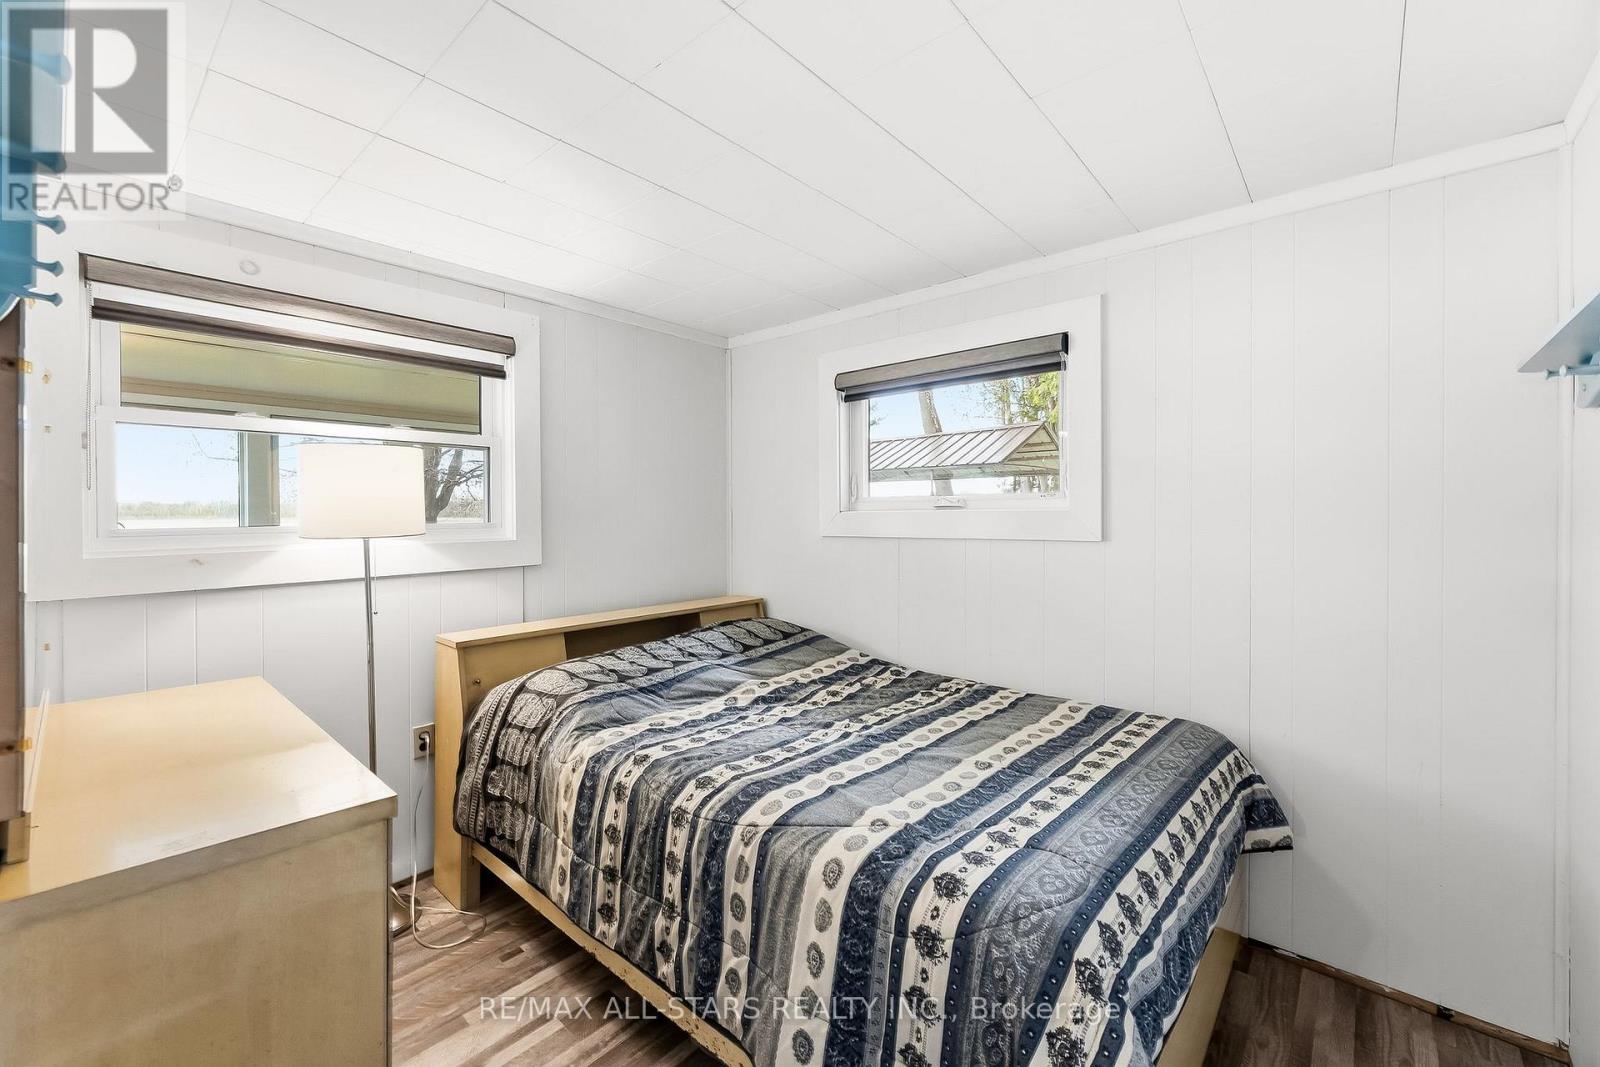
42 Riverside Drive, Kawartha Lakes, ON photo 4
42 Riverside Drive, Kawartha Lakes, ON photo 5
42 Riverside Drive, Kawartha Lakes, ON photo 6
42 Riverside Drive, Kawartha Lakes, ON photo 7
42 Riverside Drive, Kawartha Lakes, ON photo 8
42 Riverside Drive, Kawartha Lakes, ON photo 9
42 Riverside Drive, Kawartha Lakes, ON photo 10
42 Riverside Drive, Kawartha Lakes, ON photo 11
42 Riverside Drive, Kawartha Lakes, ON photo 12
42 Riverside Drive, Kawartha Lakes, ON photo 13
42 Riverside Drive, Kawartha Lakes, ON photo 14
42 Riverside Drive, Kawartha Lakes, ON photo 15
42 Riverside Drive, Kawartha Lakes, ON photo 16
42 Riverside Drive, Kawartha Lakes, ON photo 17
42 Riverside Drive, Kawartha Lakes, ON photo 18
42 Riverside Drive, Kawartha Lakes, ON photo 19
42 Riverside Drive, Kawartha Lakes, ON photo 20
42 Riverside Drive, Kawartha Lakes, ON photo 21
42 Riverside Drive, Kawartha Lakes, ON photo 22
42 Riverside Drive, Kawartha Lakes, ON photo 23
42 Riverside Drive, Kawartha Lakes, ON photo 24
42 Riverside Drive, Kawartha Lakes, ON photo 25
42 Riverside Drive, Kawartha Lakes, ON photo 26
42 Riverside Drive, Kawartha Lakes, ON photo 27
42 Riverside Drive, Kawartha Lakes, ON photo 28
42 Riverside Drive, Kawartha Lakes, ON photo 29
42 Riverside Drive, Kawartha Lakes, ON photo 30
42 Riverside Drive, Kawartha Lakes, ON photo 31
42 Riverside Drive, Kawartha Lakes, ON photo 32
42 Riverside Drive, Kawartha Lakes, ON photo 33
42 Riverside Drive, Kawartha Lakes, ON photo 34
42 Riverside Drive, Kawartha Lakes, ON photo 35
42 Riverside Drive, Kawartha Lakes, ON photo 36
42 Riverside Drive, Kawartha Lakes, ON photo 37
42 Riverside Drive, Kawartha Lakes, ON photo 38
42 Riverside Drive, Kawartha Lakes, ON photo 39
42 Riverside Drive, Kawartha Lakes, ON photo 40
42 Riverside Drive, Kawartha Lakes, ON photo 41
42 Riverside Drive, Kawartha Lakes, ON photo 42
42 Riverside Drive, Kawartha Lakes, ON photo 43
42 Riverside Drive, Kawartha Lakes, ON photo 44
42 Riverside Drive, Kawartha Lakes, ON photo 45
42 Riverside Drive, Kawartha Lakes, ON photo 46
42 Riverside Drive, Kawartha Lakes, ON photo 47
42 Riverside Drive, Kawartha Lakes, ON photo 48
42 Riverside Drive, Kawartha Lakes, ON photo 49
42 Riverside Drive, Kawartha Lakes, ON photo 50
1 / 50

BUYER ADVANTAGE

Buy with confidence

Get a full-service approach built on strategy, strong negotiation, and clear guidance from offer to close.

  • Local Market Expertise
  • Broker-level Negotiation
  • Transparent Process
  • No-pressure Guidance

The right strategy depends on your goals, timing, budget, and the type of home you are buying. Get Your Buyer Snapshot.

About This Property

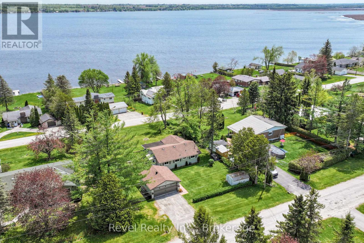
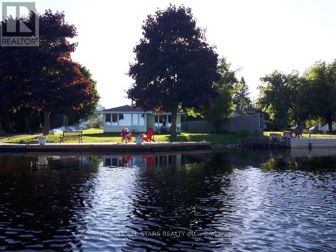
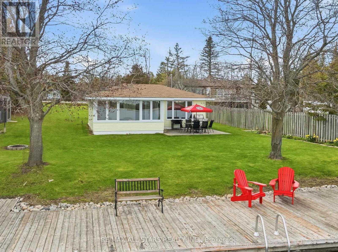
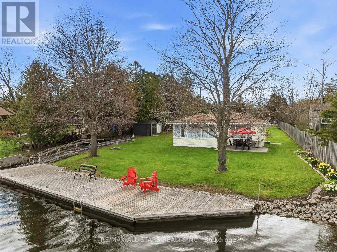
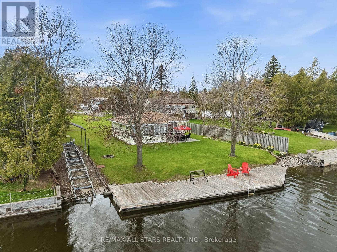
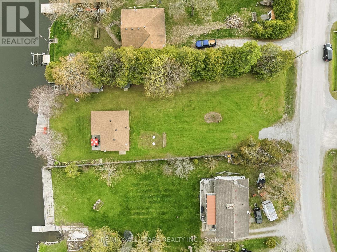
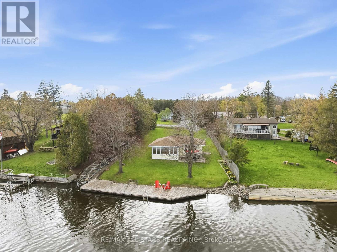
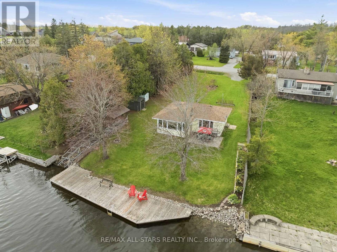
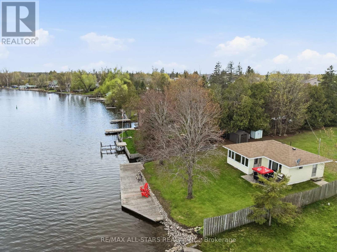
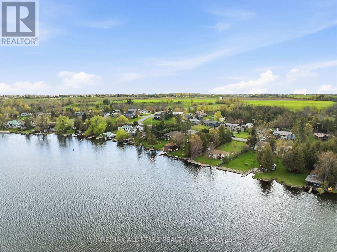
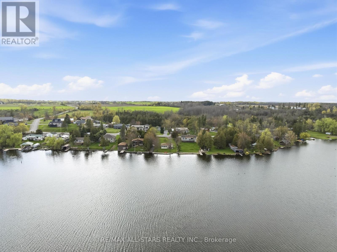
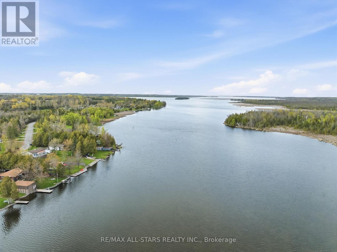
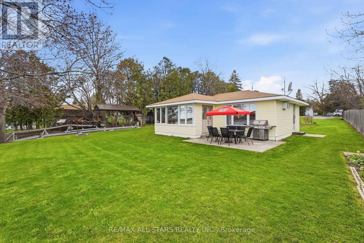
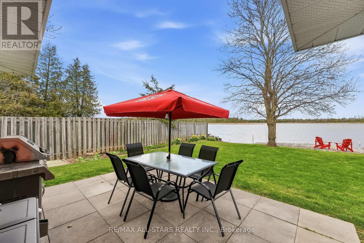
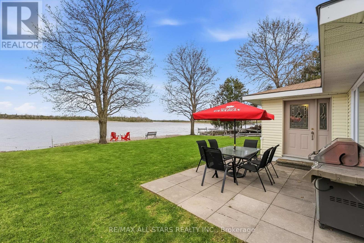
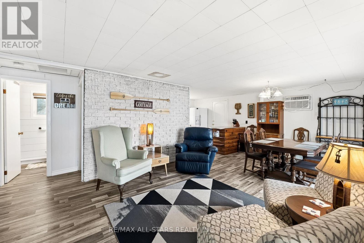
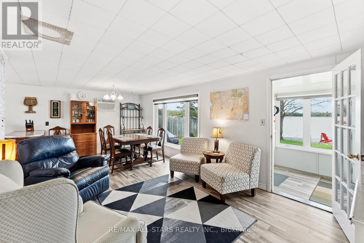
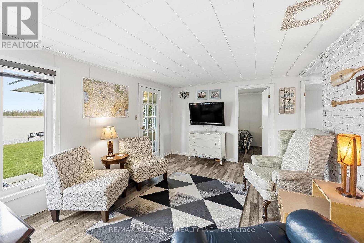
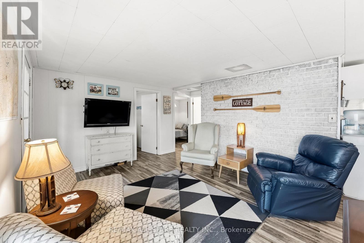
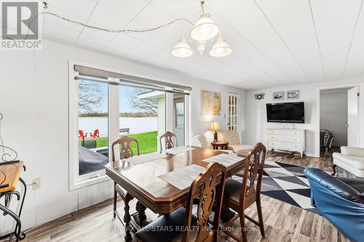
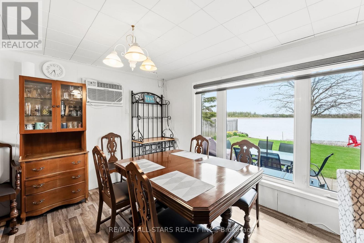
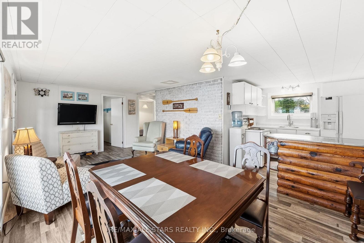
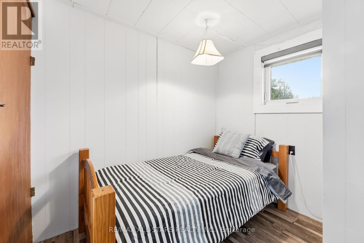
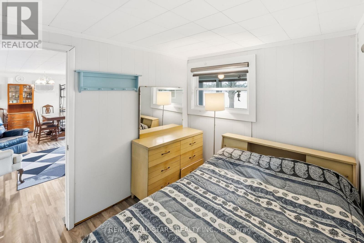
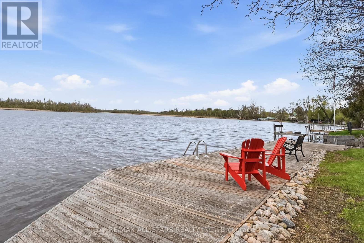
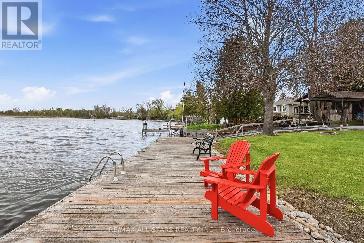
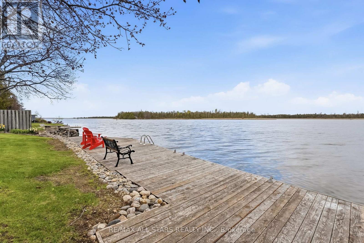
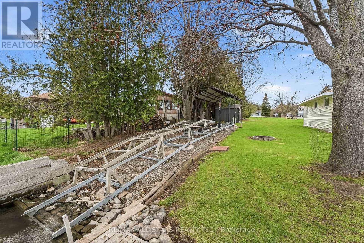
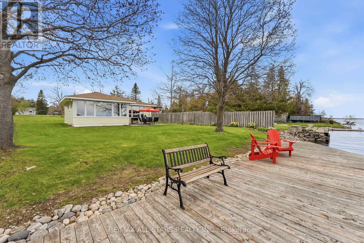
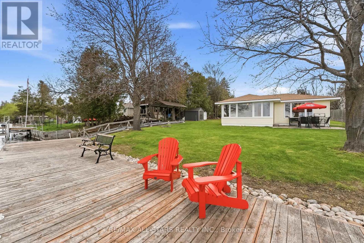
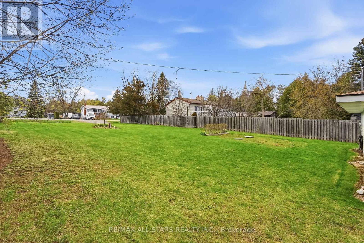
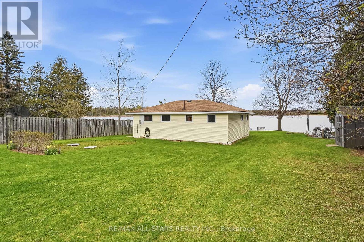
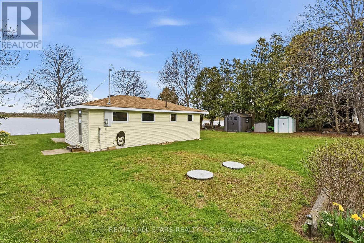
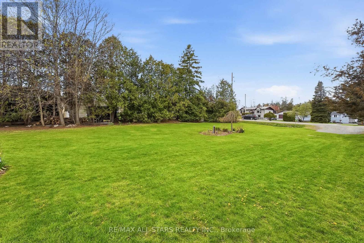
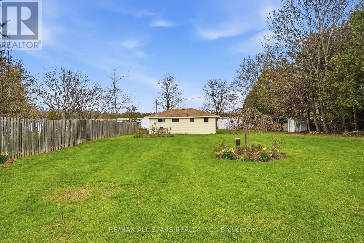
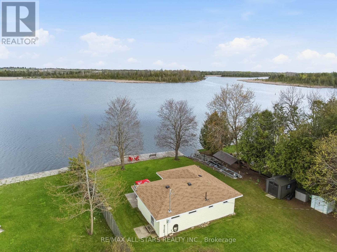
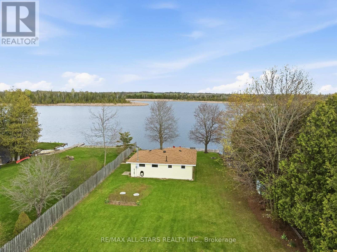
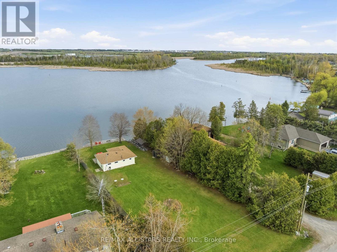
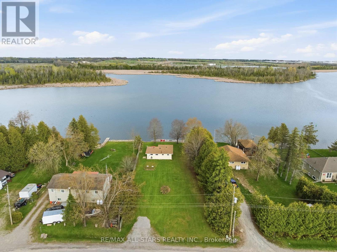
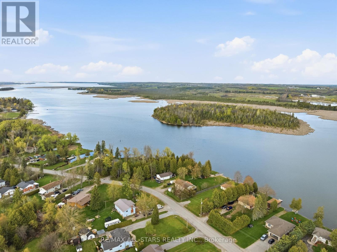
Welcome to your happy place on the Scugog River! This charming 3-season cottage, checks every box for the ultimate Ontario waterfront escape - whether you're looking for a summer sanctuary, a weekend retreat, or the perfect place to make memories that last a lifetime.Nestled on a generous 80' 205' waterfront lot, this 3-bedroom cottage offers incredible front-row views of all the action the Scugog River has to offer - from morning mist on the water to sunny afternoon boat traffic and spectacular sunrises that never get old.Anglers, this one's for you! The Scugog River is renowned for fantastic fishing, putting walleye, bass, and pike practically at your doorstep. Roll out of bed, grab your rod, and you're already where you need to be - it doesn't get better than that.Boating enthusiasts love the ready-to-go 5,000 lb Marine Rail system (w/remote control) - launch and retrieve your boat with ease, all protected under a durable metal roof. No more seasonal storage headaches; your vessel is right where it belongs - steps from your door and ready for adventure.Located in the heart of the Kawartha Lakes region and just minutes from all the amenities Lindsay has to offer, this is the riverside retreat you've been dreaming of. Opportunities like this on the Scugog River don't come along often - don't miss your chance to make it yours! under 90 minutes from T.O. 100amp service. 30amp outdoor outlet for family & friends to plug mobile home into. (id:63604)

Key Facts

Type
Detached
Beds
3
Baths
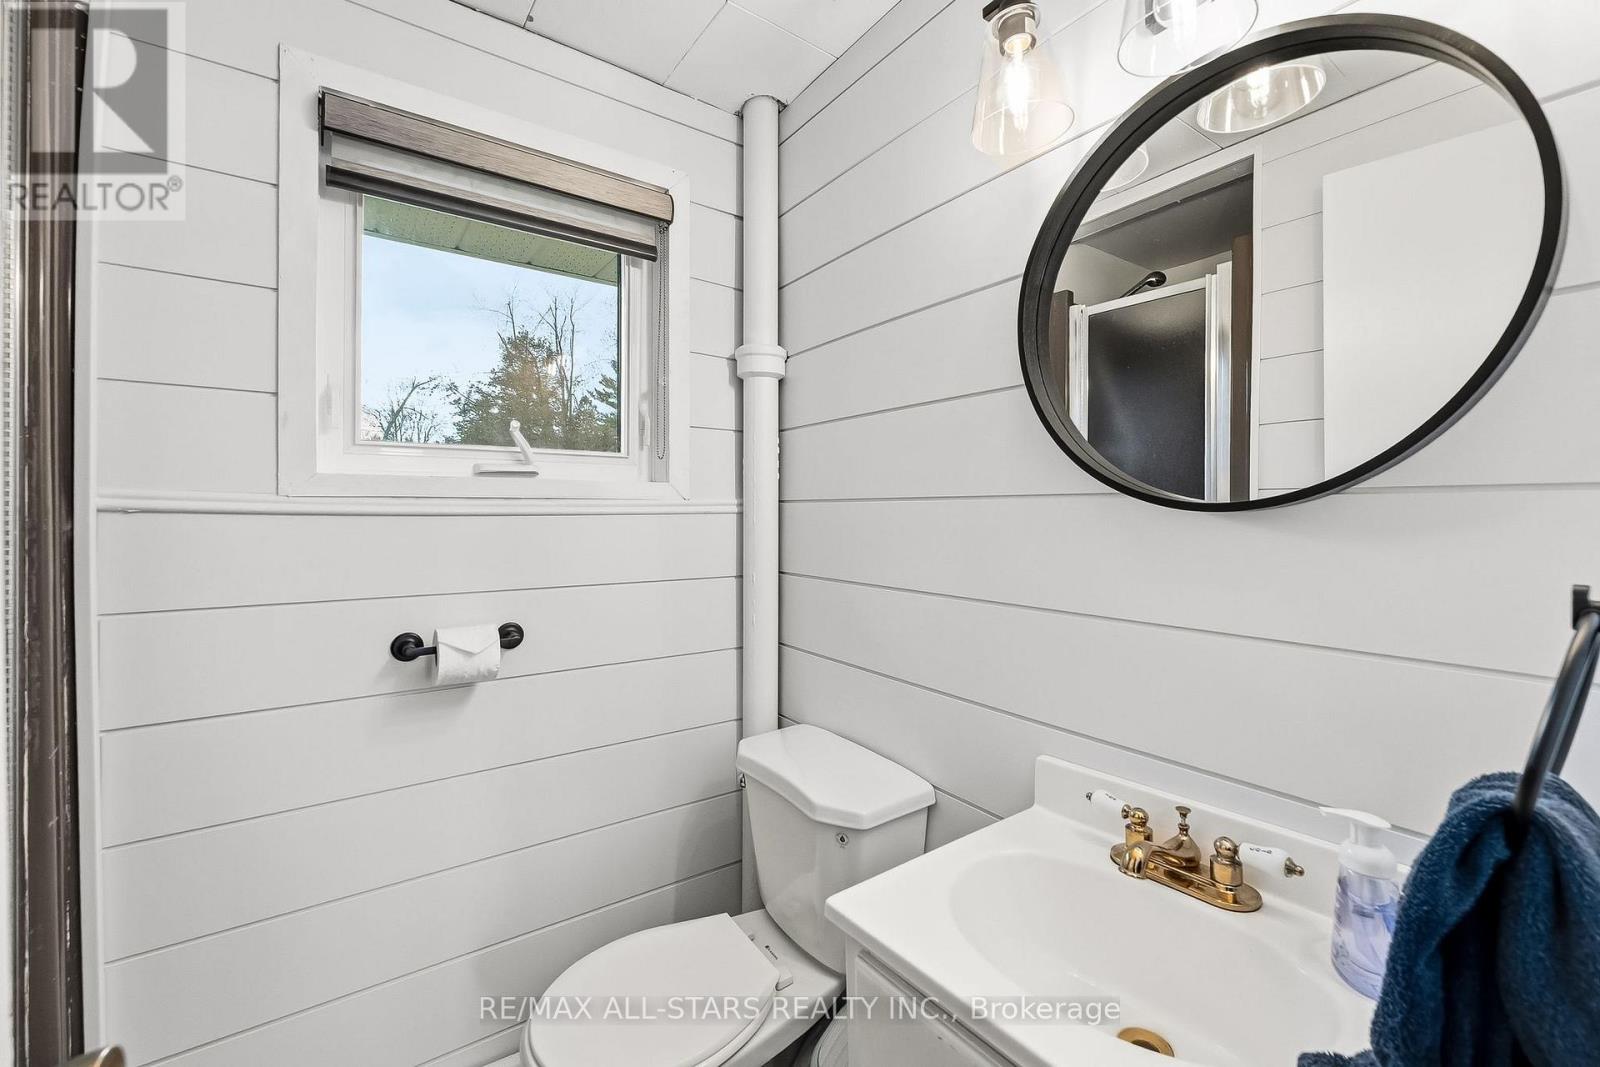
1
Lot
80.5 x 205 FT
Parking
6 total

Highlights

  • Refrigerator
  • Stove
  • Water Treatment
  • Blinds
  • Furniture
  • Water Heater
Property Details 19 details
Bedrooms
3 bedrooms
3 above grade
Bathrooms
1 bathroom
Parking
6 parking spaces
No Garage
Living area
0 - 699 sq. ft.
Property
Single Family · Bungalow · Freehold · Detached
Property subtype
Single Family
Structure type
House
Architectural style
Bungalow
Ownership
Freehold
Attached status
Detached
Storeys
1
Heating
Other
Cooling
Window air conditioner
Fireplace
No
Lot dimensions
80.5 x 205 FT
Frontage
80.60 feet
Taxes
$2,144.00 (2,025)
Sewer
Holding Tank
Waterfront
Waterfront on river · Scugog River
Views
River view, View of water, Direct Water View

Interior features

RefrigeratorStoveWater TreatmentBlindsFurnitureWater HeaterLaminate

Exterior features

Vinyl siding

Systems and association

Electricity

Lot and water

WaterwayFlat siteWaterfront on river
Rooms 7 rooms
Level
Room
Dimensions
Main level
Kitchen
2.86 m x 2.53 m
Main level
Dining room
3.09 m x 2.53 m
Main level
Living room
3.93 m x 3.46 m
Main level
Primary Bedroom
2.87 m x 2.42 m
Main level
Bedroom 2
2.36 m x 2.49 m
Main level
Bedroom 3
2.41 m x 2.41 m
Main level
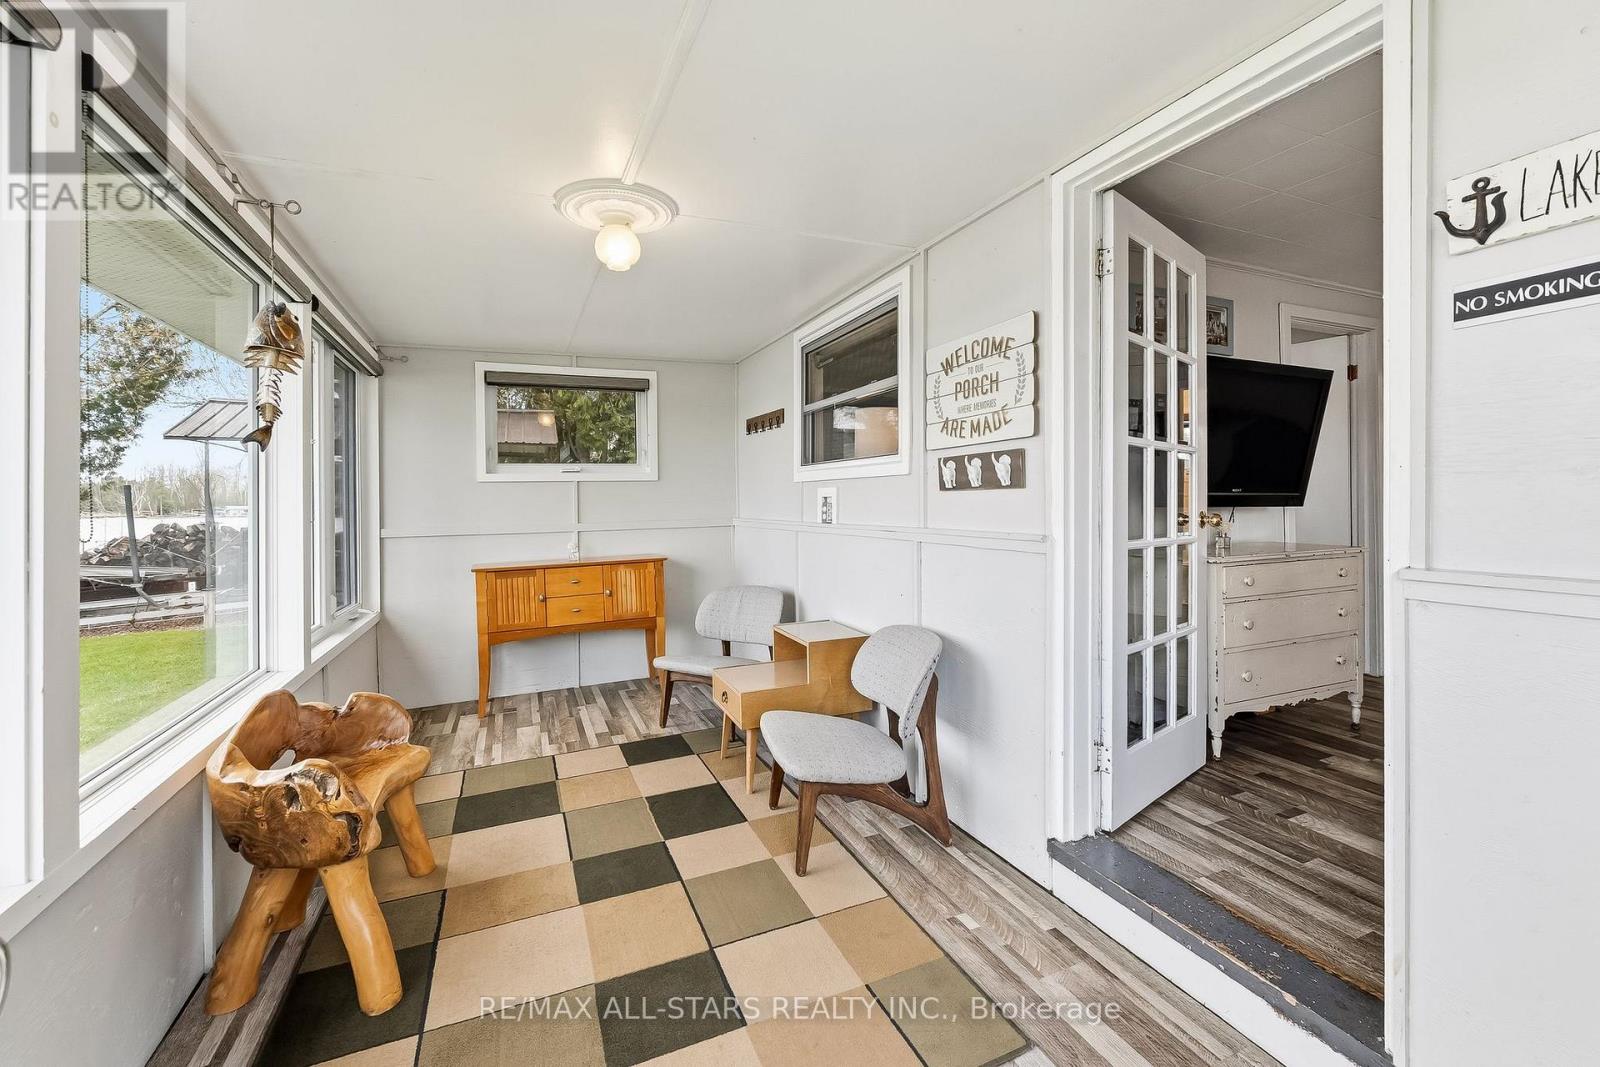
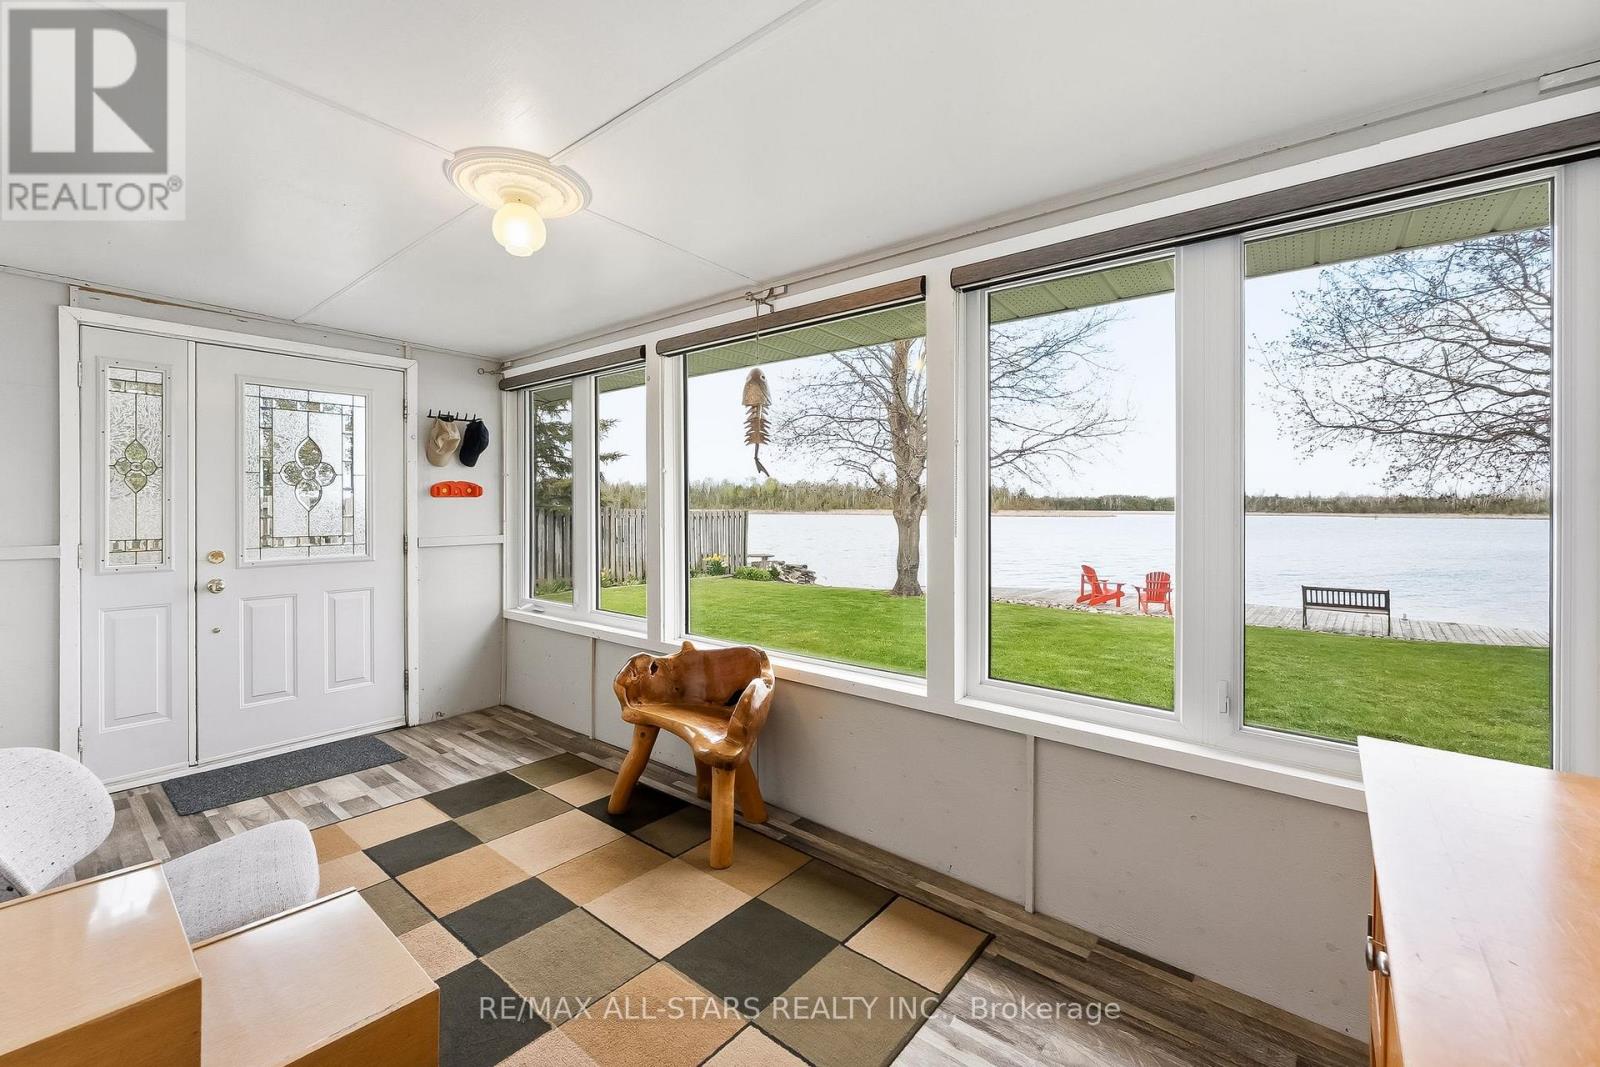
Sunroom
2.87 m x 2.42 m
Mortgage & Affordability Estimate monthly costs
Purchase price$499,000
Down paymentNot available
Mortgage amountNot available
Principal & interestNot available
Property taxesNot available
Condo/HOA feeNot available
Insurance/OtherNot available
UtilitiesNot available
Est. monthly totalNot available
Income needed (GDS 32%)Not available
Estimates only. Not financial advice. Rates, taxes and fees vary by lender and municipality.

Saved Properties

Keep This One Handy

Save this listing, compare it later, or open your saved properties dashboard.

Manage Saved Searches
Map is approximate.

Neighbourhood

Area
Lindsay
City
Kawartha Lakes
Postal code
K9V 0H6
Nearby
Cross Streets: Angeline Thunder Bridge. ** Directions: Angeline St.N to Thunder Bridge Rd.