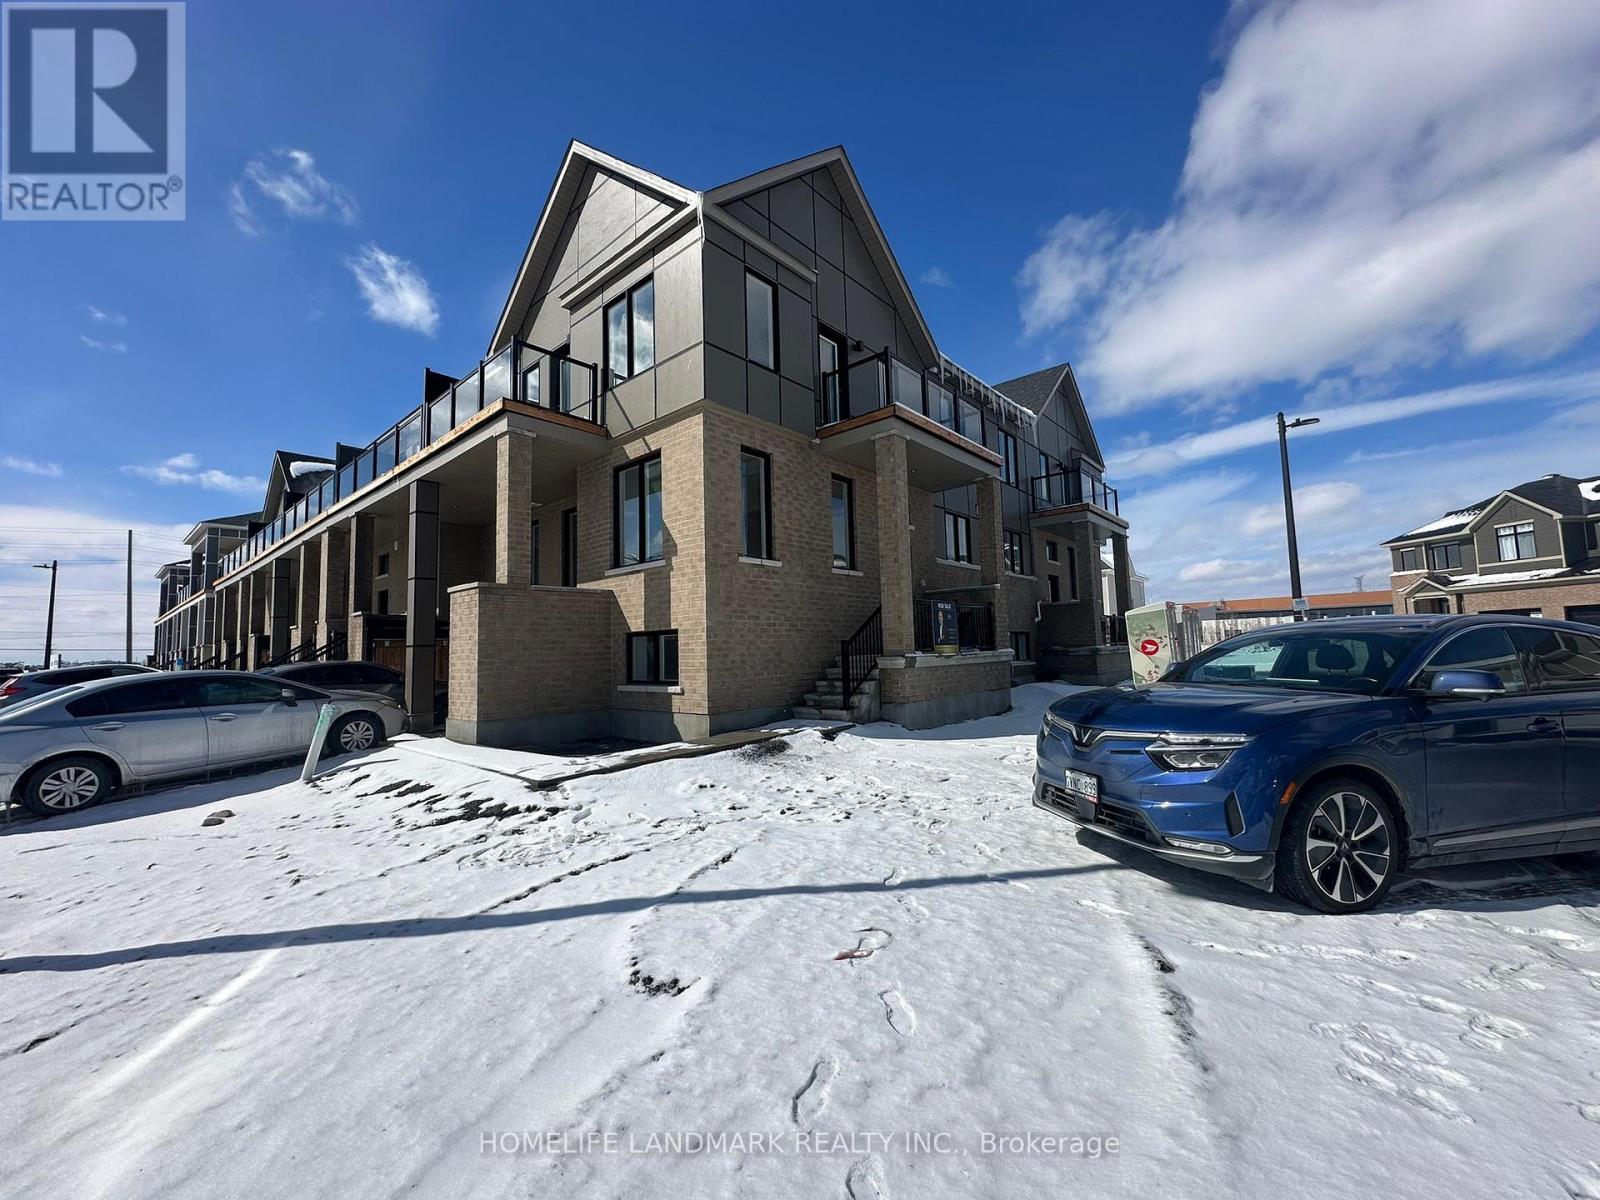
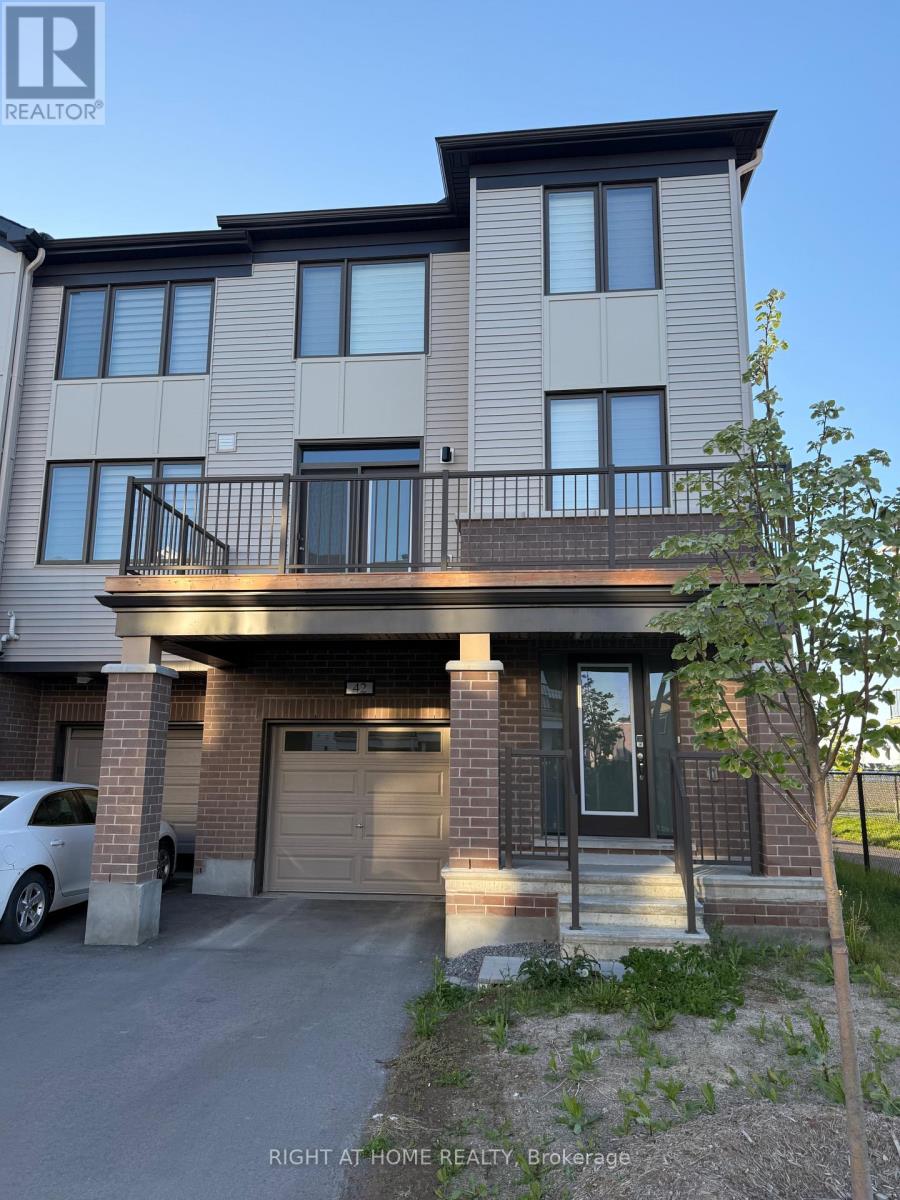
42 STITCH Mews
BUYER ADVANTAGE
Buy with confidence
Get a full-service approach built on strategy, strong negotiation, and clear guidance from offer to close.
- Local Market Expertise
- Broker-level Negotiation
- Transparent Process
- No-pressure Guidance

The right strategy depends on your goals, timing, budget, and the type of home you are buying. Get Your Buyer Snapshot.
About This Property
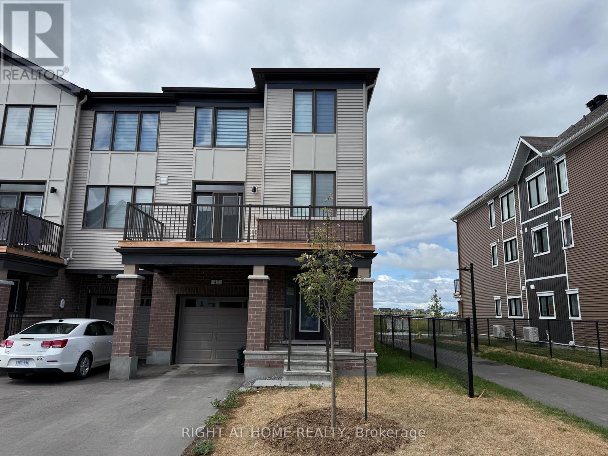
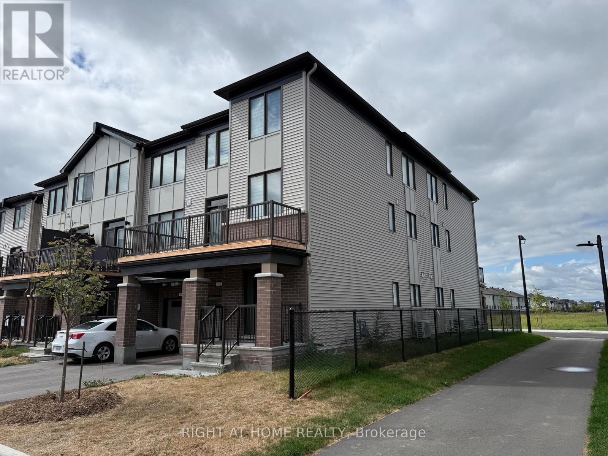
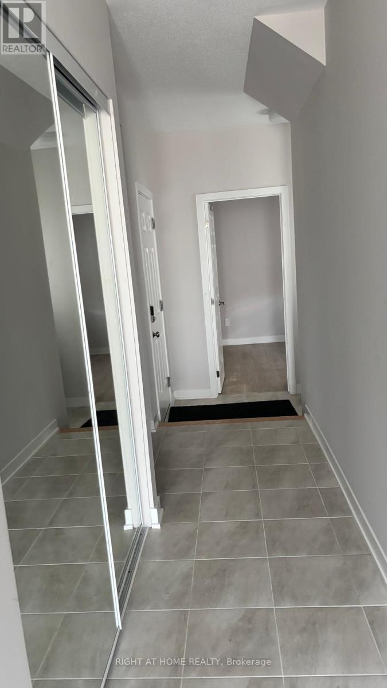
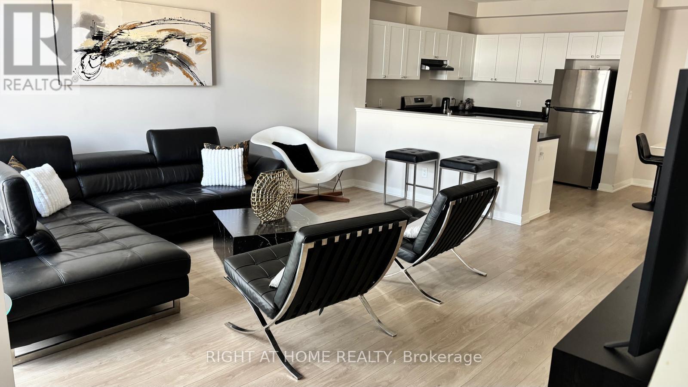
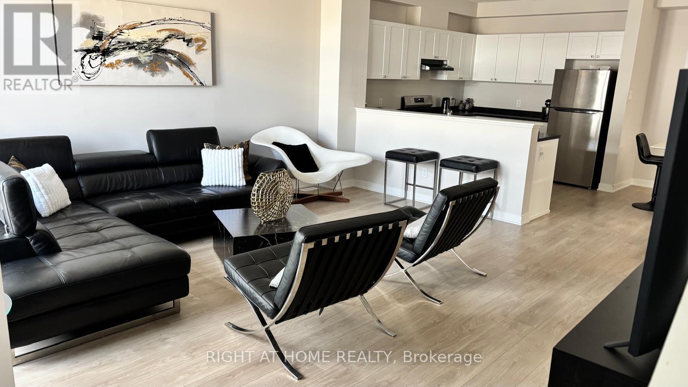
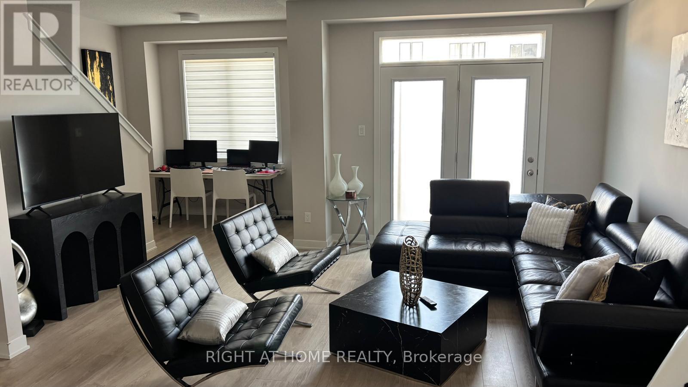
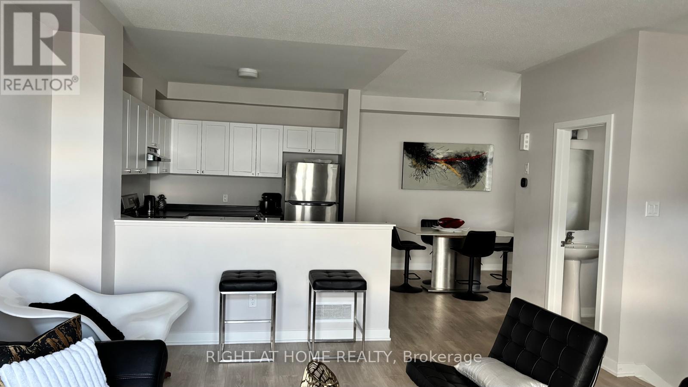
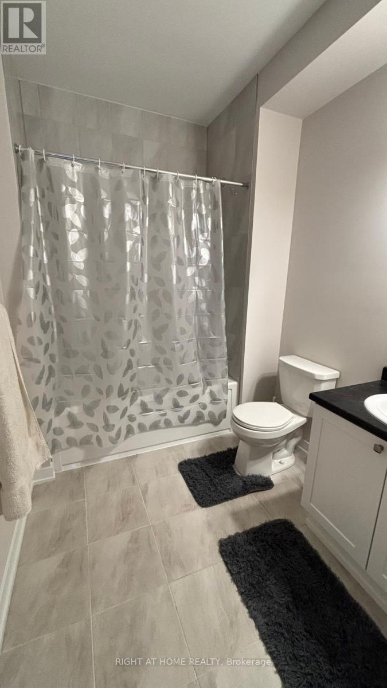
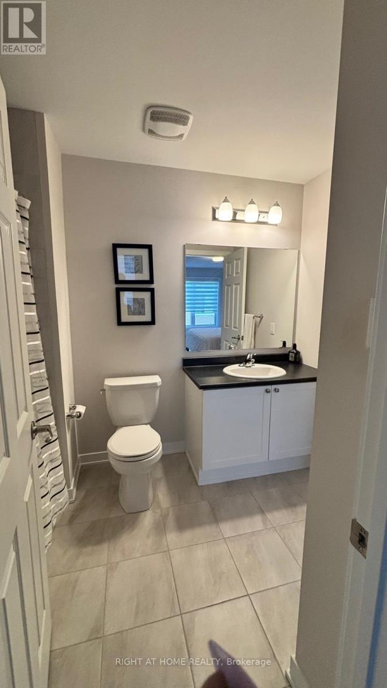
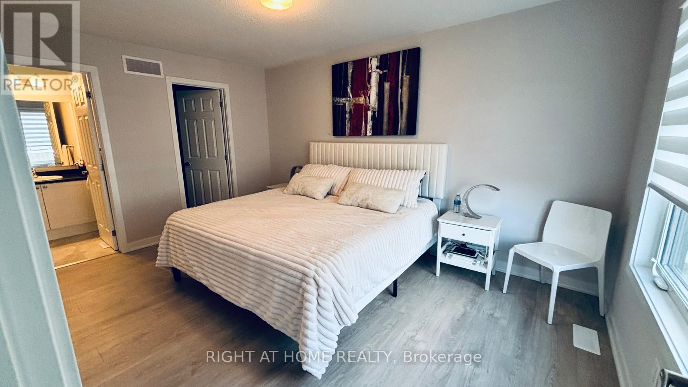
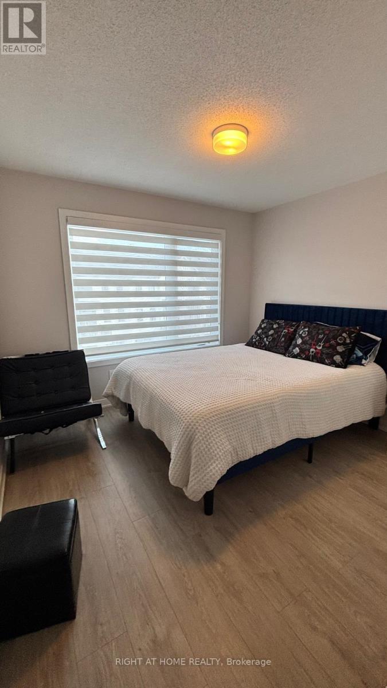
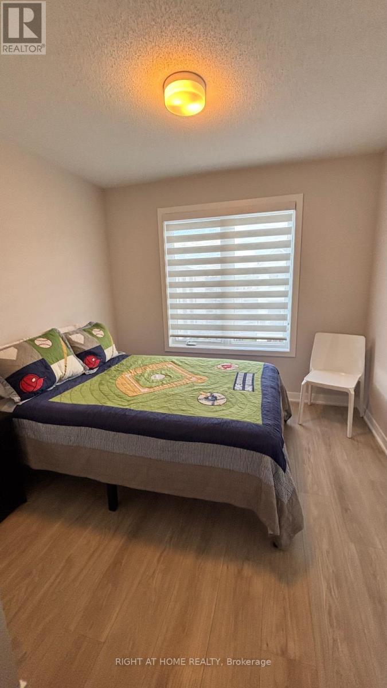
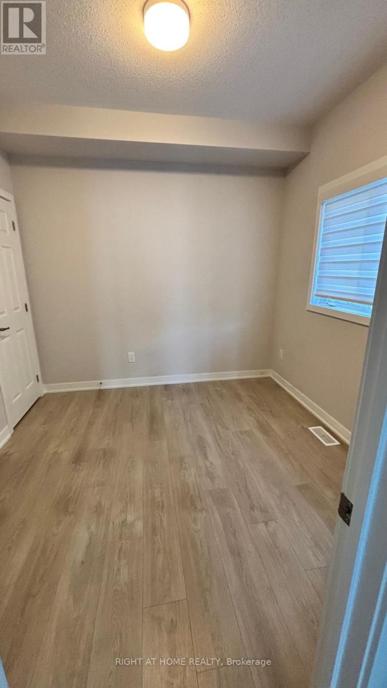
Popular Sandstone End model by Mattamy Homes. This spacious 4-bedroom, 3-bath END UNIT is now available in Richmond. Featuring an open-concept layout, the modern kitchen offers extended upper cabinetry, a cold-water line for the fridge, and a large island with breakfast bar seating.The bright and airy living room is TV-ready and provides patio door access to a private balcony, the perfect spot to enjoy your morning coffee. A formal dining area and convenient powder room complete the main level.Upstairs, the primary bedroom features a walk-in closet and cheater access to the full bathroom. The secondary bedrooms are generously sized, offering comfort and flexibility for family or guests.The ground floor includes an additional bedroom with ensuite bath, ample storage space, a laundry room, and inside access to the garage. Additional upgrades include pot lights throughout, railings in lieu of knee walls, and a three-appliance voucher included with the home. Flooring includes laminate and wall-to-wall carpeting. (id:63604)
Key Facts
Highlights
- Central Vacuum
- Garage door opener remote(s)
Property Details
Interior features
Exterior features
Rooms
Mortgage & Affordability
Saved Properties
Keep This One Handy
Save this listing, compare it later, or open your saved properties dashboard.
Neighbourhood
- Area
- 8209 - Goulbourn Twp From Franktown Rd/South To Rideau
- City
- Ottawa
- Postal code
- K0A 2Z0
- Nearby
- Cross Streets: Meynell Road to Ottawa St. ** Directions: Eagleson Road to Perth Street to Meynell to Quilter Row to Stitch Mews.
Save This Property
Keep this home handy, return to it anytime, and let us know how to reach you about this listing.
We use this email only to connect your saved properties and saved searches.
Other Available Options
Similar Listings
Listings from our database that match closely.