420- 1 Hume Street
BUYER ADVANTAGE
Buy with confidence
Get a full-service approach built on strategy, strong negotiation, and clear guidance from offer to close.
- Local Market Expertise
- Broker-level Negotiation
- Transparent Process
- No-pressure Guidance

The right strategy depends on your goals, timing, budget, and the type of home you are buying. Get Your Buyer Snapshot.
About This Property
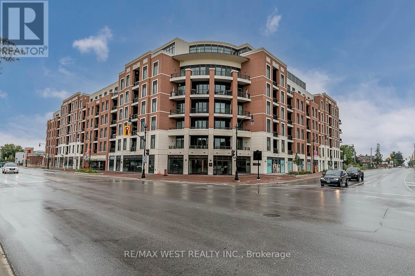
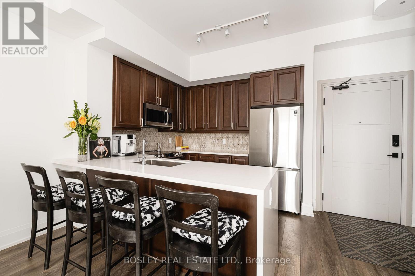
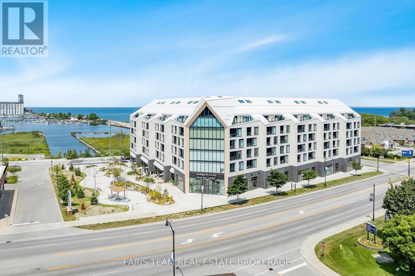
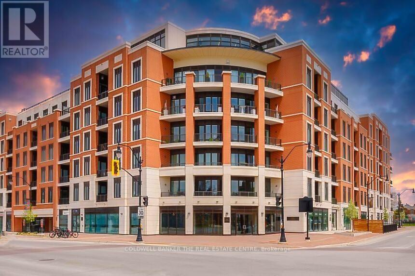
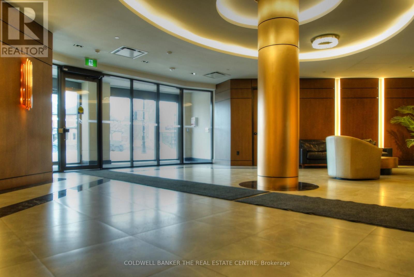
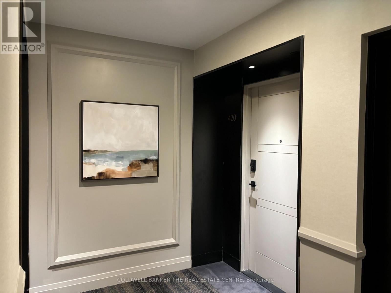
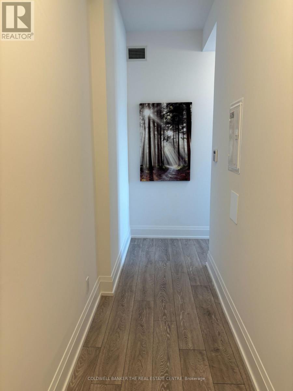
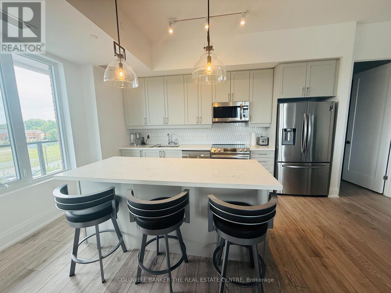
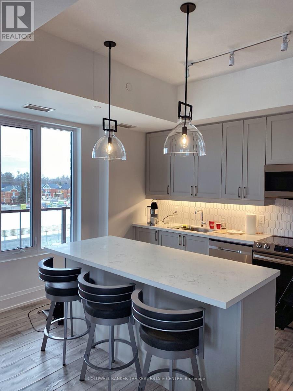
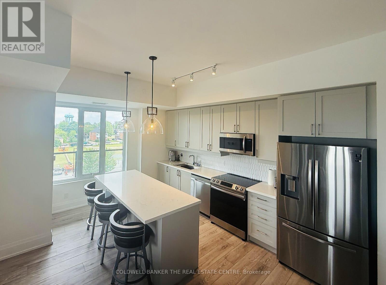
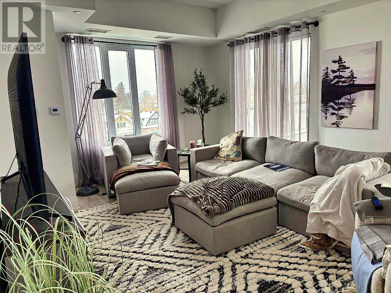
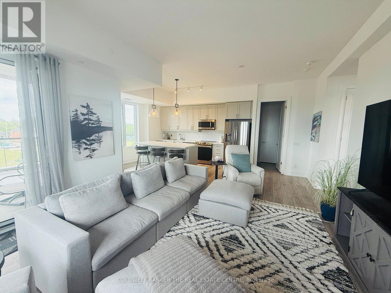
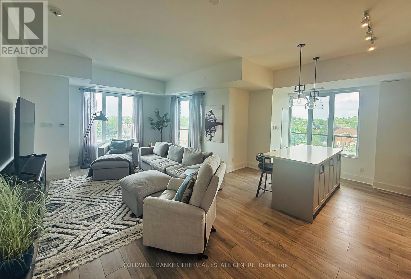
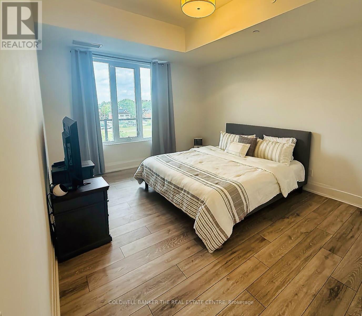
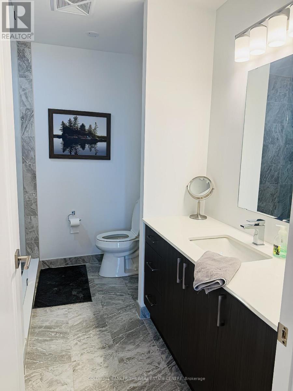
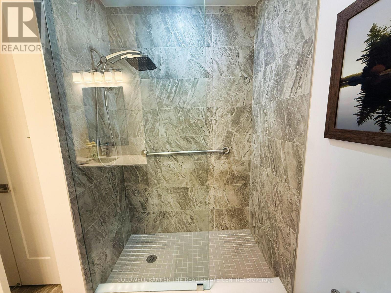
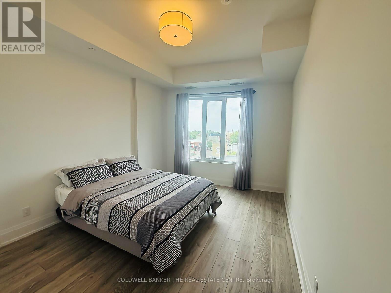
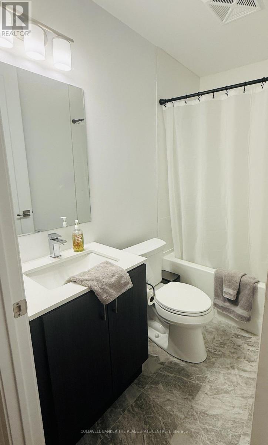
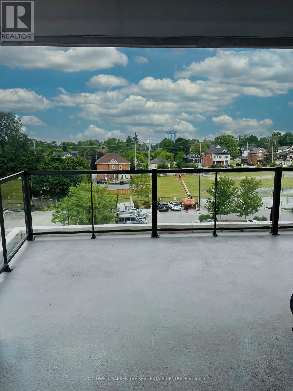
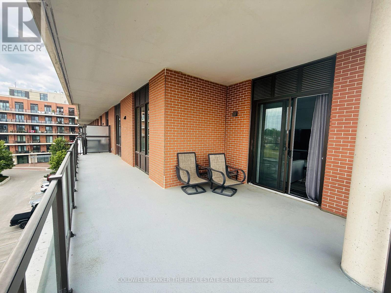
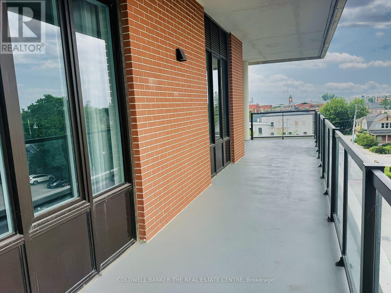
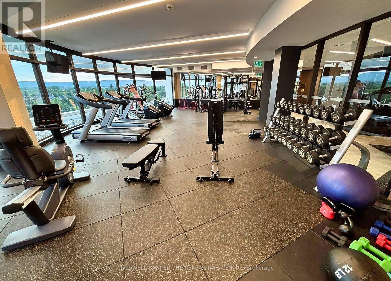
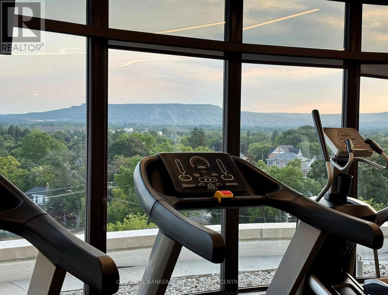
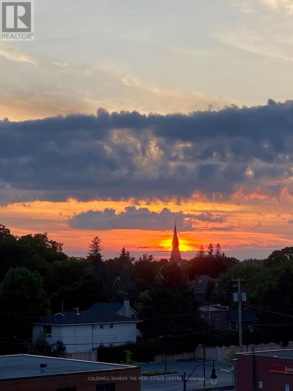
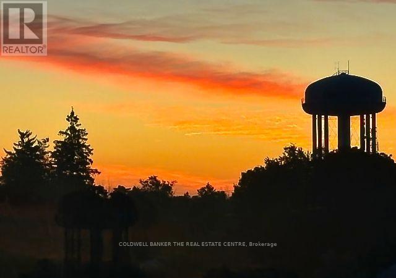
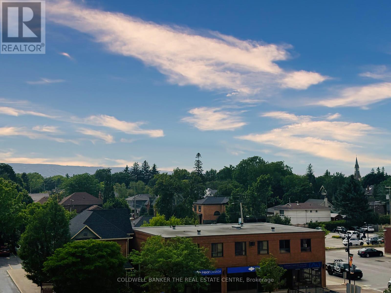
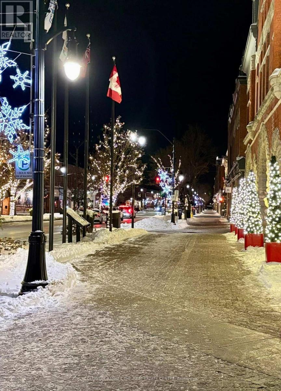
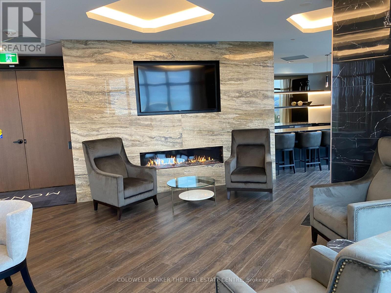
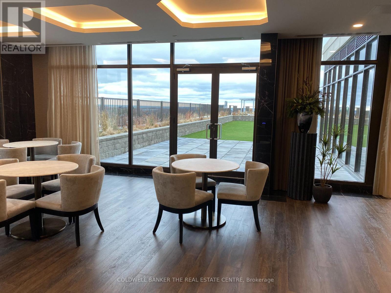
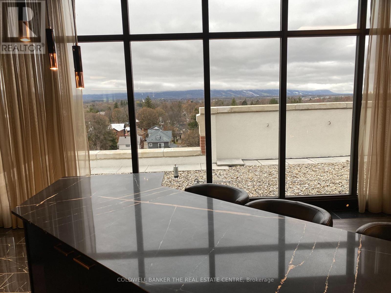
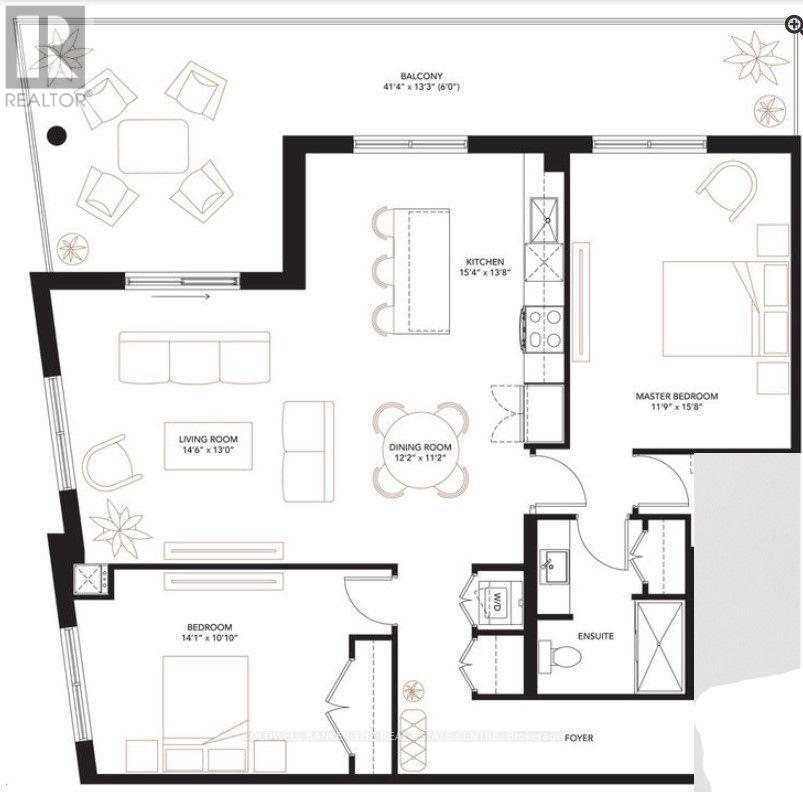
Experience refined living in historic downtown Collingwood's prestigious Monaco residence. This rarely available corner suite is exceptionally bright and impressively quiet. It offers an uncommon sense of privacy and calm. The showpiece, is an oversized 322-square-foot private balcony. Perfect for elegant outdoor dining, lounging, or entertaining under the open sky. Just a 10-minute stroll to Georgian Bay's waterfront. Boutique shops and top-tier dining create a truly enviable lifestyle. Four-season recreation is right at your doorstep, from the Georgian Trail to Blue Mountain skiing, golf, boating, and endless freshwater beaches. At home, enjoy resort-style rooftop amenities, including a well-appointed party room, fitness centre, landscaped terrace with BBQs, pergolas, a fire pit and a tranquil water feature. All framed by manicured gardens and glowing sunset views. Inside, 10-foot ceilings and 8-foot doors elevate the open-concept living, kitchen, and dining areas. The chef-inspired kitchen features quartz countertops, upgraded cabinetry, a custom backsplash, stainless steel appliances, under-cabinet lighting and designer pendant lighting. The thoughtful split-bedroom layout ensures privacy, with a spacious primary suite offering a walk-in closet and elegant ensuite. A separate entrance hall adds to the sense of calm and provides a natural gallery wall. Side-by-side parking near the elevators adds everyday ease, with an additional space available. An extra parking spot available for $45,000. Monaco offers sophisticated full-time living or an exquisite four-season retreat in one of Ontario's most charming waterfront communities. (id:63604)
Key Facts
Highlights
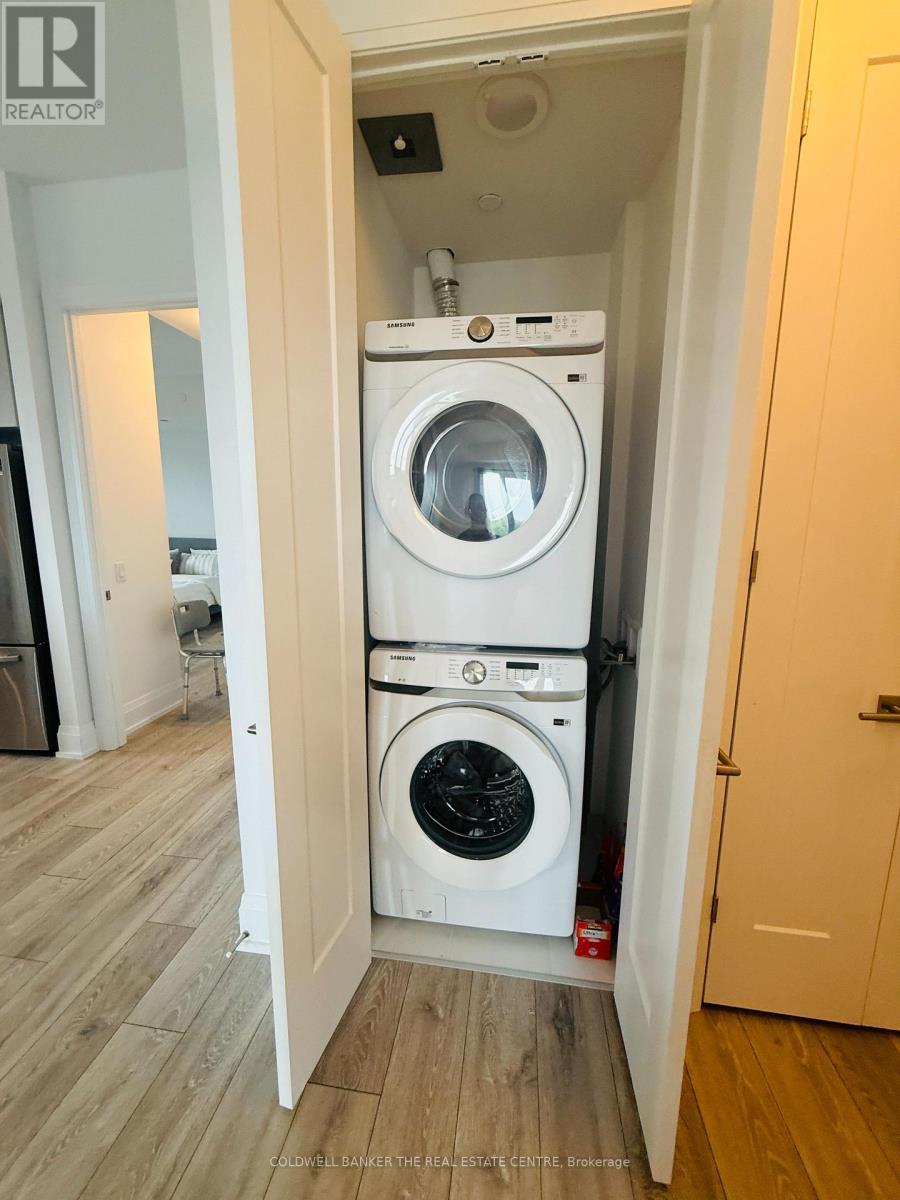
- Washer
- Refrigerator
- Dishwasher
- Stove
- Dryer
- Microwave
Property Details
Interior features
Exterior features
Systems and association
Lot and water
Rooms
Mortgage & Affordability
Saved Properties
Keep This One Handy
Save this listing, compare it later, or open your saved properties dashboard.
Neighbourhood
- Area
- Collingwood
- City
- Collingwood
- Postal code
- L9Y 0X3
- Nearby
- Cross Streets: Hurontario St. ** Directions: Corner Hume St and Hurontario St.
Save This Property
Keep this home handy, return to it anytime, and let us know how to reach you about this listing.
We use this email only to connect your saved properties and saved searches.
Other Available Options
Similar Listings
Listings from our database that match closely.