4200 COURTICE Road North
Clarington, ONDetached
$3,249,785
MLS® E13824204
Detached3 beds3 baths12 total
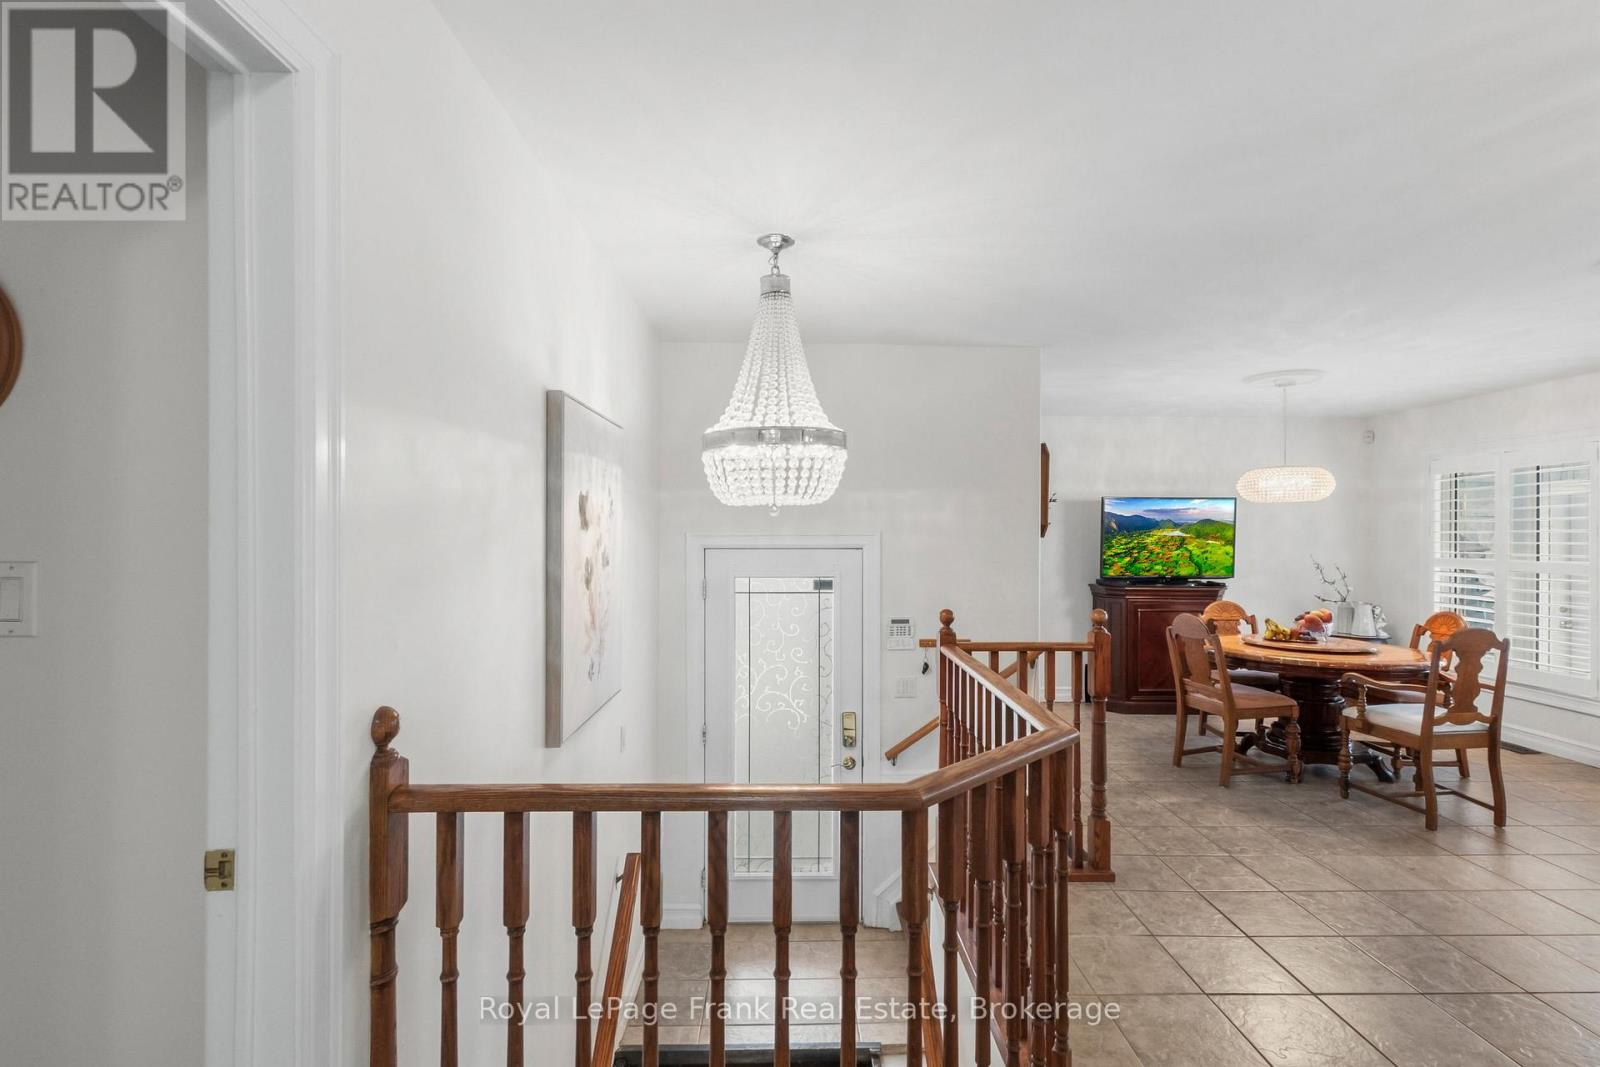
4200 COURTICE Road North, Clarington, ON photo 1
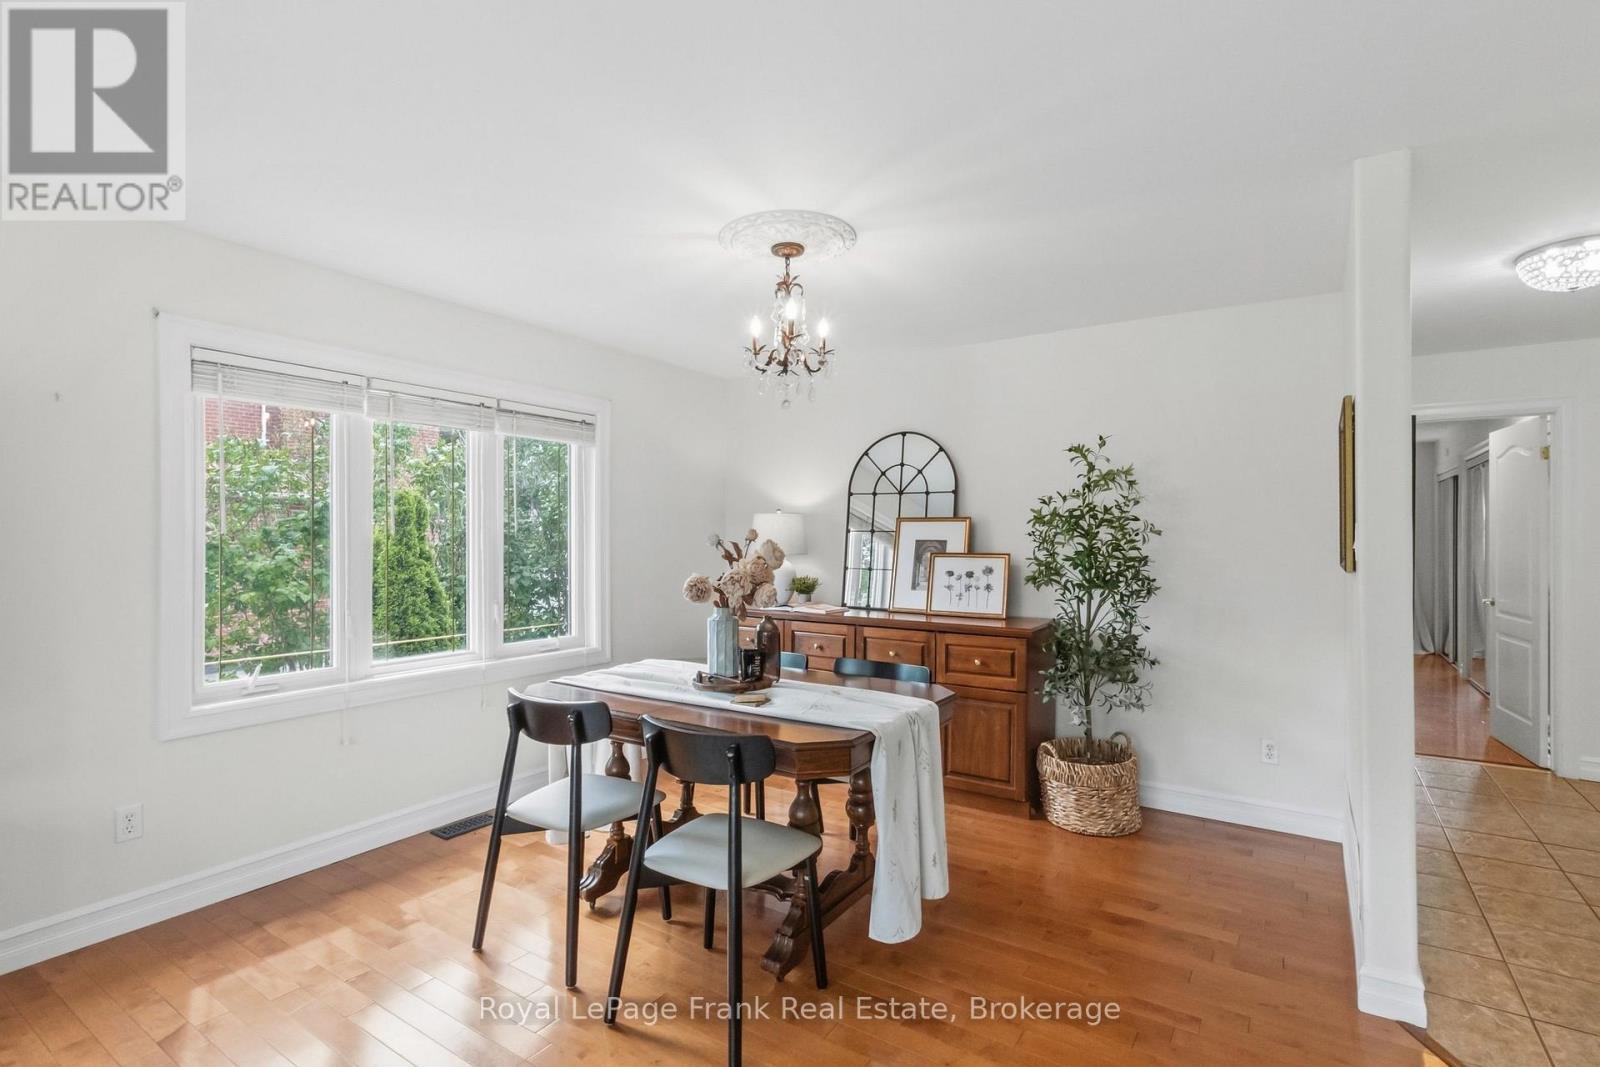
4200 COURTICE Road North, Clarington, ON photo 2
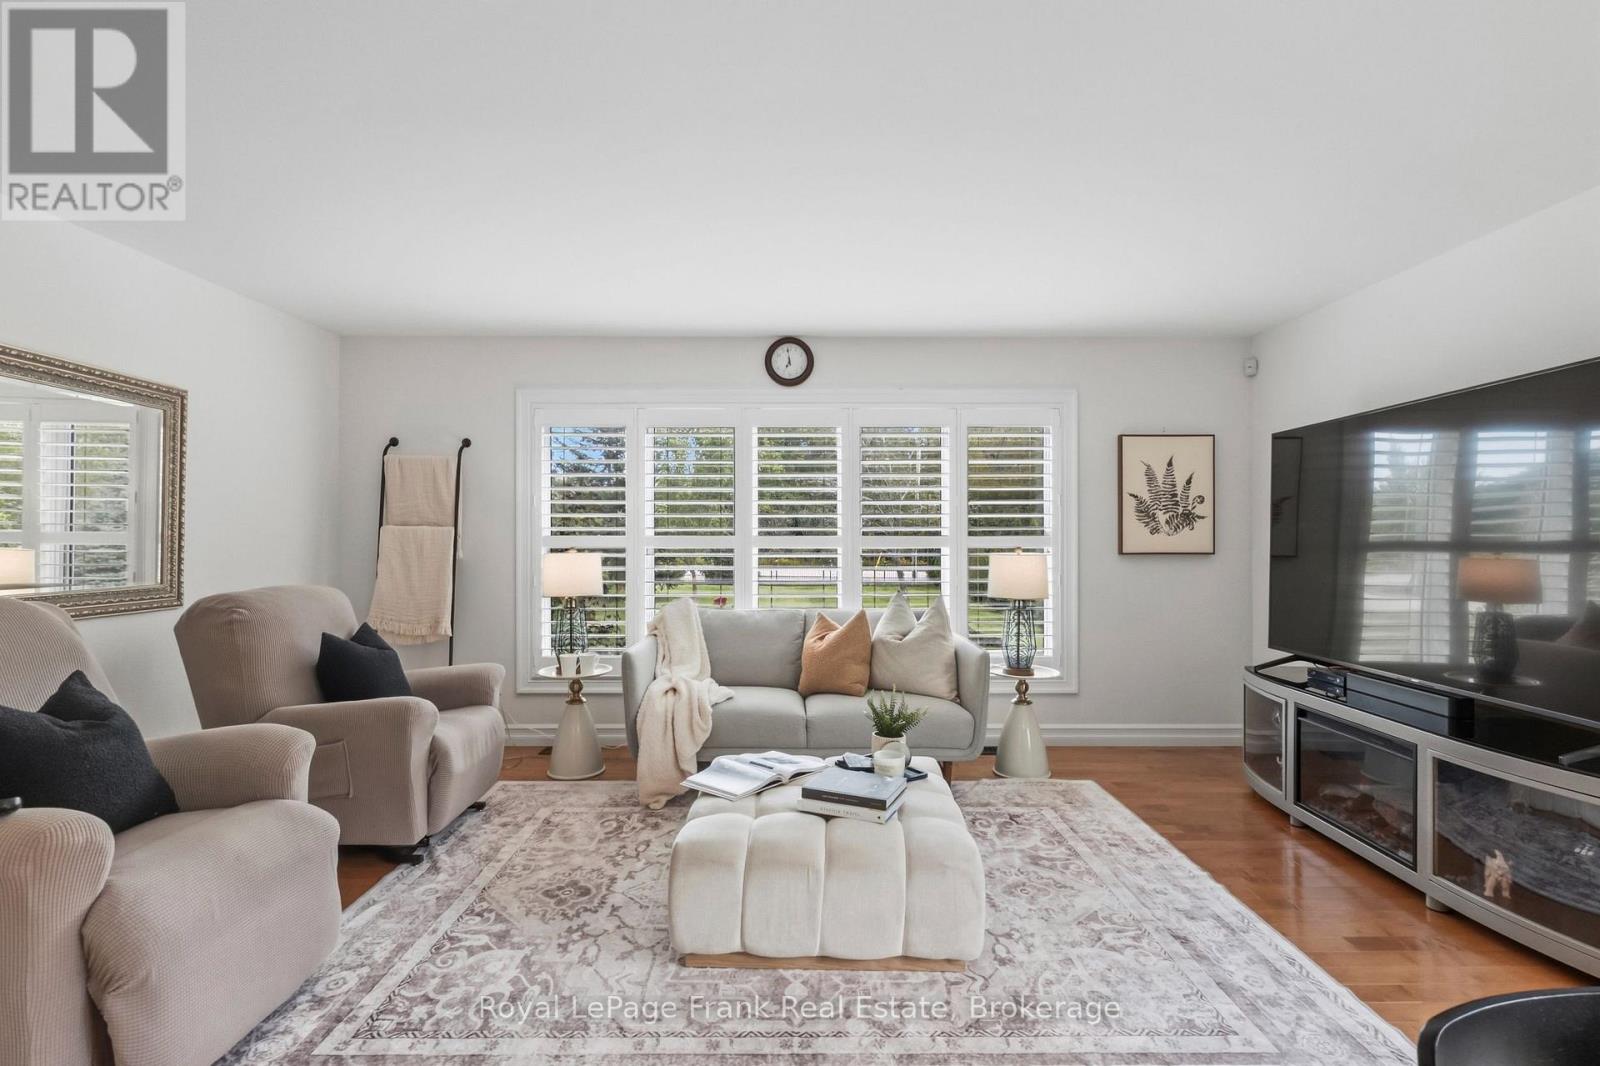
4200 COURTICE Road North, Clarington, ON photo 3
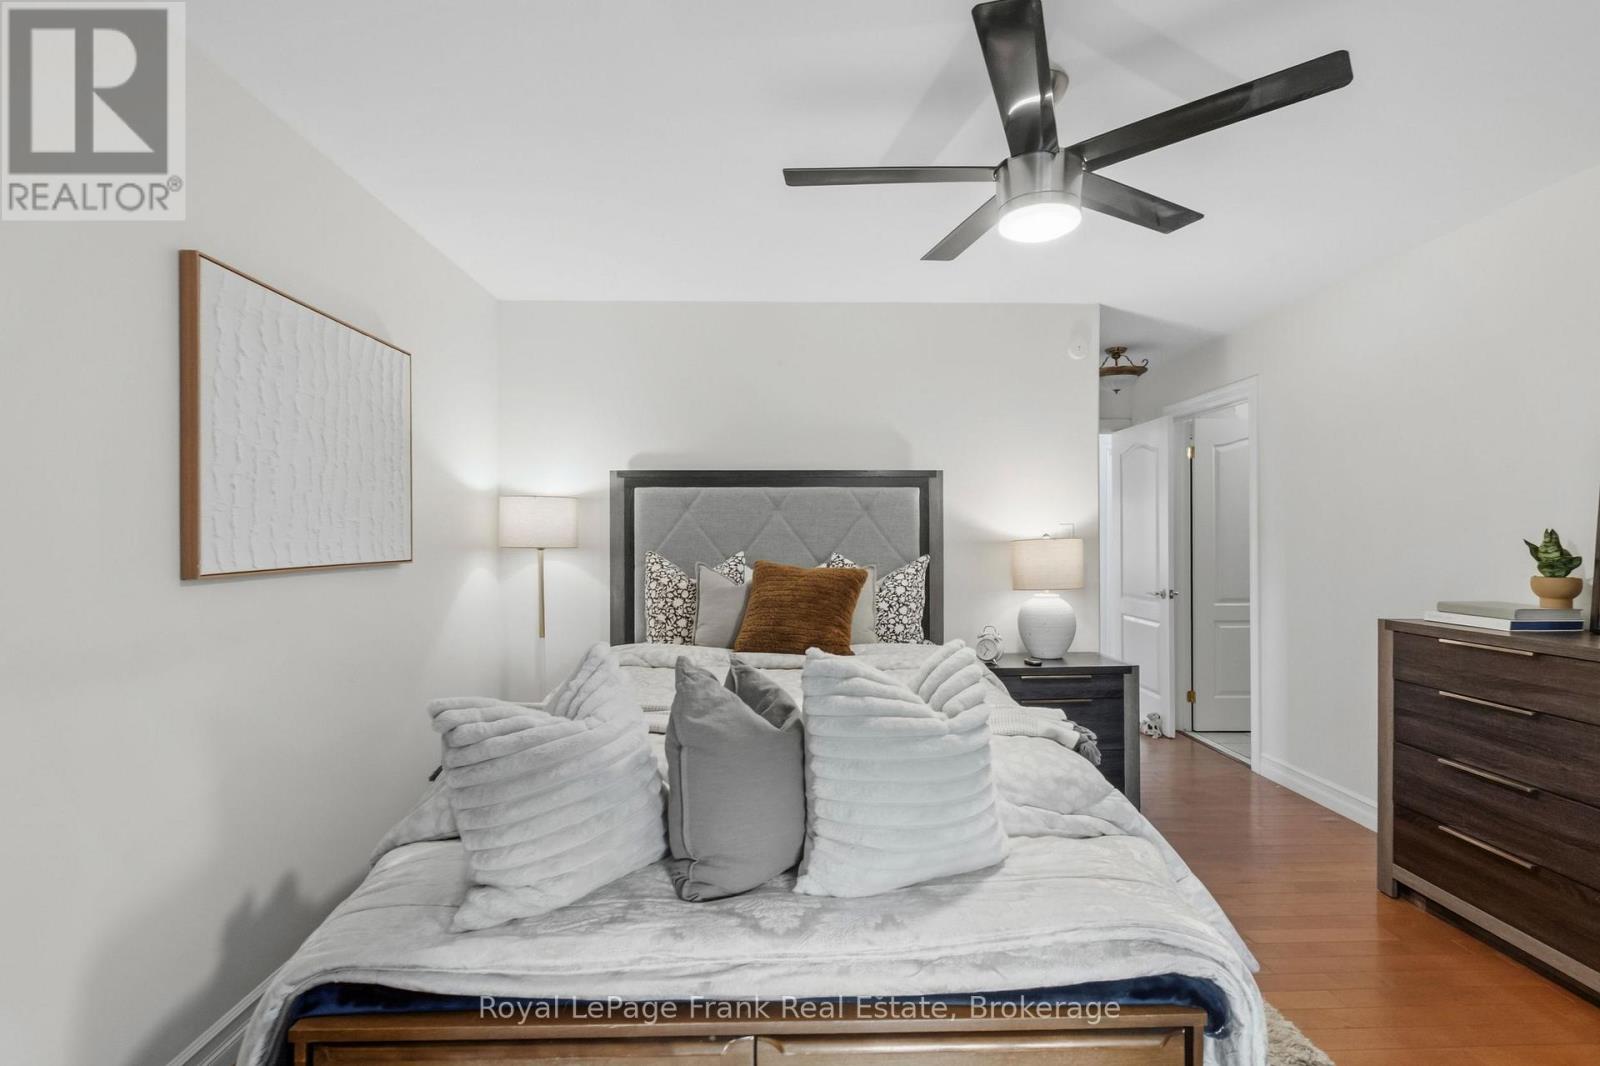
4200 COURTICE Road North, Clarington, ON photo 4
4200 COURTICE Road North, Clarington, ON photo 5
4200 COURTICE Road North, Clarington, ON photo 6
4200 COURTICE Road North, Clarington, ON photo 7
4200 COURTICE Road North, Clarington, ON photo 8
4200 COURTICE Road North, Clarington, ON photo 9
4200 COURTICE Road North, Clarington, ON photo 10
4200 COURTICE Road North, Clarington, ON photo 11
4200 COURTICE Road North, Clarington, ON photo 12
4200 COURTICE Road North, Clarington, ON photo 13
4200 COURTICE Road North, Clarington, ON photo 14
4200 COURTICE Road North, Clarington, ON photo 15
4200 COURTICE Road North, Clarington, ON photo 16
4200 COURTICE Road North, Clarington, ON photo 17
4200 COURTICE Road North, Clarington, ON photo 18
4200 COURTICE Road North, Clarington, ON photo 19
4200 COURTICE Road North, Clarington, ON photo 20
4200 COURTICE Road North, Clarington, ON photo 21
4200 COURTICE Road North, Clarington, ON photo 22
4200 COURTICE Road North, Clarington, ON photo 23
4200 COURTICE Road North, Clarington, ON photo 24
4200 COURTICE Road North, Clarington, ON photo 25
4200 COURTICE Road North, Clarington, ON photo 26
4200 COURTICE Road North, Clarington, ON photo 27
4200 COURTICE Road North, Clarington, ON photo 28
4200 COURTICE Road North, Clarington, ON photo 29
4200 COURTICE Road North, Clarington, ON photo 30
4200 COURTICE Road North, Clarington, ON photo 31
4200 COURTICE Road North, Clarington, ON photo 32
4200 COURTICE Road North, Clarington, ON photo 33
4200 COURTICE Road North, Clarington, ON photo 34
4200 COURTICE Road North, Clarington, ON photo 35
4200 COURTICE Road North, Clarington, ON photo 36
4200 COURTICE Road North, Clarington, ON photo 37
4200 COURTICE Road North, Clarington, ON photo 38
4200 COURTICE Road North, Clarington, ON photo 39
4200 COURTICE Road North, Clarington, ON photo 40
4200 COURTICE Road North, Clarington, ON photo 41
4200 COURTICE Road North, Clarington, ON photo 42
4200 COURTICE Road North, Clarington, ON photo 43
4200 COURTICE Road North, Clarington, ON photo 44
4200 COURTICE Road North, Clarington, ON photo 45
1 / 45

BUYER ADVANTAGE

Buy with confidence

Get a full-service approach built on strategy, strong negotiation, and clear guidance from offer to close.

  • Local Market Expertise
  • Broker-level Negotiation
  • Transparent Process
  • No-pressure Guidance

The right strategy depends on your goals, timing, budget, and the type of home you are buying. Get Your Buyer Snapshot.

About This Property

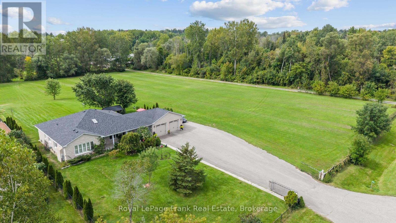
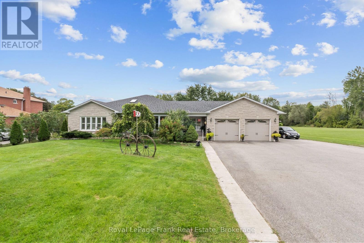
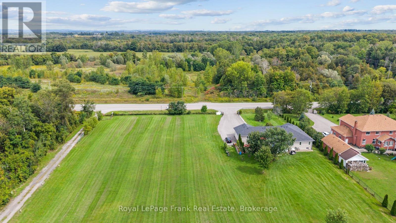
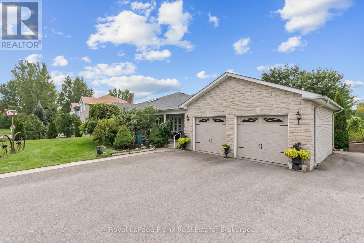
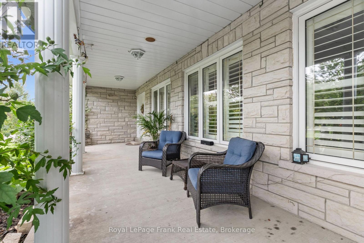
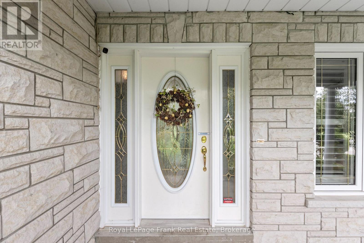
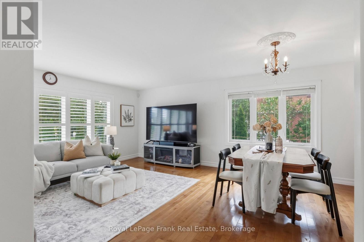
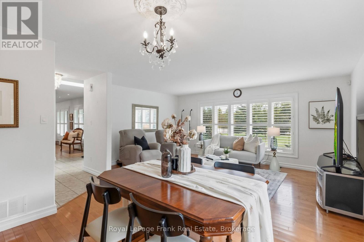
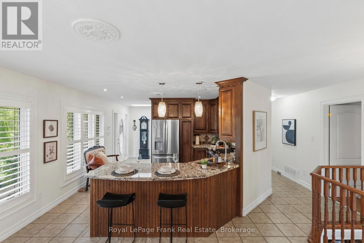
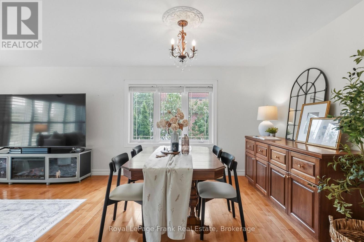
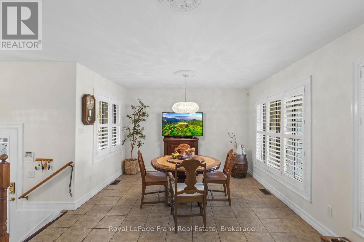
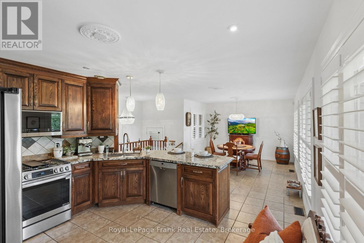
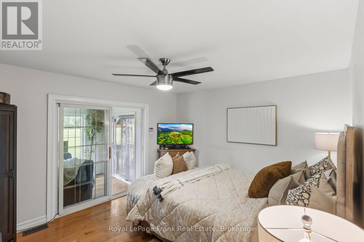
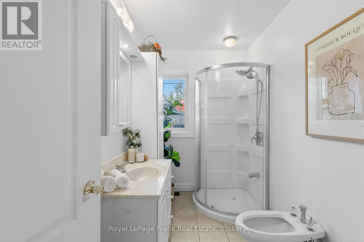
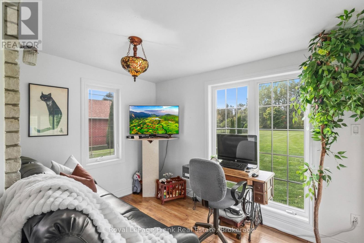
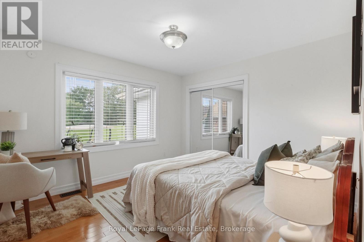
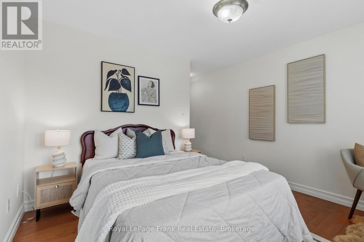
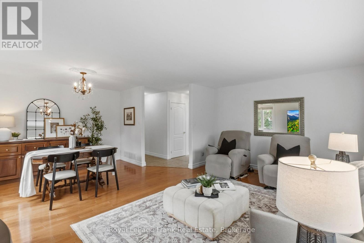
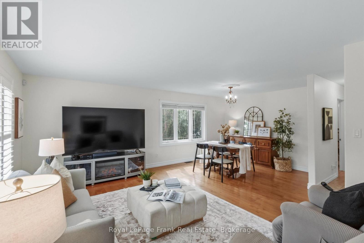
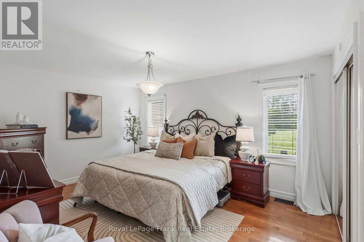
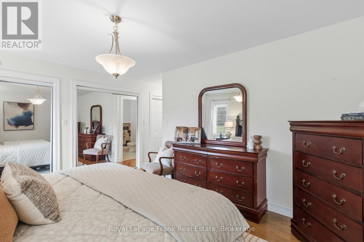
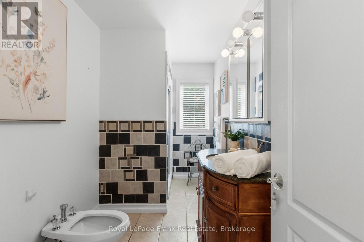
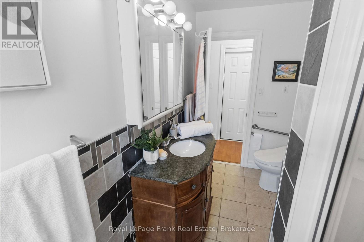
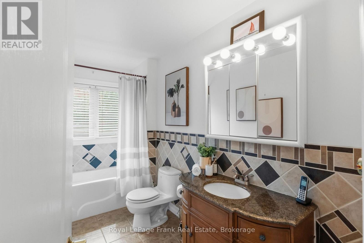
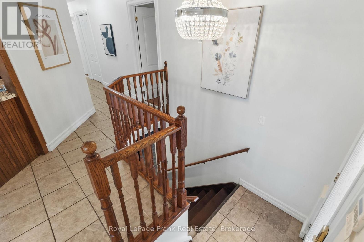
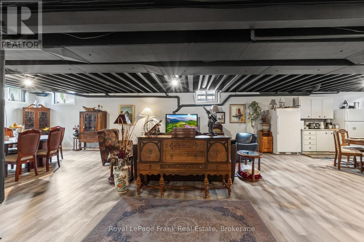
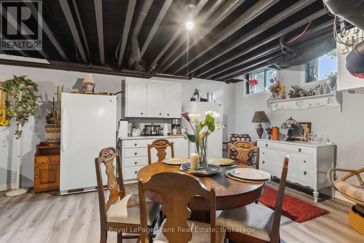
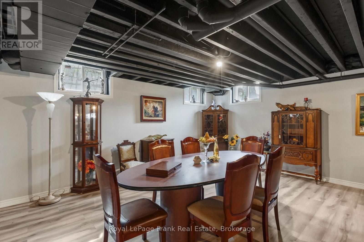
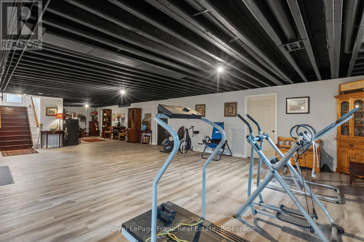
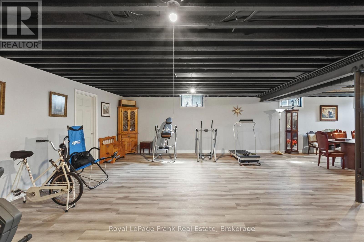
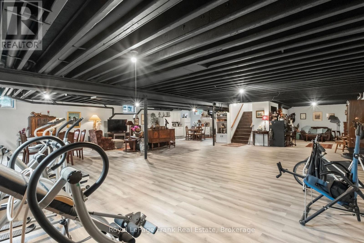
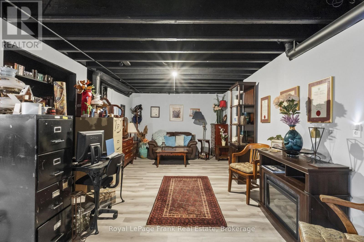
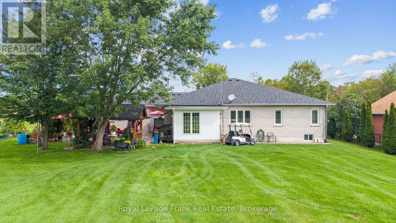
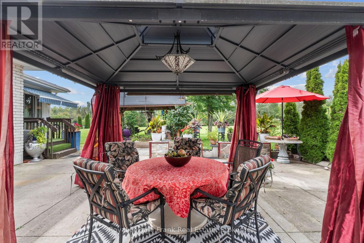
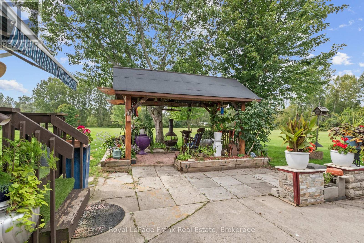
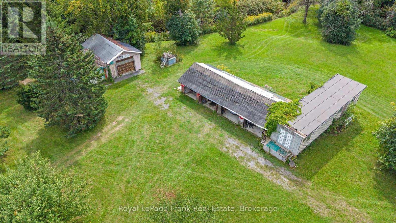
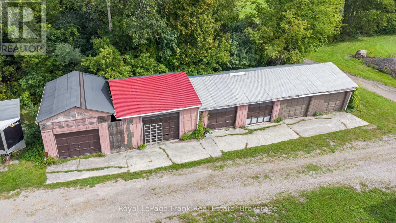
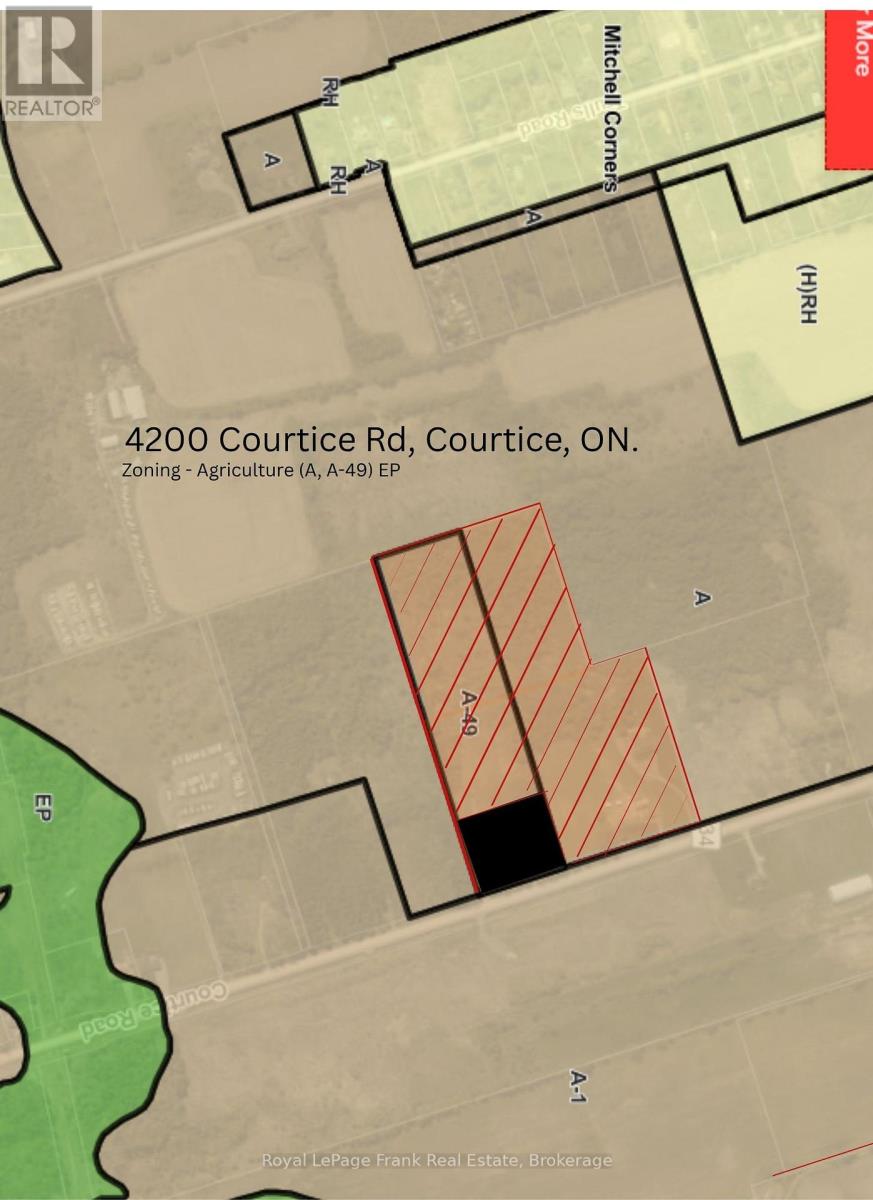
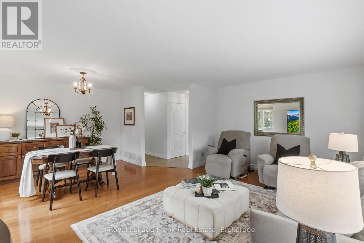
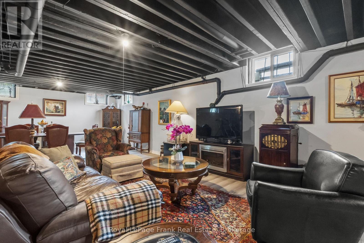
Located just east of the North Oshawa-Clarington border, this private 20-acre property offers country space with quick access to North Oshawa, Bowmanville and major commuter routes, including Highways 407, 418 and 401.Enjoy quieter moments beside the creek, the privacy of the north-side tree line, and time spent on the full-length front porch or spacious rear patio-ideal for relaxing or gathering with family and friends. For vehicles, equipment and projects, there's exceptional space: six detached garages with concrete floors, five heavy-duty concrete pads and an oversized attached two-car garage. Whether you're a collector, tradesperson, hobbyist or simply need room for equipment and storage, this setup is hard to find. The custom-built bungalow features three large bedrooms, three four-piece bathrooms, a custom kitchen, and separate living, dining and family rooms. The full-sized basement includes a recreation area and offers the opportunity to create additional space to suit your needs. In addition, zoning by-law A-49 allows for a Garden Suite for the in-laws! With 20 acres to spread out and North Oshawa's restaurants, cinemas, big-box stores and amenities just minutes away, this is a rare opportunity to enjoy privacy, space and a practical setup without being far from town. (id:63604)
Key Facts

Type
Detached
Beds
3
Baths
3
Size
2,000 sqft
Lot
300.3 x 1320.2 FT
Parking
12 total

Highlights

  • All
  • Washer
  • Refrigerator
  • Water softener
  • Central Vacuum
  • Gas stove(s)
  • Dishwasher
  • Dryer
  • Microwave
  • Water Treatment
  • Window Coverings
  • Garage door opener remote(s)
Property Details 20 details
Bedrooms
3 bedrooms
3 above grade
Bathrooms
3 bathrooms
Parking
12 parking spaces
Attached Garage · Garage
Living area
2,000 - 2,500 sq. ft.
Property
Single Family · Bungalow · Freehold · Detached
Property subtype
Single Family
Structure type
House
Architectural style
Bungalow
Ownership
Freehold
Attached status
Detached
Storeys
1
Basement
Full, Separate entrance
Heating
Forced air, Natural gas
Cooling
Central air conditioning, Ventilation system
Fireplace
No
Lot dimensions
300.3 x 1320.2 FT
Frontage
300.30 feet
Taxes
$18,805.94
Zoning
A, A1, EP
Water source
Drilled Well
Sewer
Septic System

Interior features

AllWasherRefrigeratorWater softenerCentral VacuumGas stove(s)DishwasherDryerMicrowaveWater TreatmentWindow CoveringsGarage door opener remote(s)

Exterior features

BrickPoured Concrete

Systems and association

ElectricityCable

Lot and water

Level lotWooded areaIrregular lot sizeCarpet Free
Rooms 15 rooms
Level
Room
Dimensions
Main level
Foyer
4.4 m x 4.3 m
Main level
Bathroom
3.5 m x 1.7 m
Main level
Sunroom
3.7 m x 2.6 m
Lower level
Recreational, Games room
16 m x 10.7 m
Main level
Living room
5.5 m x 3.6 m
Lower level
Cold room
10 m x 2.7 m
Lower level
Utility room
5.4 m x 2.7 m
Main level
Dining room
3.5 m x 2.6 m
Main level
Kitchen
3.8 m x 3.7 m
Main level
Family room
4.3 m x 3.7 m
Main level
Bedroom
4.2 m x 5.5 m
Main level
Bedroom 2
4.6 m x 5.5 m
Main level
Bedroom 3
3.4 m x 5.5 m
Main level
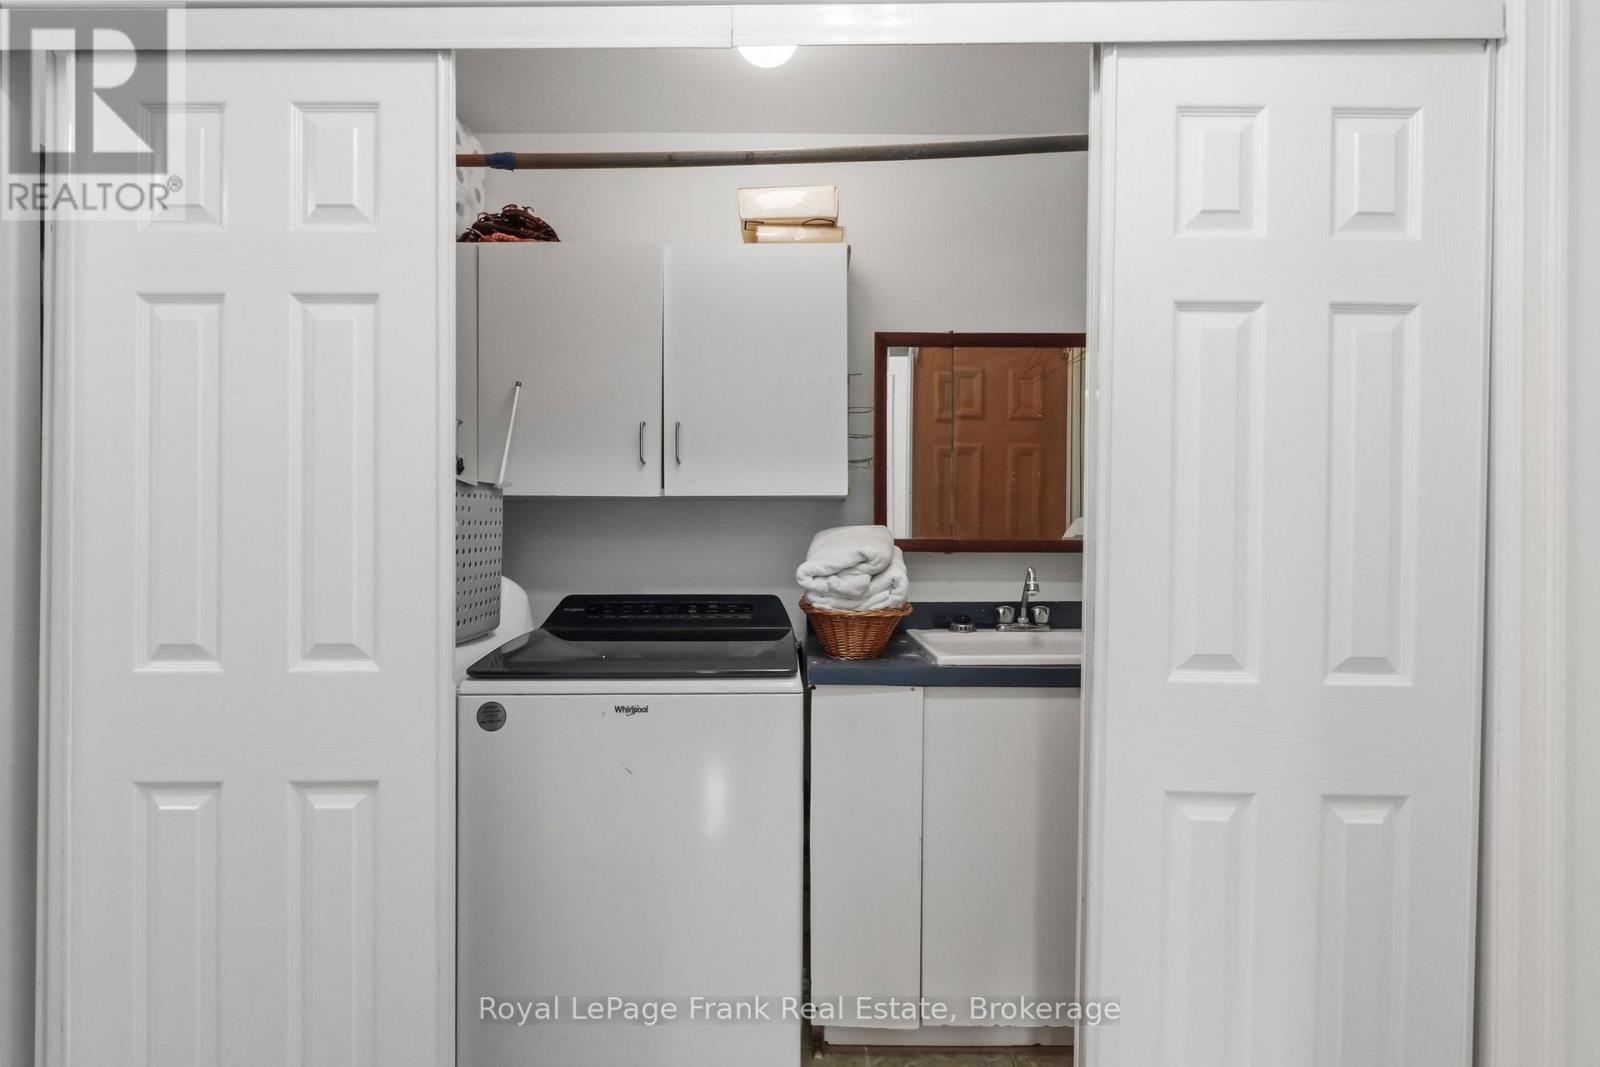
Laundry room
3 m x 0.914 m
Main level
Pantry
1.3 m x 2 m
Mortgage & Affordability Estimate monthly costs
Purchase price$3,249,785
Down paymentNot available
Mortgage amountNot available
Principal & interestNot available
Property taxesNot available
Condo/HOA feeNot available
Insurance/OtherNot available
UtilitiesNot available
Est. monthly totalNot available
Income needed (GDS 32%)Not available
Estimates only. Not financial advice. Rates, taxes and fees vary by lender and municipality.

Saved Properties

Keep This One Handy

Save this listing, compare it later, or open your saved properties dashboard.

Manage Saved Searches
Map is approximate.

Neighbourhood

Area
Courtice
City
Clarington
Postal code
L1E 0K8
Nearby
Cross Streets: Taunton Rd. / Courtice Rd. ** Directions: 401 to Courtice Rd, North to Taunton Rd.