421 Midland Avenue

Midland, ONDetached
$639,000
MLS® S14031948
Detached3 beds3 baths5 total
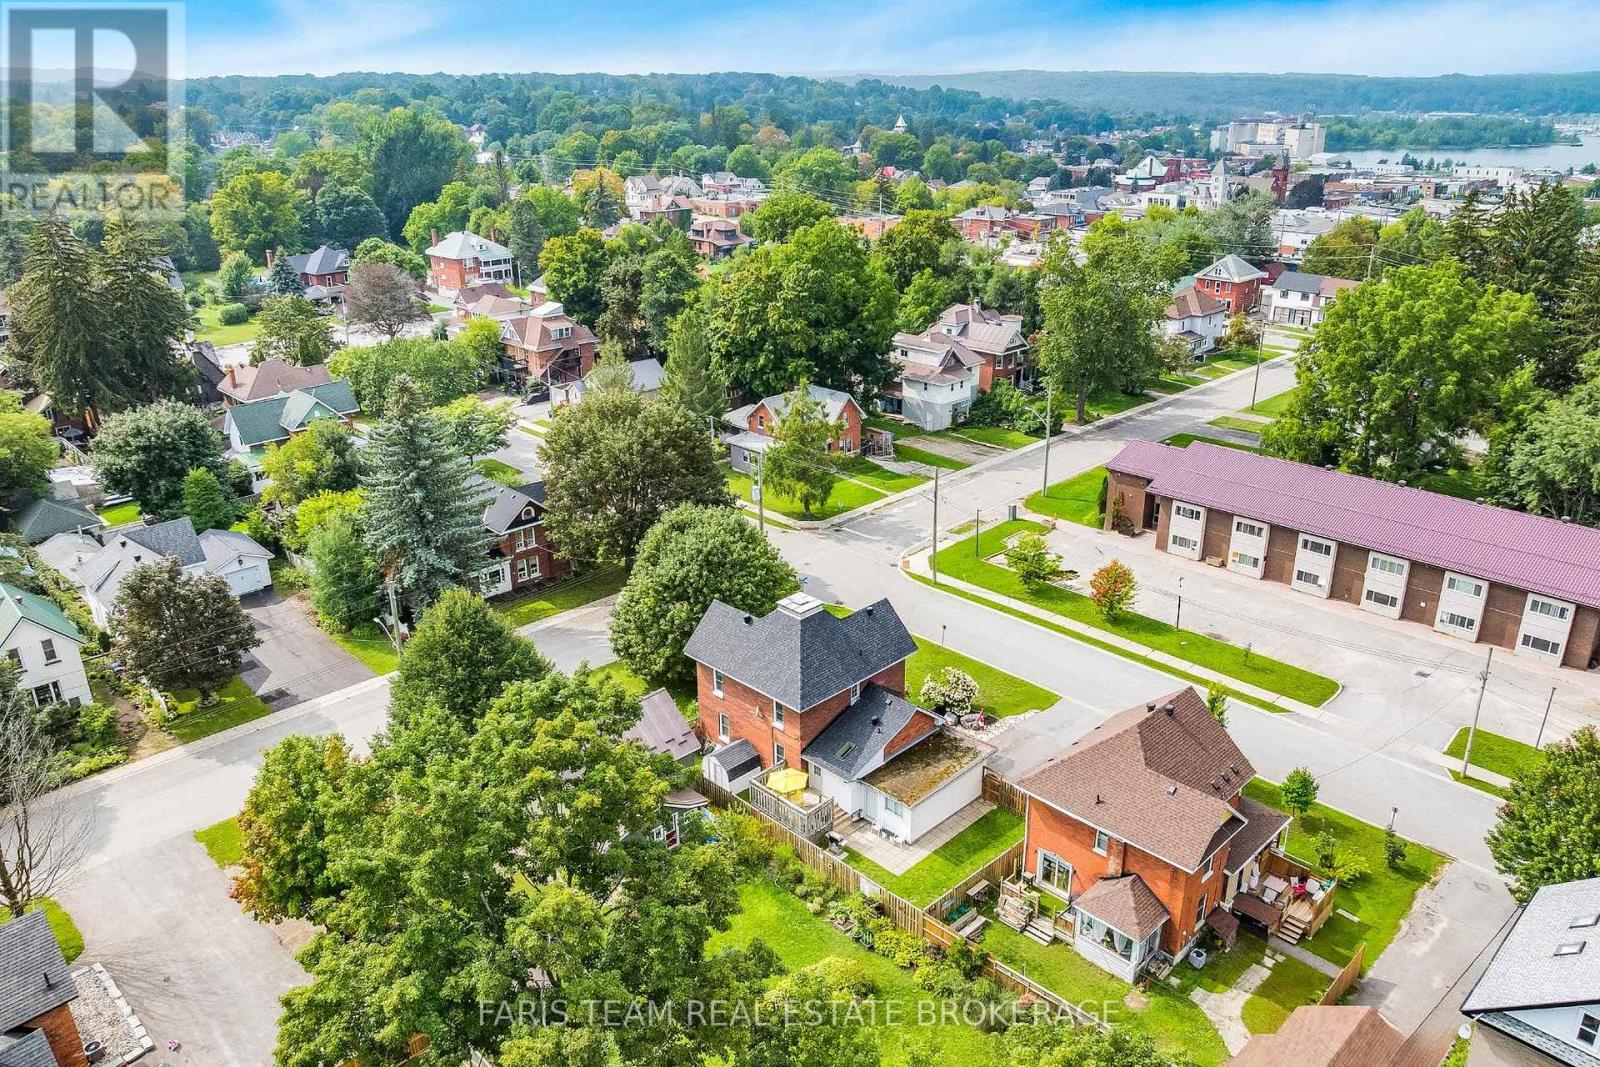
421 Midland Avenue, Midland, ON photo 1
421 Midland Avenue, Midland, ON photo 2
421 Midland Avenue, Midland, ON photo 3
421 Midland Avenue, Midland, ON photo 4
421 Midland Avenue, Midland, ON photo 5
421 Midland Avenue, Midland, ON photo 6
421 Midland Avenue, Midland, ON photo 7
421 Midland Avenue, Midland, ON photo 8
421 Midland Avenue, Midland, ON photo 9
421 Midland Avenue, Midland, ON photo 10
421 Midland Avenue, Midland, ON photo 11
421 Midland Avenue, Midland, ON photo 12
421 Midland Avenue, Midland, ON photo 13
421 Midland Avenue, Midland, ON photo 14
421 Midland Avenue, Midland, ON photo 15
421 Midland Avenue, Midland, ON photo 16
421 Midland Avenue, Midland, ON photo 17
421 Midland Avenue, Midland, ON photo 18
421 Midland Avenue, Midland, ON photo 19
421 Midland Avenue, Midland, ON photo 20
421 Midland Avenue, Midland, ON photo 21
421 Midland Avenue, Midland, ON photo 22
421 Midland Avenue, Midland, ON photo 23
421 Midland Avenue, Midland, ON photo 24
421 Midland Avenue, Midland, ON photo 25
421 Midland Avenue, Midland, ON photo 26
421 Midland Avenue, Midland, ON photo 27
421 Midland Avenue, Midland, ON photo 28
421 Midland Avenue, Midland, ON photo 29
421 Midland Avenue, Midland, ON photo 30
421 Midland Avenue, Midland, ON photo 31
421 Midland Avenue, Midland, ON photo 32
421 Midland Avenue, Midland, ON photo 33
421 Midland Avenue, Midland, ON photo 34
421 Midland Avenue, Midland, ON photo 35
421 Midland Avenue, Midland, ON photo 36
421 Midland Avenue, Midland, ON photo 37
421 Midland Avenue, Midland, ON photo 38
421 Midland Avenue, Midland, ON photo 39
421 Midland Avenue, Midland, ON photo 40
1 / 40

BUYER ADVANTAGE

Buy with confidence

Get a full-service approach built on strategy, strong negotiation, and clear guidance from offer to close.

  • Local Market Expertise
  • Broker-level Negotiation
  • Transparent Process
  • No-pressure Guidance

The right strategy depends on your goals, timing, budget, and the type of home you are buying. Get Your Buyer Snapshot.

About This Property

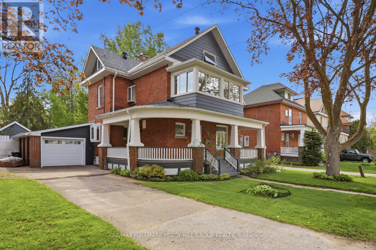
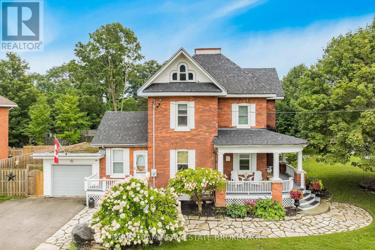
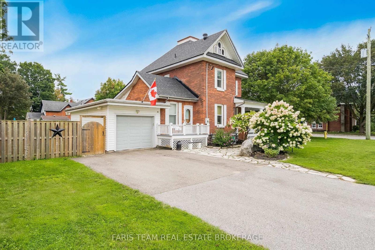
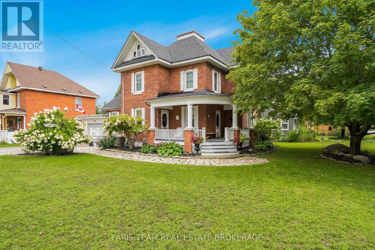
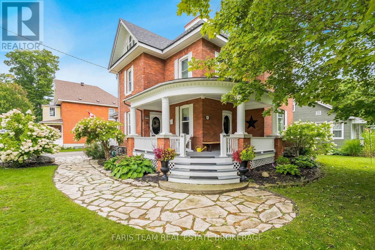
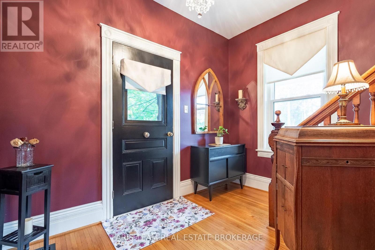
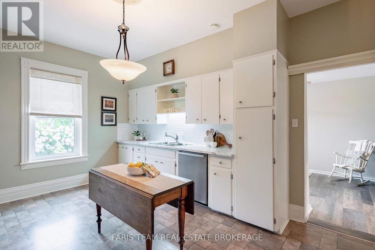
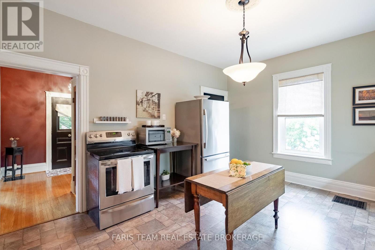
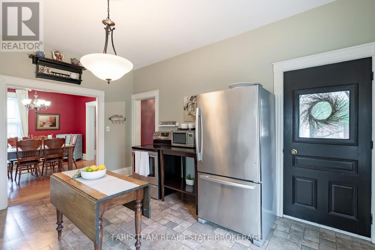
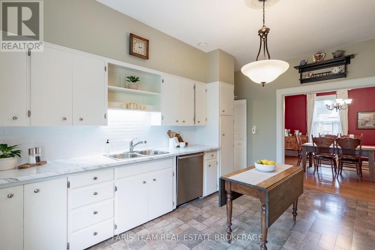
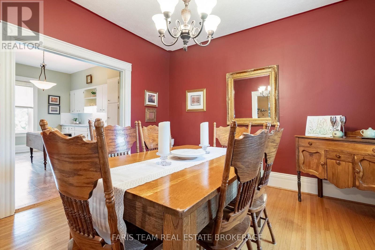
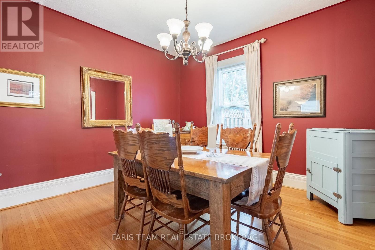
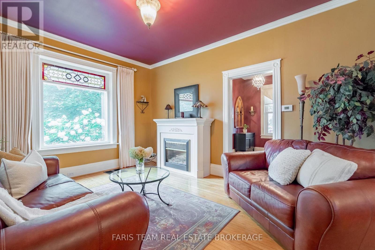
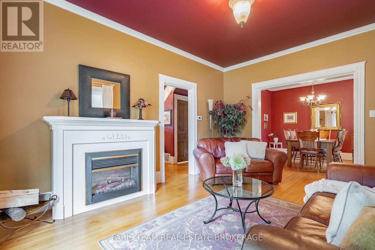
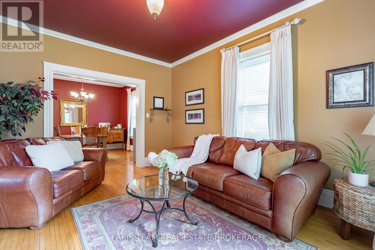
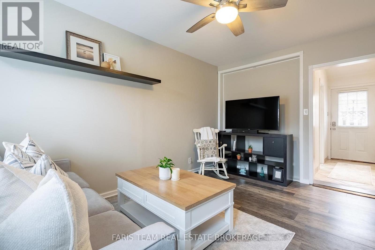
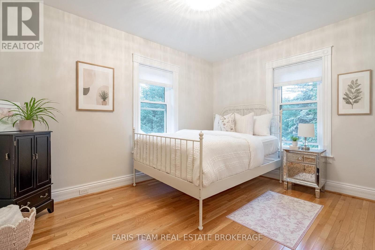
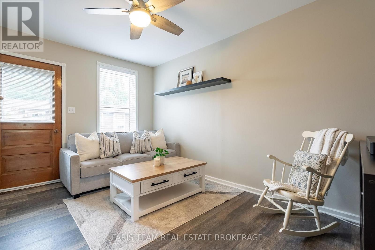
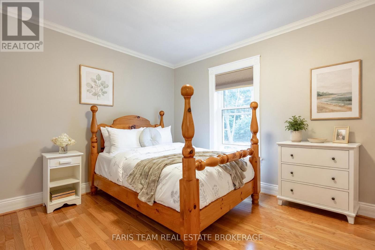
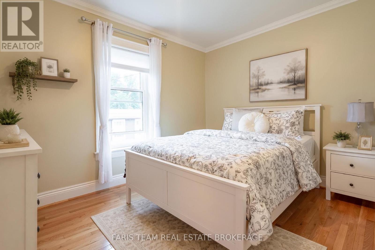
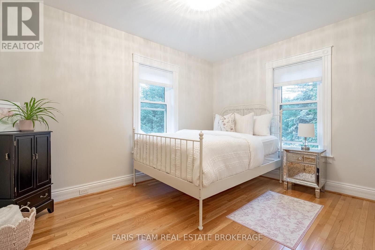
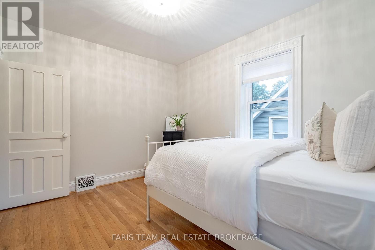
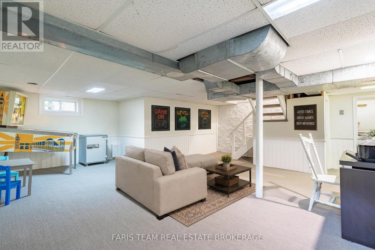
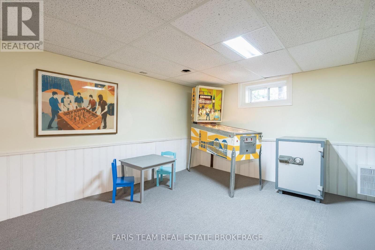
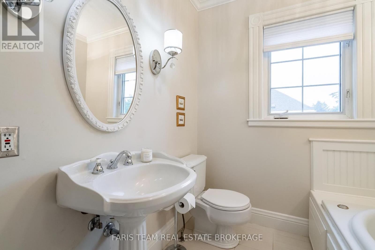
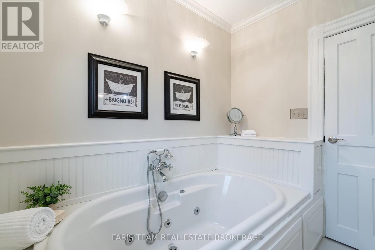
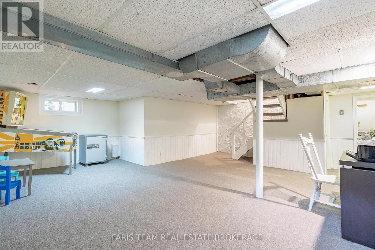
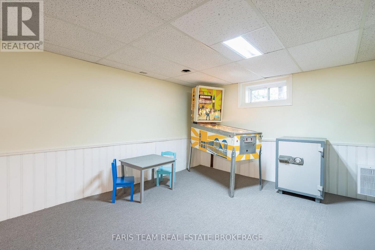
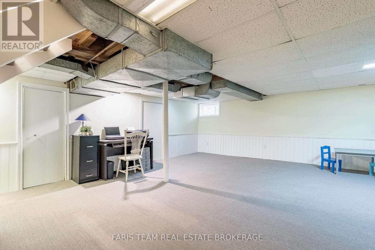
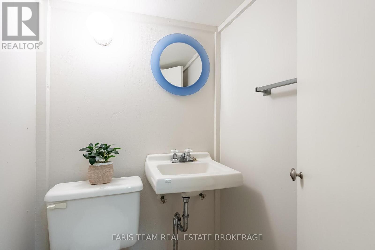
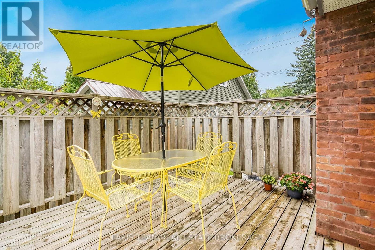
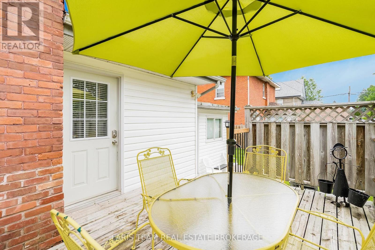
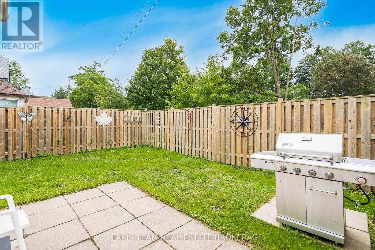
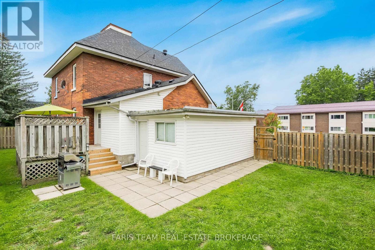
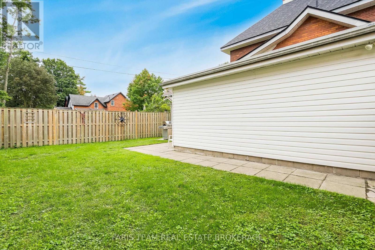
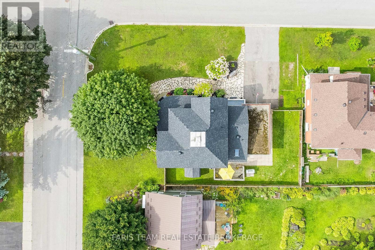
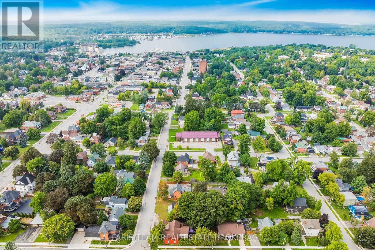
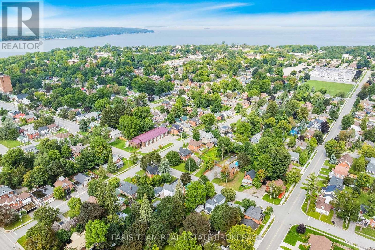
Top 5 Reasons You Will Love This Home: 1) Embrace the timeless appeal of a true century home, where a charming covered front porch, original character, generously sized principal rooms, and a thoughtfully cared-for interior create a warm and welcoming place to call home 2) Set in an incredibly walkable pocket of Midland, with Little Lake Park, the Midland Curling Club, North Simcoe Sports and Recreation Centre, YMCA, downtown shops, restaurants and cafés, Midland Harbour, and scenic Georgian Bay waterfront trails all within easy reach 3) Unlock the possibilities of the unfinished third level, a unique bonus space ready to be transformed into a family room, home office, creative studio, playroom, private retreat, or impressive primary suite, adding even more versatility to the existing three bedrooms, two-and-a-half bathrooms, and finished basement 4) Spend more time outdoors surrounded by established gardens, mature landscaping, and a picturesque walkway, while the private backyard and spacious deck provide an inviting setting for summer meals, quiet mornings, and gatherings with family and friends 5) Appreciate the craftsmanship and personality of a home dating back to 1900, paired with valuable updates including a new furnace (2026), water softener (2025), roof (2024), central air conditioning (2023), windows (2019), and upgraded 200-amp electrical service, plus the everyday convenience of an attached garage and double private driveway. 1,811 above grade sq.ft. plus a finished basement. *Please note some images have been virtually staged to show the potential of the home. (id:63604)

Key Facts

Type
Detached
Beds
3
Baths
3
Size
1,500 sqft
Lot
64 x 94 FT
Parking
5 total

Highlights

  • Washer
  • Refrigerator
  • Water softener
  • Dishwasher
  • Stove
  • Dryer
  • Window Coverings
  • Water Heater
Property Details 17 details
Bedrooms
3 bedrooms
3 above grade
Bathrooms
3 bathrooms
1 partial
Parking
5 parking spaces
Attached Garage · Garage
Living area
1,500 - 2,000 sq. ft.
Property
Single Family · Freehold · Detached
Property subtype
Single Family
Structure type
House
Ownership
Freehold
Attached status
Detached
Storeys
3
Basement
Finished, Full
Heating
Forced air, Natural gas
Cooling
Central air conditioning
Fireplace
1 fireplace
Lot dimensions
64 x 94 FT
Frontage
64 feet
Taxes
$3,226.00
Zoning
R3
Water source
Municipal water
Sewer
Sanitary sewer

Interior features

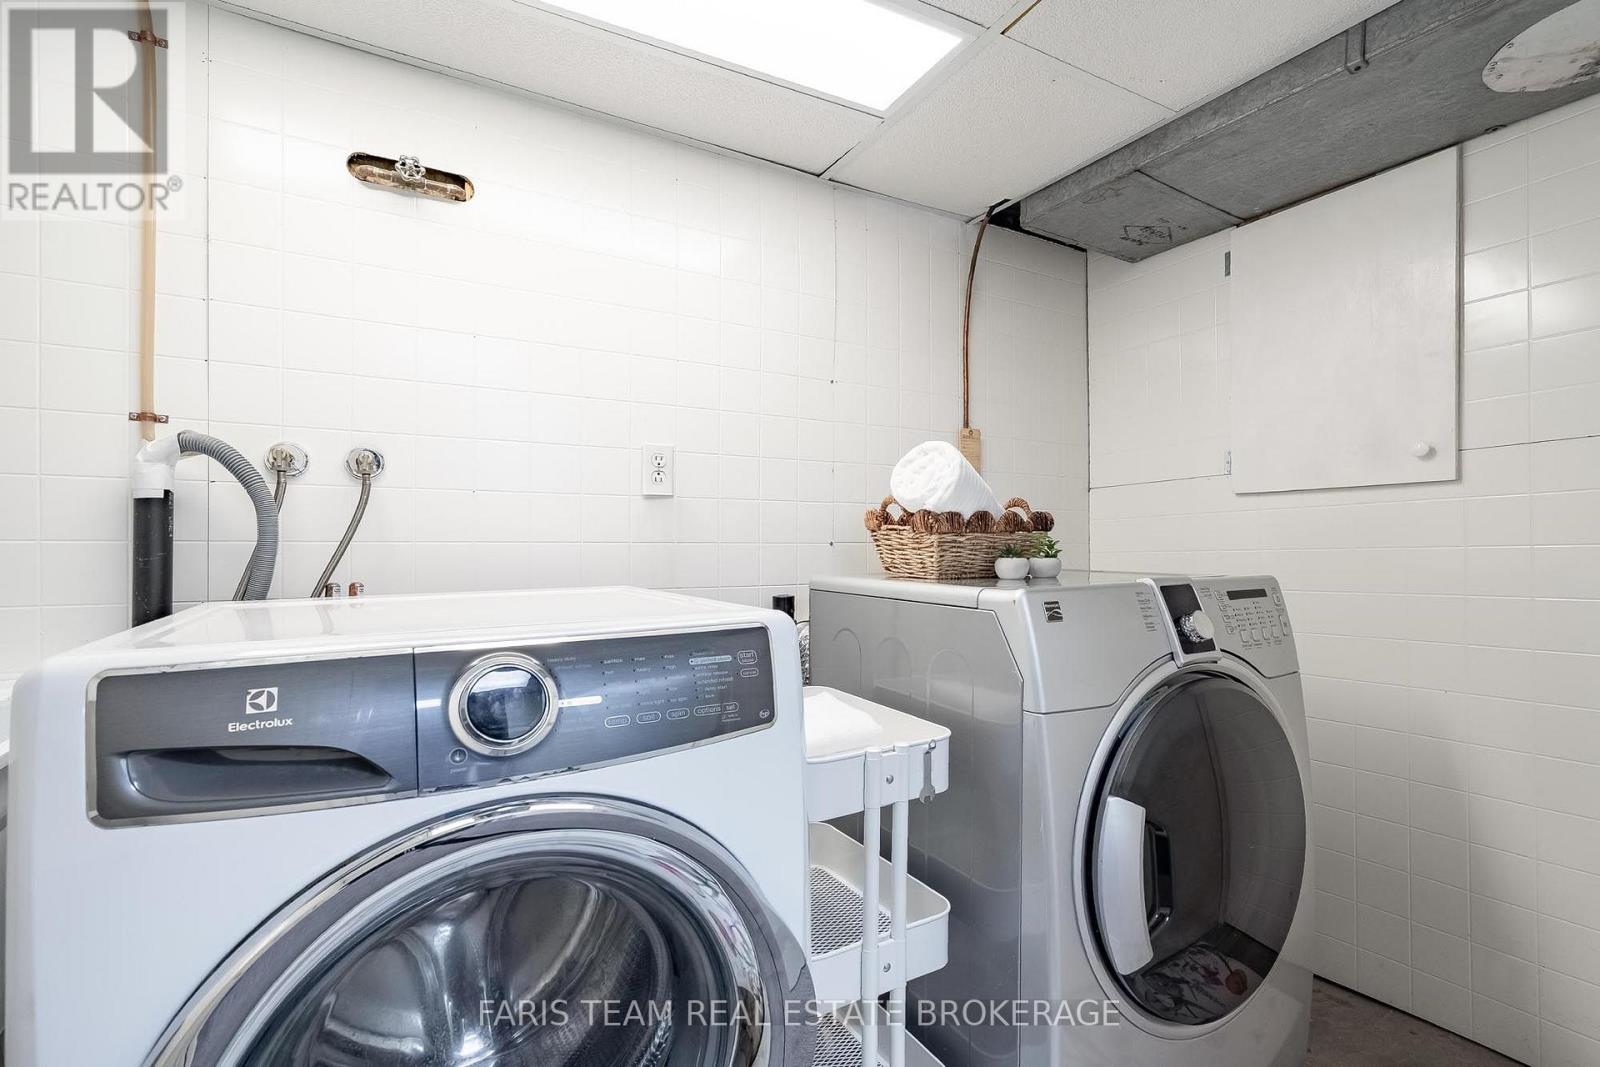
WasherRefrigeratorWater softenerDishwasherStoveDryerWindow CoveringsWater HeaterHardwoodVinylFireplace(s)

Exterior features

BrickStoneFully Fenced
Rooms 9 rooms
Level
Room
Dimensions
Main level
Kitchen
4.6 m x 3.61 m
Main level
Dining room
3.82 m x 3.68 m
Main level
Living room
4.62 m x 3.69 m
Main level
Family room
4.47 m x 3.2 m
Second level
Primary Bedroom
3.84 m x 3.02 m
Second level
Bedroom
3.66 m x 2.95 m
Second level
Bedroom
3.64 m x 3.05 m
Basement
Recreational, Games room
6.67 m x 6.54 m
Basement
Laundry room
2.9 m x 1.42 m

Virtual Tour & Media

Mortgage & Affordability Estimate monthly costs
Purchase price$639,000
Down paymentNot available
Mortgage amountNot available
Principal & interestNot available
Property taxesNot available
Condo/HOA feeNot available
Insurance/OtherNot available
UtilitiesNot available
Est. monthly totalNot available
Income needed (GDS 32%)Not available
Estimates only. Not financial advice. Rates, taxes and fees vary by lender and municipality.

Saved Properties

Keep This One Handy

Save this listing, compare it later, or open your saved properties dashboard.

Manage Saved Searches
Map is approximate.

Neighbourhood

Area
Midland
City
Midland
Postal code
L4R 3L2
Nearby
Yonge St/Midland Ave