4213 Beacon Lane

Mississauga, ONDetached
$899,990
MLS® W13788764
Detached4 beds3 baths4 total
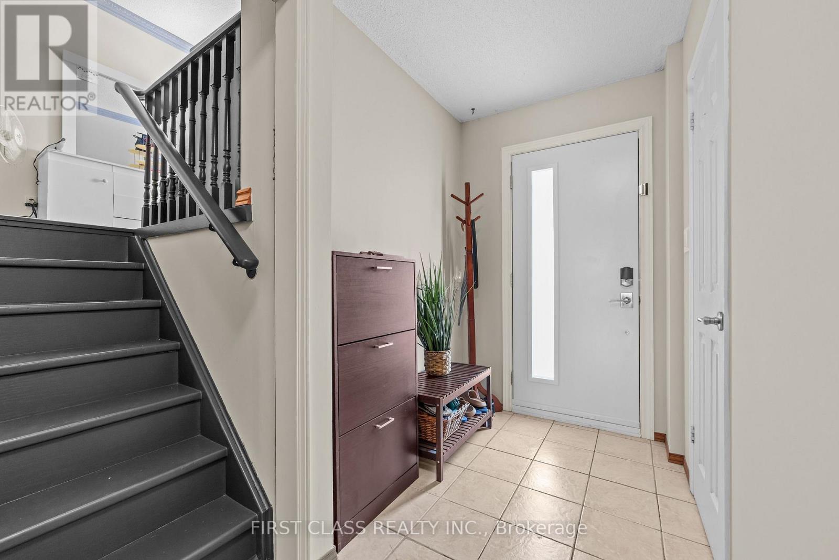
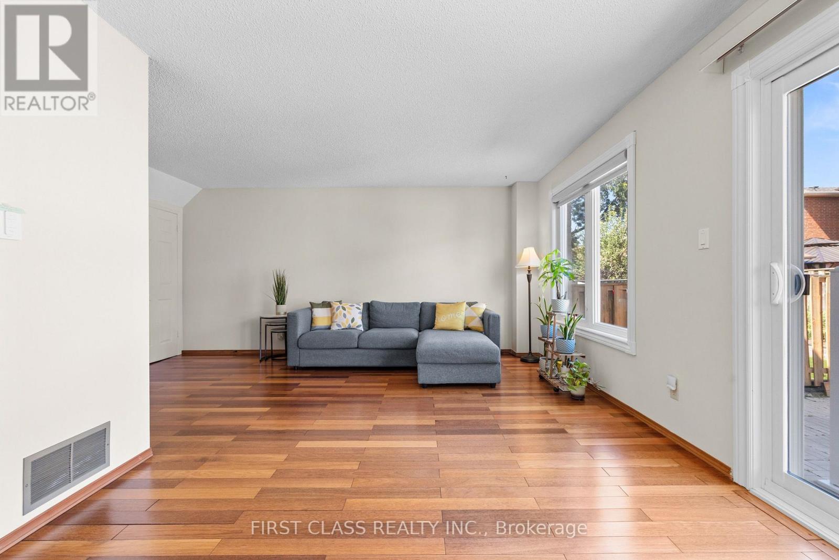
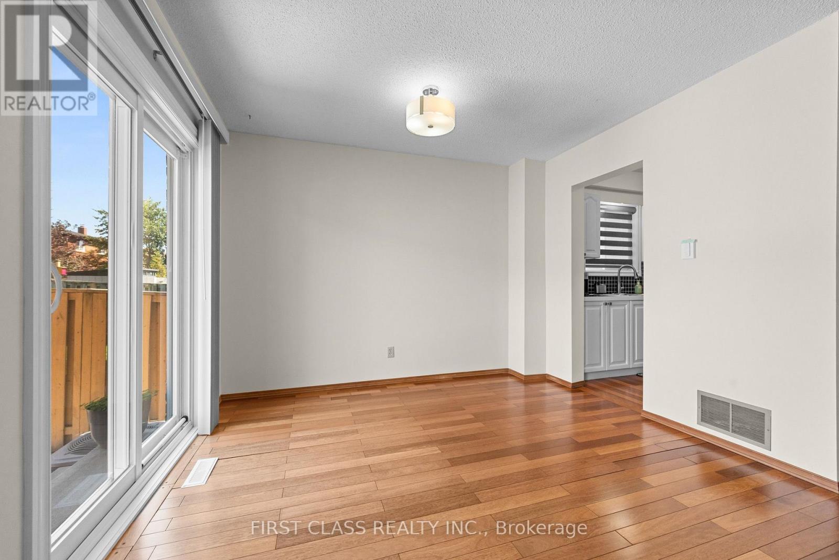
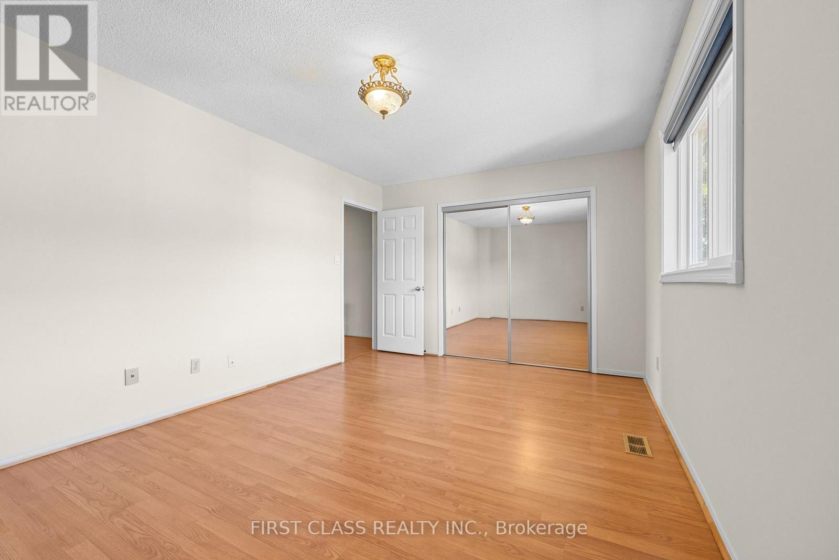
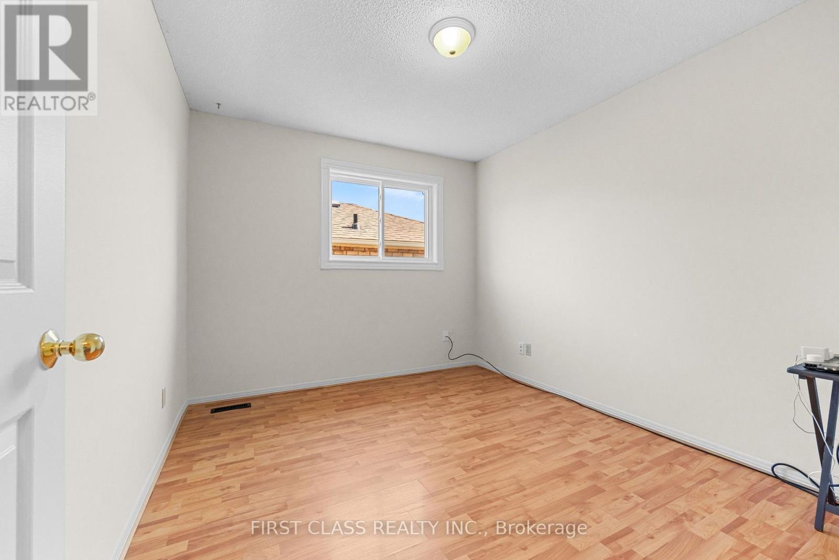
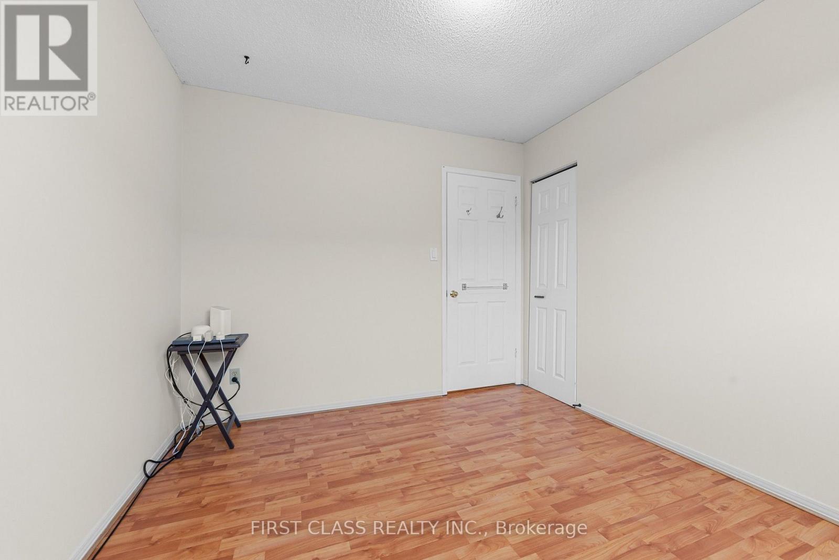
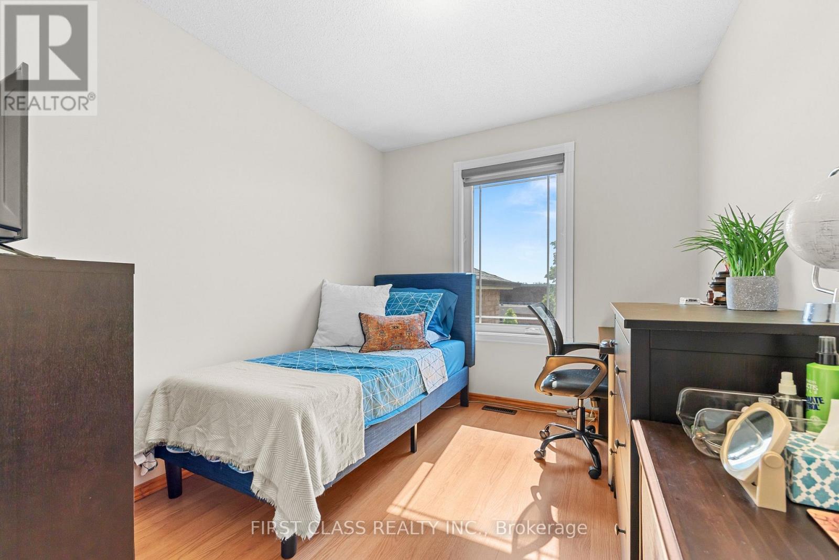
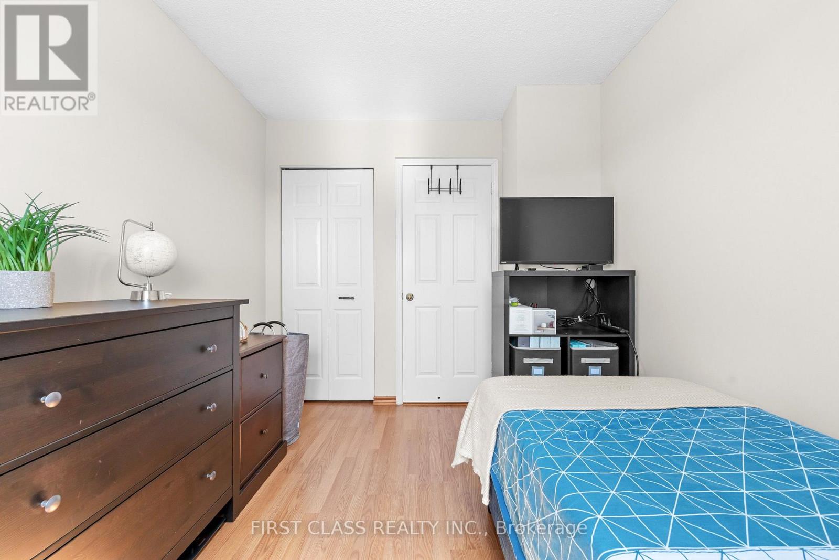
4213 Beacon Lane, Mississauga, ON photo 1
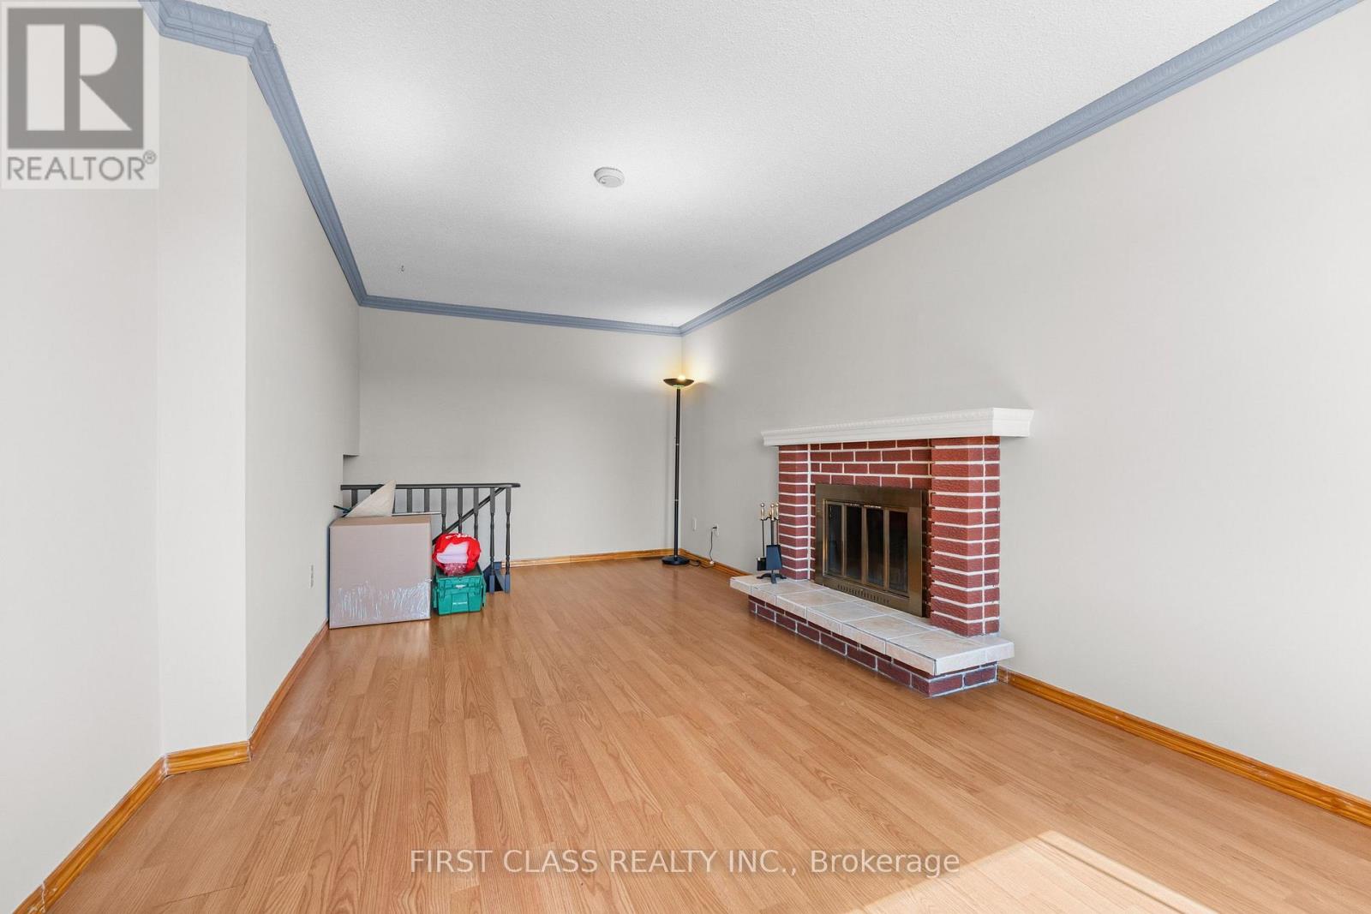
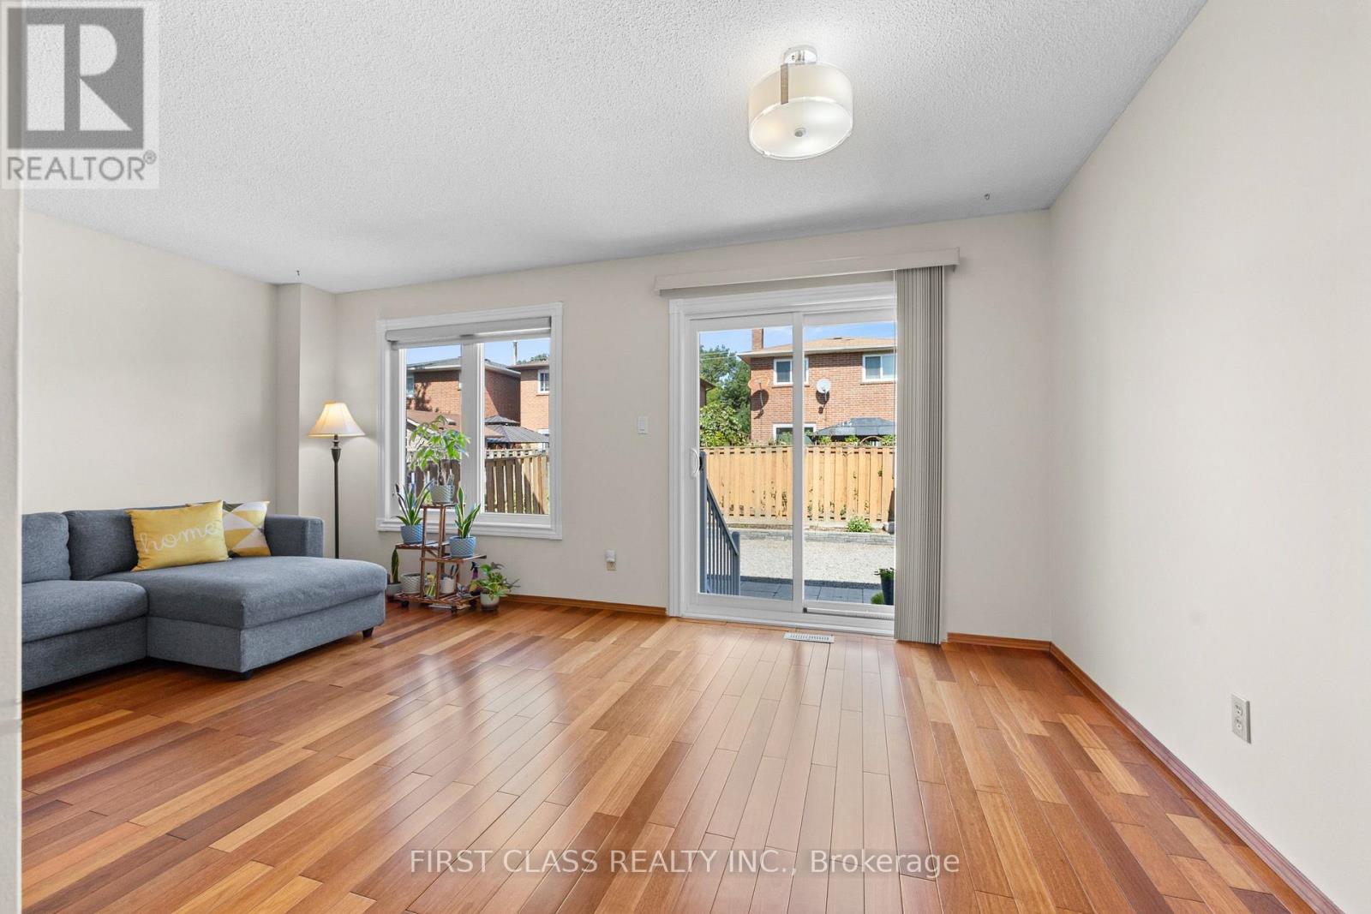
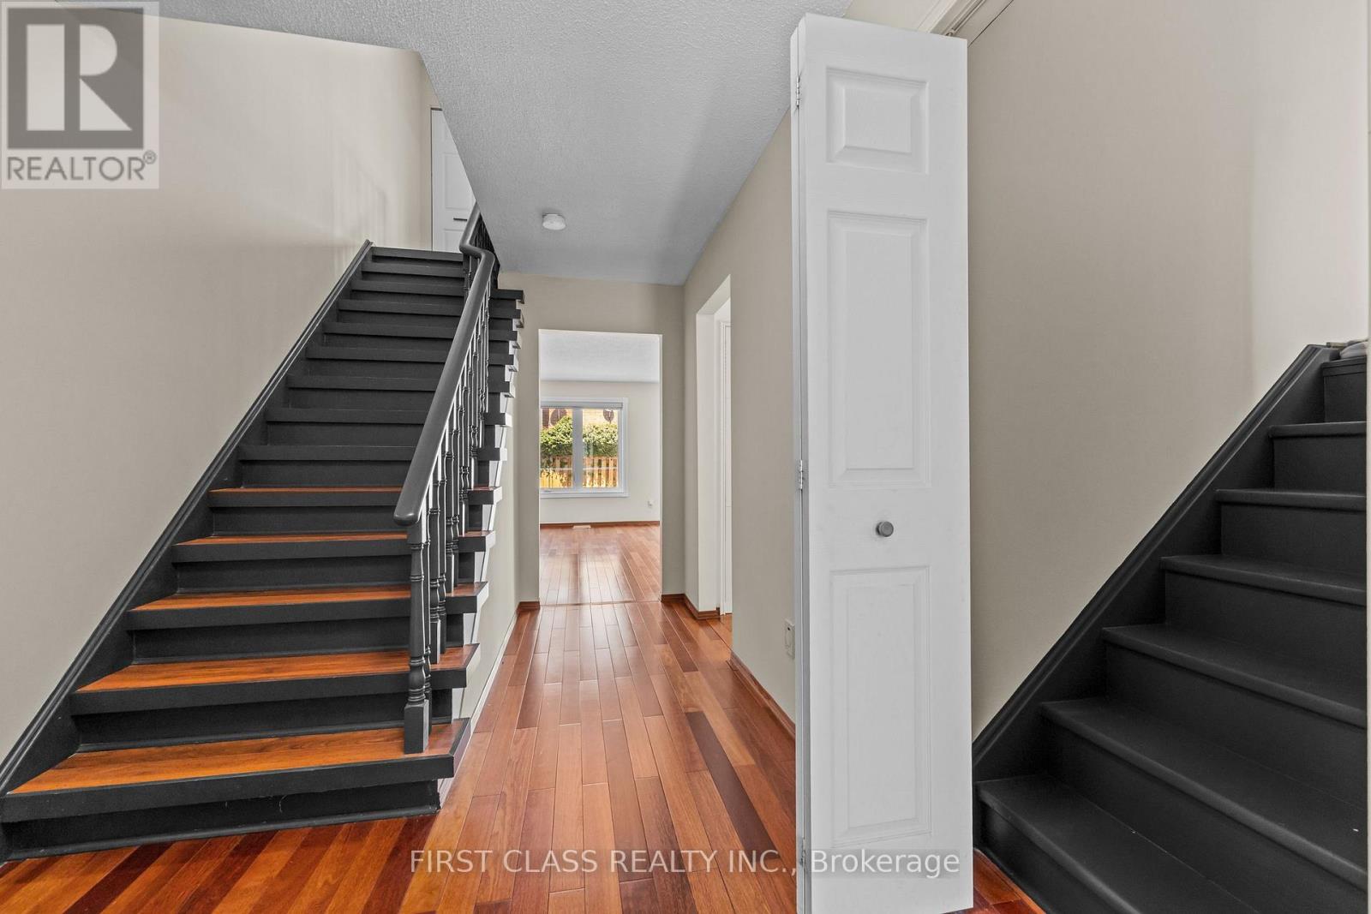
4213 Beacon Lane, Mississauga, ON photo 2
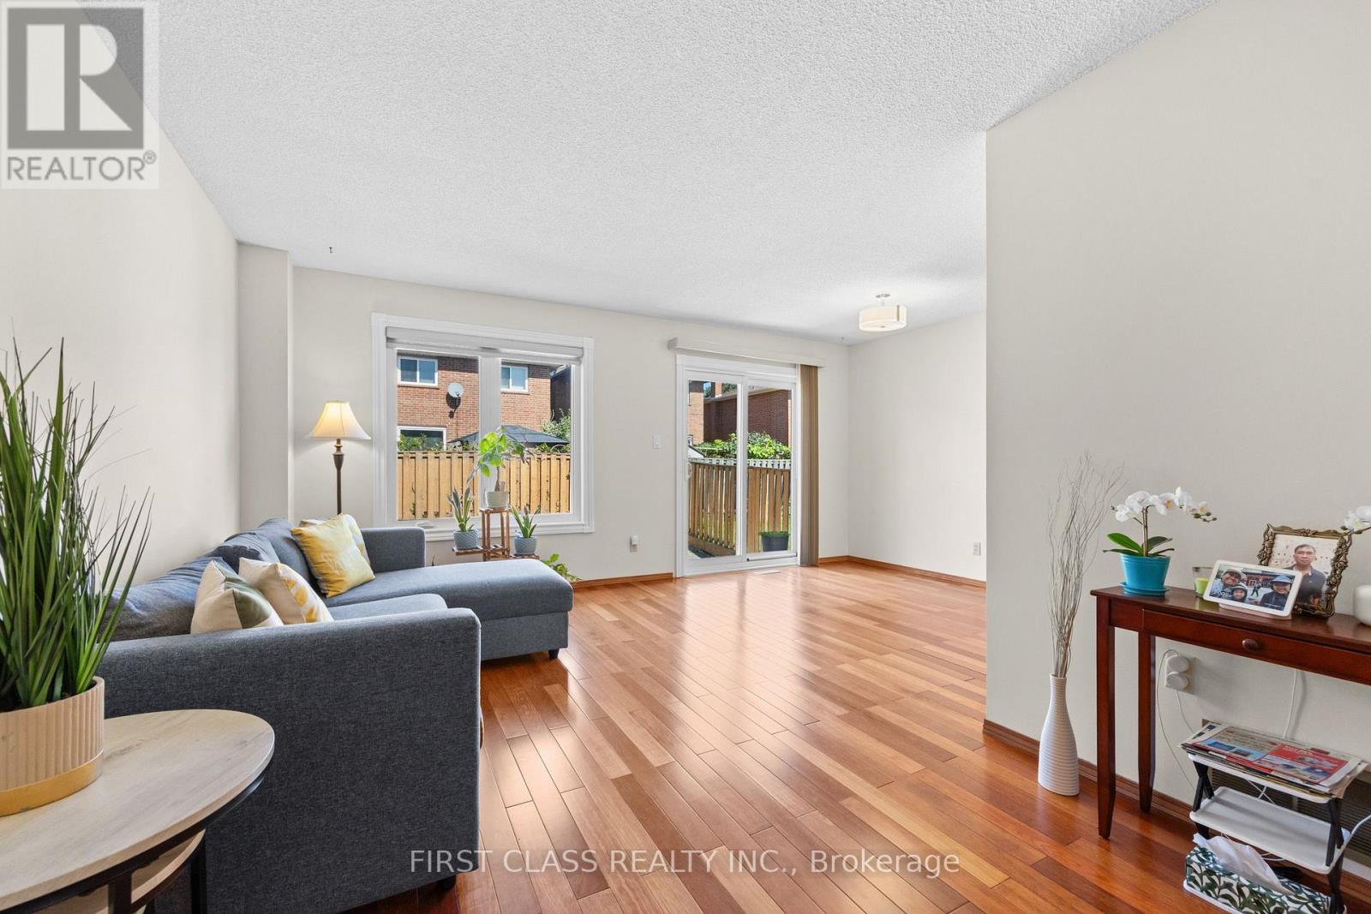
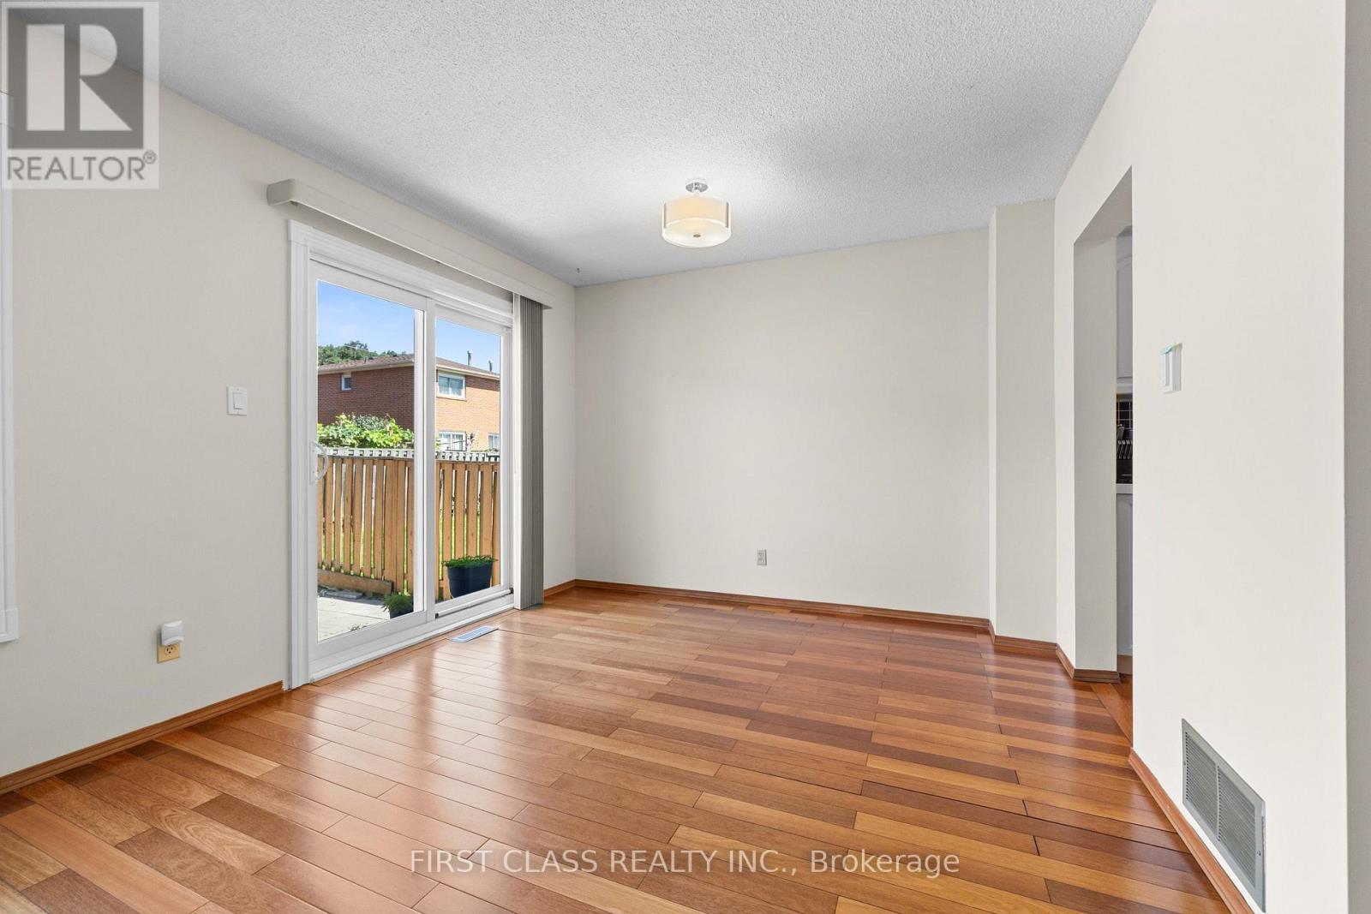
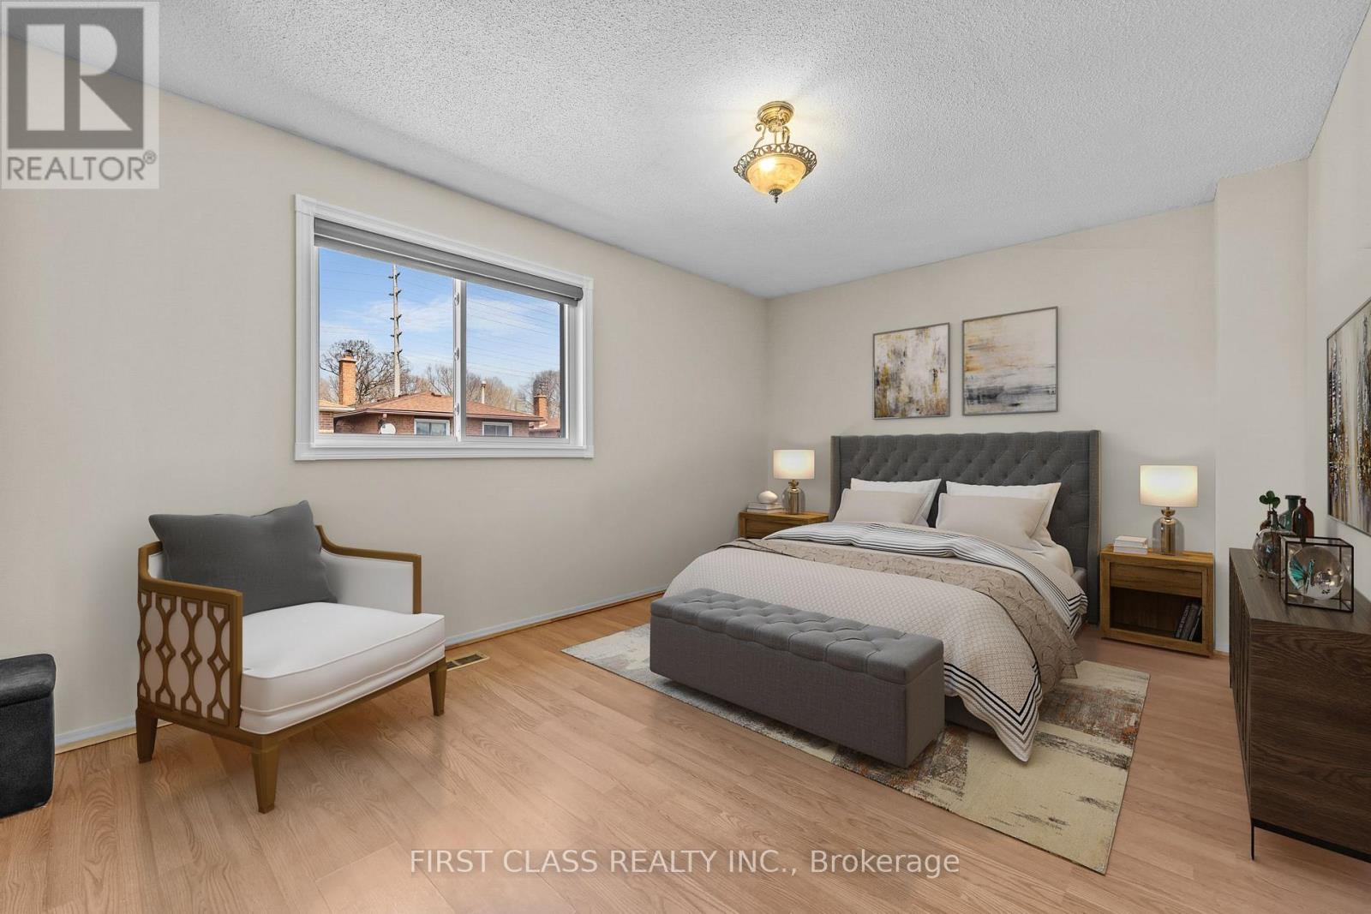
4213 Beacon Lane, Mississauga, ON photo 3
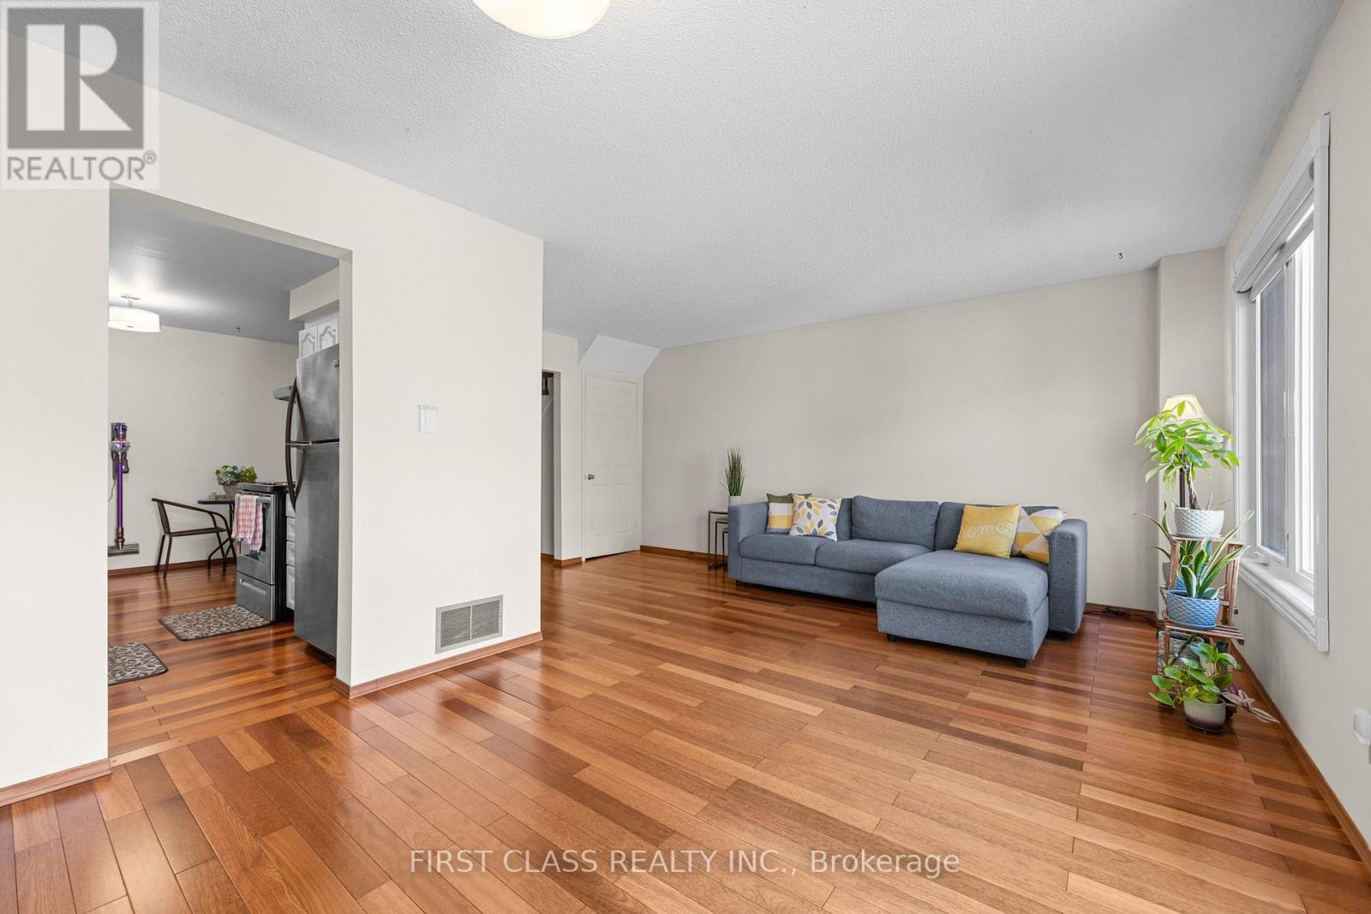
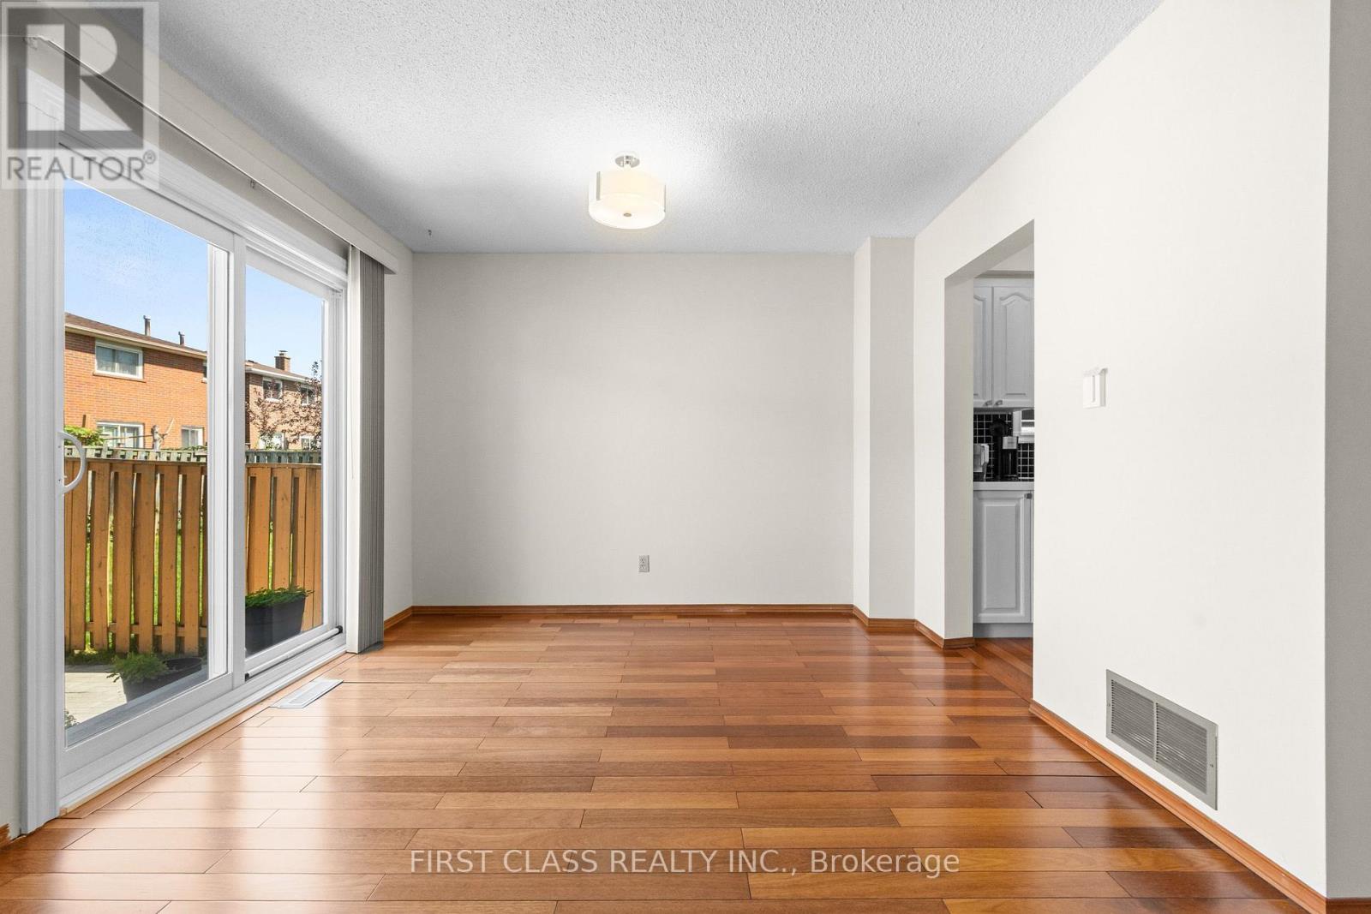
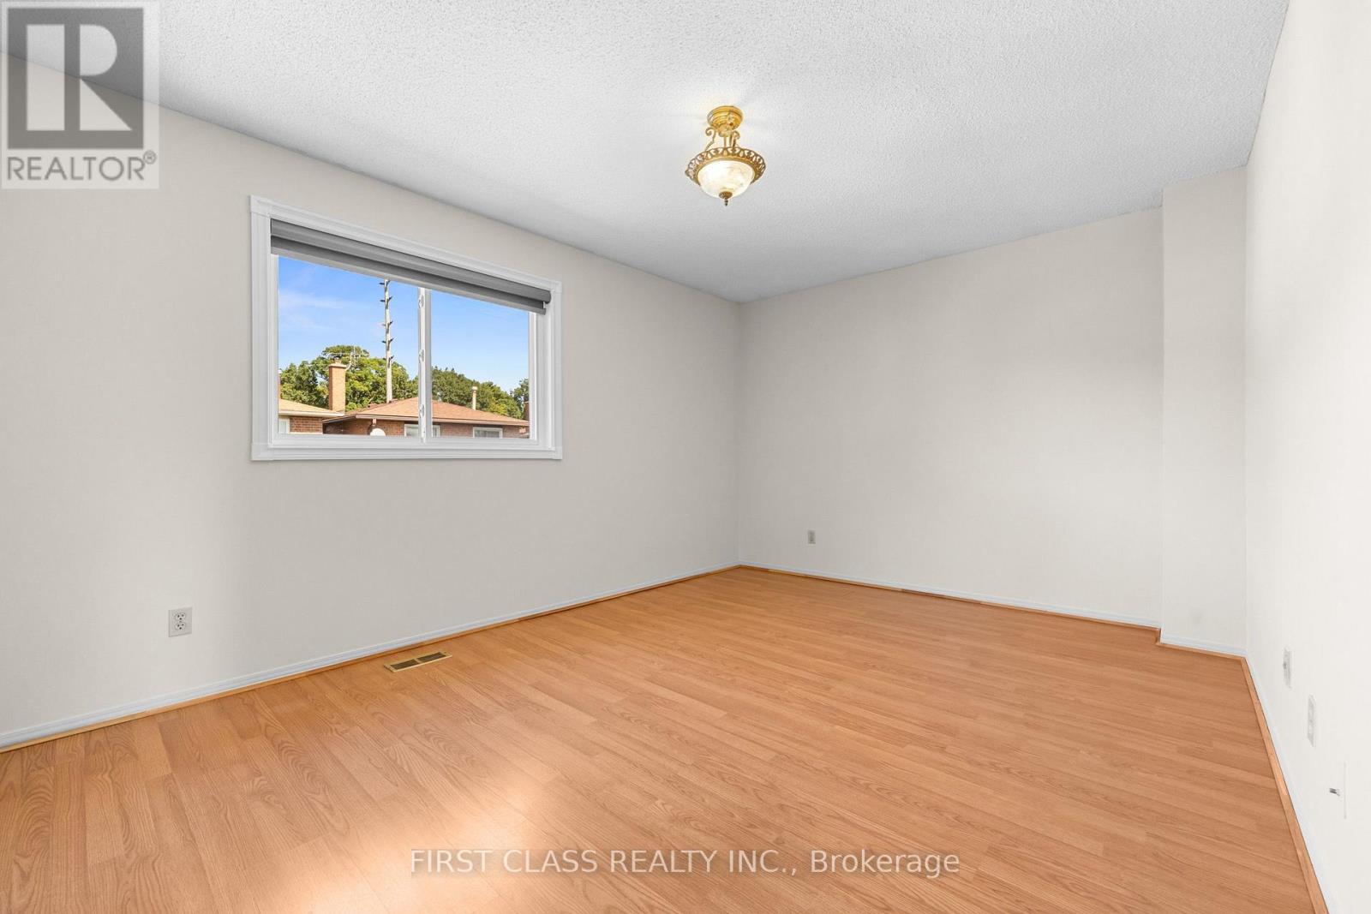
4213 Beacon Lane, Mississauga, ON photo 4
4213 Beacon Lane, Mississauga, ON photo 5
4213 Beacon Lane, Mississauga, ON photo 6
4213 Beacon Lane, Mississauga, ON photo 7
4213 Beacon Lane, Mississauga, ON photo 8
4213 Beacon Lane, Mississauga, ON photo 9
4213 Beacon Lane, Mississauga, ON photo 10
4213 Beacon Lane, Mississauga, ON photo 11
4213 Beacon Lane, Mississauga, ON photo 12
4213 Beacon Lane, Mississauga, ON photo 13
4213 Beacon Lane, Mississauga, ON photo 14
4213 Beacon Lane, Mississauga, ON photo 15
4213 Beacon Lane, Mississauga, ON photo 16
4213 Beacon Lane, Mississauga, ON photo 17
4213 Beacon Lane, Mississauga, ON photo 18
4213 Beacon Lane, Mississauga, ON photo 19
4213 Beacon Lane, Mississauga, ON photo 20
4213 Beacon Lane, Mississauga, ON photo 21
4213 Beacon Lane, Mississauga, ON photo 22
4213 Beacon Lane, Mississauga, ON photo 23
4213 Beacon Lane, Mississauga, ON photo 24
4213 Beacon Lane, Mississauga, ON photo 25
4213 Beacon Lane, Mississauga, ON photo 26
4213 Beacon Lane, Mississauga, ON photo 27
4213 Beacon Lane, Mississauga, ON photo 28
4213 Beacon Lane, Mississauga, ON photo 29
4213 Beacon Lane, Mississauga, ON photo 30
4213 Beacon Lane, Mississauga, ON photo 31
1 / 31

BUYER ADVANTAGE

Buy with confidence

Get a full-service approach built on strategy, strong negotiation, and clear guidance from offer to close.

  • Local Market Expertise
  • Broker-level Negotiation
  • Transparent Process
  • No-pressure Guidance

The right strategy depends on your goals, timing, budget, and the type of home you are buying. Get Your Buyer Snapshot.

About This Property

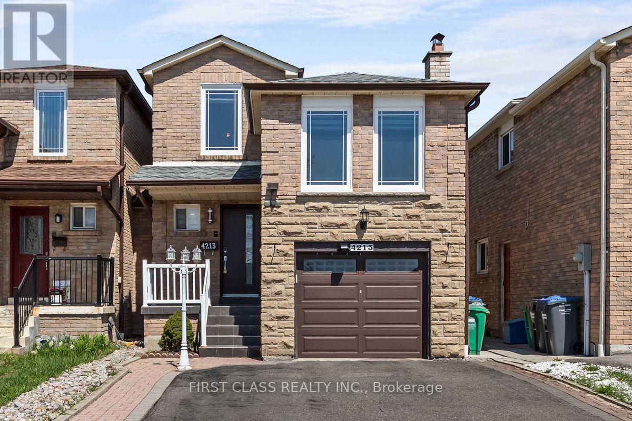
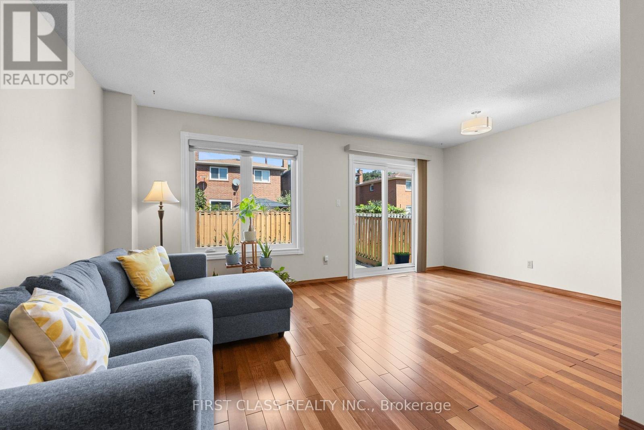
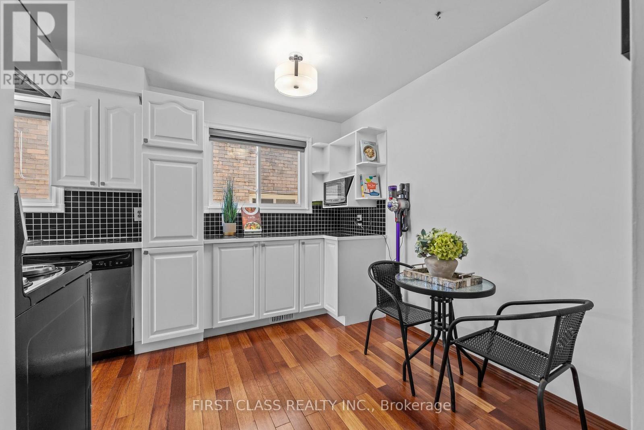
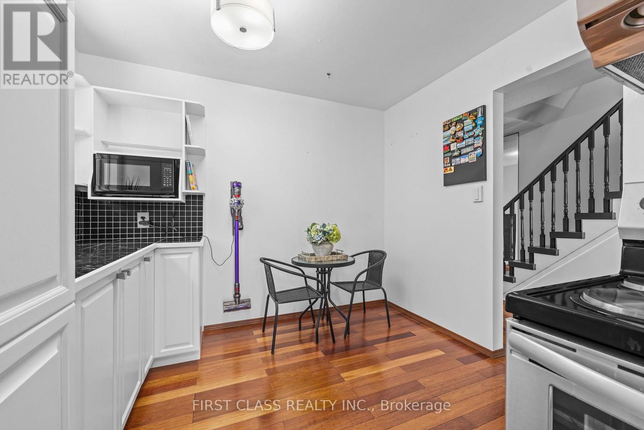
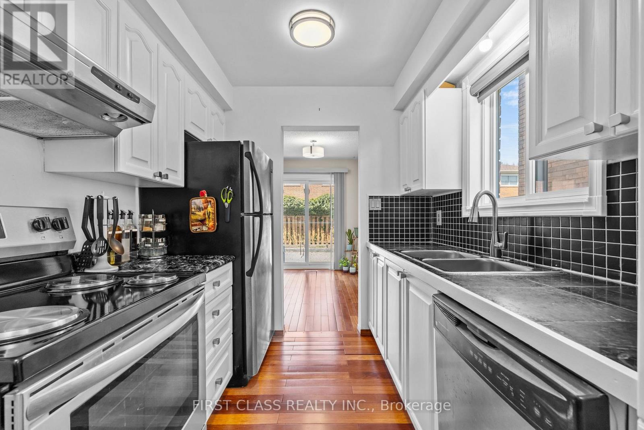
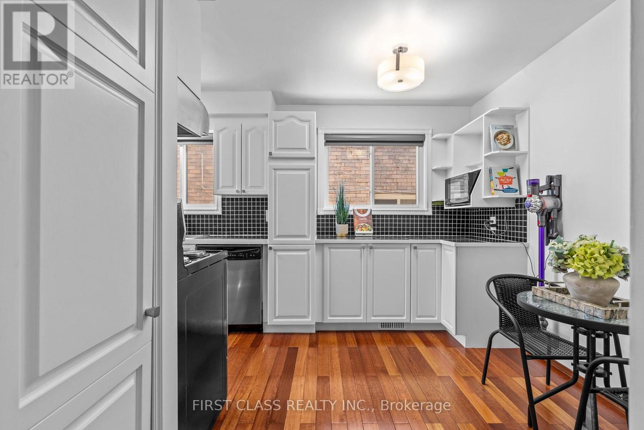
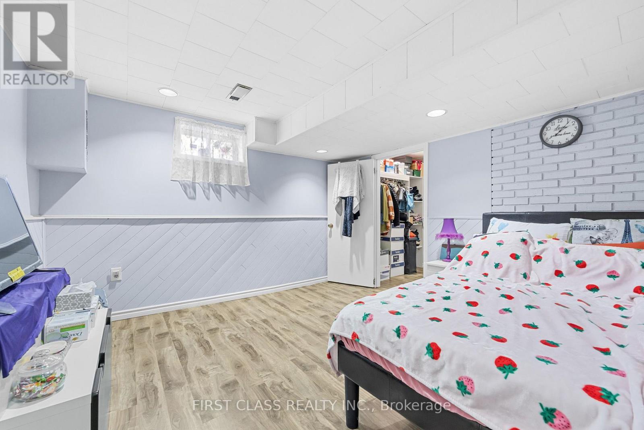
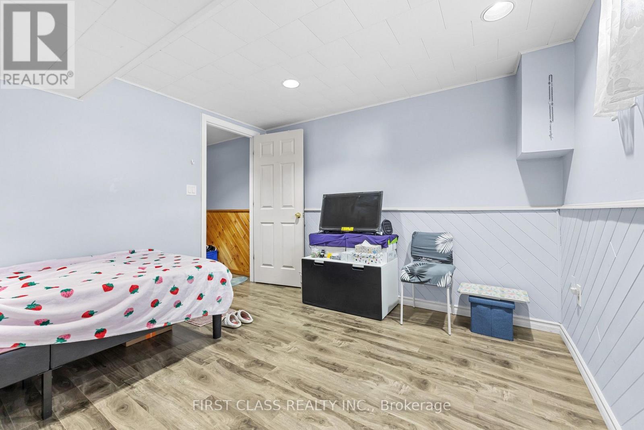
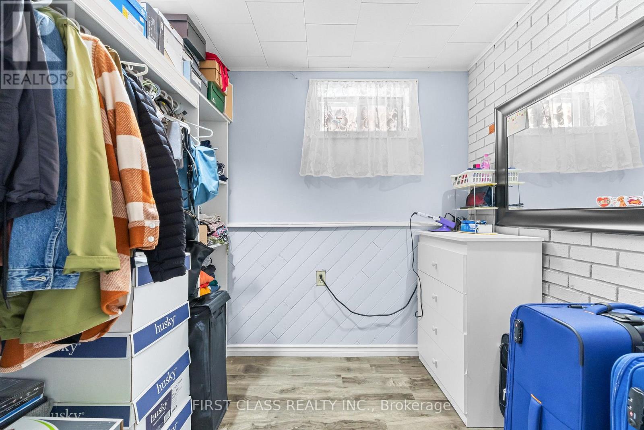
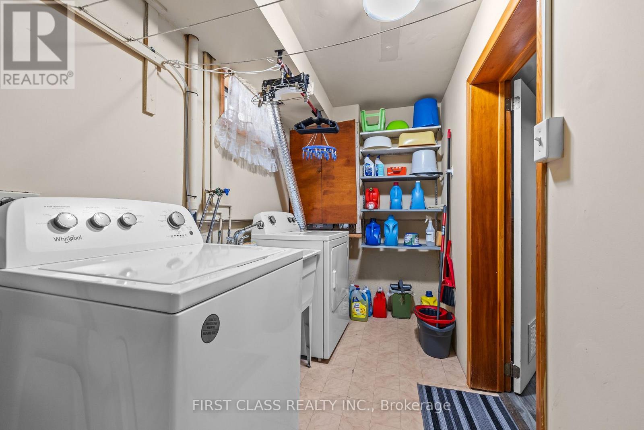
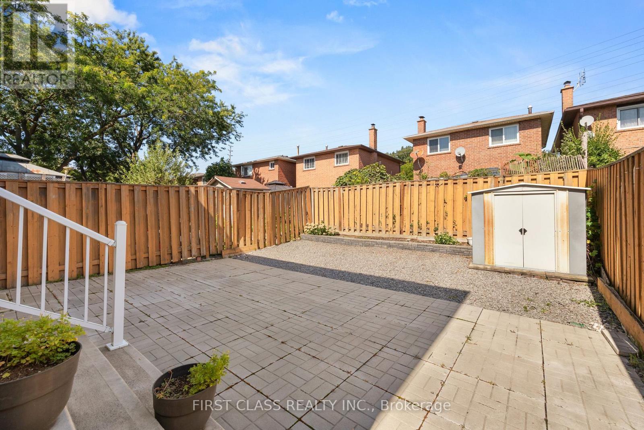
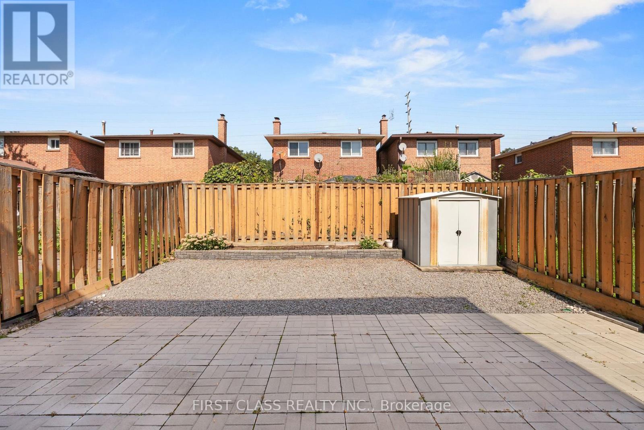
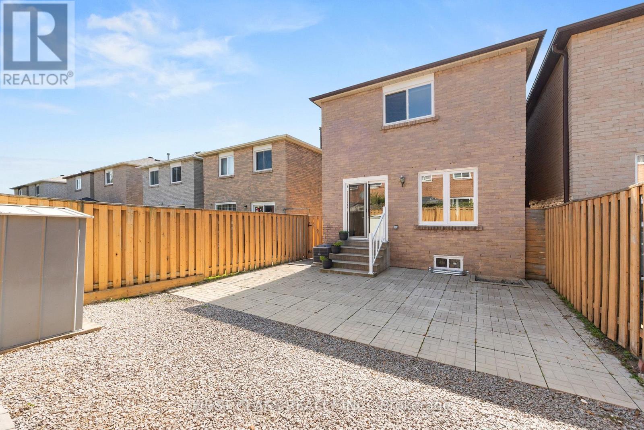
Welcome To 4213 Beacon Lane In Mississauga's Coveted Creditview Community! A Meticulously Maintained Detached Home With Peace Of Mind. Discover The Bonus Raised Loft - The Perfect Space To Enjoy Cozied Up Around The Wood Burning Fireplace! This Home Showcases Pride Of Ownership & Is Ready To Move-In! Freshly Painted & No Immediate Renovations Necessary. Driveway Camera & Doorbell Camera (2026), A/C Unit & Furnace (2023), Windows (2021), Front Door (2023), Roof (2021), Washer & Dryer (2023), Zebra Blinds (2023). Freshly Painted Throughout. New Kitchen Extension Allows For An Eat-In Breakfast Area, Additional Storage & Prep Space For The Busy Cook! Open Concept Living/Dining Room Overlooks Walk-Out To Fenced Backyard. Finished Basement Features 1 Large Bedroom With Walk-In Closet, Full Bathroom And Endless Closets For Storage! The Perfect Starter Home Minutes Away From All Your Favourite Amenities: Square One Shopping Centre, MiWay Transit, GO Terminal, Highways 401/403/407 And Much More! ** This is a linked property.** (id:63604)

Key Facts

Type
Detached
Beds
4
Baths
3
Size
1,500 sqft
Lot
25 x 100.2 FT
Parking
4 total

Highlights

  • Washer
  • Refrigerator
  • Stove
  • Dryer
  • Microwave
  • Hood Fan
  • Blinds
  • Window Coverings
Property Details 17 details
Bedrooms
4 bedrooms
3 above grade + 1 below grade
Bathrooms
3 bathrooms
1 partial
Parking
4 parking spaces
Attached Garage · Garage
Living area
1,500 - 2,000 sq. ft.
Property
Single Family · Freehold · Detached
Property subtype
Single Family
Structure type
House
Ownership
Freehold
Attached status
Detached
Storeys
2
Basement
Finished
Heating
Forced air, Natural gas
Cooling
Central air conditioning
Fireplace
Yes
Lot dimensions
25 x 100.2 FT
Frontage
25 feet
Taxes
$6,157.52
Water source
Municipal water
Sewer
Sanitary sewer

Interior features

WasherRefrigeratorStoveDryerMicrowaveHood FanBlindsWindow CoveringsHardwoodLaminate

Exterior features

BrickConcreteFully Fenced

Lot and water

Carpet Free
Rooms 8 rooms
Level
Room
Dimensions
In between
Family room
5.98 m x 3.23 m
Main level
Kitchen
4.6 m x 2.89 m
Main level
Living room
5.13 m x 2.85 m
Main level
Dining room
3.29 m x 2.53 m
Upper Level
Primary Bedroom
4.78 m x 3.35 m
Upper Level
Bedroom 2
3.33 m x 2.95 m
Upper Level
Bedroom 3
3.45 m x 2.66 m
Basement
Bedroom 4
3.51 m x 3.3 m
Mortgage & Affordability Estimate monthly costs
Purchase price$899,990
Down paymentNot available
Mortgage amountNot available
Principal & interestNot available
Property taxesNot available
Condo/HOA feeNot available
Insurance/OtherNot available
UtilitiesNot available
Est. monthly totalNot available
Income needed (GDS 32%)Not available
Estimates only. Not financial advice. Rates, taxes and fees vary by lender and municipality.

Saved Properties

Keep This One Handy

Save this listing, compare it later, or open your saved properties dashboard.

Manage Saved Searches
Map is approximate.

Neighbourhood

Area
Creditview
City
Mississauga
Postal code
L5C 3V8
Nearby
Mavis/Rathburn