422- 1652 Puddicombre Road
Wilmot, ONMobile / Modular
$62,500
MLS® W13647098
Mobile / Modular1 beds1 baths2 total
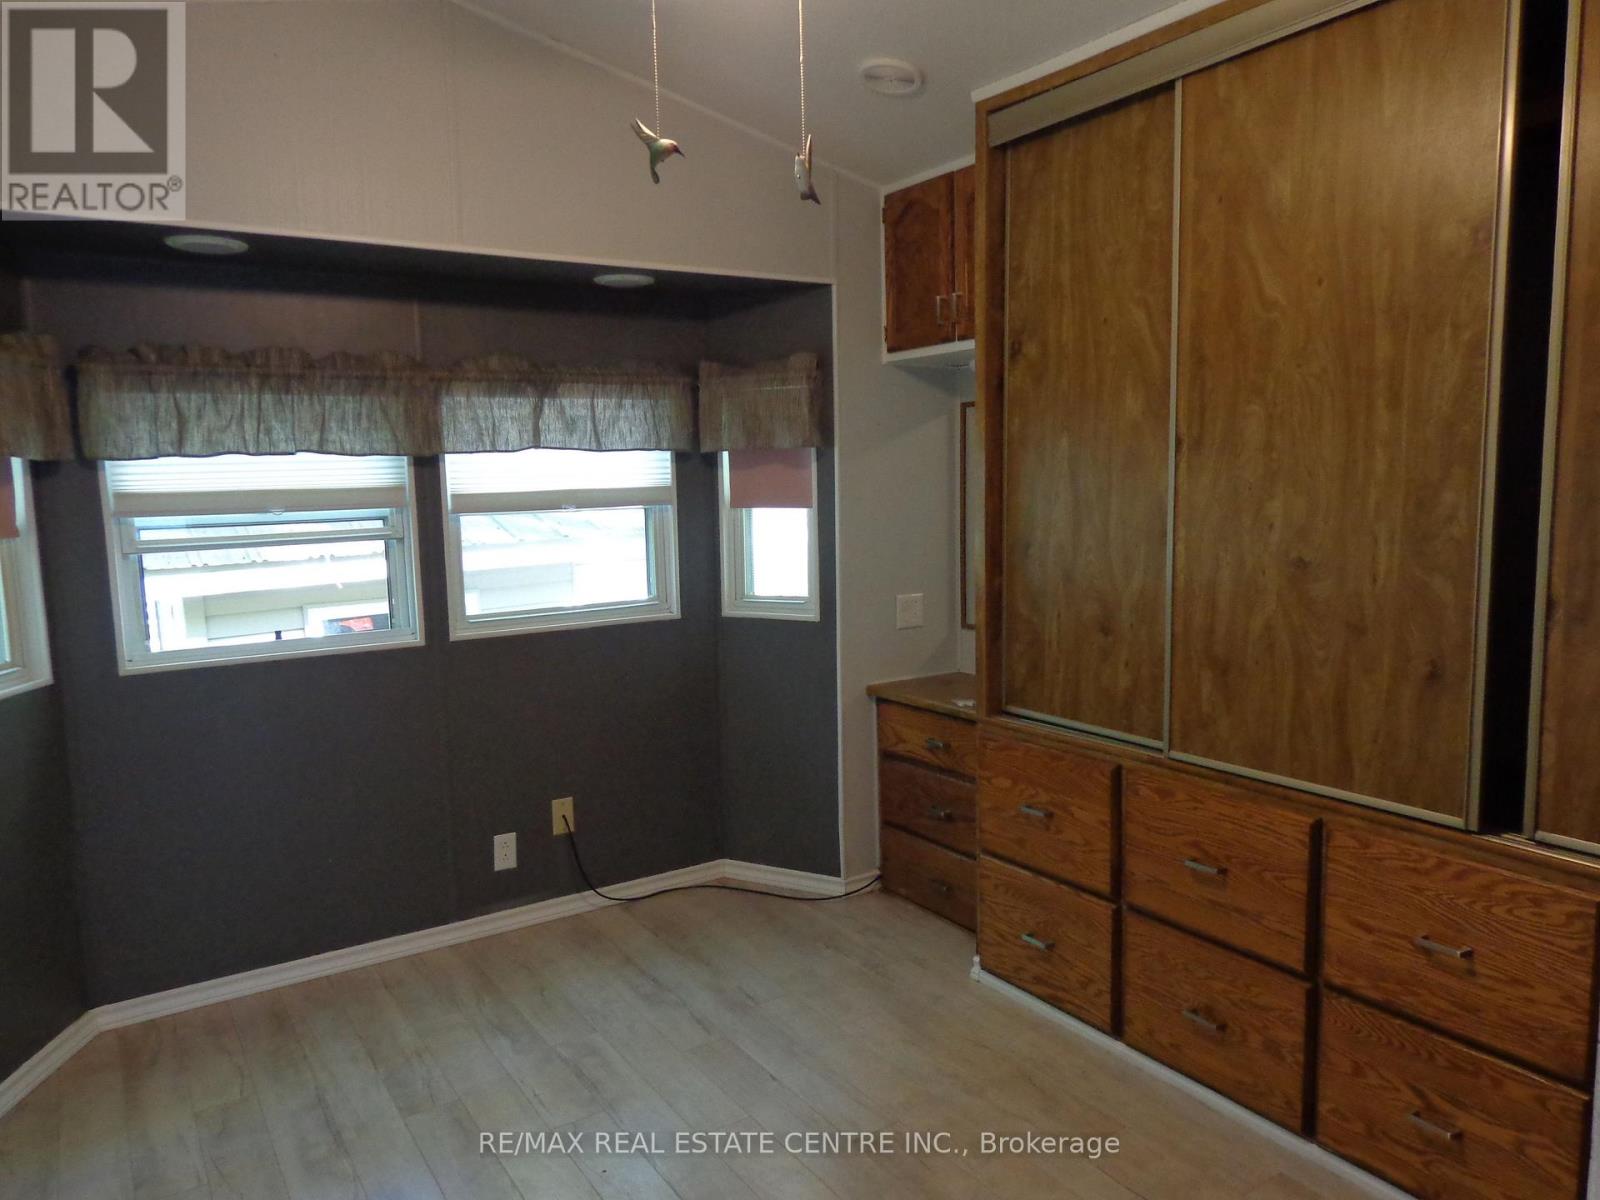
422- 1652 Puddicombre Road, Wilmot, ON photo 1
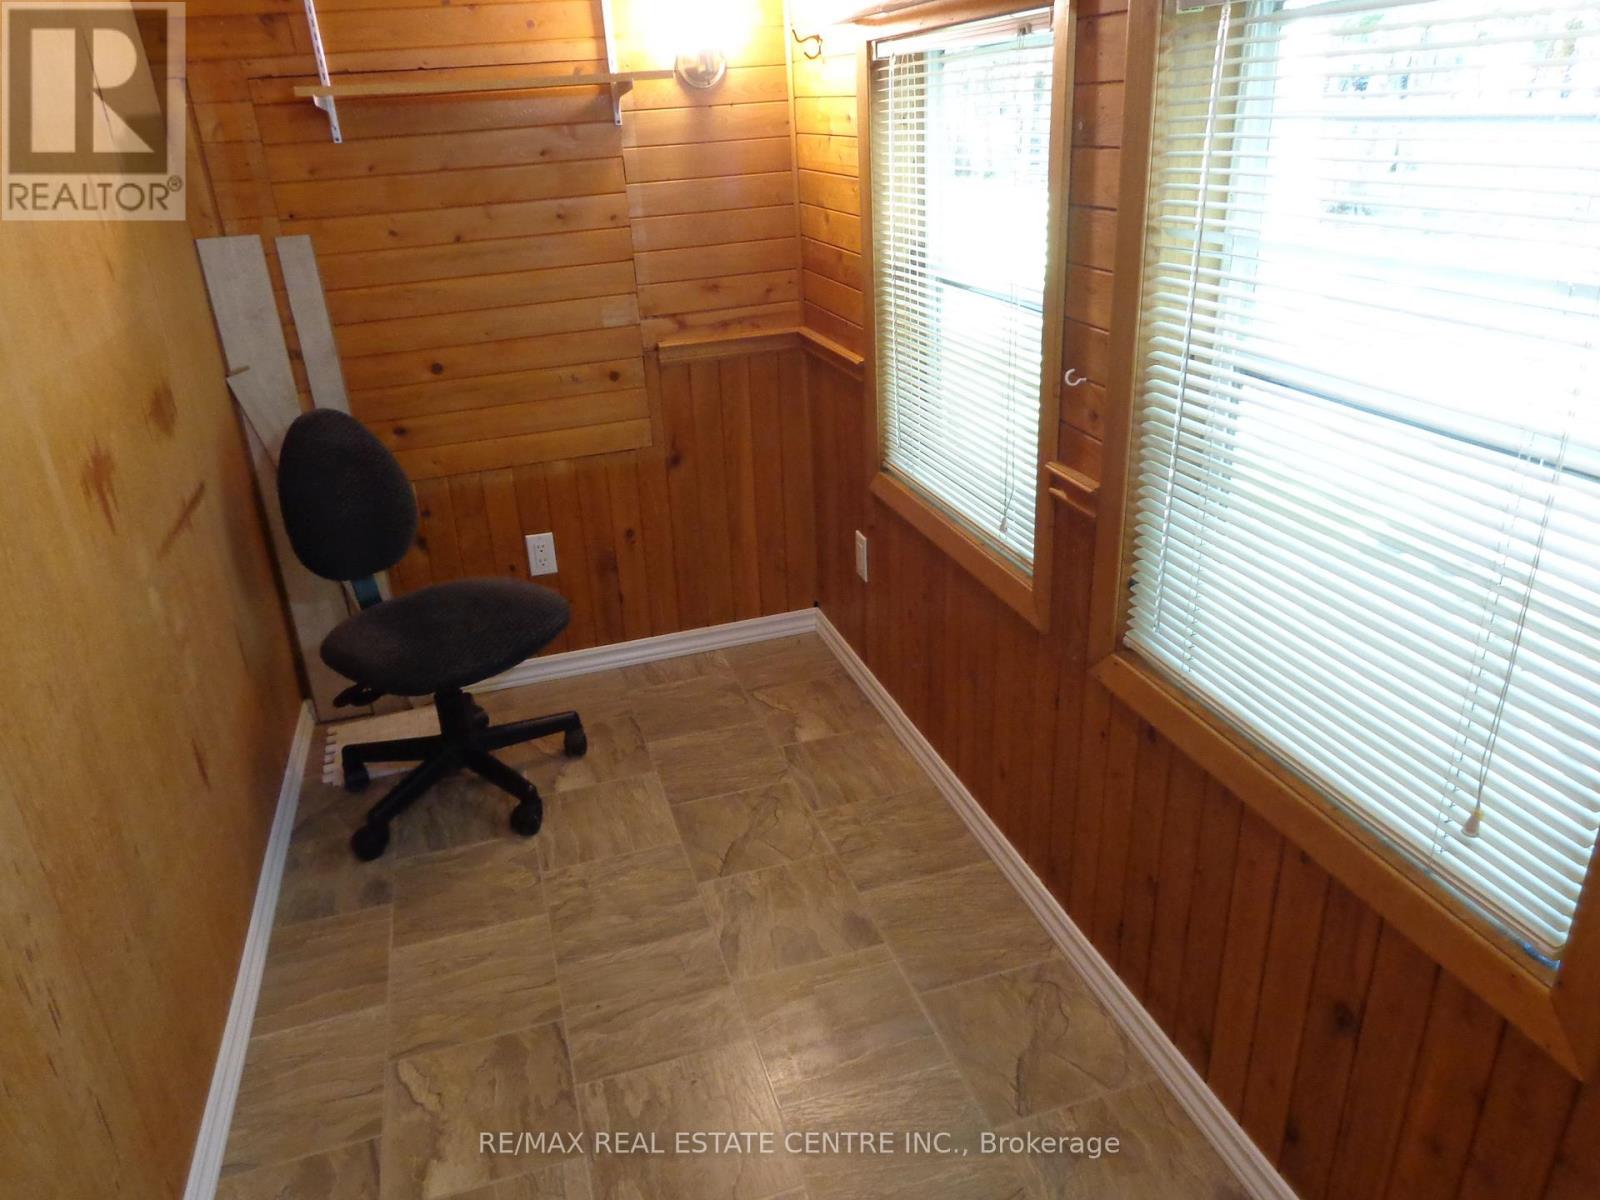
422- 1652 Puddicombre Road, Wilmot, ON photo 2
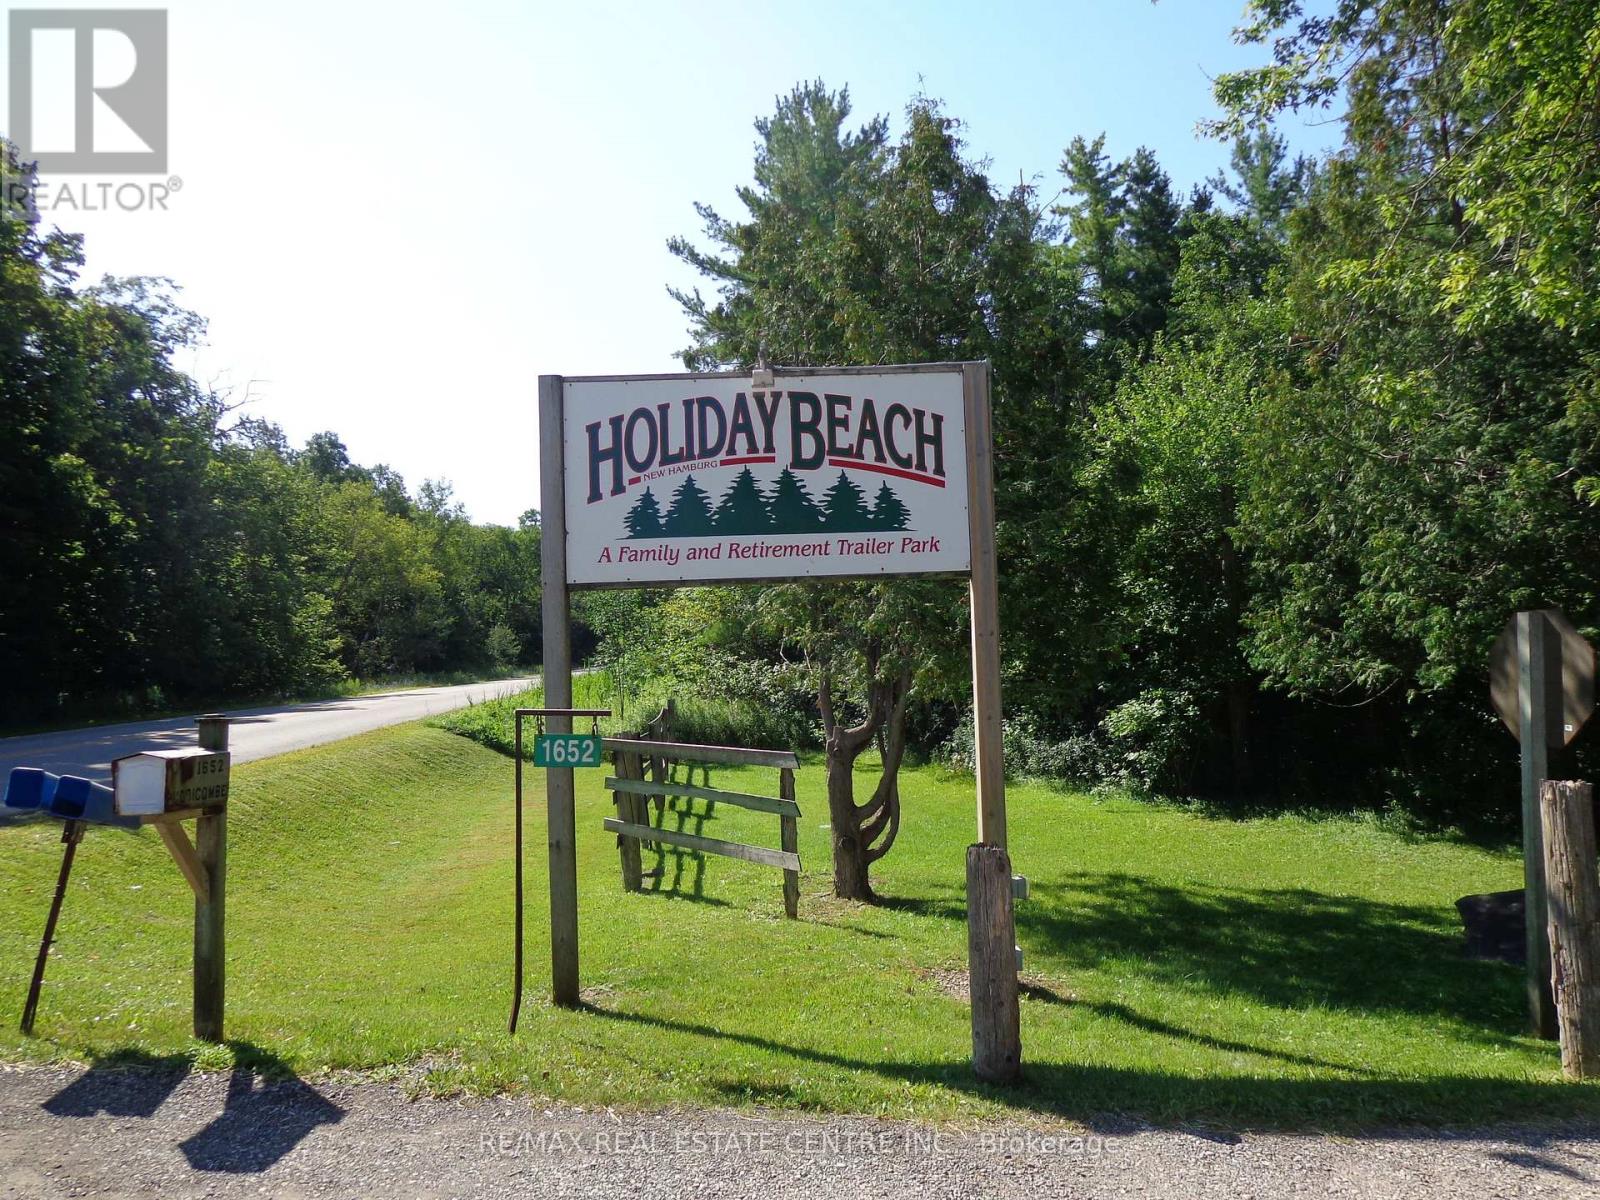
422- 1652 Puddicombre Road, Wilmot, ON photo 3
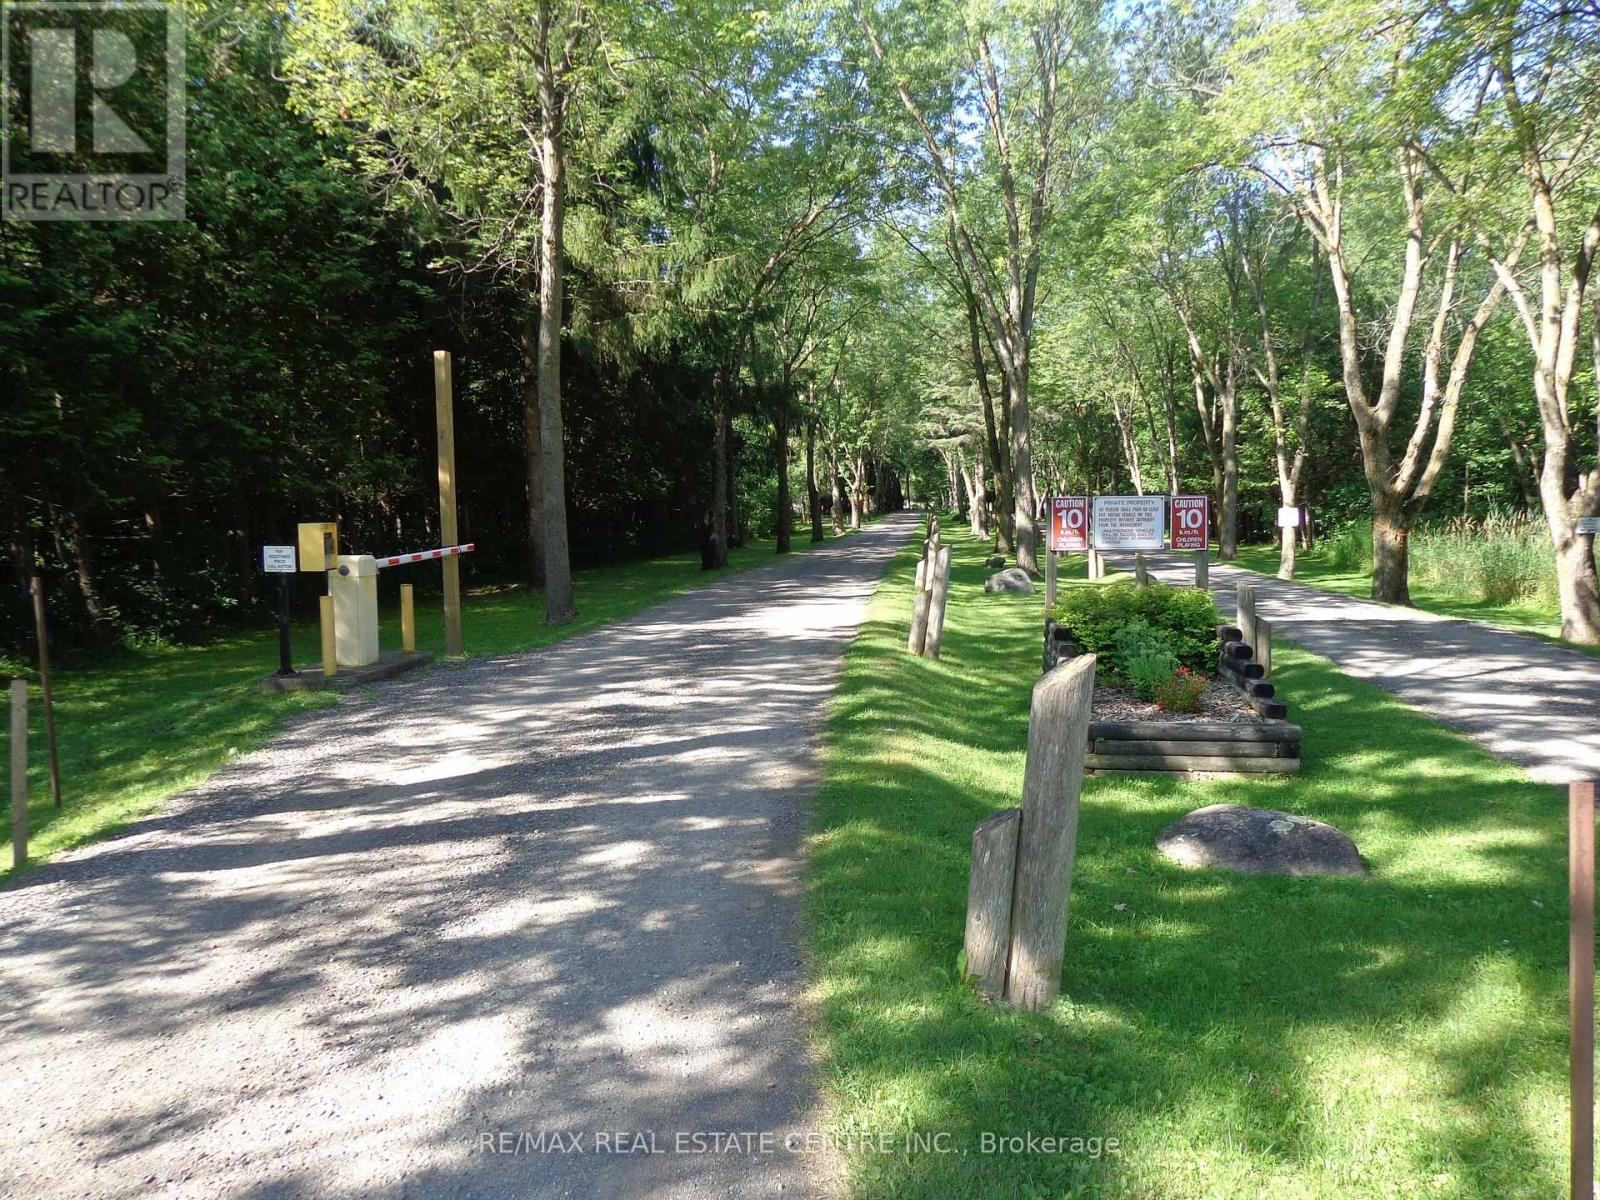
422- 1652 Puddicombre Road, Wilmot, ON photo 4
422- 1652 Puddicombre Road, Wilmot, ON photo 5
422- 1652 Puddicombre Road, Wilmot, ON photo 6
422- 1652 Puddicombre Road, Wilmot, ON photo 7
422- 1652 Puddicombre Road, Wilmot, ON photo 8
422- 1652 Puddicombre Road, Wilmot, ON photo 9
422- 1652 Puddicombre Road, Wilmot, ON photo 10
422- 1652 Puddicombre Road, Wilmot, ON photo 11
422- 1652 Puddicombre Road, Wilmot, ON photo 12
422- 1652 Puddicombre Road, Wilmot, ON photo 13
422- 1652 Puddicombre Road, Wilmot, ON photo 14
422- 1652 Puddicombre Road, Wilmot, ON photo 15
422- 1652 Puddicombre Road, Wilmot, ON photo 16
422- 1652 Puddicombre Road, Wilmot, ON photo 17
422- 1652 Puddicombre Road, Wilmot, ON photo 18
422- 1652 Puddicombre Road, Wilmot, ON photo 19
422- 1652 Puddicombre Road, Wilmot, ON photo 20
422- 1652 Puddicombre Road, Wilmot, ON photo 21
422- 1652 Puddicombre Road, Wilmot, ON photo 22
422- 1652 Puddicombre Road, Wilmot, ON photo 23
422- 1652 Puddicombre Road, Wilmot, ON photo 24
422- 1652 Puddicombre Road, Wilmot, ON photo 25
422- 1652 Puddicombre Road, Wilmot, ON photo 26
422- 1652 Puddicombre Road, Wilmot, ON photo 27
422- 1652 Puddicombre Road, Wilmot, ON photo 28
422- 1652 Puddicombre Road, Wilmot, ON photo 29
422- 1652 Puddicombre Road, Wilmot, ON photo 30
422- 1652 Puddicombre Road, Wilmot, ON photo 31
422- 1652 Puddicombre Road, Wilmot, ON photo 32
422- 1652 Puddicombre Road, Wilmot, ON photo 33
422- 1652 Puddicombre Road, Wilmot, ON photo 34
422- 1652 Puddicombre Road, Wilmot, ON photo 35
1 / 35

BUYER ADVANTAGE

Buy with confidence

Get a full-service approach built on strategy, strong negotiation, and clear guidance from offer to close.

  • Local Market Expertise
  • Broker-level Negotiation
  • Transparent Process
  • No-pressure Guidance

The right strategy depends on your goals, timing, budget, and the type of home you are buying. Get Your Buyer Snapshot.

About This Property

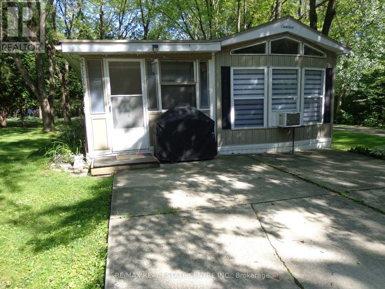
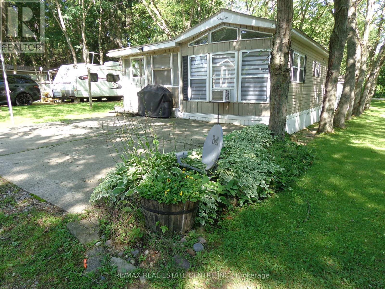
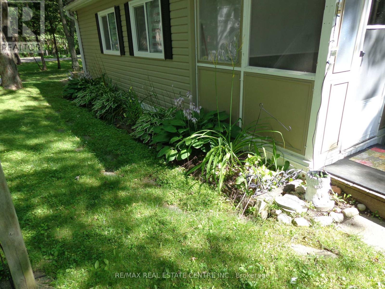
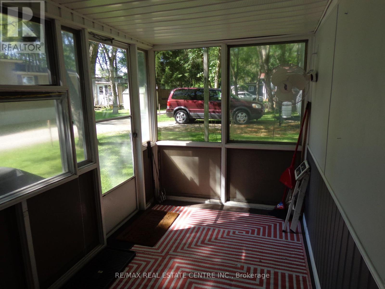
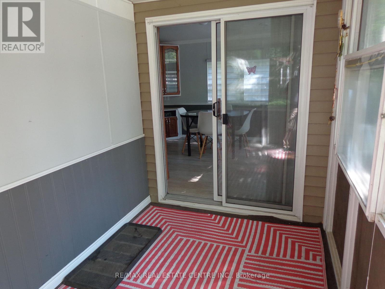
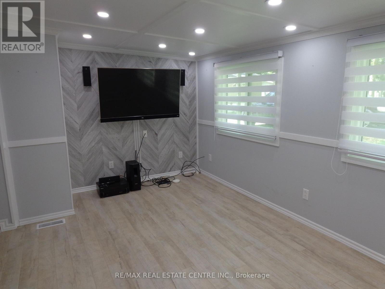
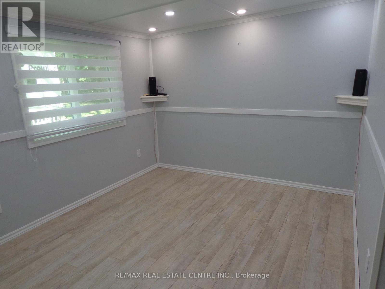
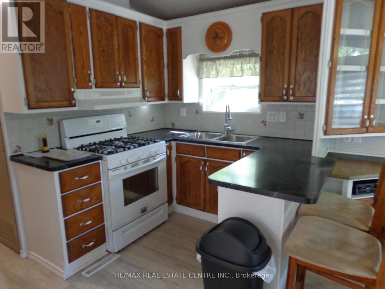
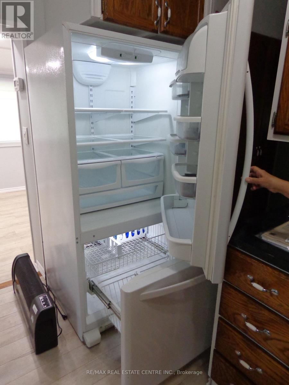
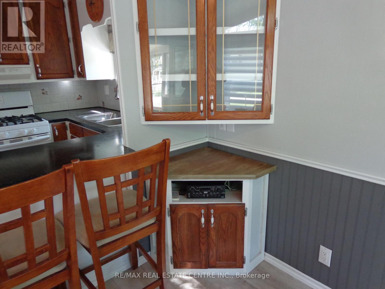
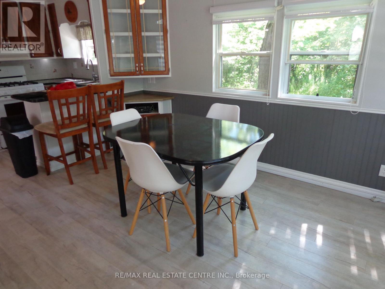
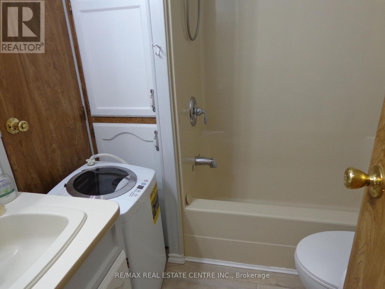
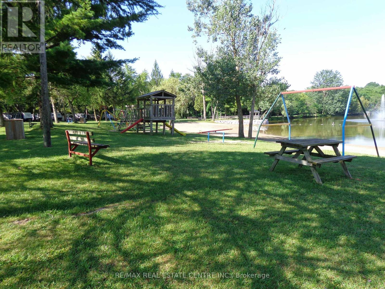
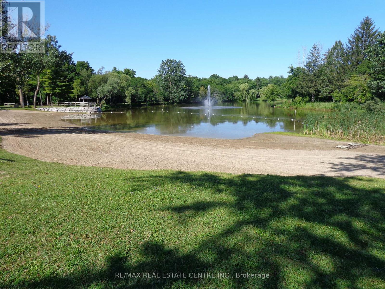
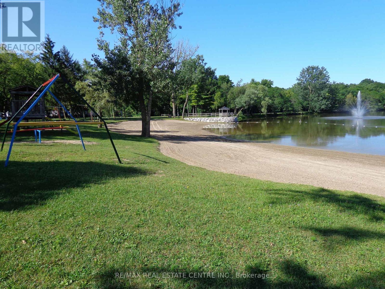
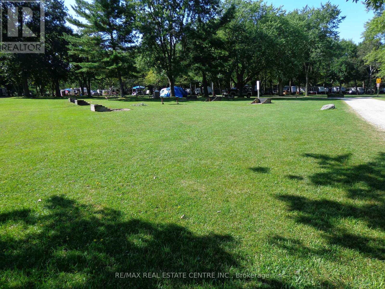
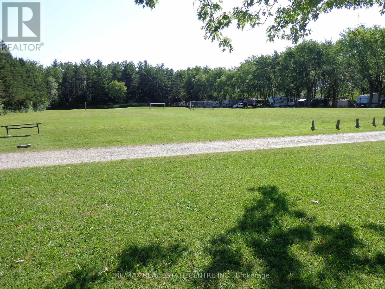
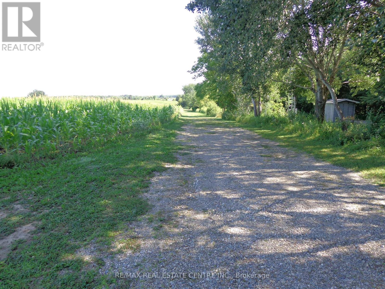
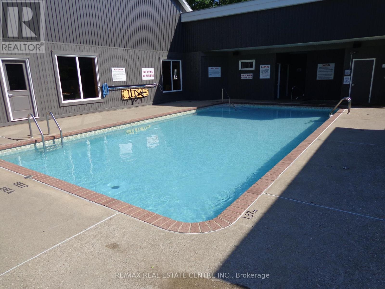
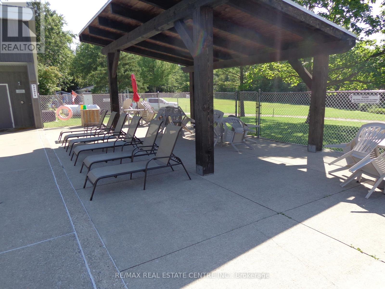
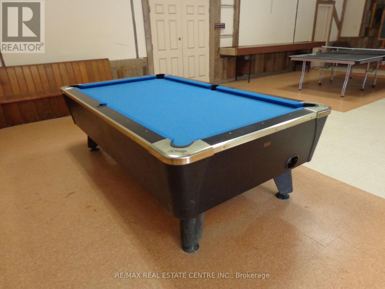
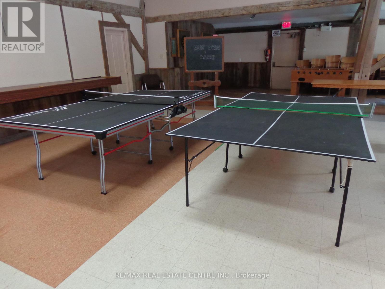
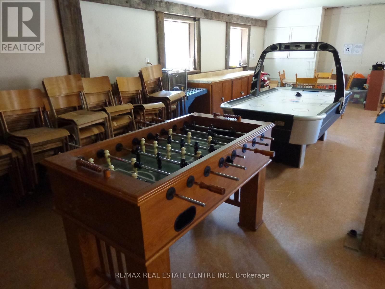
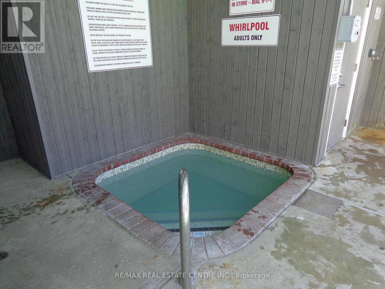
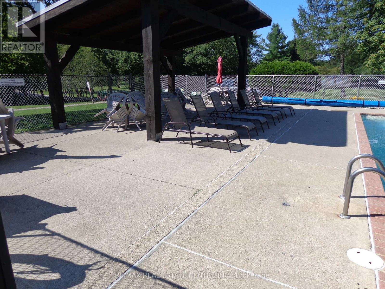
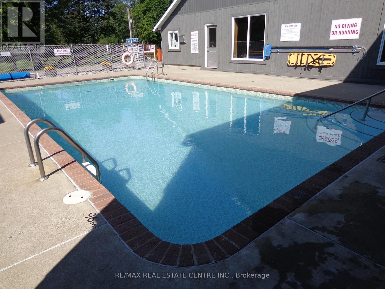
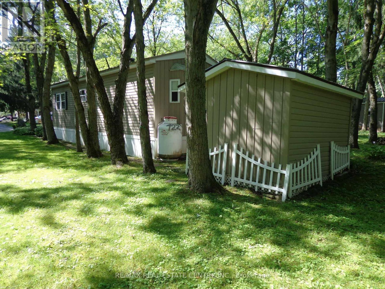
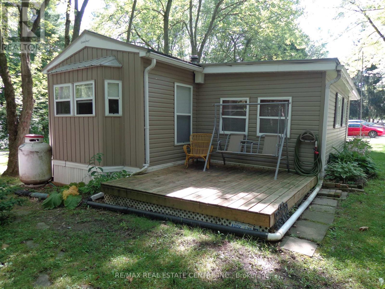
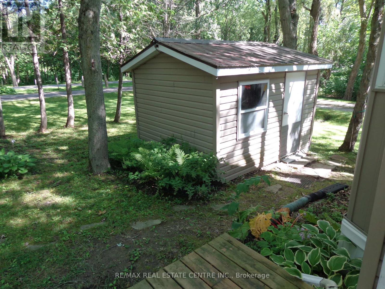
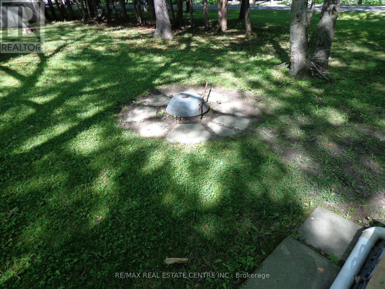
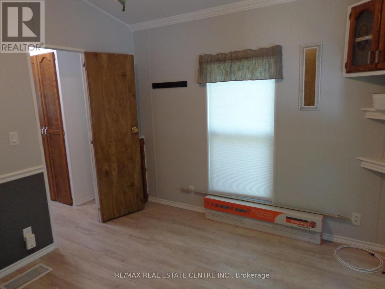
Great Mobile Home Updated Throughout In 2021 In A Great Family Park Just Outside Of New Hamburg With Secured Access Gate. This Park Has Two Sections. One Is A Six Month Stay, The Other Is A Nine Month Stay. If You Stay For Six Months Or Less You Only Pay For Six Months. If You Stay Longer Than Six Months Then You Pay For Nine Months. This Home Is In A Great Park With Lots Of Amenities, Inground Heated Swimming Pool. Outdoor Whirlpool. Lots Of Manicured Grassed Areas For Kids To Play Including Horseshoe Pits And Soccer Nets. Rec Hall / Games Room Includes Pool Table, Foosball, Shuffleboard And More. Large Lake For Canoeing Or Fishing. Nature Trails. Pet Friendly Park. This Home Is In Great Condition And Carpet Free. Can be Easily Converted To A Two Bedroom. Stereo System Speakers Throughout The Home. Full Size 4Pc Bathroom. Nice Size Kitchen With A Full Size Fridge And Freezer Drawer. Large Living Room. Large Principle Bedroom. Nice Size Deck, Shed, And Fire Pit In Your Private Rear Yard. Metal Roof. Corner Unit. No Rear Neighbor. Only One Neighbor. (id:63604)

Key Facts

Type
Mobile / Modular
Beds
1
Baths
1
Size
700 sqft
Parking
2 total

Highlights

  • Washer
  • Refrigerator
  • Water meter
  • Stove
  • Microwave
  • Hood Fan
  • Window Coverings
Property Details 16 details
Bedrooms
1 bedroom
1 above grade
Bathrooms
1 bathroom
Parking
2 parking spaces
No Garage
Living area
700 - 1,100 sq. ft.
Property
Single Family · Bungalow · Leasehold
Property subtype
Single Family
Structure type
Modular
Architectural style
Bungalow
Ownership
Leasehold
Storeys
1
Heating
Forced air, Propane
Cooling
Window air conditioner
Fireplace
No
Pool
Inground pool · Outdoor pool
Taxes
$0.00
Water source
Municipal water
Sewer
Holding Tank

Interior features

WasherRefrigeratorWater meterStoveMicrowaveHood FanWindow Coverings

Exterior features

Vinyl siding

Systems and association

Controlled entry

Lot and water

Flat siteCarpet Free
Rooms 7 rooms
Level
Room
Dimensions
Main level
Dining room
3.4 m x 3.23 m
Main level
Kitchen
3.4 m x 3.1 m
Main level
Living room
3.4 m x 4.75 m
Main level
Primary Bedroom
3.4 m x 3.23 m
Main level
Mud room
3.05 m x 1.42 m
Main level
Office
3.4 m x 1.93 m
Main level
Bathroom
3 m x 2 m
Mortgage & Affordability Estimate monthly costs
Purchase price$62,500
Down paymentNot available
Mortgage amountNot available
Principal & interestNot available
Property taxesNot available
Condo/HOA feeNot available
Insurance/OtherNot available
UtilitiesNot available
Est. monthly totalNot available
Income needed (GDS 32%)Not available
Estimates only. Not financial advice. Rates, taxes and fees vary by lender and municipality.

Saved Properties

Keep This One Handy

Save this listing, compare it later, or open your saved properties dashboard.

Manage Saved Searches
Map is approximate.

Neighbourhood

City
Wilmot
Postal code
N3A 2Z4
Nearby
Cross Streets: Holiday Beach Dr. ** Directions: Holiday Beach Family RV Park.