422 7A Highway

Cavan Monaghan, ONDetached
$1,249,900
MLS® X13843090
Detached4 beds4 baths13 total
422 7A Highway, Cavan Monaghan, ON photo 1
422 7A Highway, Cavan Monaghan, ON photo 2
422 7A Highway, Cavan Monaghan, ON photo 3
422 7A Highway, Cavan Monaghan, ON photo 4
422 7A Highway, Cavan Monaghan, ON photo 5
422 7A Highway, Cavan Monaghan, ON photo 6
422 7A Highway, Cavan Monaghan, ON photo 7
422 7A Highway, Cavan Monaghan, ON photo 8
422 7A Highway, Cavan Monaghan, ON photo 9
422 7A Highway, Cavan Monaghan, ON photo 10
422 7A Highway, Cavan Monaghan, ON photo 11
422 7A Highway, Cavan Monaghan, ON photo 12
422 7A Highway, Cavan Monaghan, ON photo 13
422 7A Highway, Cavan Monaghan, ON photo 14
422 7A Highway, Cavan Monaghan, ON photo 15
422 7A Highway, Cavan Monaghan, ON photo 16
422 7A Highway, Cavan Monaghan, ON photo 17
422 7A Highway, Cavan Monaghan, ON photo 18
422 7A Highway, Cavan Monaghan, ON photo 19
422 7A Highway, Cavan Monaghan, ON photo 20
422 7A Highway, Cavan Monaghan, ON photo 21
422 7A Highway, Cavan Monaghan, ON photo 22
422 7A Highway, Cavan Monaghan, ON photo 23
422 7A Highway, Cavan Monaghan, ON photo 24
422 7A Highway, Cavan Monaghan, ON photo 25
422 7A Highway, Cavan Monaghan, ON photo 26
422 7A Highway, Cavan Monaghan, ON photo 27
422 7A Highway, Cavan Monaghan, ON photo 28
422 7A Highway, Cavan Monaghan, ON photo 29
422 7A Highway, Cavan Monaghan, ON photo 30
422 7A Highway, Cavan Monaghan, ON photo 31
422 7A Highway, Cavan Monaghan, ON photo 32
422 7A Highway, Cavan Monaghan, ON photo 33
422 7A Highway, Cavan Monaghan, ON photo 34
422 7A Highway, Cavan Monaghan, ON photo 35
422 7A Highway, Cavan Monaghan, ON photo 36
422 7A Highway, Cavan Monaghan, ON photo 37
422 7A Highway, Cavan Monaghan, ON photo 38
422 7A Highway, Cavan Monaghan, ON photo 39
422 7A Highway, Cavan Monaghan, ON photo 40
422 7A Highway, Cavan Monaghan, ON photo 41
422 7A Highway, Cavan Monaghan, ON photo 42
422 7A Highway, Cavan Monaghan, ON photo 43
422 7A Highway, Cavan Monaghan, ON photo 44
422 7A Highway, Cavan Monaghan, ON photo 45
422 7A Highway, Cavan Monaghan, ON photo 46
422 7A Highway, Cavan Monaghan, ON photo 47
422 7A Highway, Cavan Monaghan, ON photo 48
422 7A Highway, Cavan Monaghan, ON photo 49
422 7A Highway, Cavan Monaghan, ON photo 50
1 / 50

BUYER ADVANTAGE

Buy with confidence

Get a full-service approach built on strategy, strong negotiation, and clear guidance from offer to close.

  • Local Market Expertise
  • Broker-level Negotiation
  • Transparent Process
  • No-pressure Guidance

The right strategy depends on your goals, timing, budget, and the type of home you are buying. Get Your Buyer Snapshot.

About This Property

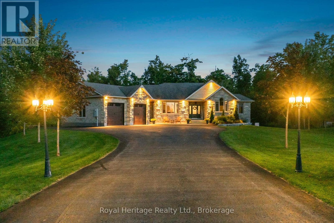
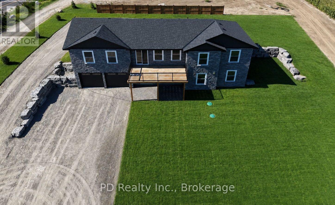
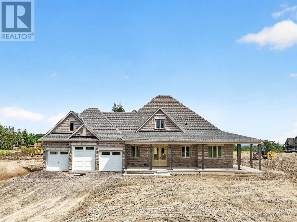
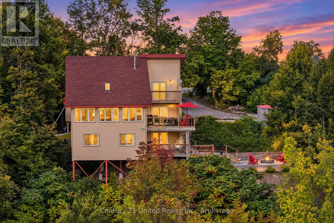
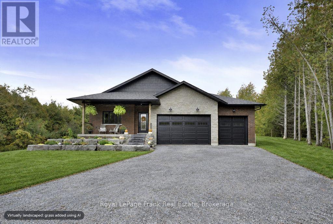
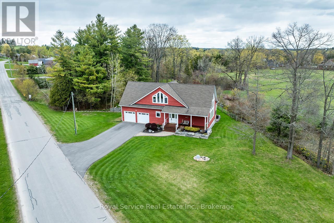
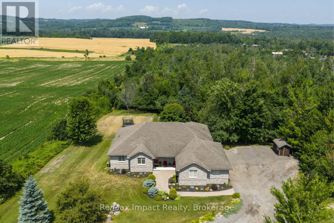
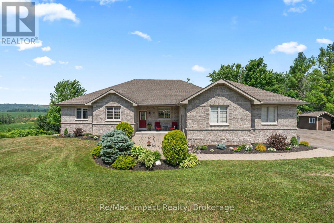
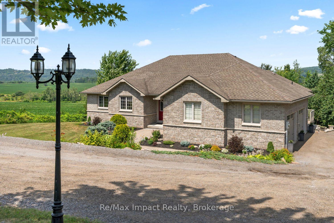
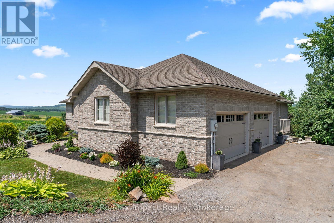
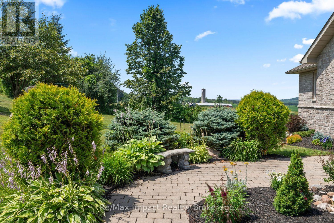
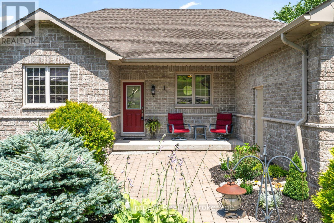
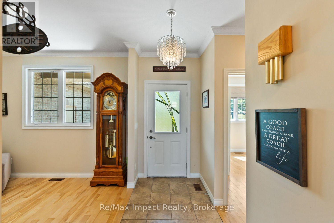
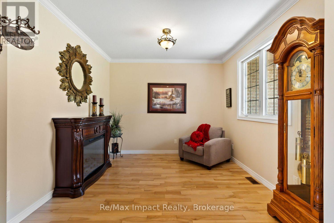
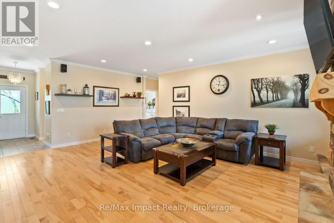
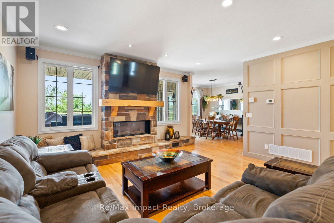
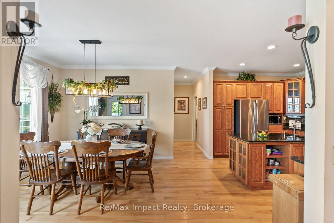
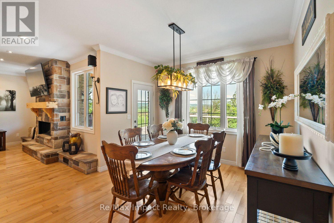
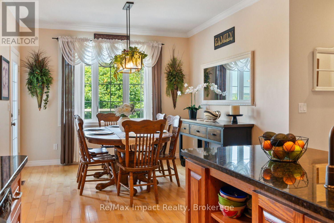
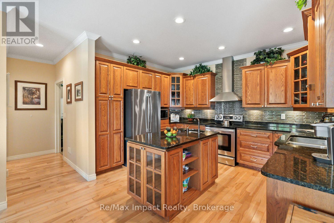
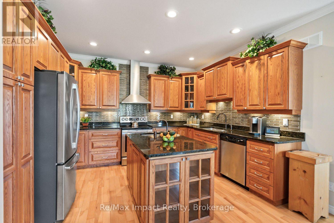
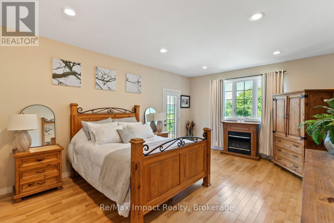
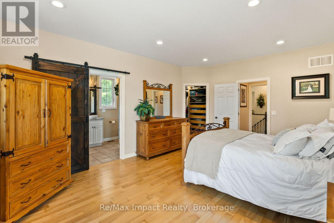
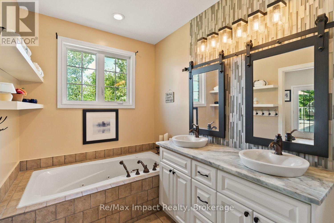
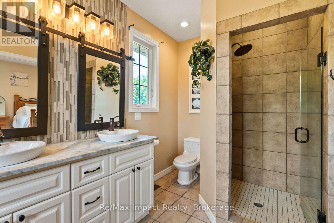
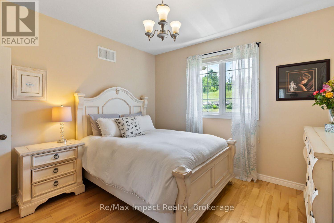
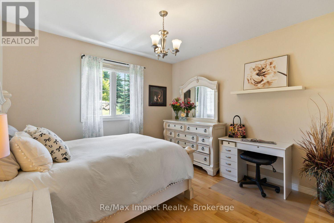
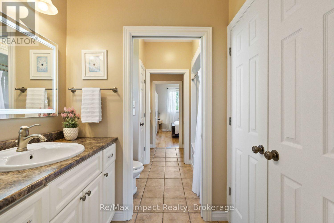
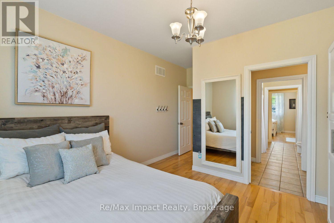
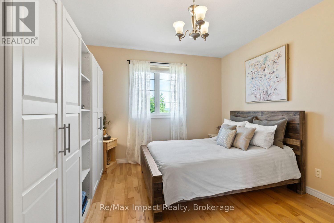
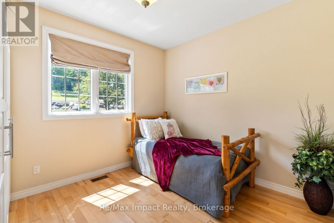
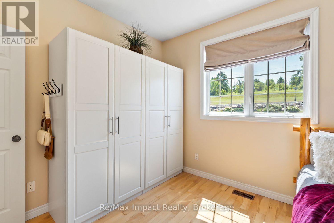
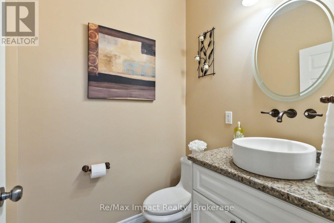
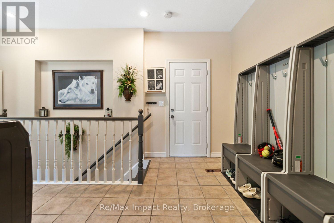
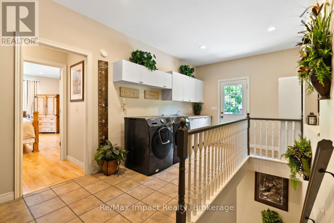
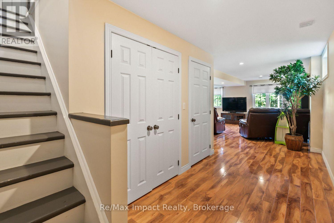
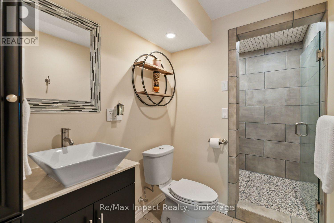
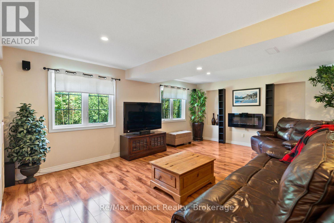
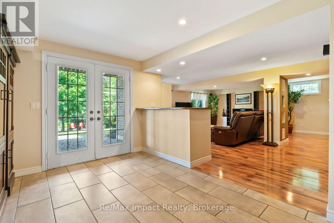
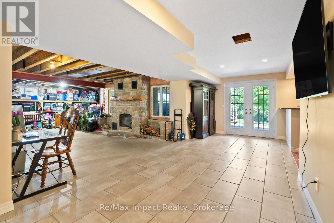
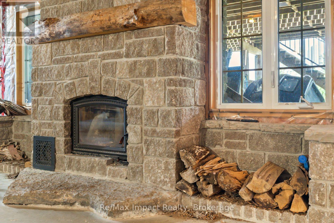
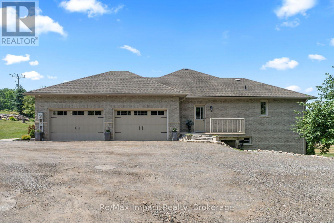
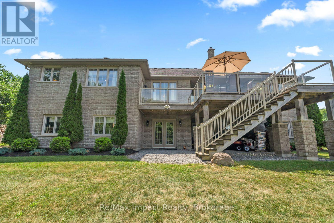
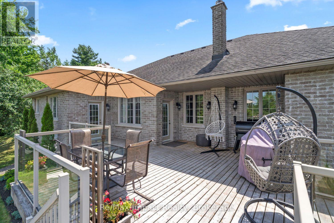
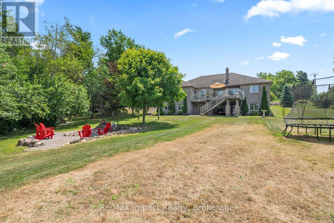
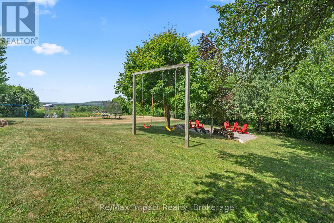
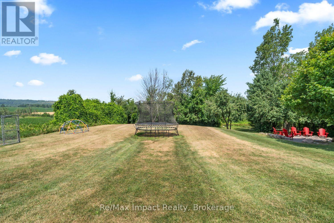
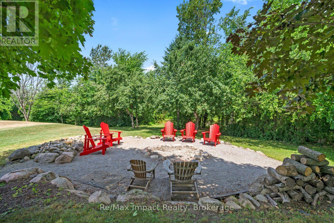
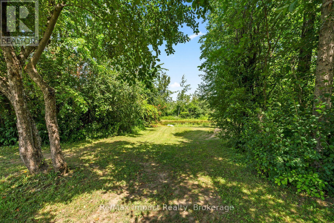
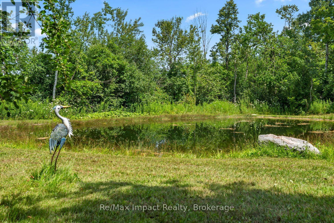
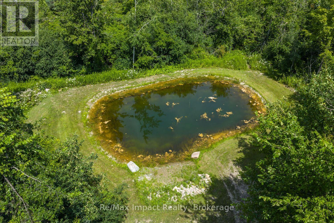
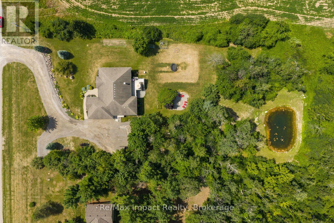
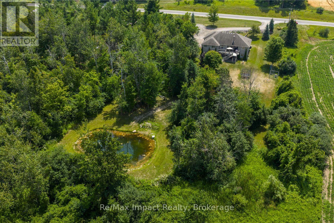
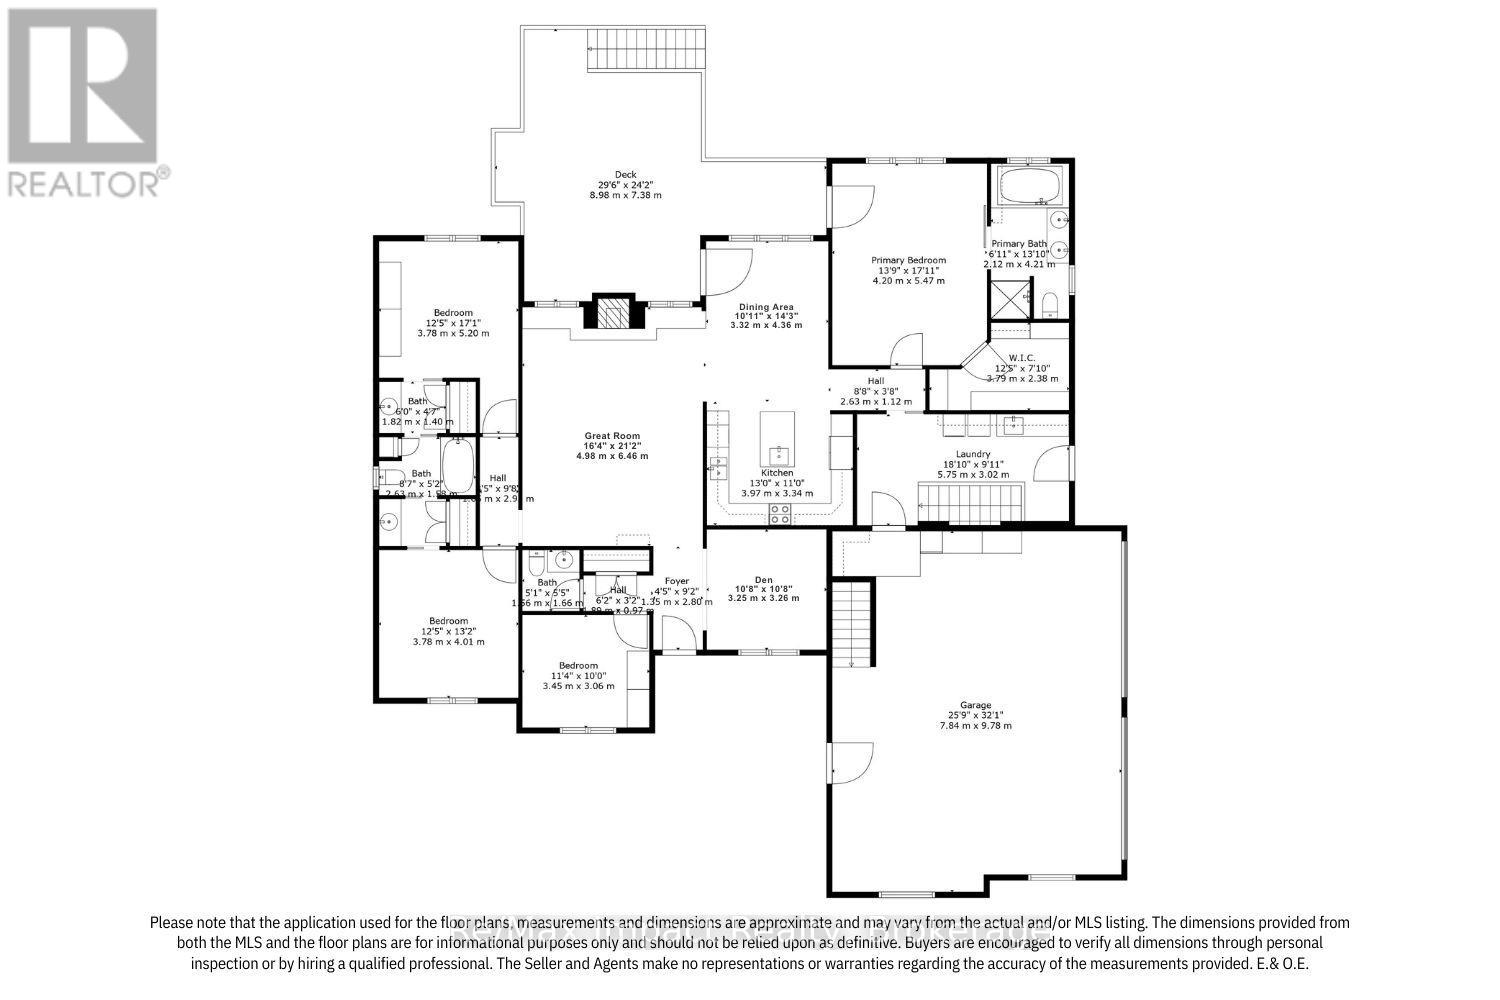
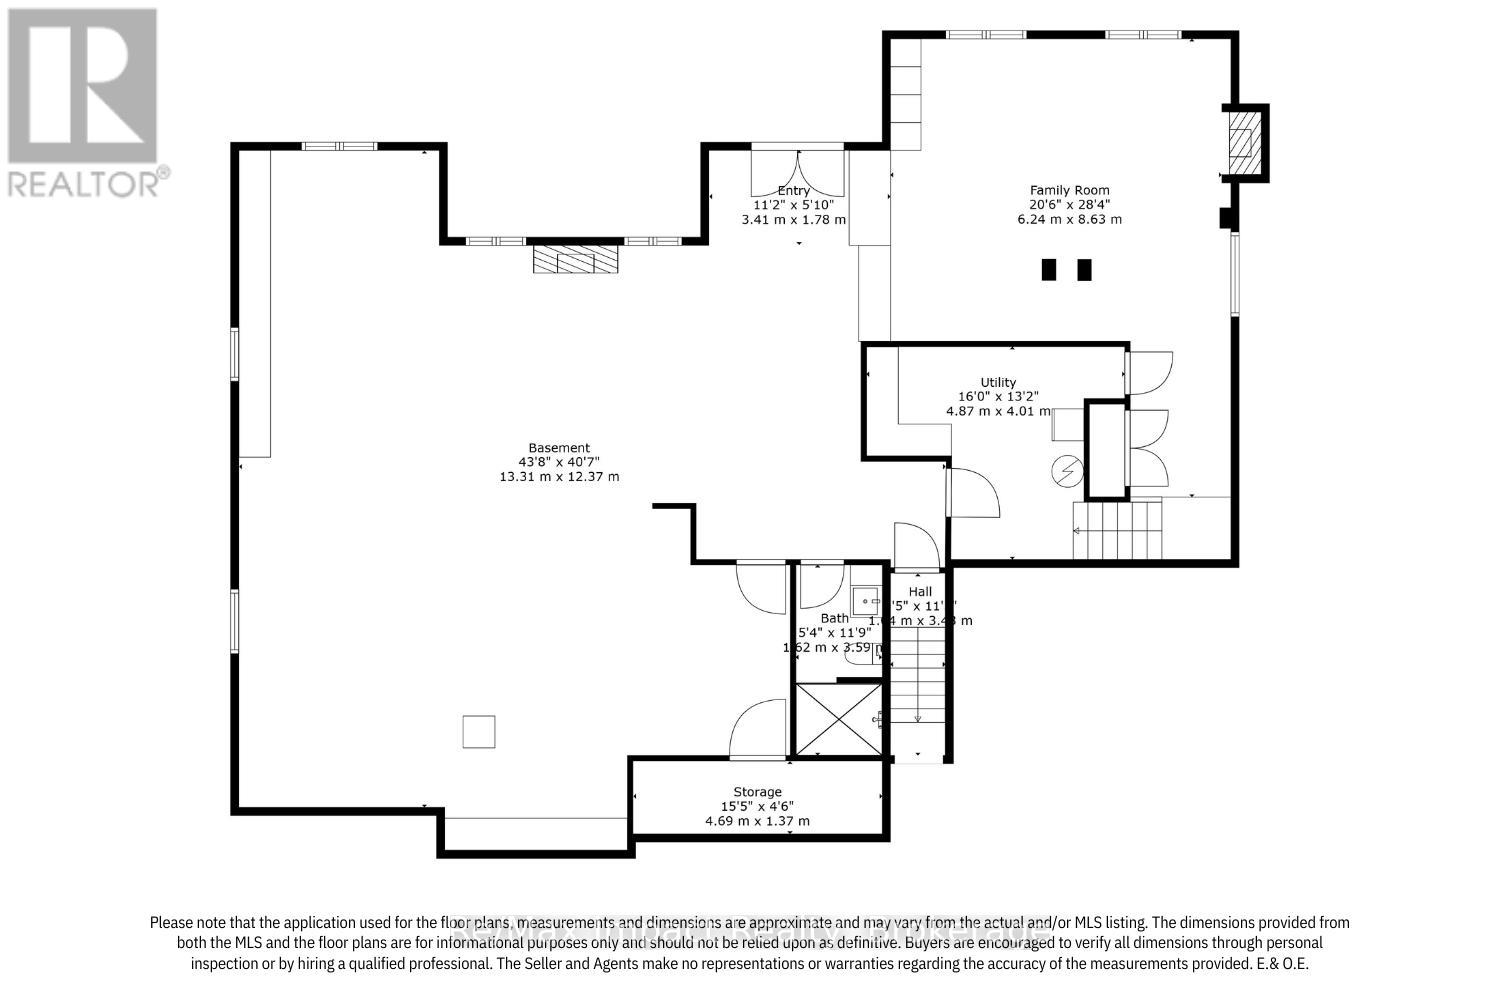
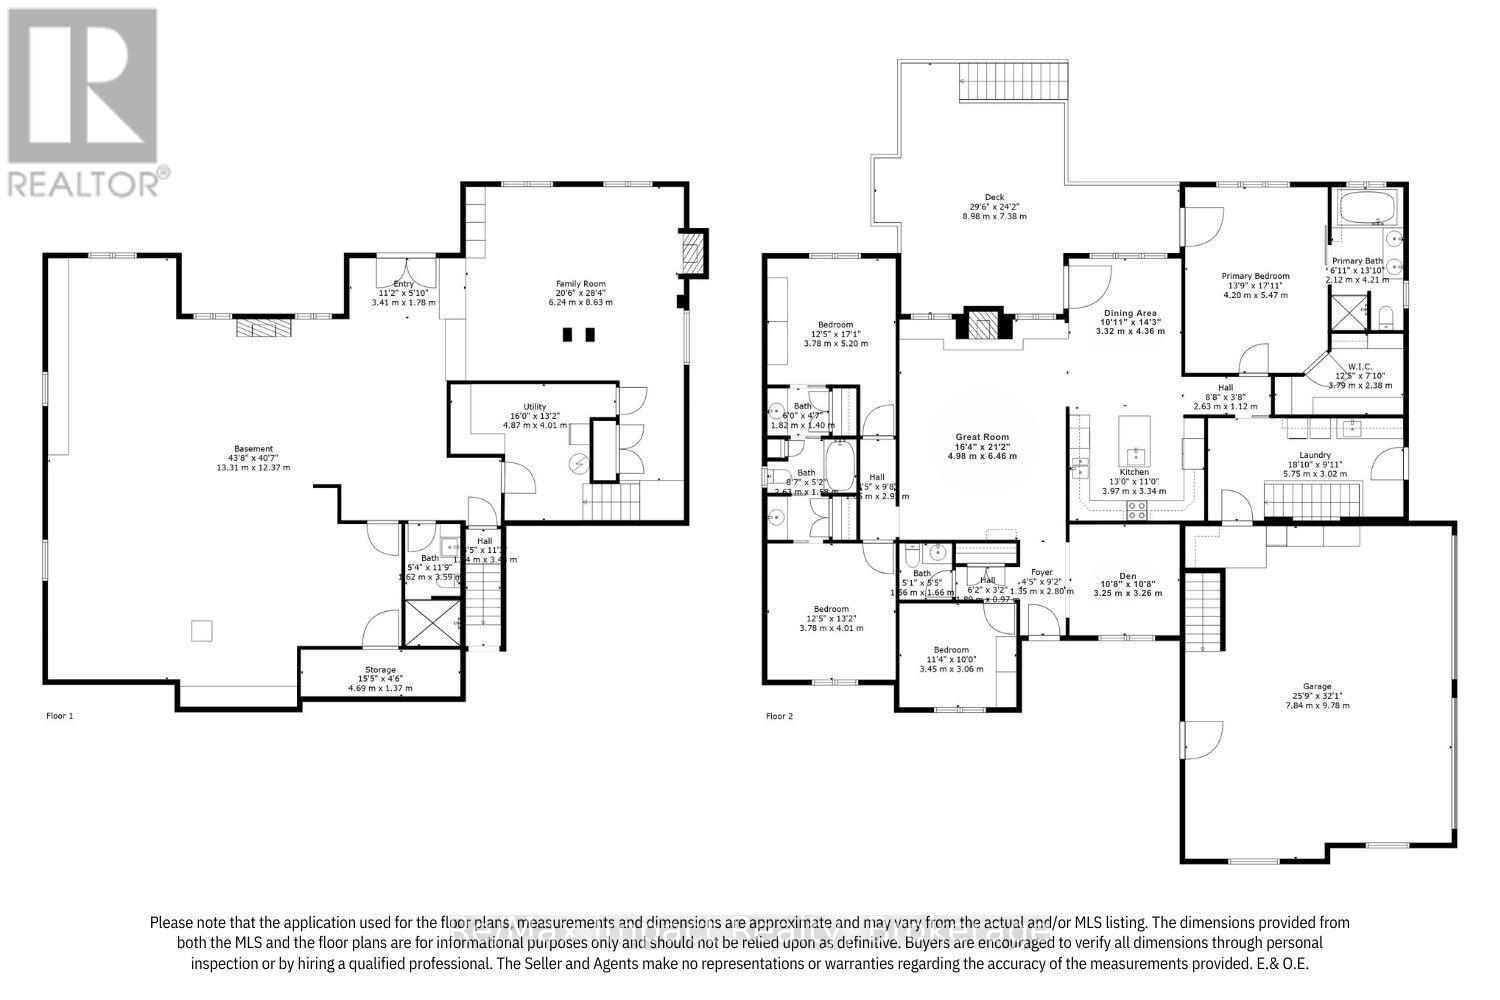
Impressive custom brick/stone bungalow, boasting over 2500 sf of luxurious living space on the main level plus full WALKOUT basement and attached heated 3-car garage with 2 overhead doors. Nestled on an expansive 1.74 ACRES, this home offers a serene lifestyle with panoramic views overlooking farmlands and the Cavan Hills, complete with a spring-fed POND, ranging from 10-14 ft deep. As you enter the front foyer, there is a convenient den plus the grandeur of a spacious great room, accentuated by a striking stone fireplace and a unique waffle-patterned feature wall. Gleaming hardwood floors flow throughout the home with an abundance of crown mouldings and pot lights. The chef's kitchen is a culinary delight, equipped with stainless steel appliances, a granite countertop, ceramic backsplash, and an island with a veggie sink. The adjacent large dining area opens onto a generous deck, designed with tempered regal glass for unobstructed views of the backyard and fire pit area, ideal for entertaining friends and family. The main floor features 4 well-appointed bedrooms, including a primary suite that includes a walkout to the deck, a luxurious 5-pc ensuite with dual sinks, a separate shower and a whirlpool tub, all complemented by a stylish barn door privacy feature. The primary suite also boasts a walk-in closet with built-in shelving for optimal organization. Two of the additional bedrooms share a convenient Jack and Jill bathroom, while a third bedroom is situated near the 2-pc powder room. The walkout basement includes large above-grade windows that flood the space with natural light, a cozy family room complete with an electric infinity fireplace and a dry bar, 3-pc washroom and a huge open area with extra plumbing rough-ins, perfect for customization. The basement also features ample storage, making it an excellent option for a multi-generational living arrangement with its separate entrances and walkout basement. (id:63604)

Key Facts

Type
Detached
Beds
4
Baths
4
Size
2,500 sqft
Lot
190 x 400 FT
Parking
13 total

Highlights

  • Washer
  • Refrigerator
  • Water softener
  • Central Vacuum
  • Dishwasher
  • Stove
  • Dryer
  • Microwave
  • Water Treatment
  • Garage door opener
  • Water Heater
Property Details 21 details
Bedrooms
4 bedrooms
4 above grade
Bathrooms
4 bathrooms
1 partial
Parking
13 parking spaces
Attached Garage · Garage
Living area
2,500 - 3,000 sq. ft.
Property
Single Family · Bungalow · Freehold · Detached
Property subtype
Single Family
Structure type
House
Architectural style
Bungalow
Ownership
Freehold
Attached status
Detached
Storeys
1
Basement
Partially finished, Walk out
Heating
Forced air, Oil
Cooling
Central air conditioning, Air exchanger
Fireplace
3 fireplaces
Lot dimensions
190 x 400 FT
Frontage
190 feet
Taxes
$7,445.98
Zoning
RU
Water source
Drilled Well
Sewer
Septic System
Views
View

Interior features

WasherRefrigeratorWater softenerCentral VacuumDishwasherStoveDryerMicrowaveWater TreatmentGarage door openerWater HeaterConcrete

Exterior features

BrickStonePoured Concrete

Systems and association

Electricity

Lot and water

Sloping
Rooms 13 rooms
Level
Room
Dimensions
Main level
Dining room
3.41 m x 3.33 m
Lower level
Family room
8.63 m x 6.24 m
Main level
Bedroom 2
3.66 m x 3.66 m
Lower level
Other
13.31 m x 12.37 m
Main level
Bedroom 4
3.44 m x 3.05 m
Lower level
Cold room
4.69 m x 1.37 m
Main level
Laundry room
5.67 m x 3.11 m
Main level
Den
3.33 m x 3.31 m
Main level
Bedroom 3
3.66 m x 3.66 m
Main level
Kitchen
4.09 m x 3.48 m
Main level
Great room
6.44 m x 4.89 m
Lower level
Utility room
4.87 m x 4.01 m
Main level
Primary Bedroom
5.5 m x 4.12 m

Virtual Tour & Media

Mortgage & Affordability Estimate monthly costs
Purchase price$1,249,900
Down paymentNot available
Mortgage amountNot available
Principal & interestNot available
Property taxesNot available
Condo/HOA feeNot available
Insurance/OtherNot available
UtilitiesNot available
Est. monthly totalNot available
Income needed (GDS 32%)Not available
Estimates only. Not financial advice. Rates, taxes and fees vary by lender and municipality.

Saved Properties

Keep This One Handy

Save this listing, compare it later, or open your saved properties dashboard.

Manage Saved Searches
Map is approximate.

Neighbourhood

Area
Cavan Twp
City
Cavan Monaghan
Postal code
L0A 1C0
Nearby
Cross Streets: HWY 7A and Tapley 1/4 Line. ** Directions: East of Bethany and west of Cavan on north side of Highway 7A.