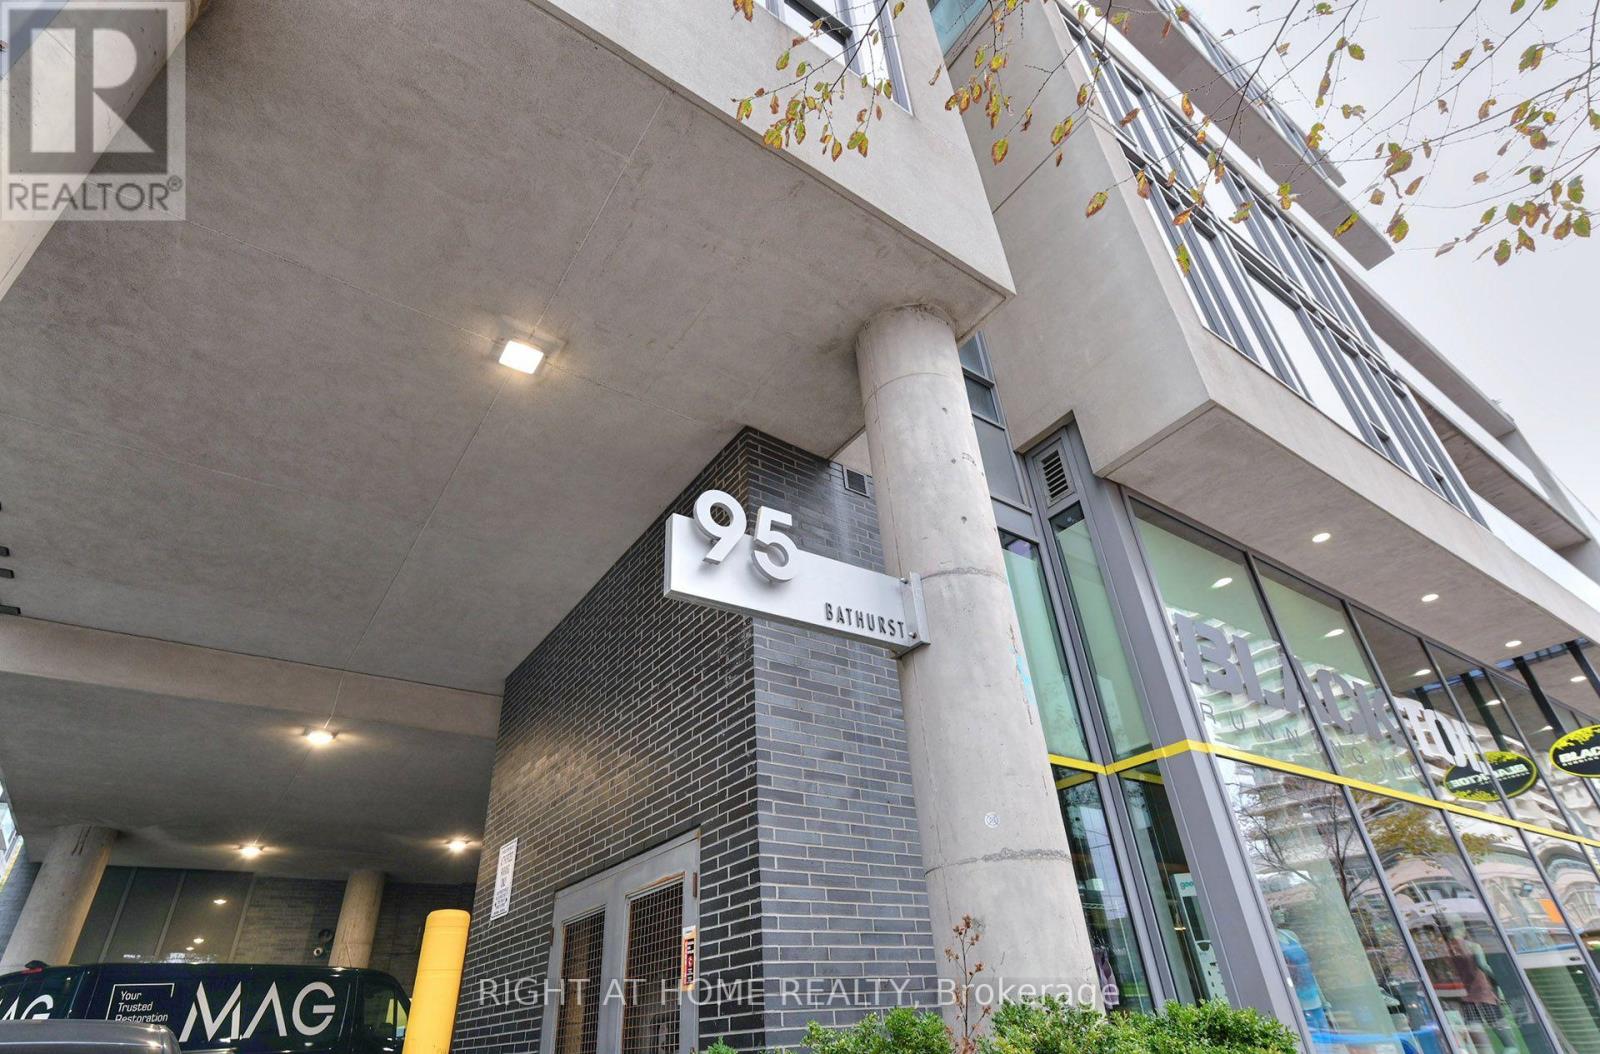
422- 95 Bathurst Street
BUYER ADVANTAGE
Buy with confidence
Get a full-service approach built on strategy, strong negotiation, and clear guidance from offer to close.
- Local Market Expertise
- Broker-level Negotiation
- Transparent Process
- No-pressure Guidance

The right strategy depends on your goals, timing, budget, and the type of home you are buying. Get Your Buyer Snapshot.
About This Property
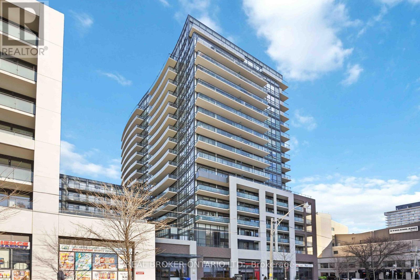
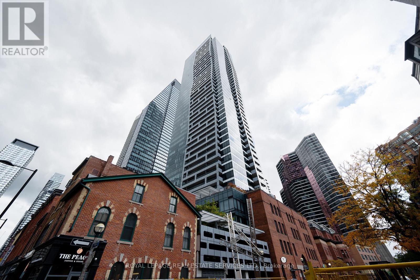
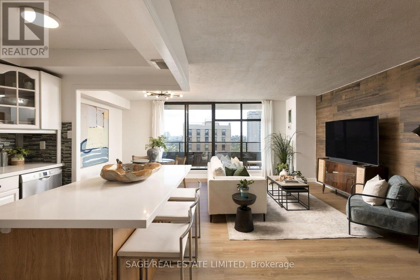
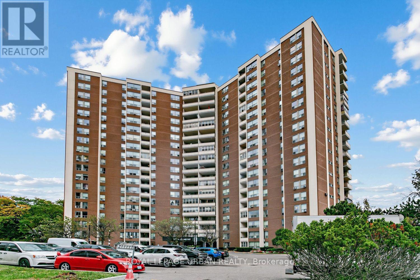
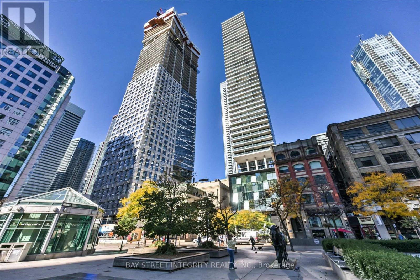
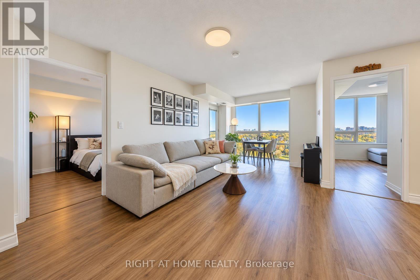
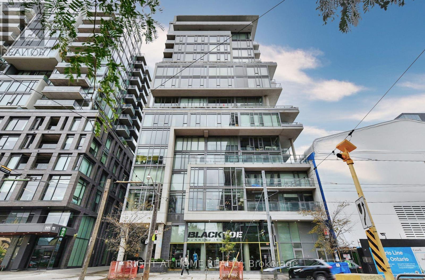
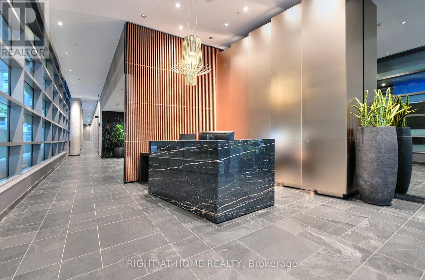
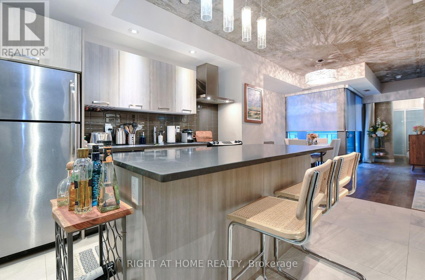
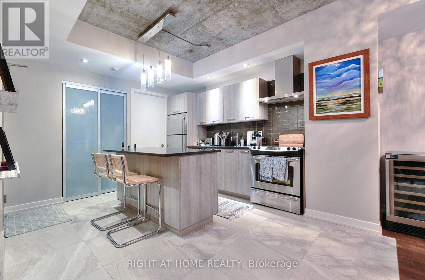
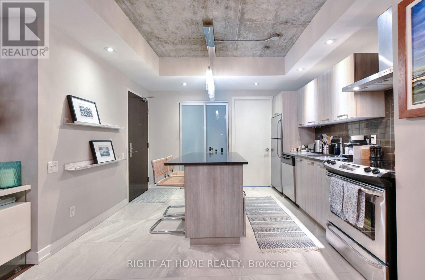
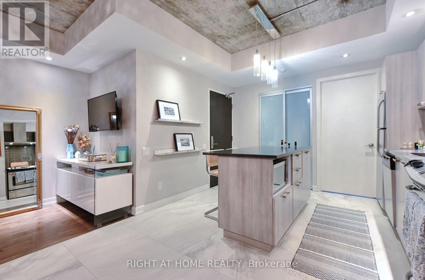
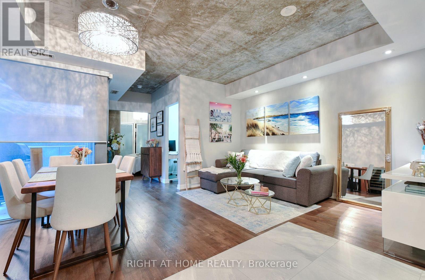
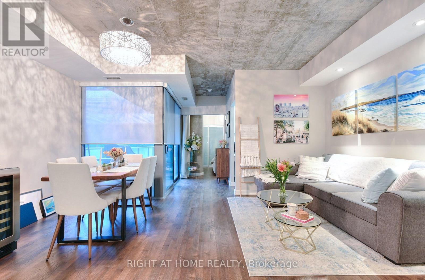
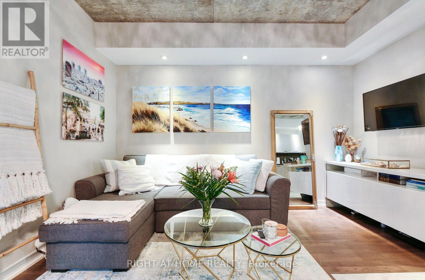
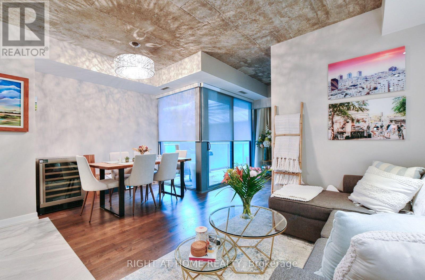
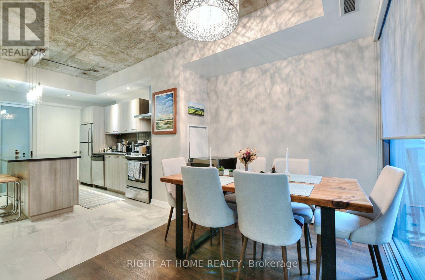
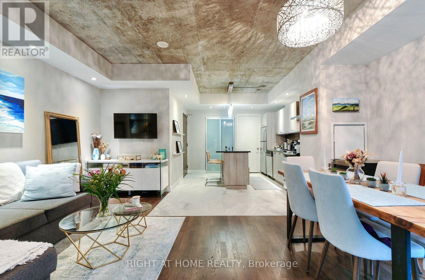
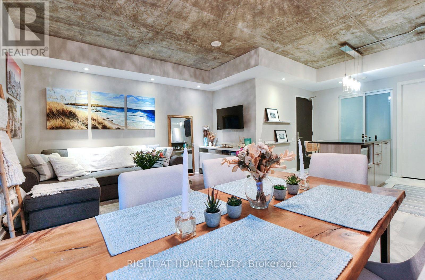
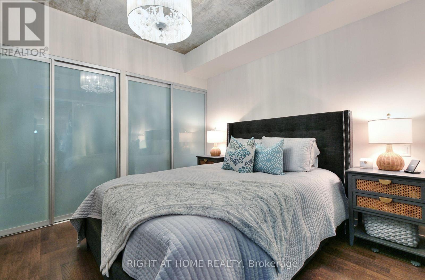
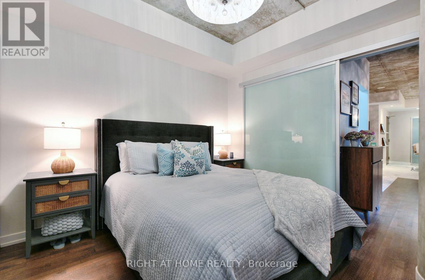
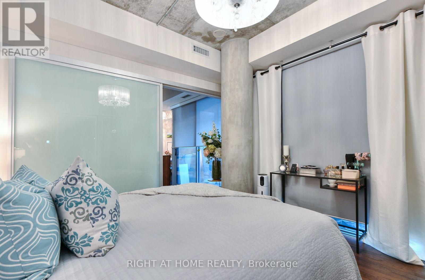
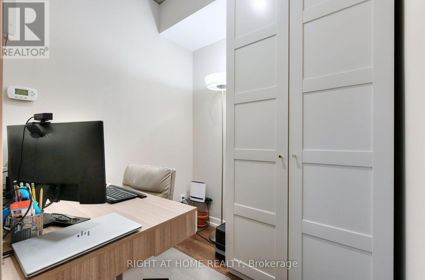
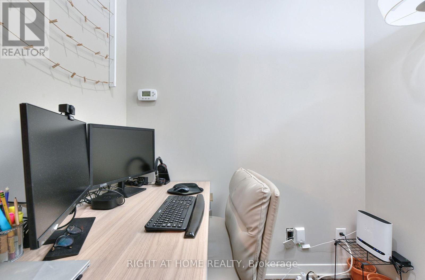
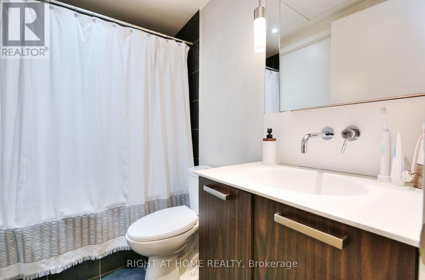
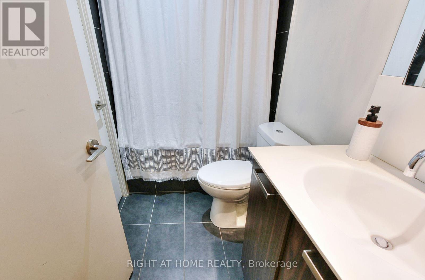
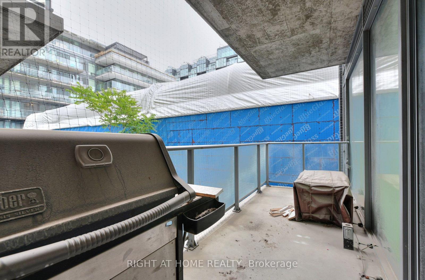
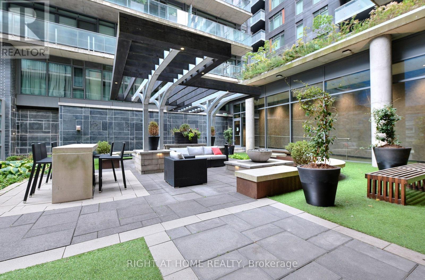
Experience the best of downtown Toronto in this bright and spacious 696 sq. ft. 1-bedroom + den suite, just steps from King West's hottest restaurants, cafés and nightlife. Featuring soaring exposed concrete ceilings, floor-to-ceiling windows and an open-concept layout, this stylish condo blends modern comfort with urban loft charm.The contemporary kitchen boasts stone countertops, sleek stainless steel appliances, updated cabinetry and a large island with breakfast bar-perfect for entertaining. The spacious primary bedroom features oversized windows and his-and-hers closets, while the versatile den is ideal for a home office or nursery. Enjoy warm wood flooring throughout, a spa-inspired bathroom with a soaker tub, and a private balcony with a gas hookup for summer BBQs. The quiet courtyard exposure offers a peaceful retreat from the energy of the city.Unbeatable King West Location! Enjoy easy access to The Well, Trinity Bellwoods Park, the Financial District and public transit, along with an incredible selection of top-rated restaurants, cocktail bars, cafés, fitness studios and entertainment.Nearly 700 sq. ft. of stylish downtown living in one of Toronto's most sought-after neighbourhoods! (id:63604)
Key Facts
Property Details
Interior features
Exterior features
Systems and association
Lot and water
Rooms
Mortgage & Affordability
Saved Properties
Keep This One Handy
Save this listing, compare it later, or open your saved properties dashboard.
Neighbourhood
- Area
- Waterfront Communities
- City
- Toronto
- Postal code
- M5V 0H7
- Nearby
- Cross Streets: King St. W & Bathurst. ** Directions: Bathurst South of King.
Save This Property
Keep this home handy, return to it anytime, and let us know how to reach you about this listing.
We use this email only to connect your saved properties and saved searches.
Other Available Options
Similar Listings
Listings from our database that match closely.