422 Rideau River Street
Waterloo, ONDetached
$1,799,900
MLS® X13533822
Detached5 beds4 baths4 total
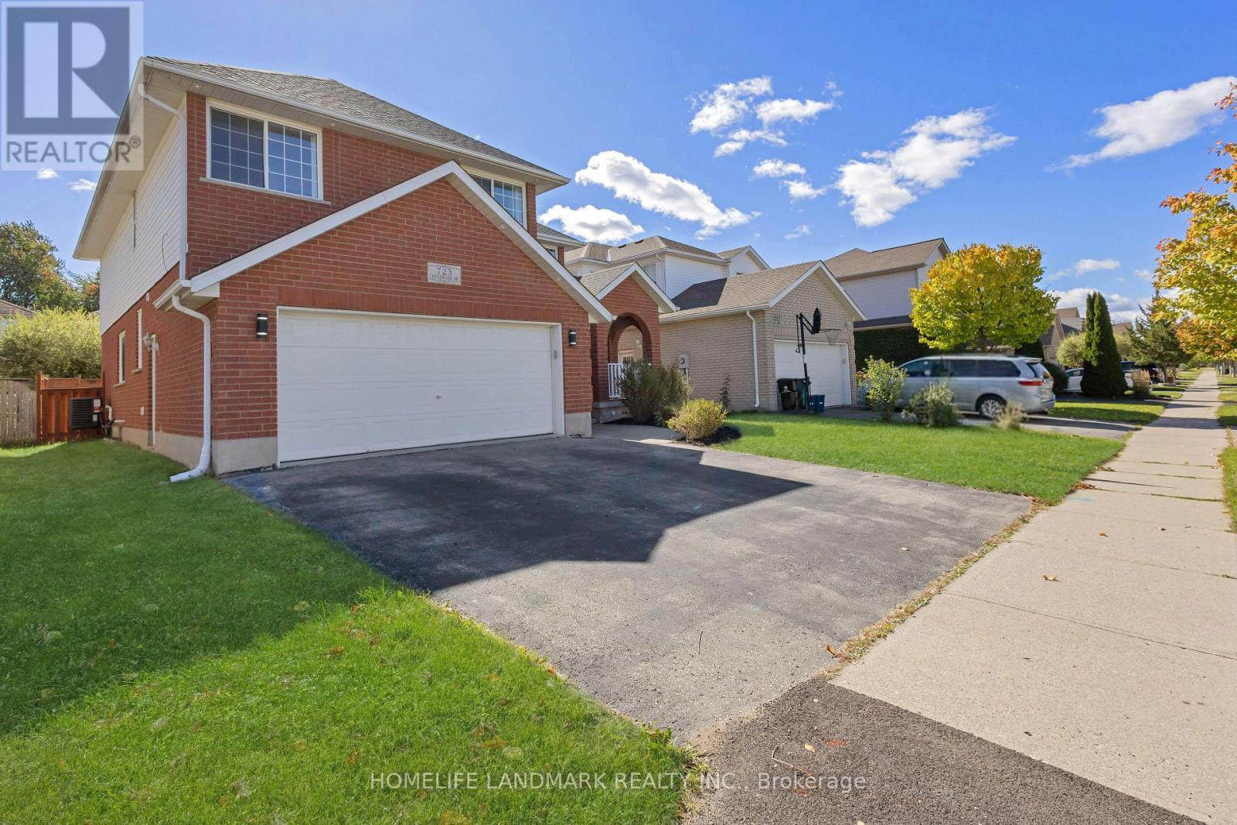
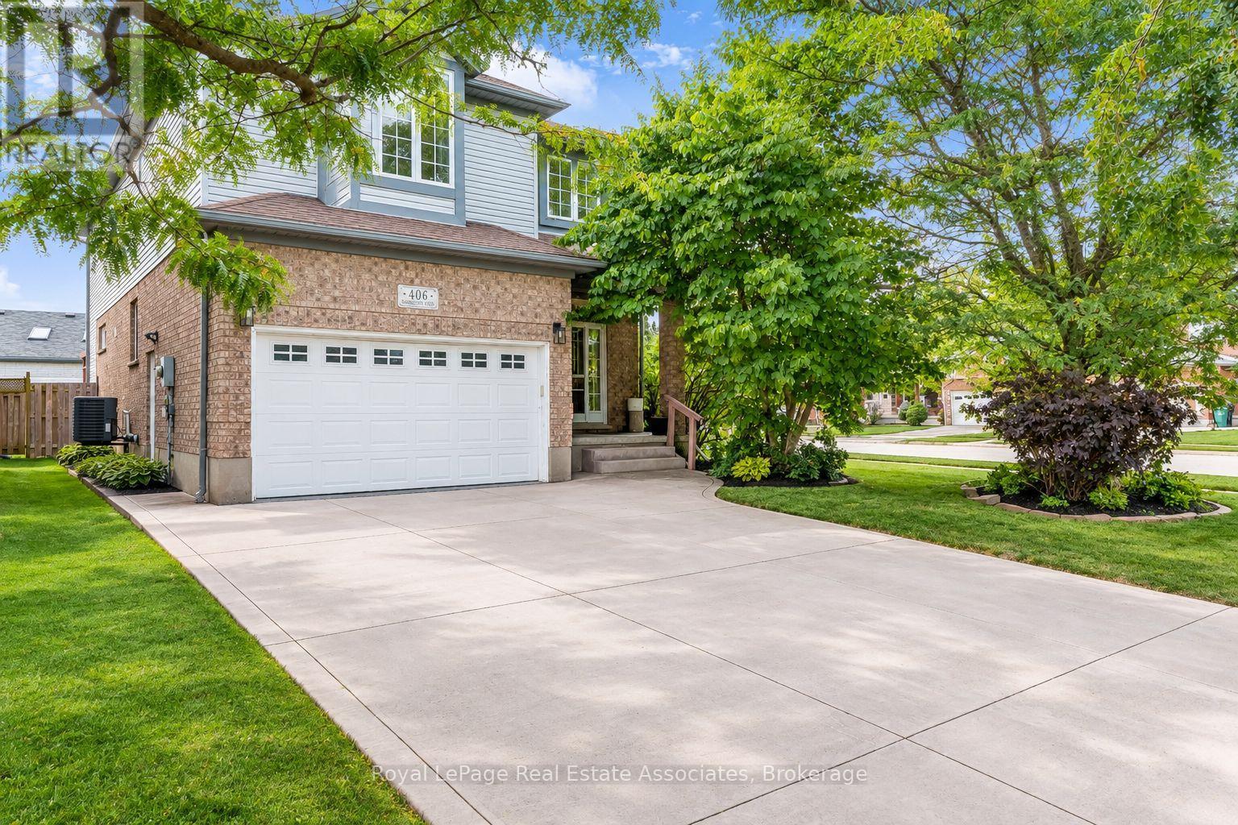
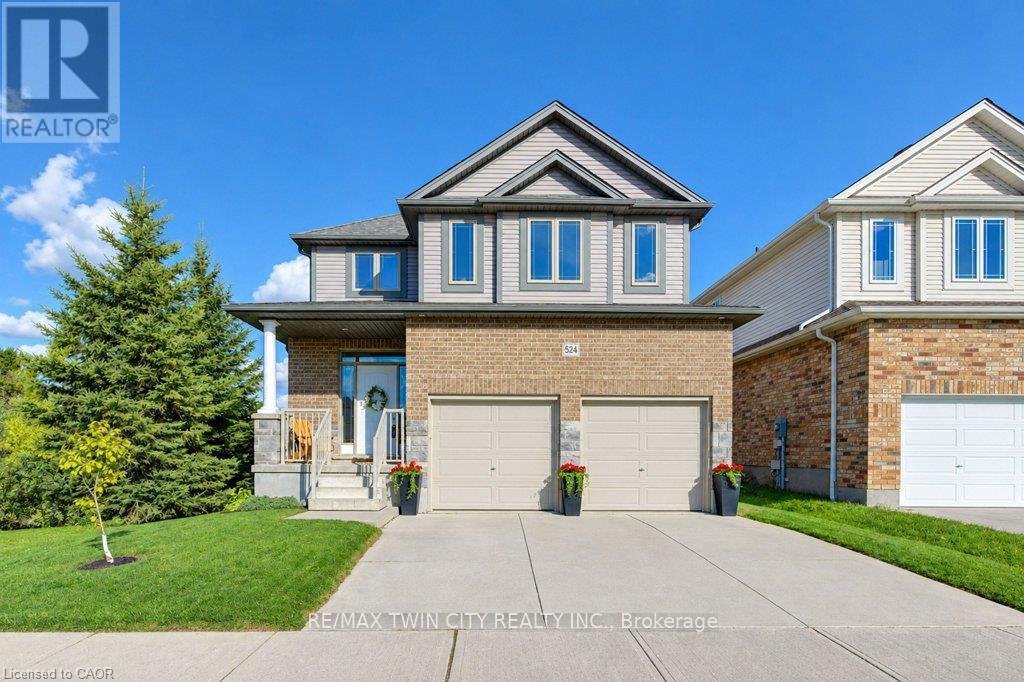
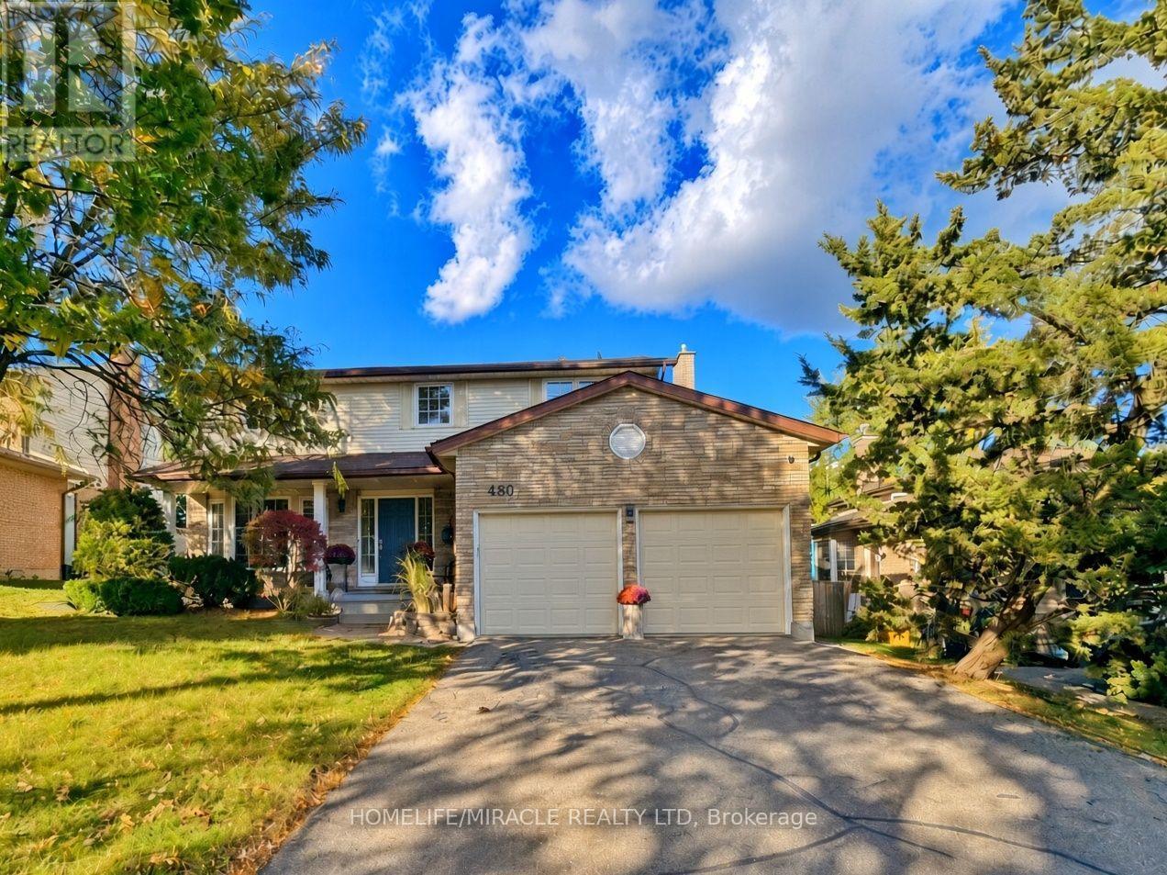
422 Rideau River Street, Waterloo, ON photo 1
422 Rideau River Street, Waterloo, ON photo 2
422 Rideau River Street, Waterloo, ON photo 3
422 Rideau River Street, Waterloo, ON photo 4
422 Rideau River Street, Waterloo, ON photo 5
422 Rideau River Street, Waterloo, ON photo 6
422 Rideau River Street, Waterloo, ON photo 7
422 Rideau River Street, Waterloo, ON photo 8
422 Rideau River Street, Waterloo, ON photo 9
422 Rideau River Street, Waterloo, ON photo 10
422 Rideau River Street, Waterloo, ON photo 11
422 Rideau River Street, Waterloo, ON photo 12
422 Rideau River Street, Waterloo, ON photo 13
422 Rideau River Street, Waterloo, ON photo 14
422 Rideau River Street, Waterloo, ON photo 15
422 Rideau River Street, Waterloo, ON photo 16
422 Rideau River Street, Waterloo, ON photo 17
422 Rideau River Street, Waterloo, ON photo 18
422 Rideau River Street, Waterloo, ON photo 19
422 Rideau River Street, Waterloo, ON photo 20
422 Rideau River Street, Waterloo, ON photo 21
422 Rideau River Street, Waterloo, ON photo 22
422 Rideau River Street, Waterloo, ON photo 23
422 Rideau River Street, Waterloo, ON photo 24
422 Rideau River Street, Waterloo, ON photo 25
422 Rideau River Street, Waterloo, ON photo 26
422 Rideau River Street, Waterloo, ON photo 27
422 Rideau River Street, Waterloo, ON photo 28
422 Rideau River Street, Waterloo, ON photo 29
422 Rideau River Street, Waterloo, ON photo 30
422 Rideau River Street, Waterloo, ON photo 31
422 Rideau River Street, Waterloo, ON photo 32
422 Rideau River Street, Waterloo, ON photo 33
422 Rideau River Street, Waterloo, ON photo 34
422 Rideau River Street, Waterloo, ON photo 35
422 Rideau River Street, Waterloo, ON photo 36
422 Rideau River Street, Waterloo, ON photo 37
422 Rideau River Street, Waterloo, ON photo 38
422 Rideau River Street, Waterloo, ON photo 39
422 Rideau River Street, Waterloo, ON photo 40
422 Rideau River Street, Waterloo, ON photo 41
422 Rideau River Street, Waterloo, ON photo 42
422 Rideau River Street, Waterloo, ON photo 43
422 Rideau River Street, Waterloo, ON photo 44
422 Rideau River Street, Waterloo, ON photo 45
422 Rideau River Street, Waterloo, ON photo 46
422 Rideau River Street, Waterloo, ON photo 47
422 Rideau River Street, Waterloo, ON photo 48
422 Rideau River Street, Waterloo, ON photo 49
422 Rideau River Street, Waterloo, ON photo 50
1 / 50

BUYER ADVANTAGE

Buy with confidence

Get a full-service approach built on strategy, strong negotiation, and clear guidance from offer to close.

  • Local Market Expertise
  • Broker-level Negotiation
  • Transparent Process
  • No-pressure Guidance

The right strategy depends on your goals, timing, budget, and the type of home you are buying. Get Your Buyer Snapshot.

About This Property

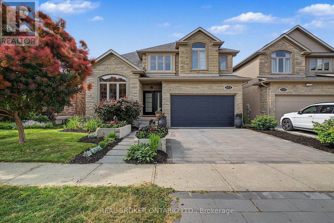
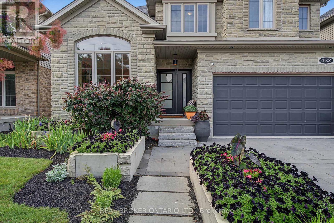
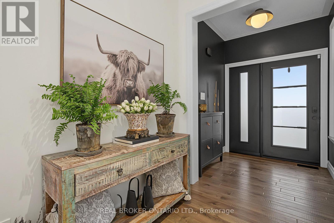
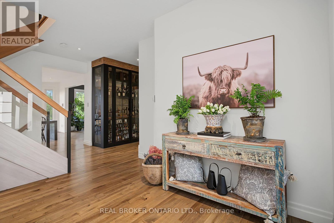
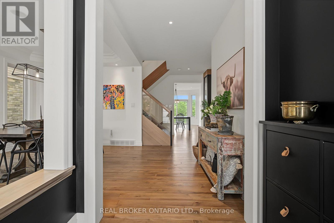
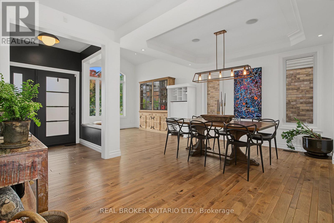
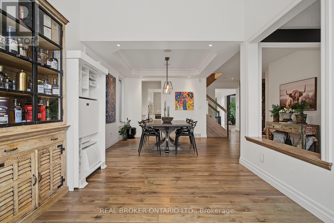
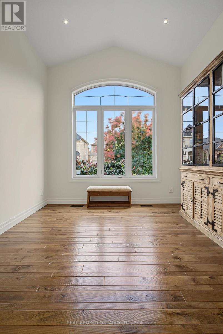
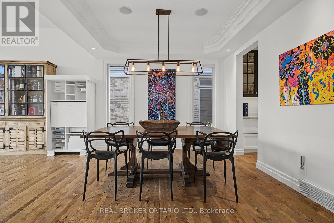
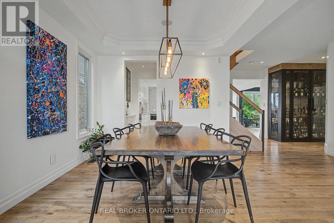
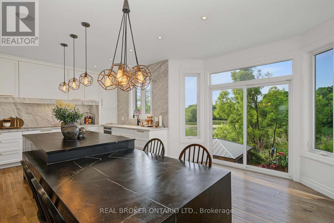
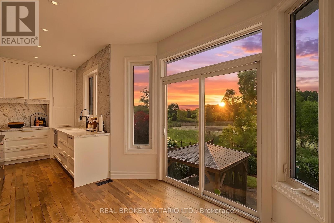
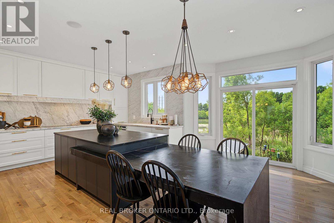
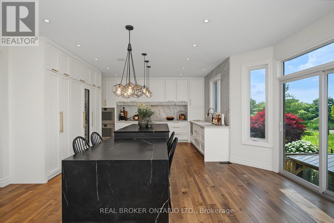
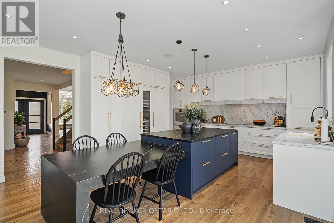
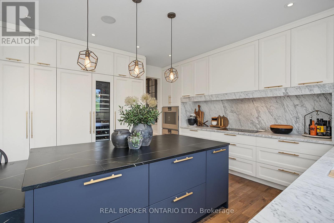
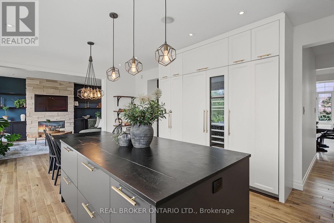
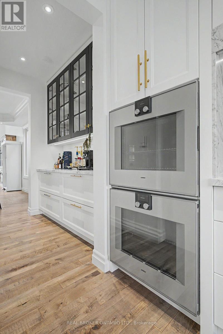
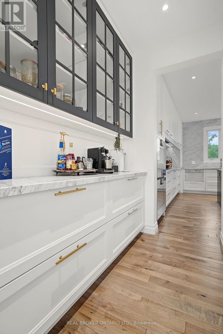
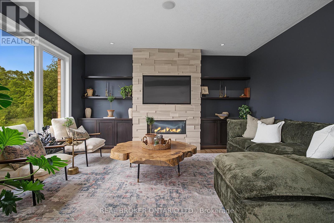
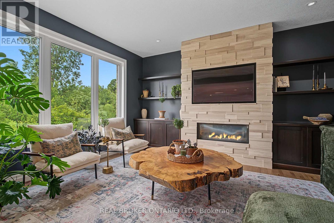
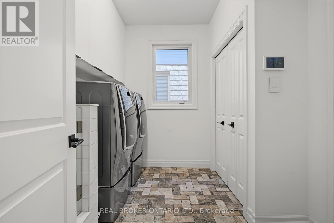
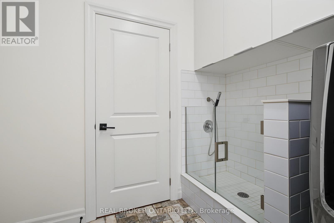
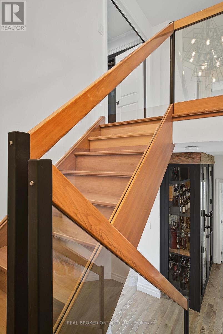
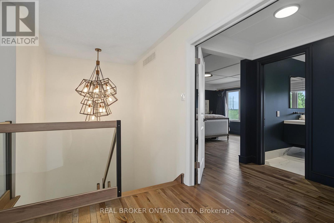
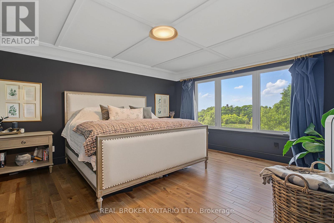
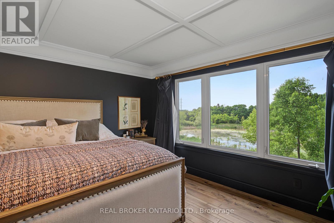
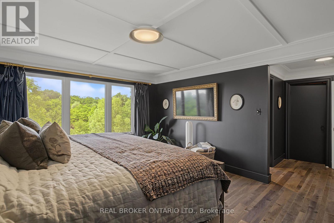
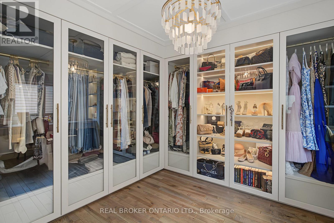
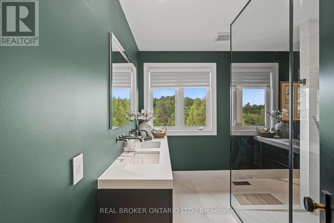
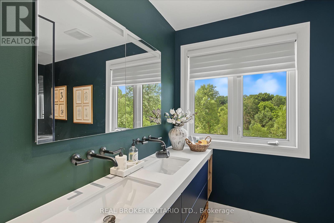
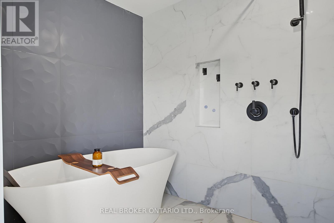
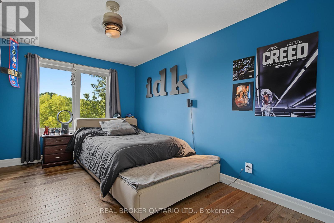
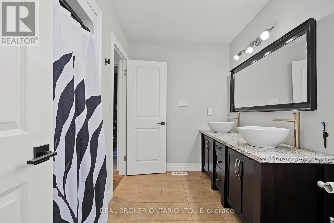
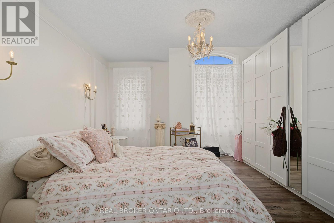
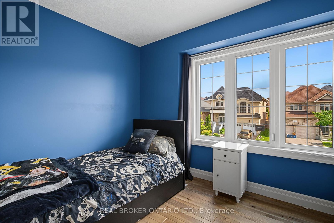
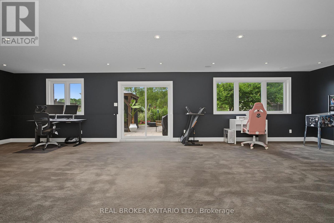
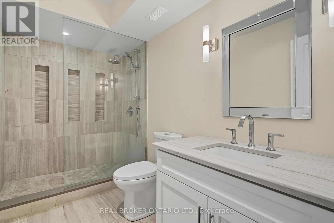
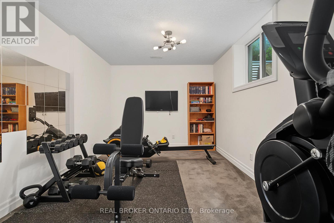
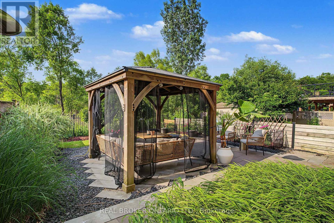
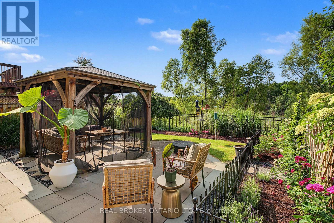
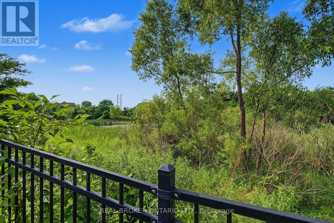
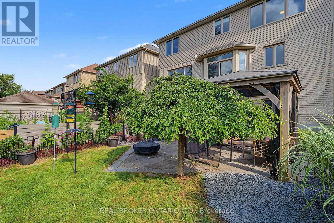
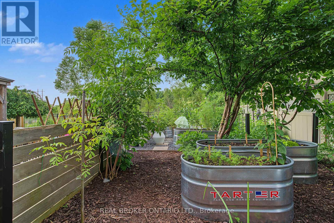
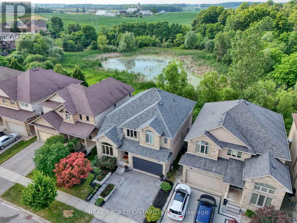
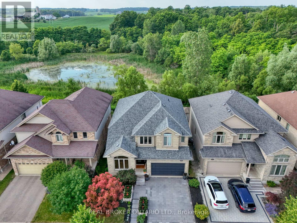
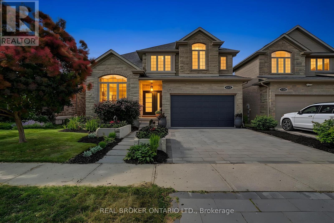
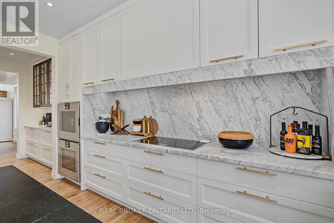
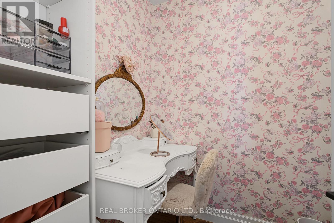
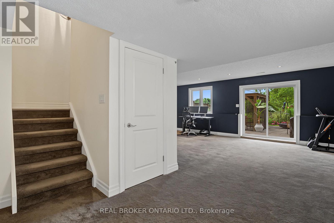
Experience luxury living at 422 Rideau River St in the highly sought-after ConservationMeadows community. This custom built home offers premium finishes, thoughtful design, and anincredible natural setting with no rear neighbours.A beautifully landscaped front approach, featuring an interlocking stone driveway, and naturalstone steps leading to the entrance, sets the tone for the exceptional craftsmanship foundthroughout. Inside, hand-scraped hardwood flooring extends across the main and second levels,The kitchen is a true showpiece, complete with a 14-foot soapstone waterfall island, cast ironsink, butler's pantry, and a premium Gaggenau appliance package that blends precision withperformance. From the kitchen, the home opens into comfortable living areas, including afamily room with a fireplace and large windows filling the room with natural light.The luxurious primary suite offers a private sitting area, custom dressing room, walk-inclosets with built-in cabinetry, and a spa-inspired ensuite featuring an oversized glassshower and a Victoria + Albert volcanic stone soaking tub. 3 additional spacious bedrooms anda 5-piece bath complete the upper level.The finished walk-out basement includes a large recreation room, dedicated media room wiredSonos sound system, a 5th bedroom, full bathroom with custom tile shower, upgradedpet-resistant carpeting, and a whimsical Fairy Play House with bunk loft.Additional features include a custom whiskey cabinet, built-in dog wash.The fully fenced backyard with garden beds, mature fruit trees, berry bushes, and rose gardenswhile overlooking a pond and the Stamm Woodlot with over 6 km of scenic walking trails.Moments from St. Jacobs Farmers' Market, Laurel Creek Conservation Area, and farm-freshprovisions. A truly signature residence in an exceptional location. A detailed propertyinformation package prepared for buyer review is available through MLS via your REALTOR (id:63604)

Key Facts

Type
Detached
Beds
5
Baths
4
Size
2,500 sqft
Lot
45 x 109.3 FT; 45.07ft. x 109.43ft. x 45.07ft. x109.43
Parking
4 total

Highlights

  • Washer
  • Refrigerator
  • Water meter
  • Dishwasher
  • Stove
  • Range
  • Dryer
  • Microwave
  • Freezer
  • Hood Fan
  • Window Coverings
  • Garage door opener remote(s)
Property Details 19 details
Bedrooms
5 bedrooms
4 above grade + 1 below grade
Bathrooms
4 bathrooms
1 partial
Parking
4 parking spaces
Attached Garage · Garage
Living area
2,500 - 3,000 sq. ft.
Property
Single Family · Freehold · Detached
Property subtype
Single Family
Structure type
House
Ownership
Freehold
Attached status
Detached
Storeys
2
Basement
Finished, Full, Walk out
Heating
Forced air, Natural gas
Cooling
Central air conditioning, Air exchanger
Fireplace
Yes
Lot dimensions
45 x 109.3 FT; 45.07ft. x 109.43ft. x 45.07ft. x109.43
Frontage
45 feet
Taxes
$8,878.00 (2,026)
Zoning
R4
Water source
Municipal water
Sewer
Sanitary sewer

Interior features

WasherRefrigeratorWater meterDishwasherStoveRangeDryerMicrowaveFreezerHood FanWindow CoveringsGarage door opener remote(s)

Exterior features

BrickStonePoured Concrete

Systems and association

Security systemSmoke Detectors

Lot and water
Conservation/green beltSump Pump
Rooms 19 rooms
Level
Room
Dimensions
Main level
Bathroom
1.91 m x 0.93 m
Second level
Bedroom 2
3.37 m x 3.25 m
Second level
Bedroom 3
3.06 m x 5.42 m
Second level
Primary Bedroom
4.13 m x 4.86 m
Basement
Bathroom
3.1 m x 1.75 m
Basement
Bedroom 5
1.74 m x 1.94 m
Basement
Other
3.11 m x 5.53 m
Basement
Recreational, Games room
10.59 m x 7.76 m
Basement
Utility room
1.42 m x 1.75 m
Basement
Utility room
3.42 m x 2.88 m
Main level
Dining room
5.28 m x 3.37 m
Main level
Family room
4.19 m x 4.88 m
Main level
Other
5.4 m x 6.42 m
Main level
Kitchen
6.52 m x 5.21 m
Main level
Laundry room
2.91 m x 2.6 m
Main level
Living room
3.27 m x 4.1 m
Second level
Bathroom
2.73 m x 3.12 m
Second level
Bathroom
3.63 m x 2.97 m
Second level
Bedroom
4.31 m x 4.62 m
Mortgage & Affordability Estimate monthly costs
Purchase price$1,799,900
Down paymentNot available
Mortgage amountNot available
Principal & interestNot available
Property taxesNot available
Condo/HOA feeNot available
Insurance/OtherNot available
UtilitiesNot available
Est. monthly totalNot available
Income needed (GDS 32%)Not available
Estimates only. Not financial advice. Rates, taxes and fees vary by lender and municipality.

Saved Properties

Keep This One Handy

Save this listing, compare it later, or open your saved properties dashboard.

Manage Saved Searches
Map is approximate.

Neighbourhood

City
Waterloo
Postal code
N2V 2Y4
Nearby
Cross Streets: Pinery Trail. ** Directions: From Conservation Drive turn onto Rideau River St, follow around bend to home on R/S.