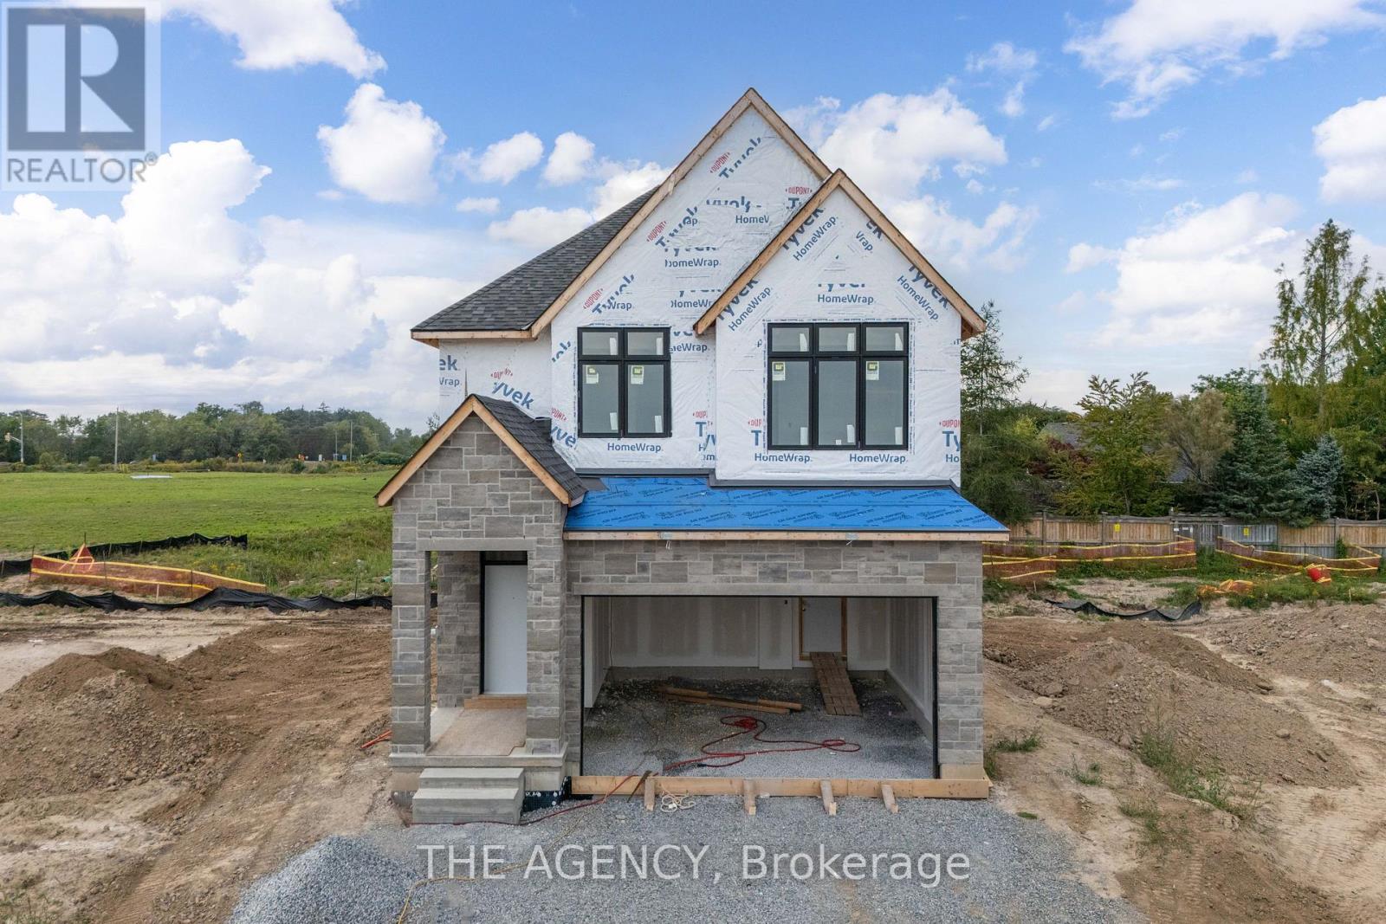
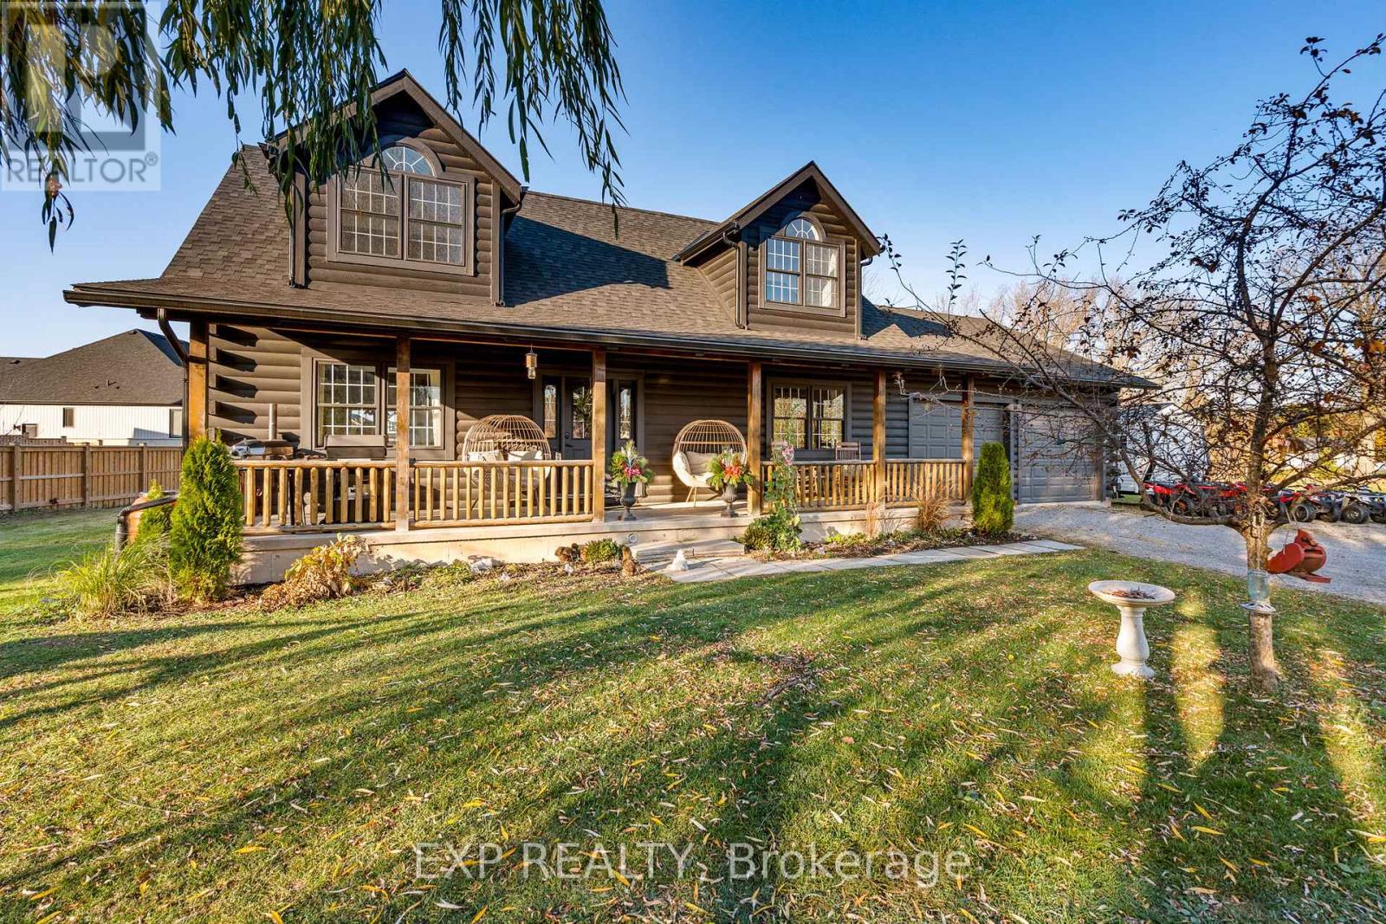
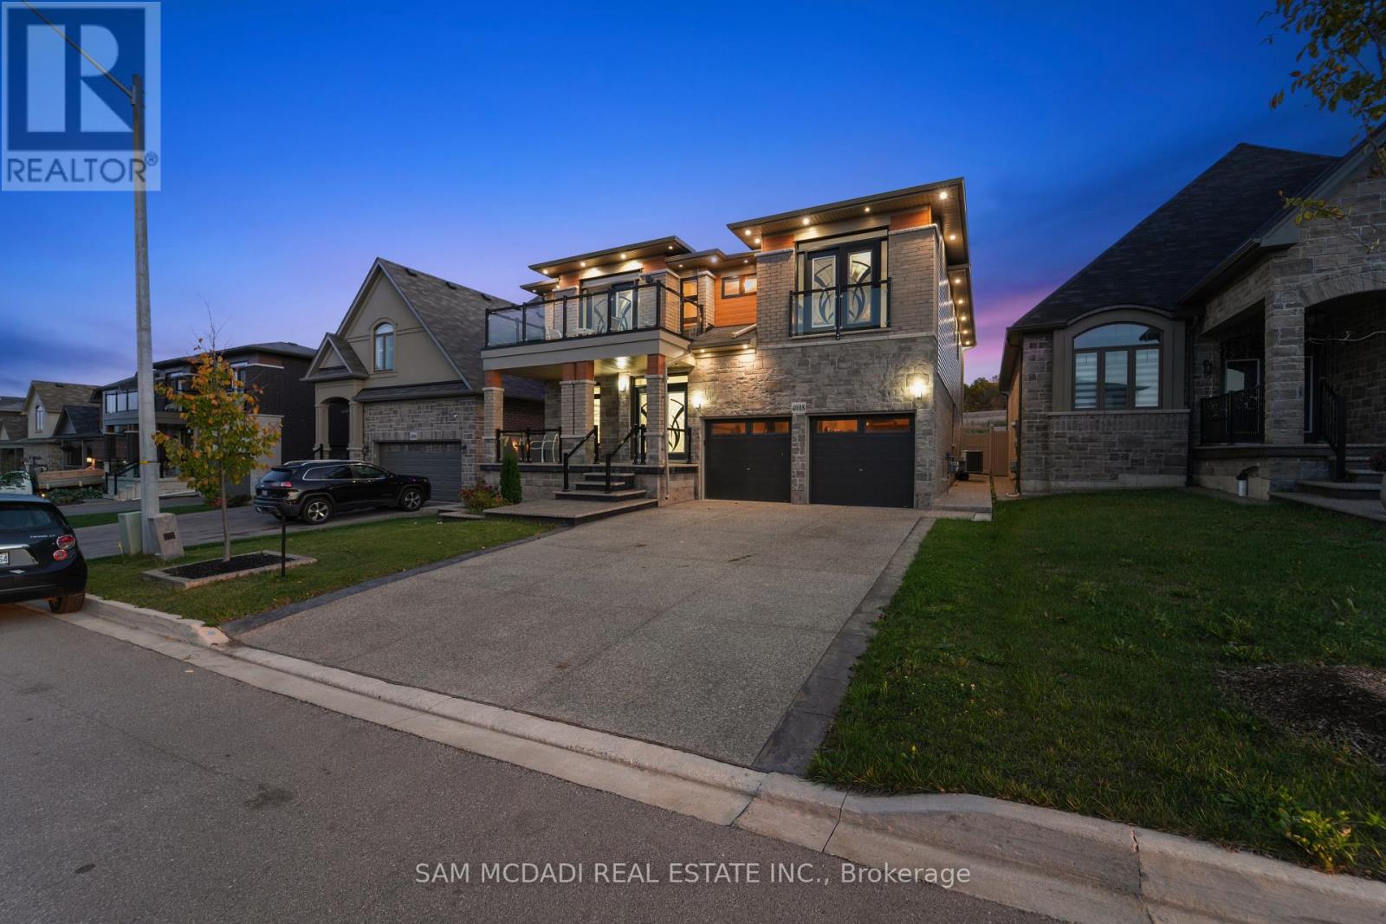
4237 FLY Road
BUYER ADVANTAGE
Buy with confidence
Get a full-service approach built on strategy, strong negotiation, and clear guidance from offer to close.
- Local Market Expertise
- Broker-level Negotiation
- Transparent Process
- No-pressure Guidance

The right strategy depends on your goals, timing, budget, and the type of home you are buying. Get Your Buyer Snapshot.
About This Property
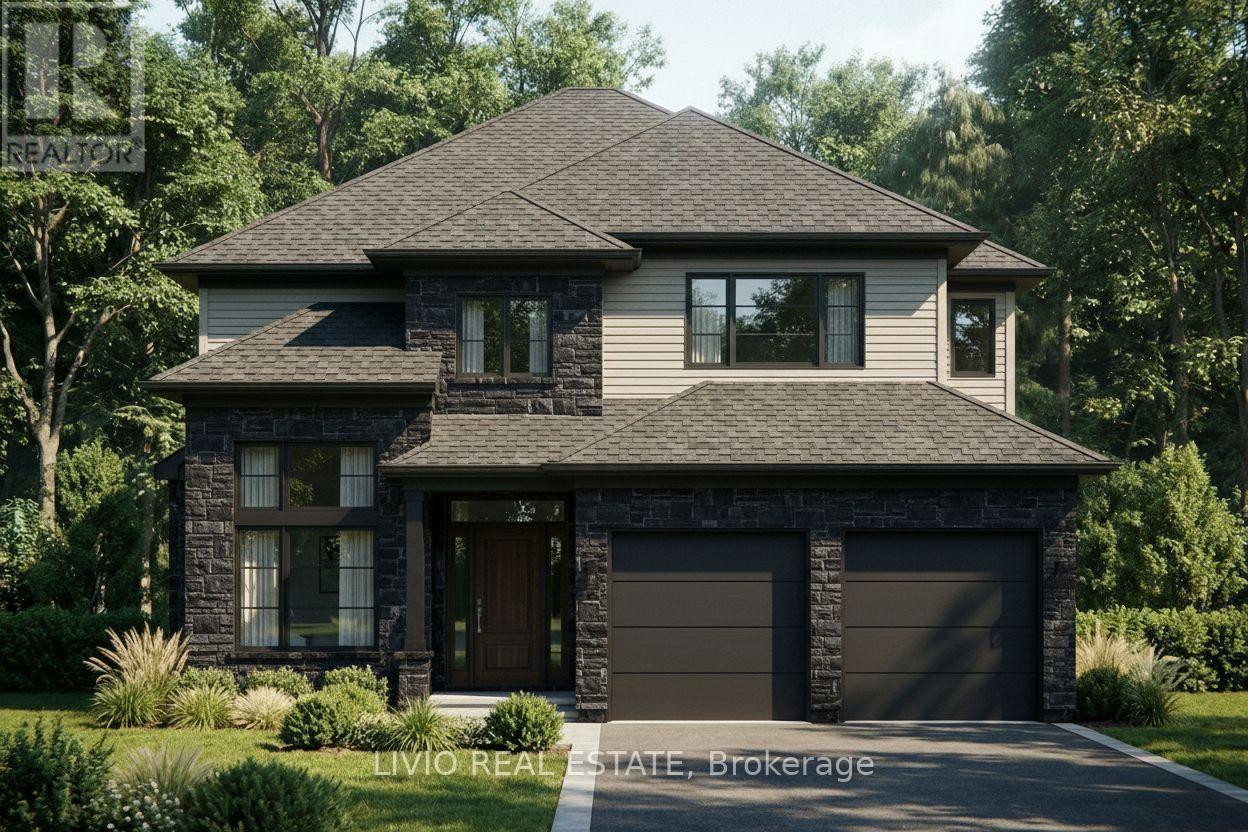
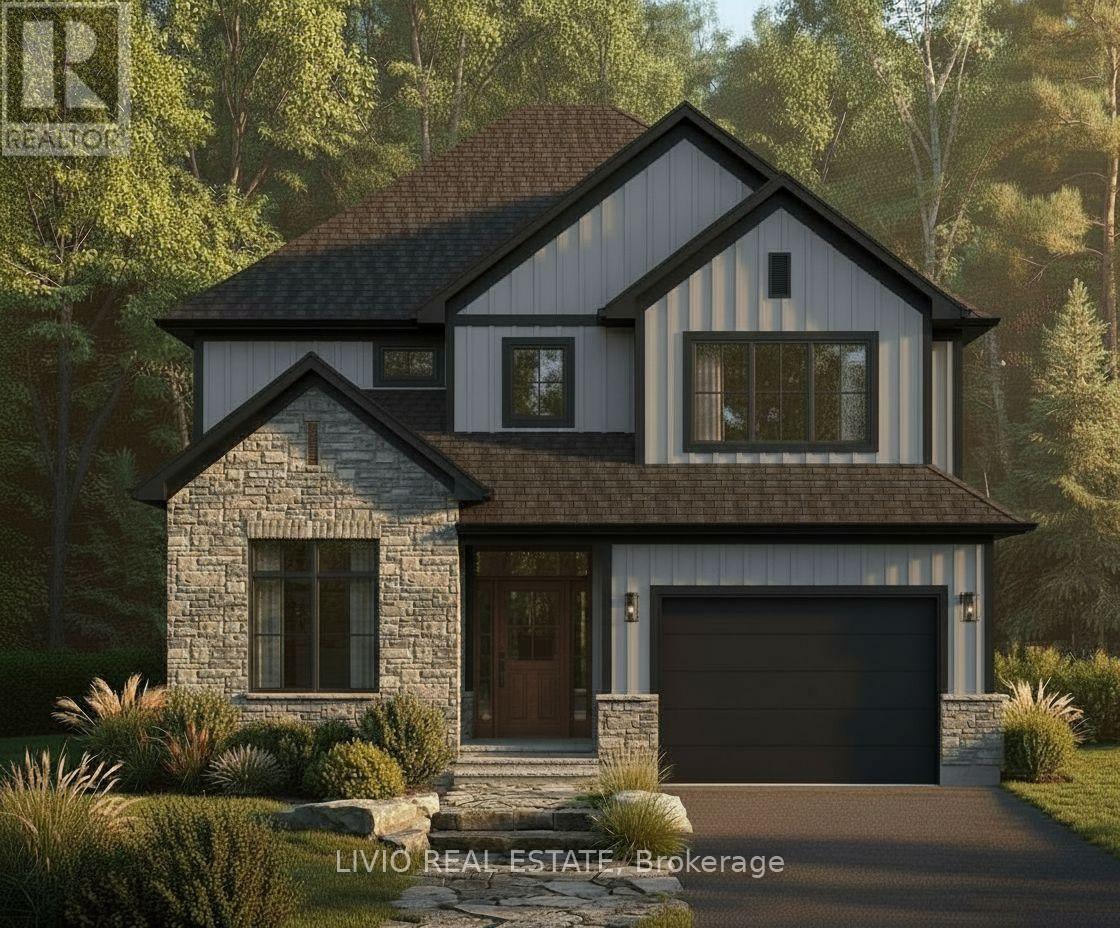
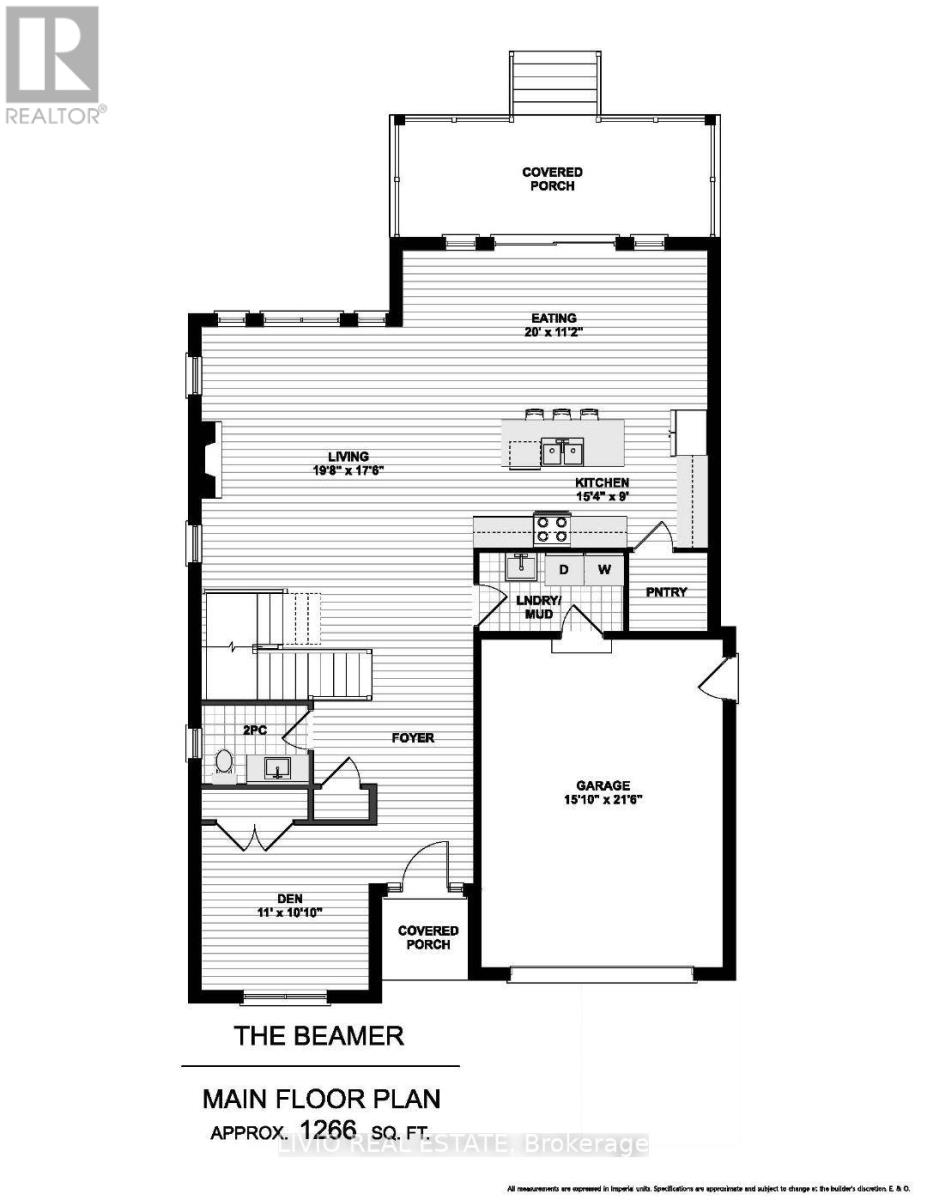
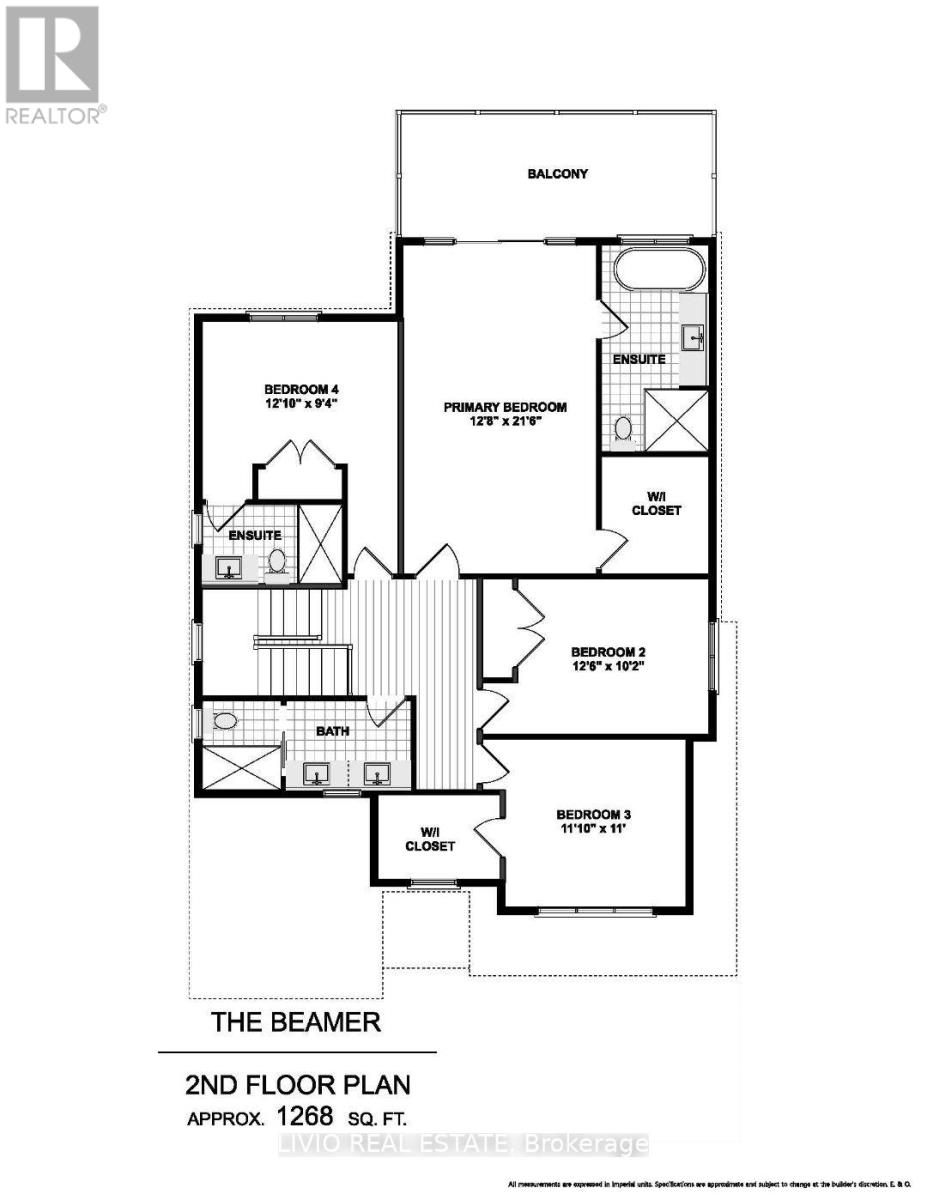
Welcome to 4237 Fly Road - The Beamer, where small-town charm meets modern comfort in the heart of Campden. Currently under construction, this beautifully designed two-storey home offers the opportunity to enjoy brand-new living in a growing Niagara community, with occupancy anticipated Early spring 2027. At the rear of the home, a covered porch faces the backyard, creating an inviting setting for relaxing or enjoying time outdoors. A balcony above the porch provides an additional outdoor retreat overlooking the backyard. Enjoy the peace and privacy of a rural setting, surrounded by vineyards and countryside, while remaining just minutes from Beamsville's shops, restaurants, schools and everyday amenities. Commuters will appreciate convenient access to the QEW, approximately 10 minutes away. Discover a fresh start in charming Campden, where country surroundings and nearby town conveniences come together. (id:63604)
Key Facts
Property Details
Exterior features
Rooms
Mortgage & Affordability
Saved Properties
Keep This One Handy
Save this listing, compare it later, or open your saved properties dashboard.
Neighbourhood
- Area
- Lincoln-Jordan/Vineland
- City
- Lincoln
- Postal code
- L0R 1G0
- Nearby
- Cross Streets: Campden rd. ** Directions: Fly Rd/ Campden Rd.
Save This Property
Keep this home handy, return to it anytime, and let us know how to reach you about this listing.
We use this email only to connect your saved properties and saved searches.
Other Available Options
Similar Listings
Listings from our database that match closely.