424 Concession Rd 8 East
Hamilton, ONDetached
$1,999,900
MLS® X13775860
Detached4 beds4 baths21 total
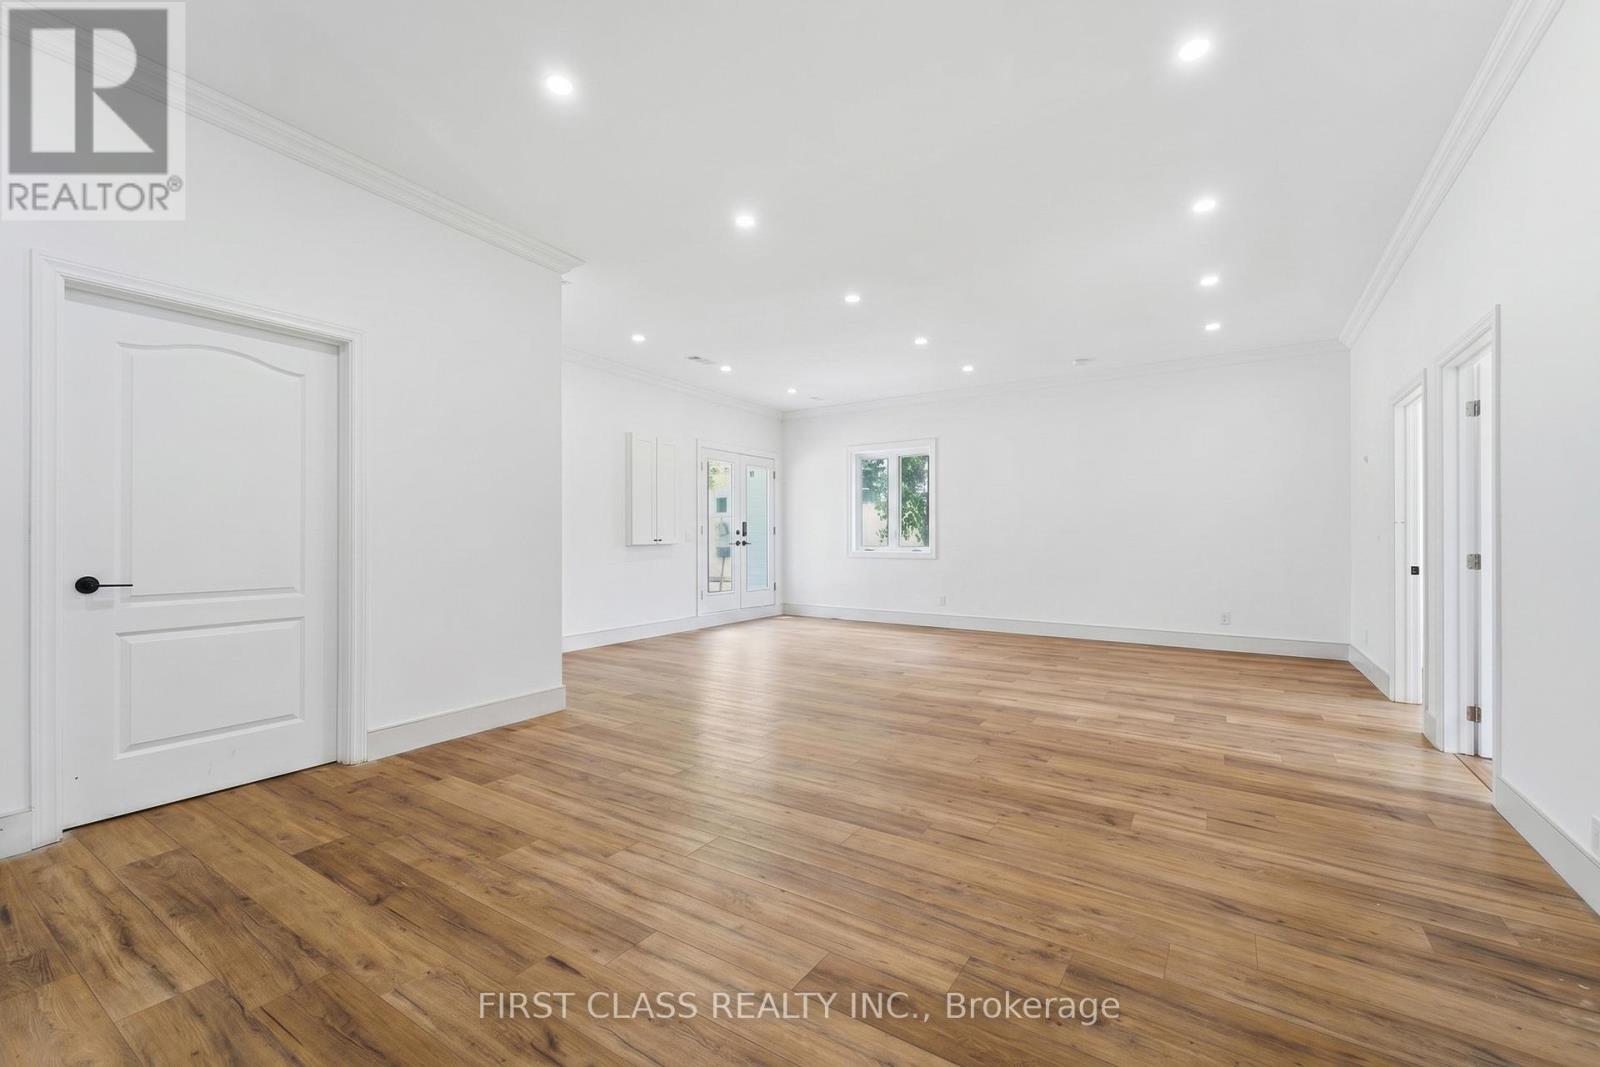
424 Concession Rd 8 East, Hamilton, ON photo 1
424 Concession Rd 8 East, Hamilton, ON photo 2
424 Concession Rd 8 East, Hamilton, ON photo 3
424 Concession Rd 8 East, Hamilton, ON photo 4
424 Concession Rd 8 East, Hamilton, ON photo 5
424 Concession Rd 8 East, Hamilton, ON photo 6
424 Concession Rd 8 East, Hamilton, ON photo 7
424 Concession Rd 8 East, Hamilton, ON photo 8
424 Concession Rd 8 East, Hamilton, ON photo 9
424 Concession Rd 8 East, Hamilton, ON photo 10
424 Concession Rd 8 East, Hamilton, ON photo 11
424 Concession Rd 8 East, Hamilton, ON photo 12
424 Concession Rd 8 East, Hamilton, ON photo 13
424 Concession Rd 8 East, Hamilton, ON photo 14
424 Concession Rd 8 East, Hamilton, ON photo 15
424 Concession Rd 8 East, Hamilton, ON photo 16
424 Concession Rd 8 East, Hamilton, ON photo 17
424 Concession Rd 8 East, Hamilton, ON photo 18
424 Concession Rd 8 East, Hamilton, ON photo 19
424 Concession Rd 8 East, Hamilton, ON photo 20
424 Concession Rd 8 East, Hamilton, ON photo 21
424 Concession Rd 8 East, Hamilton, ON photo 22
424 Concession Rd 8 East, Hamilton, ON photo 23
424 Concession Rd 8 East, Hamilton, ON photo 24
424 Concession Rd 8 East, Hamilton, ON photo 25
424 Concession Rd 8 East, Hamilton, ON photo 26
424 Concession Rd 8 East, Hamilton, ON photo 27
424 Concession Rd 8 East, Hamilton, ON photo 28
424 Concession Rd 8 East, Hamilton, ON photo 29
424 Concession Rd 8 East, Hamilton, ON photo 30
424 Concession Rd 8 East, Hamilton, ON photo 31
424 Concession Rd 8 East, Hamilton, ON photo 32
424 Concession Rd 8 East, Hamilton, ON photo 33
424 Concession Rd 8 East, Hamilton, ON photo 34
424 Concession Rd 8 East, Hamilton, ON photo 35
424 Concession Rd 8 East, Hamilton, ON photo 36
424 Concession Rd 8 East, Hamilton, ON photo 37
424 Concession Rd 8 East, Hamilton, ON photo 38
424 Concession Rd 8 East, Hamilton, ON photo 39
424 Concession Rd 8 East, Hamilton, ON photo 40
424 Concession Rd 8 East, Hamilton, ON photo 41
424 Concession Rd 8 East, Hamilton, ON photo 42
424 Concession Rd 8 East, Hamilton, ON photo 43
424 Concession Rd 8 East, Hamilton, ON photo 44
424 Concession Rd 8 East, Hamilton, ON photo 45
424 Concession Rd 8 East, Hamilton, ON photo 46
424 Concession Rd 8 East, Hamilton, ON photo 47
424 Concession Rd 8 East, Hamilton, ON photo 48
424 Concession Rd 8 East, Hamilton, ON photo 49
1 / 49

BUYER ADVANTAGE

Buy with confidence

Get a full-service approach built on strategy, strong negotiation, and clear guidance from offer to close.

  • Local Market Expertise
  • Broker-level Negotiation
  • Transparent Process
  • No-pressure Guidance

The right strategy depends on your goals, timing, budget, and the type of home you are buying. Get Your Buyer Snapshot.

About This Property

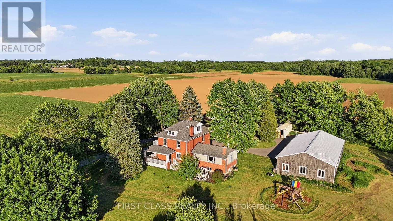
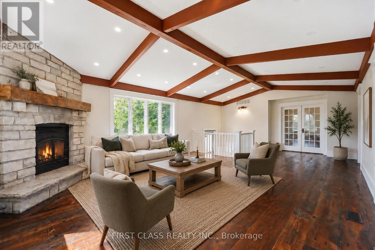
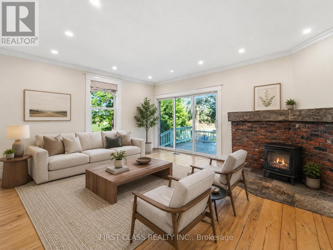
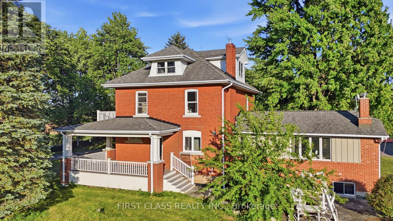
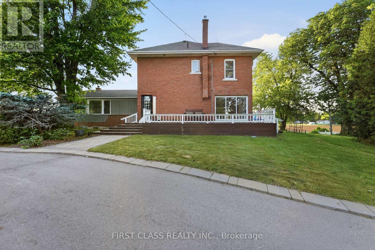
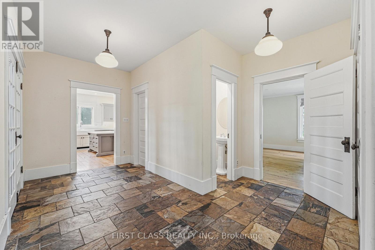
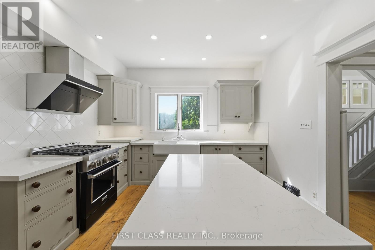
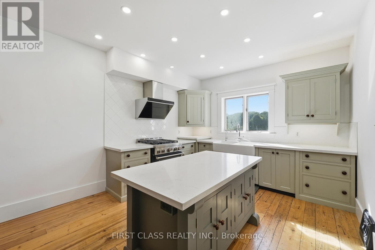
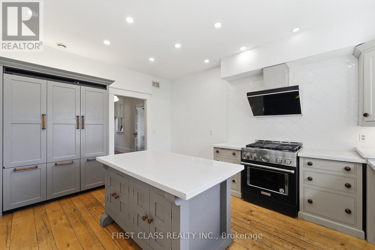
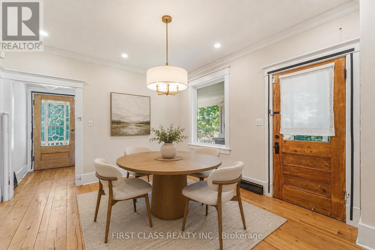
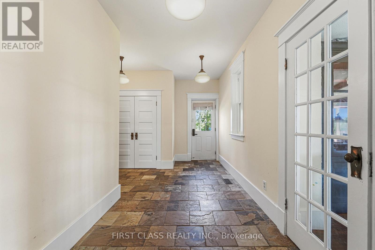
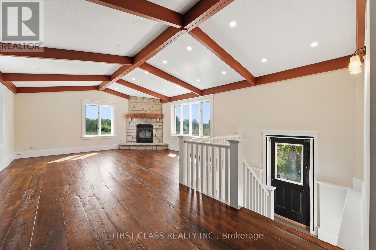
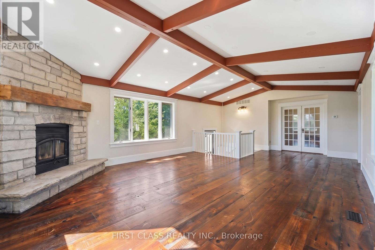
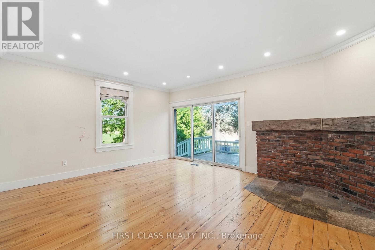
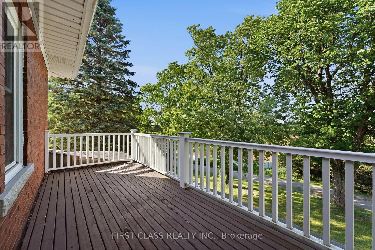
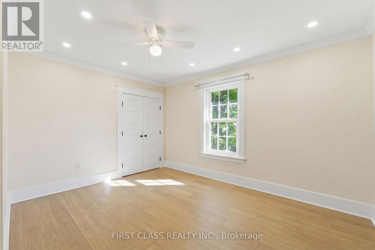
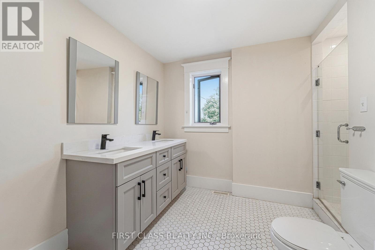
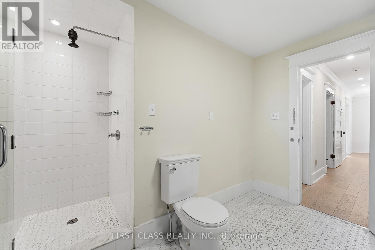
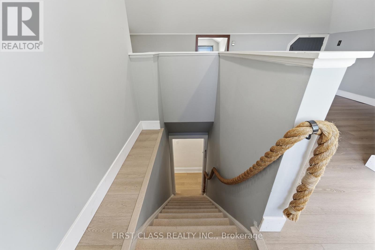
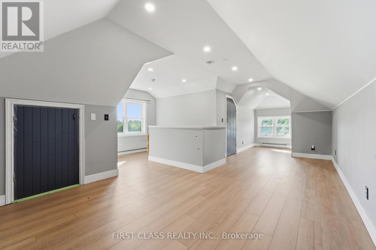
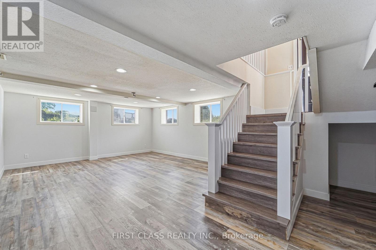
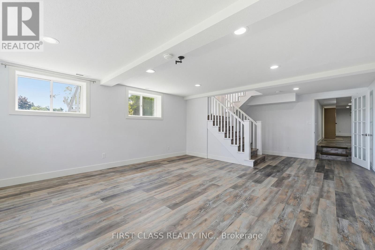
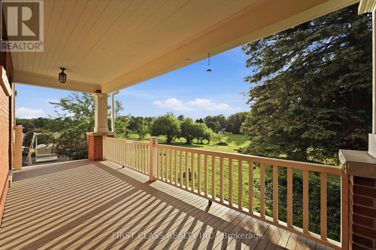
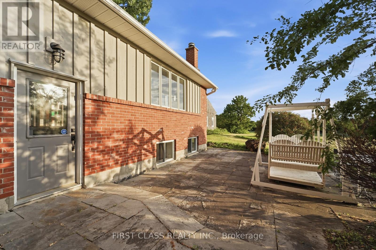
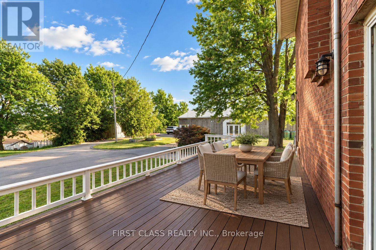
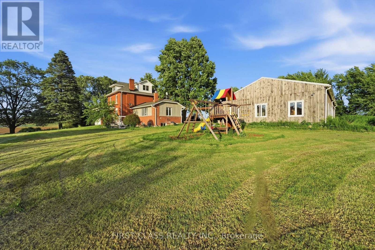
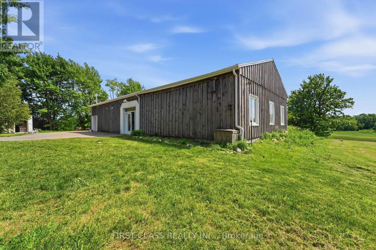
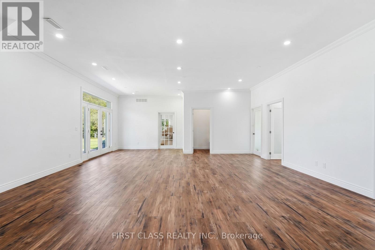
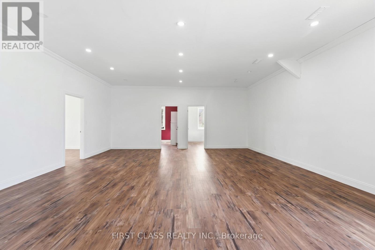
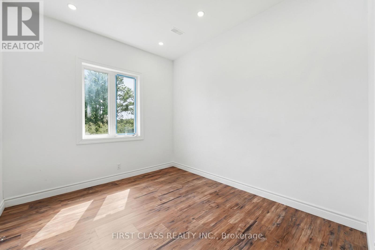
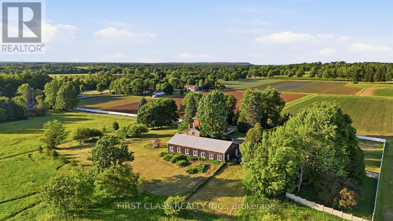
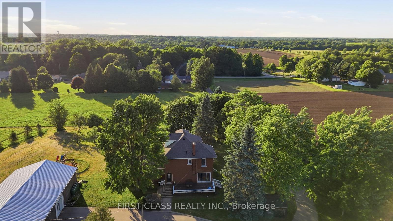
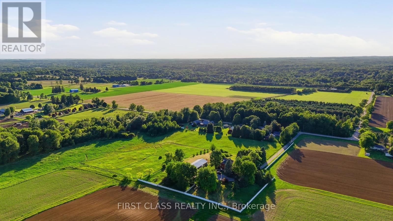
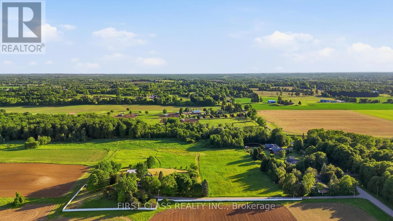
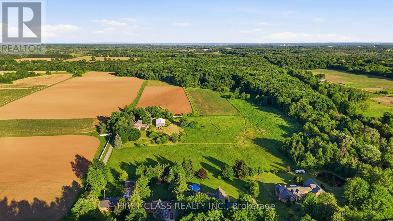
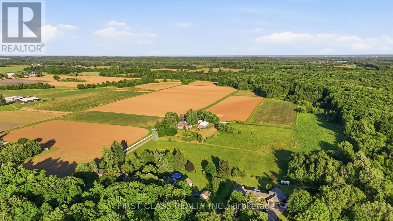
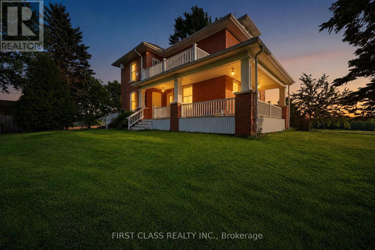
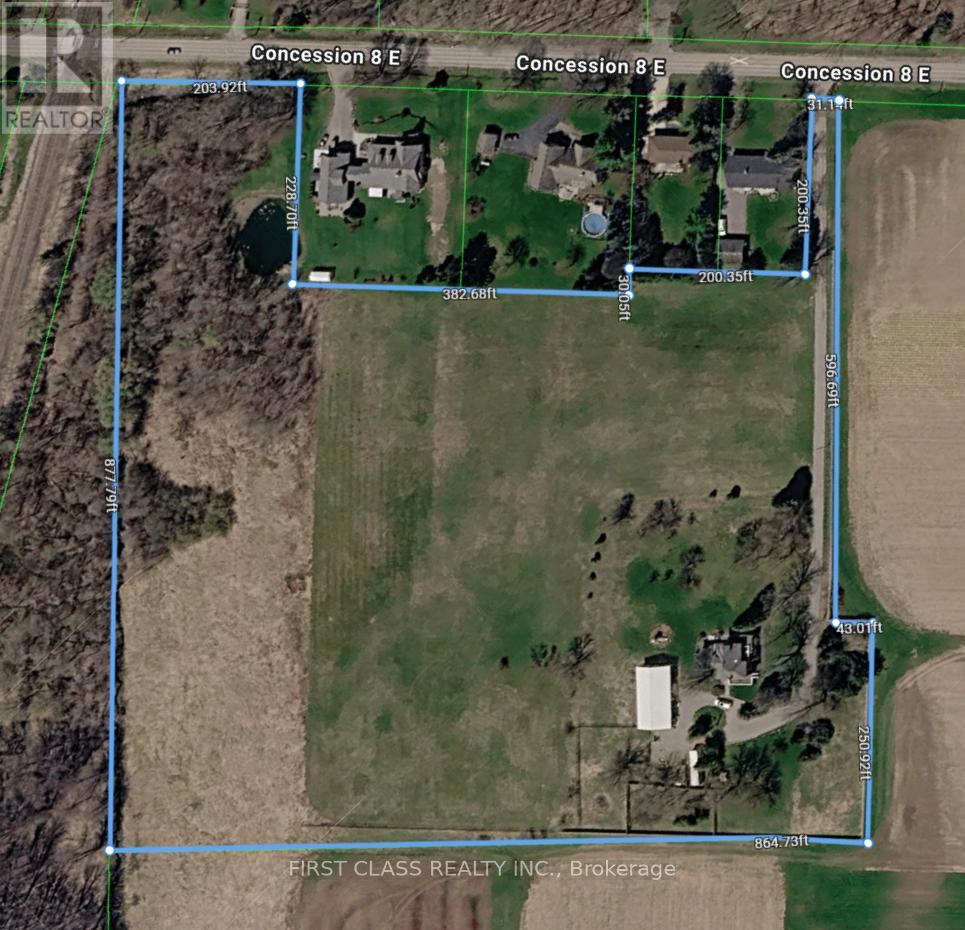
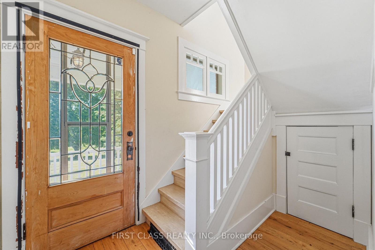
Rarely offered 13.5-A-C-R-E! country estate in the heart of sought-after Carlisle. Privately set back from the road and surrounded by mature trees, rolling farmland and picturesque countryside views, this classic brick farmhouse offers a lifestyle that is becoming increasingly difficult to find.Rich in character and extensively improved over the years, the home offers approximately 4,000 sq ft of functional living space across multiple levels, including spacious principal rooms, a finished third-floor loft, a substantially finished lower level, updated bathrooms, and flexible spaces ideal for family living, entertaining, home office use, or multigenerational living. The inviting wraparound covered veranda and multiple walk-outs create a seamless connection between indoor and outdoor living, allowing you to fully enjoy the beauty of the surrounding landscape.The picturesque grounds are a rare combination of open green space and exceptional privacy, enhanced by mature tree-lined boundaries, orchard areas, a private pond, and beautifully maintained outdoor spaces. A substantial 75' x 35' driveshed/workshop offers outstanding versatility for hobbyists, collectors, tradespeople, hobby farming, equipment storage, or recreational use.Perched within one of Carlisle's most desirable rural settings, this remarkable property delivers the peace and privacy of country living without sacrificing convenience. Enjoy quick access to Carlisle Village, golf courses, Waterdown, Burlington, Highway 6, Highway 403 and major amenities.A rare opportunity to own one of Carlisle's most distinctive estate properties, where land, space, character, privacy and lifestyle come together in perfect balance. ***Note: Property Taxes Reflect Participation in the Farm Property Tax Rate Program.*** (id:63604)
Key Facts

Type
Detached
Beds
4
Baths
4
Size
3,000 sqft
Lot
234.6 x 881.6 FT; 864' Across Back. See Geowarehouse
Parking
21 total

Highlights

  • Washer
  • Refrigerator
  • Dishwasher
  • Dryer
  • Window Coverings
  • Water Heater
Property Details 18 details
Bedrooms
4 bedrooms
4 above grade
Bathrooms
4 bathrooms
1 partial
Parking
21 parking spaces
Detached Garage · Garage
Living area
3,000 - 3,500 sq. ft.
Property
Single Family · Freehold · Detached
Property subtype
Single Family
Structure type
House
Ownership
Freehold
Attached status
Detached
Storeys
2.50
Basement
Finished, Full
Heating
Forced air, Propane
Cooling
Central air conditioning
Fireplace
1 fireplace
Lot dimensions
234.6 x 881.6 FT; 864' Across Back. See Geowarehouse
Frontage
234.70 feet
Taxes
$3,492.00
Zoning
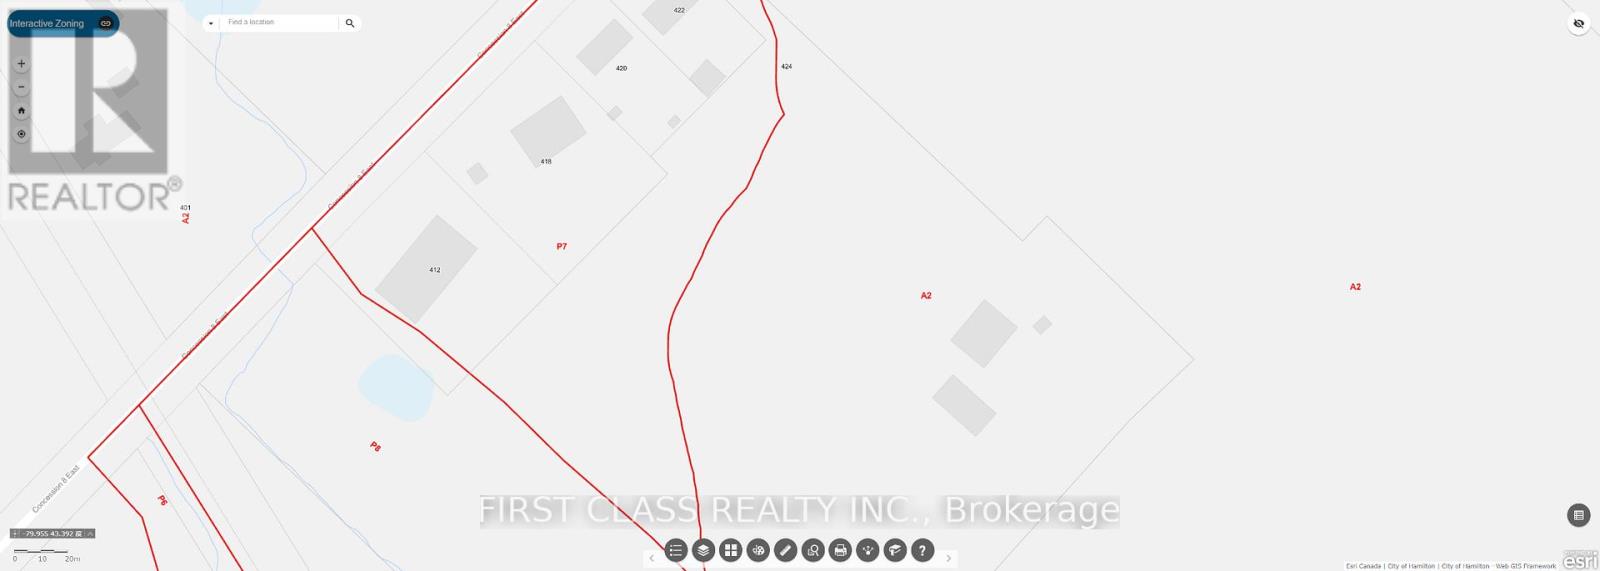
A2,P7,P8
Water source
Drilled Well
Sewer
Septic System

Interior features

WasherRefrigeratorDishwasherDryerWindow CoveringsWater HeaterHardwoodSlateVinylFireplace(s)

Exterior features

BrickStone

Systems and association

SewerElectricity
Rooms 16 rooms
Level
Room
Dimensions
Ground level
Family room
8 m x 5.35 m
Basement
Recreational, Games room
8.02 m x 4.97 m
Ground level
Foyer
3.76 m x 5.53 m
Ground level
Dining room
3.44 m x 4.03 m
Ground level
Living room
5.51 m x 4.31 m
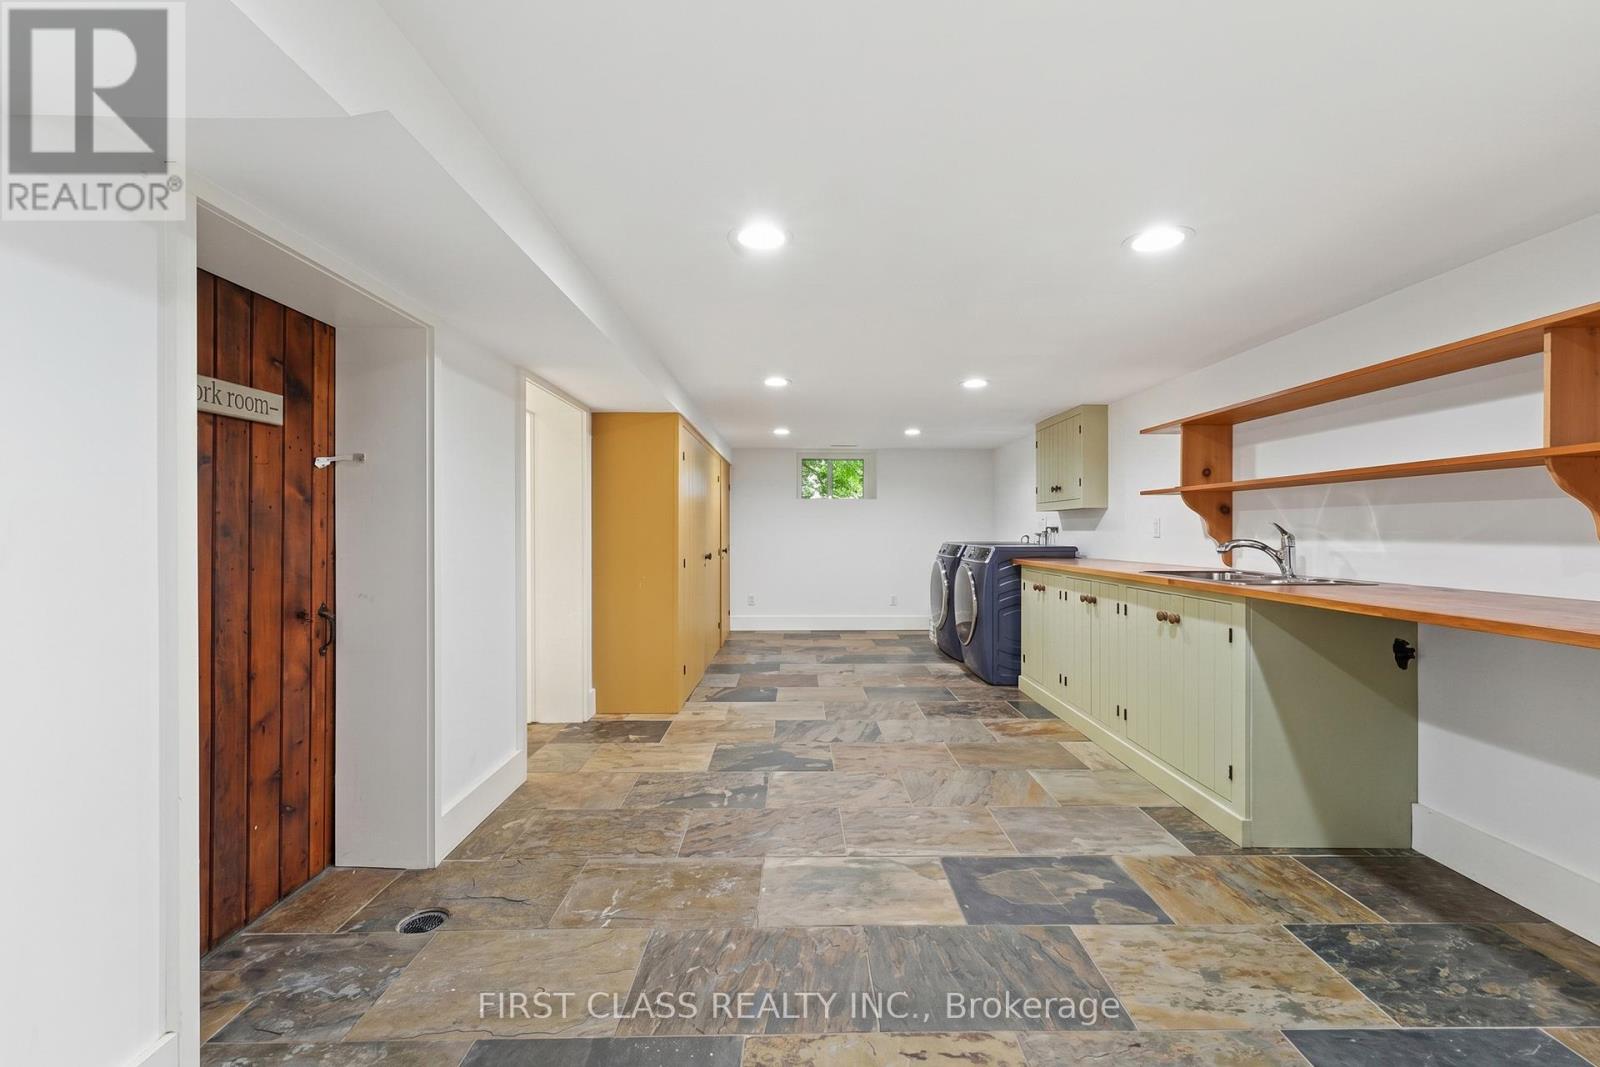
Basement
Laundry room
9.37 m x 3.4 m
Basement
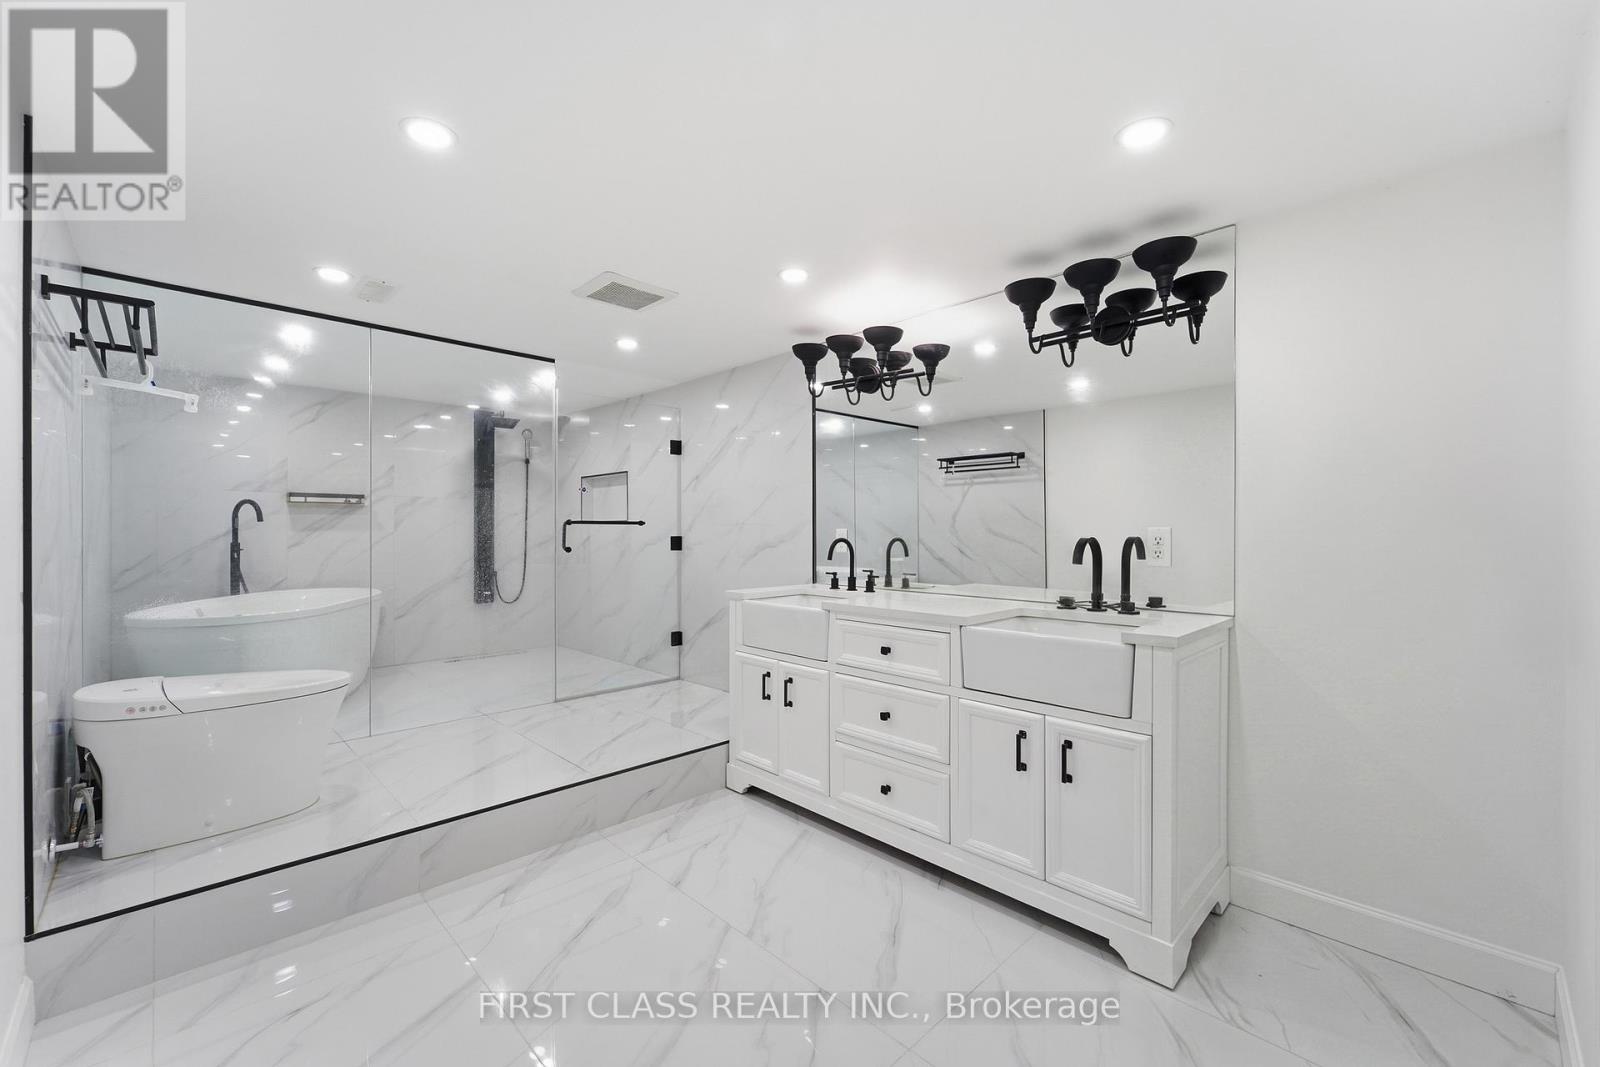
Bathroom
2.91 m x 5.69 m
Basement
Utility room
3.28 m x 5.69 m
Ground level
Kitchen
4.89 m x 3.76 m
Ground level
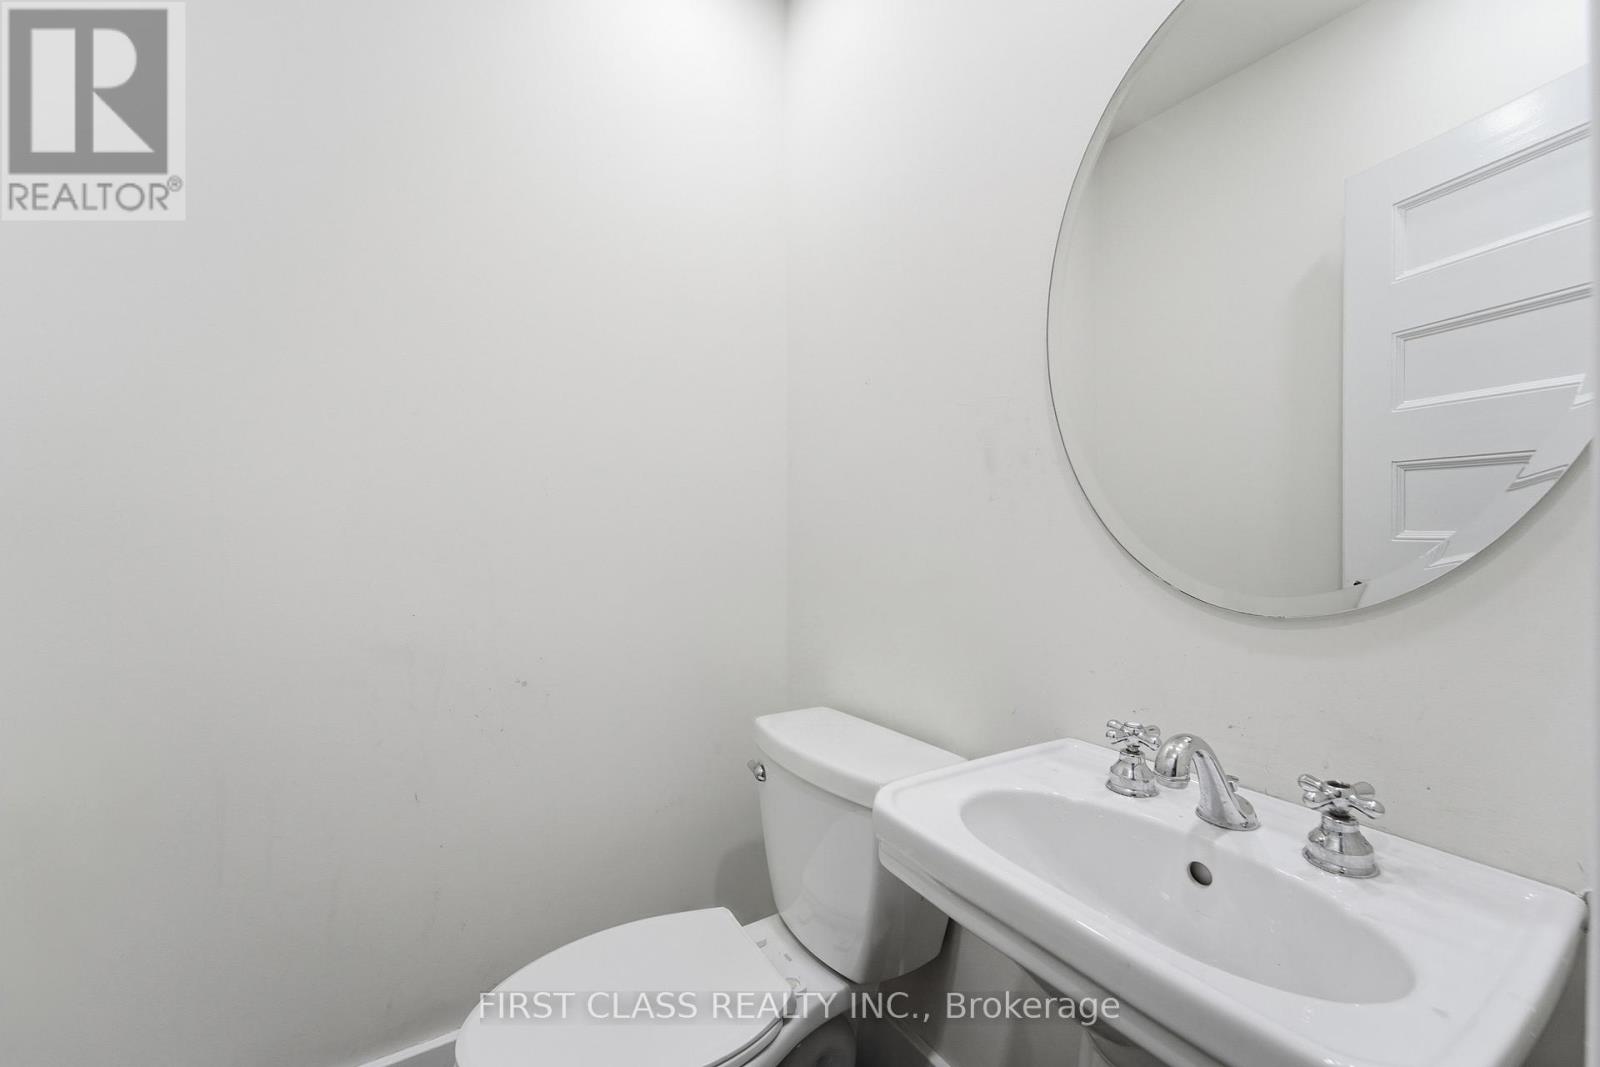
Partial bathroom
1.1 m x 1.28 m
Second level
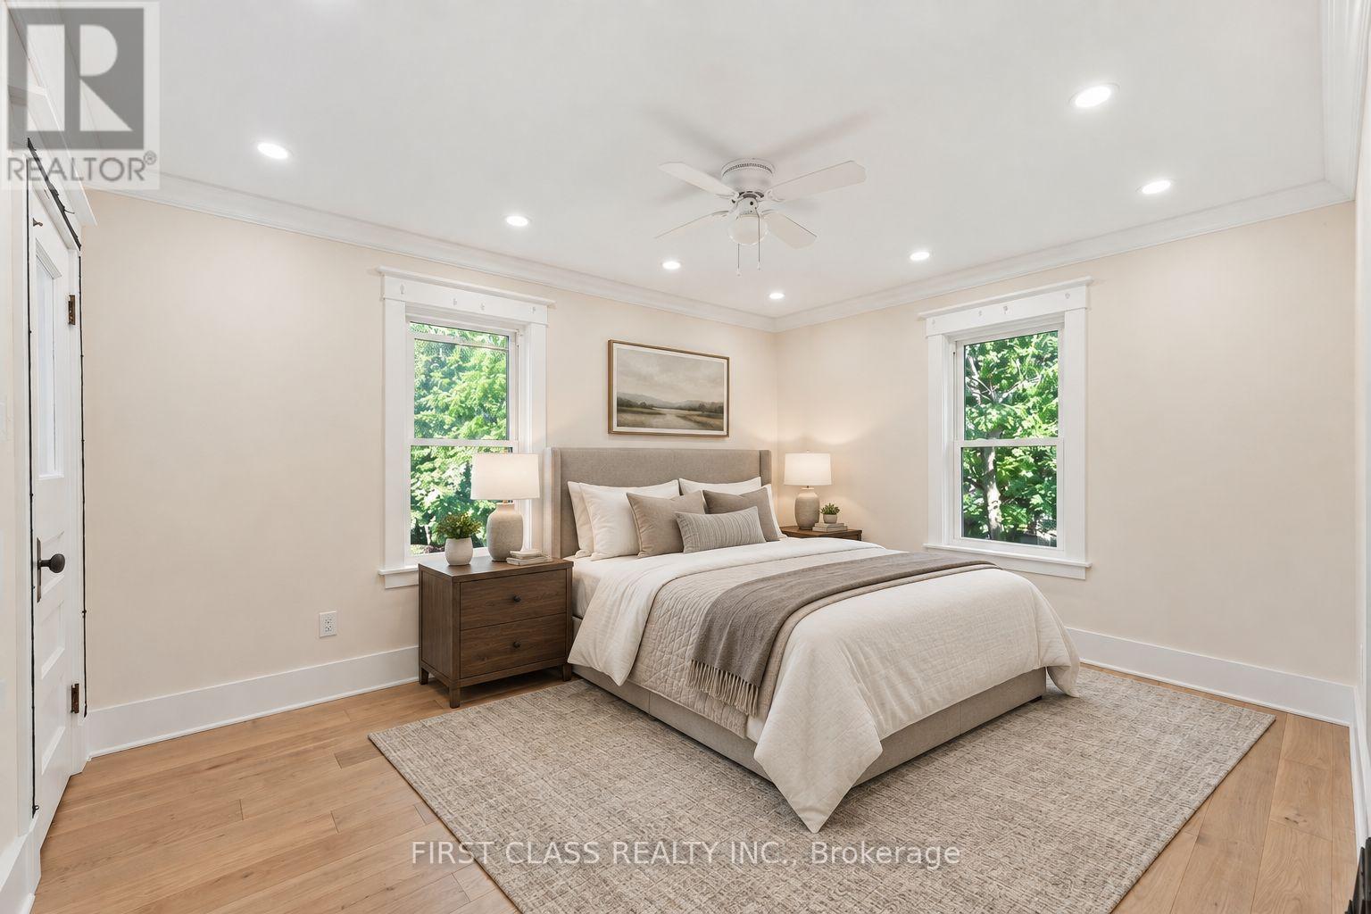
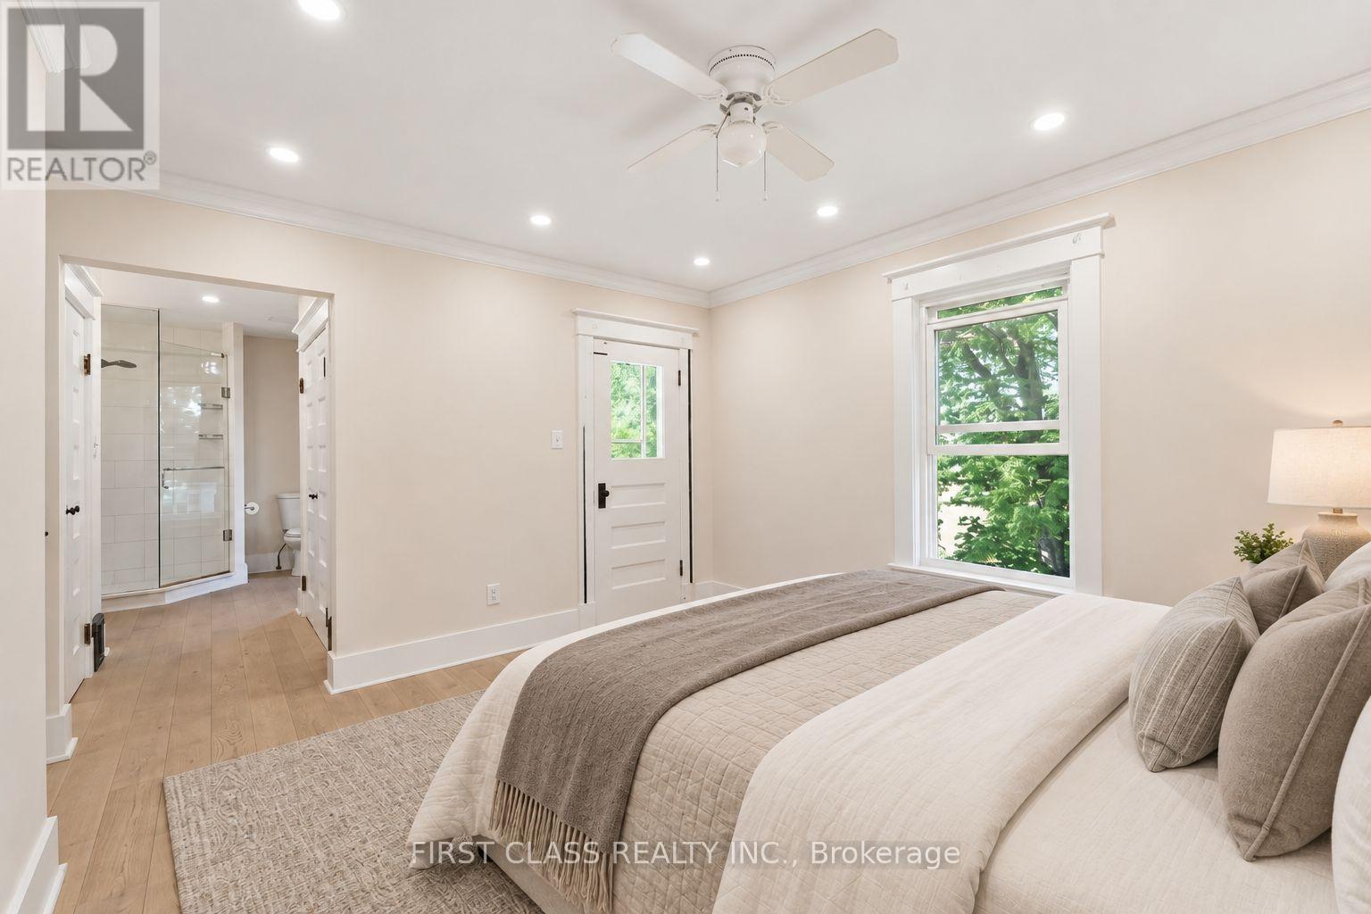
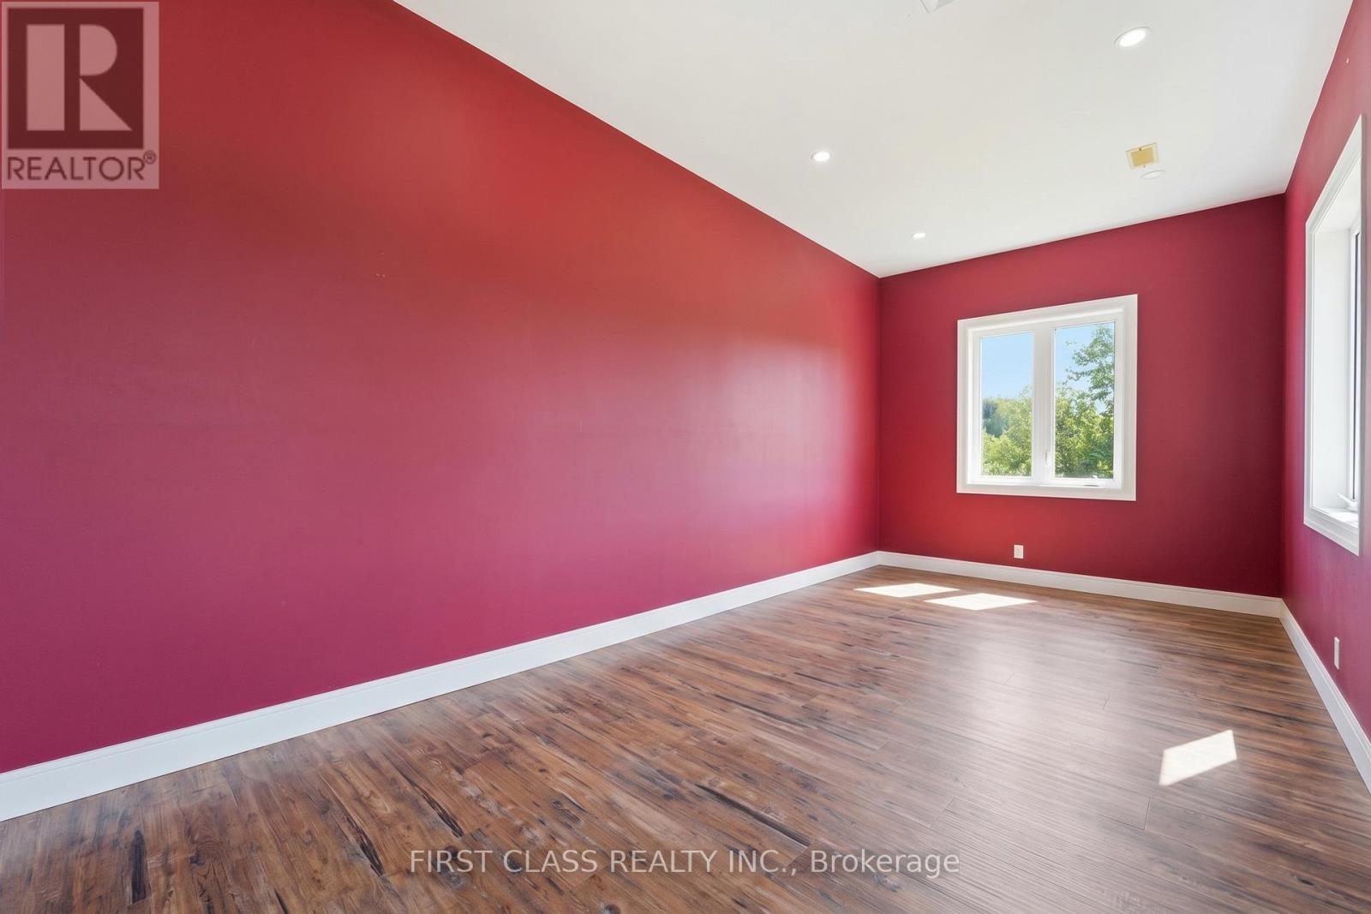
Primary Bedroom
4.72 m x 4.3 m
Second level
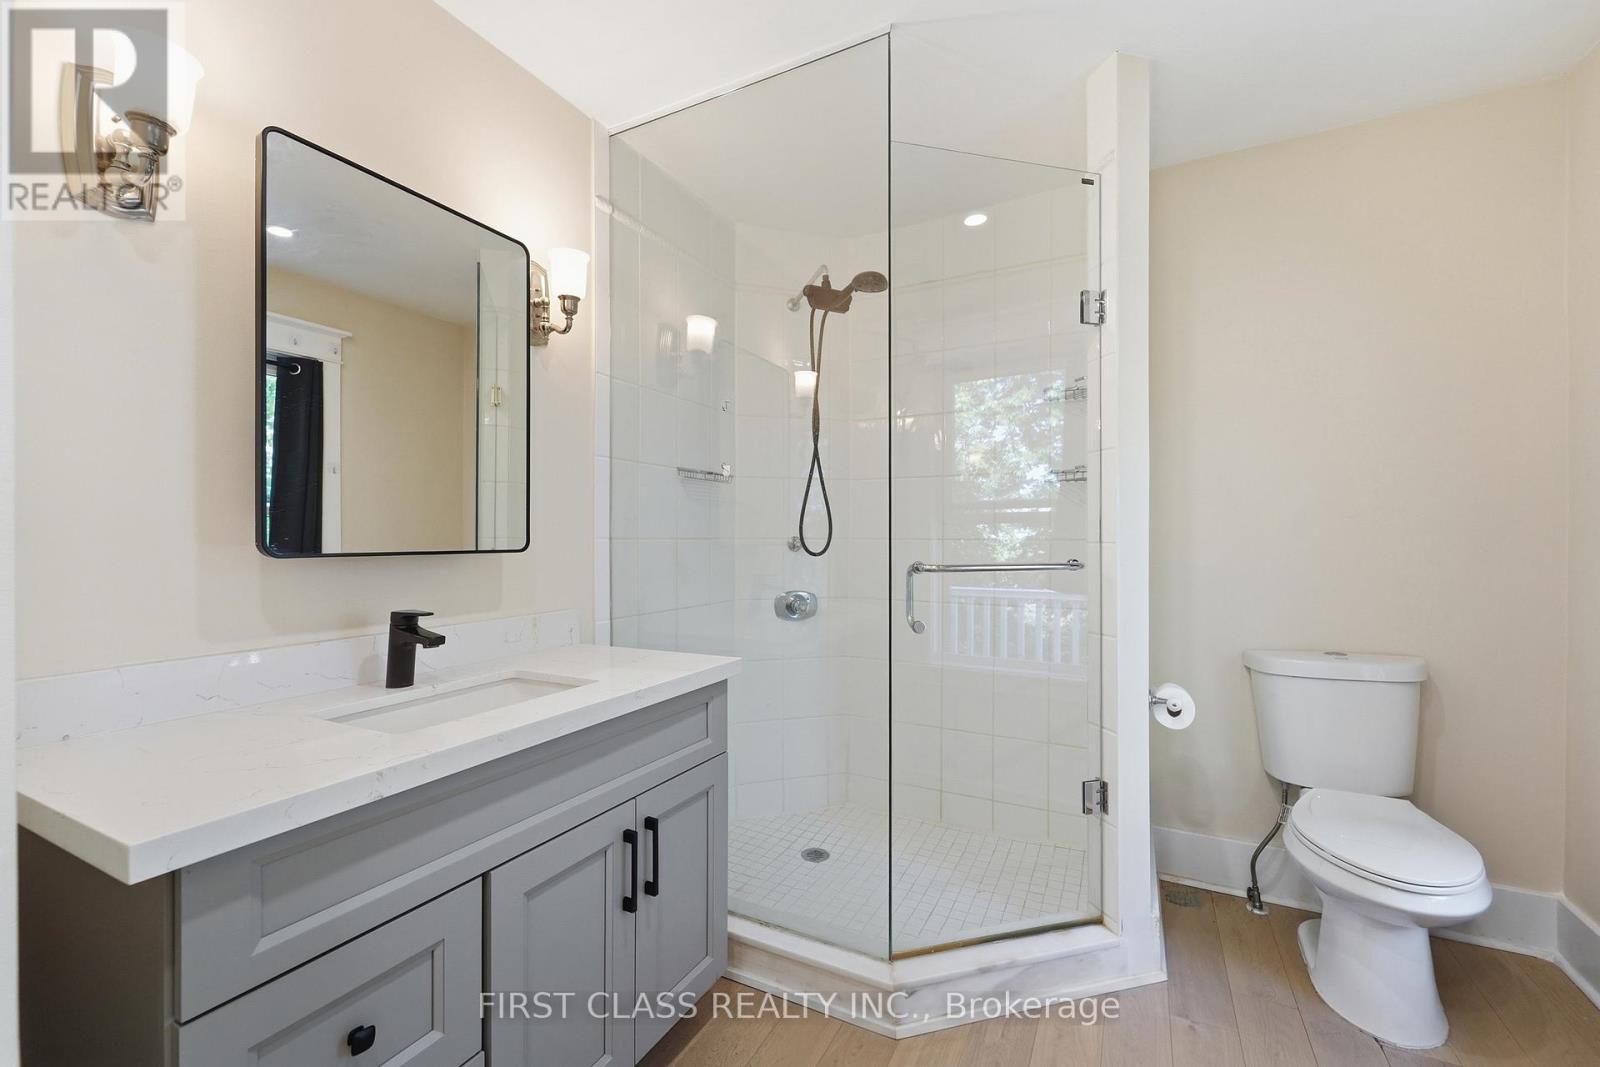
Bathroom
2.65 m x 4.04 m
Second level
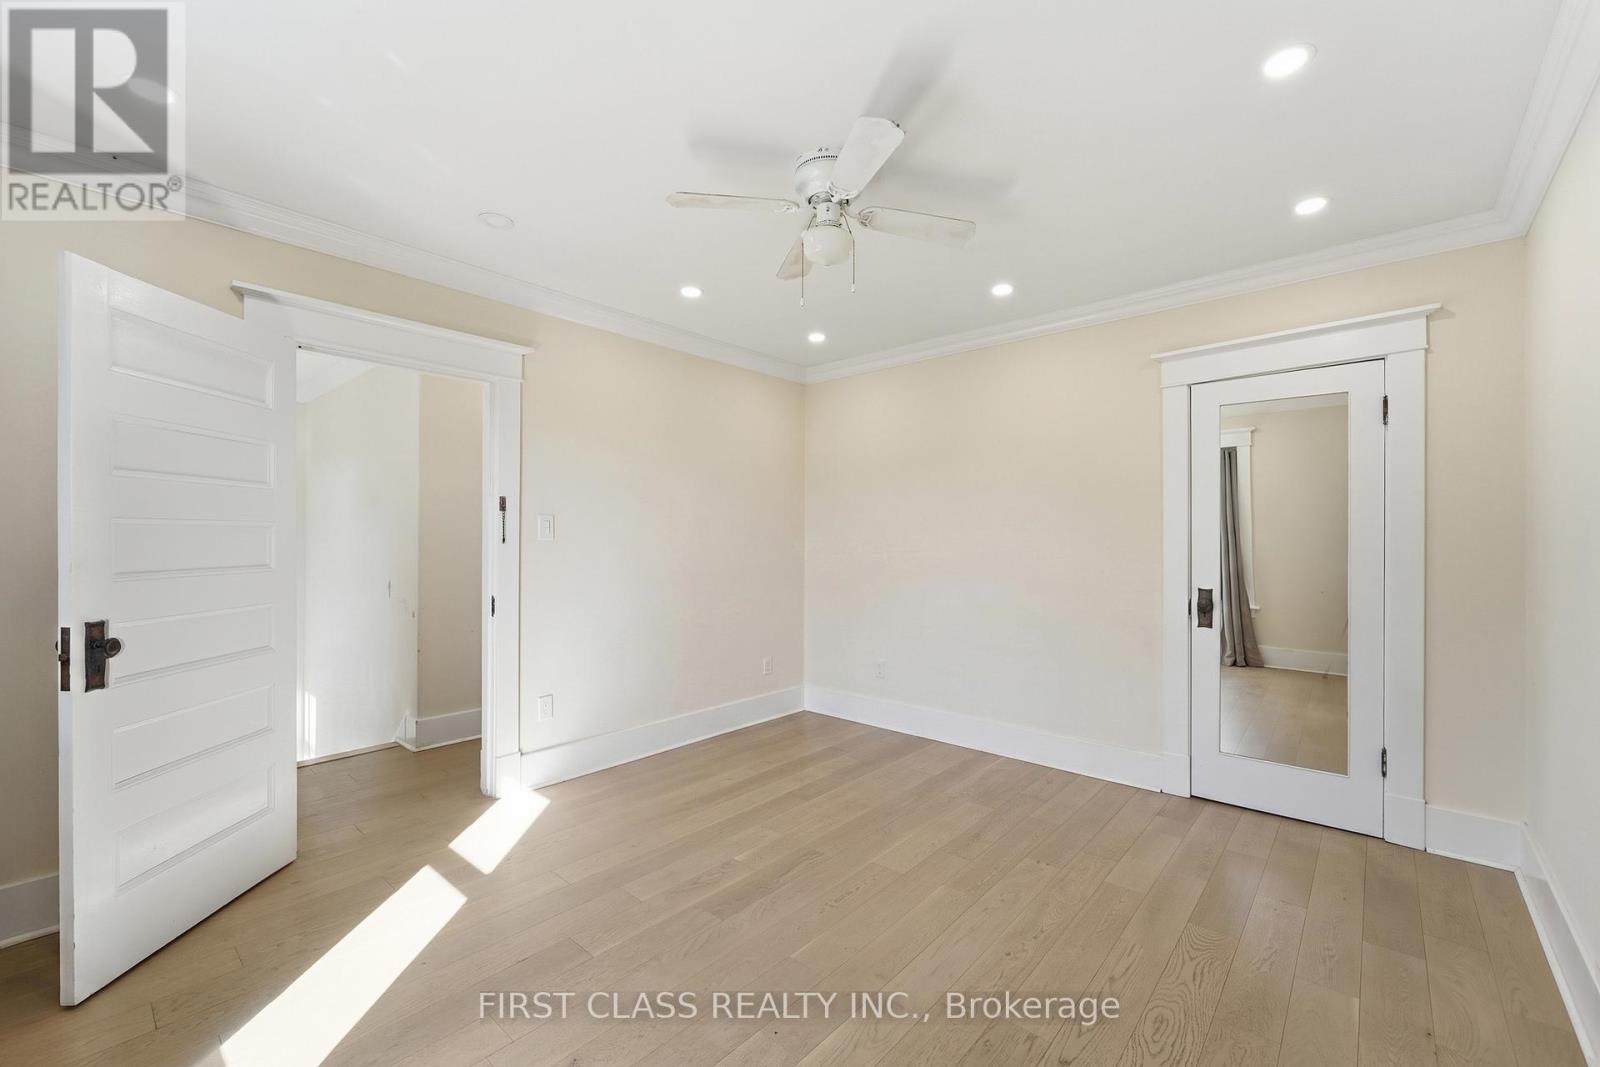
Bedroom 2
3.35 m x 4.15 m
Second level
Bedroom 3
3.35 m x 4.13 m
Second level
Bathroom
3.54 m x 3.34 m
Third level
Bedroom 4
5.26 m x 8.67 m

Virtual Tour & Media

Mortgage & Affordability Estimate monthly costs
Purchase price$1,999,900
Down paymentNot available
Mortgage amountNot available
Principal & interestNot available
Property taxesNot available
Condo/HOA feeNot available
Insurance/OtherNot available
UtilitiesNot available
Est. monthly totalNot available
Income needed (GDS 32%)Not available
Estimates only. Not financial advice. Rates, taxes and fees vary by lender and municipality.

Saved Properties

Keep This One Handy

Save this listing, compare it later, or open your saved properties dashboard.

Manage Saved Searches
Map is approximate.

Neighbourhood

Area
Rural Flamborough
City
Hamilton
Postal code
L0P 1B0
Nearby
Cross Streets: Centre & Concession 8 Rd E. ** Directions: https://www.google.com/maps/search/424+concession+8+e+campbellville+on+l0p+1b/@43.3933659,-79.9543049,947m/data=!3m2!1e3!4b1?entry=ttu&g_ep=EgoyMDI2MDkwOS4wIKXMDSoASAFQAw%3D%3D.