426 Trafalgar Road

Oakville, ONDetached
$4,149,000
MLS® W13843702
Detached4 beds6 baths9 total
426 Trafalgar Road, Oakville, ON photo 1
426 Trafalgar Road, Oakville, ON photo 2
426 Trafalgar Road, Oakville, ON photo 3
426 Trafalgar Road, Oakville, ON photo 4
426 Trafalgar Road, Oakville, ON photo 5
426 Trafalgar Road, Oakville, ON photo 6
426 Trafalgar Road, Oakville, ON photo 7
426 Trafalgar Road, Oakville, ON photo 8
426 Trafalgar Road, Oakville, ON photo 9
426 Trafalgar Road, Oakville, ON photo 10
426 Trafalgar Road, Oakville, ON photo 11
426 Trafalgar Road, Oakville, ON photo 12
426 Trafalgar Road, Oakville, ON photo 13
426 Trafalgar Road, Oakville, ON photo 14
426 Trafalgar Road, Oakville, ON photo 15
426 Trafalgar Road, Oakville, ON photo 16
426 Trafalgar Road, Oakville, ON photo 17
426 Trafalgar Road, Oakville, ON photo 18
426 Trafalgar Road, Oakville, ON photo 19
426 Trafalgar Road, Oakville, ON photo 20
426 Trafalgar Road, Oakville, ON photo 21
426 Trafalgar Road, Oakville, ON photo 22
426 Trafalgar Road, Oakville, ON photo 23
426 Trafalgar Road, Oakville, ON photo 24
426 Trafalgar Road, Oakville, ON photo 25
426 Trafalgar Road, Oakville, ON photo 26
426 Trafalgar Road, Oakville, ON photo 27
426 Trafalgar Road, Oakville, ON photo 28
426 Trafalgar Road, Oakville, ON photo 29
426 Trafalgar Road, Oakville, ON photo 30
426 Trafalgar Road, Oakville, ON photo 31
426 Trafalgar Road, Oakville, ON photo 32
426 Trafalgar Road, Oakville, ON photo 33
426 Trafalgar Road, Oakville, ON photo 34
426 Trafalgar Road, Oakville, ON photo 35
426 Trafalgar Road, Oakville, ON photo 36
426 Trafalgar Road, Oakville, ON photo 37
426 Trafalgar Road, Oakville, ON photo 38
426 Trafalgar Road, Oakville, ON photo 39
426 Trafalgar Road, Oakville, ON photo 40
426 Trafalgar Road, Oakville, ON photo 41
426 Trafalgar Road, Oakville, ON photo 42
426 Trafalgar Road, Oakville, ON photo 43
426 Trafalgar Road, Oakville, ON photo 44
426 Trafalgar Road, Oakville, ON photo 45
426 Trafalgar Road, Oakville, ON photo 46
426 Trafalgar Road, Oakville, ON photo 47
426 Trafalgar Road, Oakville, ON photo 48
426 Trafalgar Road, Oakville, ON photo 49
1 / 49

BUYER ADVANTAGE

Buy with confidence

Get a full-service approach built on strategy, strong negotiation, and clear guidance from offer to close.

  • Local Market Expertise
  • Broker-level Negotiation
  • Transparent Process
  • No-pressure Guidance

The right strategy depends on your goals, timing, budget, and the type of home you are buying. Get Your Buyer Snapshot.

About This Property

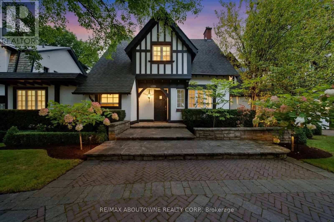
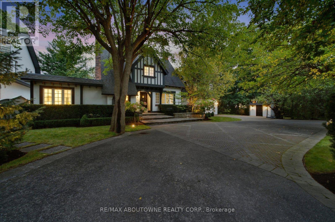
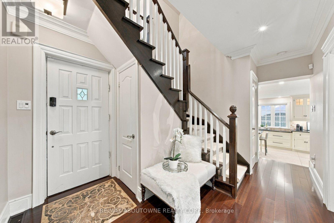
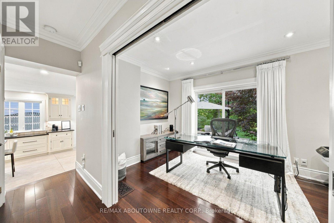
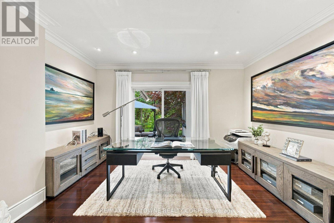
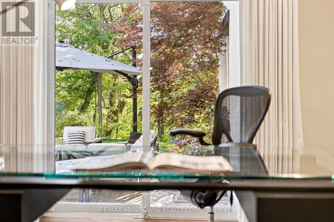
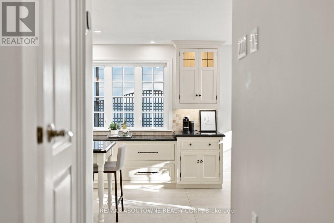
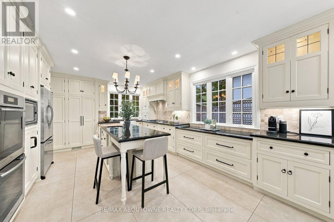
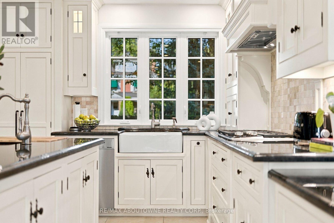
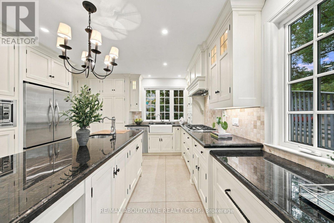
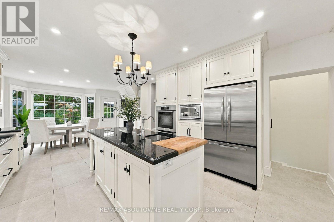
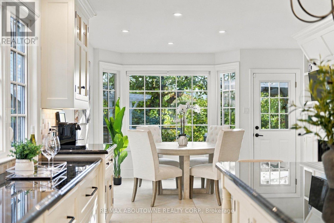
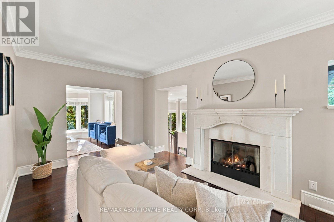
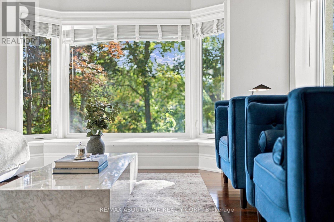
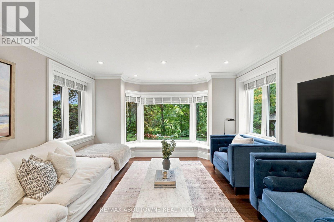
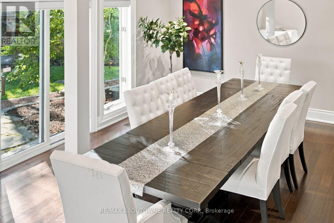
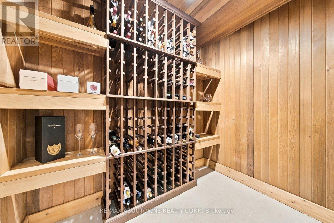
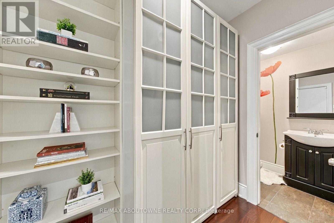
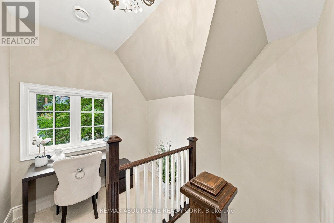
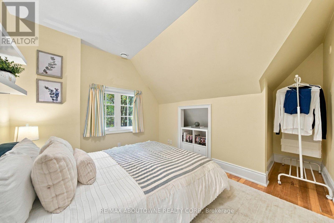
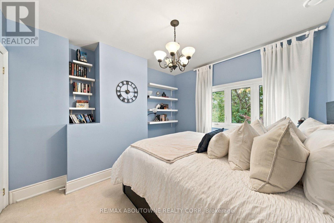
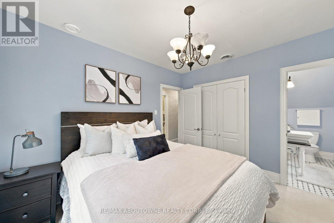
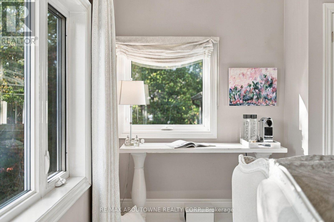
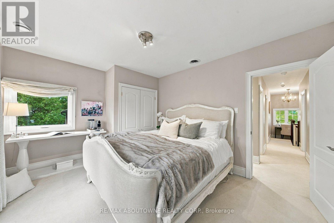
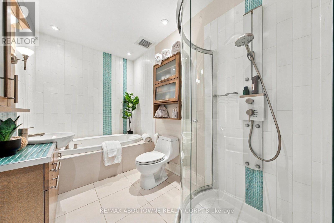
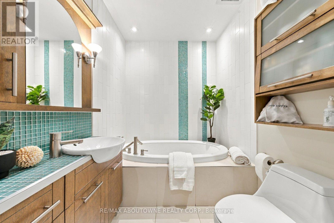
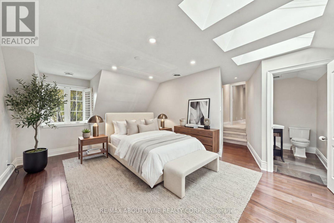
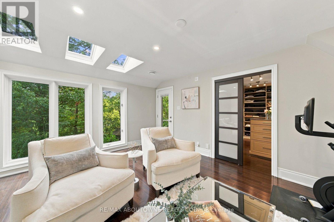
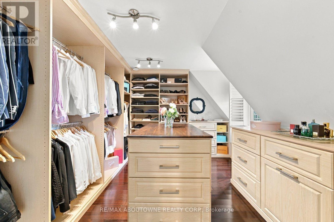
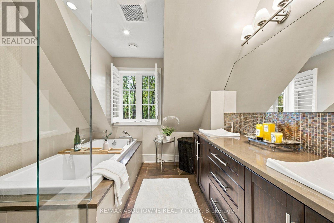
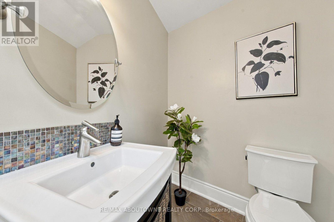
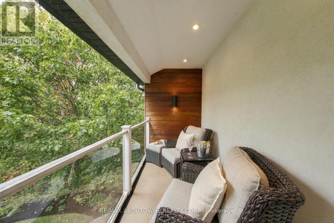
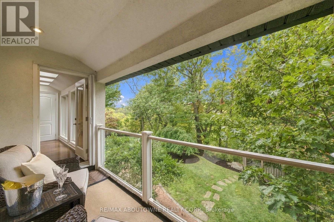
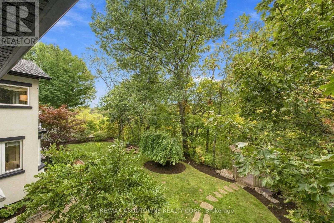
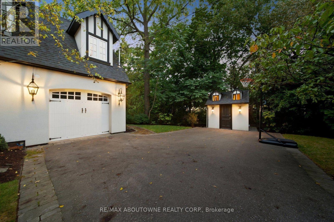
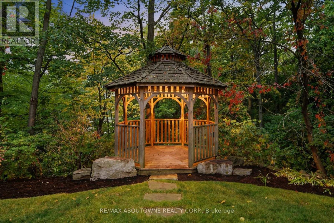
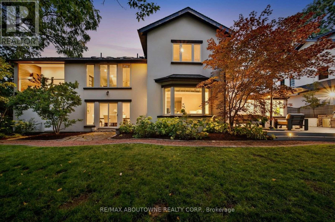
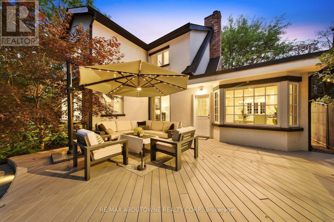
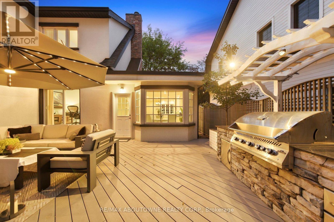
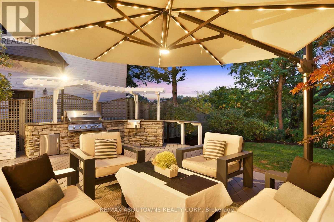
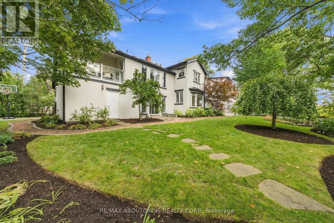
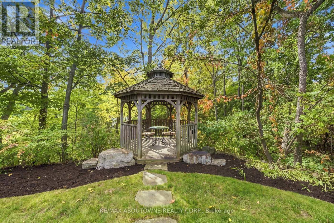
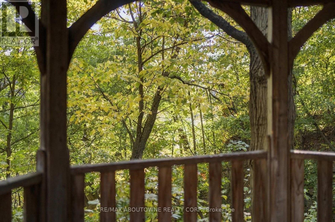
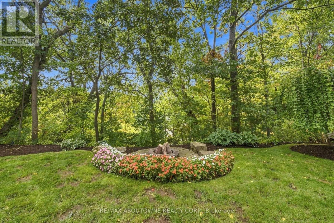
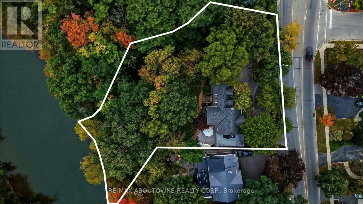
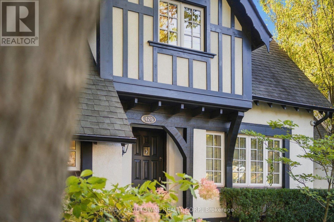
A private retreat in the heart of South East Oakville, with the city at your doorstep. Driving south on Trafalgar Road, this expansive Tudor is one of the first homes to welcome you into SE Oakville. What makes this residence special is what happens beyond its distinguished façade. Step into the backyard & the world changes: mature trees, ravine, 16 Mile Creek & complete privacy create a setting wonderfully removed from the city. Enjoy morning coffee overlooking the creek, dinner in the outdoor kitchen, evenings around the fire pit, or simply relax beneath the trees & enjoy the wildlife & changing seasons. With riparian rights, professionally landscaped gardens, perennial beds, flowering trees, hedges, timber deck, pergola, gazebo, Napoleon & Lynx outdoor kitchen, the backyard feels like a private escape. Inside, this beautifully maintained Tudor offers 3,000+ sqft. 4 bedrooms, 6 bathrooms. Exceptional craftsmanship includes Jatoba hardwood, handmade plaster crown moulding, 8-inch baseboards, Ciot tile, Hansgrohe fixtures & triple-pane windows. The renovated kitchen features custom cabinetry, premium granite & Viking, Wolf & Miele appliances, while the breakfast & family rooms capture spectacular ravine views. The primary suite is a private retreat with three skylights, unobstructed views of the16 Mile Creek, a private balcony & a custom dressing room. The spa-inspired ensuite features a Neptune air-jetted tub & glass shower. Improvements include updated kitchen finishes & flooring, custom fireplace cabinetry, extensive pot & art lighting, new owned furnace, AC & hot water tank, 200-amp service, wine cellar, irrigation, security & smart-controlled systems. Location is exceptional: approximately a 3-minute walk to Oakville GO, under 5 minutes to Downtown Oakville & Lakeshore, & walking distance to groceries, restaurants & shops. QEW, 407 & 410 access is minutes away. Enjoy the peace & privacy of nature while remaining effortlessly connected. (id:63604)

Key Facts

Type
Detached
Beds
4
Baths
6
Size
2,500 sqft
Lot
114.1 x 268.5 FT
Parking
9 total

Highlights

  • Washer
  • Refrigerator
  • Water meter
  • Central Vacuum
  • Barbeque
  • Dishwasher
  • Range
  • Oven
  • Dryer
  • Microwave
  • Freezer
  • Oven - Built-In
Property Details 20 details
Bedrooms
4 bedrooms
4 above grade
Bathrooms
6 bathrooms
4 partials
Parking
9 parking spaces
Attached Garage · Garage
Living area
2,500 - 3,000 sq. ft.
Property
Single Family · Freehold · Detached
Property subtype
Single Family
Structure type
House
Ownership
Freehold
Attached status
Detached
Storeys
2
Basement
Partially finished
Heating
Forced air, Natural gas
Cooling
Central air conditioning
Fireplace
2 fireplaces
Lot dimensions
114.1 x 268.5 FT
Frontage
114.10 feet
Taxes
$13,667.42
Water source
Municipal water
Sewer
Sanitary sewer
Waterfront
Waterfront on creek · Sixteen Mile Creek
Views
Direct Water View

Interior features

WasherRefrigeratorWater meterCentral VacuumBarbequeDishwasherRangeOvenDryerMicrowaveFreezerOven - Built-In

Exterior features

StuccoPoured ConcreteInsulation upgradedPartially fenced

Systems and association

Alarm systemSecurity systemSmoke DetectorsSewerElectricityCable

Lot and water

Wooded areaIrregular lot sizeRavineLightingPaved yardGazeboWaterfront on creek
Rooms 15 rooms
Level
Room
Dimensions
Main level
Foyer
2.93 m x 1.31 m
Second level
Bedroom 3
3.26 m x 3.51 m
Main level
Office
2.59 m x 2.59 m
Second level
Bedroom 4
3.23 m x 3.08 m
Second level
Other
2.16 m x 1.43 m
Basement
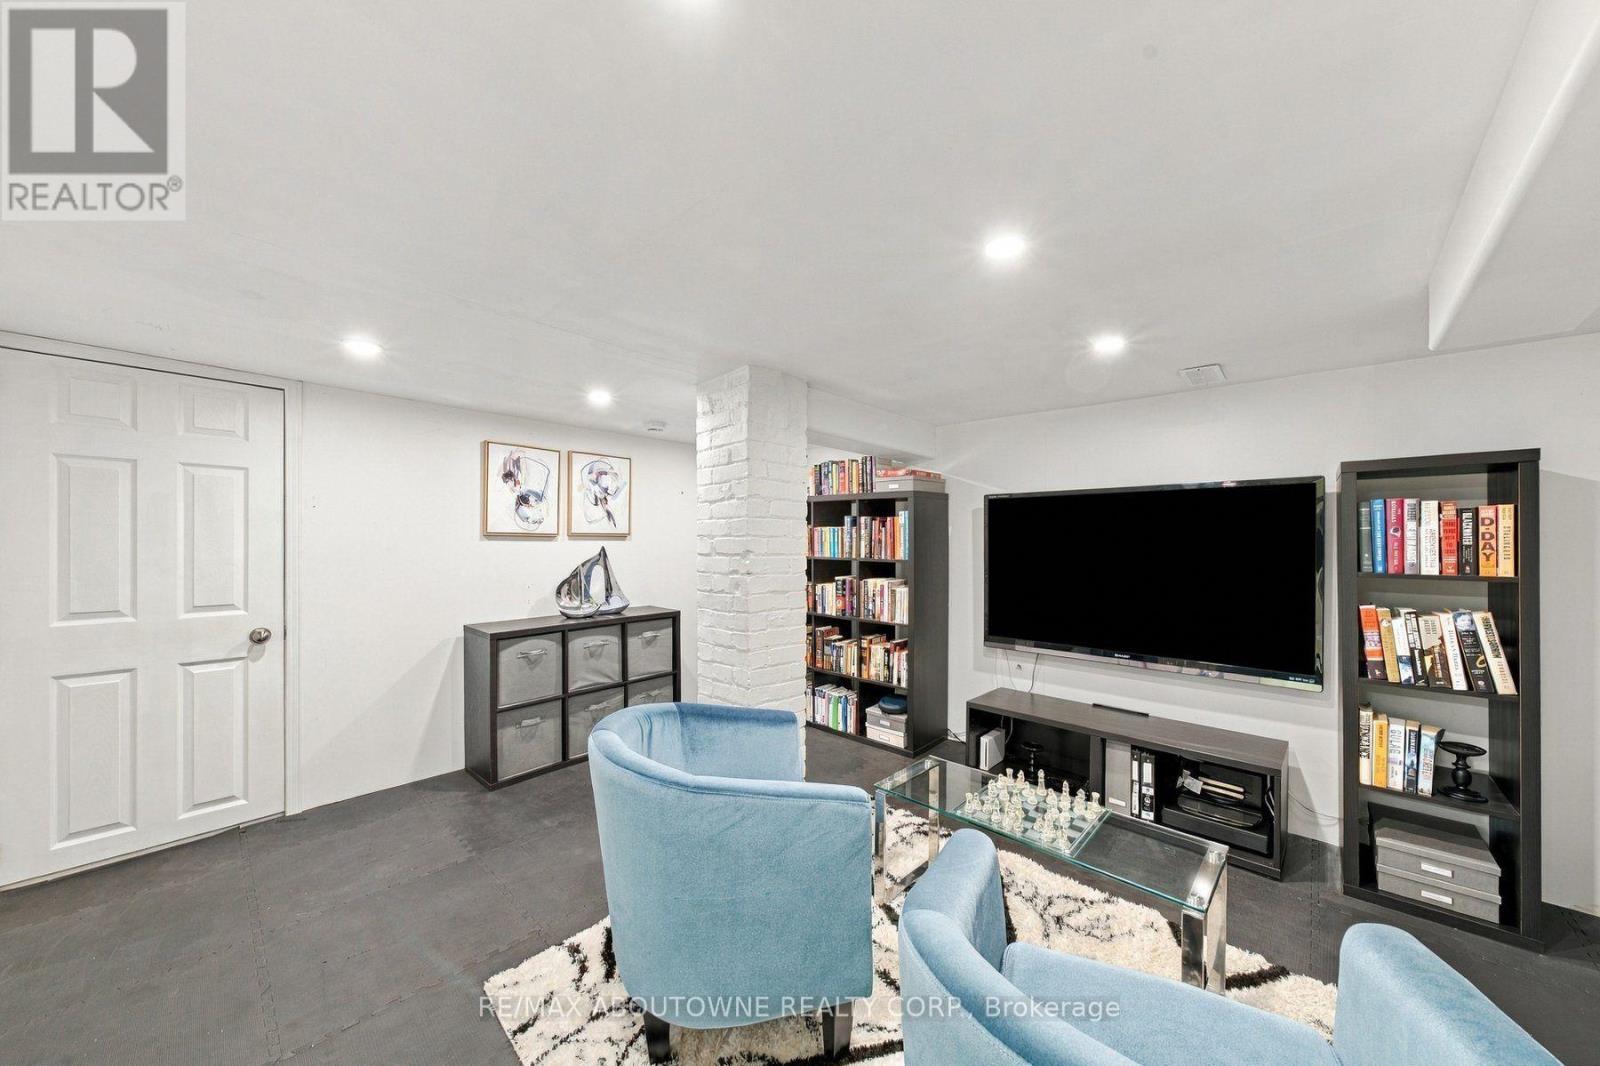
Recreational, Games room
3.57 m x 3.93 m
Basement
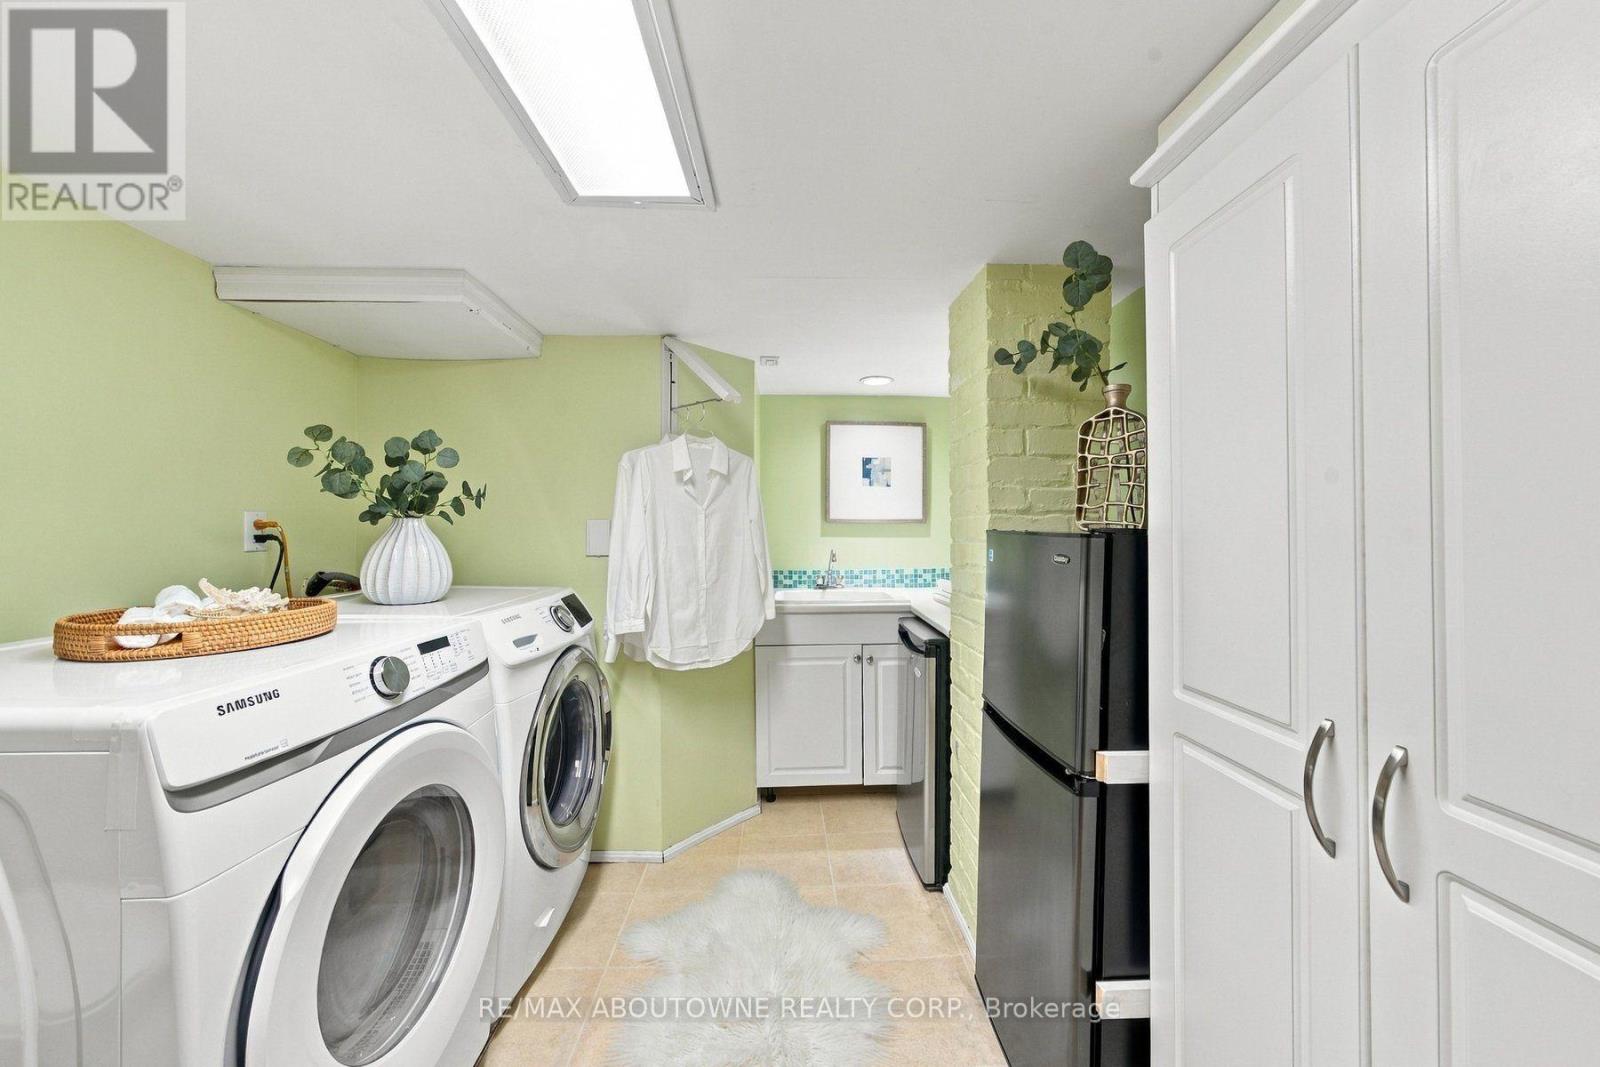
Laundry room
3.9 m x 2.83 m
Main level
Kitchen
5.55 m x 3.99 m
Main level
Eating area
2.87 m x 4.05 m
Main level
Living room
6.55 m x 3.05 m
Main level
Family room
3.69 m x 4.51 m
Main level
Dining room
5.79 m x 4.42 m
Main level
Mud room
1.58 m x 1.13 m
Second level
Primary Bedroom
7.25 m x 5.33 m
Second level
Bedroom 2
3.38 m x 4.48 m

Virtual Tour & Media

Mortgage & Affordability Estimate monthly costs
Purchase price$4,149,000
Down paymentNot available
Mortgage amountNot available
Principal & interestNot available
Property taxesNot available
Condo/HOA feeNot available
Insurance/OtherNot available
UtilitiesNot available
Est. monthly totalNot available
Income needed (GDS 32%)Not available
Estimates only. Not financial advice. Rates, taxes and fees vary by lender and municipality.

Saved Properties

Keep This One Handy

Save this listing, compare it later, or open your saved properties dashboard.

Manage Saved Searches
Map is approximate.

Neighbourhood

Area
OO Old Oakville
City
Oakville
Postal code
L6J 3H7
Nearby
Trafalgar Road & Cornwall Road