429 Elizabeth Street
BUYER ADVANTAGE
Buy with confidence
Get a full-service approach built on strategy, strong negotiation, and clear guidance from offer to close.
- Local Market Expertise
- Broker-level Negotiation
- Transparent Process
- No-pressure Guidance

The right strategy depends on your goals, timing, budget, and the type of home you are buying. Get Your Buyer Snapshot.
About This Property
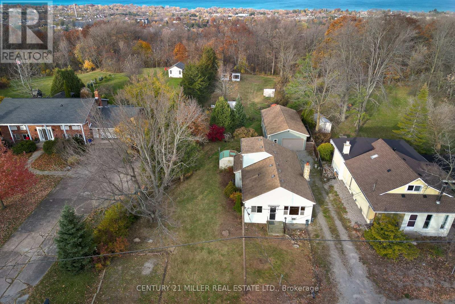
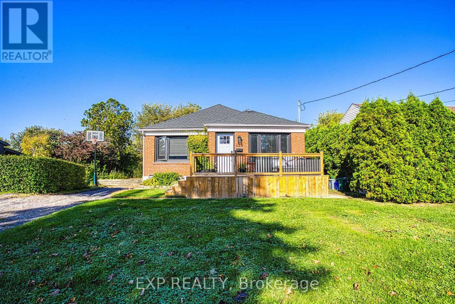
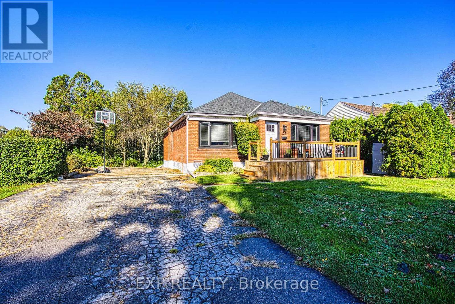
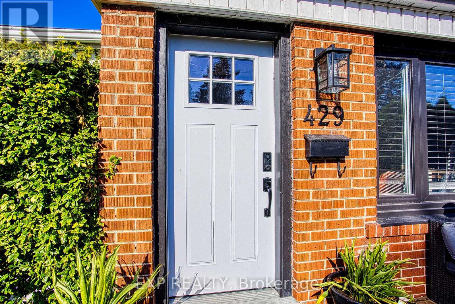
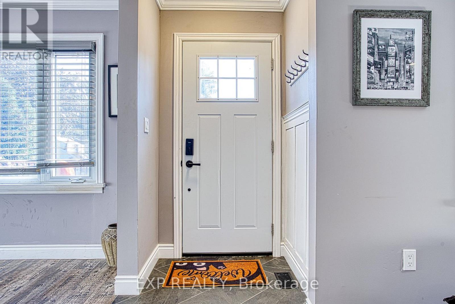
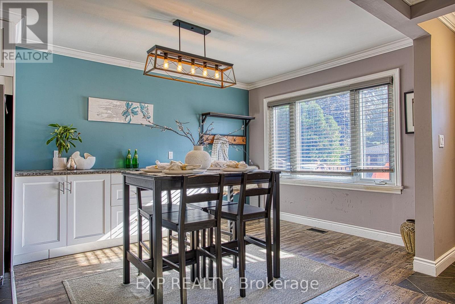
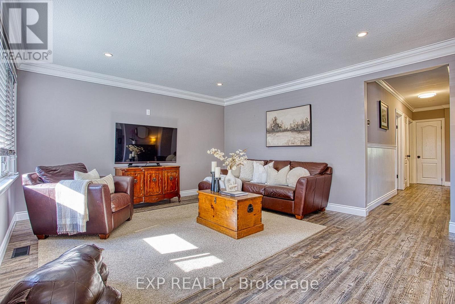
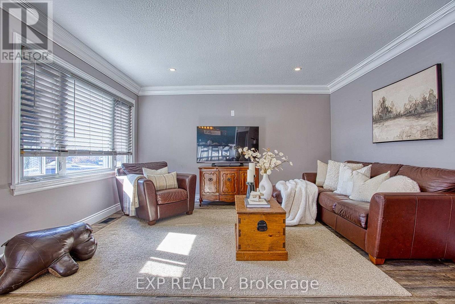
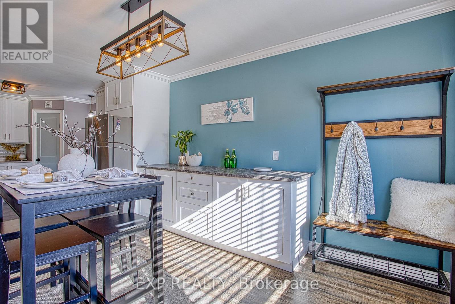
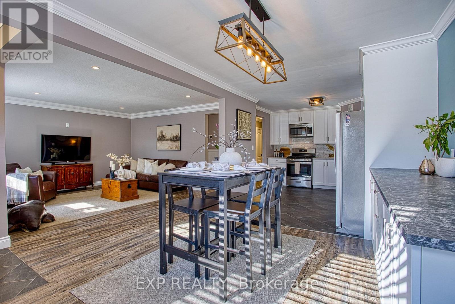
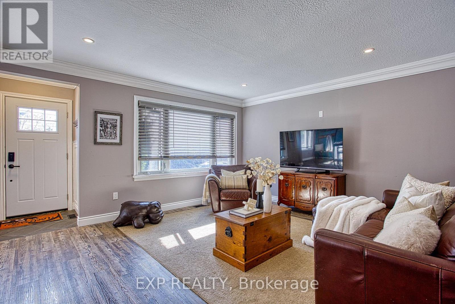
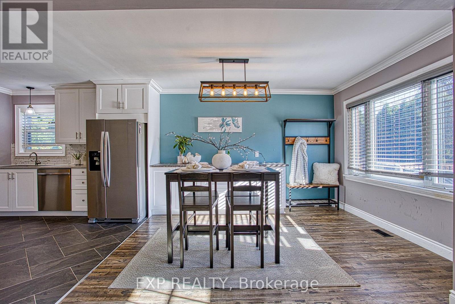
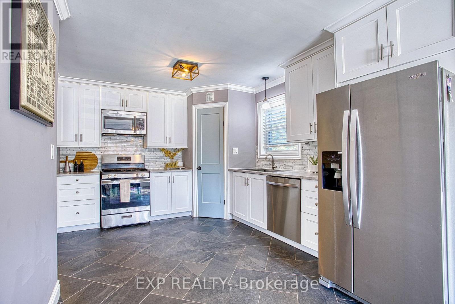
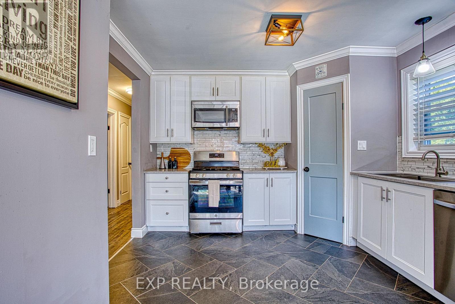
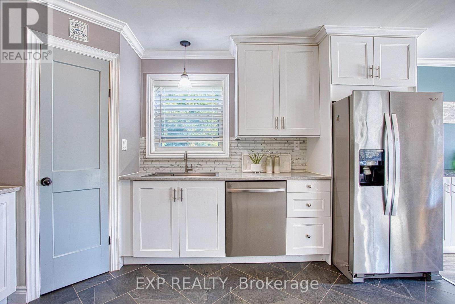
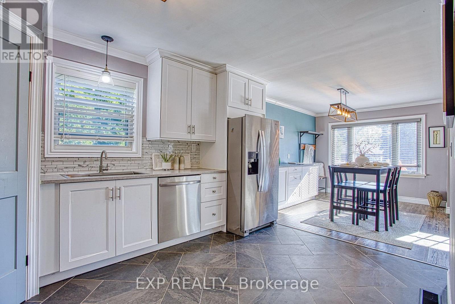
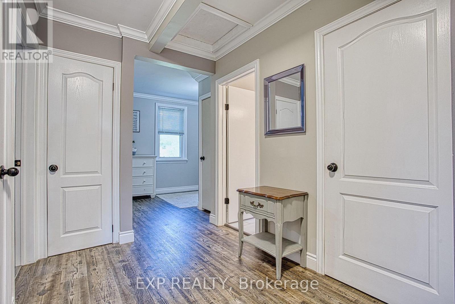
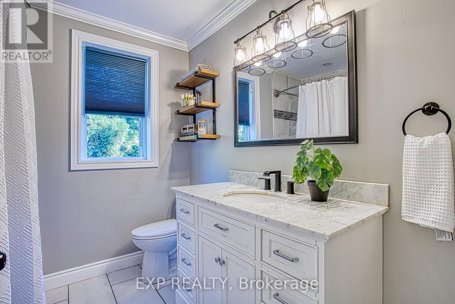
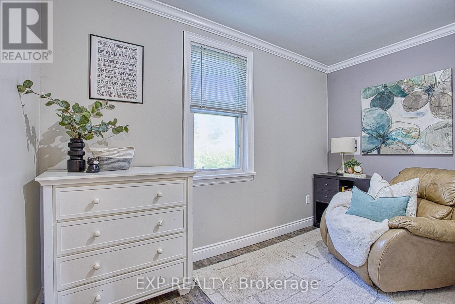
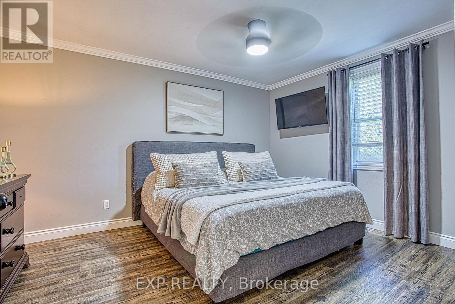
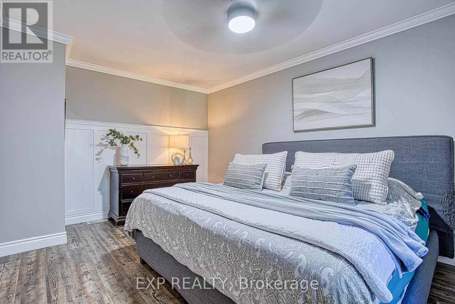
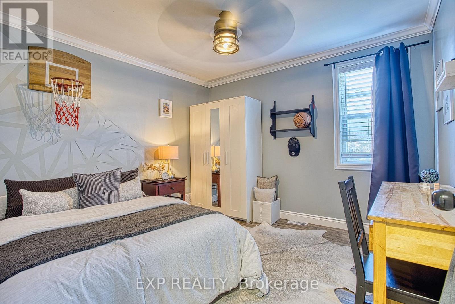
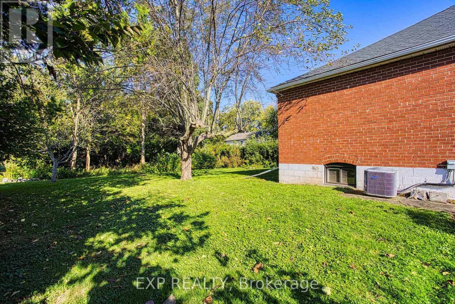
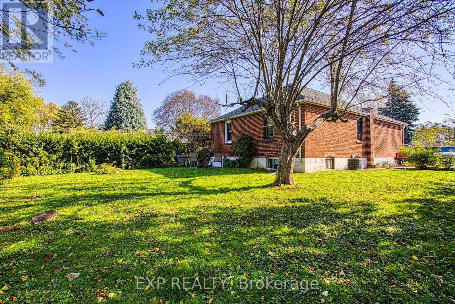
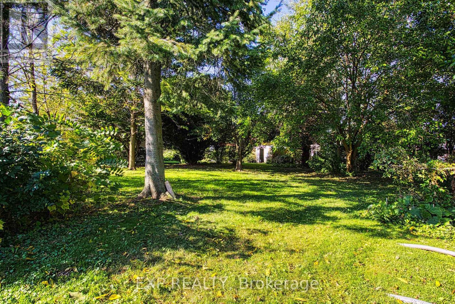
BEACHSIDE CHARM MEETS MODERN COMFORT! Welcome to 429 Elizabeth Street, a thoughtfully renovated brick bungalow in the sought-after Grimsby Beach district. Set on an impressive 191-foot deep lot, this charming home blends character, modern updates, and an unbeatable location steps from the lake and the historic Elizabeth Street Pumphouse. Perfect for first-time buyers, downsizers, or those seeking a peaceful lakeside retreat. Inside, a warm slate-tiled entryway leads to a spacious open-concept living and dining area featuring luxury vinyl plank flooring, crown moulding, and pot lights. The living room is wired for a gas fireplace or TV wall mount (gas line in place). The updated kitchen offers slate tile, a gas stove, ample cabinetry, laminate countertops, a pantry, and an above-range microwave. Originally a 3-bedroom home, the current layout features 2 bedrooms plus a versatile den, office, or mudroom with a closet and laundry rough-ins-easily converted back to a 3rd bedroom. The primary bedroom includes a stylish barn door, while the second bedroom features a wardrobe and crown moulding. The fully renovated 4-piece bathroom boasts porcelain tile, a quartz vanity, a new window, and a luxurious soaker tub. Key mechanical updates include basement waterproofing (2020), a sump pump, new basement wiring, and an updated water shutoff. Shingles and roof plywood were replaced in 2023, and a brand-new deck was added in 2025 for outdoor dining and entertaining. Enjoy a relaxed lakeside lifestyle with the beach, walking trails, parks, schools, and downtown Grimsby just a short stroll away, plus quick 2-minute QEW access for easy commuting. Move-in ready and full of character! (id:63604)
Key Facts
Highlights
- Washer
- Refrigerator
- Dishwasher
- Stove
- Dryer
- Microwave
Property Details
Interior features
Exterior features
Lot and water
Rooms
Virtual Tour & Media
Mortgage & Affordability
Saved Properties
Keep This One Handy
Save this listing, compare it later, or open your saved properties dashboard.
Neighbourhood
- Area
- Grimsby Beach
- City
- Grimsby
- Postal code
- L3M 3K9
- Nearby
- Cross Streets: Olive Street & Elizabeth Street. ** Directions: Exit on Ontario St from QEW, head North on Ontario, Left on Olive St then right onto Elizabeth St.
Save This Property
Keep this home handy, return to it anytime, and let us know how to reach you about this listing.
We use this email only to connect your saved properties and saved searches.
Other Available Options
Similar Listings
Listings from our database that match closely.