4295 Horseshoe Valley Road West

Springwater, ONDetached
$925,000
MLS® S14088740
Detached4 beds2 baths13 total
4295 Horseshoe Valley Road West, Springwater, ON photo 1
4295 Horseshoe Valley Road West, Springwater, ON photo 2
4295 Horseshoe Valley Road West, Springwater, ON photo 3
4295 Horseshoe Valley Road West, Springwater, ON photo 4
4295 Horseshoe Valley Road West, Springwater, ON photo 5
4295 Horseshoe Valley Road West, Springwater, ON photo 6
4295 Horseshoe Valley Road West, Springwater, ON photo 7
4295 Horseshoe Valley Road West, Springwater, ON photo 8
4295 Horseshoe Valley Road West, Springwater, ON photo 9
4295 Horseshoe Valley Road West, Springwater, ON photo 10
4295 Horseshoe Valley Road West, Springwater, ON photo 11
4295 Horseshoe Valley Road West, Springwater, ON photo 12
4295 Horseshoe Valley Road West, Springwater, ON photo 13
4295 Horseshoe Valley Road West, Springwater, ON photo 14
4295 Horseshoe Valley Road West, Springwater, ON photo 15
4295 Horseshoe Valley Road West, Springwater, ON photo 16
4295 Horseshoe Valley Road West, Springwater, ON photo 17
4295 Horseshoe Valley Road West, Springwater, ON photo 18
4295 Horseshoe Valley Road West, Springwater, ON photo 19
4295 Horseshoe Valley Road West, Springwater, ON photo 20
4295 Horseshoe Valley Road West, Springwater, ON photo 21
4295 Horseshoe Valley Road West, Springwater, ON photo 22
4295 Horseshoe Valley Road West, Springwater, ON photo 23
4295 Horseshoe Valley Road West, Springwater, ON photo 24
4295 Horseshoe Valley Road West, Springwater, ON photo 25
4295 Horseshoe Valley Road West, Springwater, ON photo 26
1 / 26

BUYER ADVANTAGE

Buy with confidence

Get a full-service approach built on strategy, strong negotiation, and clear guidance from offer to close.

  • Local Market Expertise
  • Broker-level Negotiation
  • Transparent Process
  • No-pressure Guidance

The right strategy depends on your goals, timing, budget, and the type of home you are buying. Get Your Buyer Snapshot.

About This Property

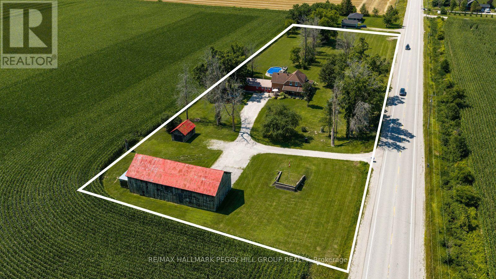
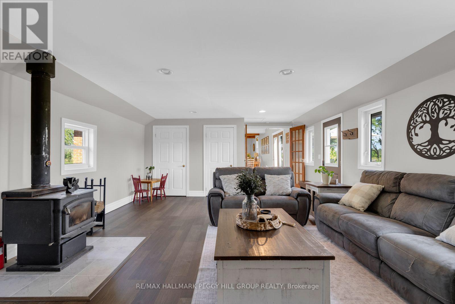
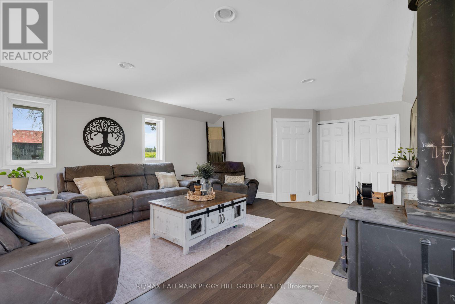
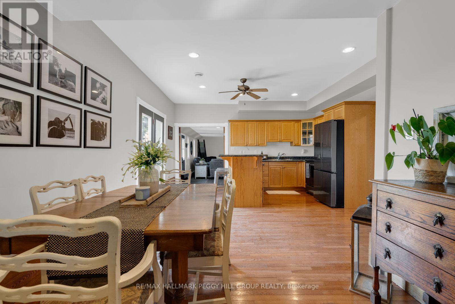
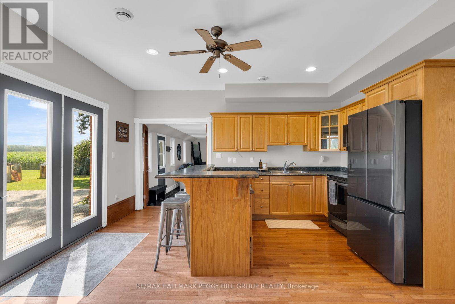
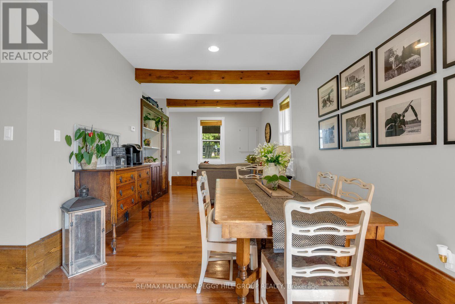
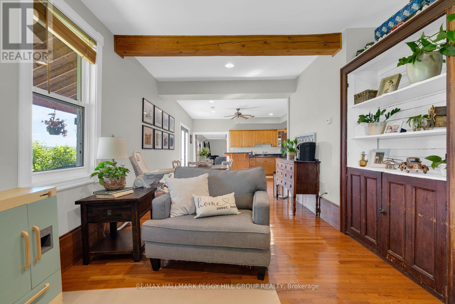
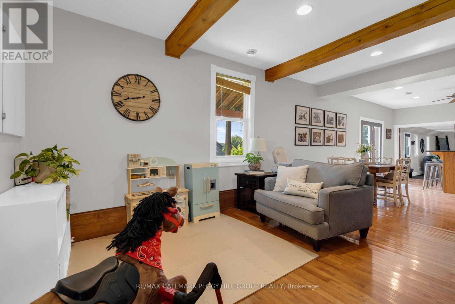
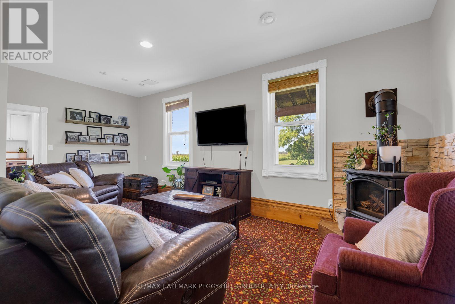
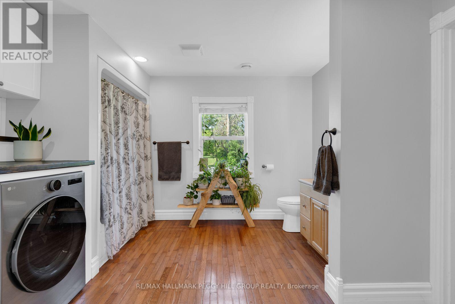
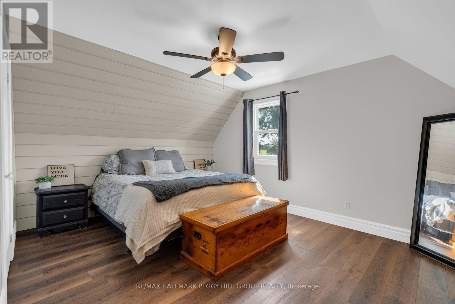
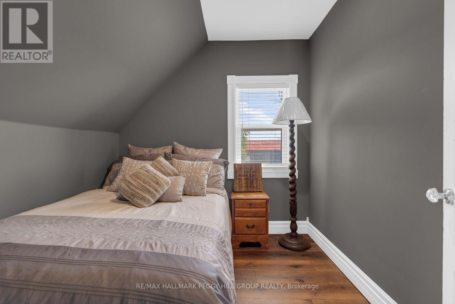
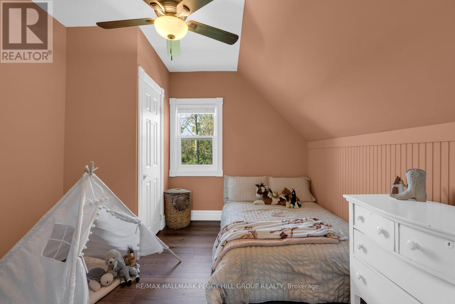
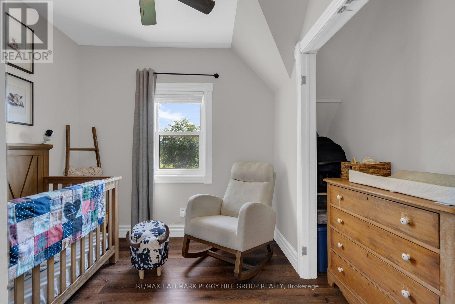
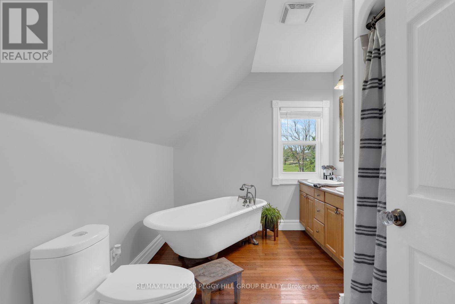
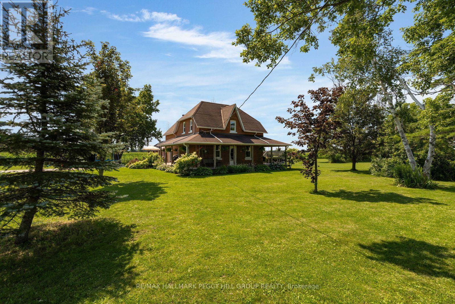
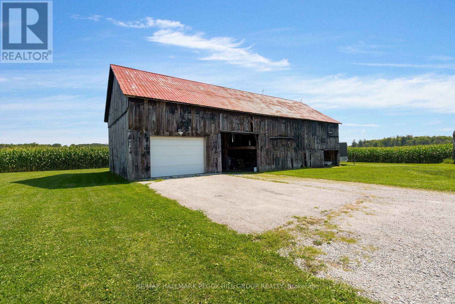
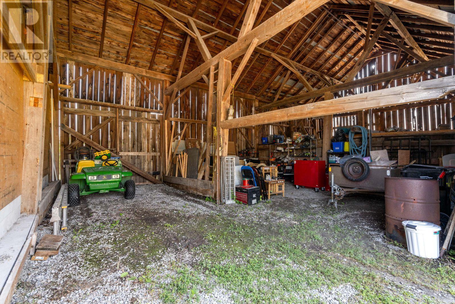
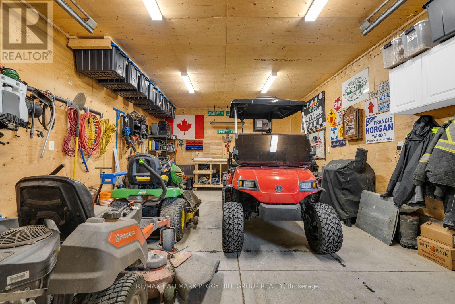
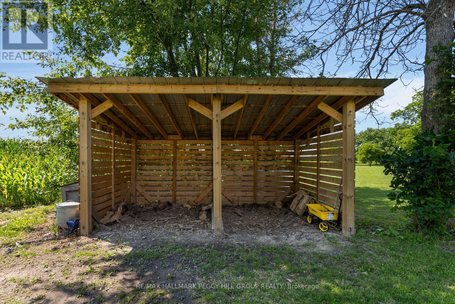
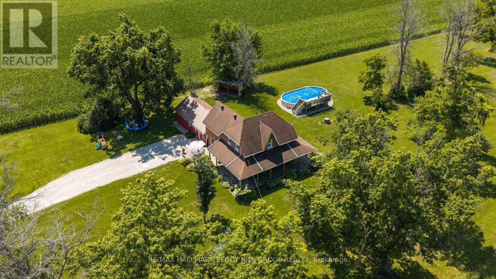
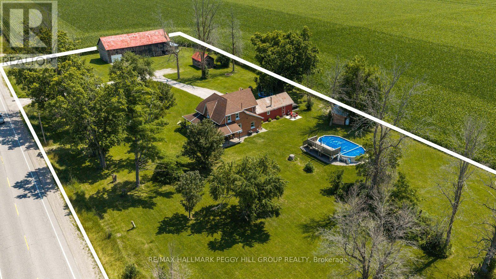
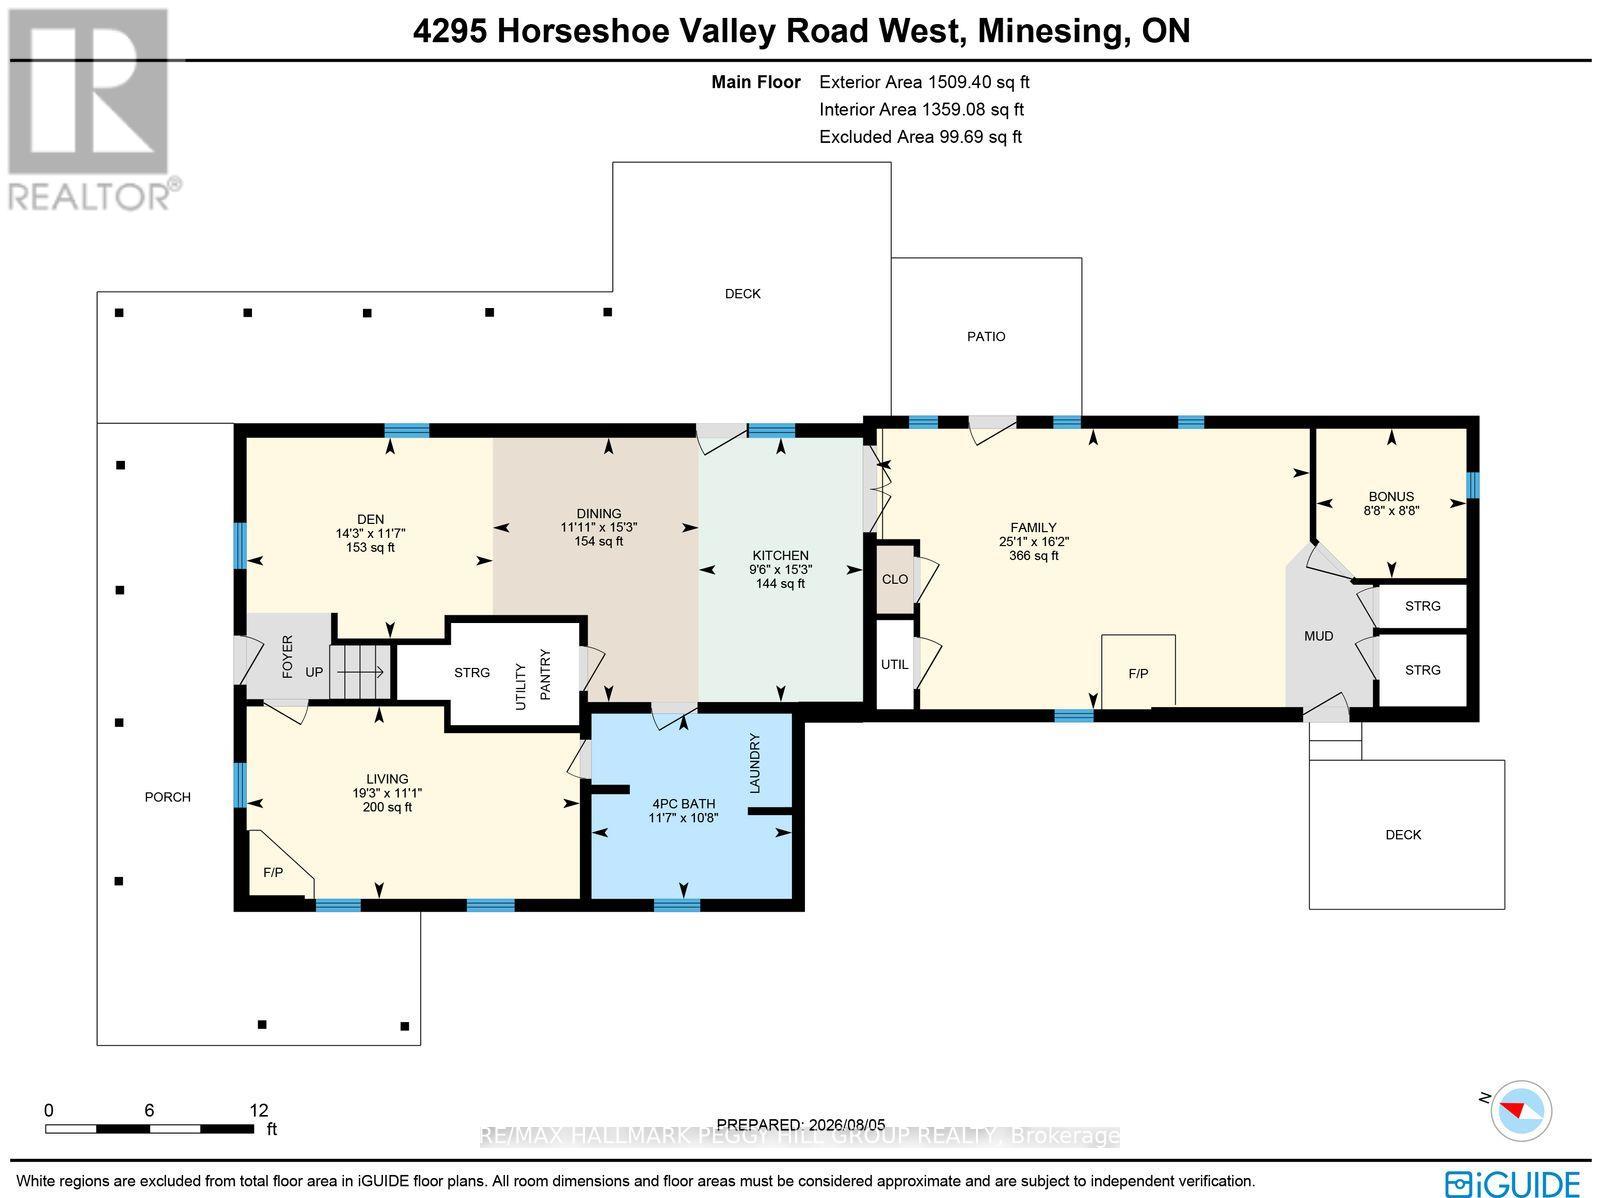
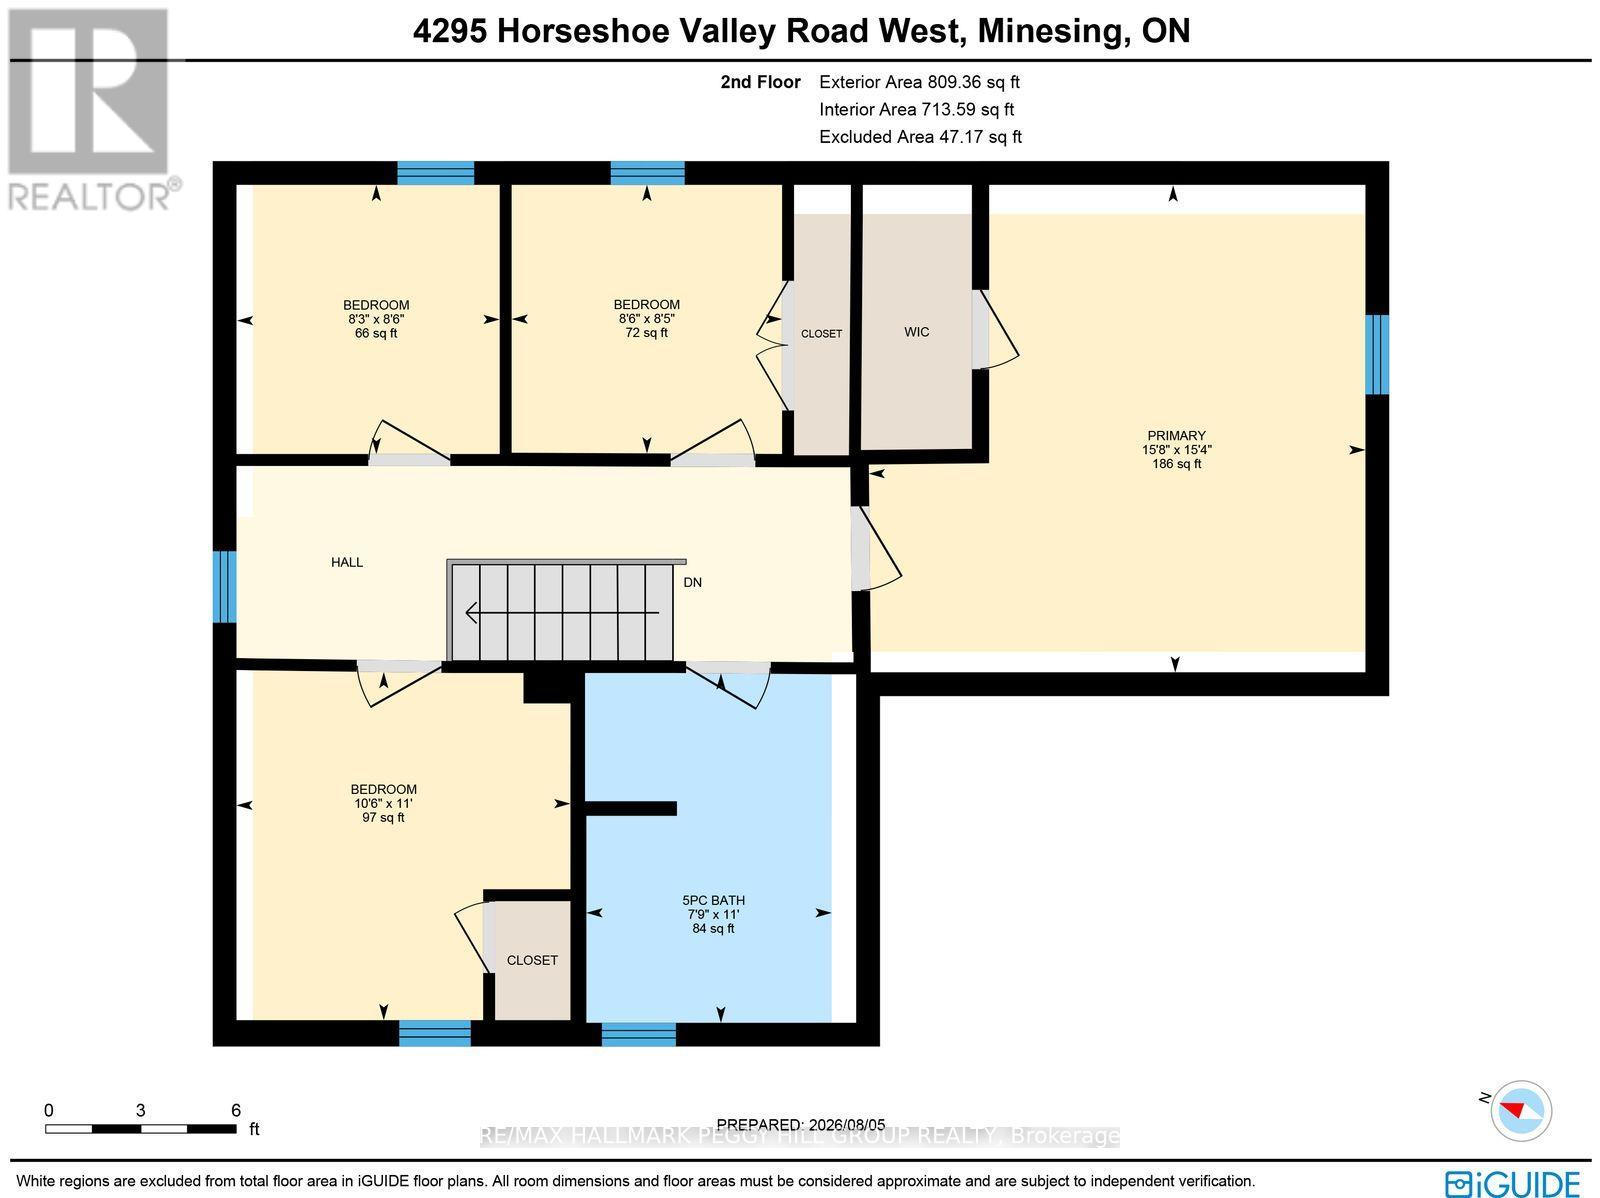
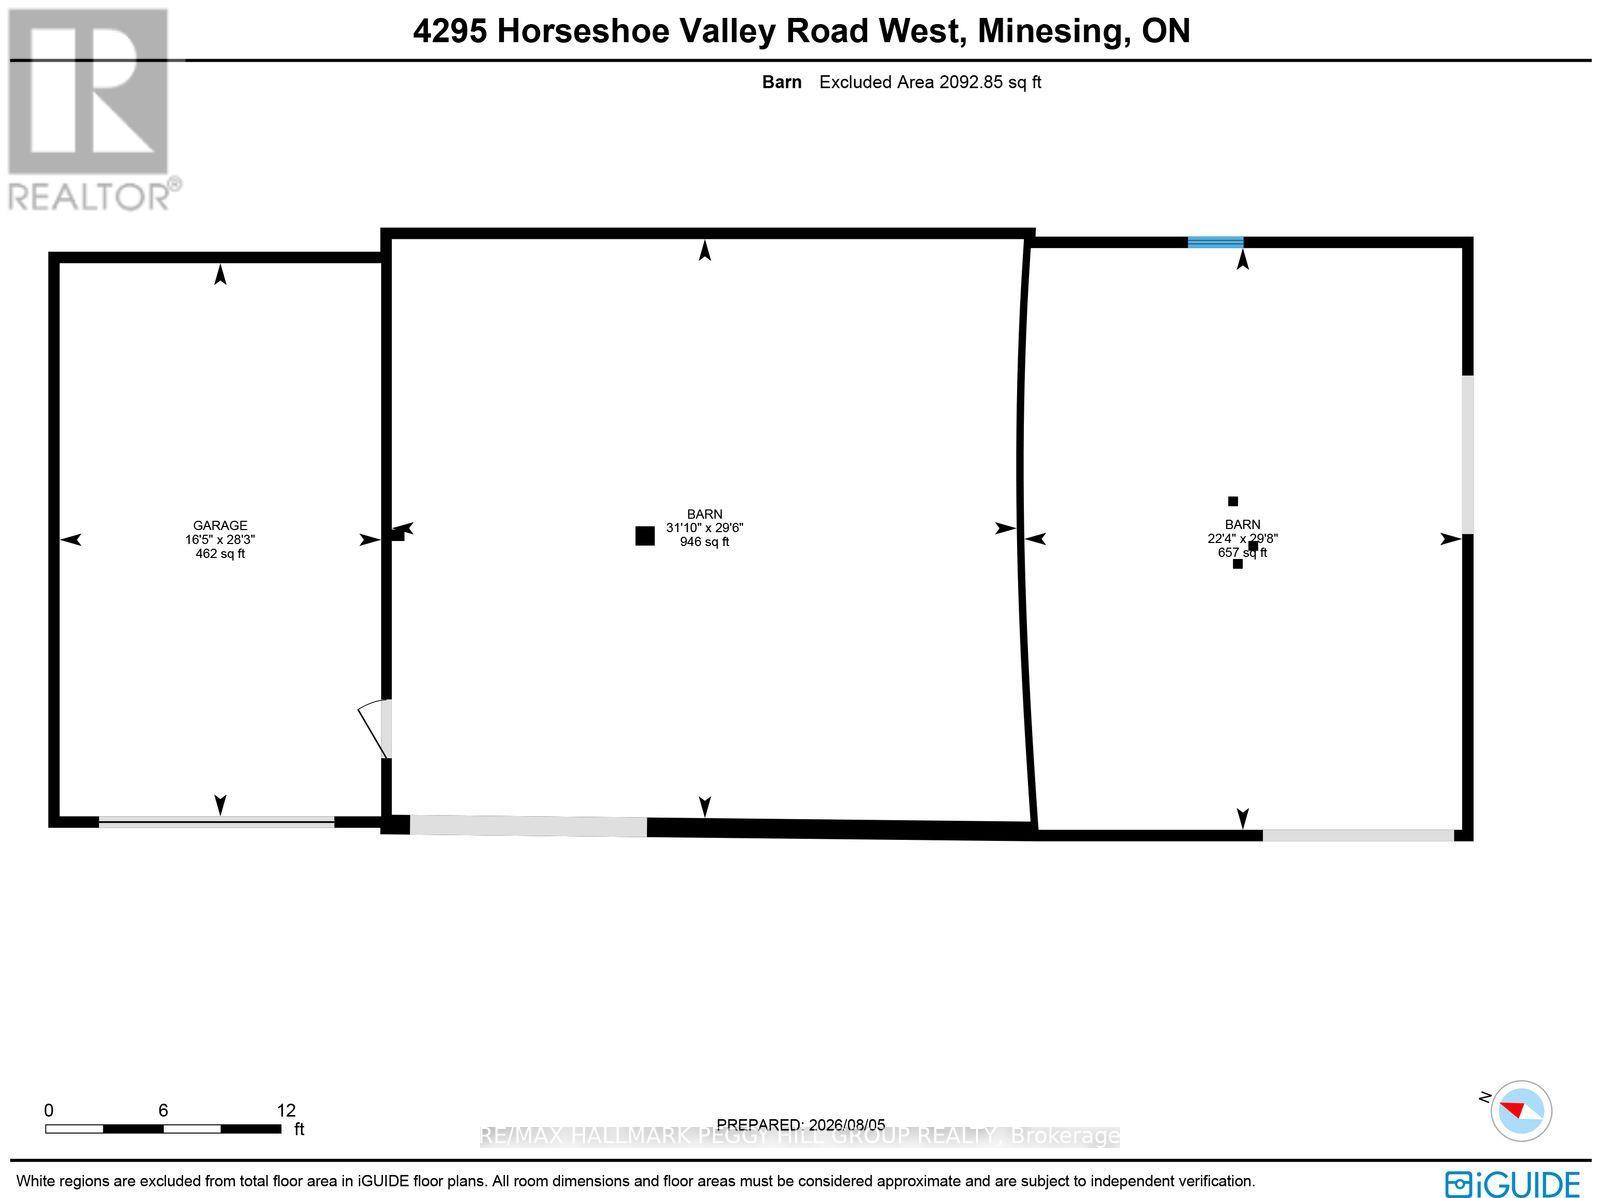
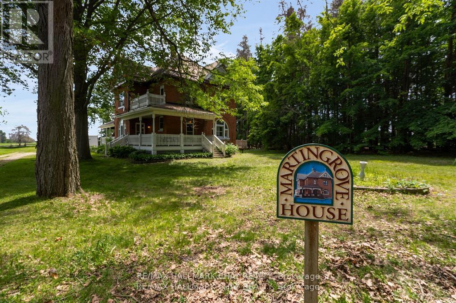
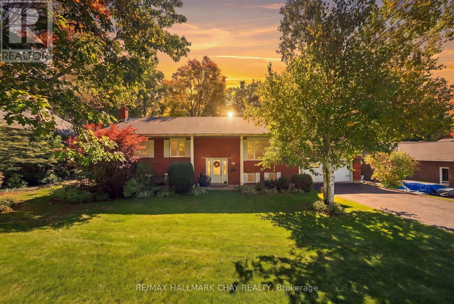
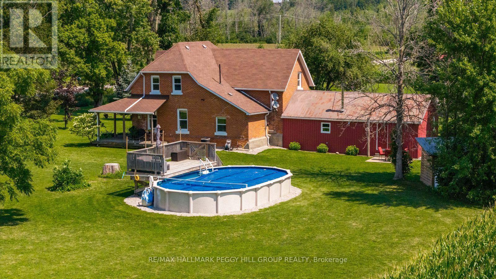
A CHARACTER-FILLED 4-BEDROOM FARMHOUSE, NEARLY 3 ACRES OF COUNTRYSIDE, A POOL & A TIMBER BARN WITH A HEATED WORKSHOP! Set among mature trees and picturesque farmland, 4295 Horseshoe Valley Road West is a beautiful brick farmhouse offering over 2,300 sq. ft. of living space on nearly three acres. A charming wraparound porch overlooks neighbouring crop fields, while expansive lawns and an above-ground pool with a surrounding deck make summer at home something to look forward to. Original craftsmanship brings personality to the interior, with substantial hardwood baseboards, many original wood doors, staircase bannisters, exposed beams, detailed trim and hardwood flooring. A generous formal dining room opens to an adjoining sitting area, while the kitchen offers warm wood cabinetry, stainless steel appliances and a breakfast bar. The living room features a propane fireplace, while a separate family room with a wood stove offers a welcoming retreat on colder evenings. A main-floor 4-piece bathroom incorporates the laundry. Upstairs, four bedrooms include a primary with a walk-in closet, while the 5-piece bathroom features a freestanding clawfoot tub, dual vanity and separate shower. For those who dream of having their own workshop, the impressive timber barn is a major draw, featuring traditional post-and-beam construction and a heated 27' x 17' garage-style workshop with 60-amp service and a 9.5-foot ceiling. A separate equipment shed and woodshed provide additional storage for outdoor tools and supplies. (id:63604)
Key Facts

Type
Detached
Beds
4
Baths
2
Size
2,000 sqft
Lot
647 x 196.9 FT; 647 x 196.86 x 646.72 x 196.86 ft
Parking
13 total

Highlights

  • Refrigerator
  • Dishwasher
  • Stove
  • Microwave
  • Water Heater
Property Details 20 details
Bedrooms
4 bedrooms
4 above grade
Bathrooms
2 bathrooms
Parking
13 parking spaces
Detached Garage · Garage
Living area
2,000 - 2,500 sq. ft.
Property
Single Family · Freehold · Detached
Property subtype
Single Family
Structure type
House
Ownership
Freehold
Attached status
Detached
Storeys
2
Basement
Crawl space
Heating
Forced air, Propane
Cooling
Central air conditioning
Fireplace
2 fireplaces
Pool
Above ground pool
Lot dimensions
647 x 196.9 FT; 647 x 196.86 x 646.72 x 196.86 ft
Frontage
647 feet
Taxes
$3,786.67
Zoning
A-54
Water source
Artesian Well
Sewer
Septic System
Views
View

Interior features

RefrigeratorDishwasherStoveMicrowaveWater HeaterFireplace(s)

Exterior features

BrickVinyl sidingStone

Systems and association

Smoke Detectors
Rooms 10 rooms
Level
Room
Dimensions
Main level
Other
2.63 m x 2.64 m
Main level
Den
3.53 m x 4.33 m
Main level
Living room
3.39 m x 5.86 m
Second level
Bedroom 4
3.34 m x 3.21 m
Second level
Primary Bedroom
4.68 m x 4.77 m
Second level
Bedroom 3
2.58 m x 2.52 m
Main level
Dining room
4.65 m x 3.62 m
Main level
Family room
4.93 m x 7.65 m
Second level
Bedroom 2
2.58 m x 2.6 m
Main level
Kitchen
4.65 m x 2.89 m

Virtual Tour & Media

Mortgage & Affordability Estimate monthly costs
Purchase price$925,000
Down paymentNot available
Mortgage amountNot available
Principal & interestNot available
Property taxesNot available
Condo/HOA feeNot available
Insurance/OtherNot available
UtilitiesNot available
Est. monthly totalNot available
Income needed (GDS 32%)Not available
Estimates only. Not financial advice. Rates, taxes and fees vary by lender and municipality.

Saved Properties

Keep This One Handy

Save this listing, compare it later, or open your saved properties dashboard.

Manage Saved Searches
Map is approximate.

Neighbourhood

Area
Rural Springwater
City
Springwater
Postal code
L9X 1G1
Nearby
Cross Streets: Crossland Rd/Horseshoe Valley Rd W. ** Directions: Hwy 26/Horseshoe Valley Rd W.