4298 Plum Point Road West
Ramara, ONDetached
$1,198,000
MLS® S13562824
Detached6 beds3 baths6 total
4298 Plum Point Road West, Ramara, ON photo 1
4298 Plum Point Road West, Ramara, ON photo 2
4298 Plum Point Road West, Ramara, ON photo 3
4298 Plum Point Road West, Ramara, ON photo 4
4298 Plum Point Road West, Ramara, ON photo 5
4298 Plum Point Road West, Ramara, ON photo 6
4298 Plum Point Road West, Ramara, ON photo 7
4298 Plum Point Road West, Ramara, ON photo 8
4298 Plum Point Road West, Ramara, ON photo 9
4298 Plum Point Road West, Ramara, ON photo 10
4298 Plum Point Road West, Ramara, ON photo 11
4298 Plum Point Road West, Ramara, ON photo 12
4298 Plum Point Road West, Ramara, ON photo 13
4298 Plum Point Road West, Ramara, ON photo 14
4298 Plum Point Road West, Ramara, ON photo 15
4298 Plum Point Road West, Ramara, ON photo 16
4298 Plum Point Road West, Ramara, ON photo 17
4298 Plum Point Road West, Ramara, ON photo 18
4298 Plum Point Road West, Ramara, ON photo 19
4298 Plum Point Road West, Ramara, ON photo 20
4298 Plum Point Road West, Ramara, ON photo 21
4298 Plum Point Road West, Ramara, ON photo 22
4298 Plum Point Road West, Ramara, ON photo 23
4298 Plum Point Road West, Ramara, ON photo 24
4298 Plum Point Road West, Ramara, ON photo 25
4298 Plum Point Road West, Ramara, ON photo 26
4298 Plum Point Road West, Ramara, ON photo 27
4298 Plum Point Road West, Ramara, ON photo 28
4298 Plum Point Road West, Ramara, ON photo 29
4298 Plum Point Road West, Ramara, ON photo 30
4298 Plum Point Road West, Ramara, ON photo 31
4298 Plum Point Road West, Ramara, ON photo 32
4298 Plum Point Road West, Ramara, ON photo 33
4298 Plum Point Road West, Ramara, ON photo 34
4298 Plum Point Road West, Ramara, ON photo 35
4298 Plum Point Road West, Ramara, ON photo 36
4298 Plum Point Road West, Ramara, ON photo 37
4298 Plum Point Road West, Ramara, ON photo 38
4298 Plum Point Road West, Ramara, ON photo 39
4298 Plum Point Road West, Ramara, ON photo 40
4298 Plum Point Road West, Ramara, ON photo 41
4298 Plum Point Road West, Ramara, ON photo 42
4298 Plum Point Road West, Ramara, ON photo 43
4298 Plum Point Road West, Ramara, ON photo 44
4298 Plum Point Road West, Ramara, ON photo 45
4298 Plum Point Road West, Ramara, ON photo 46
4298 Plum Point Road West, Ramara, ON photo 47
4298 Plum Point Road West, Ramara, ON photo 48
4298 Plum Point Road West, Ramara, ON photo 49
4298 Plum Point Road West, Ramara, ON photo 50
1 / 50

BUYER ADVANTAGE

Buy with confidence

Get a full-service approach built on strategy, strong negotiation, and clear guidance from offer to close.

  • Local Market Expertise
  • Broker-level Negotiation
  • Transparent Process
  • No-pressure Guidance

The right strategy depends on your goals, timing, budget, and the type of home you are buying. Get Your Buyer Snapshot.

About This Property

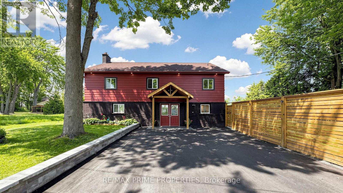
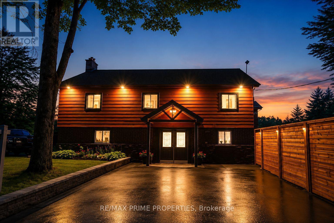
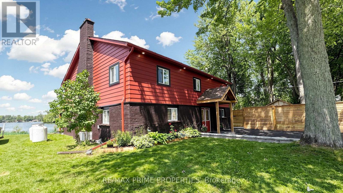
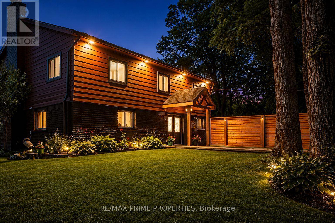
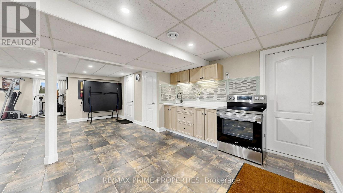
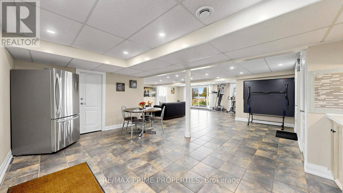
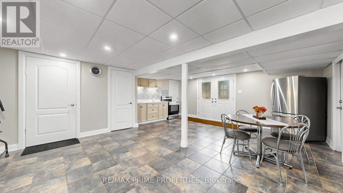
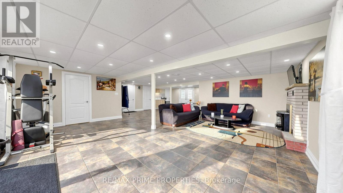
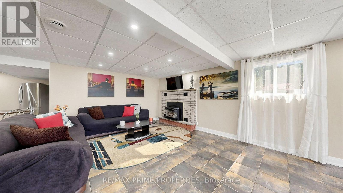
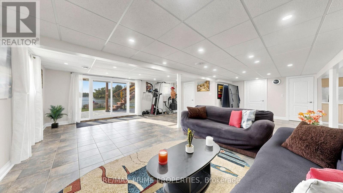
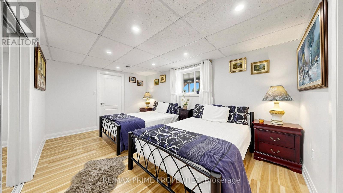
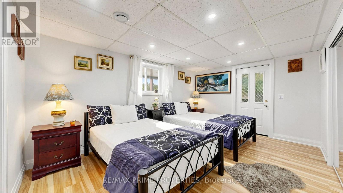
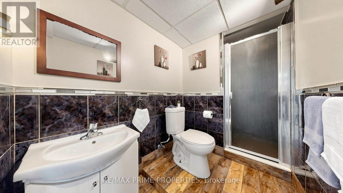
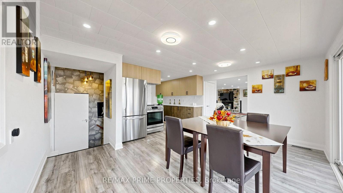
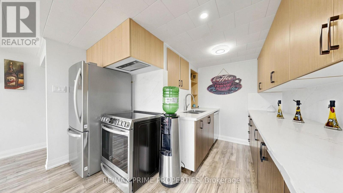
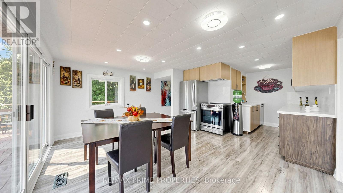
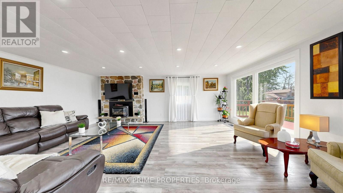
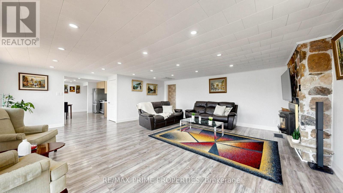
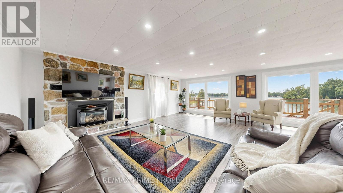
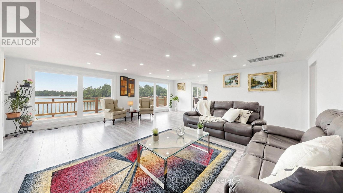
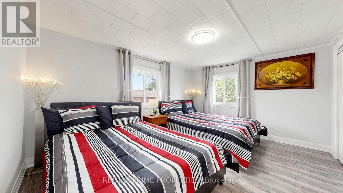
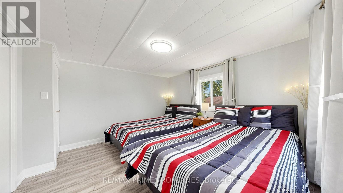
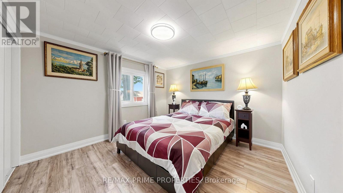
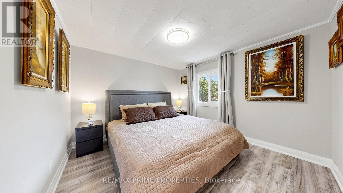
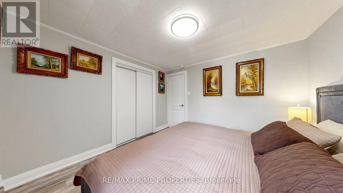
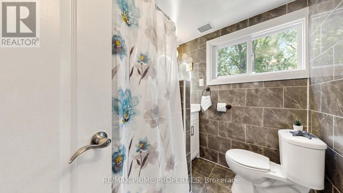
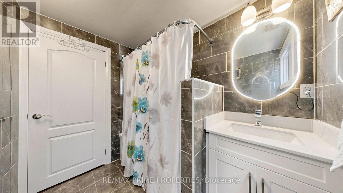
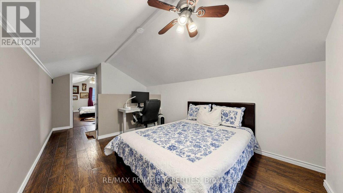
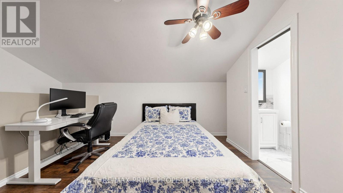
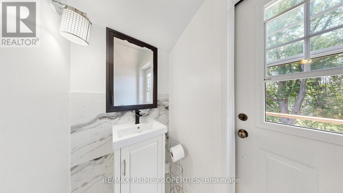
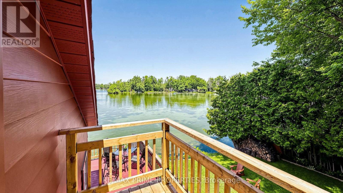
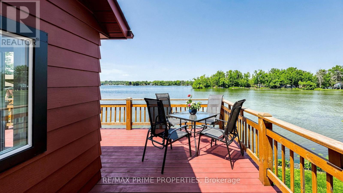
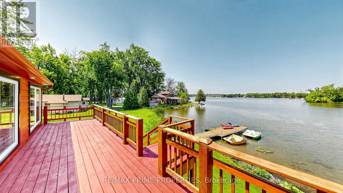
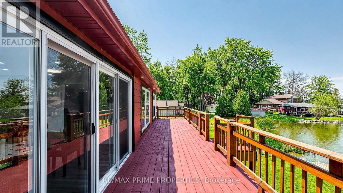
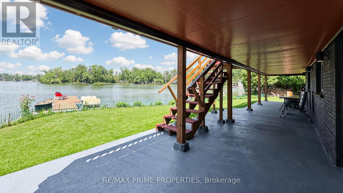
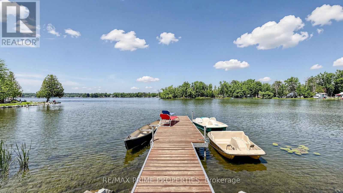
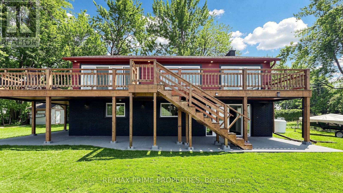
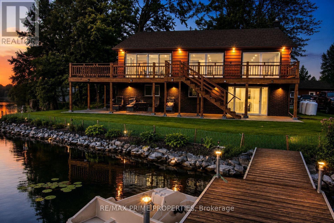
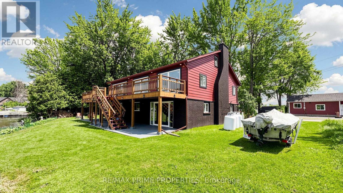
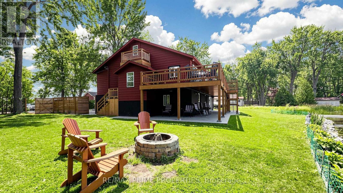
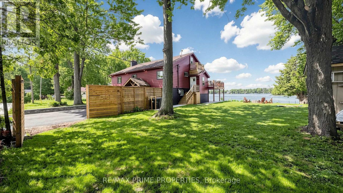
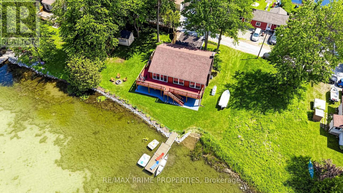
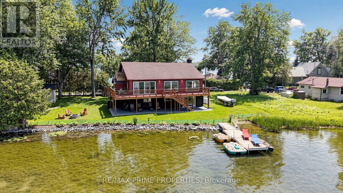
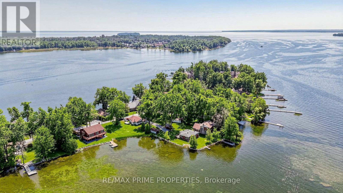
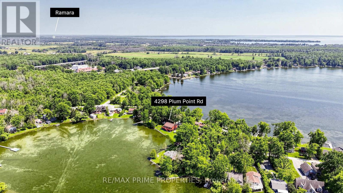
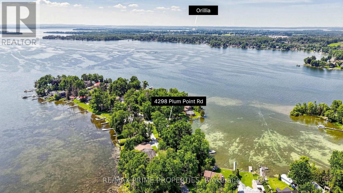
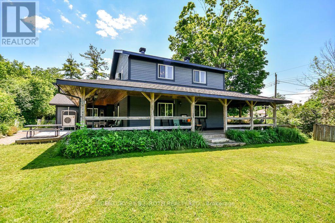
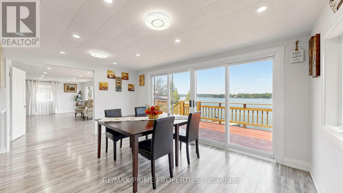
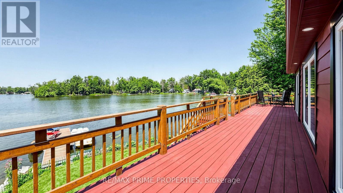
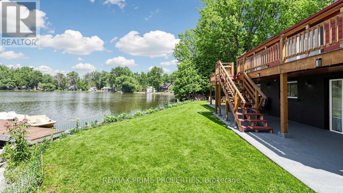
WELCOME TO YOUR PRIVATE LAKE SIMCOE RETREAT! Set on approx.100 feet of beautifully rebuilt granite-boulder shoreline, this extensively renovated waterfront home offers approximately 3,500 sq. ft. of bright, open-concept living space with breathtaking lake views and exceptional flexibility for family living, entertaining & hosting guests. Expansive windows and sliding patio doors fill the home with natural light, creating a seamless connection to the outdoors. The thoughtfully designed layout features 6 bedrooms, 2 kitchens, and 3 bathrooms. The main level offers a spacious living area, a full kitchen with new stainless steel appliances, an oversized bedroom for two queen beds, and an updated 3-piece bath. Upstairs, the quartz kitchen with new appliances opens to a sun-filled dining area surrounded by windows, a generous living room overlooking the lake, three king-sized bedrooms, and an updated 4-piece bath. The third level features two additional bedrooms, a powder room, and a private balcony with spectacular waterfront views. Step outside to your lakeside paradise featuring an approx. 500 sq.ft. semi-wraparound deck, a sheltered outdoor living area, a 30-foot aluminum dock with cedar decking, a stone fire pit, mature trees, and landscaped grounds extending to the water's edge. Extensively renovated throughout in 2025/2026, the home features new windows and doors, updated electrical & plumbing, modern trim, pot lights, a refreshed exterior, a paved driveway, new fencing, a retaining wall, granite pavers, and a covered front porch. This waterfront home offers multiple entrances, abundant space, and potential for licensed seasonal rental use. Whether you're searching for a year-round waterfront home or a four-season family cottage, this exceptional Lake Simcoe retreat is just 1 hour and 20 minutes from Toronto, offering the perfect escape without the long drive & a lifestyle where every sunrise, every sunset, and every season becomes a memory worth sharing. (id:63604)

Key Facts

Type
Detached
Beds
6
Baths
3
Size
3,000 sqft
Lot
103.1 x 67 FT
Parking
6 total

Highlights

  • Washer
  • Refrigerator
  • Water purifier
  • Dishwasher
  • Stove
  • Dryer
  • Water Treatment
  • Water Heater
Property Details 19 details
Bedrooms
6 bedrooms
5 above grade + 1 below grade
Bathrooms
3 bathrooms
1 partial
Parking
6 parking spaces
No Garage
Living area
3,000 - 3,500 sq. ft.
Property
Single Family · Freehold · Detached
Property subtype
Single Family
Structure type
House
Ownership
Freehold
Attached status
Detached
Storeys
2.50
Heating
Forced air, Propane
Cooling
Central air conditioning
Fireplace
Yes
Lot dimensions
103.1 x 67 FT
Frontage
103.10 feet
Taxes
$4,159.00 (2,025)
Water source
Drilled Well
Sewer
Septic System
Waterfront
Waterfront on lake · Lake Simcoe
Views
Direct Water View

Interior features

WasherRefrigeratorWater purifierDishwasherStoveDryerWater TreatmentWater HeaterTileLaminateFireplace(s)

Exterior features

BrickAluminum sidingConcreteSlabPartially fencedFenced yard

Systems and association

Smoke DetectorsSewerElectricityCableTelephoneWirelessElectricity AvailableElectricity Connected

Lot and water

Cul-de-sacIrregular lot sizeLightingLevelPaved yardCarpet FreeGuest SuiteWaterfront on lake
Rooms 11 rooms
Level
Room
Dimensions
Flat
Kitchen
5.7 m x 4.3 m
Third level
Den
3.7 m x 3.3 m
Flat
Living room
8.3 m x 6.9 m
Flat
Primary Bedroom
6.3 m x 3.5 m
Flat
Laundry room
3.4 m x 2.1 m
Second level
Kitchen
6.5 m x 4.8 m
Second level
Living room
7.3 m x 6.3 m
Second level
Bedroom 2
4.3 m x 3.3 m
Second level
Bedroom 3
3.4 m x 3.3 m
Second level
Bedroom 4
3.4 m x 3.3 m
Third level
Bedroom 5
5.3 m x 3.3 m

Virtual Tour & Media

Mortgage & Affordability Estimate monthly costs
Purchase price$1,198,000
Down paymentNot available
Mortgage amountNot available
Principal & interestNot available
Property taxesNot available
Condo/HOA feeNot available
Insurance/OtherNot available
UtilitiesNot available
Est. monthly totalNot available
Income needed (GDS 32%)Not available
Estimates only. Not financial advice. Rates, taxes and fees vary by lender and municipality.

Saved Properties

Keep This One Handy

Save this listing, compare it later, or open your saved properties dashboard.

Manage Saved Searches
Map is approximate.

Neighbourhood

Area
Rural Ramara
City
Ramara
Postal code
L3V 0P8
Nearby
HWY12 & PLUM POINT RD