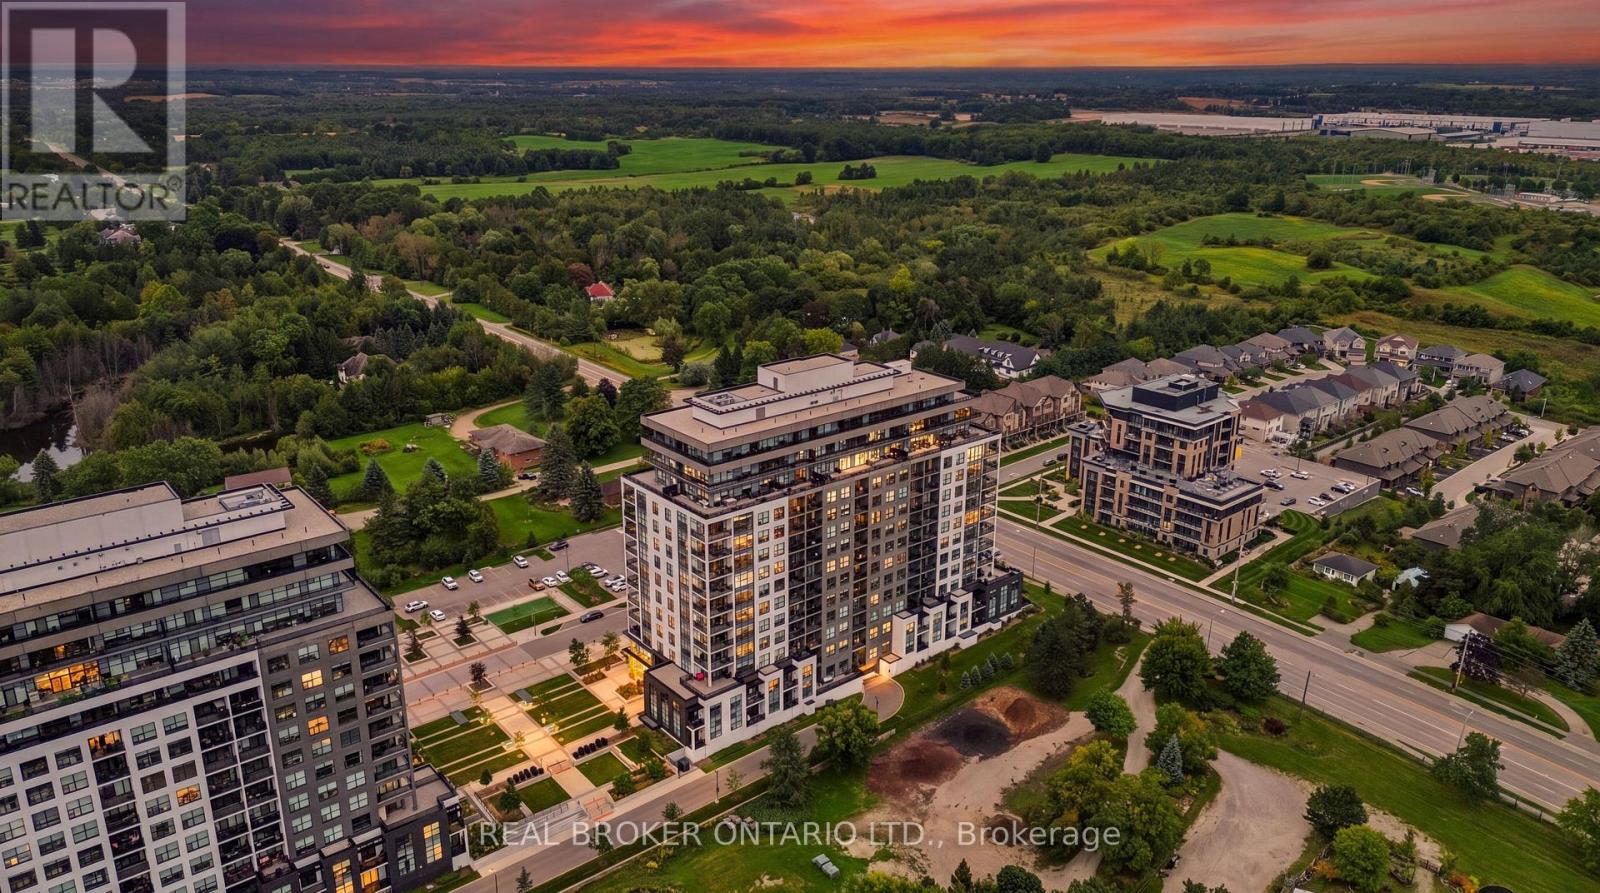
43- 180 Marksam Road
Guelph, ONCondo Townhouse
$524,786
MLS® X13843596
Condo Townhouse2 beds2 baths1 total
43- 180 Marksam Road, Guelph, ON photo 1
43- 180 Marksam Road, Guelph, ON photo 2
43- 180 Marksam Road, Guelph, ON photo 3
43- 180 Marksam Road, Guelph, ON photo 4
43- 180 Marksam Road, Guelph, ON photo 5
43- 180 Marksam Road, Guelph, ON photo 6
43- 180 Marksam Road, Guelph, ON photo 7
43- 180 Marksam Road, Guelph, ON photo 8
43- 180 Marksam Road, Guelph, ON photo 9
43- 180 Marksam Road, Guelph, ON photo 10
43- 180 Marksam Road, Guelph, ON photo 11
43- 180 Marksam Road, Guelph, ON photo 12
43- 180 Marksam Road, Guelph, ON photo 13
43- 180 Marksam Road, Guelph, ON photo 14
43- 180 Marksam Road, Guelph, ON photo 15
43- 180 Marksam Road, Guelph, ON photo 16
43- 180 Marksam Road, Guelph, ON photo 17
43- 180 Marksam Road, Guelph, ON photo 18
43- 180 Marksam Road, Guelph, ON photo 19
43- 180 Marksam Road, Guelph, ON photo 20
43- 180 Marksam Road, Guelph, ON photo 21
43- 180 Marksam Road, Guelph, ON photo 22
43- 180 Marksam Road, Guelph, ON photo 23
43- 180 Marksam Road, Guelph, ON photo 24
43- 180 Marksam Road, Guelph, ON photo 25
43- 180 Marksam Road, Guelph, ON photo 26
43- 180 Marksam Road, Guelph, ON photo 27
43- 180 Marksam Road, Guelph, ON photo 28
43- 180 Marksam Road, Guelph, ON photo 29
43- 180 Marksam Road, Guelph, ON photo 30
43- 180 Marksam Road, Guelph, ON photo 31
43- 180 Marksam Road, Guelph, ON photo 32
43- 180 Marksam Road, Guelph, ON photo 33
43- 180 Marksam Road, Guelph, ON photo 34
43- 180 Marksam Road, Guelph, ON photo 35
43- 180 Marksam Road, Guelph, ON photo 36
43- 180 Marksam Road, Guelph, ON photo 37
43- 180 Marksam Road, Guelph, ON photo 38
43- 180 Marksam Road, Guelph, ON photo 39
43- 180 Marksam Road, Guelph, ON photo 40
43- 180 Marksam Road, Guelph, ON photo 41
43- 180 Marksam Road, Guelph, ON photo 42
43- 180 Marksam Road, Guelph, ON photo 43
43- 180 Marksam Road, Guelph, ON photo 44
43- 180 Marksam Road, Guelph, ON photo 45
43- 180 Marksam Road, Guelph, ON photo 46
43- 180 Marksam Road, Guelph, ON photo 47
43- 180 Marksam Road, Guelph, ON photo 48
43- 180 Marksam Road, Guelph, ON photo 49
43- 180 Marksam Road, Guelph, ON photo 50
1 / 50

BUYER ADVANTAGE

Buy with confidence

Get a full-service approach built on strategy, strong negotiation, and clear guidance from offer to close.
  • Local Market Expertise
  • Broker-level Negotiation
  • Transparent Process
  • No-pressure Guidance

The right strategy depends on your goals, timing, budget, and the type of home you are buying. Get Your Buyer Snapshot.

About This Property

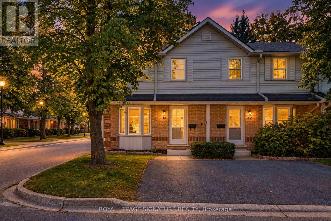
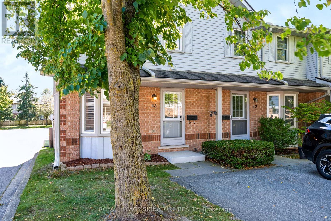
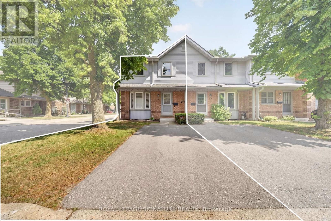
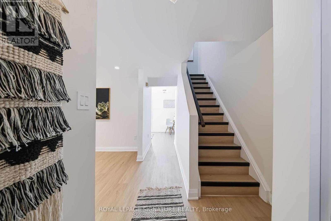
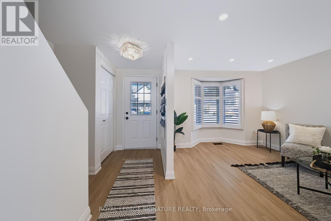
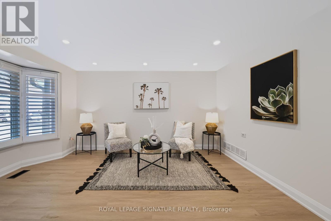
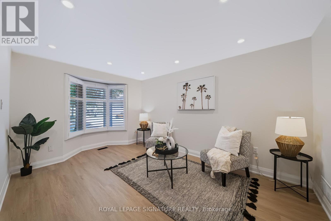
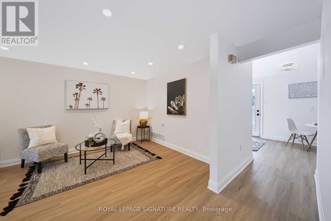
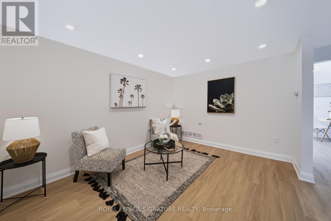
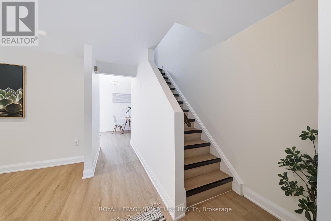
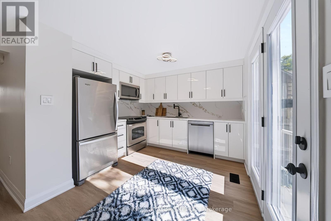
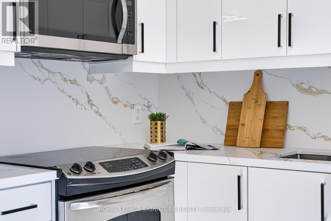
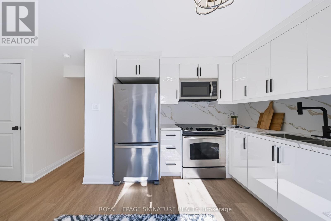
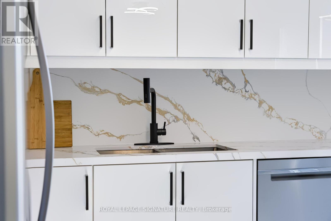
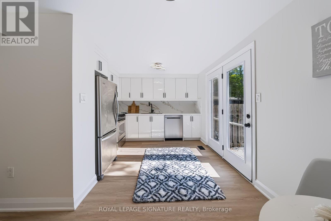
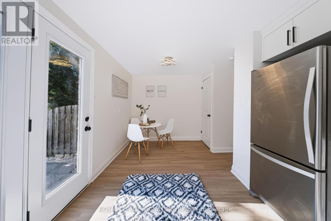
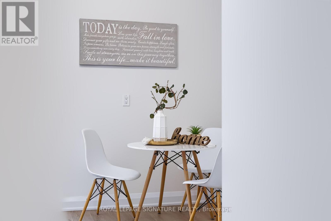
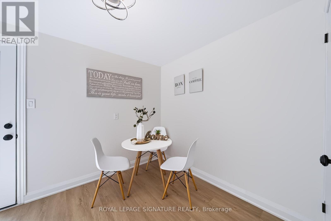
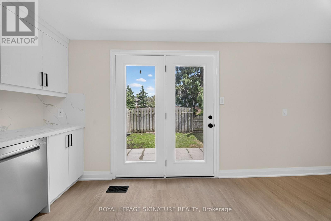
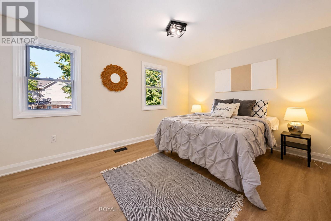
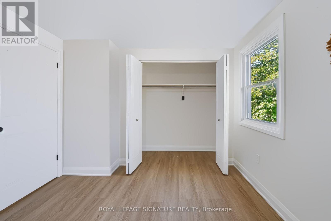
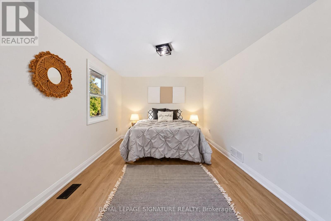
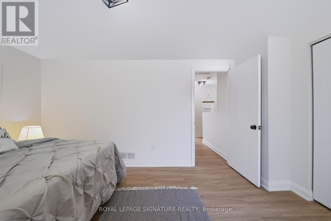
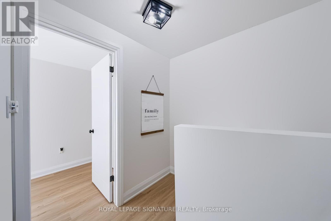
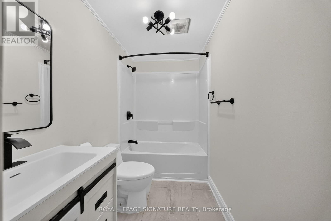
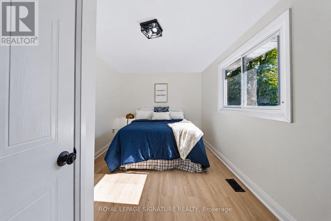
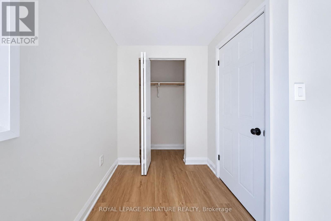
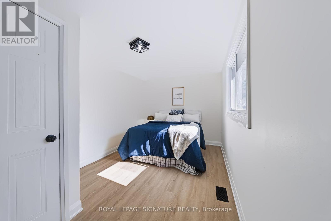
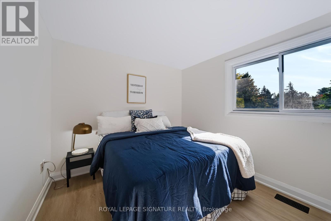
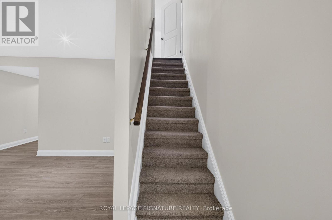
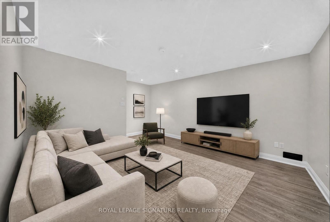
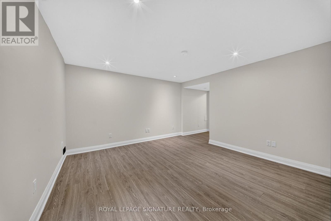
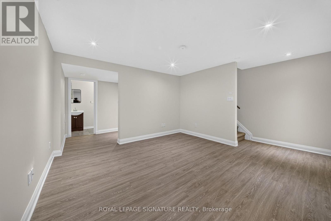
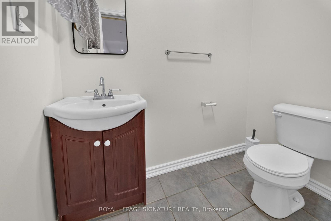
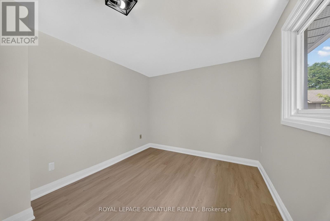
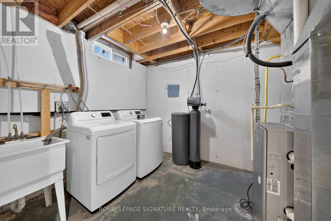
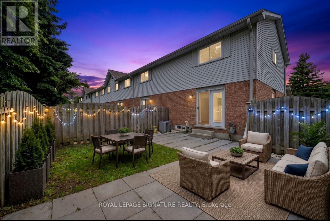
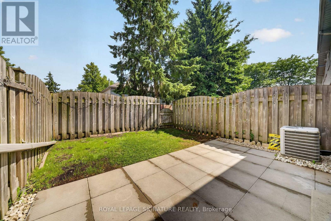
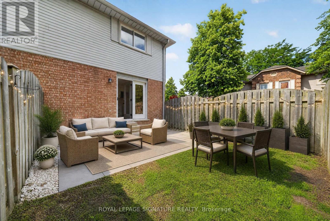
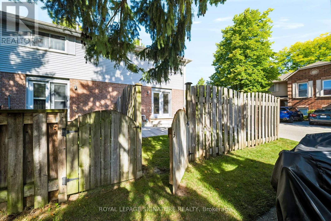
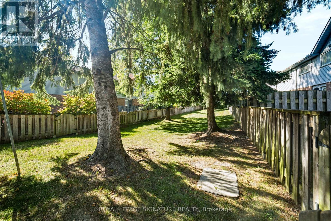
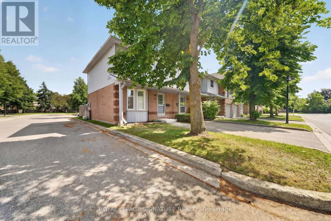
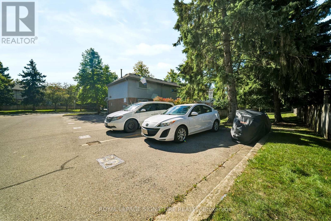
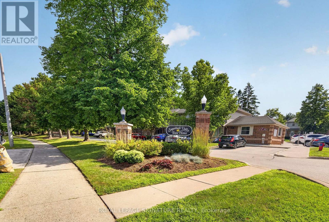
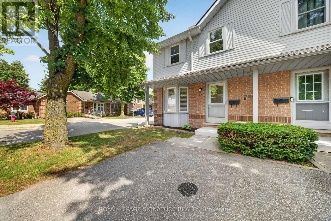
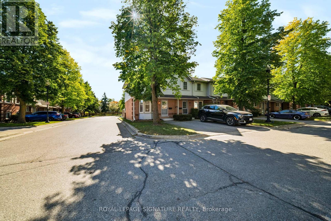
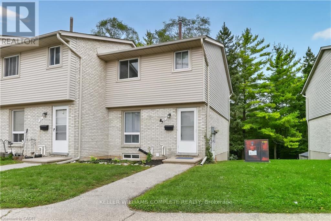
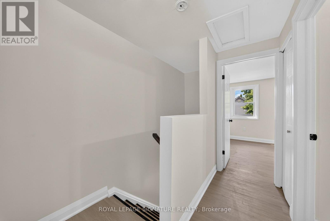
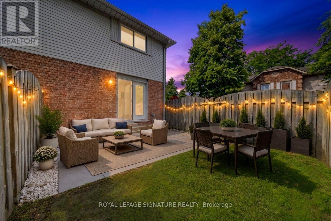
**Prime Location in Guelph** Step into turnkey perfection at 180 Marksam Rd, Unit #43! Tucked away in Guelph's quiet, well-kept West Willow Woods neighborhood, this premium corner-lot condo townhouse offers 2 bed- 2 bath along with 1 designated parking space directly in front of the home. This home has been fully renovated from top to bottom, with extensive upgrades throughout. Perfect for first-time home buyers, downsizers, or savvy investors, this bright and modern home features pristine hardwood flooring throughout, a spacious living room with pot lights, brand-new light fixtures throughout, a freshly painted interior, upgraded stairs, a renovated 3-piece bathroom with brand-new vanities, and a beautifully finished basement. The show-stopping brand-new white marble kitchen features modern cabinetry, sleek finishes, a functional layout, and a large breakfast area ideal for casual dining, morning coffee, and entertaining. The kitchen opens directly onto the beautiful backyard, bringing in plenty of natural sunlight. Upstairs, you will find two generous bedrooms with excellent closet space and a renovated 3-piece bathroom, while the finished basement offers a versatile space for a home office, guest bedroom, recreation room, kids' play area, or family entertainment space. Outside, enjoy a private fenced backyard with patio space, parking directly in front and behind the home, plus tons of visitor parking spots available for guests. Situated in a desirable west-end location with close proximity to the Hanlon Expressway, Linamar, High schools, Public schools, Conestoga College, University of Guelph, public transit, parks, Costco, banks, coffee shops, grocery stores, and Galaxy Cinemas. Enjoy low-maintenance living with fees covering grass cutting, snow removal, exterior repairs, and pest control providing added convenience and peace of mind for homeowners. Book your private showing today. This beautiful, move-in-ready home is waiting for you. (id:63604)

Key Facts

Type
Condo Townhouse
Beds
2
Baths
2
Size
900 sqft
Parking
1 total
Condo fee
$366

Highlights

  • Washer
  • Refrigerator
  • Water softener
  • Dishwasher
  • Stove
  • Dryer
  • Microwave
  • Window Coverings
Property Details 14 details
Bedrooms
2 bedrooms
2 above grade + 0 below grade
Bathrooms
2 bathrooms
1 partial
Parking
1 parking space
No Garage
Living area
900 - 999 sq. ft.
Property
Single Family · Condo/Strata · Attached
Property subtype
Single Family
Structure type
Row / Townhouse
Ownership
Condo/Strata
Attached status
Attached
Storeys
2
Basement
Finished, Full
Heating
Forced air, Natural gas
Cooling
Central air conditioning
Fireplace
No
Taxes
$3,033.01
Zoning
R3A

Interior features

WasherRefrigeratorWater softenerDishwasherStoveDryerMicrowaveWindow CoveringsVisitor Parking

Exterior features

BrickVinyl sidingPoured ConcreteFenced yard

Systems and association

Smoke DetectorsCommon Area MaintenanceInsuranceParking
Rooms 7 rooms
Level
Room
Dimensions
Main level
Living room
4.49 m x 3.09 m
Main level
Kitchen
3.14 m x 3.17 m
Main level
Dining room
1.95 m x 2.41 m
Second level
Primary Bedroom
4.47 m x 3.04 m
Second level
Bedroom
4.47 m x 2.79 m
Basement
Recreational, Games room
4.92 m x 3.91 m
Basement
Laundry room
2.71 m x 3.88 m

Virtual Tour & Media

Mortgage & Affordability Estimate monthly costs
Purchase price$524,786
Down paymentNot available
Mortgage amountNot available
Principal & interestNot available
Property taxesNot available
Condo/HOA feeNot available
Insurance/OtherNot available
UtilitiesNot available
Est. monthly totalNot available
Income needed (GDS 32%)Not available
Estimates only. Not financial advice. Rates, taxes and fees vary by lender and municipality.

Saved Properties

Keep This One Handy

Save this listing, compare it later, or open your saved properties dashboard.

Manage Saved Searches
Map is approximate.

Neighbourhood

Area
Willow West/Sugarbush/West Acres
City
Guelph
Postal code
N1H 8G5
Nearby
Marksam Rd @ Stephen Dr