43 Amelia Street South
Barrie, ONDetached
$869,999
MLS® S13636338
Detached5 beds4 baths7 total
43 Amelia Street South, Barrie, ON photo 1
43 Amelia Street South, Barrie, ON photo 2
43 Amelia Street South, Barrie, ON photo 3
43 Amelia Street South, Barrie, ON photo 4
43 Amelia Street South, Barrie, ON photo 5
43 Amelia Street South, Barrie, ON photo 6
43 Amelia Street South, Barrie, ON photo 7
43 Amelia Street South, Barrie, ON photo 8
43 Amelia Street South, Barrie, ON photo 9
43 Amelia Street South, Barrie, ON photo 10
43 Amelia Street South, Barrie, ON photo 11
43 Amelia Street South, Barrie, ON photo 12
43 Amelia Street South, Barrie, ON photo 13
43 Amelia Street South, Barrie, ON photo 14
43 Amelia Street South, Barrie, ON photo 15
43 Amelia Street South, Barrie, ON photo 16
43 Amelia Street South, Barrie, ON photo 17
43 Amelia Street South, Barrie, ON photo 18
43 Amelia Street South, Barrie, ON photo 19
43 Amelia Street South, Barrie, ON photo 20
43 Amelia Street South, Barrie, ON photo 21
43 Amelia Street South, Barrie, ON photo 22
43 Amelia Street South, Barrie, ON photo 23
43 Amelia Street South, Barrie, ON photo 24
43 Amelia Street South, Barrie, ON photo 25
43 Amelia Street South, Barrie, ON photo 26
43 Amelia Street South, Barrie, ON photo 27
43 Amelia Street South, Barrie, ON photo 28
43 Amelia Street South, Barrie, ON photo 29
43 Amelia Street South, Barrie, ON photo 30
43 Amelia Street South, Barrie, ON photo 31
43 Amelia Street South, Barrie, ON photo 32
43 Amelia Street South, Barrie, ON photo 33
43 Amelia Street South, Barrie, ON photo 34
43 Amelia Street South, Barrie, ON photo 35
1 / 35

BUYER ADVANTAGE

Buy with confidence

Get a full-service approach built on strategy, strong negotiation, and clear guidance from offer to close.

  • Local Market Expertise
  • Broker-level Negotiation
  • Transparent Process
  • No-pressure Guidance

The right strategy depends on your goals, timing, budget, and the type of home you are buying. Get Your Buyer Snapshot.

About This Property

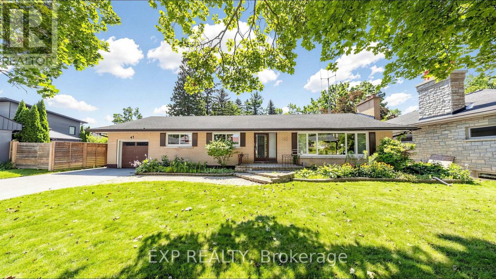
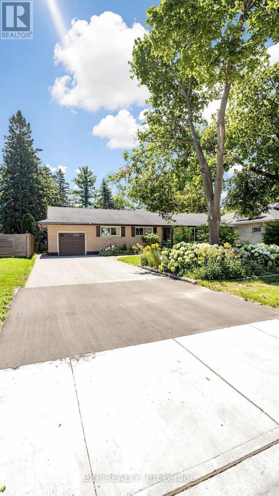
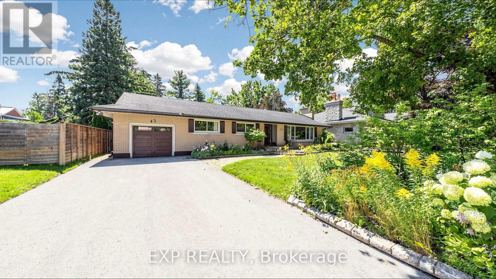
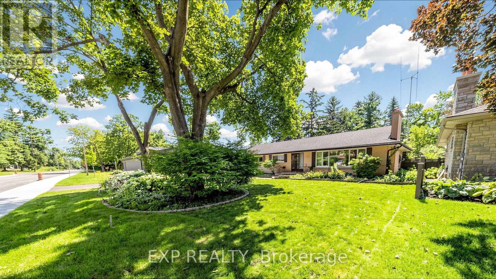
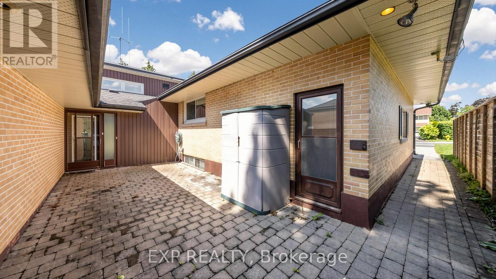
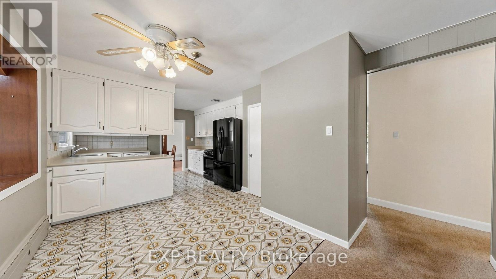
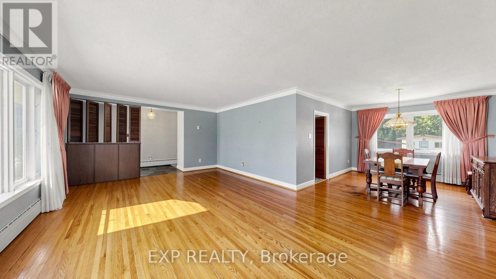
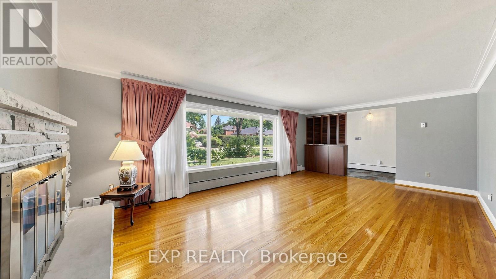
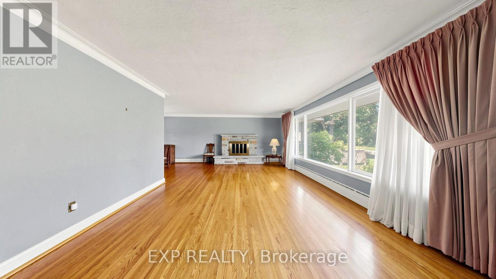
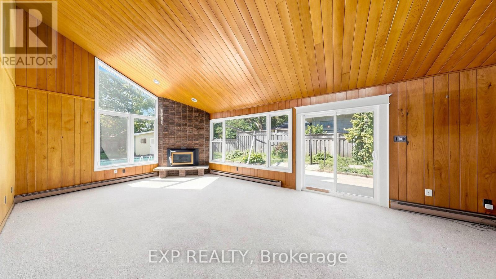
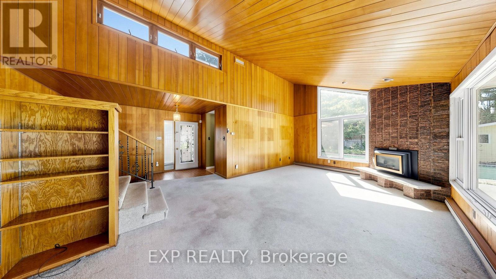
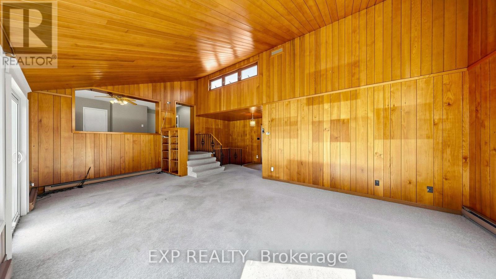
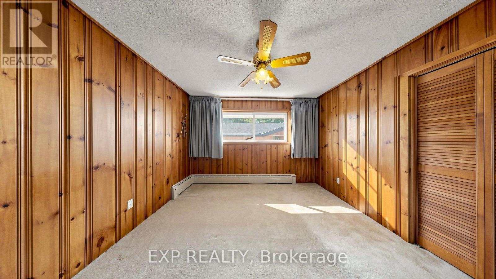
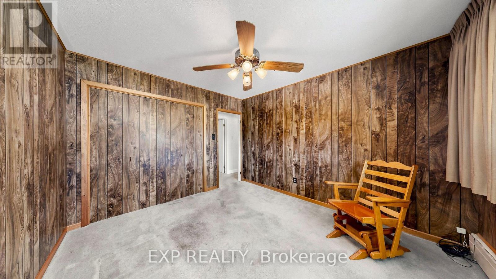
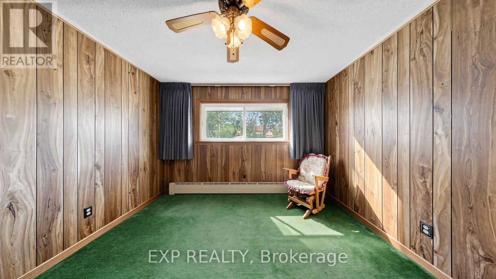
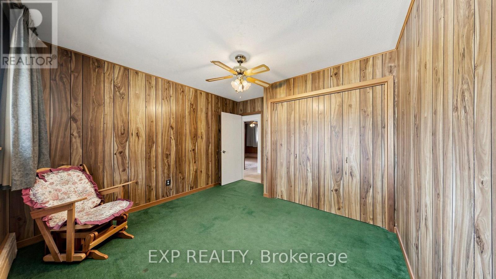
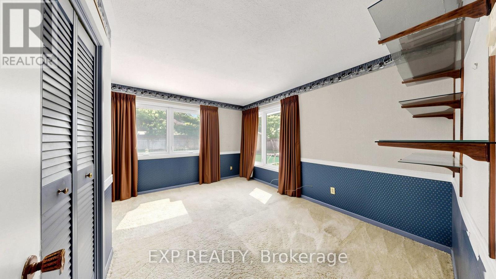
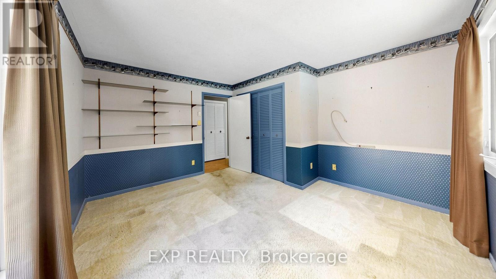
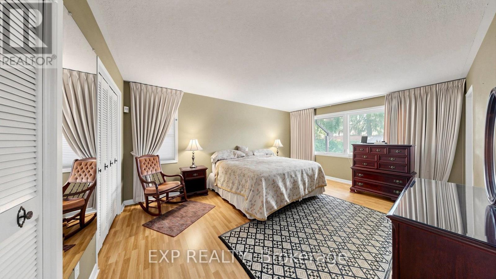
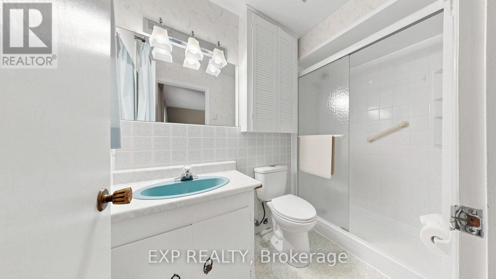
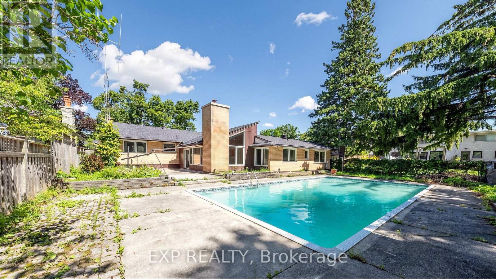
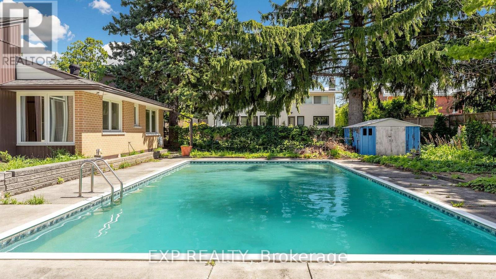
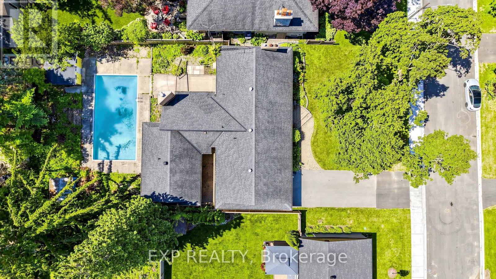
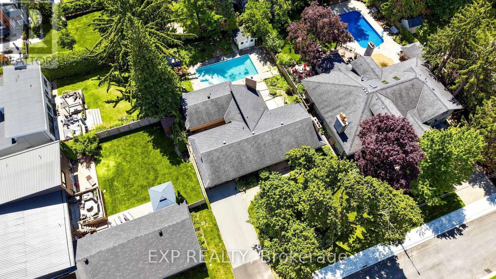
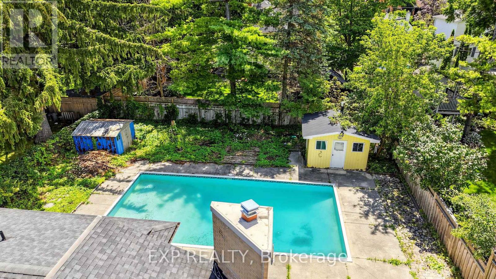
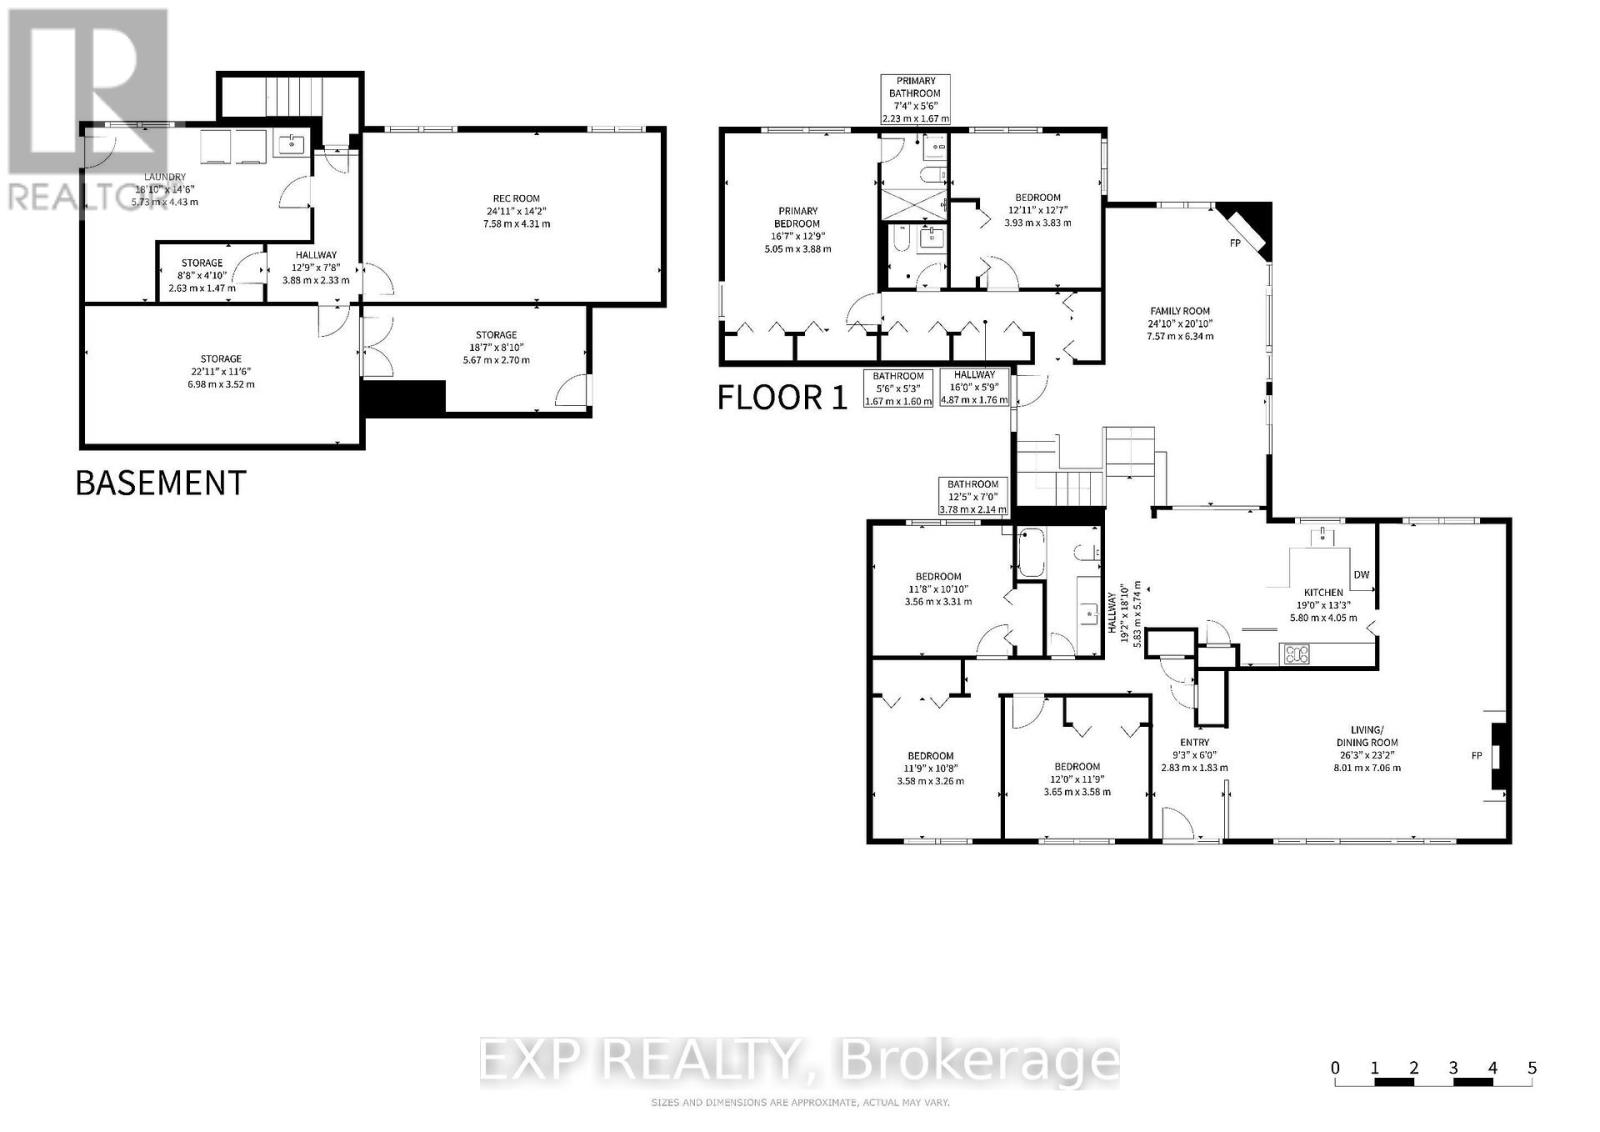
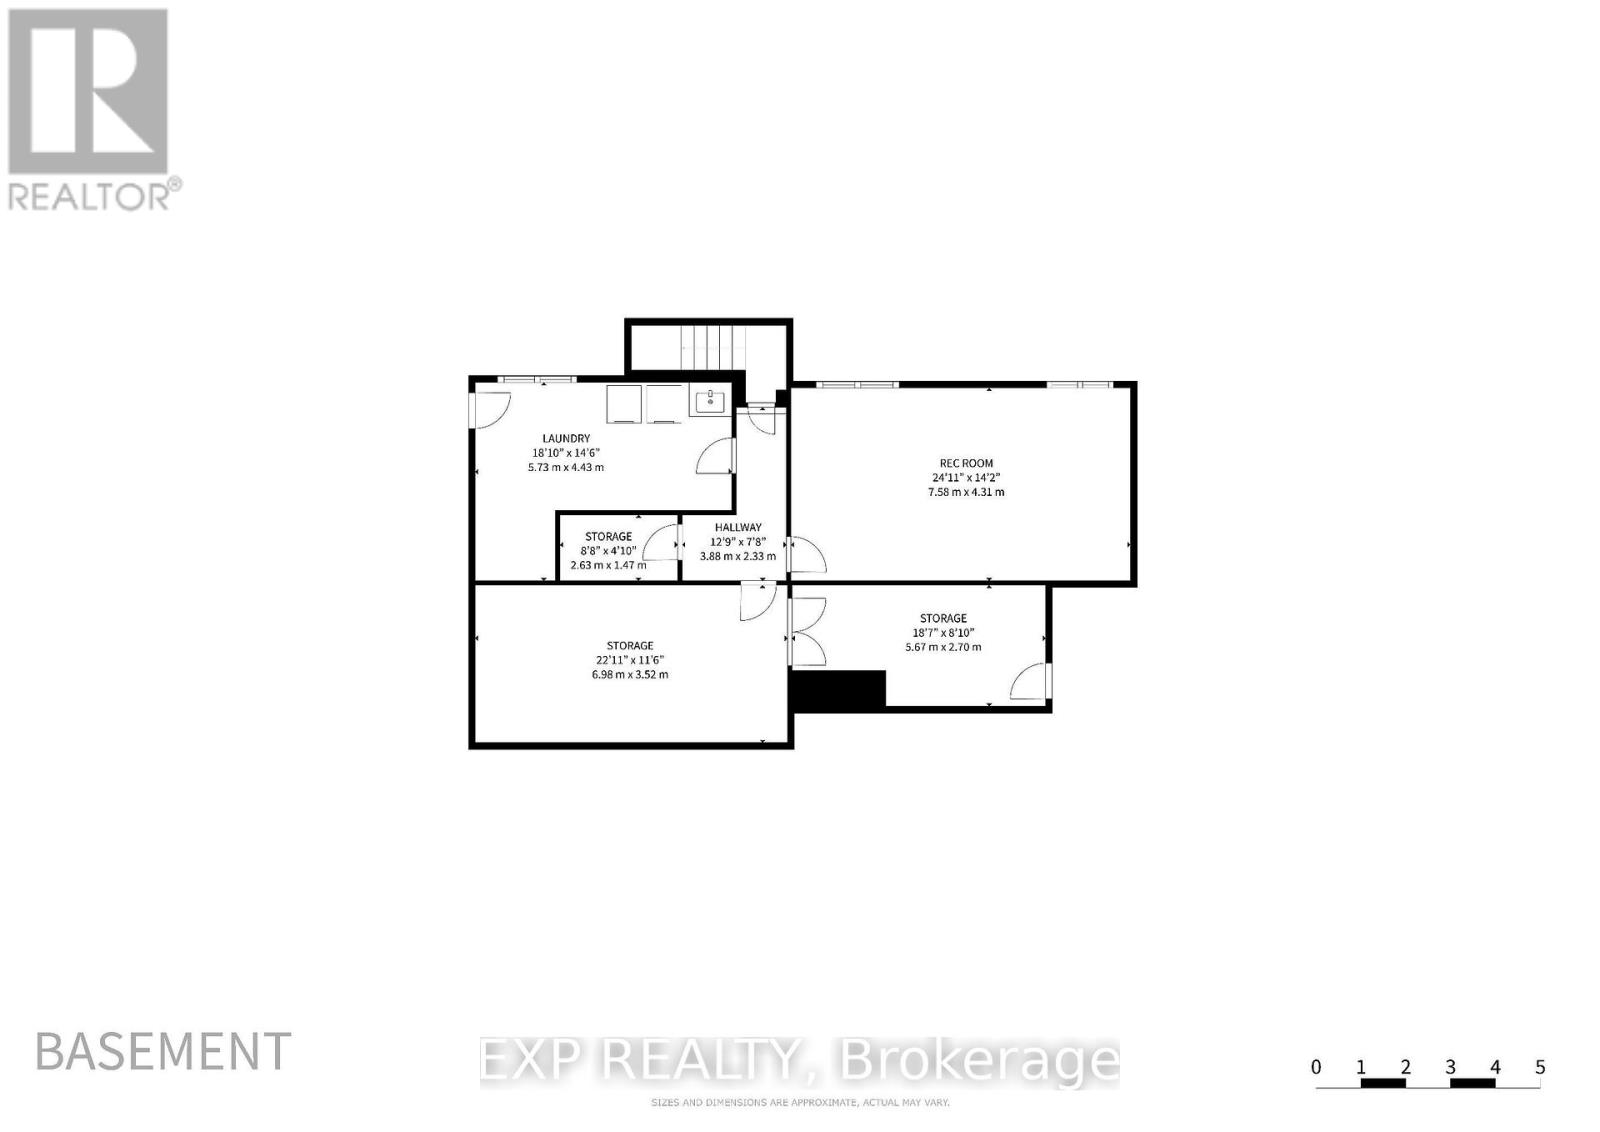
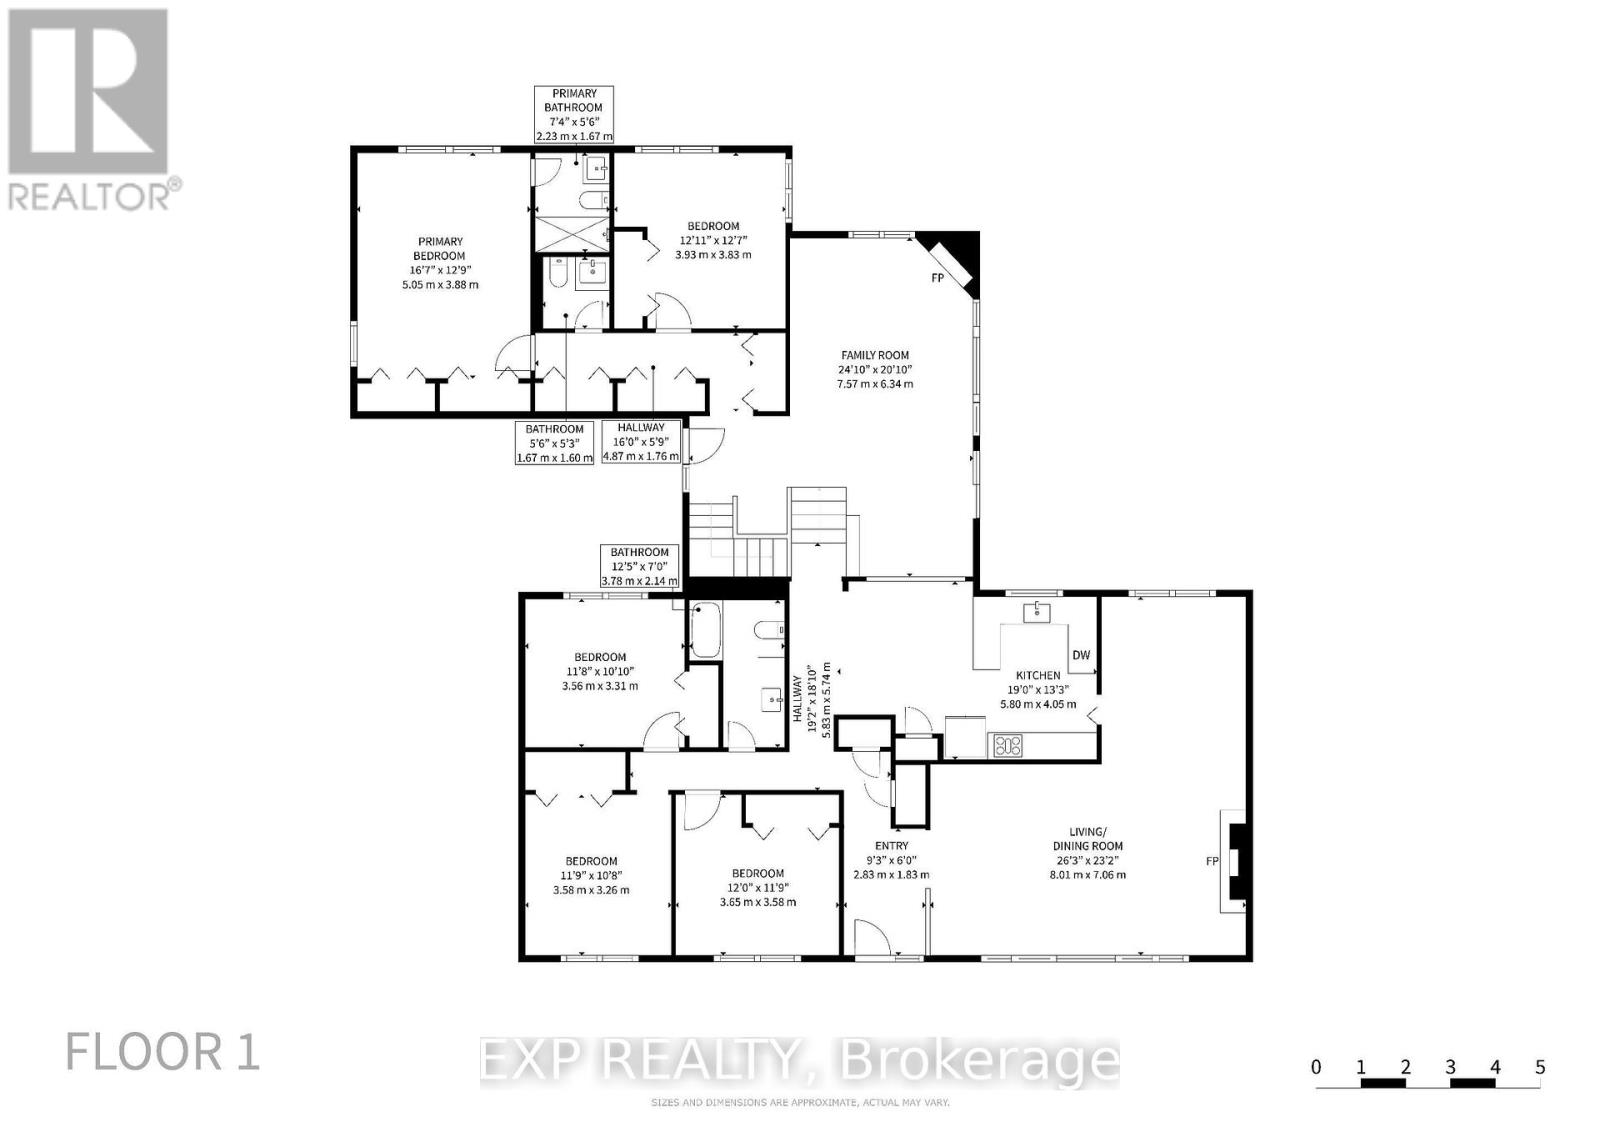
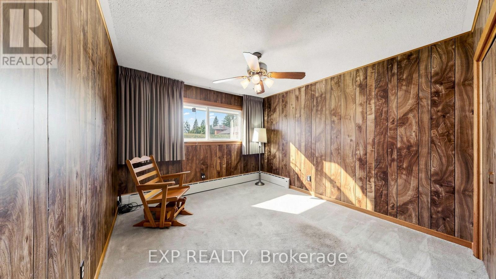
For nearly seven decades, this home has belonged to one family. Now, for the first time since it was built, it's next chapter begins in Barrie's sought after Codrington neighbourhood. Set on a large double lot, this home offers over 2,500 square feet above grade and over 1,200 below, 5 bedrooms, 4 bathrooms, and the kind of space that's becoming increasingly difficult to find. Large windows fill the oversized living room with natural light and overlook the backyard and 20' x 40' in ground pool. A functional layout, separate entrance with in-law potential, and a sprawling lower level allow for unlimited potential. Recent updates, including a new boiler, garage door, and garage door opener in 2025, provide a strong starting point for bringing that vision to life. This property offers endless possibilities for those ready to make it their own. Whether you're preserving it's character, updating it over time, or planning a complete transformation, this home provides the foundation to bring your vision to life. Opportunities like this have a way of becoming the homes people wish they had bought. Conveniently located minutes to the 400, RVH and Barrie's waterfront. (id:63604)

Key Facts

Type
Detached
Beds
5
Baths
4
Size
2,500 sqft
Lot
77.9 x 164.6 FT
Parking
7 total

Highlights

  • Washer
  • Refrigerator
  • Dishwasher
  • Stove
  • Dryer
  • Garage door opener remote(s)
  • Water Heater
Property Details 16 details
Bedrooms
5 bedrooms
5 above grade
Bathrooms
4 bathrooms
2 partials
Parking
7 parking spaces
Attached Garage · Garage
Living area
2,500 - 3,000 sq. ft.
Property
Single Family · Freehold · Detached
Property subtype
Single Family
Structure type
House
Ownership
Freehold
Attached status
Detached
Basement
Finished
Heating
Baseboard heaters, Electric, Wood
Fireplace
2 fireplaces
Pool
Inground pool
Lot dimensions
77.9 x 164.6 FT
Frontage
77.10 feet
Taxes
$7,893.22
Water source
Municipal water
Sewer
Sanitary sewer

Interior features

WasherRefrigeratorDishwasherStoveDryerGarage door opener remote(s)Water HeaterLaminateCarpetedWoodFireplace(s)

Exterior features

BrickVinyl sidingPoured ConcreteFenced yard

Systems and association

Alarm system
Rooms 11 rooms
Level
Room
Dimensions
Main level
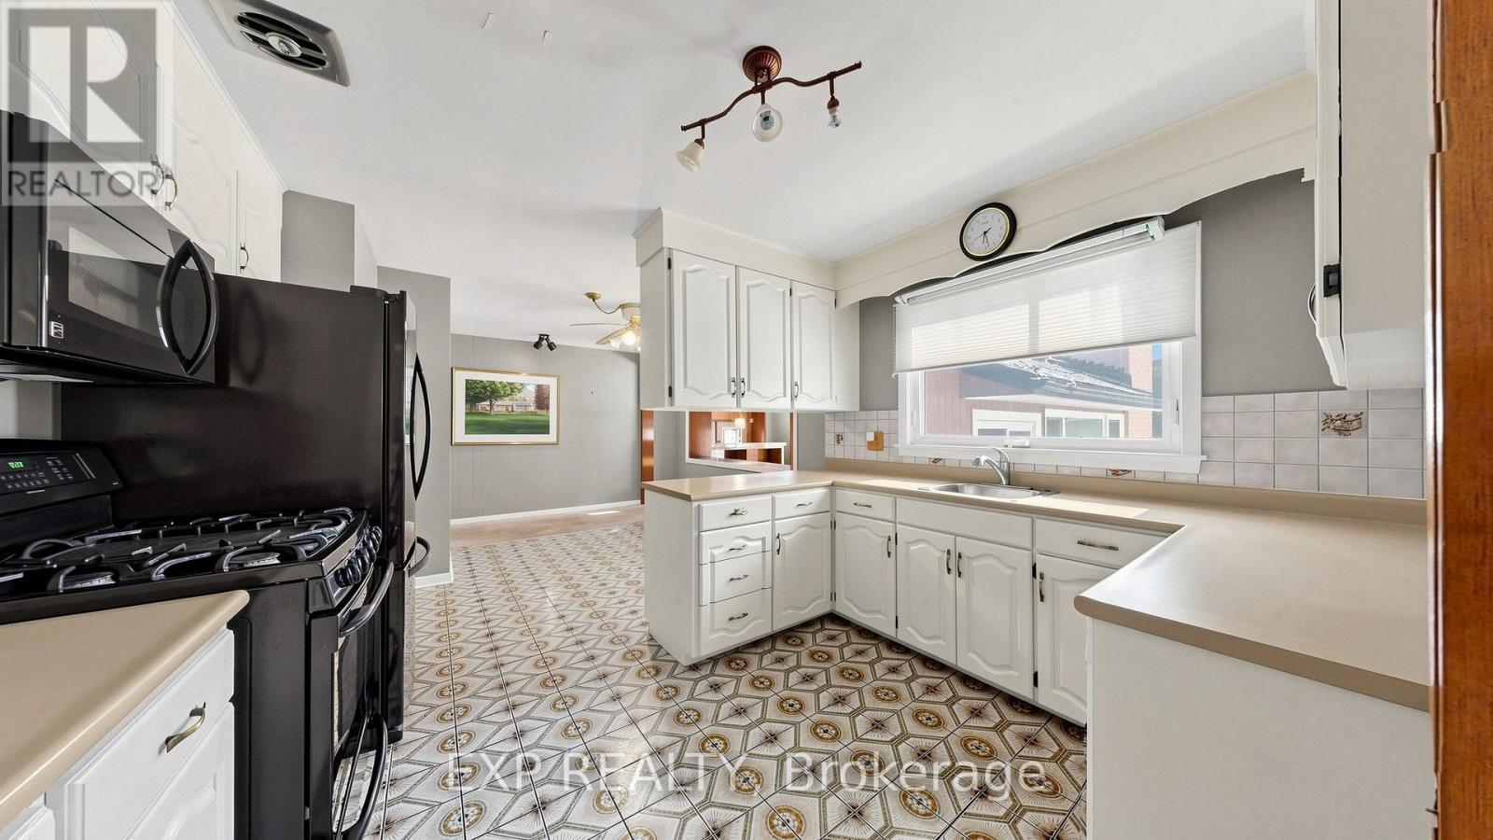
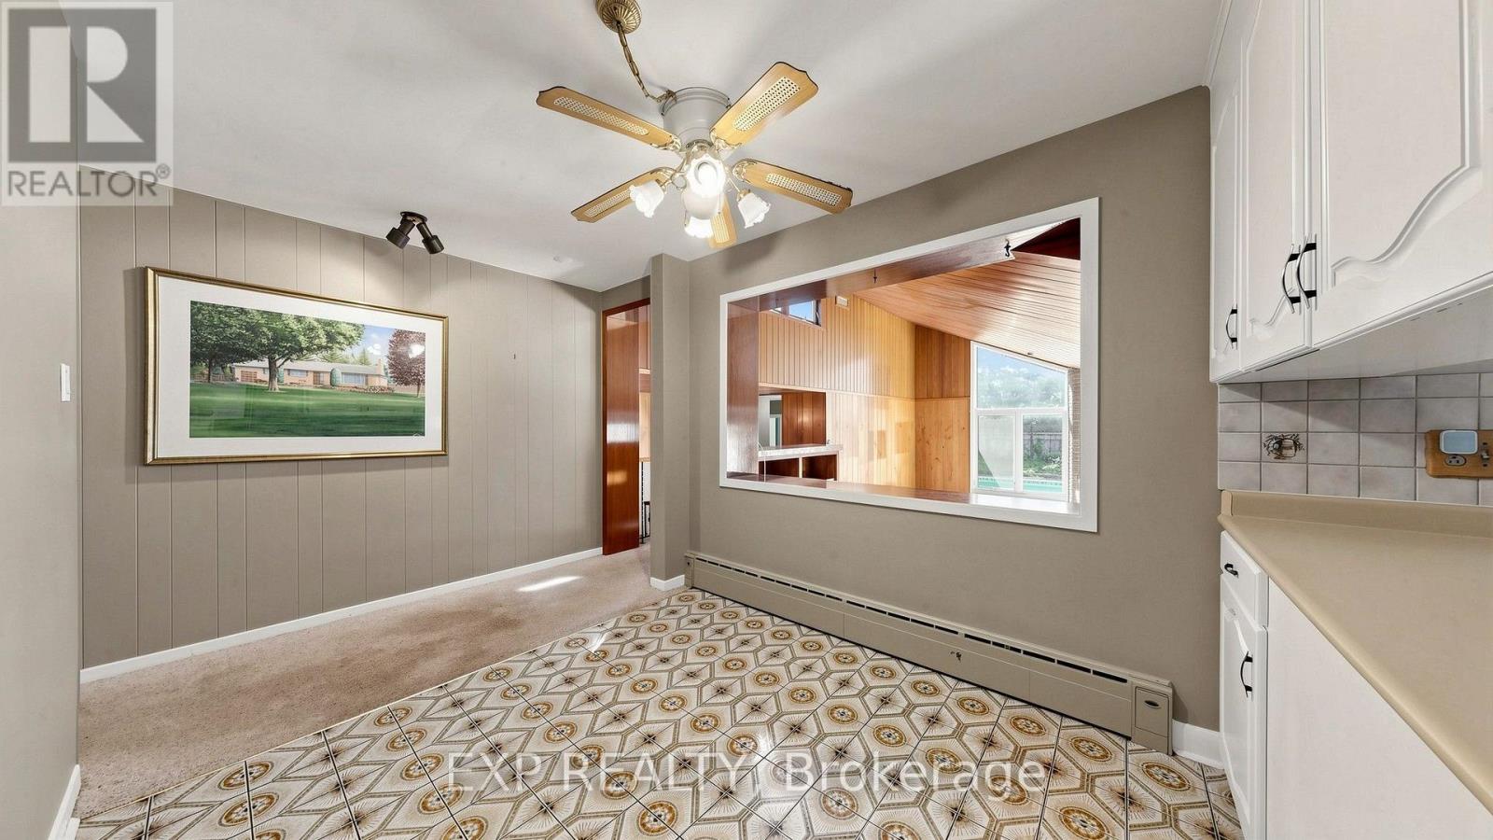
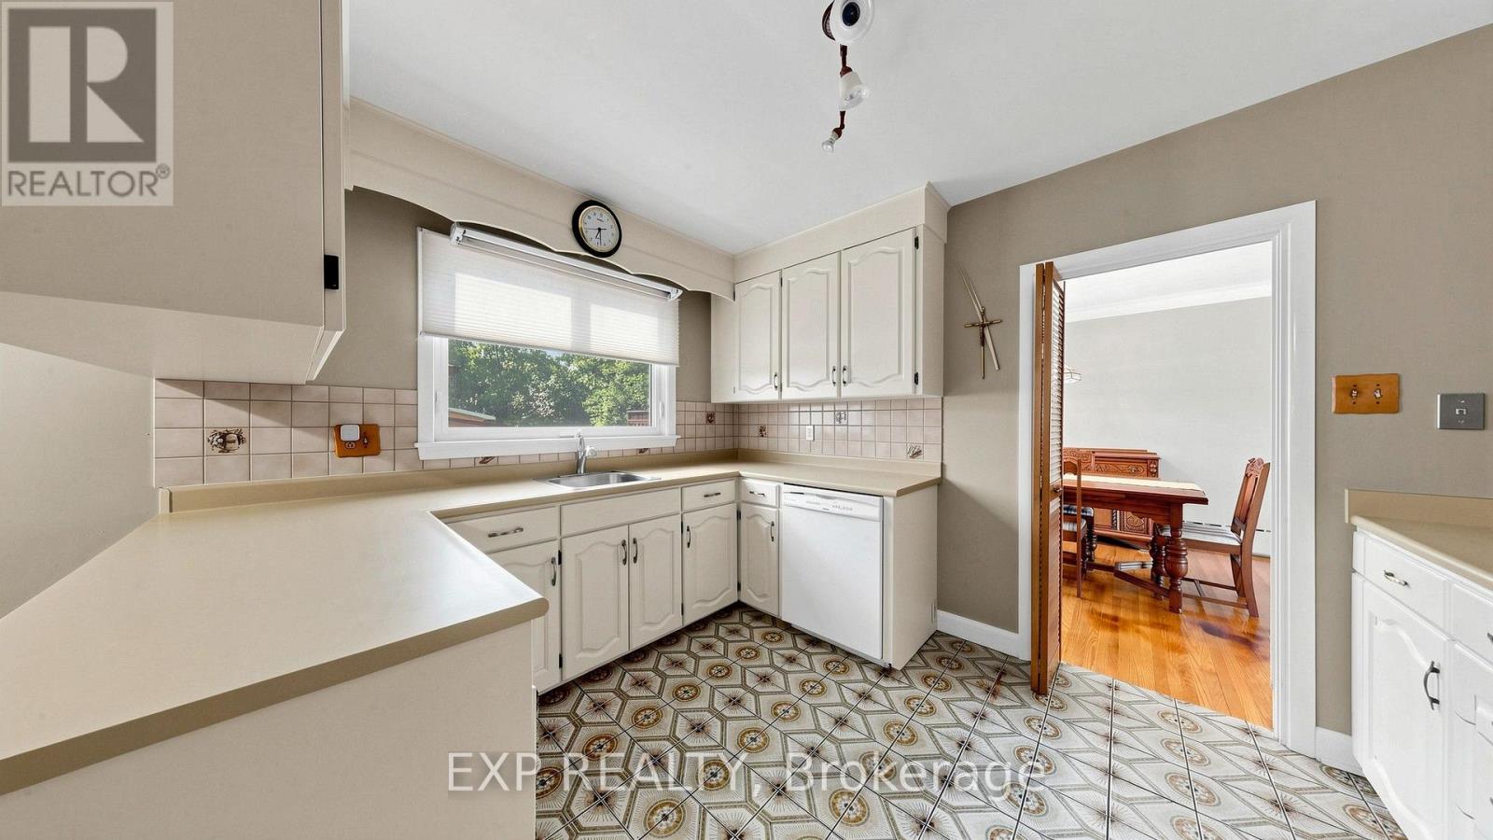
Kitchen
5.8 m x 4.05 m
Basement
Laundry room
5.73 m x 4.43 m
Main level
Dining room
8.01 m x 7.06 m
Main level
Living room
8.01 m x 7.06 m
Main level
Bedroom
3.65 m x 3.58 m
Main level
Bedroom 2
3.58 m x 3.65 m
Main level
Bedroom 3
3.56 m x 3.31 m
In between
Family room
7.57 m x 6.34 m
In between
Primary Bedroom
5.05 m x 3.88 m
In between
Bedroom 4
3.93 m x 3.83 m
Basement
Recreational, Games room
7.58 m x 4.31 m

Virtual Tour & Media

Mortgage & Affordability Estimate monthly costs
Purchase price$869,999
Down paymentNot available
Mortgage amountNot available
Principal & interestNot available
Property taxesNot available
Condo/HOA feeNot available
Insurance/OtherNot available
UtilitiesNot available
Est. monthly totalNot available
Income needed (GDS 32%)Not available
Estimates only. Not financial advice. Rates, taxes and fees vary by lender and municipality.

Saved Properties

Keep This One Handy

Save this listing, compare it later, or open your saved properties dashboard.

Manage Saved Searches
Map is approximate.

Neighbourhood

Area
Codrington
City
Barrie
Postal code
L4M 1M5
Nearby
Cross Streets: Dundonald/Amelia. ** Directions: Take Dundonald off Penetang or Collier ST to Amelia.