43 Conley Road

Prince Edward County, ONDetached
$979,900
MLS® X14088250
Detached4 beds3 baths14 total
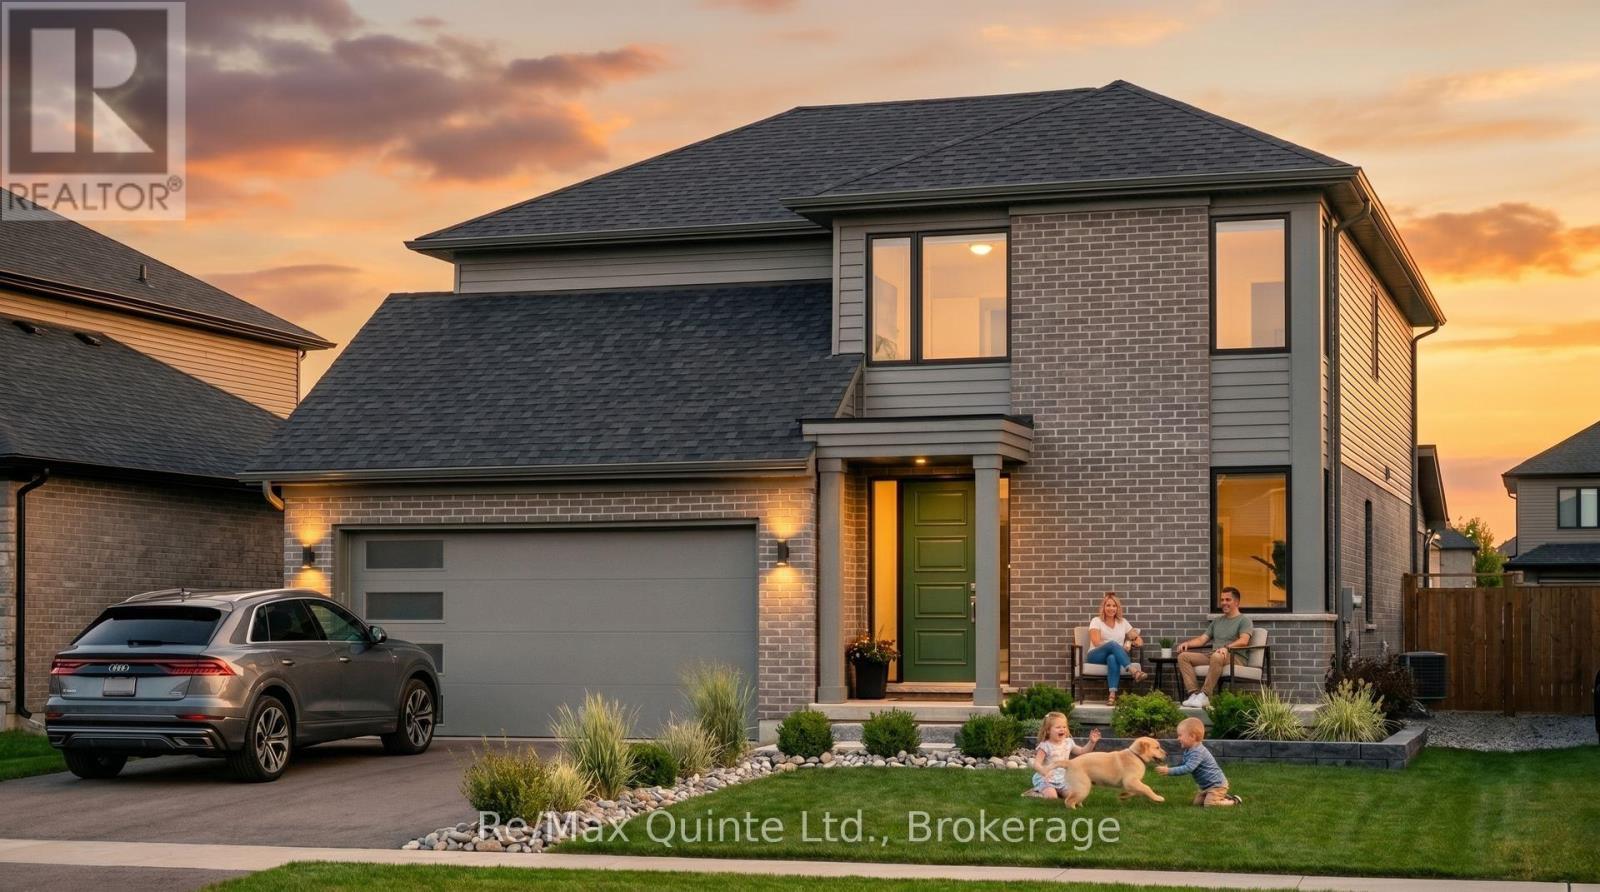
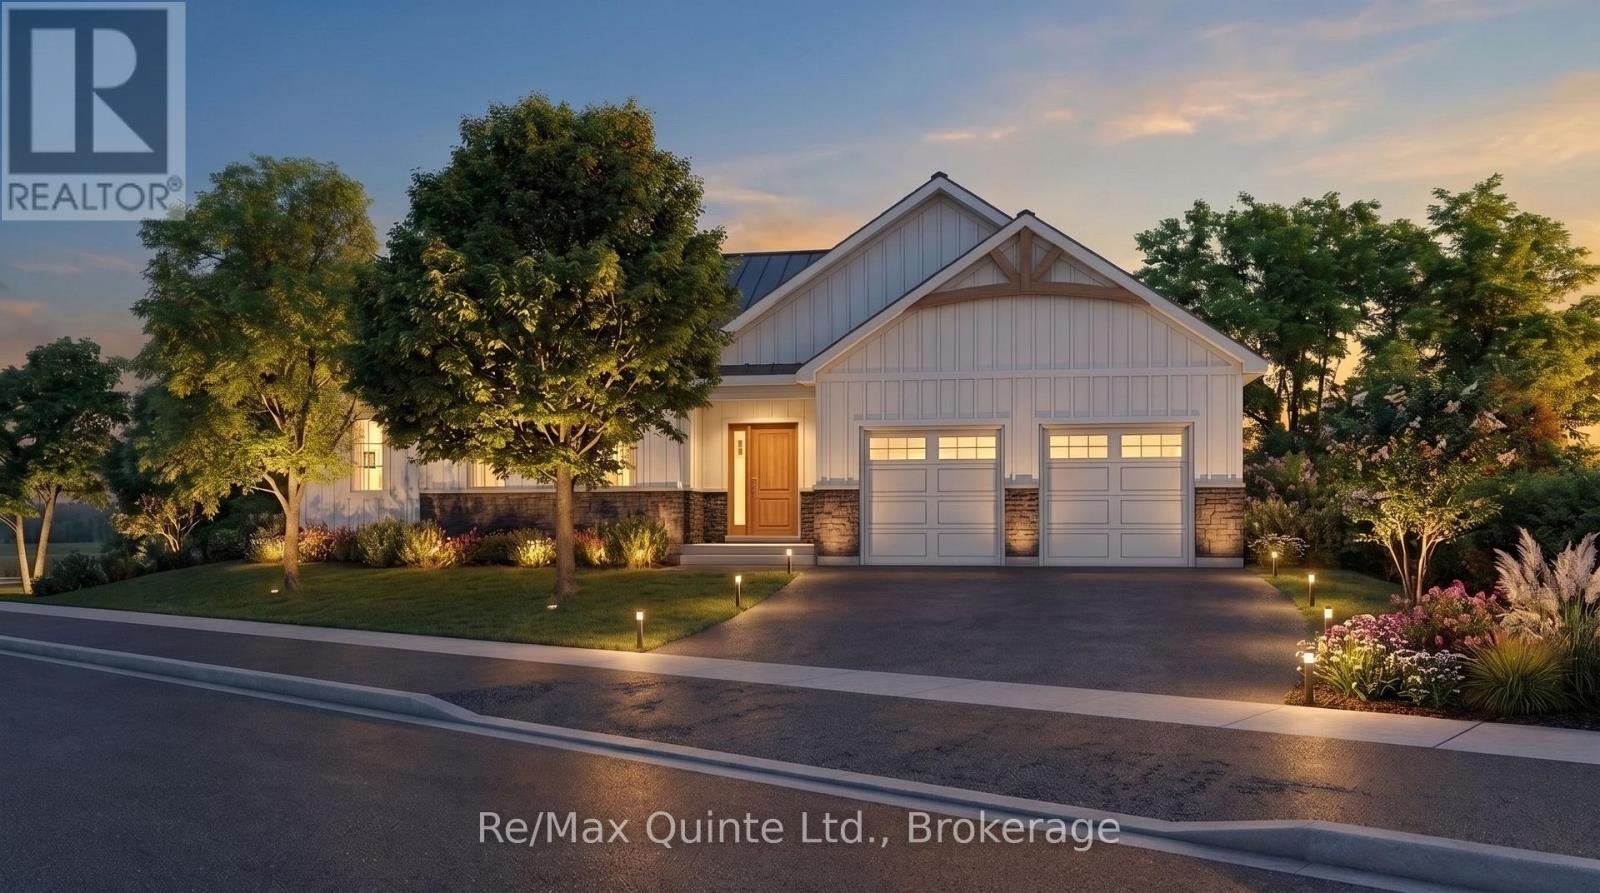
43 Conley Road, Prince Edward County, ON photo 1
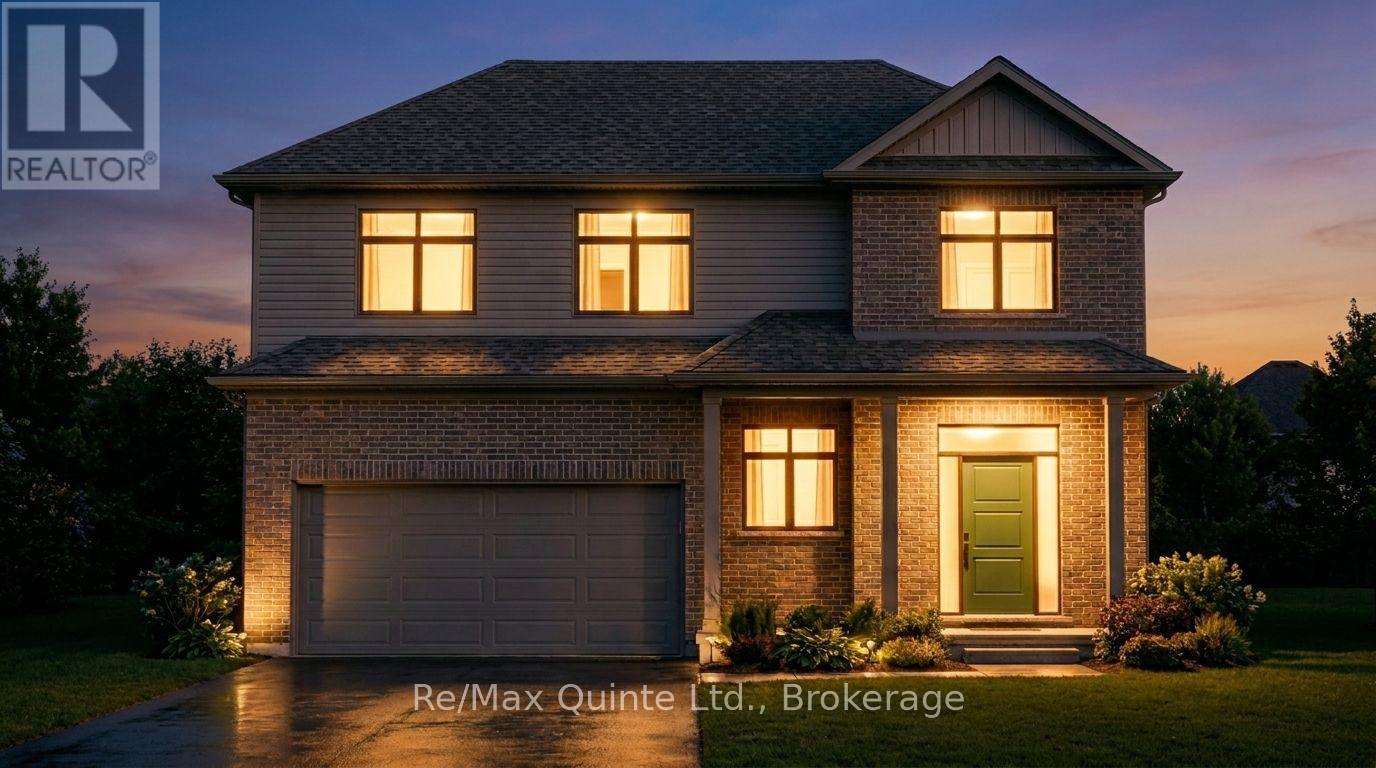
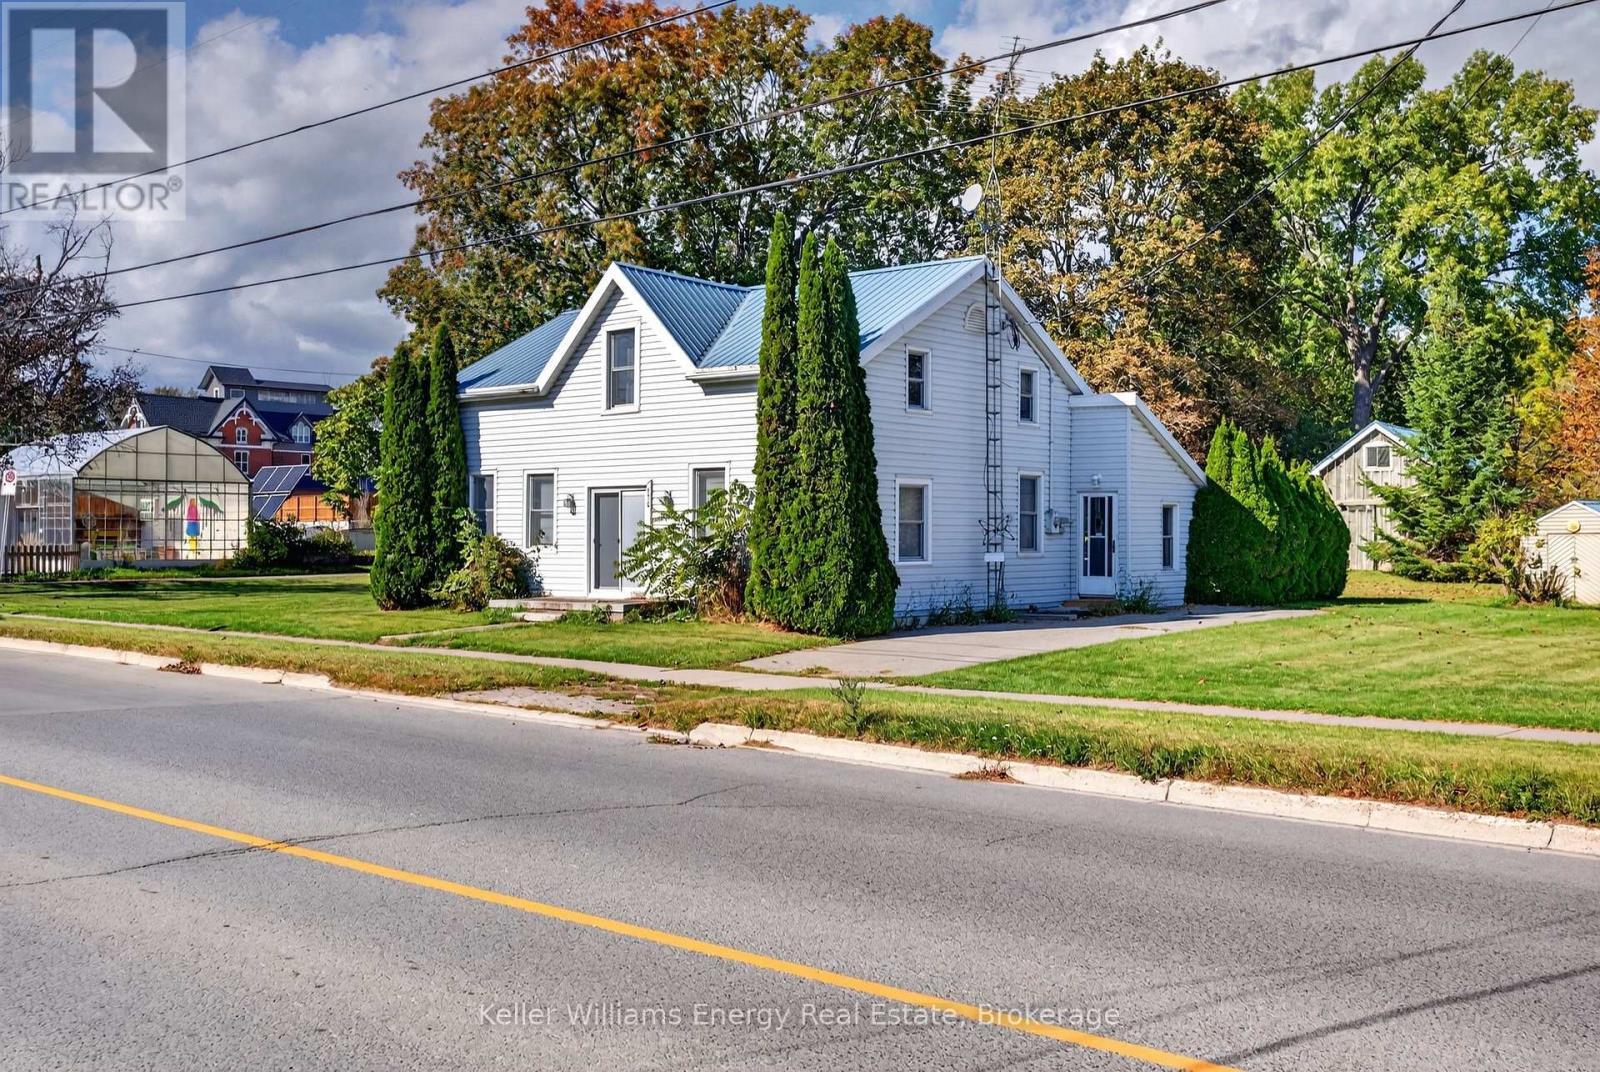
43 Conley Road, Prince Edward County, ON photo 2
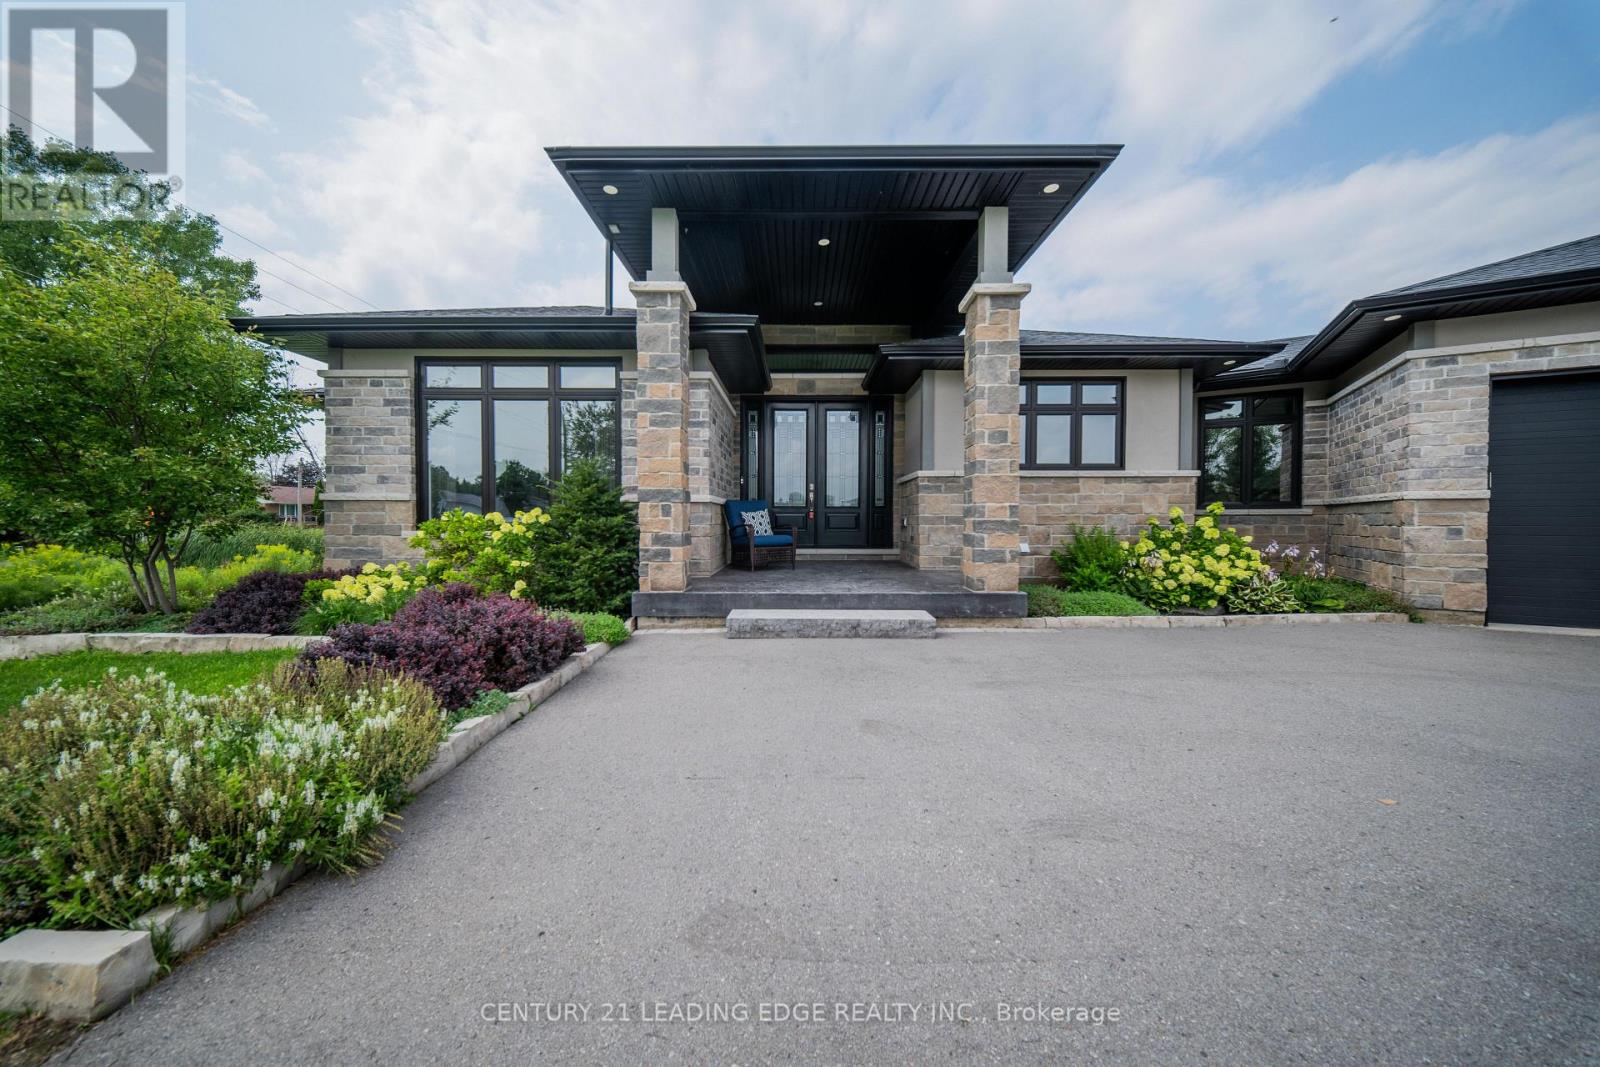
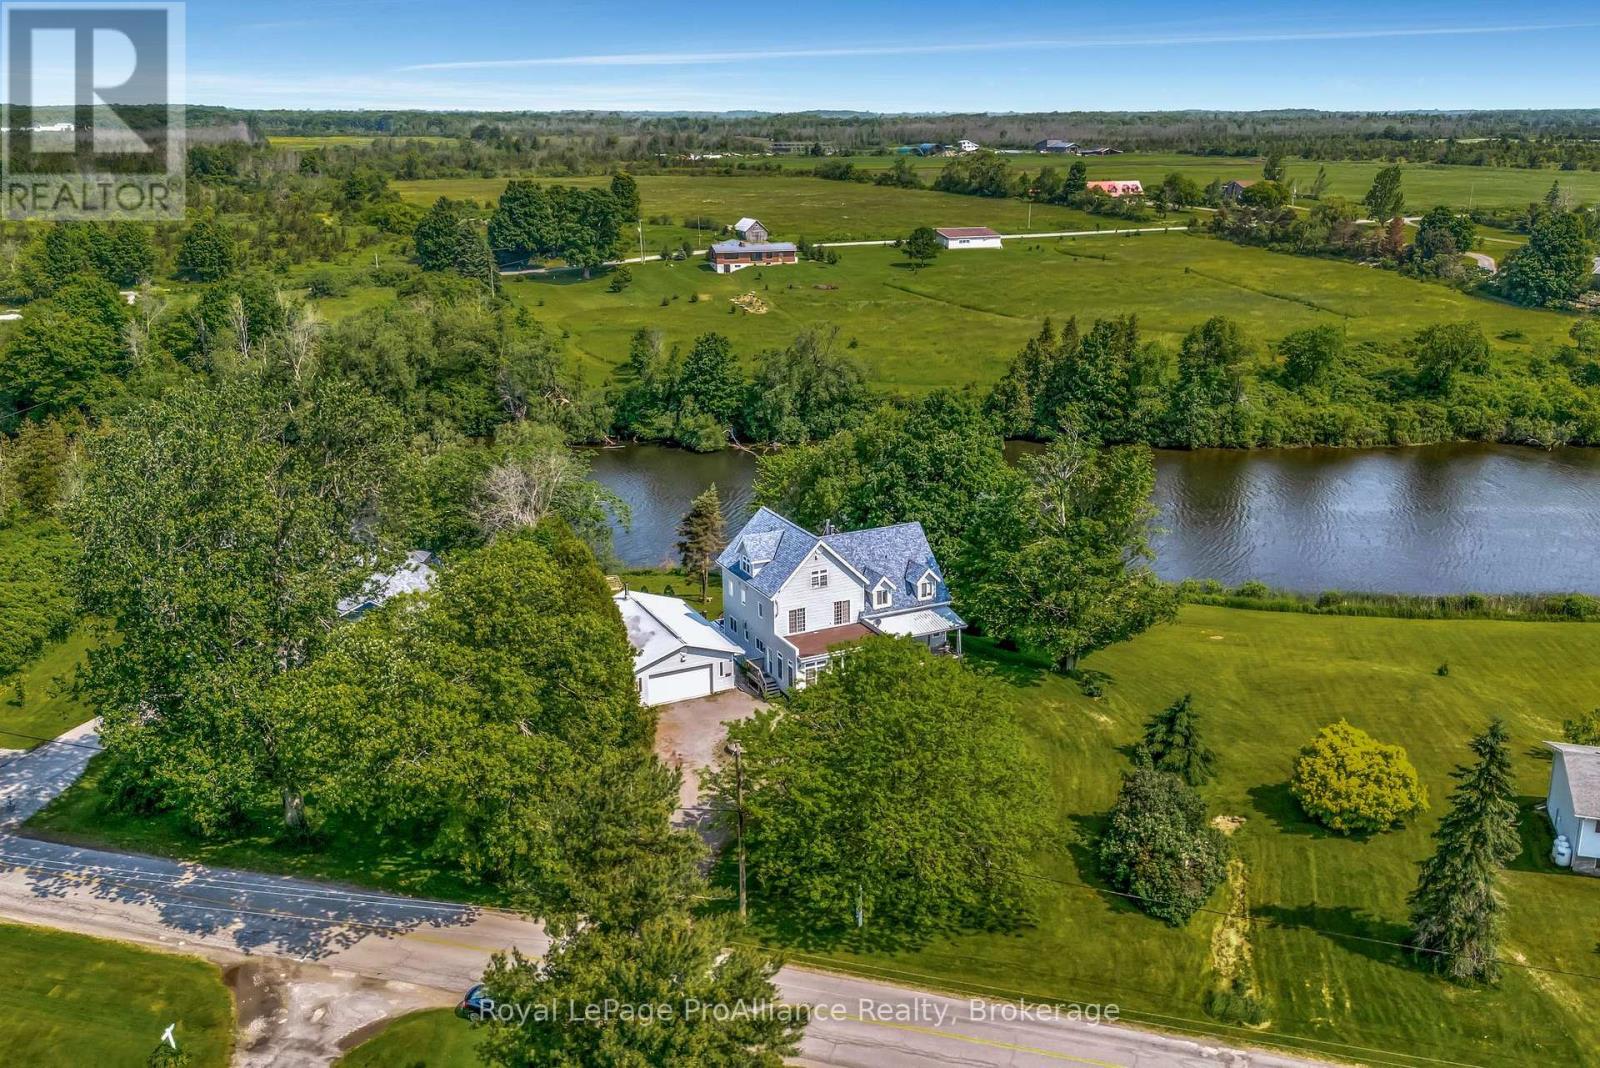
43 Conley Road, Prince Edward County, ON photo 3
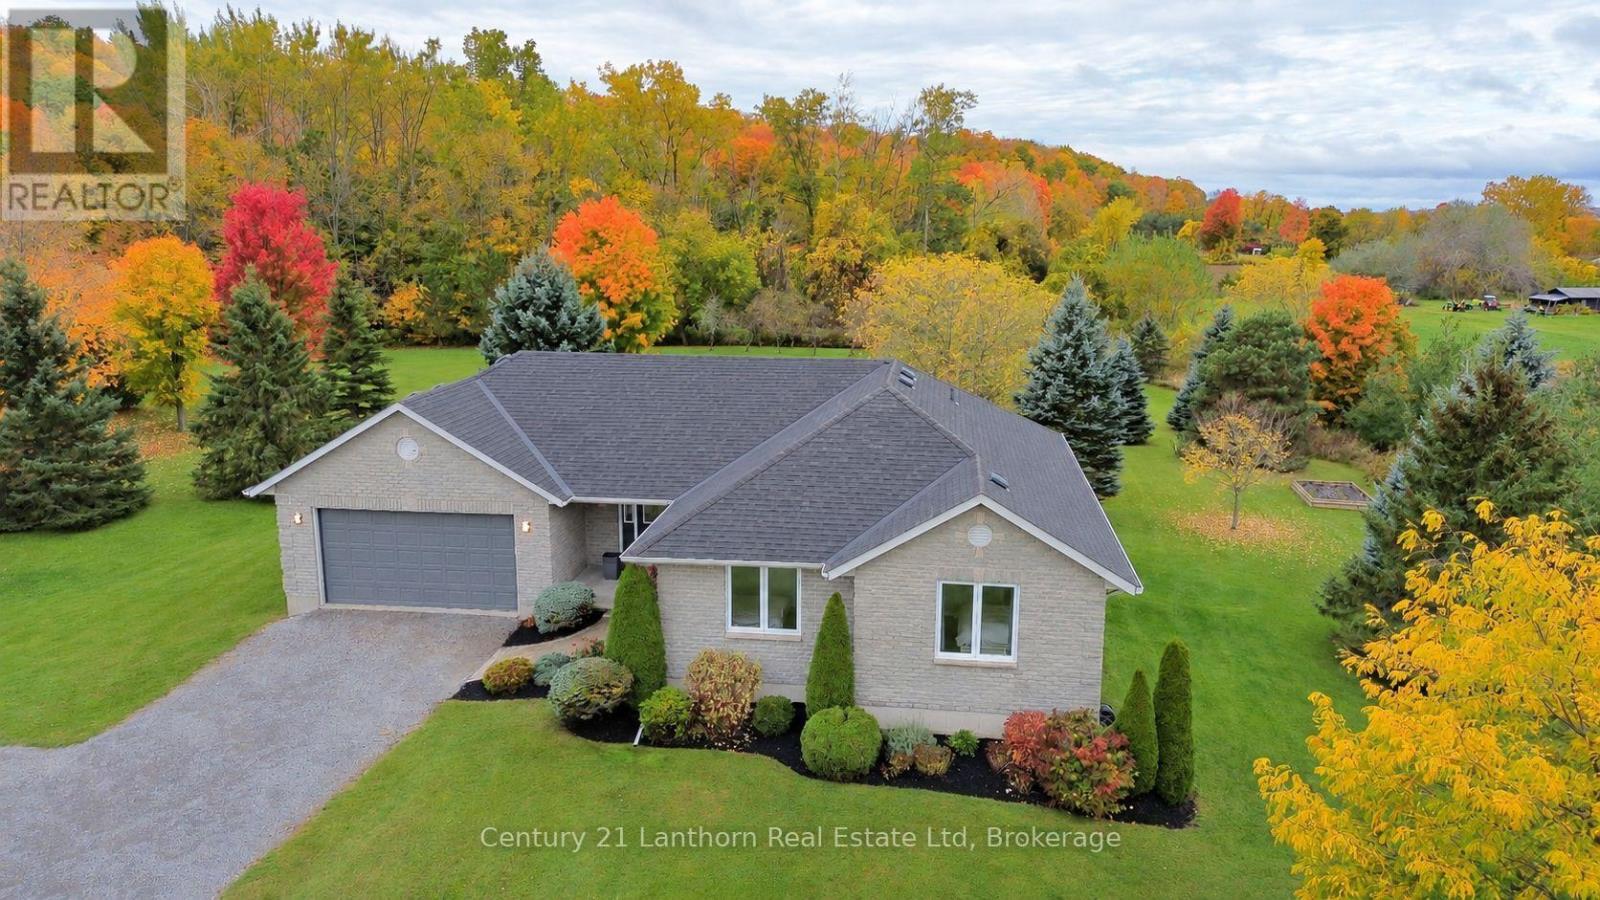
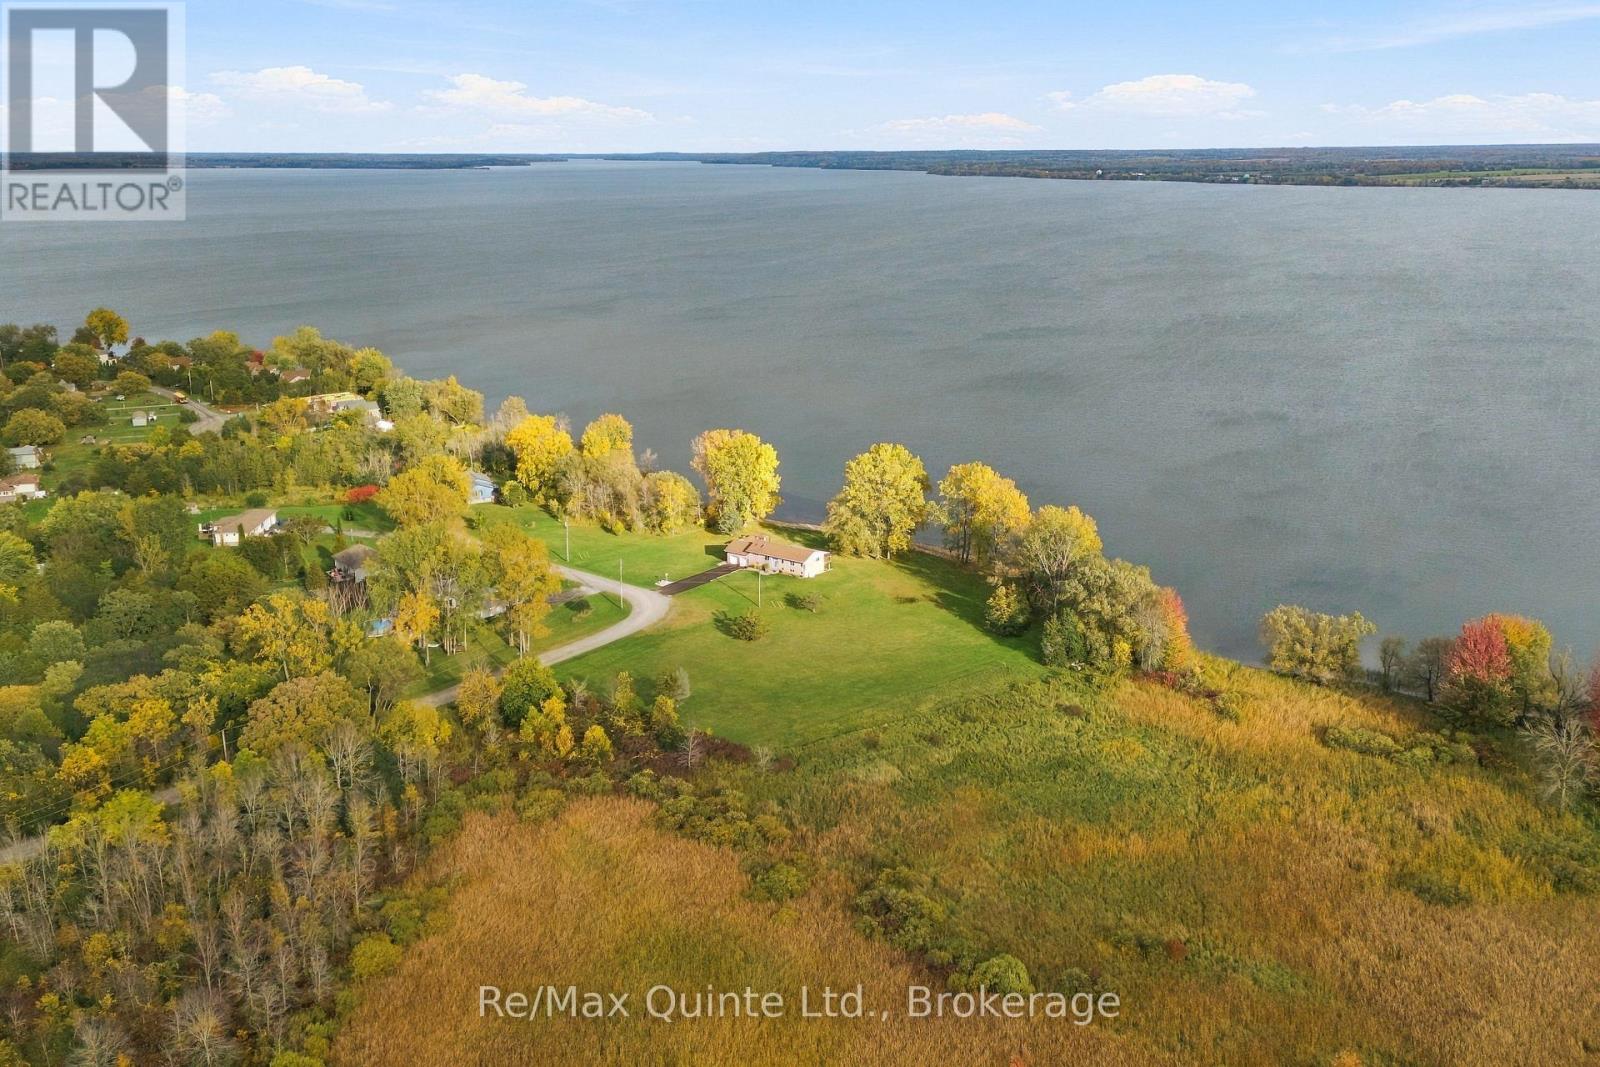
43 Conley Road, Prince Edward County, ON photo 4
43 Conley Road, Prince Edward County, ON photo 5
43 Conley Road, Prince Edward County, ON photo 6
43 Conley Road, Prince Edward County, ON photo 7
43 Conley Road, Prince Edward County, ON photo 8
43 Conley Road, Prince Edward County, ON photo 9
43 Conley Road, Prince Edward County, ON photo 10
43 Conley Road, Prince Edward County, ON photo 11
43 Conley Road, Prince Edward County, ON photo 12
43 Conley Road, Prince Edward County, ON photo 13
43 Conley Road, Prince Edward County, ON photo 14
43 Conley Road, Prince Edward County, ON photo 15
43 Conley Road, Prince Edward County, ON photo 16
43 Conley Road, Prince Edward County, ON photo 17
43 Conley Road, Prince Edward County, ON photo 18
43 Conley Road, Prince Edward County, ON photo 19
43 Conley Road, Prince Edward County, ON photo 20
43 Conley Road, Prince Edward County, ON photo 21
43 Conley Road, Prince Edward County, ON photo 22
43 Conley Road, Prince Edward County, ON photo 23
43 Conley Road, Prince Edward County, ON photo 24
43 Conley Road, Prince Edward County, ON photo 25
43 Conley Road, Prince Edward County, ON photo 26
43 Conley Road, Prince Edward County, ON photo 27
43 Conley Road, Prince Edward County, ON photo 28
43 Conley Road, Prince Edward County, ON photo 29
43 Conley Road, Prince Edward County, ON photo 30
43 Conley Road, Prince Edward County, ON photo 31
43 Conley Road, Prince Edward County, ON photo 32
43 Conley Road, Prince Edward County, ON photo 33
43 Conley Road, Prince Edward County, ON photo 34
43 Conley Road, Prince Edward County, ON photo 35
43 Conley Road, Prince Edward County, ON photo 36
43 Conley Road, Prince Edward County, ON photo 37
43 Conley Road, Prince Edward County, ON photo 38
43 Conley Road, Prince Edward County, ON photo 39
43 Conley Road, Prince Edward County, ON photo 40
43 Conley Road, Prince Edward County, ON photo 41
43 Conley Road, Prince Edward County, ON photo 42
43 Conley Road, Prince Edward County, ON photo 43
43 Conley Road, Prince Edward County, ON photo 44
43 Conley Road, Prince Edward County, ON photo 45
43 Conley Road, Prince Edward County, ON photo 46
43 Conley Road, Prince Edward County, ON photo 47
43 Conley Road, Prince Edward County, ON photo 48
43 Conley Road, Prince Edward County, ON photo 49
43 Conley Road, Prince Edward County, ON photo 50
1 / 50

BUYER ADVANTAGE

Buy with confidence

Get a full-service approach built on strategy, strong negotiation, and clear guidance from offer to close.

  • Local Market Expertise
  • Broker-level Negotiation
  • Transparent Process
  • No-pressure Guidance

The right strategy depends on your goals, timing, budget, and the type of home you are buying. Get Your Buyer Snapshot.

About This Property

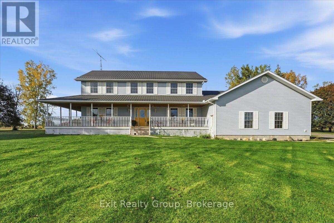
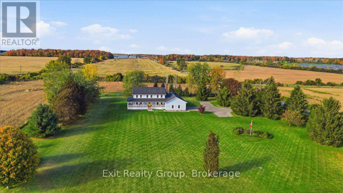
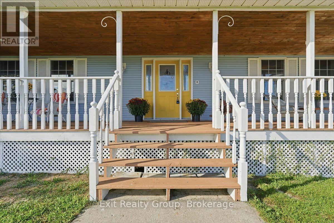
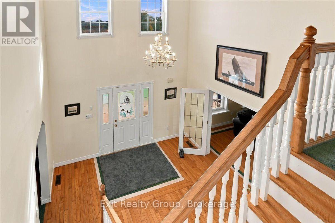
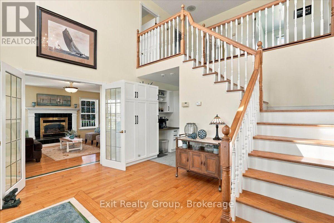
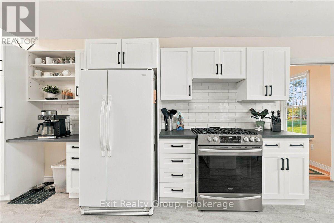
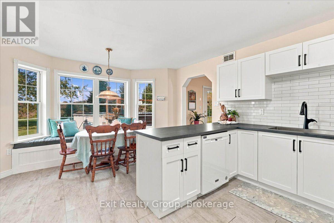
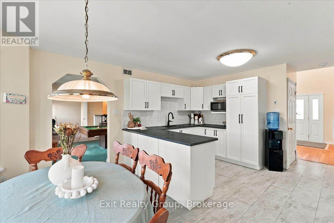
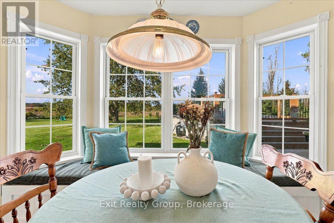
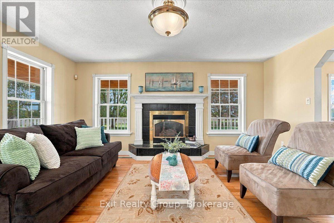
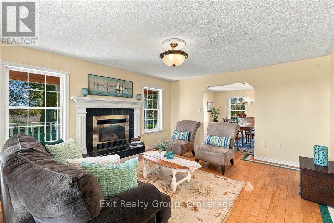
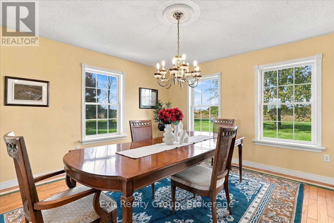
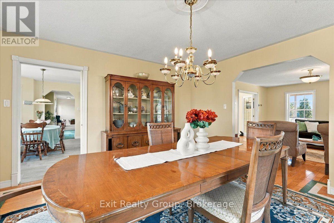
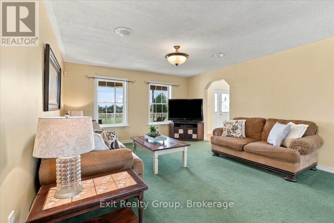
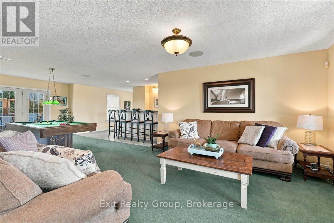
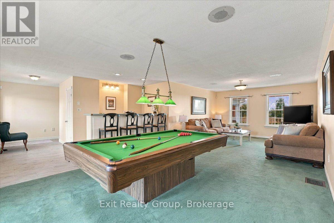
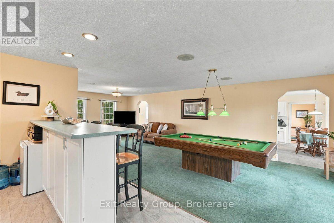
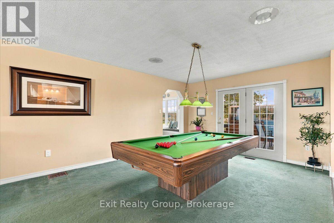
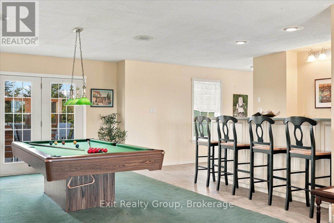
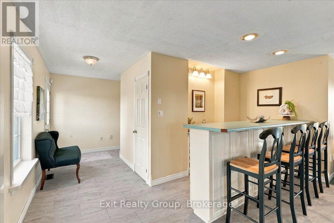
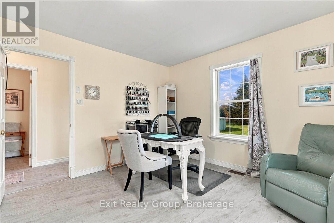
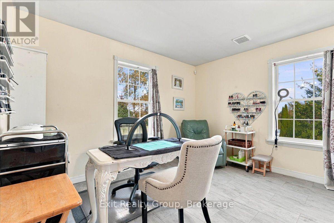
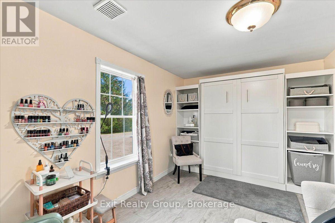
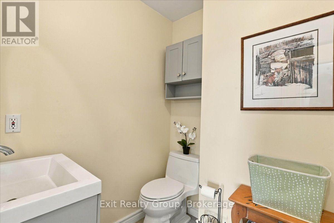
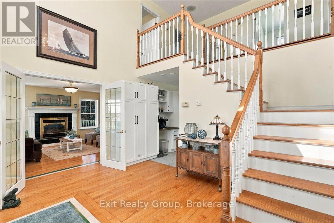
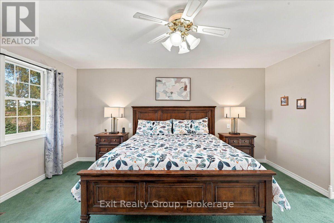
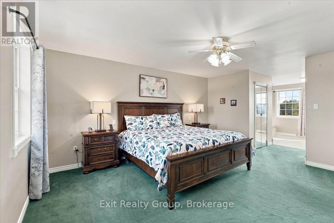
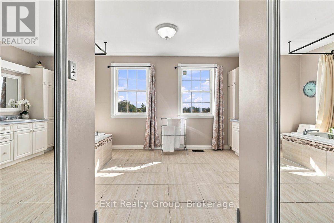
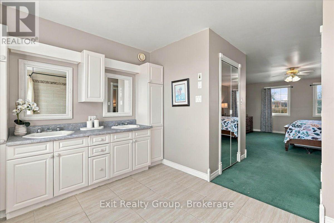
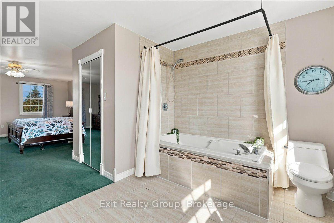
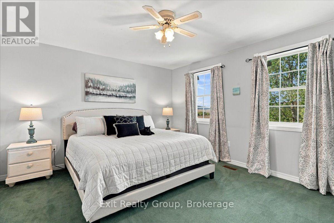
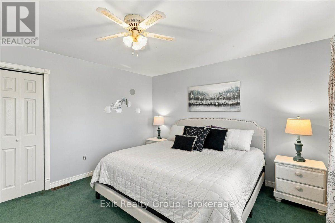
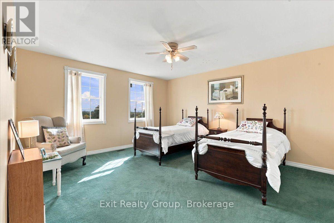
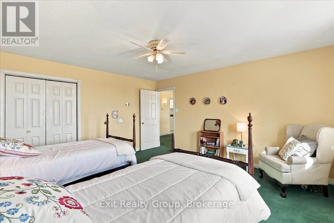
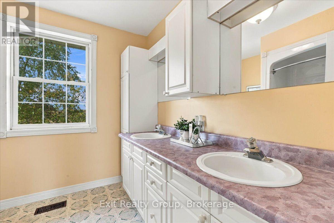
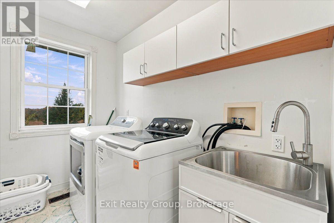
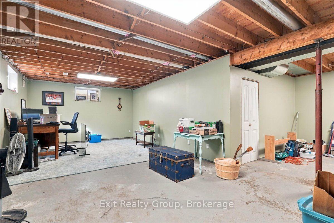
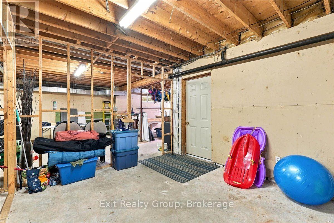
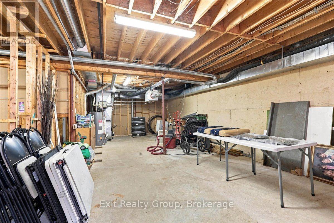
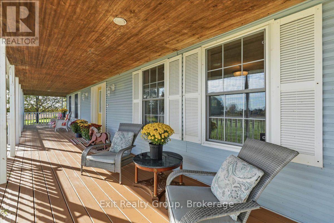
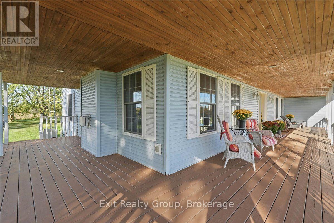
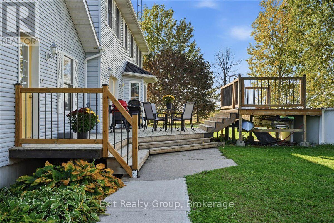
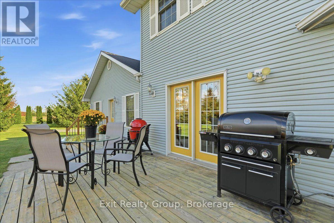
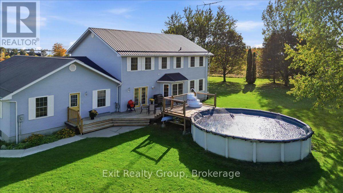
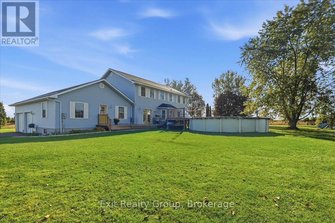
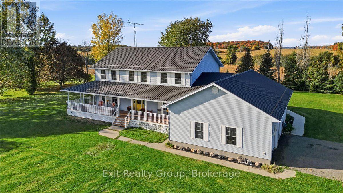
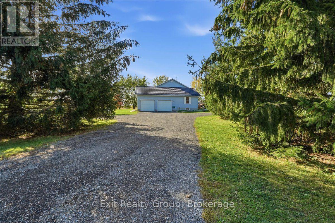
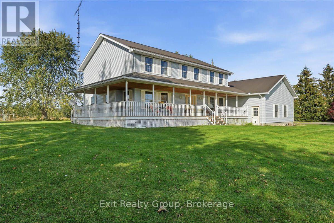
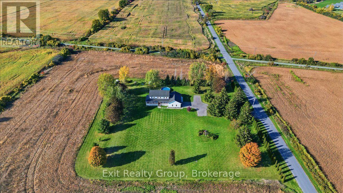
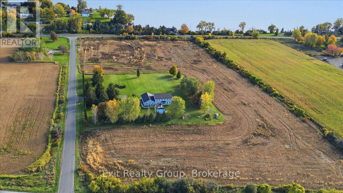
COUNTRY LIVING MEETS PRINCE EDWARD COUNTY CHARM! An amazing 3.075 sq. ft. - 4 bedroom, 3 bathroom home set on 14 acres with magnificent views and direct access to the MillenniumTrail, this spacious home offers room to live, entertain and explore. Step inside to a grand foyer and an updated kitchen featuring a stylish backsplash, pantry, bay window and walk-out to the deck. Enjoy the large living room with a gas fireplace and a formal dining room showcasing beautiful views of the property. The oversized family room combines seamlessly with a games room and dry bar, creating the perfect space for entertaining. A main-floor bedroom with Murphy bed, 3-piece bathroom and interior access to the garage complete this level. The upper level features a spacious primary bedroom with his-and-hers closets and a private ensuite with double sinks and a Jacuzzi tub/shower combination, plus two oversized bedrooms, a 4-piece bathroom and convenient upper-level laundry. The huge, partially finished basement boasts high ceilings and a separate entrance, offering excellent in-law suite potential. Enjoy the outdoors from the wraparound porch, relax on the tiered deck surrounding the above-ground pool, and take in the peaceful country setting. Recent updates include: gas furnace (2026), drilled well (2023, 60 feet) and steel roof (2020). Ideally located just minutes from Wellington, Sandbanks Provincial Park, renowned wineries and fine dining, this property offers an exceptional blend of rural living and lifestyle convenience. Zoned Agricultural (AG), with permitted uses potentially including general agriculture, farm wineries and vineyards, commercial greenhouses, equestrian centres, forestry, farm produce outlets, garden/nursery sales and animal kennels. (id:63604)

Key Facts

Type
Detached
Beds
4
Baths
3
Size
2,500 sqft
Lot
977 x 554.1 FT; Lot Size Irregular-See Realtor Remarks
Parking
14 total

Highlights

  • Washer
  • Refrigerator
  • Water softener
  • Central Vacuum
  • Gas stove(s)
  • Dishwasher
  • Dryer
  • Microwave
  • Garage door opener remote(s)
  • Water Heater
Property Details 20 details
Bedrooms
4 bedrooms
4 above grade
Bathrooms
3 bathrooms
Parking
14 parking spaces
Attached Garage · Garage
Living area
2,500 - 3,000 sq. ft.
Property
Single Family · Freehold · Detached
Property subtype
Single Family
Structure type
House
Ownership
Freehold
Attached status
Detached
Storeys
2
Basement
Partially finished, Full, Separate entrance, Walk-up
Heating
Forced air, Natural gas
Cooling
Central air conditioning, Air exchanger
Fireplace
1 fireplace
Pool
Above ground pool
Lot dimensions
977 x 554.1 FT; Lot Size Irregular-See Realtor Remarks
Frontage
977 feet
Taxes
$5,989.00 (2,026)
Zoning
AG
Water source
Bored Well
Sewer
Septic System

Interior features

WasherRefrigeratorWater softenerCentral VacuumGas stove(s)DishwasherDryerMicrowaveGarage door opener remote(s)Water HeaterFireplace(s)

Exterior features

Vinyl sidingInsulated Concrete Forms

Systems and association

Alarm systemSmoke DetectorsMonitored AlarmElectricityCableWirelessNatural Gas AvailableElectricity Connected

Lot and water

Wooded areaIrregular lot sizeLevel
Rooms 17 rooms
Level
Room
Dimensions
Ground level
Living room
4.97 m x 4.24 m
Ground level
Dining room
4.24 m x 4.08 m
Second level
Bedroom
4.26 m x 3.78 m
Second level
Bedroom
4.6 m x 4.27 m
Second level
Laundry room
2.72 m x 1.73 m
Second level
Bathroom
2.72 m x 2.45 m
Basement
Utility room
17.25 m x 5.36 m
Basement
Other
8.84 m x 8.55 m
Basement
Other
4.17 m x 4.02 m
Ground level
Kitchen
4.3 m x 3.07 m
Ground level
Eating area
4.3 m x 2.21 m
Ground level
Family room
9.17 m x 4.25 m
Ground level
Other
2.86 m x 2.48 m
Ground level
Bedroom
4.49 m x 3.65 m
Ground level
Bathroom
1.97 m x 1.73 m
Second level
Primary Bedroom
6.56 m x 4.31 m
Second level
Bathroom
4.27 m x 2.61 m

Virtual Tour & Media

Mortgage & Affordability Estimate monthly costs
Purchase price$979,900
Down paymentNot available
Mortgage amountNot available
Principal & interestNot available
Property taxesNot available
Condo/HOA feeNot available
Insurance/OtherNot available
UtilitiesNot available
Est. monthly totalNot available
Income needed (GDS 32%)Not available
Estimates only. Not financial advice. Rates, taxes and fees vary by lender and municipality.

Saved Properties

Keep This One Handy

Save this listing, compare it later, or open your saved properties dashboard.

Manage Saved Searches
Map is approximate.

Neighbourhood

Area
Hallowell Ward
City
Prince Edward County
Postal code
K0K 1G0
Nearby
Cross Streets: Cty Rd 33/Loyalist Pkwy & Conley Rd. ** Directions: Cty Rd 33/Loyalist Pkwy to Conley Rd. Turn north onto Conley Rd. Property is on the left.