43 Golfwood Heights East
Toronto, ONDetached
$1,945,000
MLS® W13206534
Detached5 beds4 baths6 total
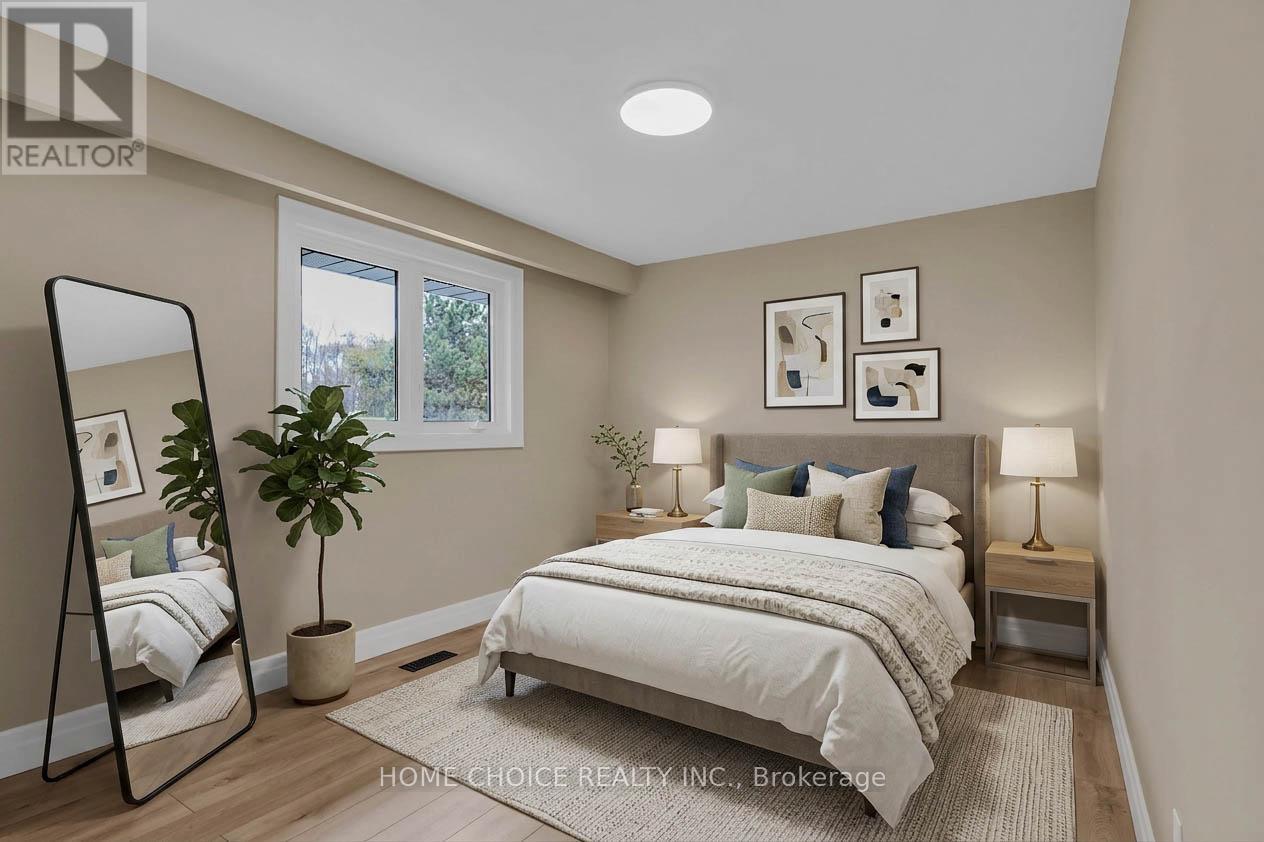
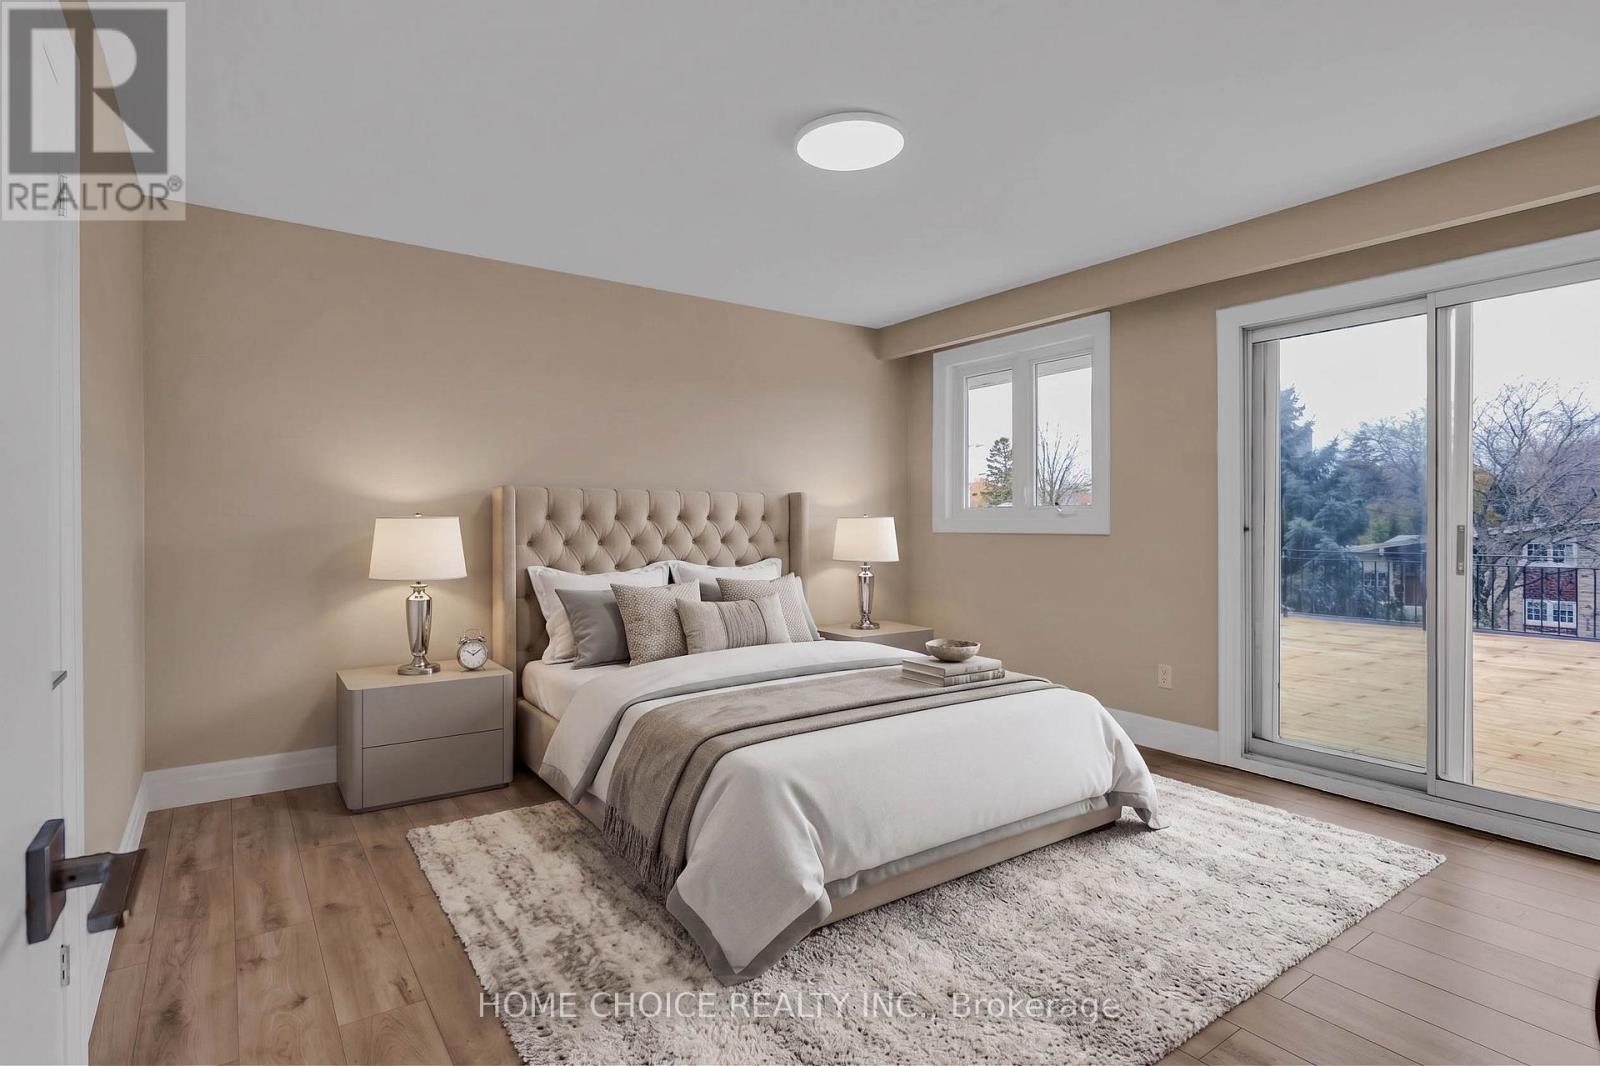
43 Golfwood Heights East, Toronto, ON photo 1
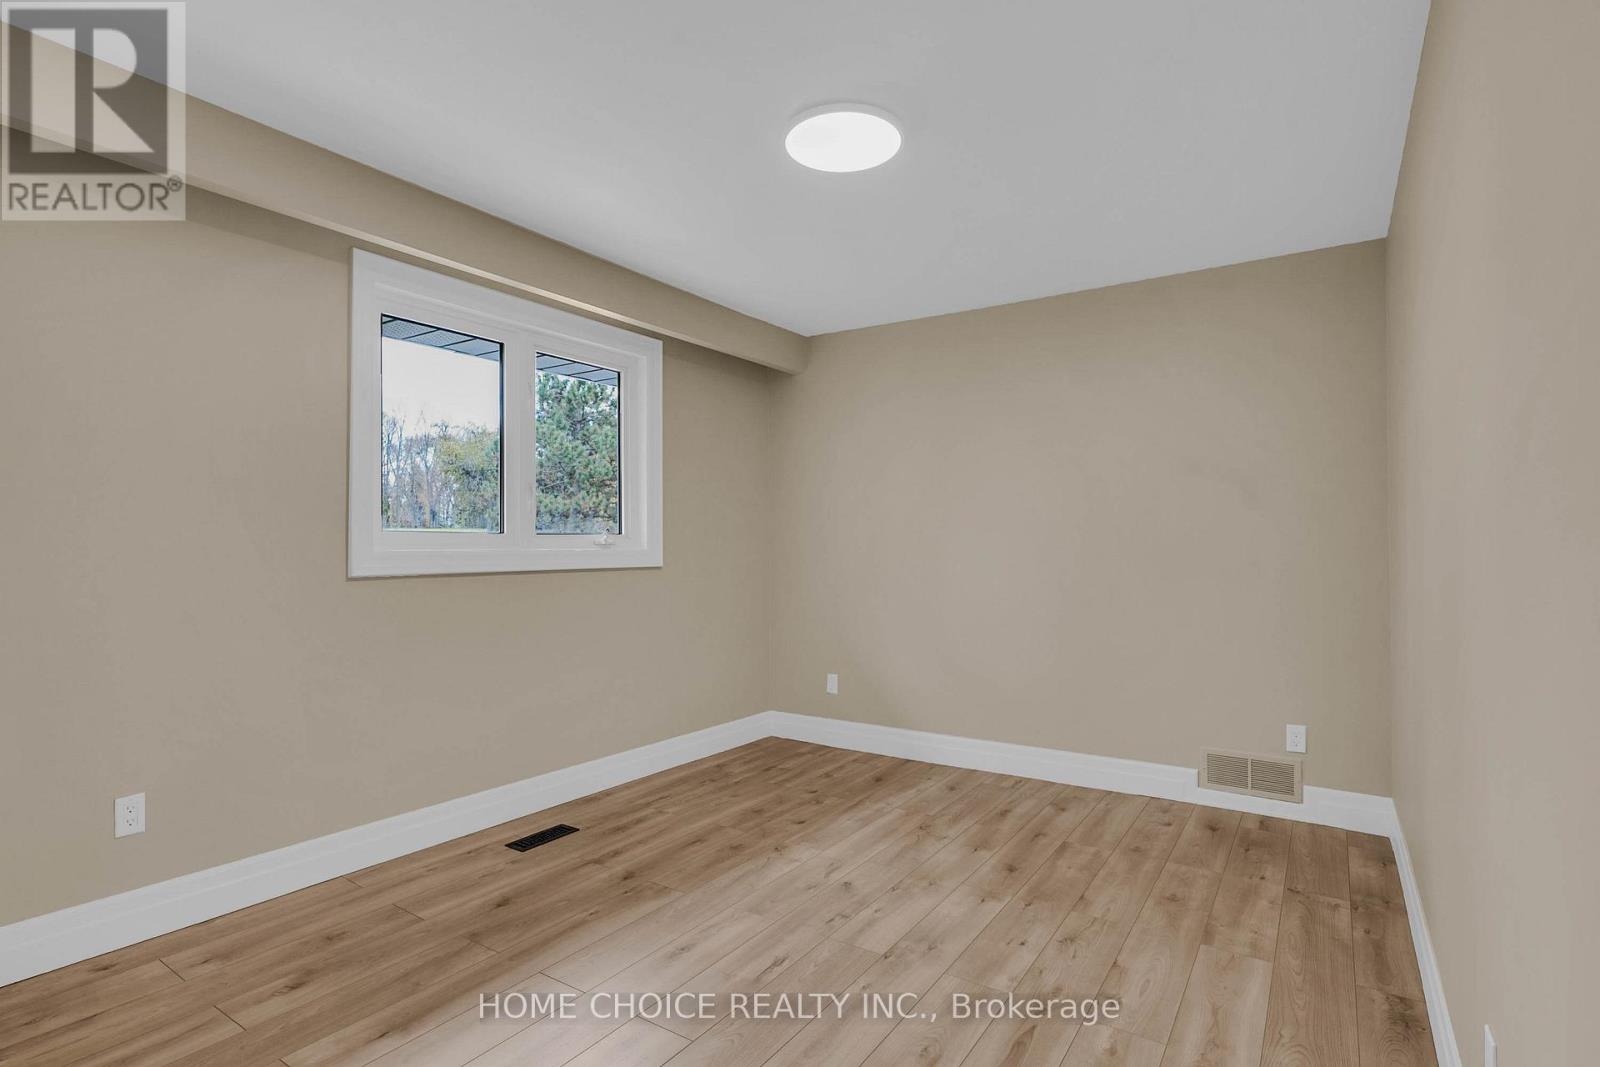
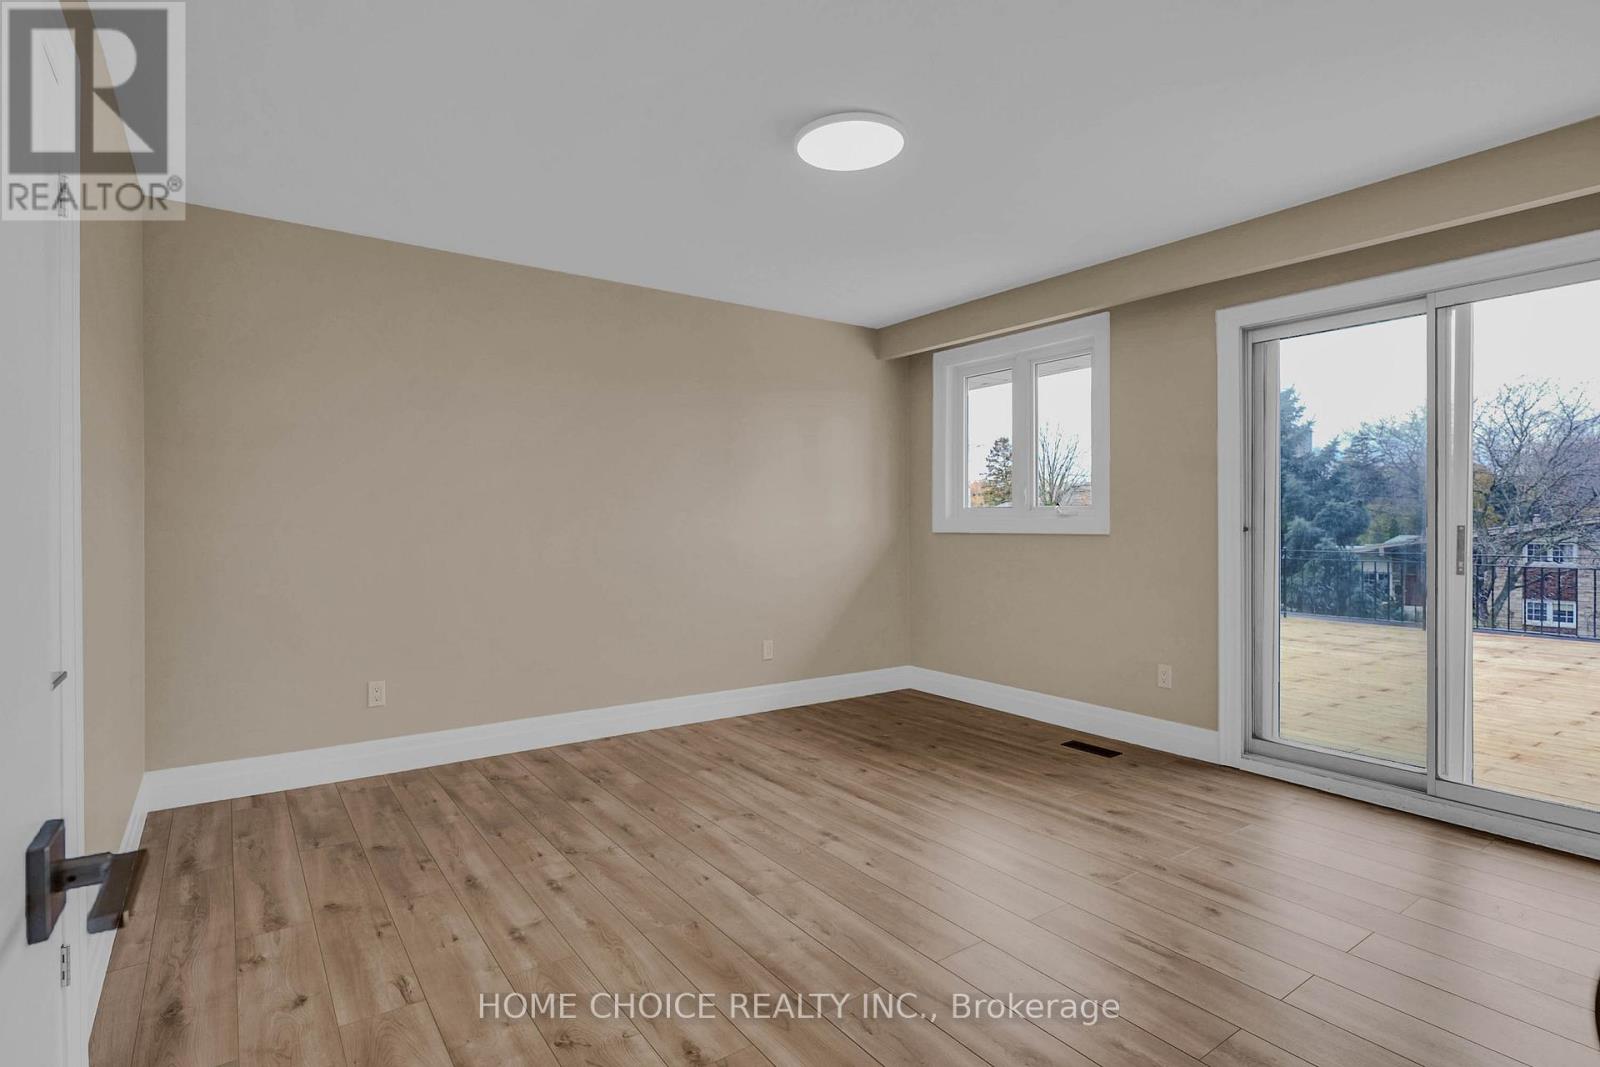
43 Golfwood Heights East, Toronto, ON photo 2
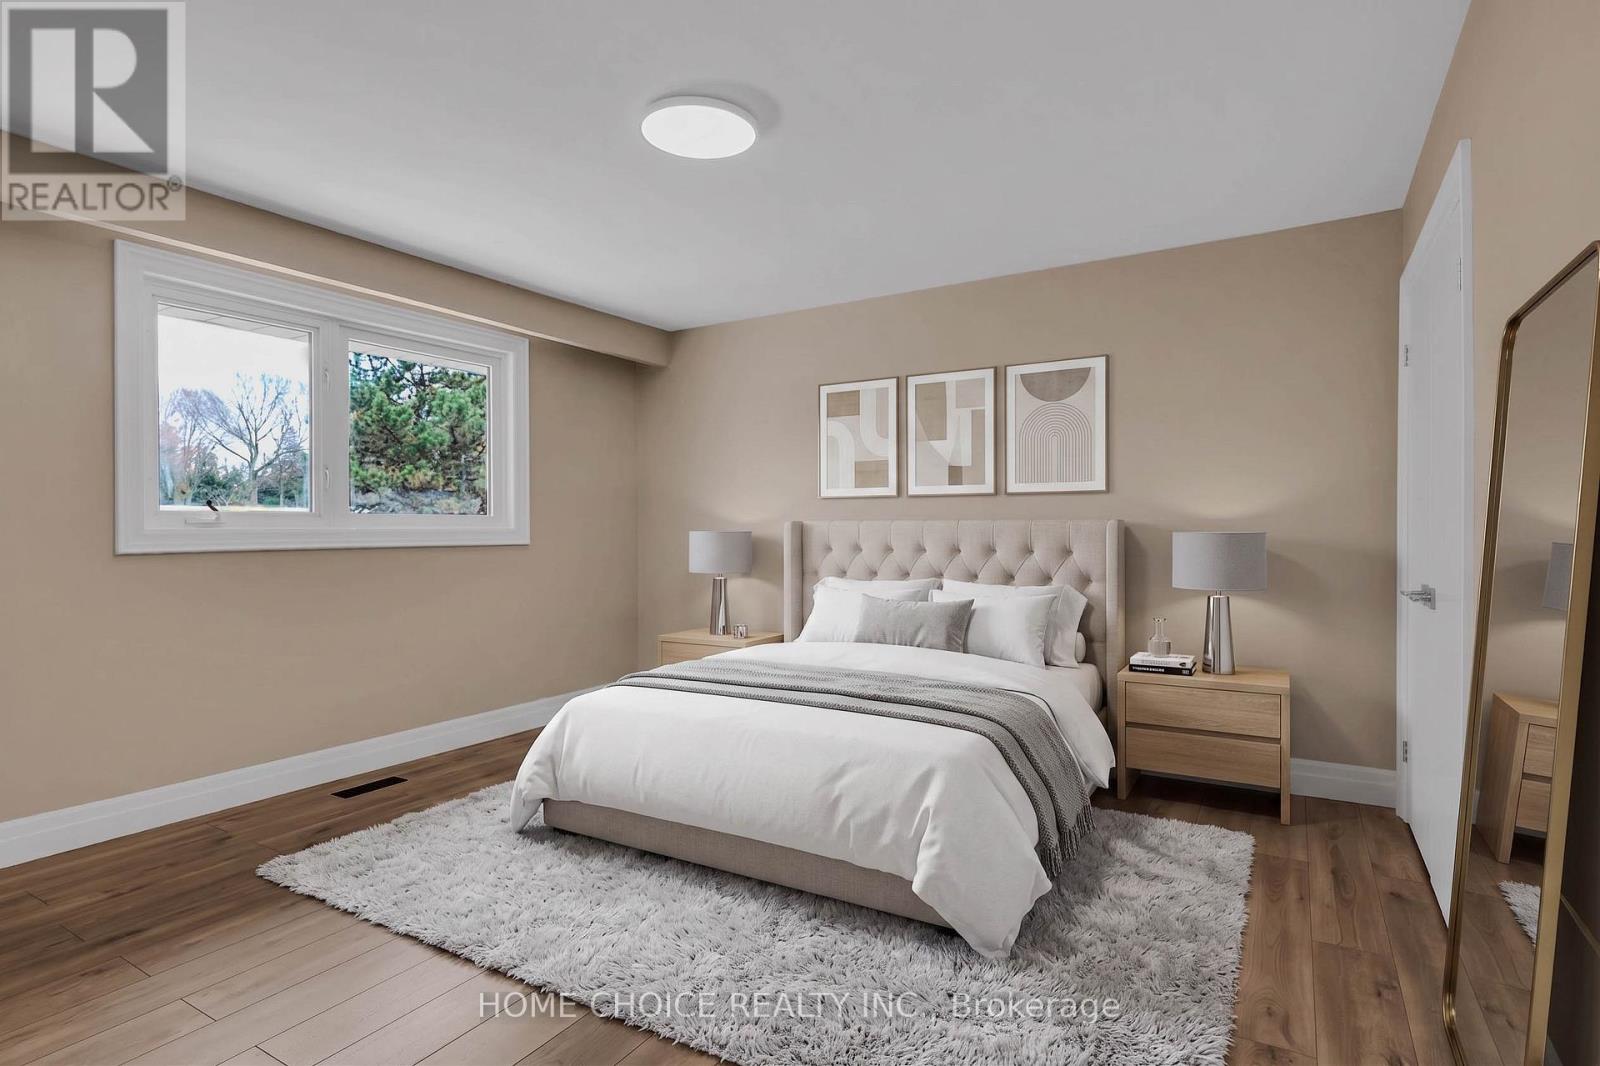
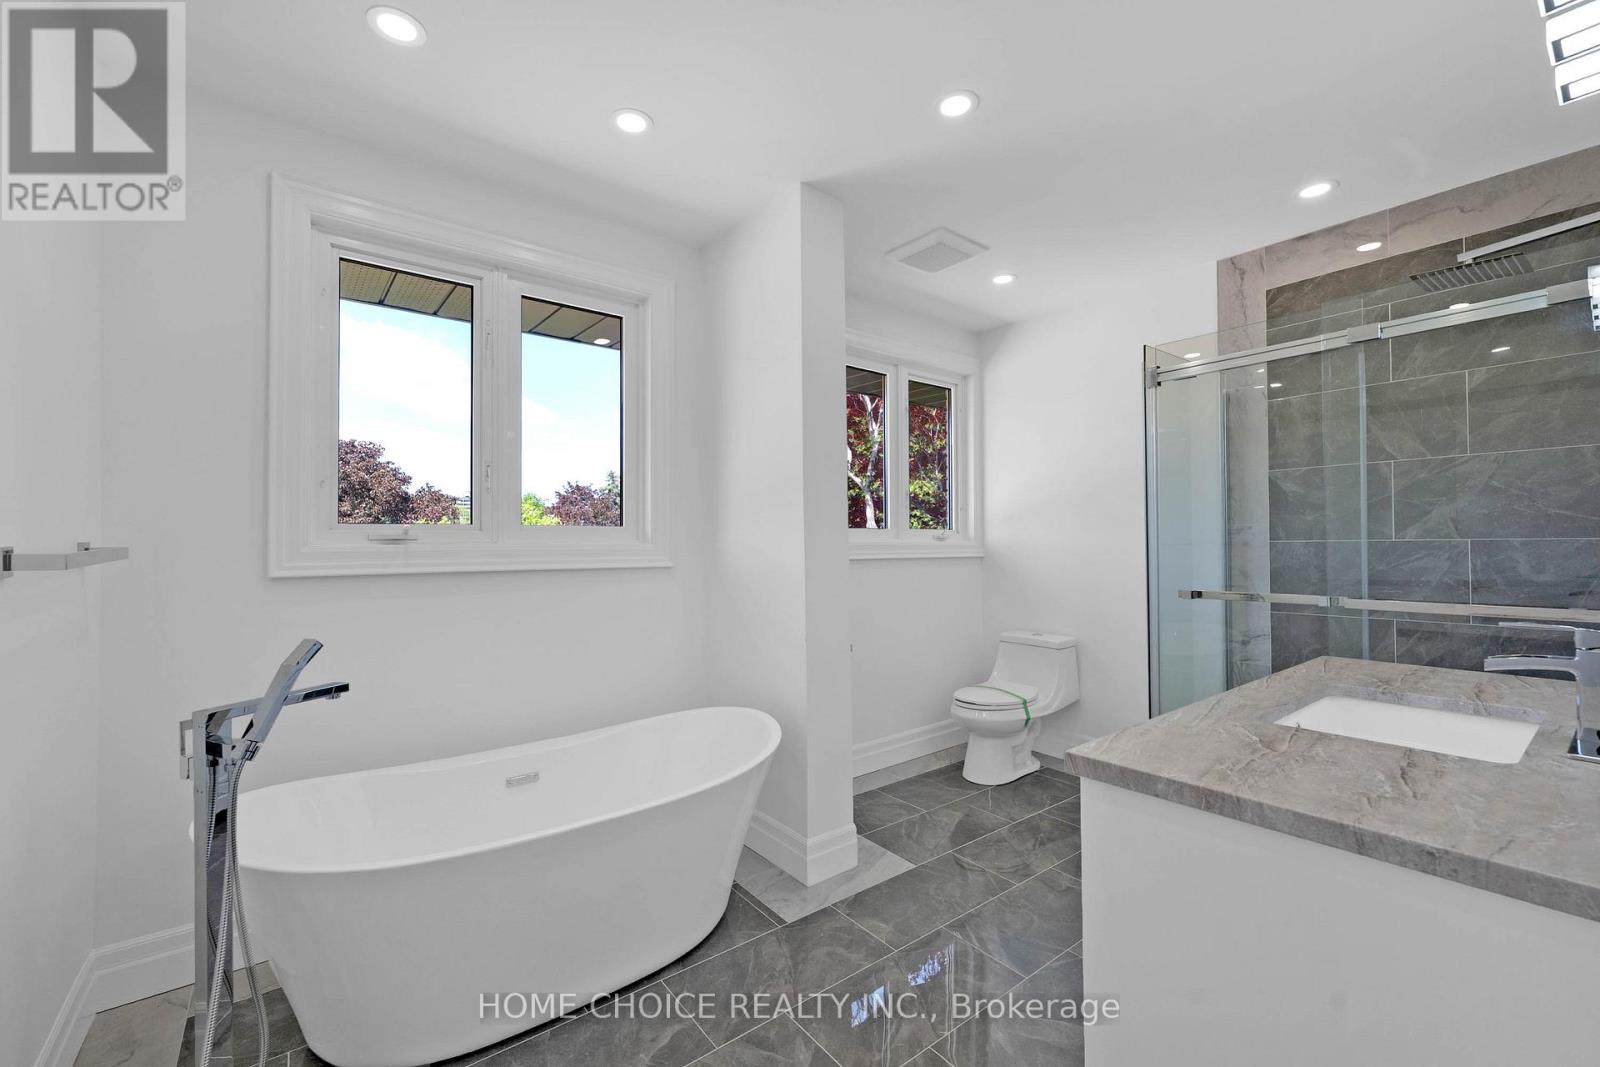
43 Golfwood Heights East, Toronto, ON photo 3
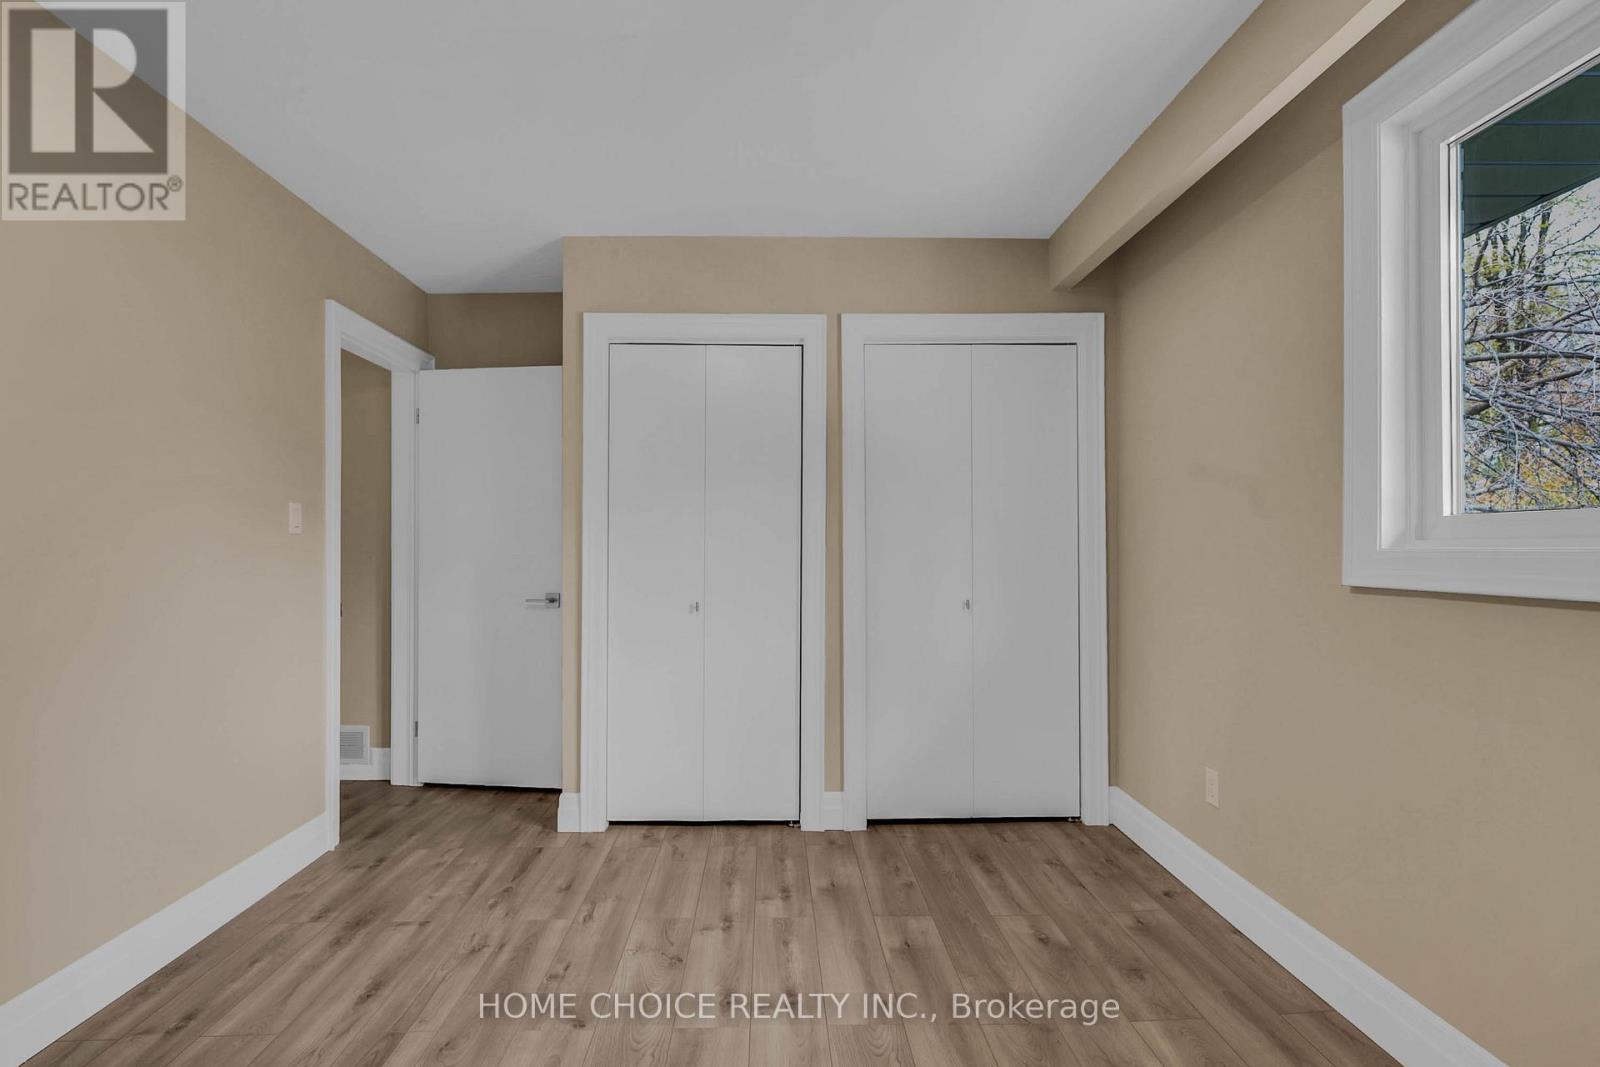
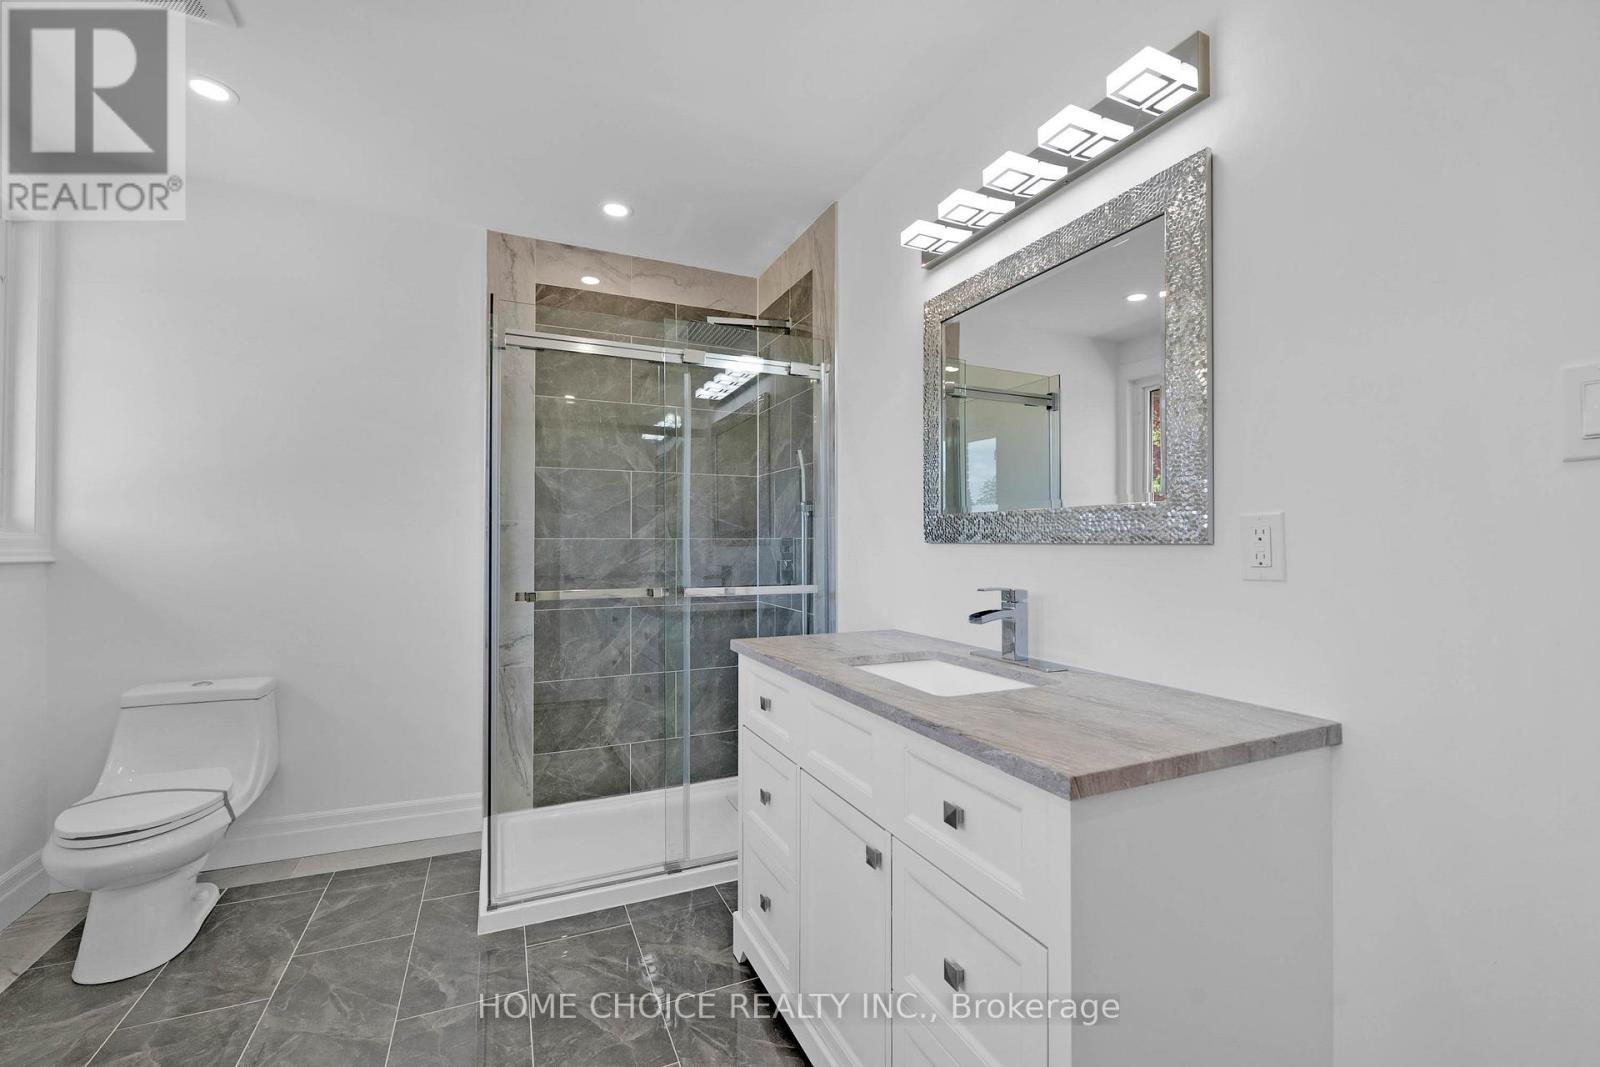
43 Golfwood Heights East, Toronto, ON photo 4
43 Golfwood Heights East, Toronto, ON photo 5
43 Golfwood Heights East, Toronto, ON photo 6
43 Golfwood Heights East, Toronto, ON photo 7
43 Golfwood Heights East, Toronto, ON photo 8
43 Golfwood Heights East, Toronto, ON photo 9
43 Golfwood Heights East, Toronto, ON photo 10
43 Golfwood Heights East, Toronto, ON photo 11
43 Golfwood Heights East, Toronto, ON photo 12
43 Golfwood Heights East, Toronto, ON photo 13
43 Golfwood Heights East, Toronto, ON photo 14
43 Golfwood Heights East, Toronto, ON photo 15
43 Golfwood Heights East, Toronto, ON photo 16
43 Golfwood Heights East, Toronto, ON photo 17
43 Golfwood Heights East, Toronto, ON photo 18
43 Golfwood Heights East, Toronto, ON photo 19
43 Golfwood Heights East, Toronto, ON photo 20
43 Golfwood Heights East, Toronto, ON photo 21
43 Golfwood Heights East, Toronto, ON photo 22
43 Golfwood Heights East, Toronto, ON photo 23
43 Golfwood Heights East, Toronto, ON photo 24
43 Golfwood Heights East, Toronto, ON photo 25
43 Golfwood Heights East, Toronto, ON photo 26
43 Golfwood Heights East, Toronto, ON photo 27
43 Golfwood Heights East, Toronto, ON photo 28
43 Golfwood Heights East, Toronto, ON photo 29
43 Golfwood Heights East, Toronto, ON photo 30
43 Golfwood Heights East, Toronto, ON photo 31
43 Golfwood Heights East, Toronto, ON photo 32
43 Golfwood Heights East, Toronto, ON photo 33
43 Golfwood Heights East, Toronto, ON photo 34
43 Golfwood Heights East, Toronto, ON photo 35
43 Golfwood Heights East, Toronto, ON photo 36
43 Golfwood Heights East, Toronto, ON photo 37
43 Golfwood Heights East, Toronto, ON photo 38
43 Golfwood Heights East, Toronto, ON photo 39
43 Golfwood Heights East, Toronto, ON photo 40
43 Golfwood Heights East, Toronto, ON photo 41
43 Golfwood Heights East, Toronto, ON photo 42
43 Golfwood Heights East, Toronto, ON photo 43
43 Golfwood Heights East, Toronto, ON photo 44
43 Golfwood Heights East, Toronto, ON photo 45
43 Golfwood Heights East, Toronto, ON photo 46
43 Golfwood Heights East, Toronto, ON photo 47
43 Golfwood Heights East, Toronto, ON photo 48
1 / 48

BUYER ADVANTAGE

Buy with confidence

Get a full-service approach built on strategy, strong negotiation, and clear guidance from offer to close.

  • Local Market Expertise
  • Broker-level Negotiation
  • Transparent Process
  • No-pressure Guidance

The right strategy depends on your goals, timing, budget, and the type of home you are buying. Get Your Buyer Snapshot.

About This Property

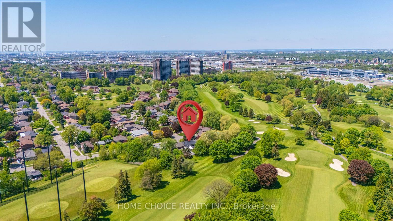
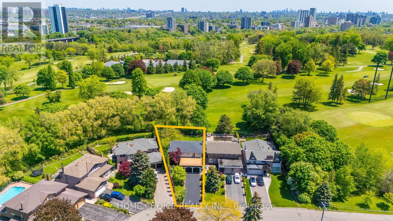
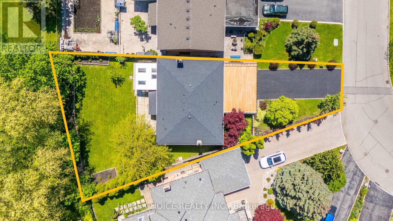
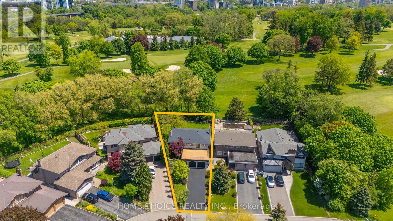
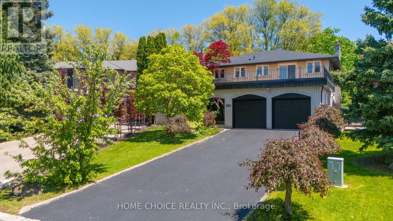
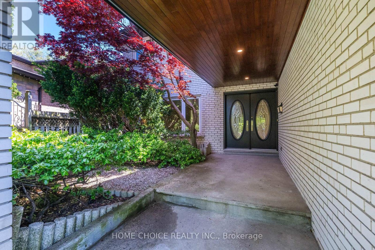
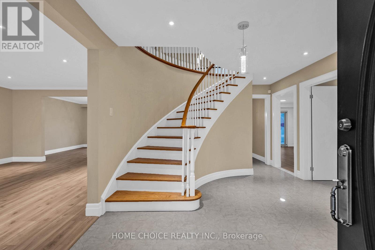
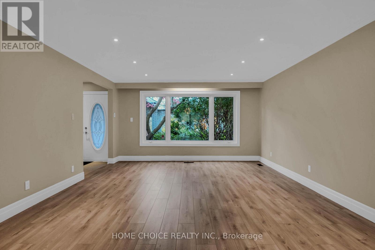
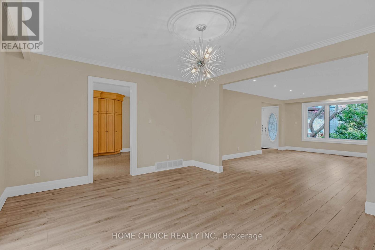
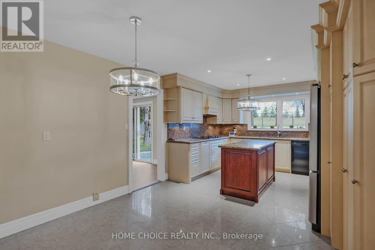
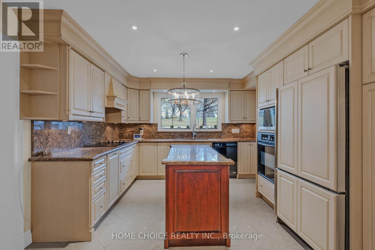
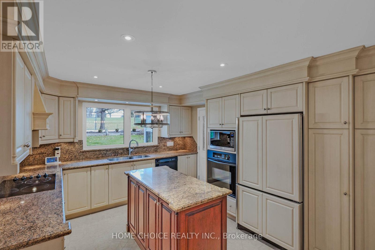
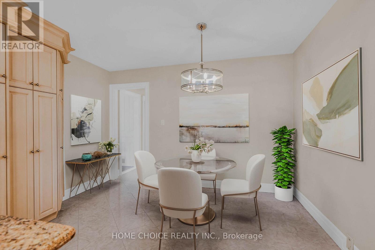
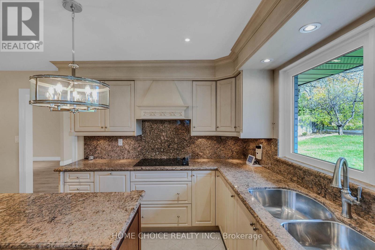
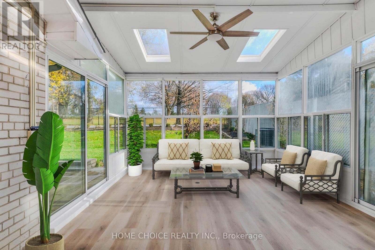
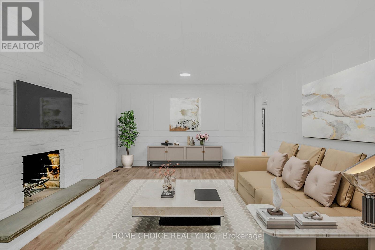
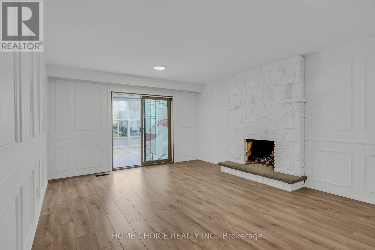
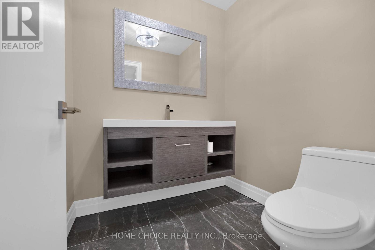
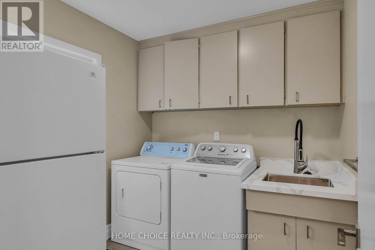
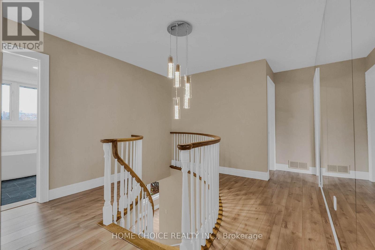
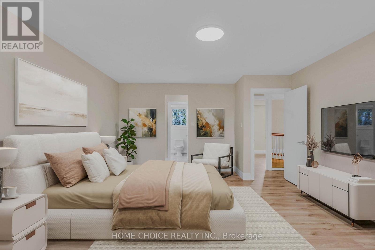
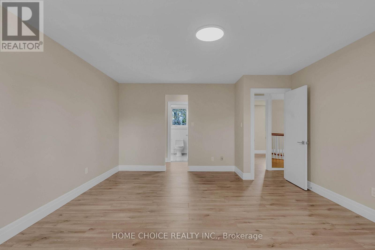
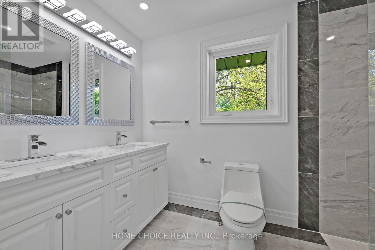
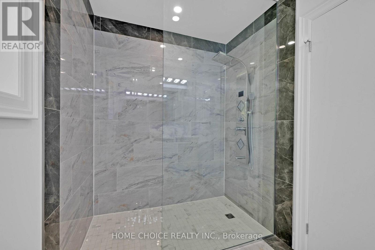
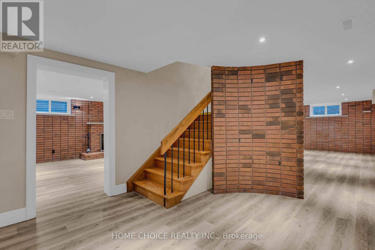
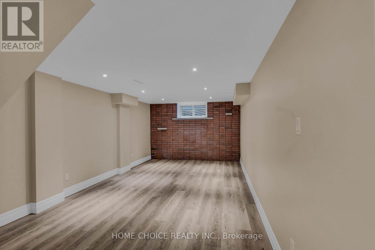
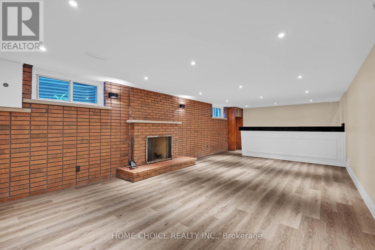
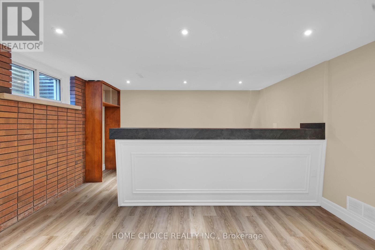
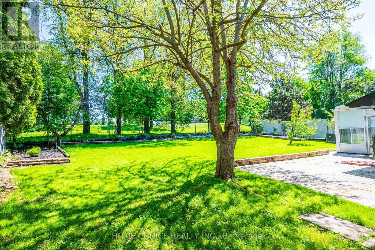
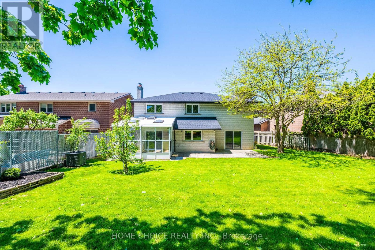
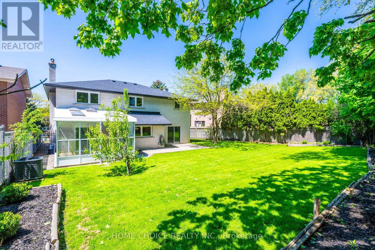
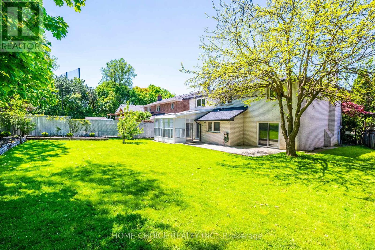
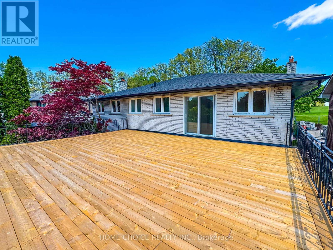
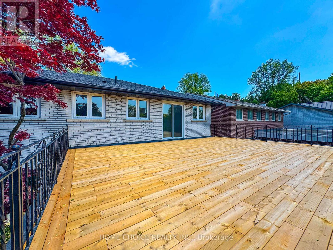
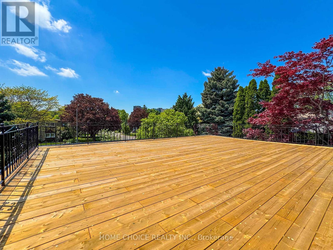
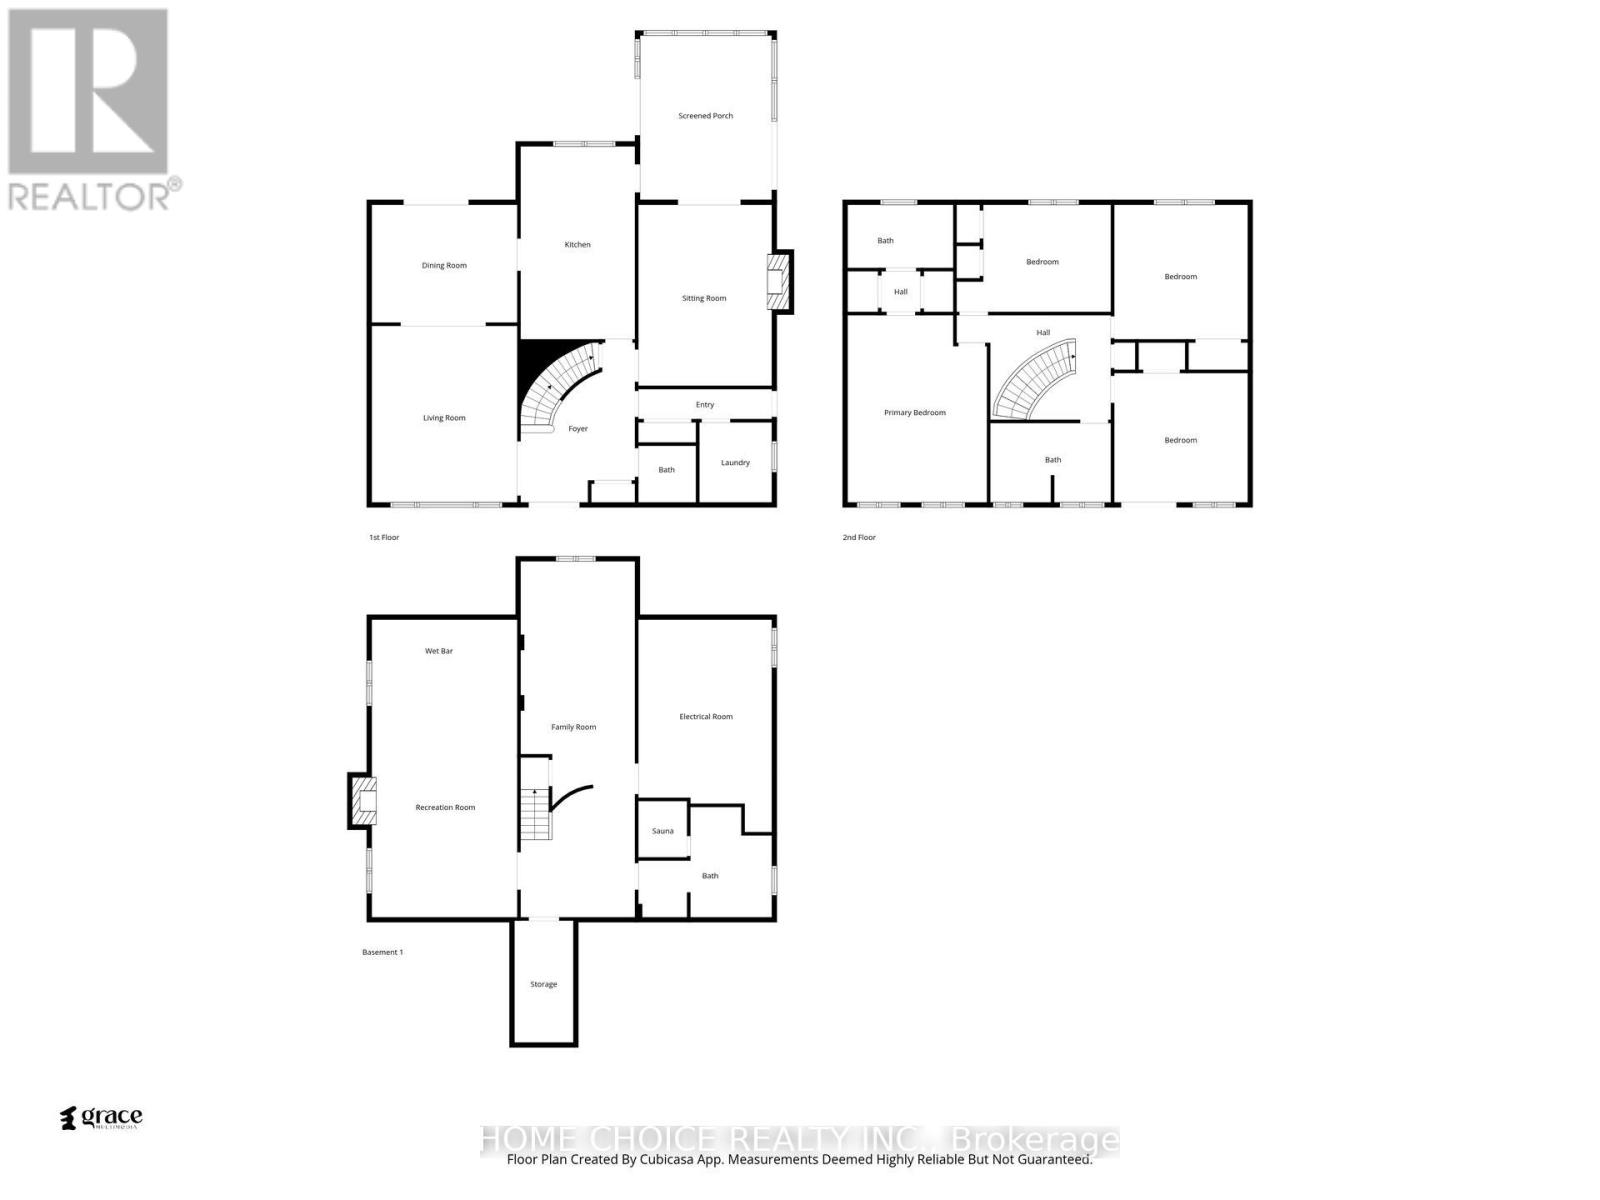
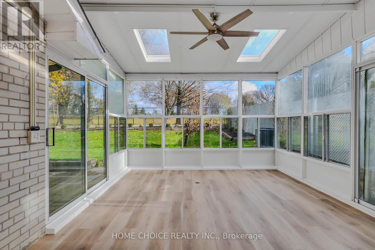
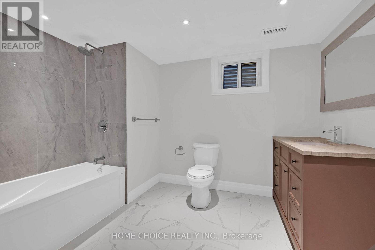
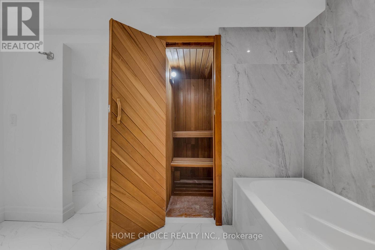
Don't miss this true Gem. Professionally renovated to Designer specifications this 4+1 Bed ,3.5 bath home boasts 2 fireplaces, an upper wood deck and Dble Car Garage with ample parking. Over 4000 sqft of living space with a large flat backyard with direct access to the Weston golf Course trails.The lush landscaping, mature trees and panoramic golf course views is unmatched in this high demand area. Peace and privacy is assured by the low turnover neighbourhood set in a cul de sac with no sidewalk on the lot as you stroll to the area parks. Reno'd top to bottom using top quality finishes such as natural stone , quartz counters and wood floors it is an entertainer's dream, while the 2 fireplaces provide many warm family moments.The upper wood deck is perfect for a tan or morning coffee while the Glass Sunroom features gorgeous sunsets. The bathrooms showcase the best of modern design with gleaming glass and fixtures and a slipper tub! The convenience of main floor Laundry at side door. The large Basement is fully finished as well showcasing an entertaiment area incl one of the floor to ceiling FP a full bath and Sauna - even a cold cellar! Every detail has been thoughtfully built into this well crafted home . It's size and layout easily lend itself to a two family or multi generational use This showcase is a true forever home in a peaceful neighbourhood where you can really plant roots and enjoy for generations to come. Just visit and be amazed, you finally found the one keeper Home everyone looks for! (id:63604)
Key Facts

Type
Detached
Beds
5
Baths
4
Size
2,500 sqft
Lot
37.1 x 138.1 FT; PIE Shaped
Parking
6 total

Highlights

  • Range
  • Oven - Built-In
Property Details 20 details
Bedrooms
5 bedrooms
4 above grade + 1 below grade
Bathrooms
4 bathrooms
1 partial
Parking
6 parking spaces
Garage
Living area
2,500 - 3,000 sq. ft.
Property
Single Family · Freehold · Detached
Property subtype
Single Family
Structure type
House
Ownership
Freehold
Attached status
Detached
Storeys
2
Basement
Finished
Heating
Forced air, Natural gas
Cooling
Central air conditioning
Fireplace
2 fireplaces
Lot dimensions
37.1 x 138.1 FT; PIE Shaped
Frontage
37.10 feet
Taxes
$7,375.00
Zoning
RD Residential
Water source
Municipal water
Sewer
Sanitary sewer
Views
View

Interior features

RangeOven - Built-InConcreteHardwoodMarbleCeramicWoodFireplace(s)Free Standing Metal

Exterior features

BrickBlockPartially fencedFenced yard

Systems and association

SewerElectricityCable

Lot and water

Cul-de-sacWooded areaOpen spaceFlat siteSauna
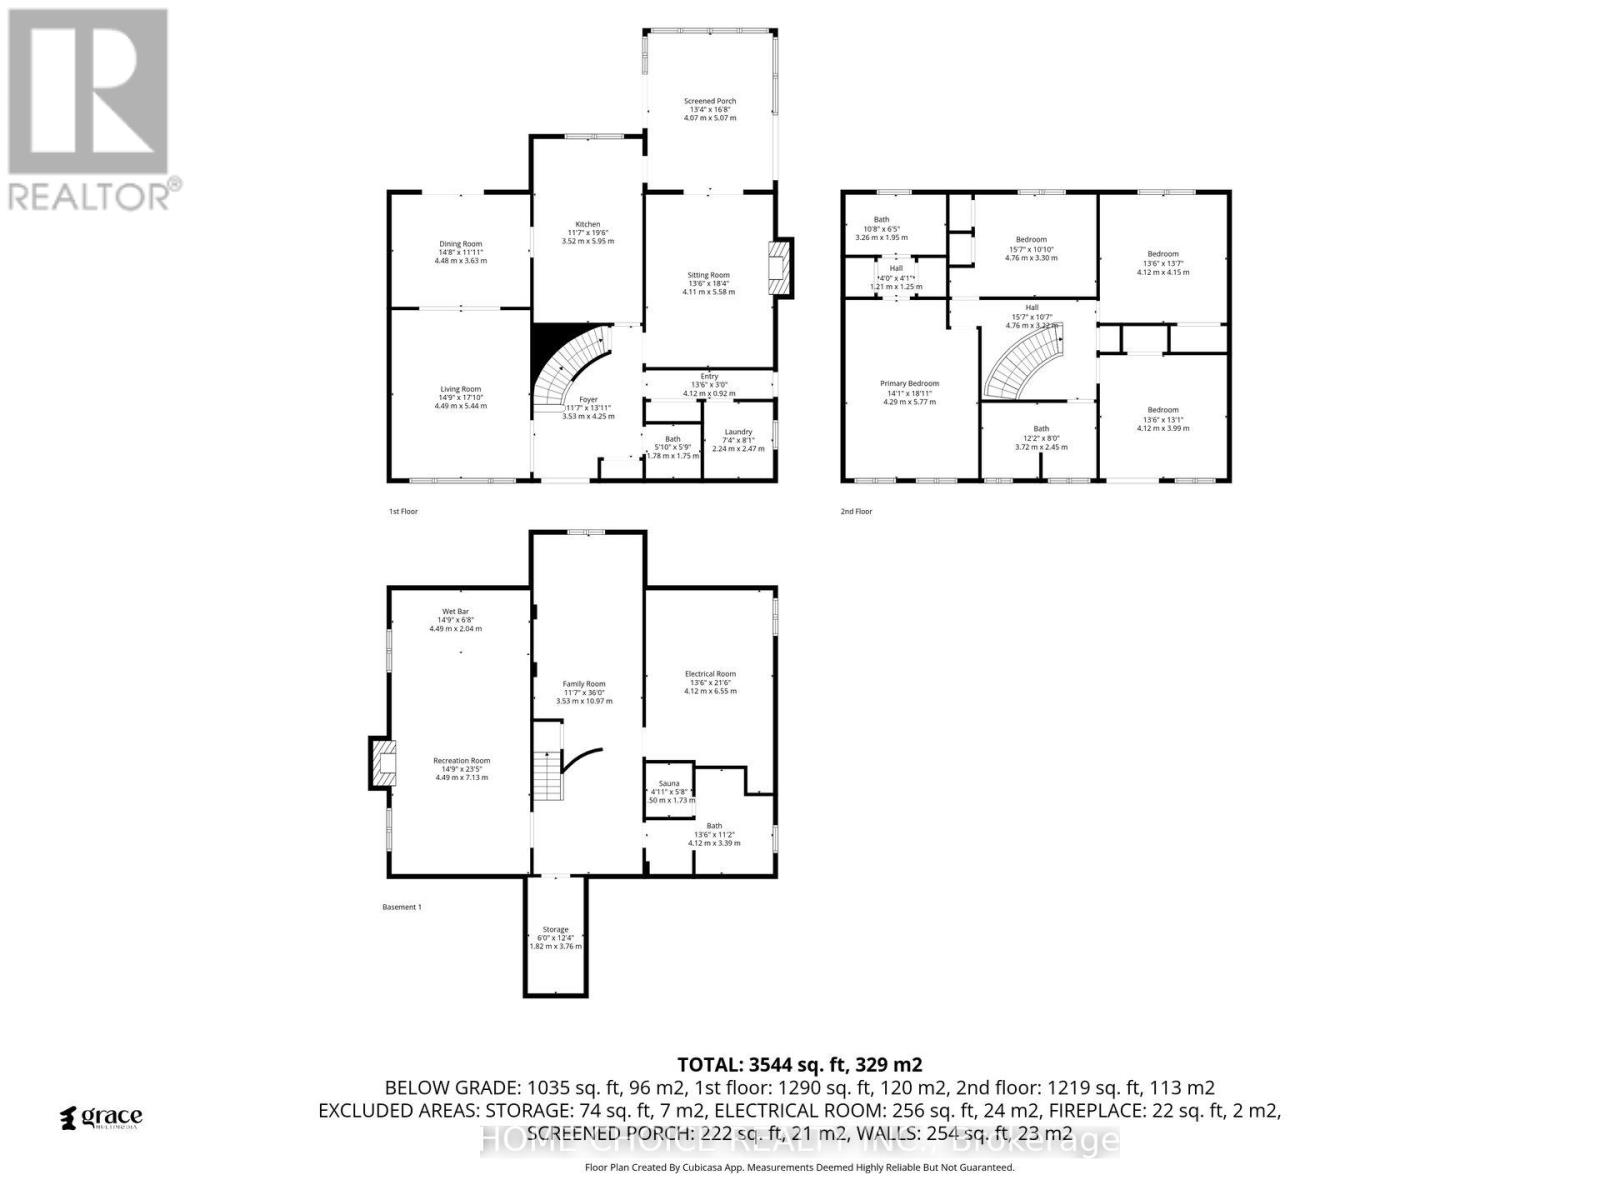
Rooms 18 rooms
Level
Room
Dimensions
Ground level
Kitchen
6.1 m x 3.7 m
Ground level
Dining room
4.3 m x 3.7 m
Second level
Primary Bedroom
5.77 m x 4.29 m
Second level
Bedroom 2
4.12 m x 3.99 m
Basement
Recreational, Games room
7.13 m x 4.49 m
Basement
Bedroom
10.97 m x 3.53 m
Basement
Bathroom
4.12 m x 3.39 m
Basement
Cold room
3.76 m x 1.82 m
Second level
Bedroom 3
4.15 m x 4.15 m
Second level
Bedroom 4
4.76 m x 3.3 m
Ground level
Great room
5.5 m x 3.7 m
Ground level
Foyer
3 m x 3 m
Ground level
Laundry room
3 m x 2 m
Ground level
Sunroom
4.9 m x 4.12 m
Ground level
Den
5.5 m x 4.12 m
Ground level
Partial bathroom
1.78 m x 1.75 m
Second level
Bathroom
3.26 m x 1.95 m
Second level
Bathroom
3.72 m x 2.45 m

Virtual Tour & Media

Mortgage & Affordability Estimate monthly costs
Purchase price$1,945,000
Down paymentNot available
Mortgage amountNot available
Principal & interestNot available
Property taxesNot available
Condo/HOA feeNot available
Insurance/OtherNot available
UtilitiesNot available
Est. monthly totalNot available
Income needed (GDS 32%)Not available
Estimates only. Not financial advice. Rates, taxes and fees vary by lender and municipality.

Saved Properties

Keep This One Handy

Save this listing, compare it later, or open your saved properties dashboard.

Manage Saved Searches
Map is approximate.

Neighbourhood

Area
Kingsview Village-The Westway
City
Toronto
Postal code
M9P 3L8
Nearby
Cross Streets: Weston Golf Club, St .Phillips/Royal York,-near Fairhaven Fairhaven Rd at Braywin Dr. ** Directions: Backs onto Weston Golf Club-401-Westin-St. Phillips-Braywin -Golf wood Heights.