43 Guthrie Avenue

Stratford, ONDetached
$1,999,000
MLS® X13826412
Detached5 beds4 baths4 total
43 Guthrie Avenue, Stratford, ON photo 1
43 Guthrie Avenue, Stratford, ON photo 2
43 Guthrie Avenue, Stratford, ON photo 3
43 Guthrie Avenue, Stratford, ON photo 4
43 Guthrie Avenue, Stratford, ON photo 5
43 Guthrie Avenue, Stratford, ON photo 6
43 Guthrie Avenue, Stratford, ON photo 7
43 Guthrie Avenue, Stratford, ON photo 8
43 Guthrie Avenue, Stratford, ON photo 9
43 Guthrie Avenue, Stratford, ON photo 10
43 Guthrie Avenue, Stratford, ON photo 11
43 Guthrie Avenue, Stratford, ON photo 12
43 Guthrie Avenue, Stratford, ON photo 13
43 Guthrie Avenue, Stratford, ON photo 14
43 Guthrie Avenue, Stratford, ON photo 15
43 Guthrie Avenue, Stratford, ON photo 16
43 Guthrie Avenue, Stratford, ON photo 17
43 Guthrie Avenue, Stratford, ON photo 18
43 Guthrie Avenue, Stratford, ON photo 19
43 Guthrie Avenue, Stratford, ON photo 20
43 Guthrie Avenue, Stratford, ON photo 21
43 Guthrie Avenue, Stratford, ON photo 22
43 Guthrie Avenue, Stratford, ON photo 23
43 Guthrie Avenue, Stratford, ON photo 24
43 Guthrie Avenue, Stratford, ON photo 25
43 Guthrie Avenue, Stratford, ON photo 26
43 Guthrie Avenue, Stratford, ON photo 27
43 Guthrie Avenue, Stratford, ON photo 28
43 Guthrie Avenue, Stratford, ON photo 29
43 Guthrie Avenue, Stratford, ON photo 30
43 Guthrie Avenue, Stratford, ON photo 31
43 Guthrie Avenue, Stratford, ON photo 32
43 Guthrie Avenue, Stratford, ON photo 33
43 Guthrie Avenue, Stratford, ON photo 34
43 Guthrie Avenue, Stratford, ON photo 35
43 Guthrie Avenue, Stratford, ON photo 36
43 Guthrie Avenue, Stratford, ON photo 37
43 Guthrie Avenue, Stratford, ON photo 38
43 Guthrie Avenue, Stratford, ON photo 39
43 Guthrie Avenue, Stratford, ON photo 40
43 Guthrie Avenue, Stratford, ON photo 41
43 Guthrie Avenue, Stratford, ON photo 42
43 Guthrie Avenue, Stratford, ON photo 43
43 Guthrie Avenue, Stratford, ON photo 44
43 Guthrie Avenue, Stratford, ON photo 45
43 Guthrie Avenue, Stratford, ON photo 46
43 Guthrie Avenue, Stratford, ON photo 47
43 Guthrie Avenue, Stratford, ON photo 48
43 Guthrie Avenue, Stratford, ON photo 49
43 Guthrie Avenue, Stratford, ON photo 50
1 / 50

BUYER ADVANTAGE

Buy with confidence

Get a full-service approach built on strategy, strong negotiation, and clear guidance from offer to close.

  • Local Market Expertise
  • Broker-level Negotiation
  • Transparent Process
  • No-pressure Guidance

The right strategy depends on your goals, timing, budget, and the type of home you are buying. Get Your Buyer Snapshot.

About This Property

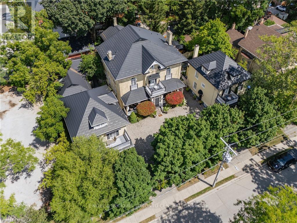
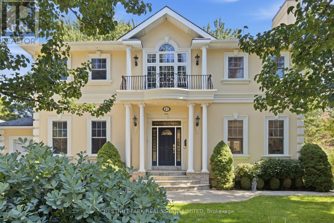
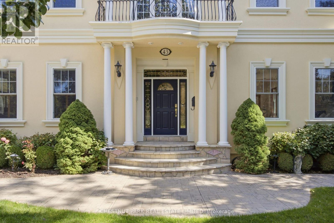
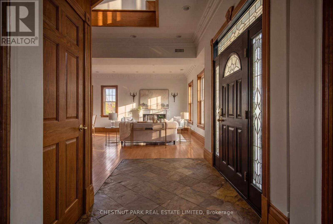
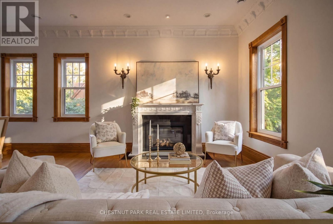
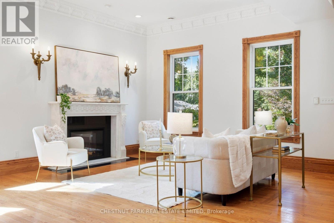
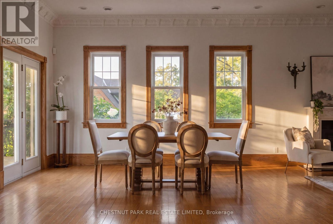
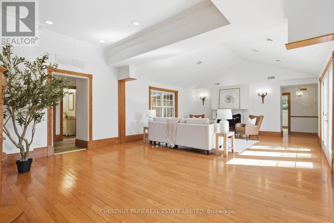
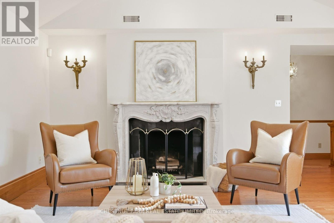
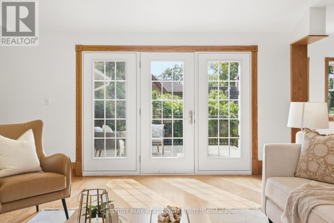
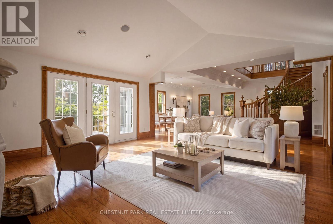
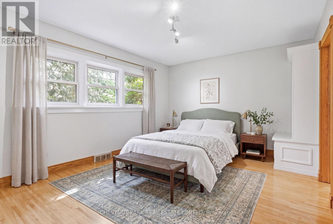
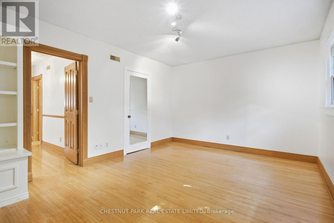
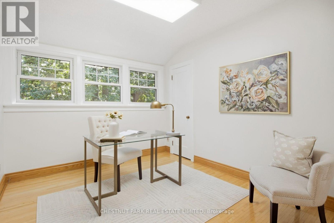
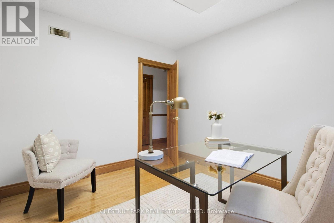
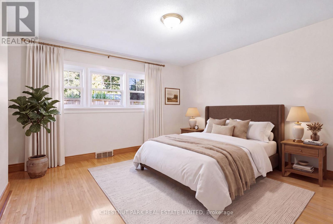
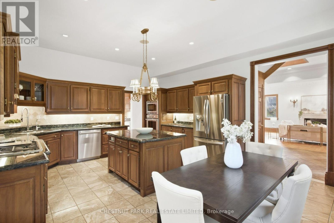
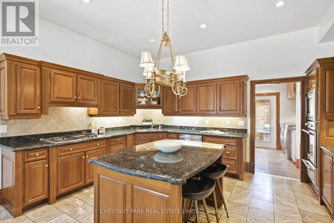
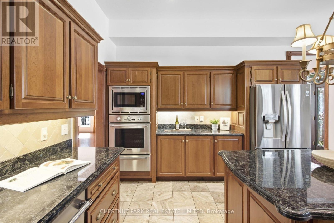
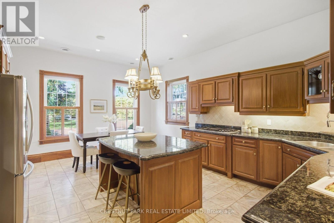
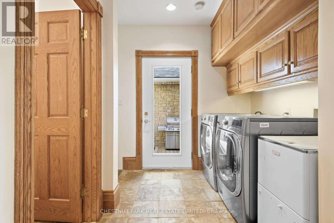
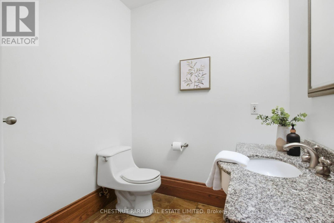
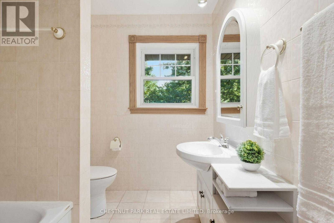
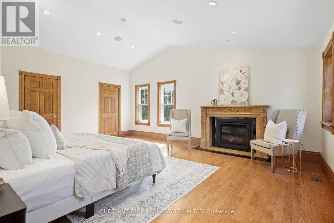
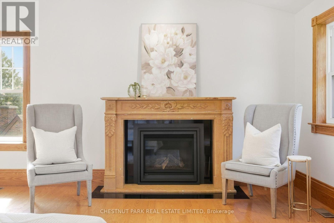
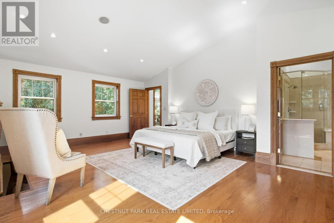
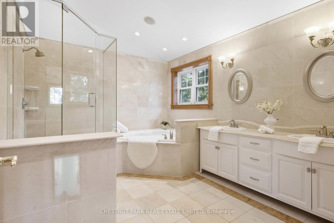
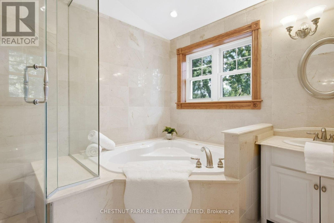
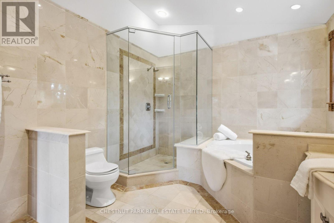
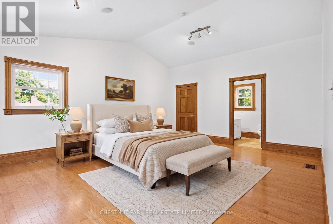
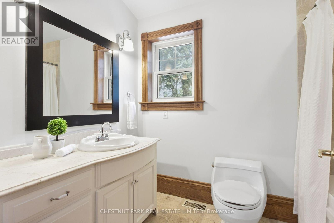
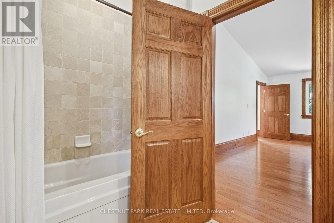
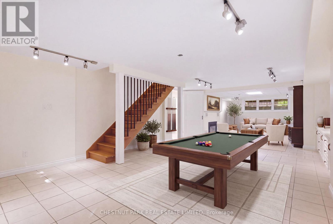
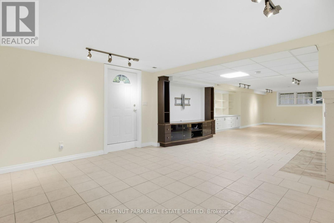
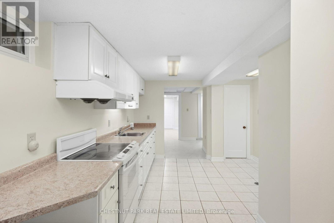
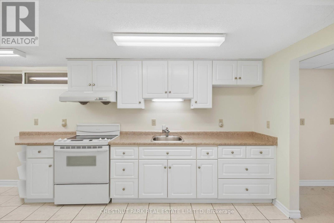
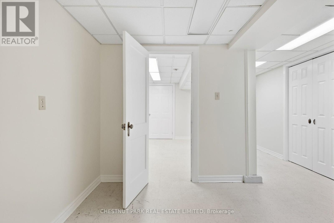
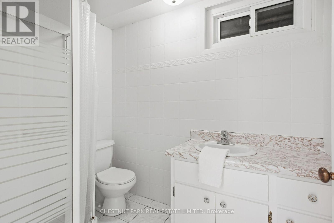
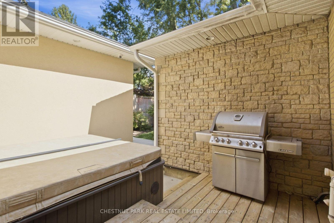
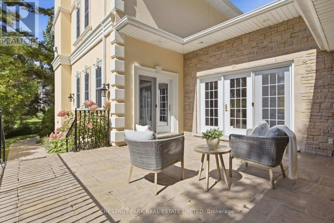
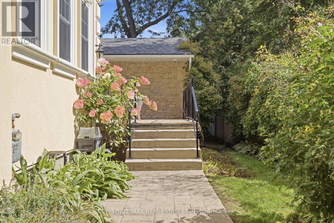
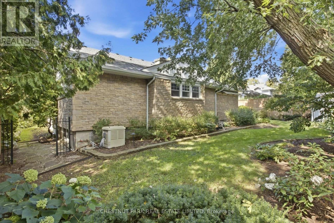
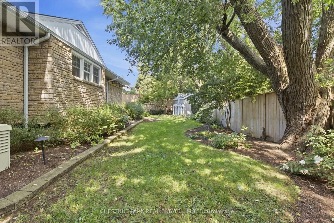
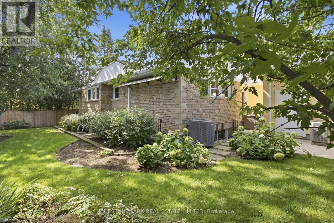
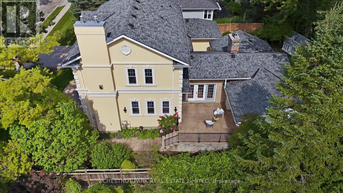
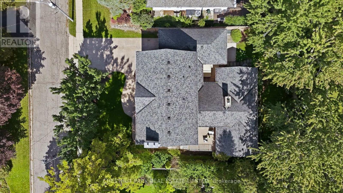
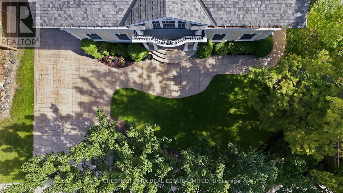
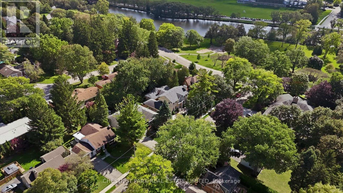
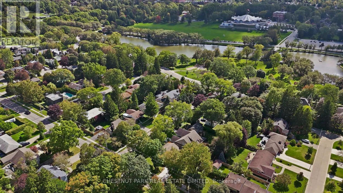
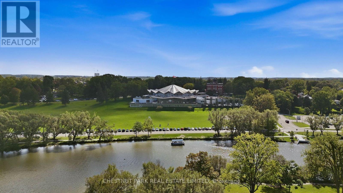
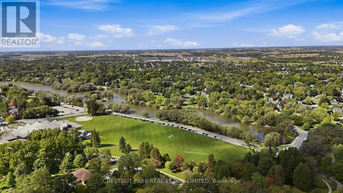
This Georgian Revival home sits on the North Shore, minutes from the Stratford Festival and an easy walk into town. One of the most sought after pockets in the city that people wait for. Situated two houses up from Lake Victoria and the park. Guthrie Ave. is a very quiet mature street. The house was built for gatherings offering 4,762 sf of finished space. A large addition was built in 2014. Three marble gas fireplaces anchor the principal rooms, one in the living room, one in the family room beneath its vaulted ceiling, and a third in the primary bedroom. Two sets of French doors, from the family room and the dining room, open to the porch. The kitchen features cherry cabinetry, granite counters, a generous centre island, built-in appliances, wooden shutters softening the afternoon light. The floors are heated here, and through the laundry area and powder room beyond. A carved wooden staircase rises to a landing with a Juliet balcony. The primary bedroom is grand in the old sense of the word, with its marble fireplace, two walk-in closets and a 5-piece bath. The second bedroom is nearly its equal, with a walk-in closet and 4-piece bath of its own. Solid wood doors throughout, crown moulding in the principal rooms, built-in speakers on on main and upper floor. Three more bedrooms sit on the ground floor, original strip hardwood underfoot, sharing a 4-piece bath. An arrangement that suits a growing family, visiting guests, or anyone who would rather live on one level. The lower level is above grade with large windows and a separate entrance. A 4th gas fireplace, built-in shelving and entertainment centre, a second kitchen and a 3-piece bath. Room for extended family, or a quiet retreat from the rest of the house. Outside, mature trees and professional landscaping with underground irrigation. The tandem garage holds two cars with an entrance into the home. (id:63604)

Key Facts

Type
Detached
Beds
5
Baths
4
Size
3,500 sqft
Lot
80 x 116 FT
Parking
4 total

Highlights

  • All
  • Washer
  • Refrigerator
  • Water meter
  • Water softener
  • Hot Tub
  • Central Vacuum
  • Gas stove(s)
  • Dishwasher
  • Range
  • Oven
  • Dryer
Property Details 19 details
Bedrooms
5 bedrooms
5 above grade
Bathrooms
4 bathrooms
1 partial
Parking
4 parking spaces
Attached Garage · Garage
Living area
3,500 - 5,000 sq. ft.
Property
Single Family · Freehold · Detached
Property subtype
Single Family
Structure type
House
Ownership
Freehold
Attached status
Detached
Storeys
1.50
Basement
Finished, Walk-up
Heating
Radiant heat, Forced air, Natural gas
Cooling
Central air conditioning
Fireplace
4 fireplaces
Lot dimensions
80 x 116 FT
Frontage
80 feet
Taxes
$16,951.00 (2,025)
Zoning
R1A
Water source
Municipal water
Sewer
Sanitary sewer

Interior features

AllWasherRefrigeratorWater meterWater softenerHot TubCentral VacuumGas stove(s)DishwasherRangeOvenDryer

Exterior features

BrickStuccoPoured Concrete

Systems and association

Alarm systemSecurity systemSmoke DetectorsSewerElectricityCableGenerator

Lot and water

Carpet Free
Rooms 14 rooms
Level
Room
Dimensions
Ground level
Kitchen
5.85 m x 4.82 m
Lower level
Kitchen
6.93 m x 3.44 m
Lower level
Other
3.66 m x 2.65 m
Lower level
Other
3.57 m x 2.17 m
Ground level
Laundry room
4.61 m x 3.26 m
Ground level
Living room
8.08 m x 8.35 m
Ground level
Dining room
8.08 m x 8.35 m
Ground level
Family room
5.21 m x 5.4 m
Ground level
Bedroom 3
4.9 m x 3.69 m
Ground level
Bedroom 4
3.47 m x 3.05 m
Ground level
Bedroom 5
4.79 m x 4.24 m
Second level
Primary Bedroom
6.24 m x 5.1 m
Second level
Bedroom 2
5.82 m x 4.6 m
Lower level
Recreational, Games room
13.72 m x 4.63 m

Virtual Tour & Media

Mortgage & Affordability Estimate monthly costs
Purchase price$1,999,000
Down paymentNot available
Mortgage amountNot available
Principal & interestNot available
Property taxesNot available
Condo/HOA feeNot available
Insurance/OtherNot available
UtilitiesNot available
Est. monthly totalNot available
Income needed (GDS 32%)Not available
Estimates only. Not financial advice. Rates, taxes and fees vary by lender and municipality.

Saved Properties

Keep This One Handy

Save this listing, compare it later, or open your saved properties dashboard.

Manage Saved Searches
Map is approximate.

Neighbourhood

Area
Stratford
City
Stratford
Postal code
N5A 5K3
Nearby
Cross Streets: Delamere and Guthrie. ** Directions: Ontario St to Delamere to Guthrie.