43 Ogden Crescent

Whitchurch-Stouffville, ONDetached
$4,450,000
MLS® N12939190
Detached5 beds8 baths24 total
43 Ogden Crescent, Whitchurch-Stouffville, ON photo 1
43 Ogden Crescent, Whitchurch-Stouffville, ON photo 2
43 Ogden Crescent, Whitchurch-Stouffville, ON photo 3
43 Ogden Crescent, Whitchurch-Stouffville, ON photo 4
43 Ogden Crescent, Whitchurch-Stouffville, ON photo 5
43 Ogden Crescent, Whitchurch-Stouffville, ON photo 6
43 Ogden Crescent, Whitchurch-Stouffville, ON photo 7
43 Ogden Crescent, Whitchurch-Stouffville, ON photo 8
43 Ogden Crescent, Whitchurch-Stouffville, ON photo 9
43 Ogden Crescent, Whitchurch-Stouffville, ON photo 10
43 Ogden Crescent, Whitchurch-Stouffville, ON photo 11
43 Ogden Crescent, Whitchurch-Stouffville, ON photo 12
43 Ogden Crescent, Whitchurch-Stouffville, ON photo 13
43 Ogden Crescent, Whitchurch-Stouffville, ON photo 14
43 Ogden Crescent, Whitchurch-Stouffville, ON photo 15
43 Ogden Crescent, Whitchurch-Stouffville, ON photo 16
43 Ogden Crescent, Whitchurch-Stouffville, ON photo 17
43 Ogden Crescent, Whitchurch-Stouffville, ON photo 18
43 Ogden Crescent, Whitchurch-Stouffville, ON photo 19
43 Ogden Crescent, Whitchurch-Stouffville, ON photo 20
43 Ogden Crescent, Whitchurch-Stouffville, ON photo 21
43 Ogden Crescent, Whitchurch-Stouffville, ON photo 22
43 Ogden Crescent, Whitchurch-Stouffville, ON photo 23
43 Ogden Crescent, Whitchurch-Stouffville, ON photo 24
43 Ogden Crescent, Whitchurch-Stouffville, ON photo 25
43 Ogden Crescent, Whitchurch-Stouffville, ON photo 26
43 Ogden Crescent, Whitchurch-Stouffville, ON photo 27
43 Ogden Crescent, Whitchurch-Stouffville, ON photo 28
43 Ogden Crescent, Whitchurch-Stouffville, ON photo 29
43 Ogden Crescent, Whitchurch-Stouffville, ON photo 30
43 Ogden Crescent, Whitchurch-Stouffville, ON photo 31
43 Ogden Crescent, Whitchurch-Stouffville, ON photo 32
43 Ogden Crescent, Whitchurch-Stouffville, ON photo 33
43 Ogden Crescent, Whitchurch-Stouffville, ON photo 34
43 Ogden Crescent, Whitchurch-Stouffville, ON photo 35
43 Ogden Crescent, Whitchurch-Stouffville, ON photo 36
43 Ogden Crescent, Whitchurch-Stouffville, ON photo 37
43 Ogden Crescent, Whitchurch-Stouffville, ON photo 38
43 Ogden Crescent, Whitchurch-Stouffville, ON photo 39
43 Ogden Crescent, Whitchurch-Stouffville, ON photo 40
43 Ogden Crescent, Whitchurch-Stouffville, ON photo 41
43 Ogden Crescent, Whitchurch-Stouffville, ON photo 42
43 Ogden Crescent, Whitchurch-Stouffville, ON photo 43
43 Ogden Crescent, Whitchurch-Stouffville, ON photo 44
43 Ogden Crescent, Whitchurch-Stouffville, ON photo 45
43 Ogden Crescent, Whitchurch-Stouffville, ON photo 46
43 Ogden Crescent, Whitchurch-Stouffville, ON photo 47
43 Ogden Crescent, Whitchurch-Stouffville, ON photo 48
43 Ogden Crescent, Whitchurch-Stouffville, ON photo 49
43 Ogden Crescent, Whitchurch-Stouffville, ON photo 50
1 / 50

BUYER ADVANTAGE

Buy with confidence

Get a full-service approach built on strategy, strong negotiation, and clear guidance from offer to close.

  • Local Market Expertise
  • Broker-level Negotiation
  • Transparent Process
  • No-pressure Guidance

The right strategy depends on your goals, timing, budget, and the type of home you are buying. Get Your Buyer Snapshot.

About This Property

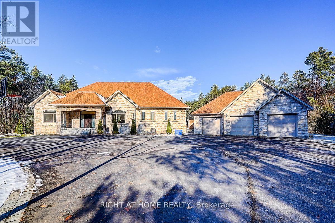
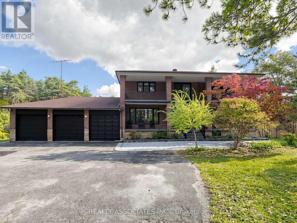
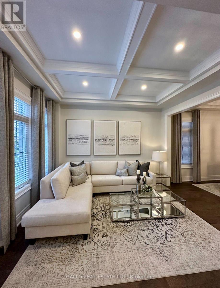
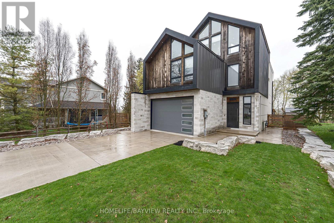
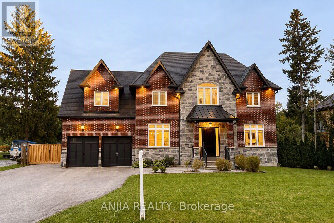
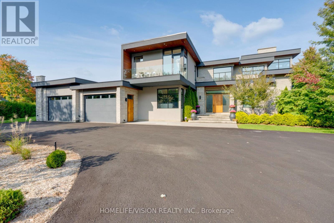
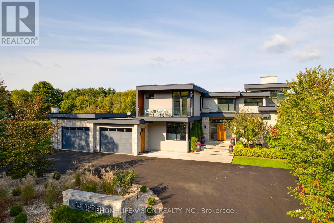
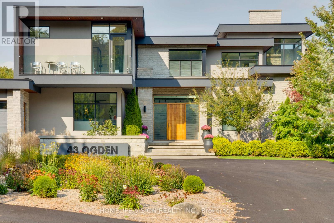
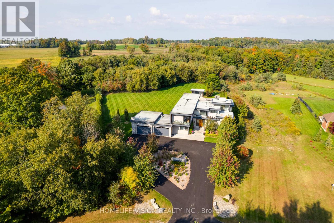
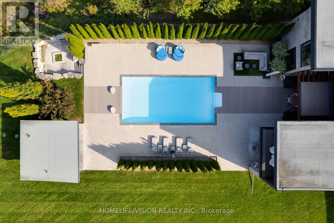
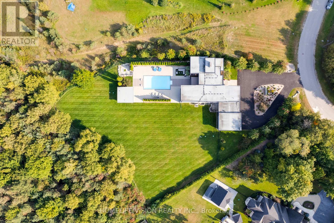
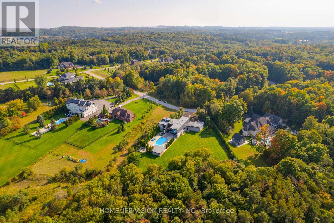
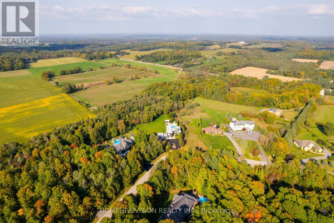
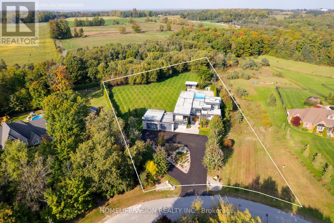
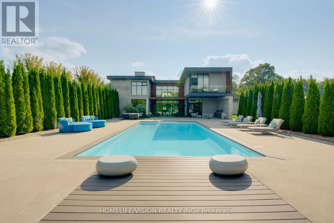
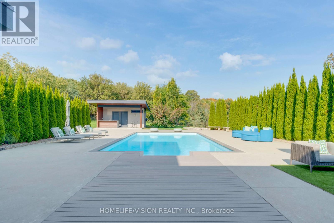
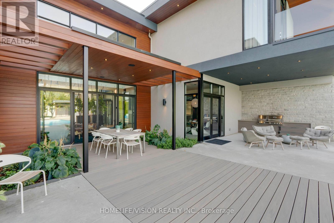
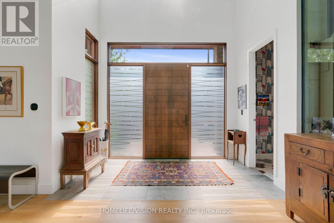
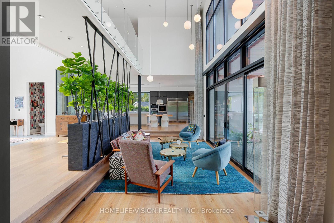
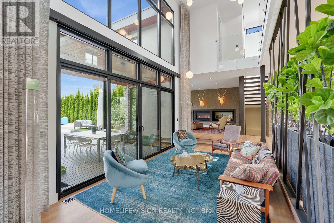
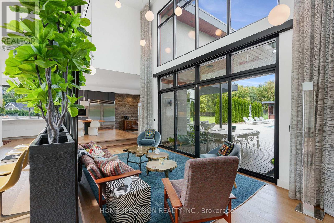
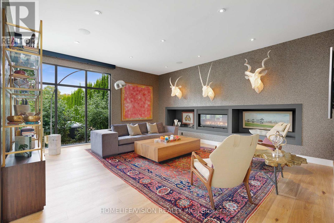
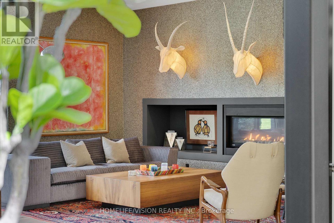
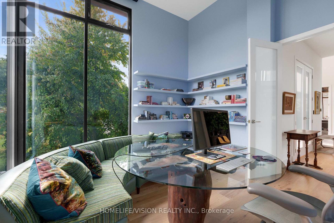
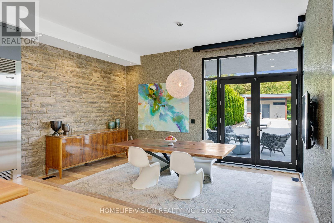
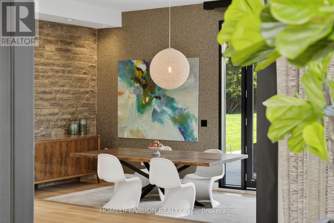
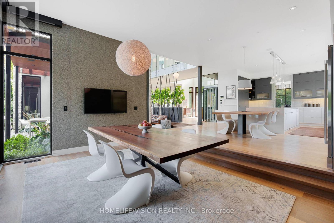
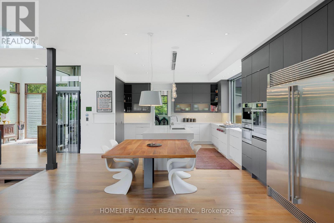
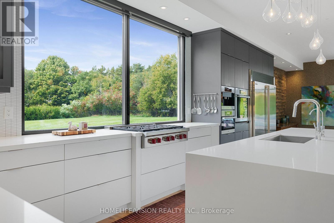
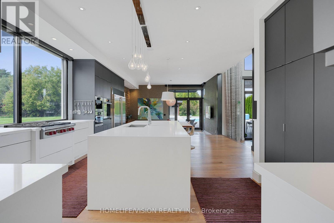
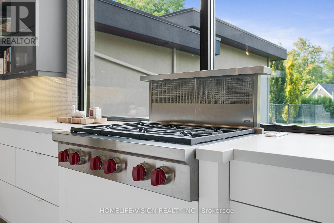
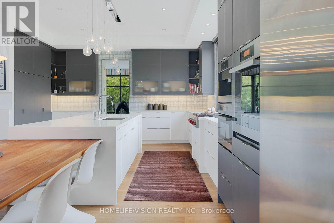
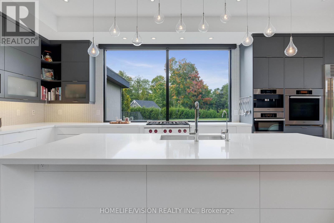
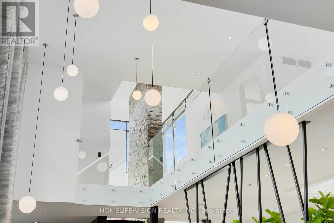
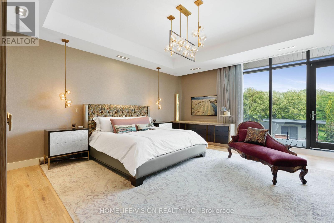
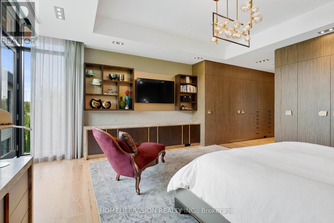
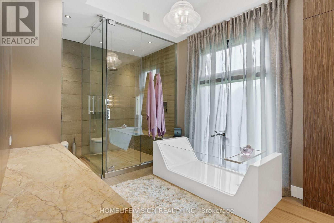
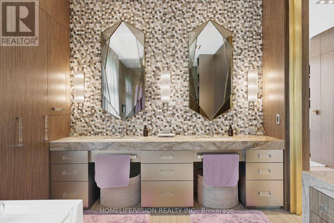
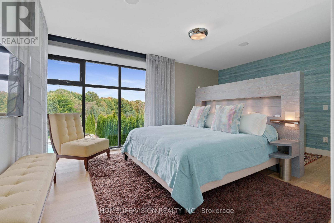
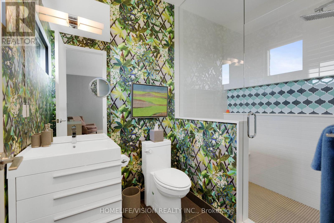
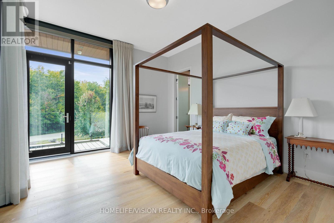
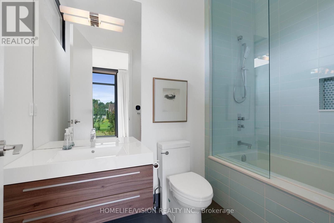
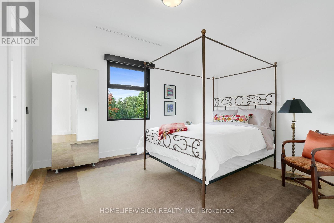
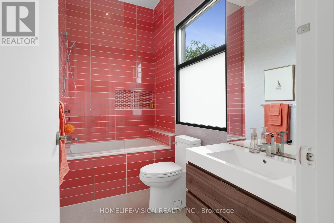
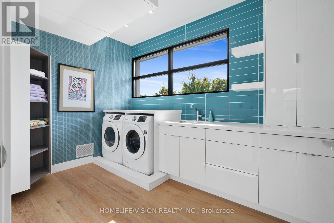
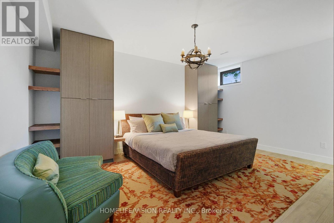
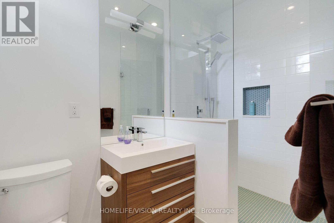
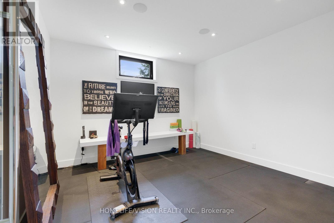
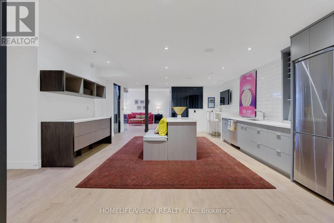
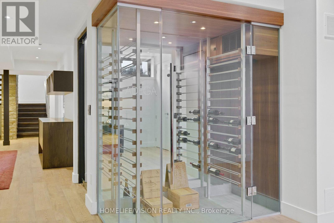
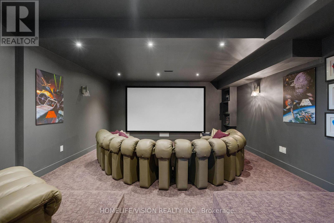
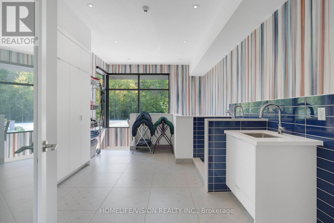
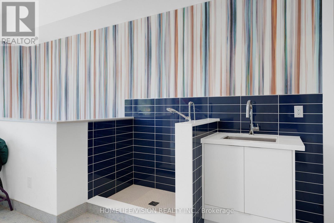
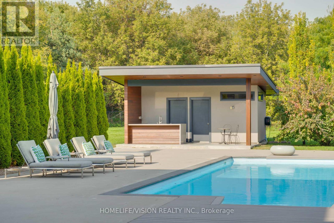
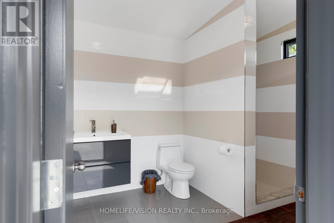
Experience luxury living at this breathtaking modern estate on 2 acres! Portions of interior masterfully designed by award winning interior designer Eric McClelland of Fleur-de-lis Interior Design Inc. The main floor boasts a contemporary kitchen with with custom cabinetry and eat in kitchen, sunken dining room with walkout to backyard, living room with floor to ceiling windows and walkout to patio, family room overlooking the garden with gas fireplace and a sun filled office with built in shelving. Master bedroom oasis with a balcony overlooking the backyard, custom built-in cabinetry and custom 6 piece ensuite with steam shower. All bedrooms have an ensuite and large windows. Meticulous maintained stone, stucco and cedar exterior with professionally landscaped gardens, outdoor saltwater pool, fire pit and cabana. Perfect for entertaining indoors and out. Spectacular basement with home theatre with full projection system, wine fridge, workout room, kitchenette and bar space. 5th bedroom in basement with custom cabinetry and ensuite as well. Elevator gives access to all floors. Dog wash station in mudroom with sink and built in cabinetry. Radiant floor heating through much of home. Automated shades in most rooms, custom lighting system with pot lights, Sonos sound system throughout! Exterior repainted and stained (2023), Outdoor decking (2023), Roof (2016), Windows (2016), A/C (2016), Furnace (2016), Sump pump (2017). 8 Min to Old Elm GO Station! (id:63604)

Key Facts

Type
Detached
Beds
5
Baths
8
Size
5,000 sqft
Lot
162.3 x 515.8 FT; 162.37ftx516.71ftx311.47ft x336.88ft
Parking
24 total

Highlights

  • Washer
  • Refrigerator
  • Water softener
  • Central Vacuum
  • Dishwasher
  • Stove
  • Range
  • Oven
  • Dryer
  • Microwave
  • Freezer
  • Oven - Built-In
Property Details 20 details
Bedrooms
5 bedrooms
4 above grade + 1 below grade
Bathrooms
8 bathrooms
1 partial
Parking
24 parking spaces
Attached Garage · Garage
Living area
5,000 - 100,000 sq. ft.
Property
Single Family · Freehold · Detached
Property subtype
Single Family
Structure type
House
Ownership
Freehold
Attached status
Detached
Storeys
2
Basement
Finished, Full
Heating
Forced air, Natural gas
Cooling
Central air conditioning
Fireplace
Yes
Pool
Inground pool
Lot dimensions
162.3 x 515.8 FT; 162.37ftx516.71ftx311.47ft x336.88ft
Frontage
162.30 feet
Taxes
$17,114.44
Water source
Drilled Well
Sewer
Septic System
Views
View

Interior features

WasherRefrigeratorWater softenerCentral VacuumDishwasherStoveRangeOvenDryerMicrowaveFreezerOven - Built-In

Exterior features

StoneStuccoConcreteFenced yard

Systems and association

ElectricityCable

Lot and water

Sump Pump
Rooms 12 rooms
Level
Room
Dimensions
Ground level
Living room
6.46 m x 3.84 m
Second level
Laundry room
3.65 m x 2.43 m
Basement
Media
6.09 m x 4.87 m
Main level
Dining room
5.17 m x 3.35 m
Ground level
Kitchen
10.5 m x 4.32 m
Ground level
Family room
6.09 m x 5.79 m
Ground level
Office
4.57 m x 3.89 m
Ground level
Mud room
4.57 m x 3.89 m
Second level
Primary Bedroom
8.54 m x 5.35 m
Second level
Bedroom 2
4.42 m x 3.96 m
Second level
Bedroom 3
4.15 m x 3.96 m
Second level
Bedroom 4
5.79 m x 5.12 m

Virtual Tour & Media

Mortgage & Affordability Estimate monthly costs
Purchase price$4,450,000
Down paymentNot available
Mortgage amountNot available
Principal & interestNot available
Property taxesNot available
Condo/HOA feeNot available
Insurance/OtherNot available
UtilitiesNot available
Est. monthly totalNot available
Income needed (GDS 32%)Not available
Estimates only. Not financial advice. Rates, taxes and fees vary by lender and municipality.

Saved Properties

Keep This One Handy

Save this listing, compare it later, or open your saved properties dashboard.

Manage Saved Searches
Map is approximate.

Neighbourhood

Area
Rural Whitchurch-Stouffville
City
Whitchurch-Stouffville
Postal code
L4A 1P1
Nearby
Cross Streets: Aurora Rd/York Durham Line. ** Directions: Access Ogden off Lake Woods Dr from Aurora Rd or York Durham Line.