43 Park Road South

Oshawa, ONDetached
$549,900
MLS® E13806024
Detached4 beds2 baths4 total
43 Park Road South, Oshawa, ON photo 1
43 Park Road South, Oshawa, ON photo 2
43 Park Road South, Oshawa, ON photo 3
43 Park Road South, Oshawa, ON photo 4
43 Park Road South, Oshawa, ON photo 5
43 Park Road South, Oshawa, ON photo 6
43 Park Road South, Oshawa, ON photo 7
43 Park Road South, Oshawa, ON photo 8
43 Park Road South, Oshawa, ON photo 9
43 Park Road South, Oshawa, ON photo 10
43 Park Road South, Oshawa, ON photo 11
43 Park Road South, Oshawa, ON photo 12
43 Park Road South, Oshawa, ON photo 13
43 Park Road South, Oshawa, ON photo 14
43 Park Road South, Oshawa, ON photo 15
43 Park Road South, Oshawa, ON photo 16
43 Park Road South, Oshawa, ON photo 17
43 Park Road South, Oshawa, ON photo 18
43 Park Road South, Oshawa, ON photo 19
43 Park Road South, Oshawa, ON photo 20
43 Park Road South, Oshawa, ON photo 21
43 Park Road South, Oshawa, ON photo 22
43 Park Road South, Oshawa, ON photo 23
43 Park Road South, Oshawa, ON photo 24
43 Park Road South, Oshawa, ON photo 25
43 Park Road South, Oshawa, ON photo 26
43 Park Road South, Oshawa, ON photo 27
43 Park Road South, Oshawa, ON photo 28
43 Park Road South, Oshawa, ON photo 29
43 Park Road South, Oshawa, ON photo 30
43 Park Road South, Oshawa, ON photo 31
43 Park Road South, Oshawa, ON photo 32
43 Park Road South, Oshawa, ON photo 33
43 Park Road South, Oshawa, ON photo 34
43 Park Road South, Oshawa, ON photo 35
43 Park Road South, Oshawa, ON photo 36
43 Park Road South, Oshawa, ON photo 37
43 Park Road South, Oshawa, ON photo 38
43 Park Road South, Oshawa, ON photo 39
43 Park Road South, Oshawa, ON photo 40
43 Park Road South, Oshawa, ON photo 41
43 Park Road South, Oshawa, ON photo 42
43 Park Road South, Oshawa, ON photo 43
43 Park Road South, Oshawa, ON photo 44
43 Park Road South, Oshawa, ON photo 45
43 Park Road South, Oshawa, ON photo 46
43 Park Road South, Oshawa, ON photo 47
43 Park Road South, Oshawa, ON photo 48
43 Park Road South, Oshawa, ON photo 49
43 Park Road South, Oshawa, ON photo 50
1 / 50

BUYER ADVANTAGE

Buy with confidence

Get a full-service approach built on strategy, strong negotiation, and clear guidance from offer to close.

  • Local Market Expertise
  • Broker-level Negotiation
  • Transparent Process
  • No-pressure Guidance

The right strategy depends on your goals, timing, budget, and the type of home you are buying. Get Your Buyer Snapshot.

About This Property

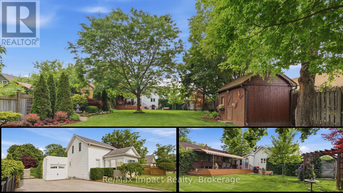
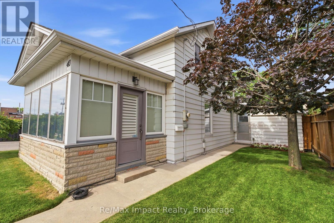
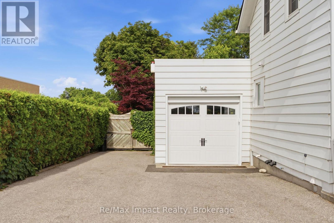
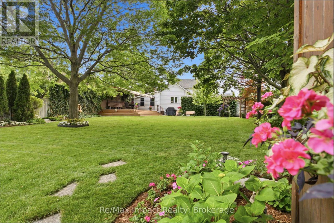
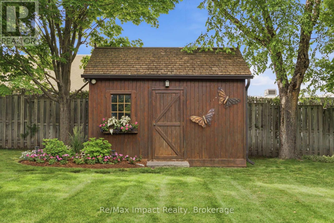
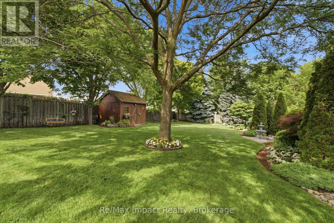
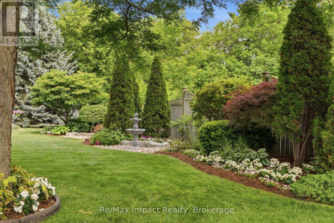
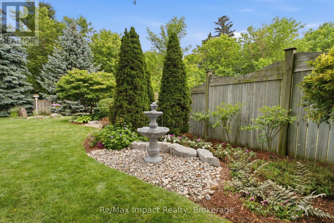
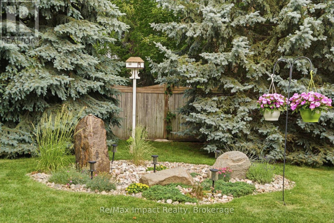
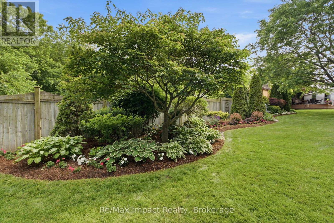
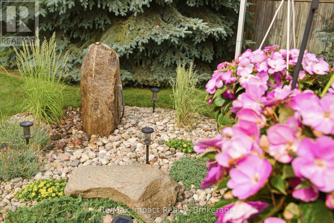
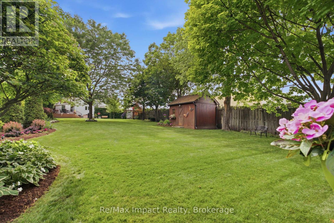
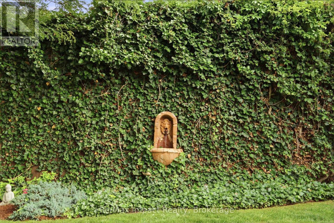
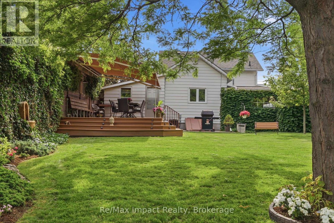
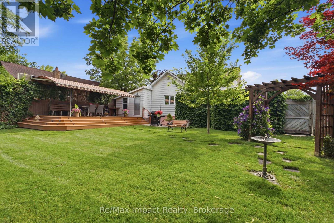
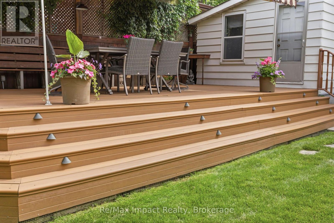
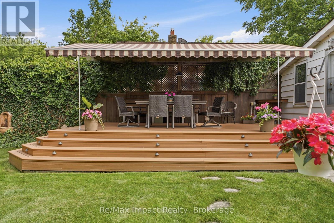
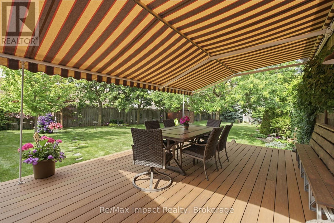
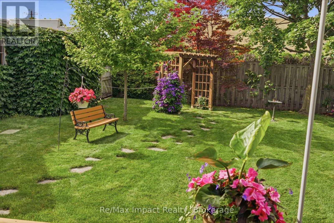
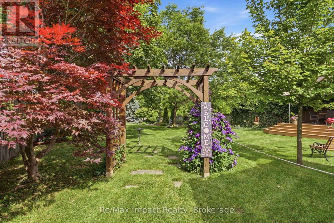
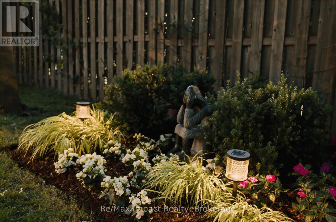
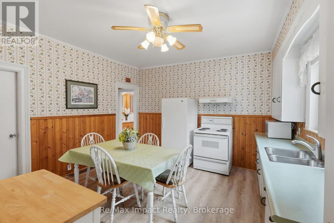
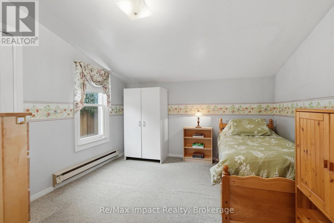
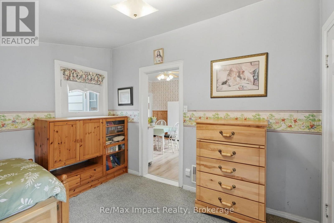
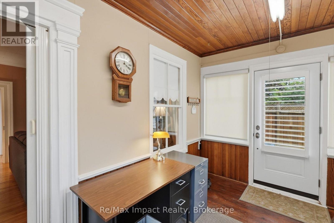
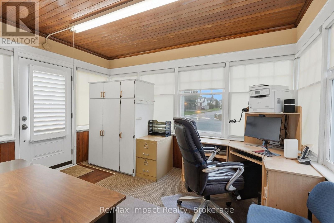
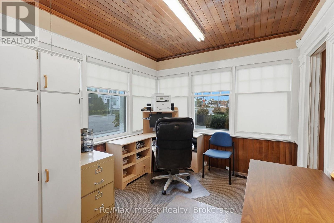
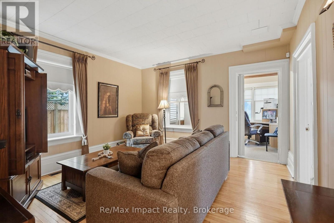
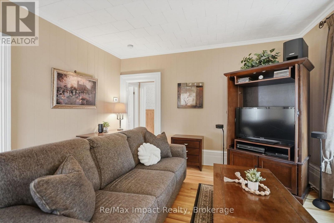
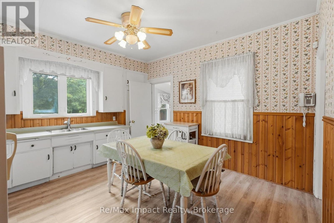
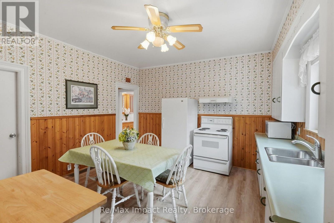
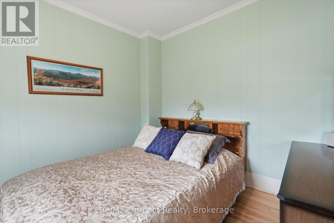
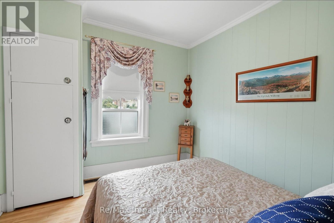
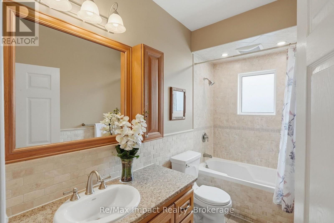
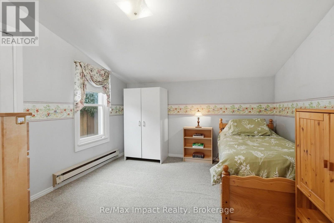
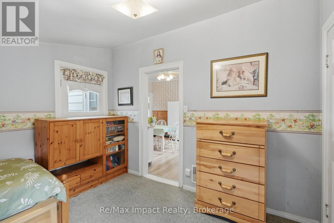
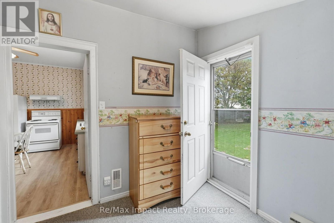
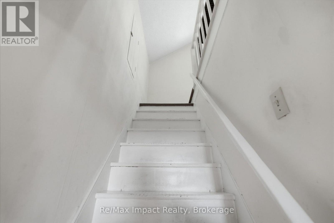
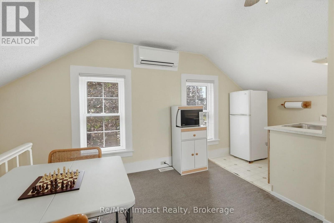
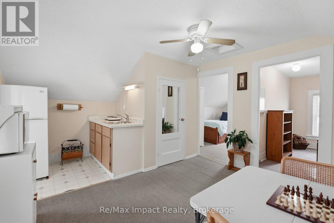
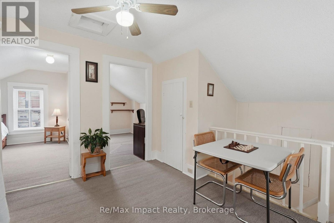
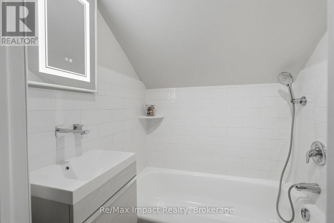
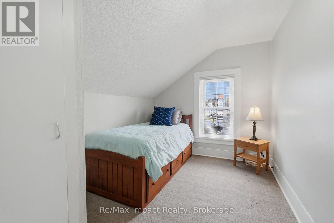
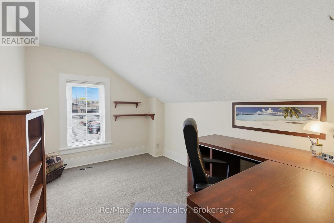
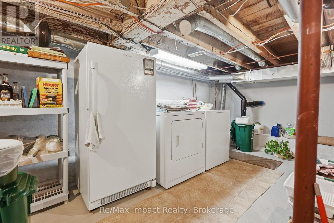
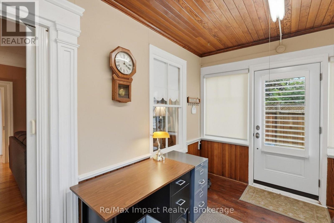
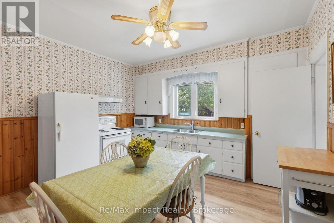
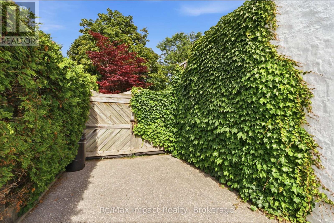
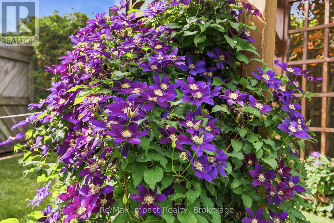
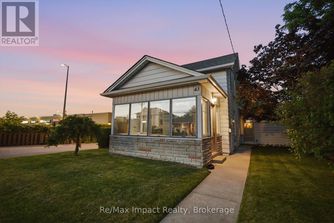
Charming century home offers a blend of historic character and modern amenities, perfectly complemented by an exceptional rear yard that truly stands out! Situated on a magnificent 214' fenced lot, the meticulously manicured lawn and gardens are something you might find in Better Homes and Gardens with beautiful trees, perennials, fountains, and decorative pieces. Further, there is an impressive maintenance-free composite deck (2020) complete with an electric custom awning and low-voltage timed accent lighting plus 8-zone irrigation system, and a commercial grade paved driveway. The home itself is in good condition with updated electrical and 100 amp breaker (2002), plumbing with updated water pipes and drains, 30 year shingles in 2006, and maintenance-free windows (miscellaneous replacement over 5-8 years). On the south side, there is an entrance to a combined foyer and office, featuring a wood ceiling and lots of windows (fitted with reflective window film), leading into a spacious living room with high character baseboards, plus 2 main floor bedrooms and a modern 4-piece. The eat-in kitchen overlooks the stunning yard plus there is a staircase that leads to a clean basement with an area for laundry, utilities, storage and a convenient walk-up access to the outside. Upstairs, there's a little kitchenette with a new 4-piece (2026) that services 2 additional bedrooms (1 used as an office). This area could serve as an entertainment space or a cozy retreat for teenagers or could be made separate from the main level by adding an outside staircase (Seller nor Agent do not warrant retrofit status). The heated garage was updated in 2025 plus there is a rear yard custom-built cedar shed. Conveniently located south of King Street West, all within walking distance of everything, including Oshawa Centre and next to Teddy's Plaza. This home truly offers a unique opportunity while being conveniently close to urban amenities at an affordable price! (id:63604)

Key Facts

Type
Detached
Beds
4
Baths
2
Size
1,100 sqft
Lot
59.9 x 214.5 FT; Fully Fenced
Parking
4 total

Highlights

  • Washer
  • Refrigerator
  • Stove
  • Oven
  • Dryer
  • Microwave
  • Alarm System
  • Freezer
  • Blinds
  • Window Coverings
  • Garage door opener
  • Garage door opener remote(s)
Property Details 20 details
Bedrooms
4 bedrooms
4 above grade
Bathrooms
2 bathrooms
Parking
4 parking spaces
Attached Garage · Garage
Living area
1,100 - 1,500 sq. ft.
Property
Single Family · Freehold · Detached
Property subtype
Single Family
Structure type
House
Ownership
Freehold
Attached status
Detached
Storeys
1.50
Basement
Walk-up
Heating
Forced air, Natural gas
Cooling
Central air conditioning
Fireplace
No
Lot dimensions
59.9 x 214.5 FT; Fully Fenced
Frontage
59.10 feet
Taxes
$4,158.91 (2,025)
Zoning
R5-B(I)/R7-A
Water source
Municipal water
Sewer
Sanitary sewer
Views
City view

Interior features

WasherRefrigeratorStoveOvenDryerMicrowaveAlarm SystemFreezerBlindsWindow CoveringsGarage door openerGarage door opener remote(s)

Exterior features

BrickVinyl sidingStoneBlockConcreteFenced yard

Systems and association

Alarm systemMonitored AlarmSewerElectricityCable

Lot and water

Level lotFlat siteLighting
Rooms 8 rooms
Level
Room
Dimensions
Ground level
Foyer
3.97 m x 2.94 m
Ground level
Kitchen
4.08 m x 3.97 m
Ground level
Living room
4.41 m x 4.08 m
Ground level
Primary Bedroom
3.48 m x 3.03 m
Ground level
Bedroom 2
3.36 m x 3.46 m
Second level
Kitchen
4.08 m x 3.97 m
Second level
Bedroom 3
3.53 m x 2.57 m
Second level
Bedroom 4
3.54 m x 2.59 m

Virtual Tour & Media

Mortgage & Affordability Estimate monthly costs
Purchase price$549,900
Down paymentNot available
Mortgage amountNot available
Principal & interestNot available
Property taxesNot available
Condo/HOA feeNot available
Insurance/OtherNot available
UtilitiesNot available
Est. monthly totalNot available
Income needed (GDS 32%)Not available
Estimates only. Not financial advice. Rates, taxes and fees vary by lender and municipality.

Saved Properties

Keep This One Handy

Save this listing, compare it later, or open your saved properties dashboard.

Manage Saved Searches
Map is approximate.

Neighbourhood

Area
O'Neill
City
Oshawa
Postal code
L1J 4G7
Nearby
Cross Streets: King Street West and Park Road South. ** Directions: Located on Park Road South, Just South of King Street West.