43 Rosemead Close

Markham, ONDetached
$1,990,000
MLS® N13797120
Detached7 beds5 baths6 total
43 Rosemead Close, Markham, ON photo 1
43 Rosemead Close, Markham, ON photo 2
43 Rosemead Close, Markham, ON photo 3
43 Rosemead Close, Markham, ON photo 4
43 Rosemead Close, Markham, ON photo 5
43 Rosemead Close, Markham, ON photo 6
43 Rosemead Close, Markham, ON photo 7
43 Rosemead Close, Markham, ON photo 8
43 Rosemead Close, Markham, ON photo 9
43 Rosemead Close, Markham, ON photo 10
43 Rosemead Close, Markham, ON photo 11
43 Rosemead Close, Markham, ON photo 12
43 Rosemead Close, Markham, ON photo 13
43 Rosemead Close, Markham, ON photo 14
43 Rosemead Close, Markham, ON photo 15
43 Rosemead Close, Markham, ON photo 16
43 Rosemead Close, Markham, ON photo 17
43 Rosemead Close, Markham, ON photo 18
43 Rosemead Close, Markham, ON photo 19
43 Rosemead Close, Markham, ON photo 20
43 Rosemead Close, Markham, ON photo 21
43 Rosemead Close, Markham, ON photo 22
43 Rosemead Close, Markham, ON photo 23
43 Rosemead Close, Markham, ON photo 24
43 Rosemead Close, Markham, ON photo 25
43 Rosemead Close, Markham, ON photo 26
43 Rosemead Close, Markham, ON photo 27
43 Rosemead Close, Markham, ON photo 28
43 Rosemead Close, Markham, ON photo 29
43 Rosemead Close, Markham, ON photo 30
43 Rosemead Close, Markham, ON photo 31
43 Rosemead Close, Markham, ON photo 32
43 Rosemead Close, Markham, ON photo 33
43 Rosemead Close, Markham, ON photo 34
43 Rosemead Close, Markham, ON photo 35
43 Rosemead Close, Markham, ON photo 36
43 Rosemead Close, Markham, ON photo 37
43 Rosemead Close, Markham, ON photo 38
43 Rosemead Close, Markham, ON photo 39
43 Rosemead Close, Markham, ON photo 40
1 / 40

BUYER ADVANTAGE

Buy with confidence

Get a full-service approach built on strategy, strong negotiation, and clear guidance from offer to close.

  • Local Market Expertise
  • Broker-level Negotiation
  • Transparent Process
  • No-pressure Guidance

The right strategy depends on your goals, timing, budget, and the type of home you are buying. Get Your Buyer Snapshot.

About This Property

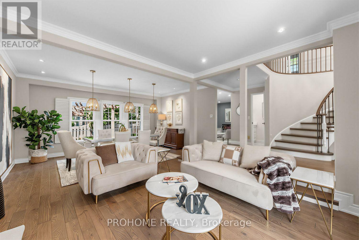
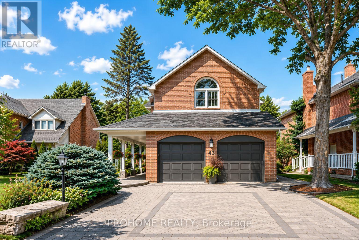
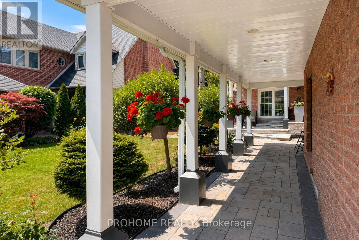
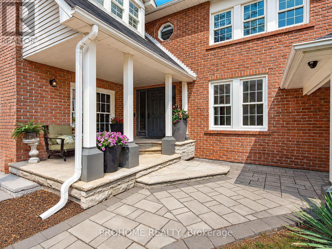
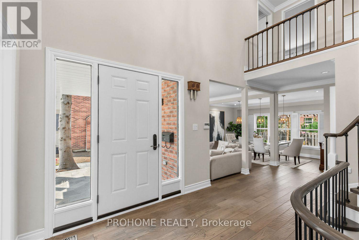
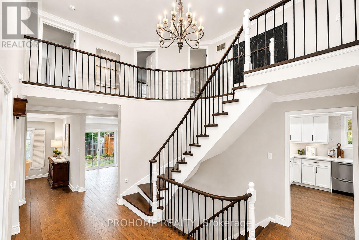
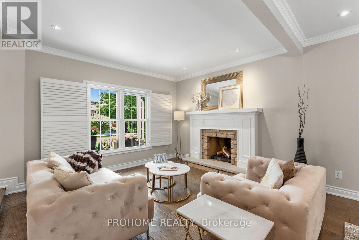
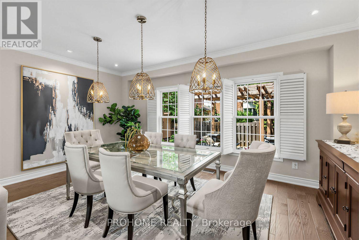
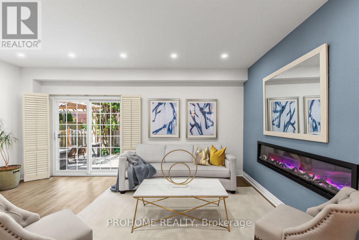
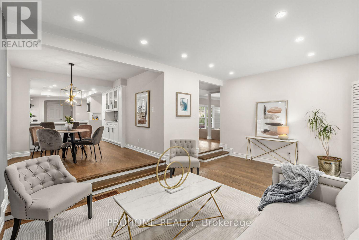
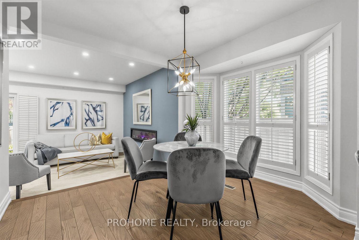
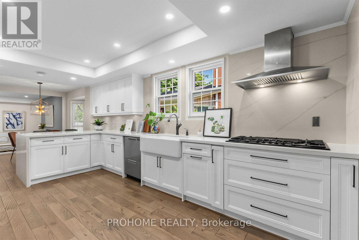
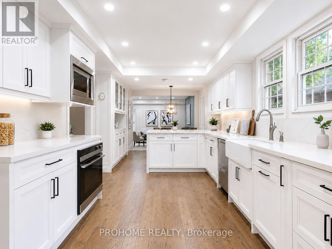
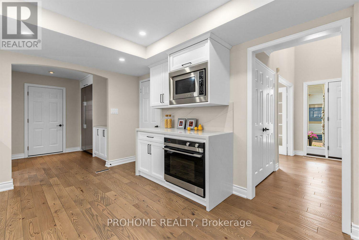
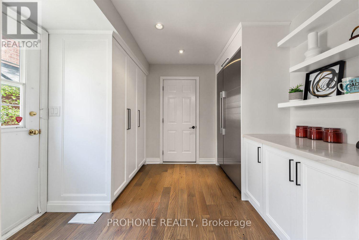
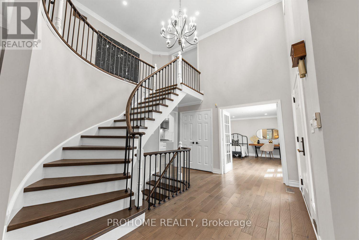
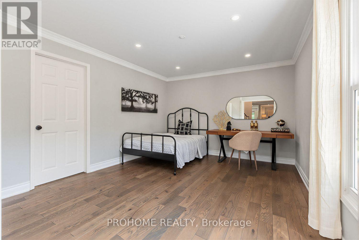
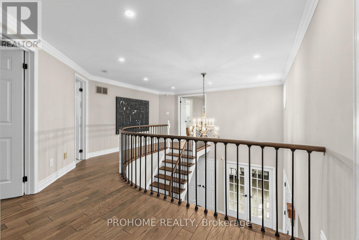
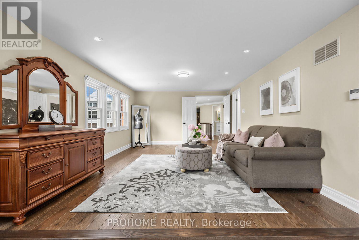
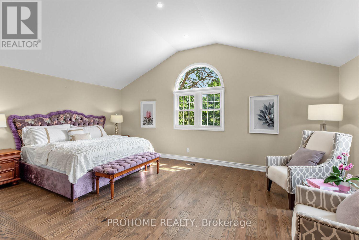
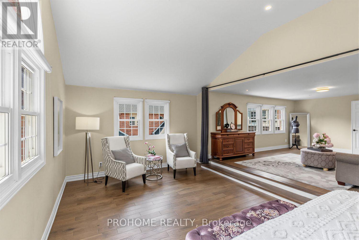
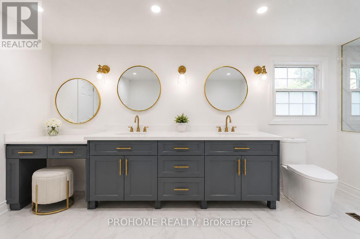
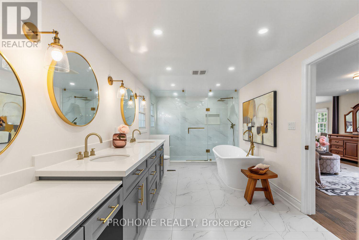
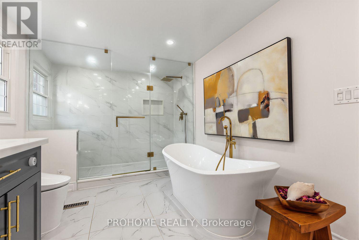
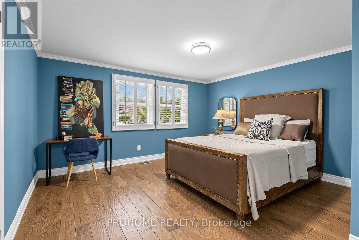
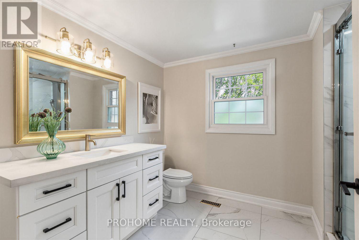
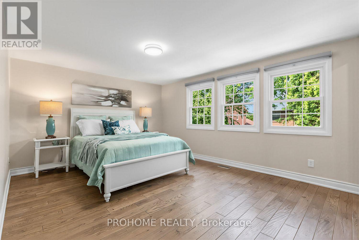
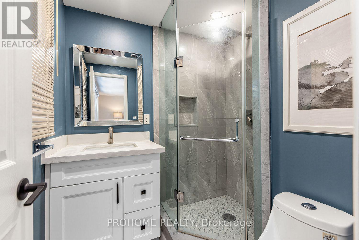
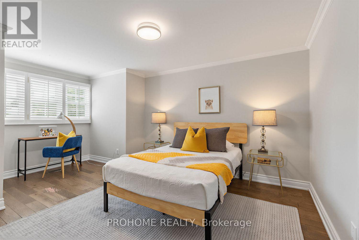
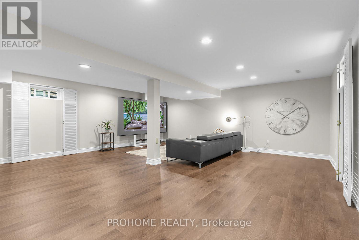
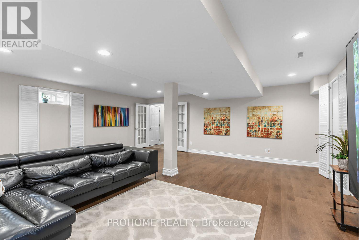
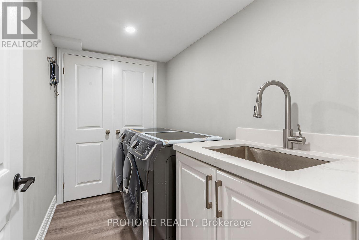
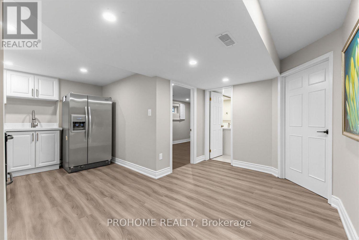
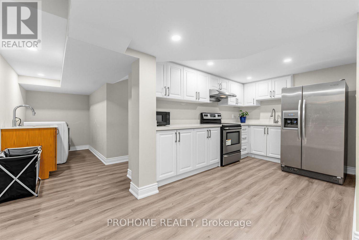
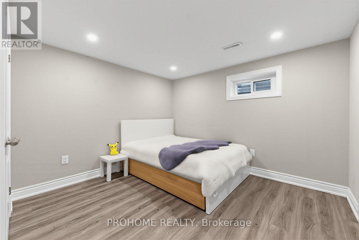
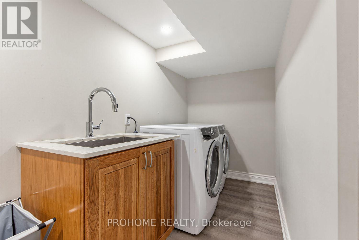
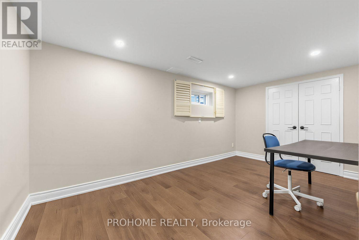
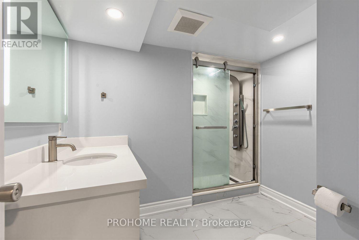
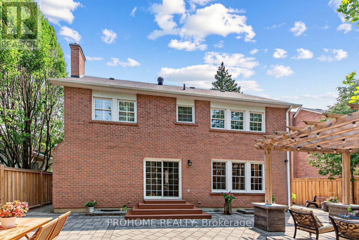
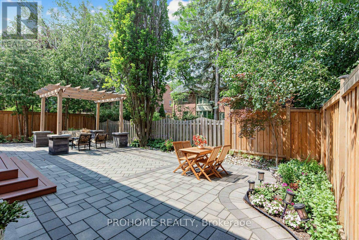
Rarely Offered Executive Family Home In Prestigious Unionville! Ideally Located Just A Short Walk To Historic Main Street Unionville, Toogood Pond, Unionville Public Library, Parks, Trails, Restaurants And Top-Ranked Schools. Offering Approximately 3,500 Sq. Ft. Above Grade Plus A Professionally Finished Basement, This Sun-Filled Home Features 5 Bedrooms, 5 Bathrooms And Extensive Top-To-Bottom Renovations. A Grand Cathedral-Ceiling Foyer With A Striking Suspended Light Fixture Opens To Spacious And Elegant Principal Rooms, Including A Sunken Living Room. The Designer Eat-In Kitchen Features High-End Fisher & Paykel Appliances, Quartz Countertops And Backsplash, Ample Cabinetry And Abundant Natural Light. The Apartment-Sized Primary Retreat Offers A Generous Sitting Area, Walk-In Closet And Spa-Inspired Ensuite. Additional Upgrades Include Renovated Bathrooms, Hand-Scraped Hardwood Flooring Throughout, Smooth Ceilings, A 200 Amp Electrical Panel, Renovated Garages With Epoxy-Finished Floors, Front And Rear Interlocking, Professional Landscaping And A Fully Fenced Backyard. The Completely Rebuilt Lower Level Provides Exceptional Flexibility, Featuring A Large Recreation Room Plus A Self-Contained Apartment-Style Living Space With Two Spacious Bedrooms With Windows, A Full Kitchen, Full Bathroom And Two Laundry Areas, Ideal For Multi-Generational Living, Extended Family Or Guests. Award-Winning Professional Landscaping, Recognized In 2022, Further Enhances The Home's Outstanding Curb Appeal. Meticulously Maintained And Renovated With Quality Materials, Craftsmanship And Attention To Detail, This Exceptional Residence Shows True Pride Of Ownership. A Rare Opportunity To Own One Of Unionville's Finest Family Homes In An Unbeatable Location. (id:63604)

Key Facts

Type
Detached
Beds
7
Baths
5
Size
3,000 sqft
Lot
55.8 x 121.4 FT
Parking
6 total

Highlights

  • Oven - Built-In
Property Details 18 details
Bedrooms
7 bedrooms
5 above grade + 2 below grade
Bathrooms
5 bathrooms
1 partial
Parking
6 parking spaces
Attached Garage · Garage
Living area
3,000 - 3,500 sq. ft.
Property
Single Family · Freehold · Detached
Property subtype
Single Family
Structure type
House
Ownership
Freehold
Attached status
Detached
Storeys
2
Basement
Finished, Apartment in basement
Heating
Forced air, Natural gas
Cooling
Central air conditioning
Fireplace
2 fireplaces
Lot dimensions
55.8 x 121.4 FT
Frontage
55.90 feet
Taxes
$11,147.00
Water source
Municipal water
Sewer
Sanitary sewer

Interior features

Oven - Built-InHardwoodLaminateFireplace(s)

Exterior features

BrickBrick FacingConcrete

Systems and association

SewerElectricityCable

Lot and water

Carpet FreeIn-Law Suite
Rooms 14 rooms
Level
Room
Dimensions
Main level
Living room
7.01 m x 3.66 m
Main level
Bedroom 5
Not specified
Basement
Bedroom
Not specified
Basement
Bedroom
Not specified
Basement
Kitchen
Not specified
Main level
Family room
4.88 m x 3.66 m
Main level
Kitchen
11.4 m x 3.14 m
Main level
Dining room
5.3 m x 3.53 m
Second level
Primary Bedroom
6.4 m x 3.96 m
Second level
Sitting room
5.49 m x 3.96 m
Second level
Bedroom 2
4.2 m x 3.66 m
Second level
Bedroom 3
4.66 m x 3.66 m
Second level
Bedroom 4
4.85 m x 3.93 m
Basement
Recreational, Games room
6.61 m x 6.37 m
Mortgage & Affordability Estimate monthly costs
Purchase price$1,990,000
Down paymentNot available
Mortgage amountNot available
Principal & interestNot available
Property taxesNot available
Condo/HOA feeNot available
Insurance/OtherNot available
UtilitiesNot available
Est. monthly totalNot available
Income needed (GDS 32%)Not available
Estimates only. Not financial advice. Rates, taxes and fees vary by lender and municipality.

Saved Properties

Keep This One Handy

Save this listing, compare it later, or open your saved properties dashboard.

Manage Saved Searches
Map is approximate.

Neighbourhood

Area
Unionville
City
Markham
Postal code
L3R 3Z4
Nearby
Bridle Trail & Kennedy Rd