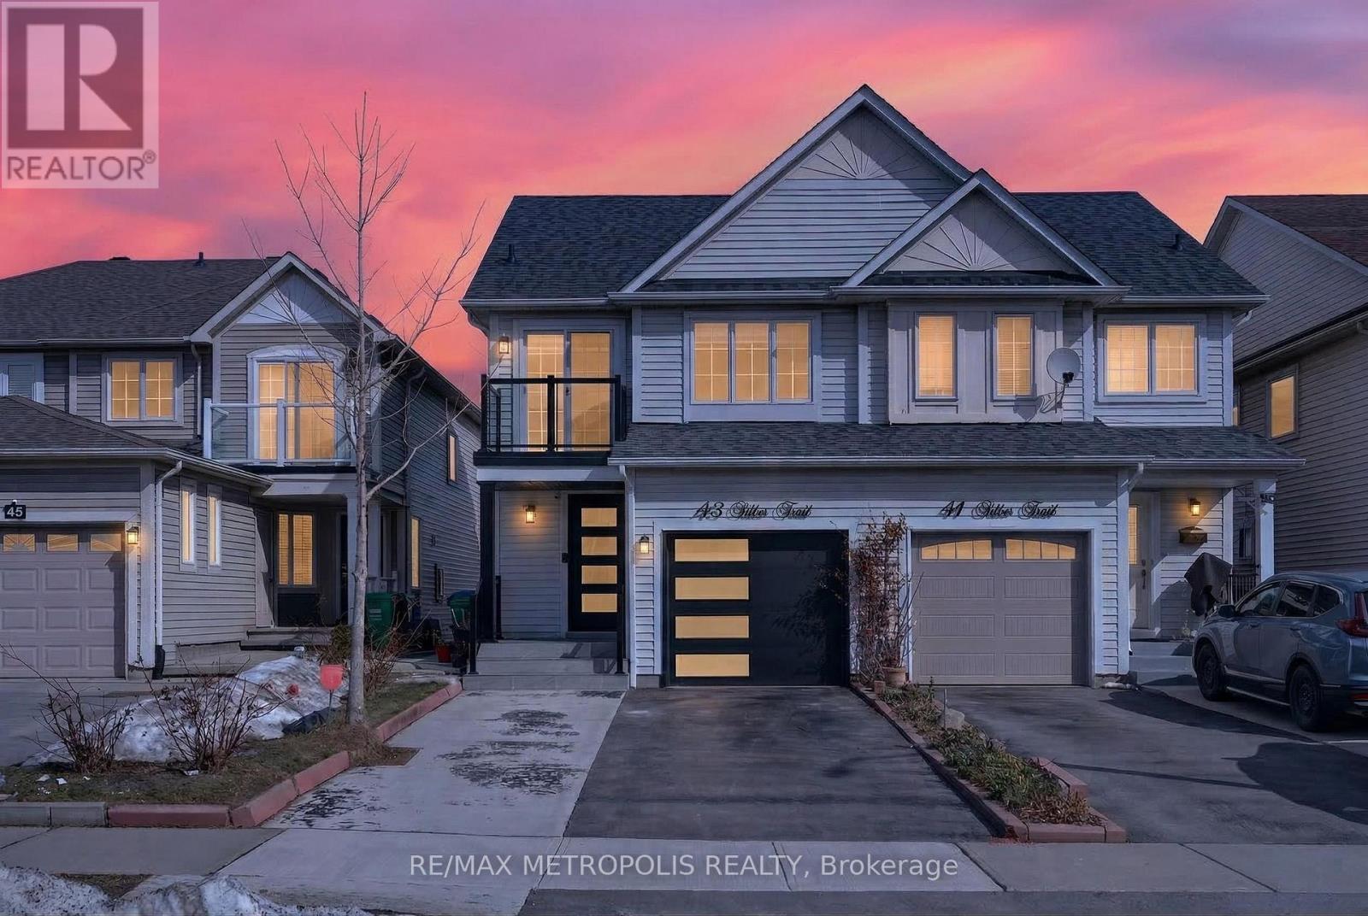
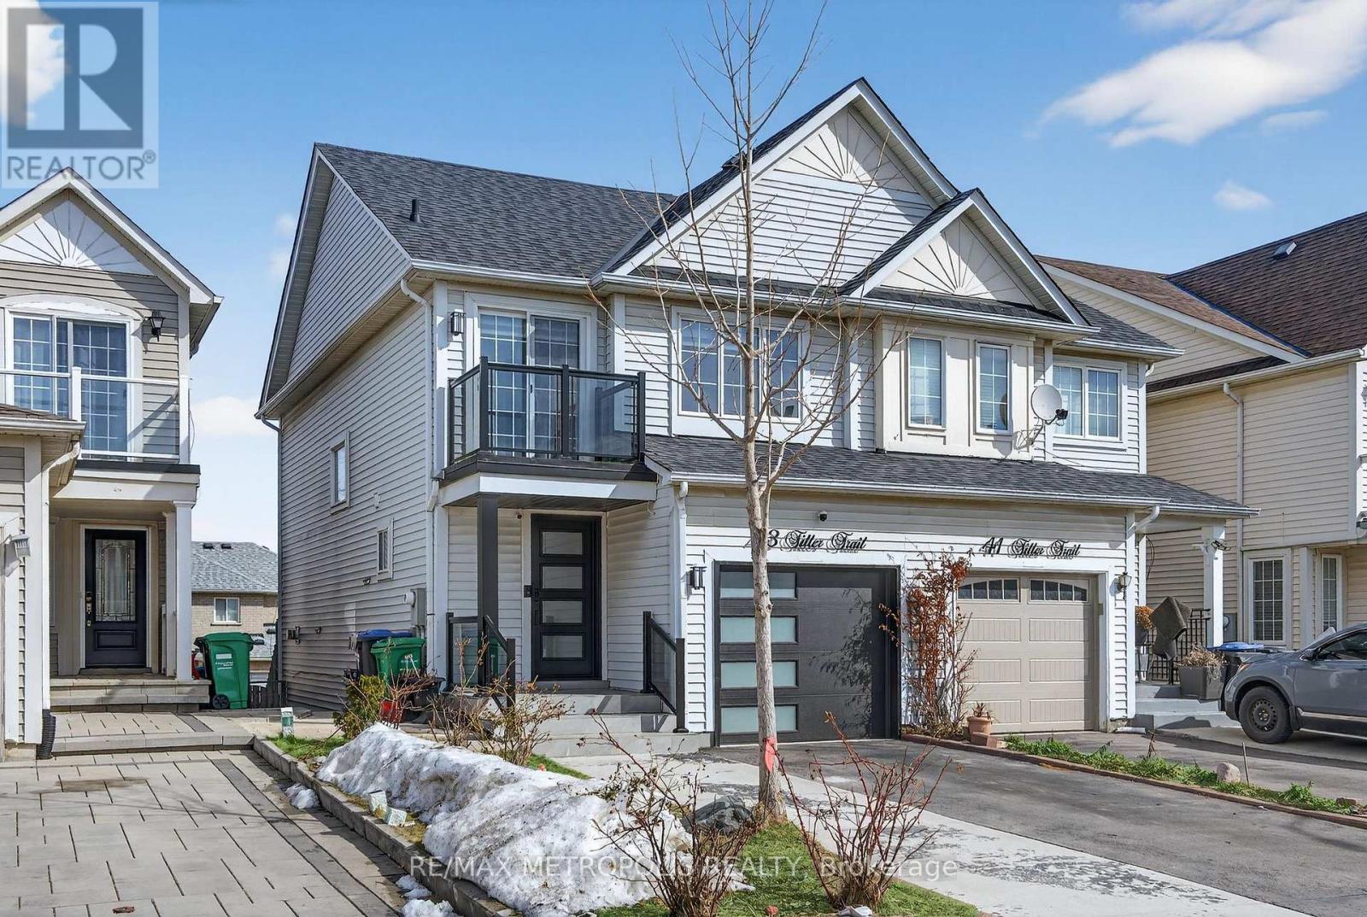
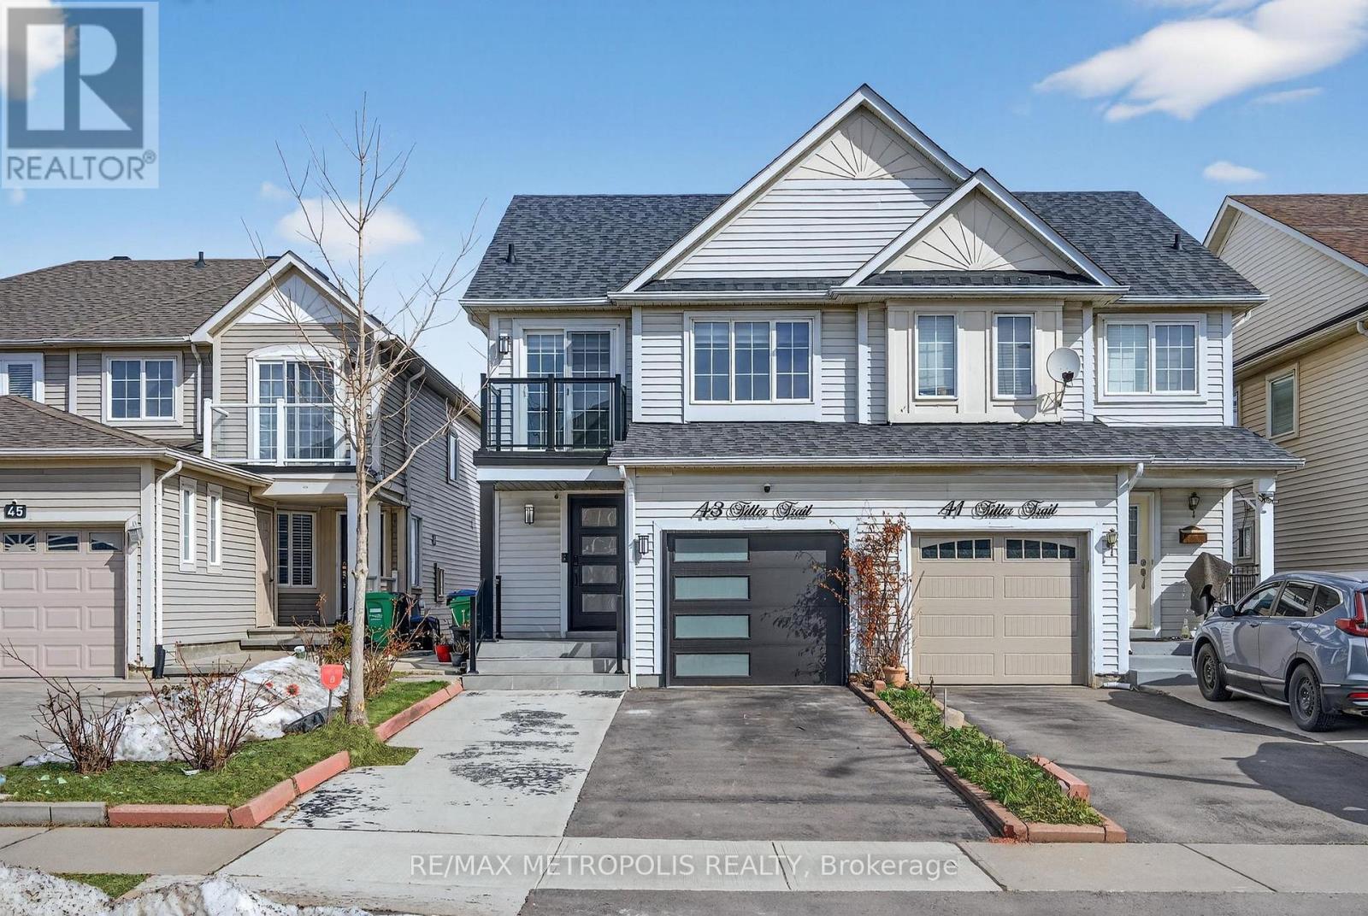
43 Tiller Trail
BUYER ADVANTAGE
Buy with confidence
Get a full-service approach built on strategy, strong negotiation, and clear guidance from offer to close.
- Local Market Expertise
- Broker-level Negotiation
- Transparent Process
- No-pressure Guidance

The right strategy depends on your goals, timing, budget, and the type of home you are buying. Get Your Buyer Snapshot.
About This Property
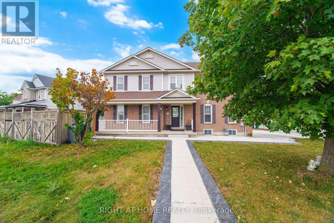
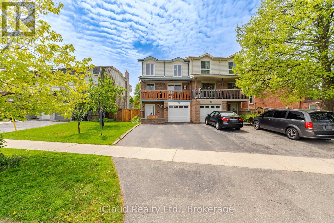
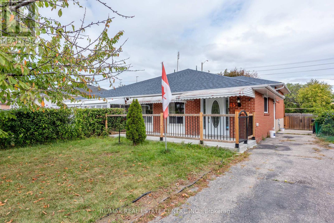
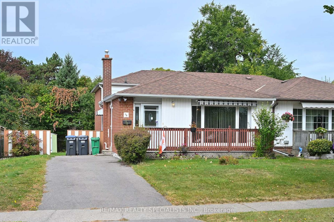
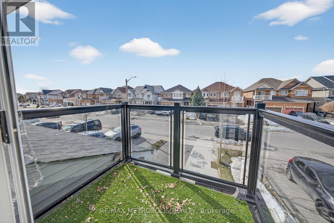
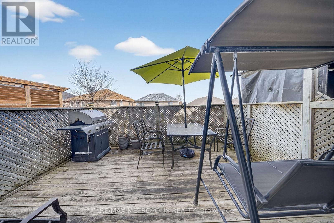
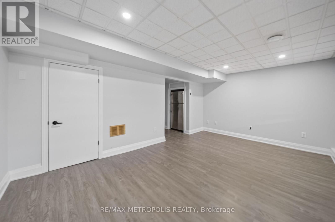
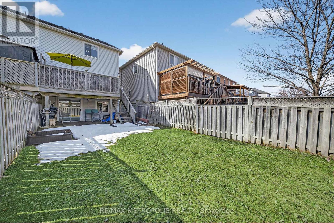
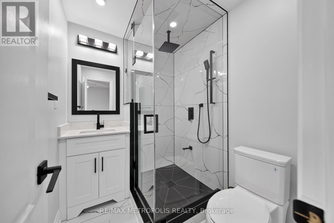
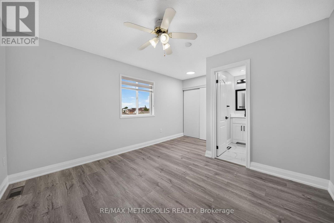
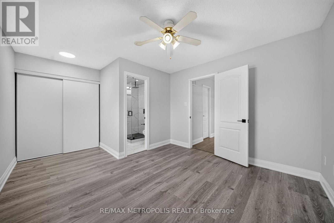
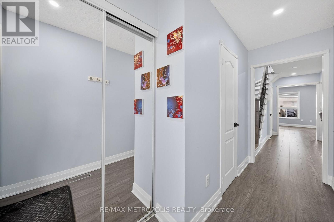
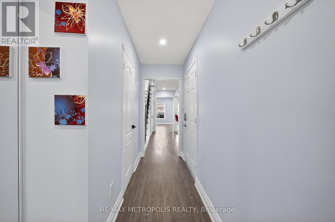
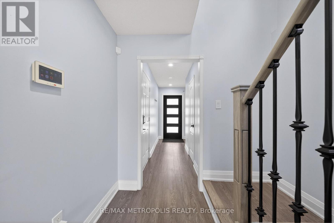
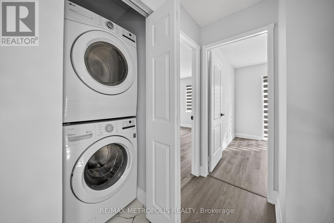
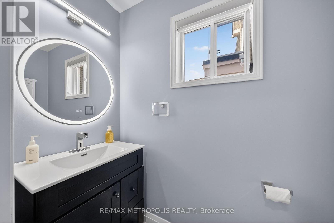
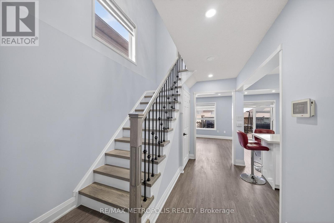
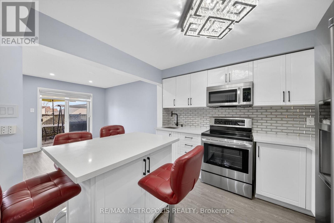
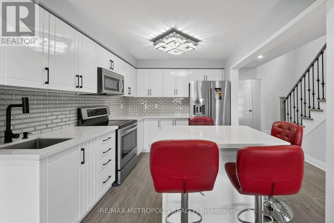
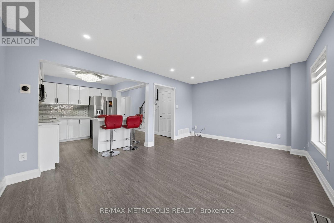
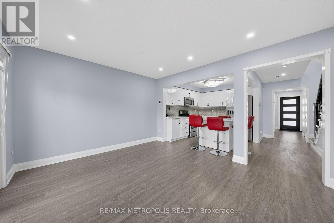
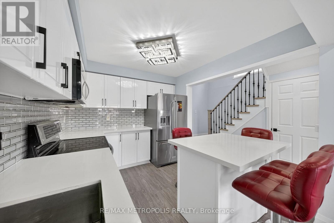
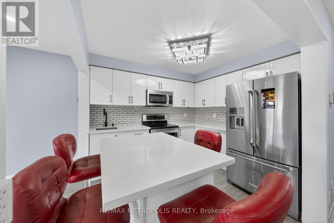
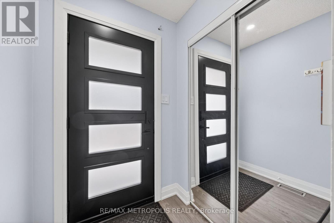
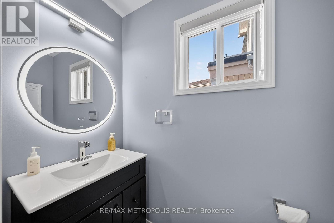
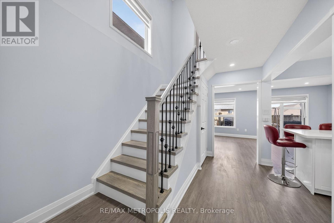
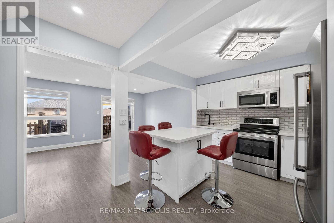
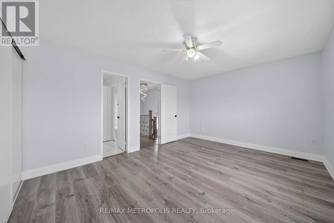
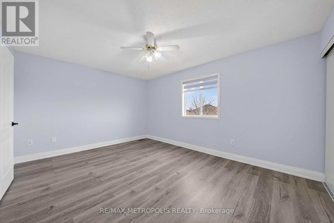
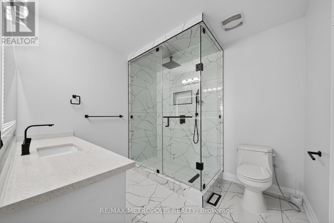
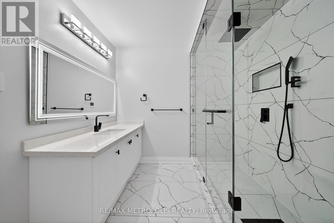
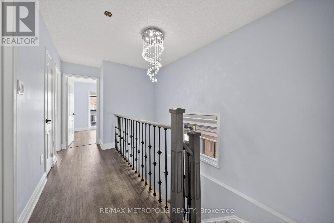
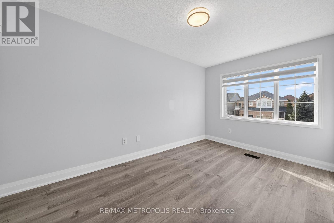
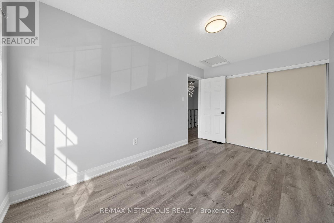
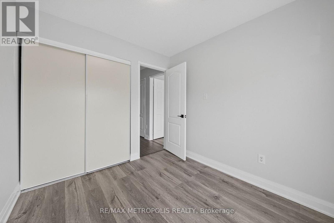
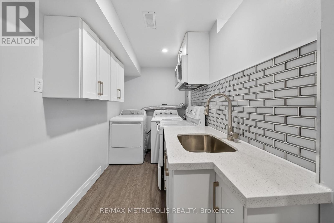
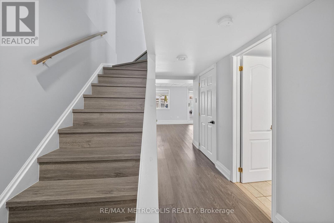
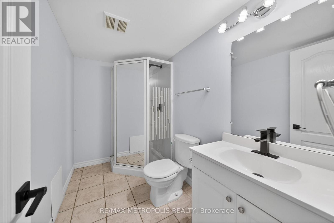
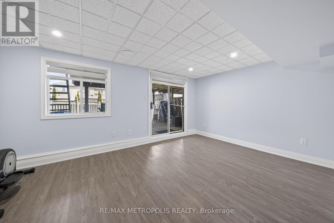
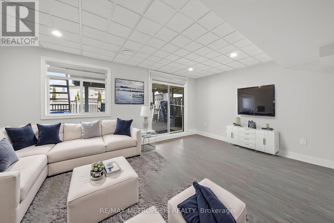
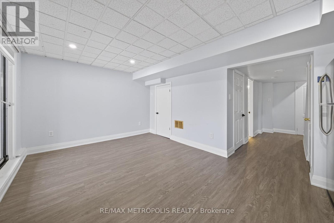
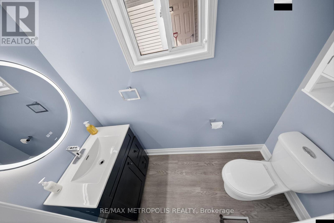
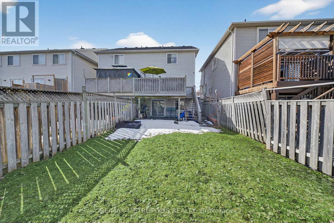
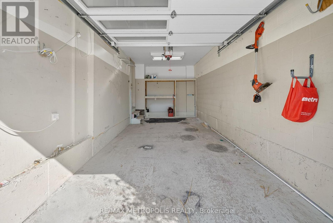
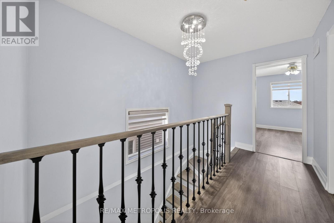
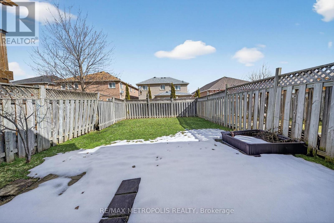
Welcome to 43 Tiller Trail, Brampton! Step into this beautifully renovated 3 bedroom gem nestled on a quiet crescent, offering the perfect blend of modern living and practical design. With an extra deep garage that comfortably fits up to 4 vehicles, this home is ideal for car enthusiasts or families in need of ample storage. Renovated top to bottom in March 2024, every detail has been thoughtfully updated. Freshly painted in a sleek winter grey, the main level features brand-new high-end engineered flooring, modern baseboards, and elegant pot lights throughout. The chef's kitchen is a true standout, boasting quartz countertops, contemporary cabinetry, stainless steel appliances. The open-concept living and dining areas walk out deck provide direct access to the backyard, perfect for entertaining or enjoying morning coffee. Oversized windows flood the home with natural light, creating a warm, energy-efficient space. The second floor includes 3 spacious bedrooms, The master's bedroom has it's own three-piece washroom, each bedroom with custom built-in closets, and a stylish 3-piece bathroom complete with anti-fog smart mirror, and also Laundry for convenient A walk out entrance leads to a fully finished basement with a second brand-new kitchen with stainless steel appliances, own laundry and a recreation room. This home is packed with upgrades: ensure peace of mind and energy efficiency. Ideally located minutes from schools, transit, shopping, and major highways, and surrounded by friendly neighbors this move-in-ready home checks all the boxes. Don't miss your chance to own this exceptional, fully upgraded property! (id:63604)
Key Facts
Property Details
Exterior features
Lot and water
Rooms
Mortgage & Affordability
Saved Properties
Keep This One Handy
Save this listing, compare it later, or open your saved properties dashboard.
Neighbourhood
- Area
- Fletcher's Creek Village
- City
- Brampton
- Postal code
- L6X 4R6
- Nearby
- Cross Streets: WILIAMS PARKWAY AND MC LAUGHLIN. ** Directions: WILLIAMS PKWY.
Save This Property
Keep this home handy, return to it anytime, and let us know how to reach you about this listing.
We use this email only to connect your saved properties and saved searches.
Other Available Options
Similar Listings
Listings from our database that match closely.