43 Walls Crescent

New Tecumseth, ONDetached
$1,049,000
MLS® N13638710
Detached4 beds4 baths4 total
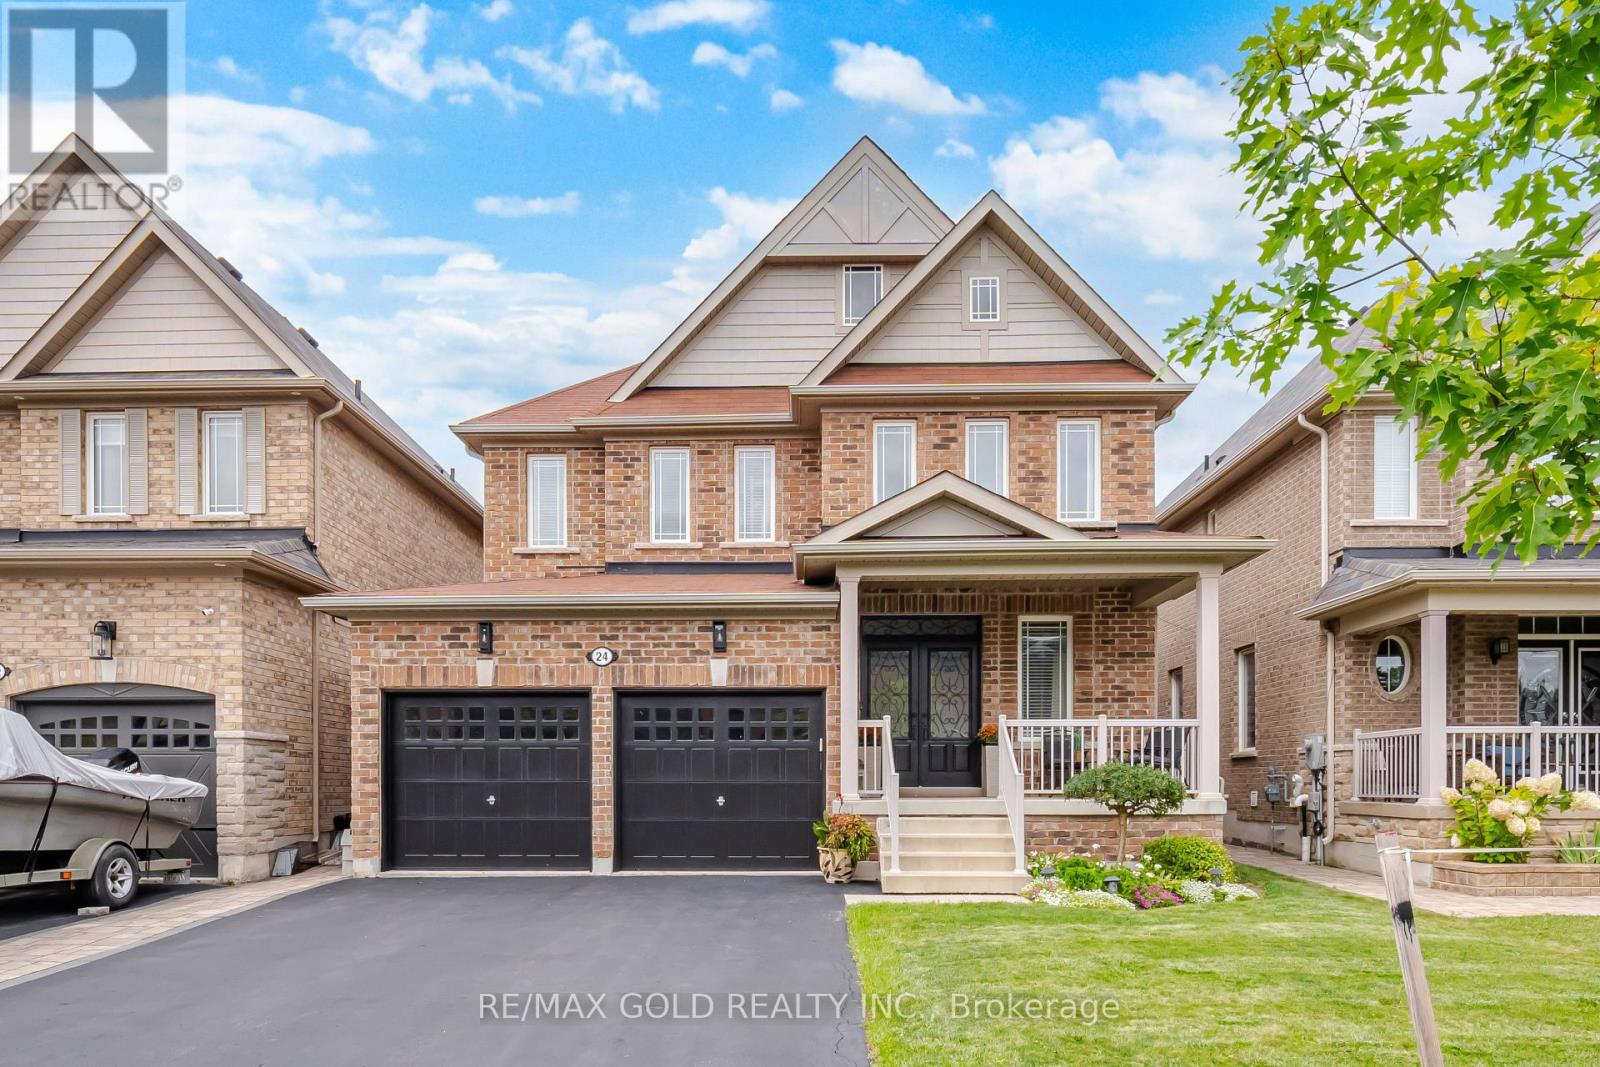
43 Walls Crescent, New Tecumseth, ON photo 1
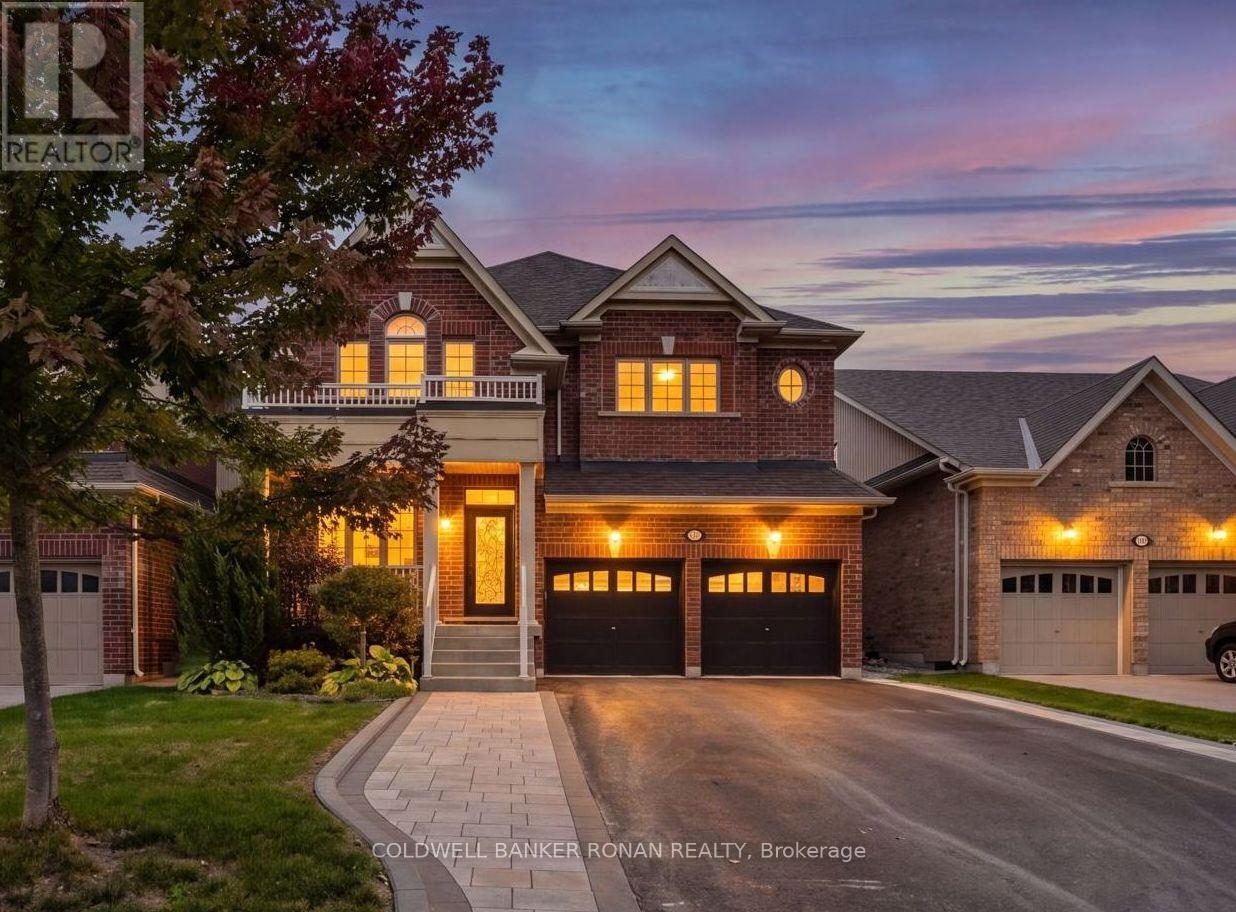
43 Walls Crescent, New Tecumseth, ON photo 2
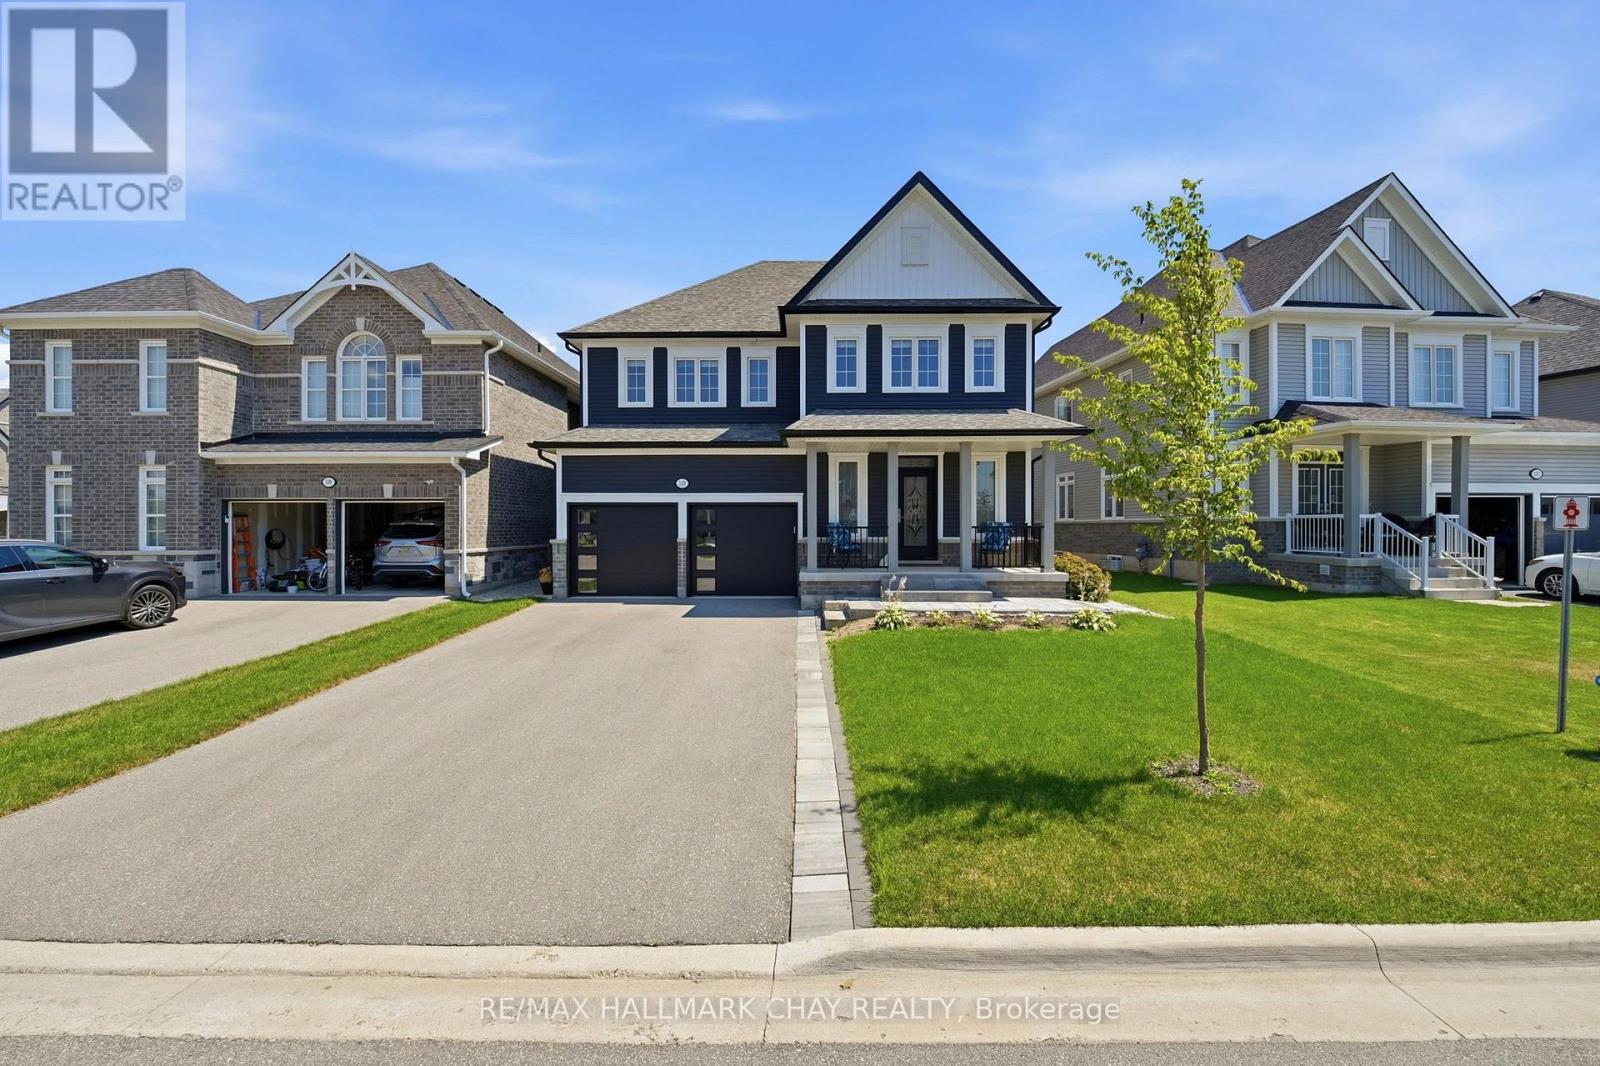
43 Walls Crescent, New Tecumseth, ON photo 3
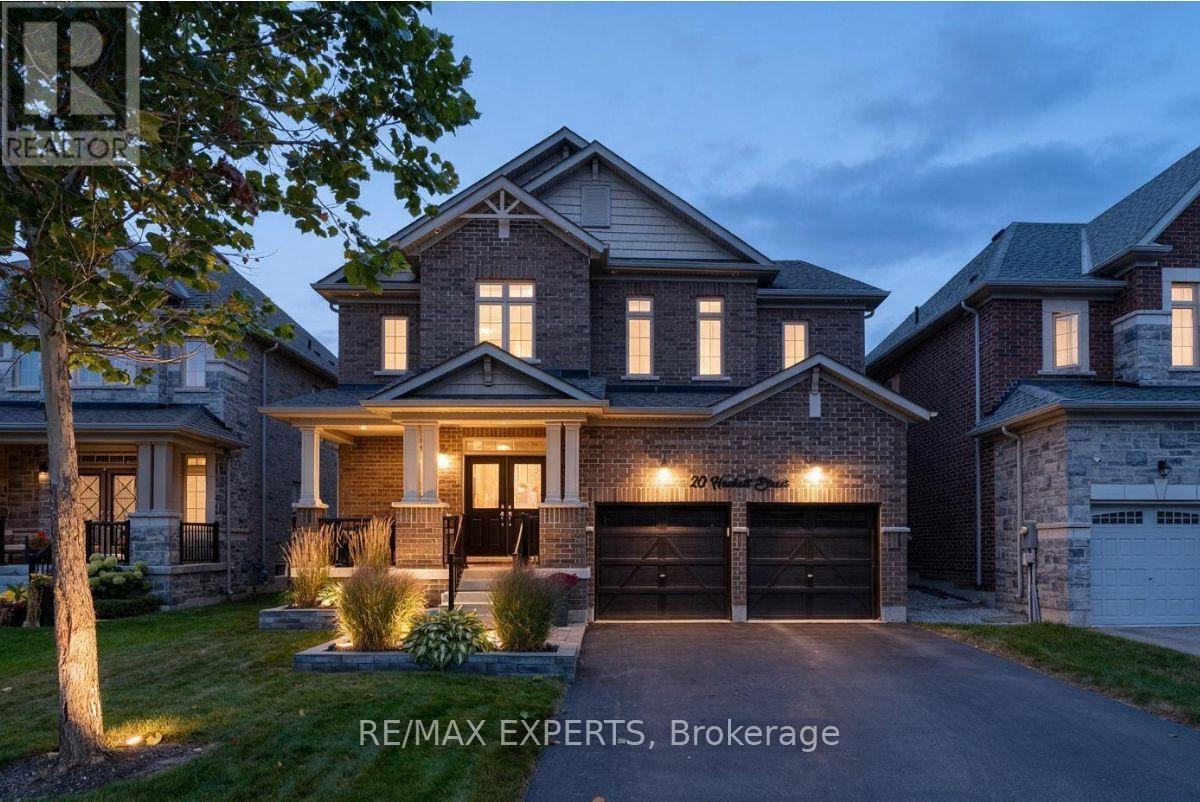
43 Walls Crescent, New Tecumseth, ON photo 4
43 Walls Crescent, New Tecumseth, ON photo 5
43 Walls Crescent, New Tecumseth, ON photo 6
43 Walls Crescent, New Tecumseth, ON photo 7
43 Walls Crescent, New Tecumseth, ON photo 8
43 Walls Crescent, New Tecumseth, ON photo 9
43 Walls Crescent, New Tecumseth, ON photo 10
43 Walls Crescent, New Tecumseth, ON photo 11
43 Walls Crescent, New Tecumseth, ON photo 12
43 Walls Crescent, New Tecumseth, ON photo 13
43 Walls Crescent, New Tecumseth, ON photo 14
43 Walls Crescent, New Tecumseth, ON photo 15
43 Walls Crescent, New Tecumseth, ON photo 16
43 Walls Crescent, New Tecumseth, ON photo 17
43 Walls Crescent, New Tecumseth, ON photo 18
43 Walls Crescent, New Tecumseth, ON photo 19
43 Walls Crescent, New Tecumseth, ON photo 20
43 Walls Crescent, New Tecumseth, ON photo 21
43 Walls Crescent, New Tecumseth, ON photo 22
43 Walls Crescent, New Tecumseth, ON photo 23
43 Walls Crescent, New Tecumseth, ON photo 24
43 Walls Crescent, New Tecumseth, ON photo 25
43 Walls Crescent, New Tecumseth, ON photo 26
43 Walls Crescent, New Tecumseth, ON photo 27
43 Walls Crescent, New Tecumseth, ON photo 28
43 Walls Crescent, New Tecumseth, ON photo 29
43 Walls Crescent, New Tecumseth, ON photo 30
43 Walls Crescent, New Tecumseth, ON photo 31
43 Walls Crescent, New Tecumseth, ON photo 32
43 Walls Crescent, New Tecumseth, ON photo 33
43 Walls Crescent, New Tecumseth, ON photo 34
43 Walls Crescent, New Tecumseth, ON photo 35
43 Walls Crescent, New Tecumseth, ON photo 36
43 Walls Crescent, New Tecumseth, ON photo 37
43 Walls Crescent, New Tecumseth, ON photo 38
43 Walls Crescent, New Tecumseth, ON photo 39
43 Walls Crescent, New Tecumseth, ON photo 40
1 / 40

BUYER ADVANTAGE

Buy with confidence

Get a full-service approach built on strategy, strong negotiation, and clear guidance from offer to close.

  • Local Market Expertise
  • Broker-level Negotiation
  • Transparent Process
  • No-pressure Guidance

The right strategy depends on your goals, timing, budget, and the type of home you are buying. Get Your Buyer Snapshot.

About This Property

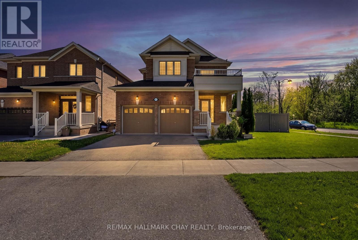
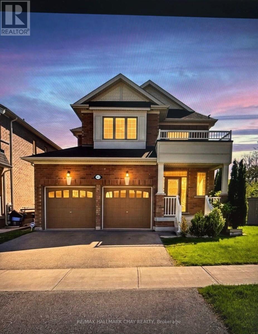
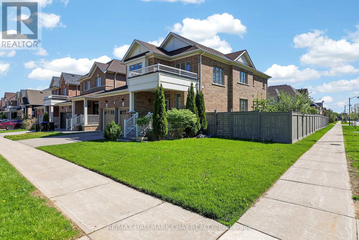
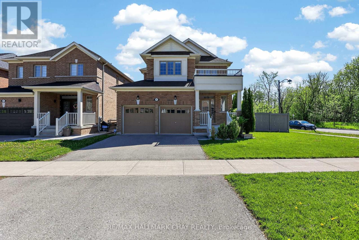
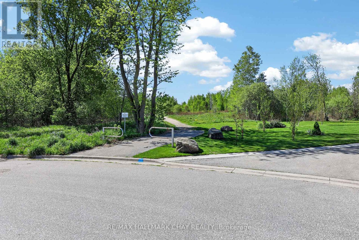
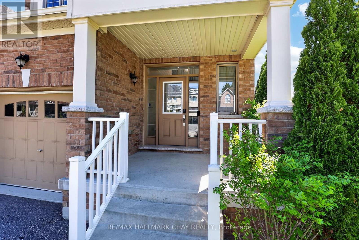
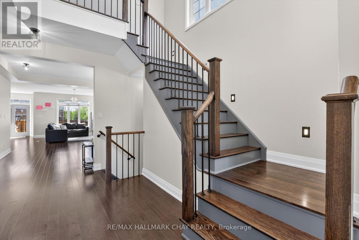
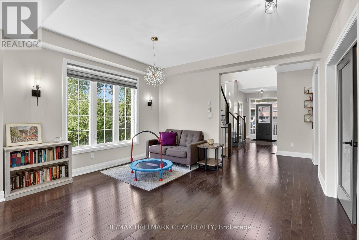
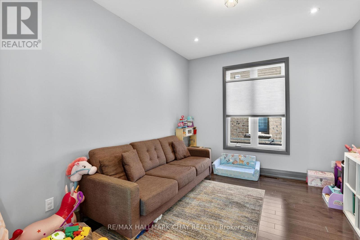
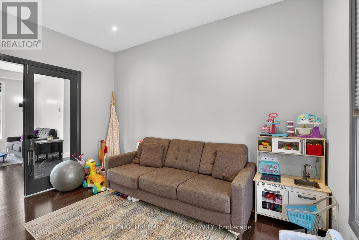
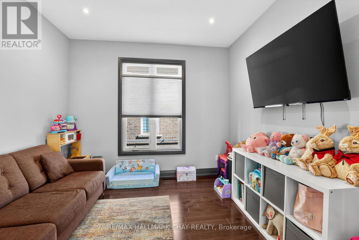
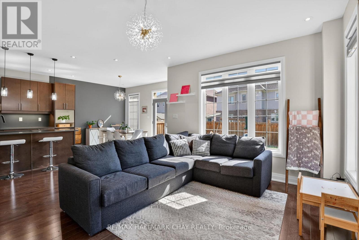
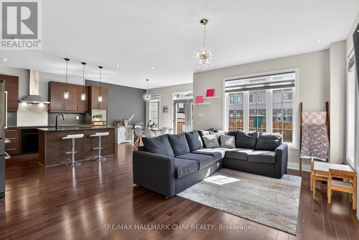
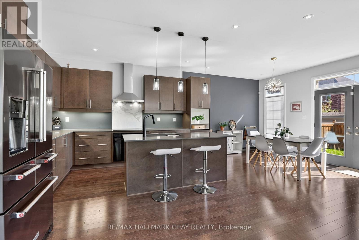
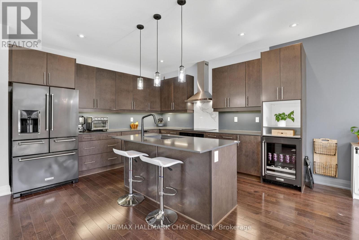
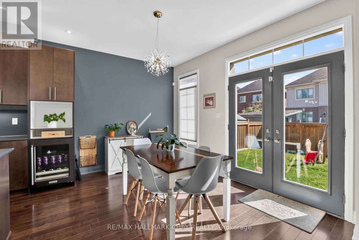
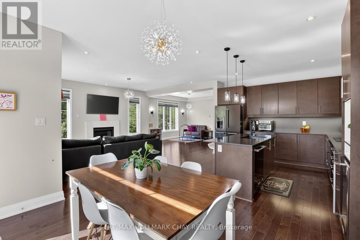
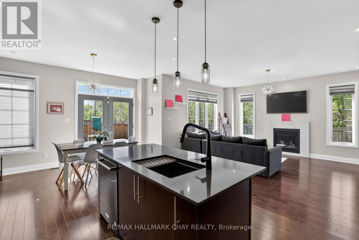
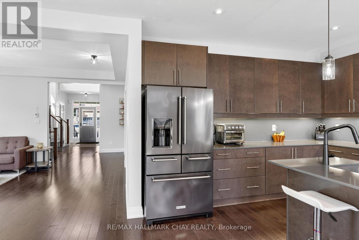
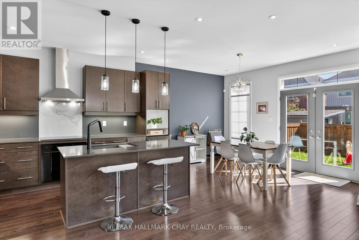
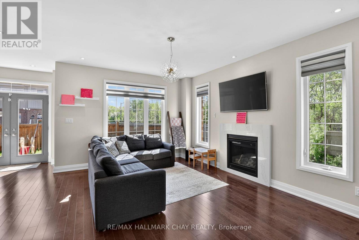
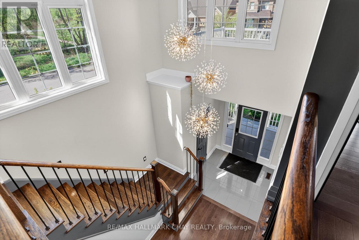
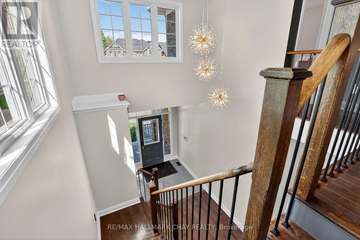
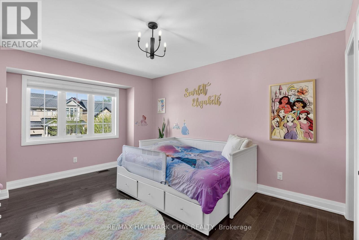
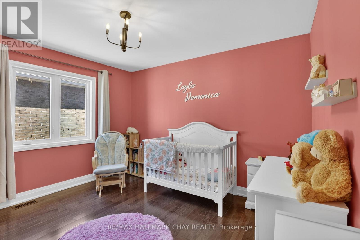
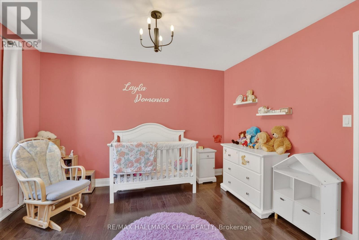
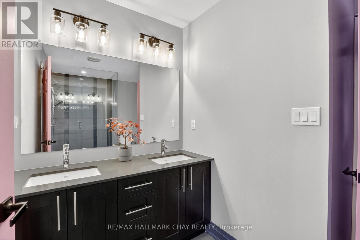
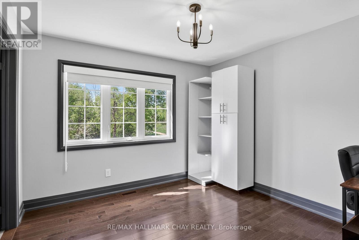
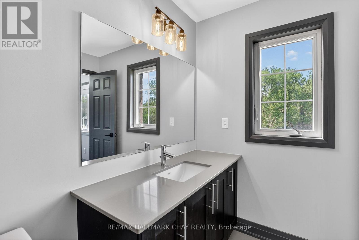
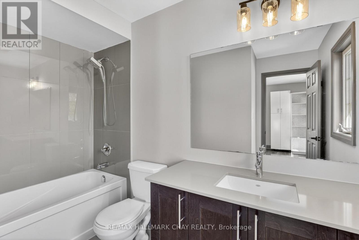
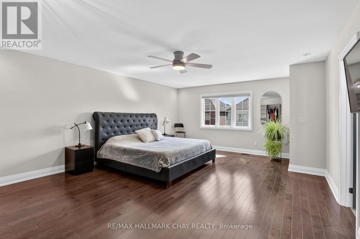
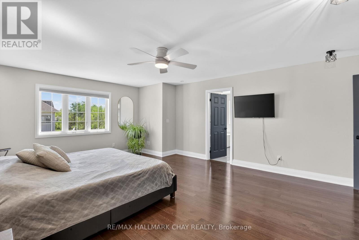
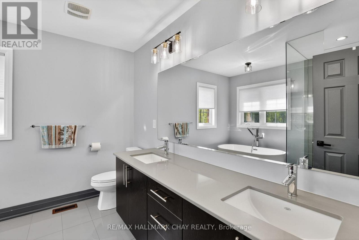
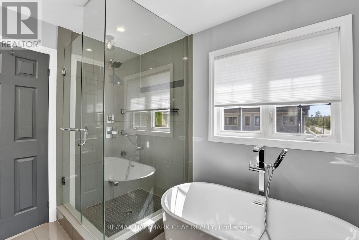
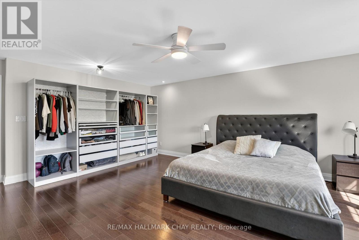
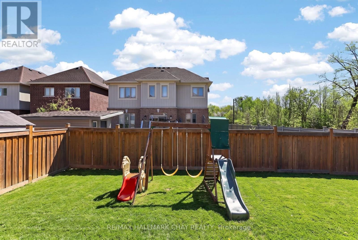
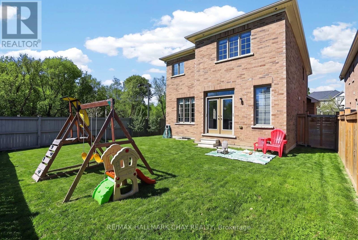
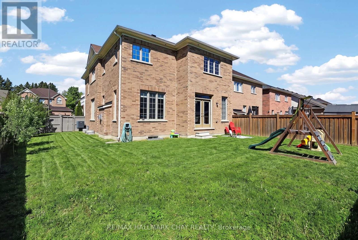
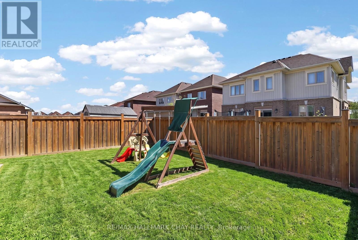
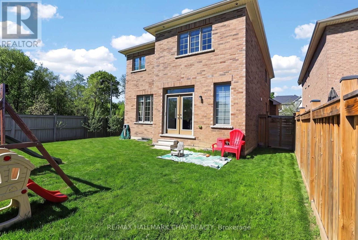
Welcome to this exceptional move-in ready 4-bedroom, 4-bathroom home, where contemporary elegance meets everyday comfort. Boasting over 2,600 sqft of beautifully designed living space, this highly popular model is ideal for modern buyers seeking both style and functionality. ** $250k+ in builder upgrades **. Step inside to the chic, open-concept layout which gives you the ability to arrange the space to suit your everyday needs. Enjoy endless culinary experiences, or simple family gatherings in the gourmet kitchen which includes sleek, high end Wolf & KitchenAid appliances, and built-in wine/drinks fridge. Other thoughtful upgrades include hardwood floors, smooth 9' ceilings and elegant light fixtures throughout the house. Each bedroom offers spa-like bathroom access, ensuring convenience and privacy for the whole family. Situated on a premium corner lot at the end of a quiet, low traffic street, this home offers a peaceful escape from the hustle and bustle. Next door, 100 acres of lush, forested ravine awaits - perfect for morning hikes, evening dog walks, or simply reconnecting with nature. Move-in ready and designed for today's lifestyle, this home is a rare gem in a truly special setting. Don't miss your chance schedule your private showing today! Main floor kids play room can also be your office or dining room- you choose. (id:63604)

Key Facts

Type
Detached
Beds
4
Baths
4
Size
2,500 sqft
Lot
44.5 x 111.6 FT; irreg shape
Parking
4 total

Highlights

  • All
  • Water softener
  • Range
  • Water Treatment
  • Garage door opener remote(s)
Property Details 18 details
Bedrooms
4 bedrooms
4 above grade
Bathrooms
4 bathrooms
1 partial
Parking
4 parking spaces
Attached Garage · Garage
Living area
2,500 - 3,000 sq. ft.
Property
Single Family · Freehold · Detached
Property subtype
Single Family
Structure type
House
Ownership
Freehold
Attached status
Detached
Storeys
2
Basement
Unfinished, Full
Heating
Forced air, Natural gas
Cooling
Central air conditioning
Fireplace
1 fireplace
Lot dimensions
44.5 x 111.6 FT; irreg shape
Frontage
44.60 feet
Taxes
$5,886.00
Water source
Municipal water
Sewer
Sanitary sewer

Interior features

AllWater softenerRangeWater TreatmentGarage door opener remote(s)HardwoodCeramicFireplace(s)

Exterior features

BrickPoured ConcreteFenced yard

Systems and association

SewerElectricityCable

Lot and water

Carpet FreeSump Pump
Rooms 10 rooms
Level
Room
Dimensions
Main level
Dining room
4.57 m x 3.17 m
Main level
Office
3.87 m x 3.06 m
Main level
Living room
3.86 m x 5.44 m
Main level
Kitchen
4.37 m x 4.06 m
Main level
Eating area
4.36 m x 2.66 m
Main level
Laundry room
1.88 m x 2.18 m
Second level
Primary Bedroom
4.88 m x 6.67 m
Second level
Bedroom 2
3.67 m x 3.37 m
Second level
Bedroom 3
3.62 m x 4.64 m
Second level
Bedroom 4
3.55 m x 3.12 m

Virtual Tour & Media

Mortgage & Affordability Estimate monthly costs
Purchase price$1,049,000
Down paymentNot available
Mortgage amountNot available
Principal & interestNot available
Property taxesNot available
Condo/HOA feeNot available
Insurance/OtherNot available
UtilitiesNot available
Est. monthly totalNot available
Income needed (GDS 32%)Not available
Estimates only. Not financial advice. Rates, taxes and fees vary by lender and municipality.

Saved Properties

Keep This One Handy

Save this listing, compare it later, or open your saved properties dashboard.

Manage Saved Searches
Map is approximate.

Neighbourhood

Area
Tottenham
City
New Tecumseth
Postal code
L0G 1W0
Nearby
Cross Streets: 4th Line & Turner Dr or Proctor Gate. ** Directions: Turner, Williamson, Walls.