
43 Whitehall Road

Toronto, ONDetached
$3,999,000
MLS® C13787722
Detached4 beds4 baths3 total
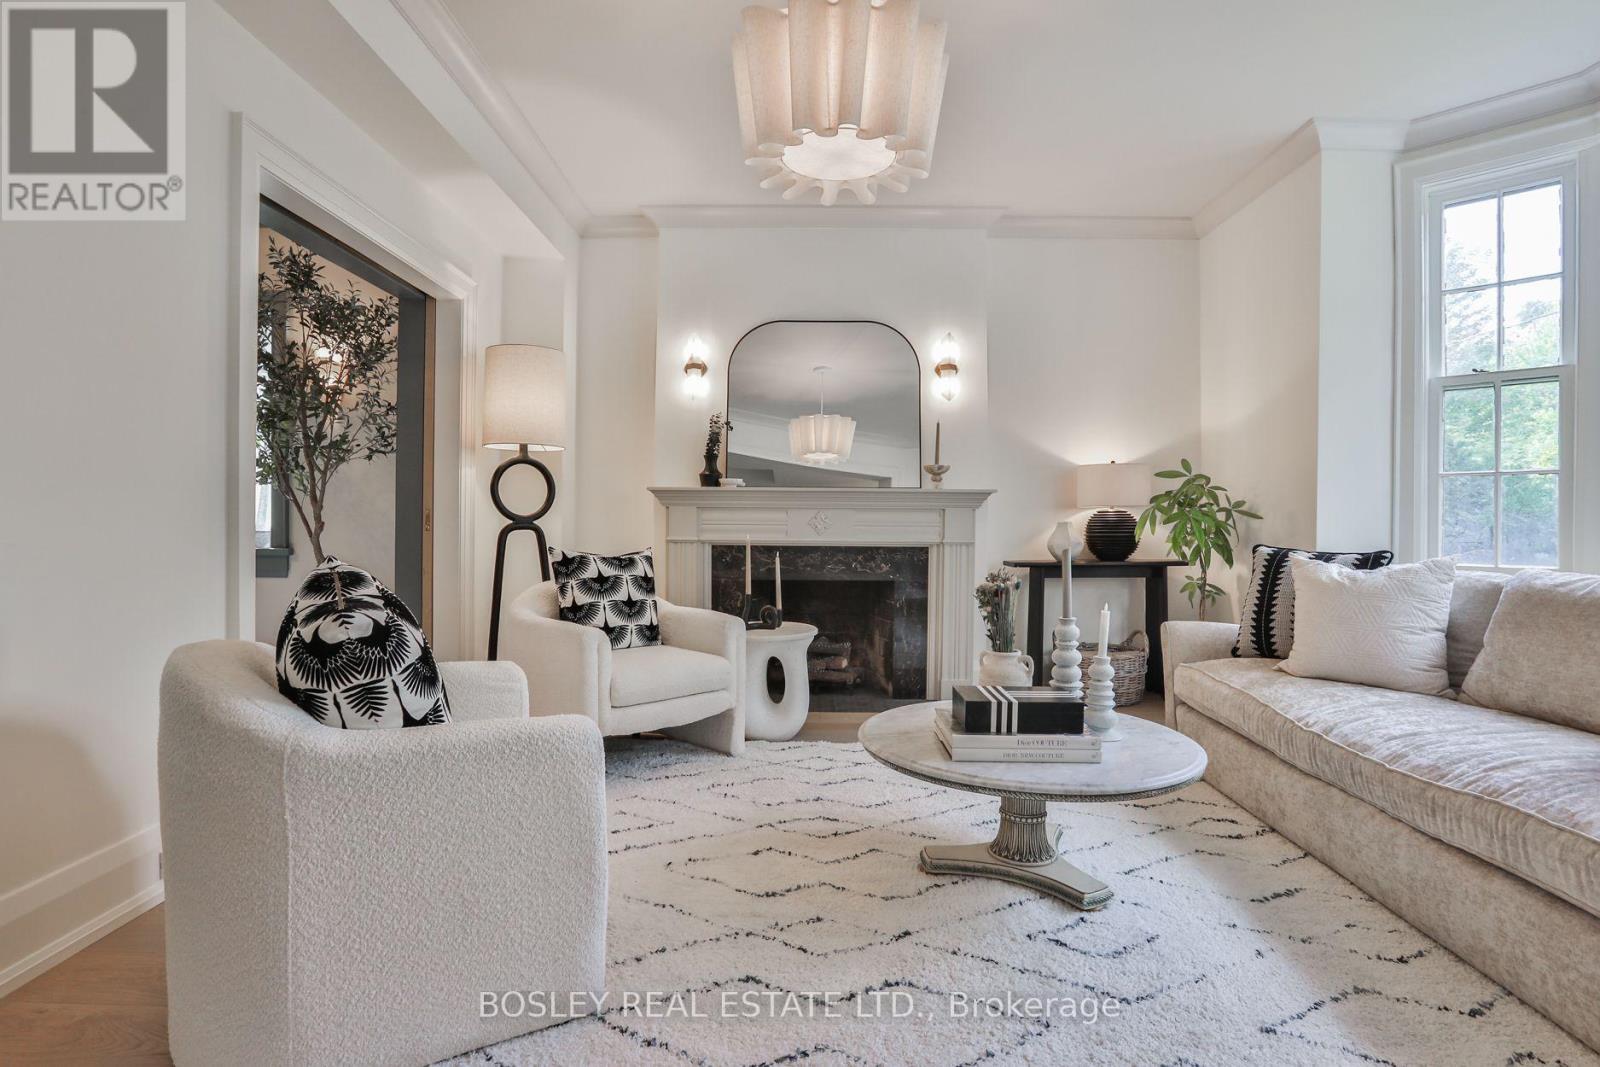
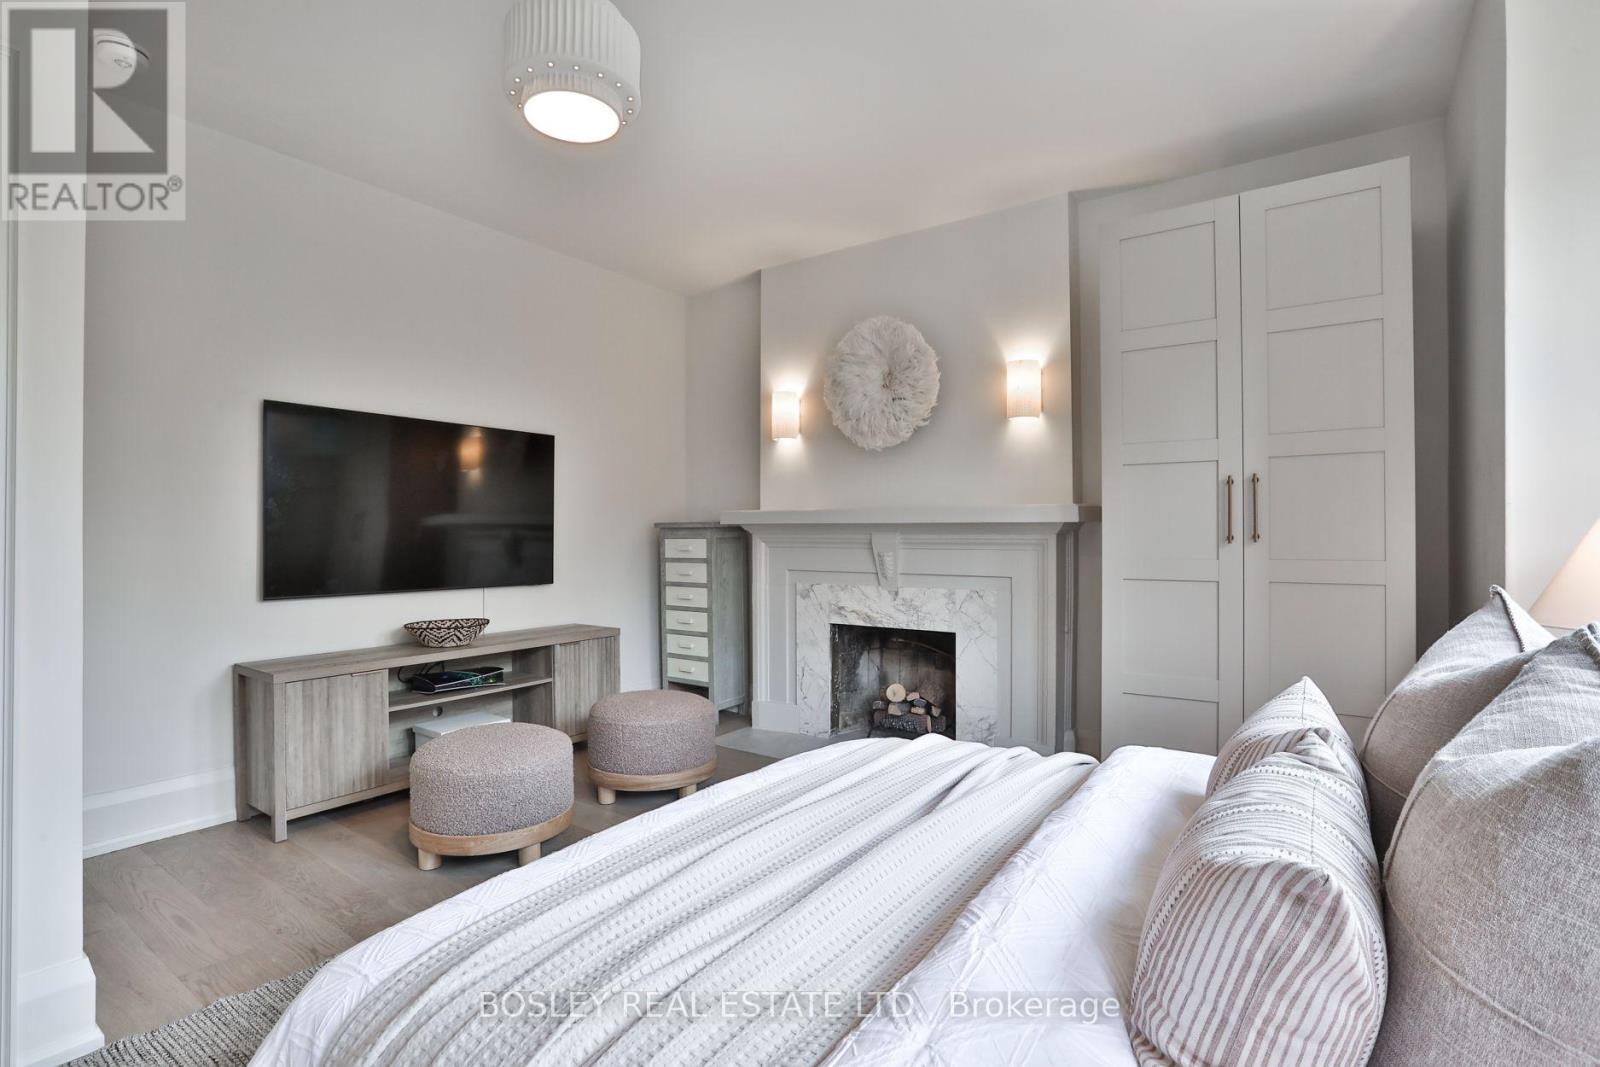
43 Whitehall Road, Toronto, ON photo 1
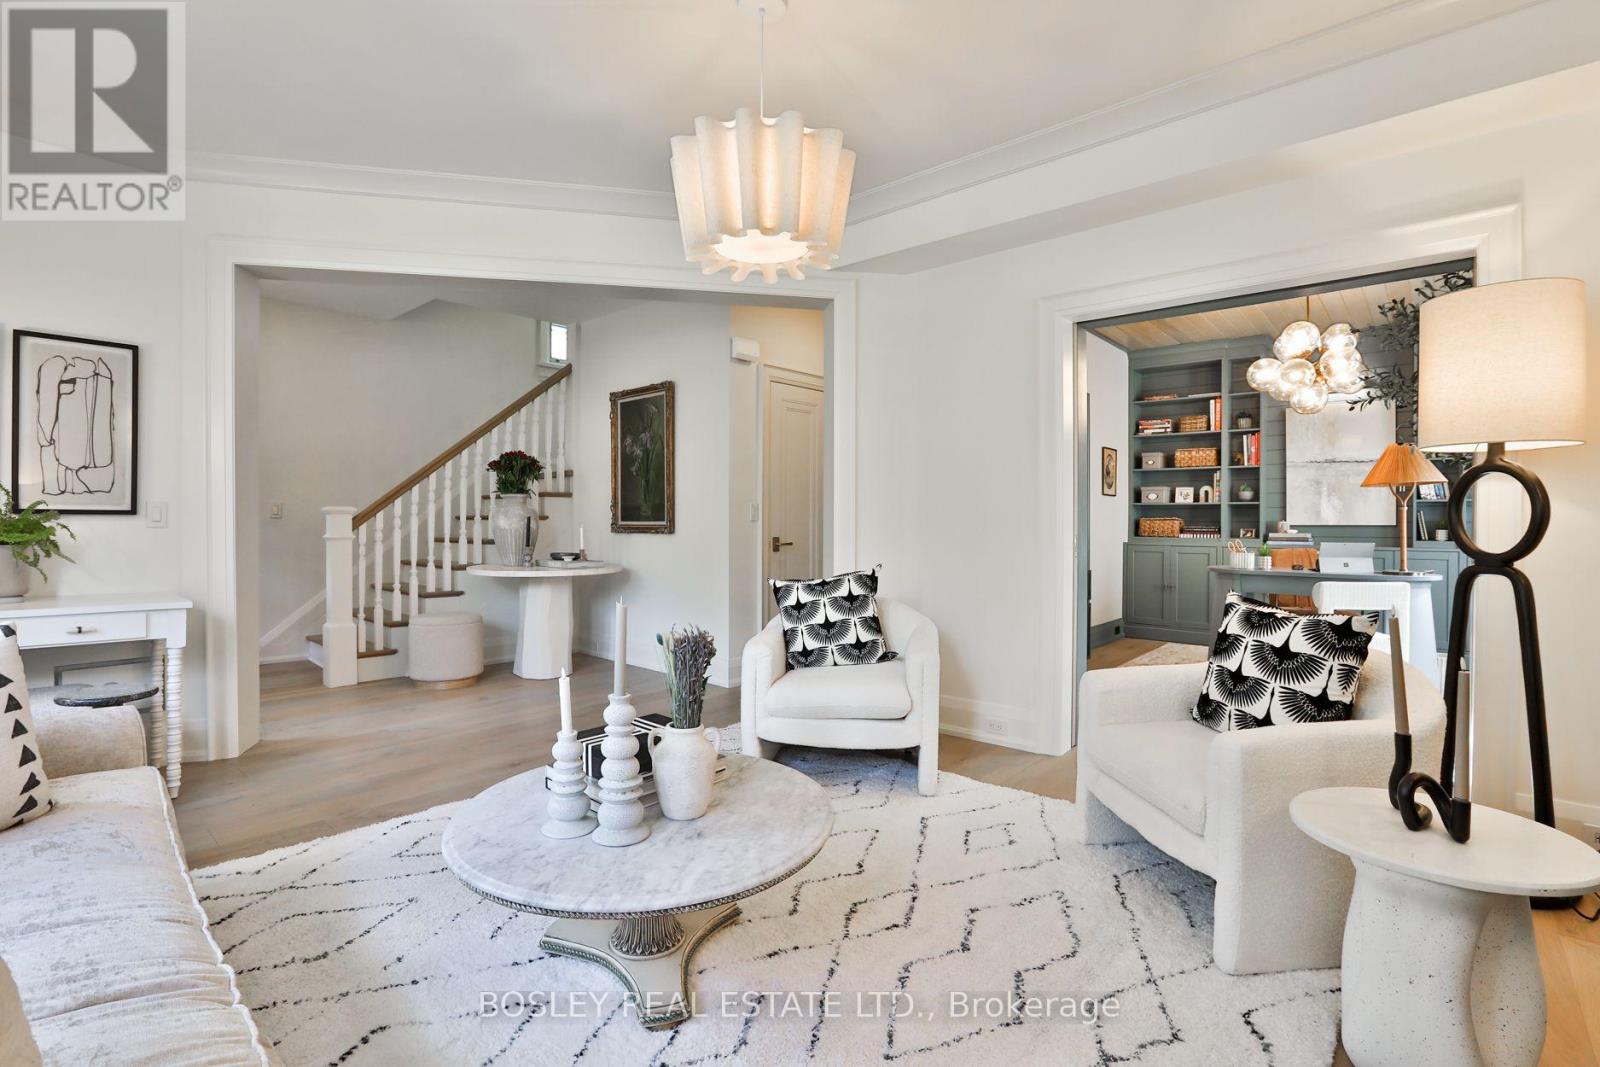
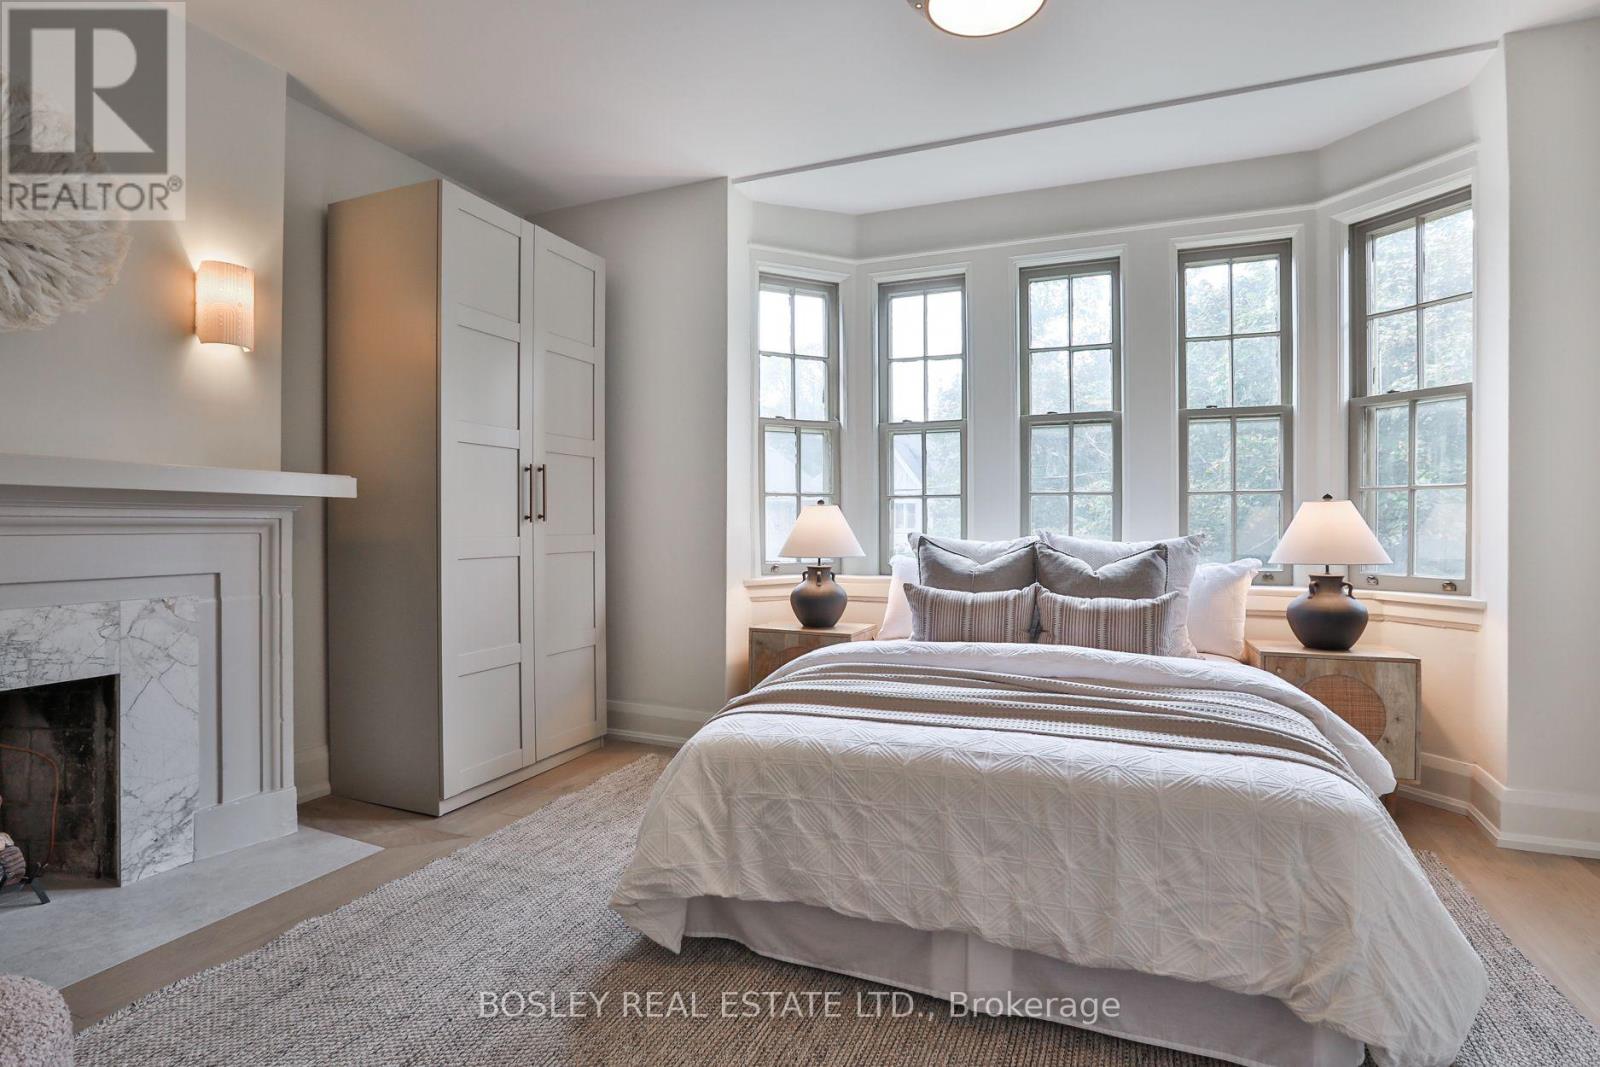
43 Whitehall Road, Toronto, ON photo 2
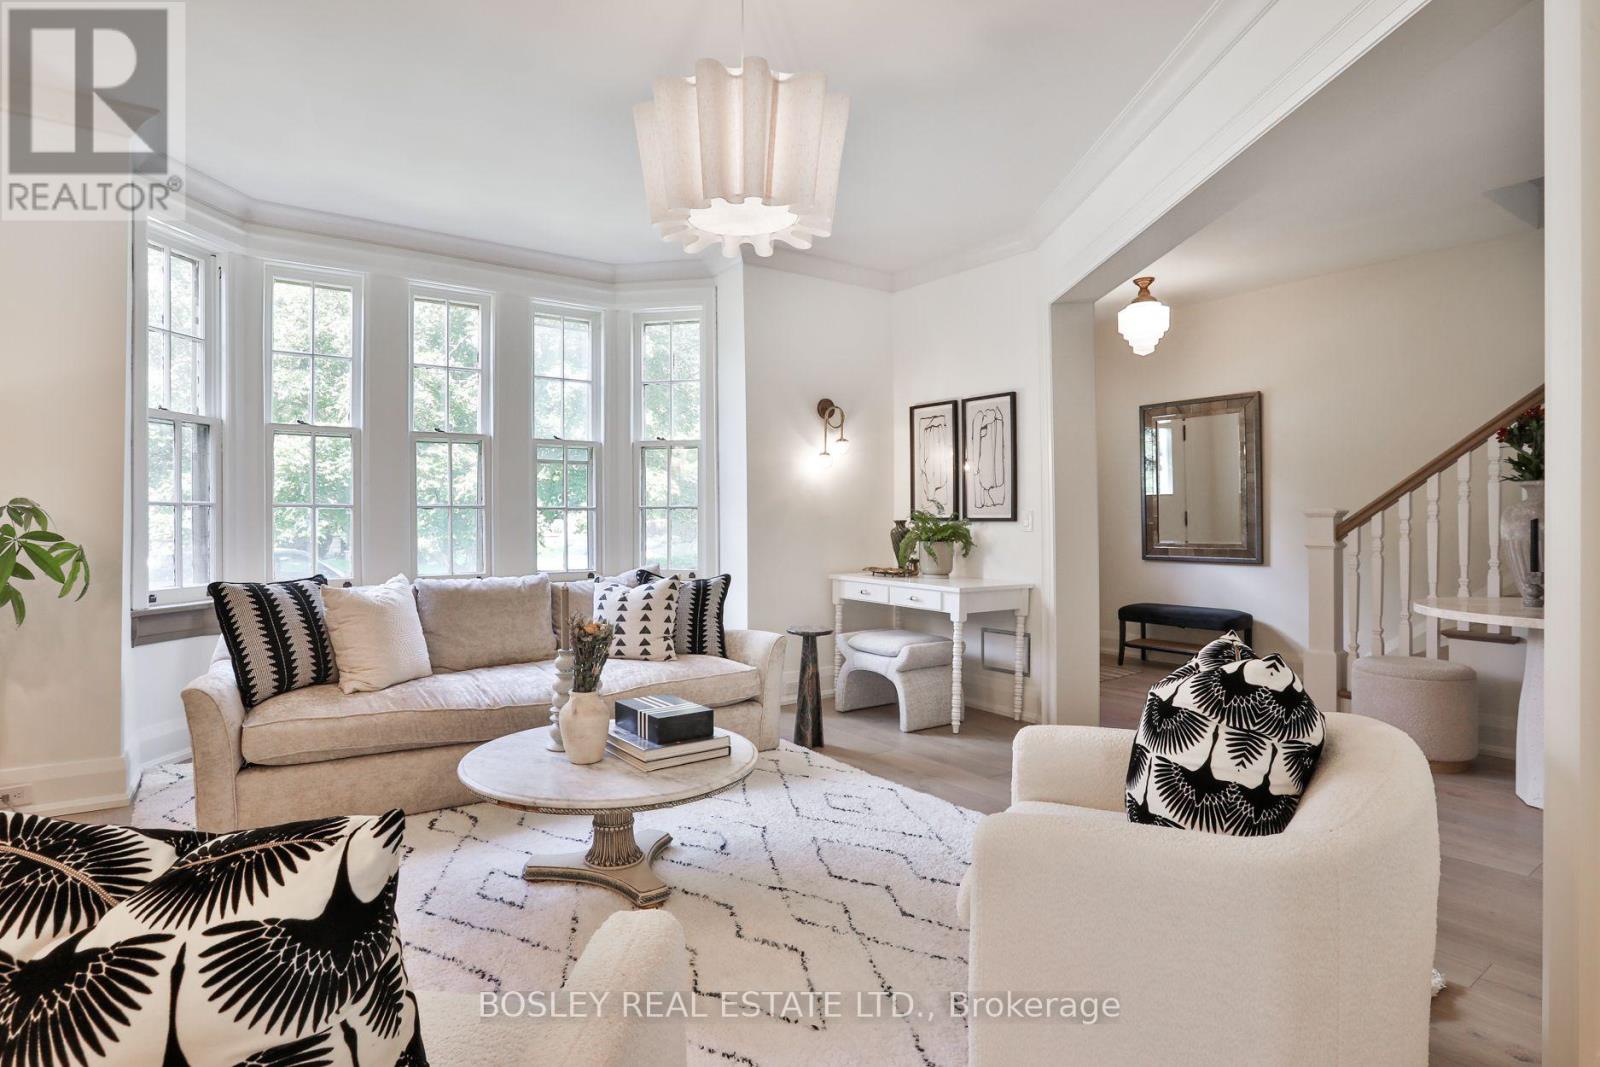
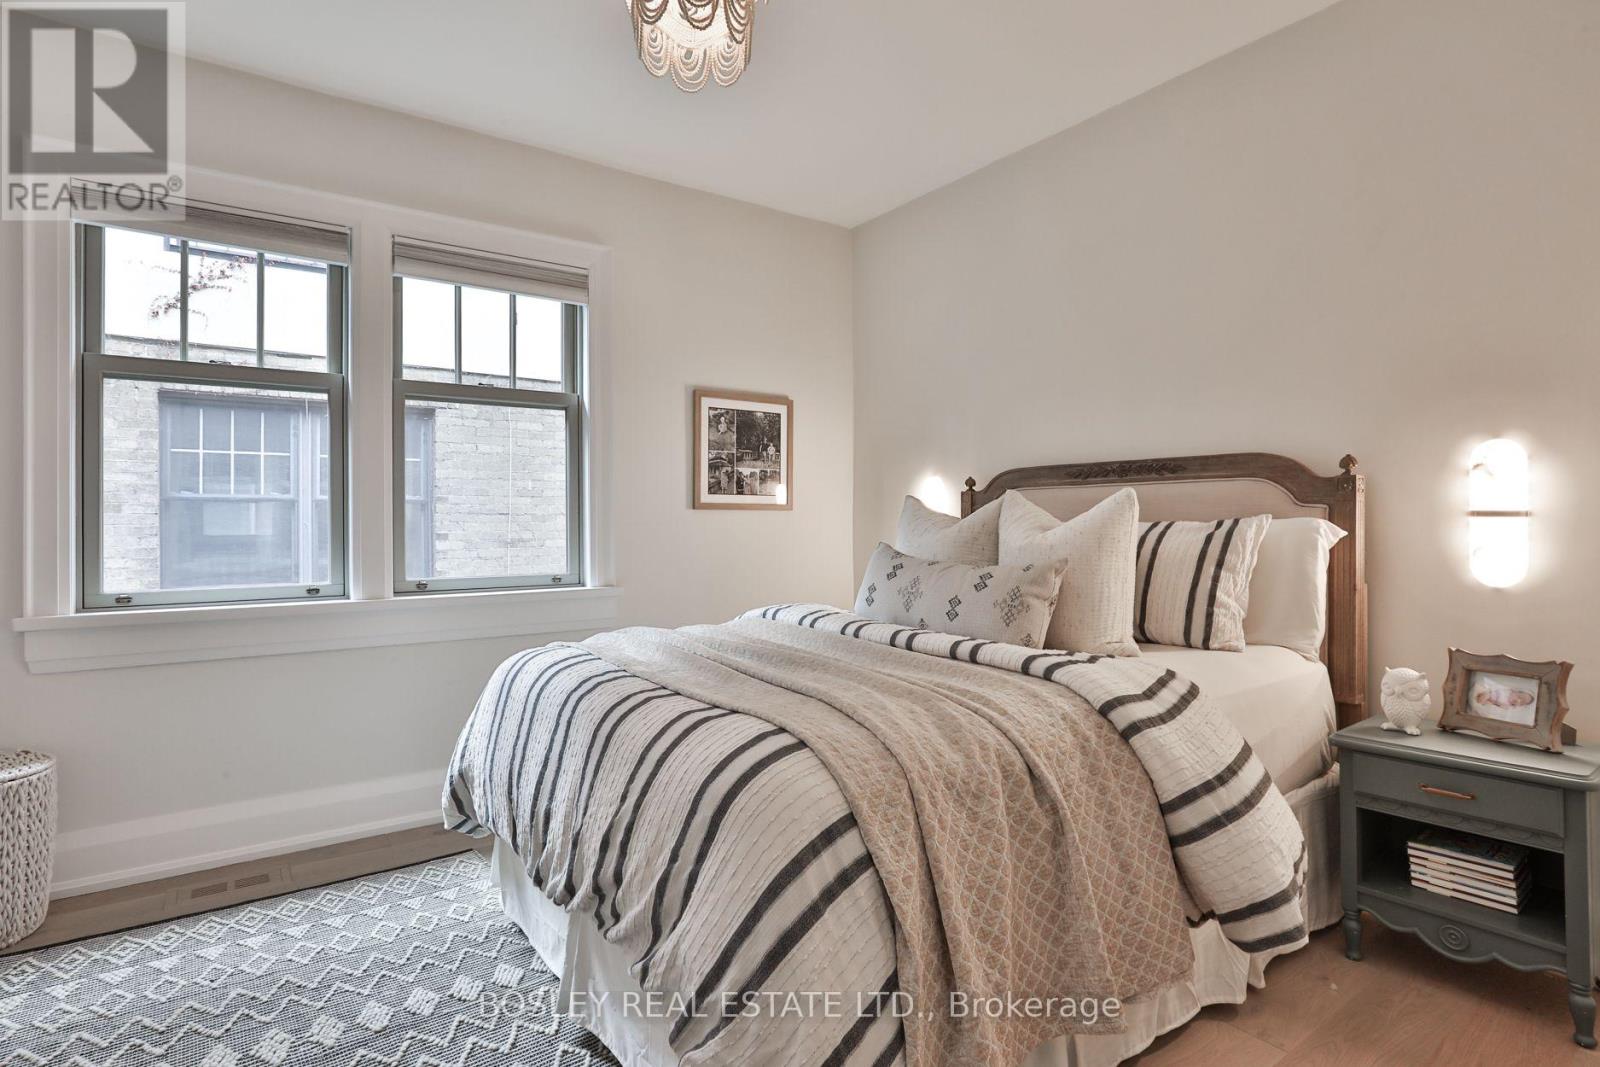
43 Whitehall Road, Toronto, ON photo 3
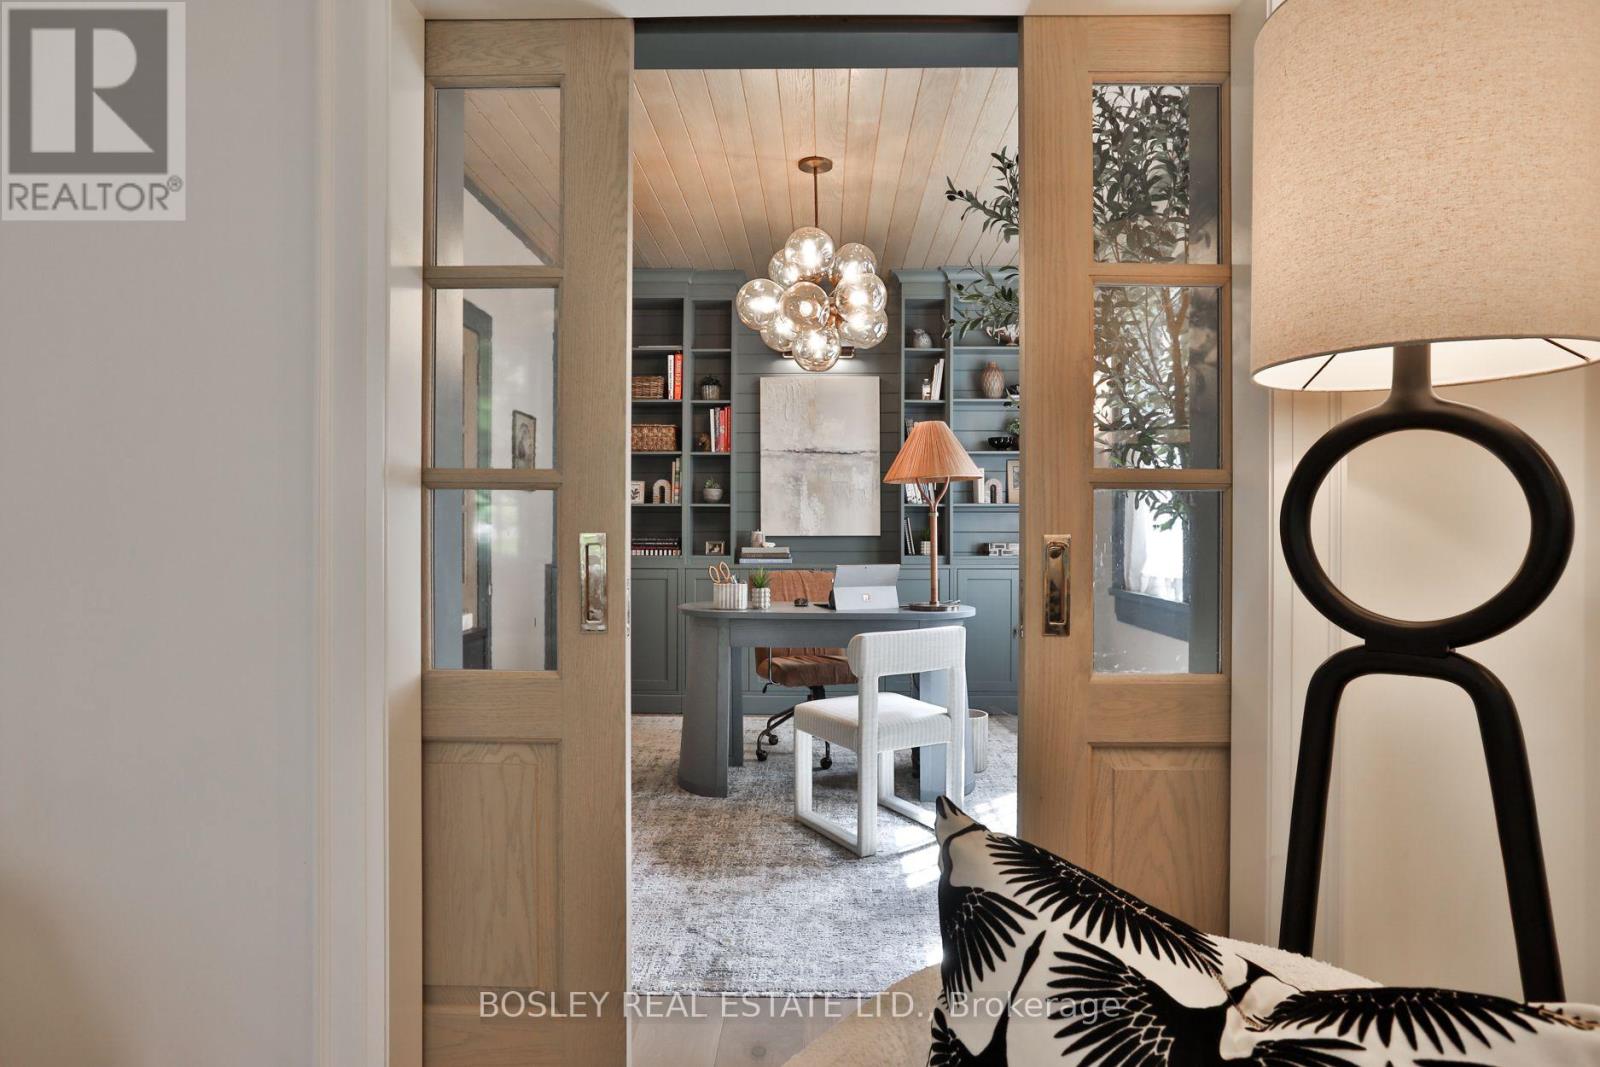
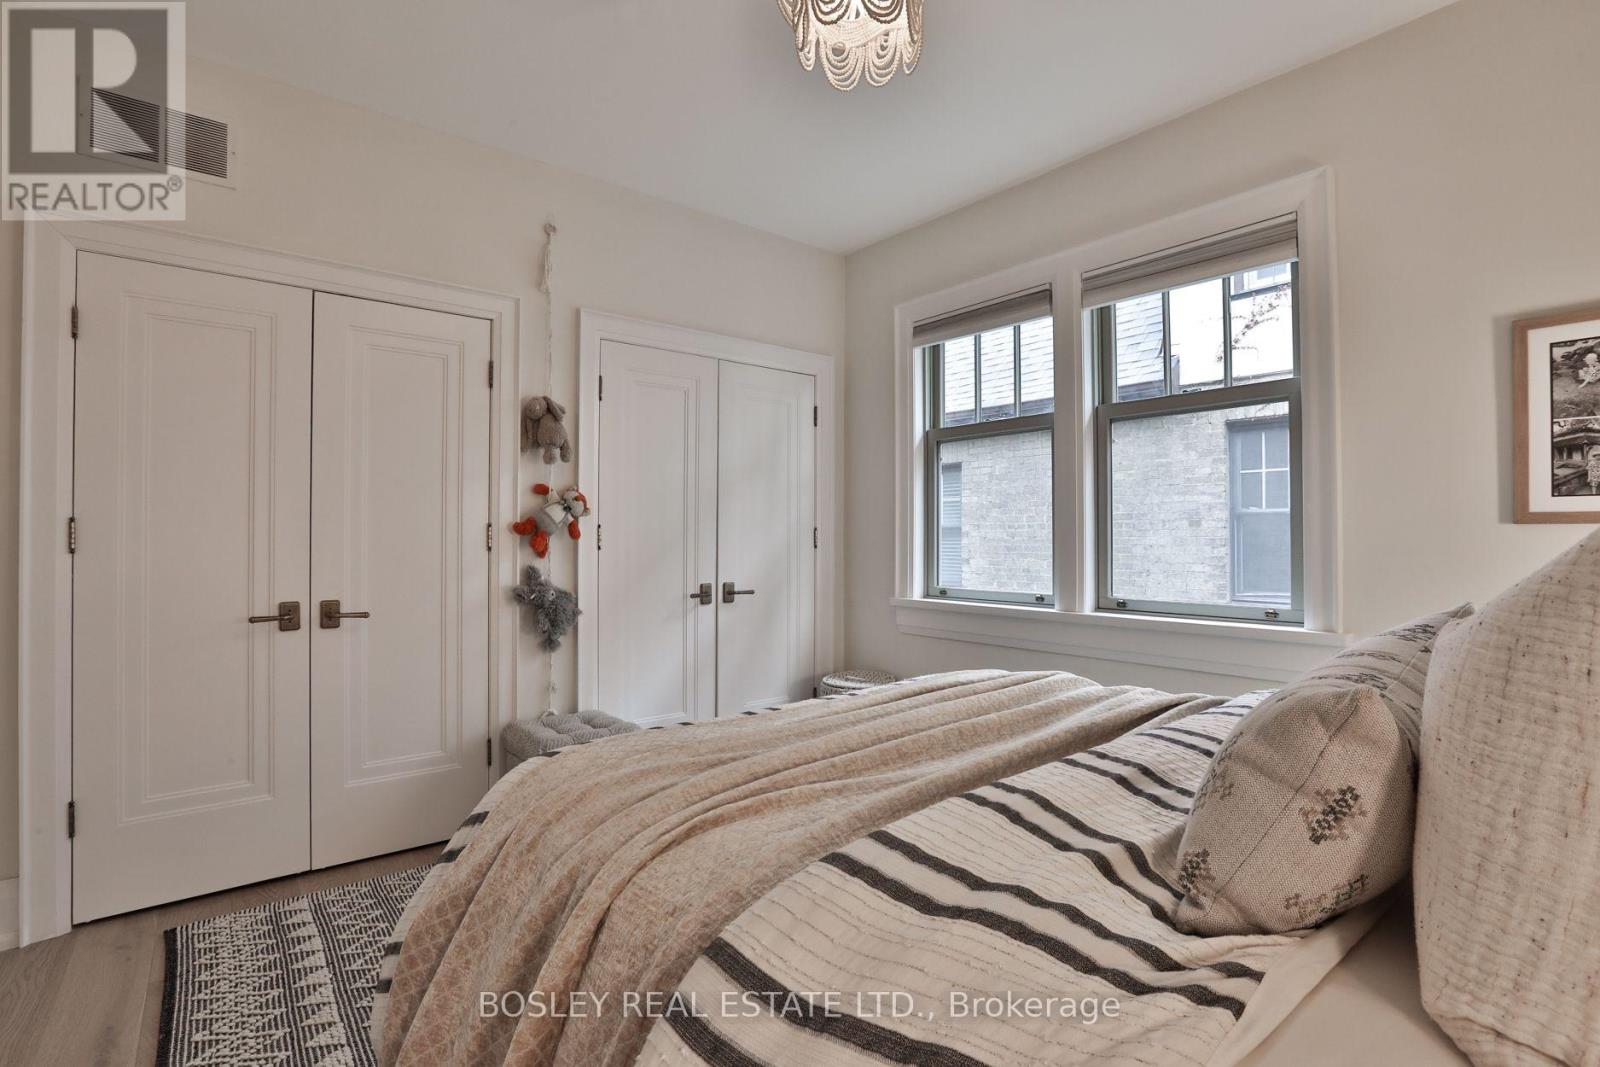
43 Whitehall Road, Toronto, ON photo 4
43 Whitehall Road, Toronto, ON photo 5
43 Whitehall Road, Toronto, ON photo 6
43 Whitehall Road, Toronto, ON photo 7
43 Whitehall Road, Toronto, ON photo 8
43 Whitehall Road, Toronto, ON photo 9
43 Whitehall Road, Toronto, ON photo 10
43 Whitehall Road, Toronto, ON photo 11
43 Whitehall Road, Toronto, ON photo 12
43 Whitehall Road, Toronto, ON photo 13
43 Whitehall Road, Toronto, ON photo 14
43 Whitehall Road, Toronto, ON photo 15
43 Whitehall Road, Toronto, ON photo 16
43 Whitehall Road, Toronto, ON photo 17
43 Whitehall Road, Toronto, ON photo 18
43 Whitehall Road, Toronto, ON photo 19
43 Whitehall Road, Toronto, ON photo 20
43 Whitehall Road, Toronto, ON photo 21
43 Whitehall Road, Toronto, ON photo 22
43 Whitehall Road, Toronto, ON photo 23
43 Whitehall Road, Toronto, ON photo 24
43 Whitehall Road, Toronto, ON photo 25
43 Whitehall Road, Toronto, ON photo 26
43 Whitehall Road, Toronto, ON photo 27
43 Whitehall Road, Toronto, ON photo 28
43 Whitehall Road, Toronto, ON photo 29
43 Whitehall Road, Toronto, ON photo 30
43 Whitehall Road, Toronto, ON photo 31
43 Whitehall Road, Toronto, ON photo 32
43 Whitehall Road, Toronto, ON photo 33
43 Whitehall Road, Toronto, ON photo 34
43 Whitehall Road, Toronto, ON photo 35
43 Whitehall Road, Toronto, ON photo 36
43 Whitehall Road, Toronto, ON photo 37
43 Whitehall Road, Toronto, ON photo 38
43 Whitehall Road, Toronto, ON photo 39
43 Whitehall Road, Toronto, ON photo 40
43 Whitehall Road, Toronto, ON photo 41
43 Whitehall Road, Toronto, ON photo 42
43 Whitehall Road, Toronto, ON photo 43
43 Whitehall Road, Toronto, ON photo 44
43 Whitehall Road, Toronto, ON photo 45
43 Whitehall Road, Toronto, ON photo 46
43 Whitehall Road, Toronto, ON photo 47
43 Whitehall Road, Toronto, ON photo 48
43 Whitehall Road, Toronto, ON photo 49
43 Whitehall Road, Toronto, ON photo 50
1 / 50

BUYER ADVANTAGE

Buy with confidence

Get a full-service approach built on strategy, strong negotiation, and clear guidance from offer to close.

  • Local Market Expertise
  • Broker-level Negotiation
  • Transparent Process
  • No-pressure Guidance

The right strategy depends on your goals, timing, budget, and the type of home you are buying. Get Your Buyer Snapshot.

About This Property

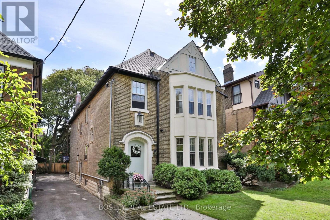
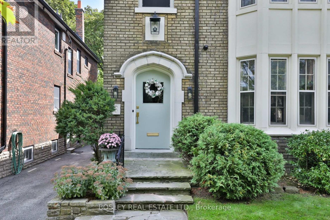
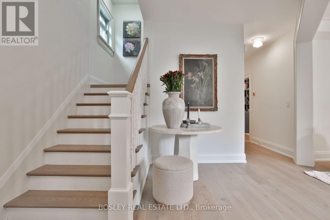
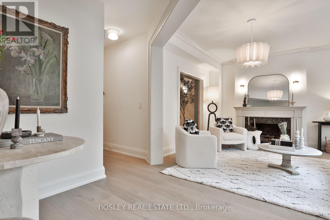
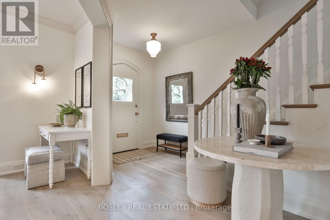
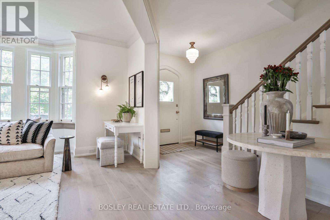
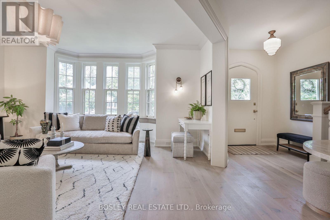
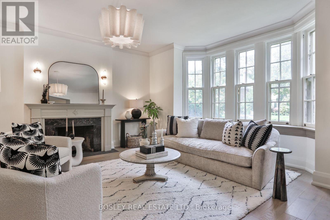
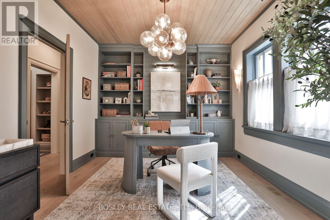
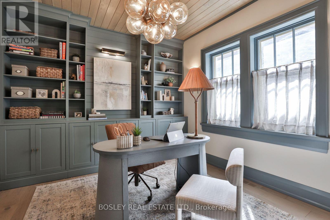
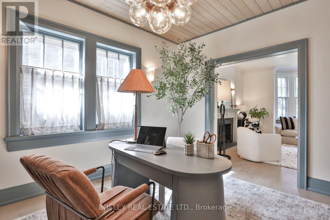
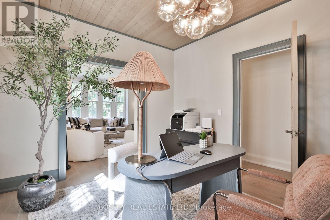
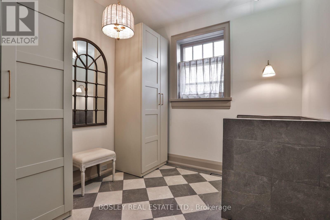
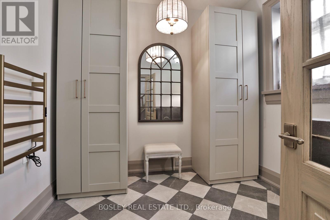
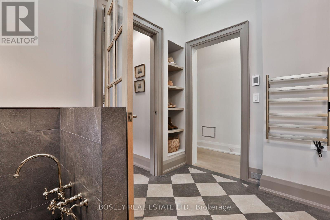
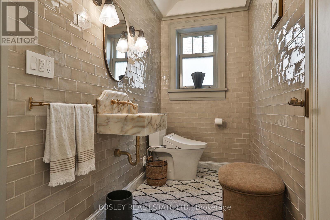
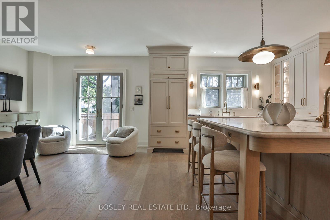
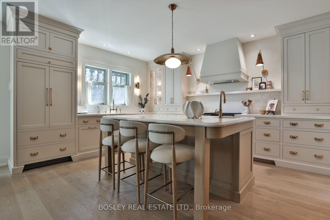
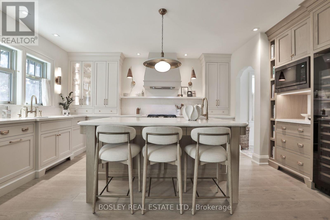
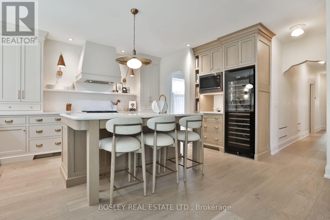
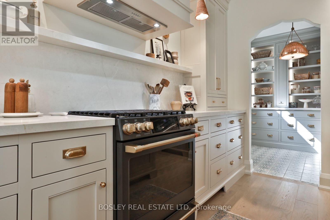
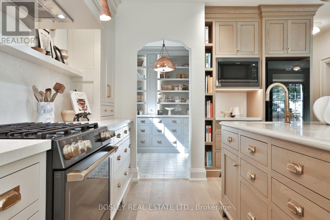
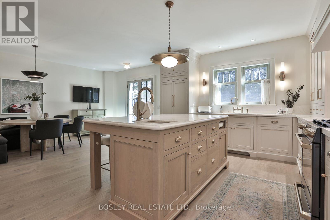
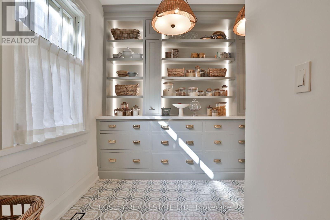
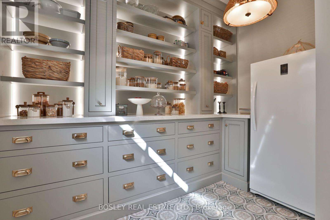
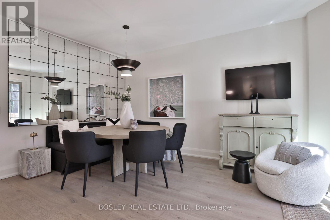
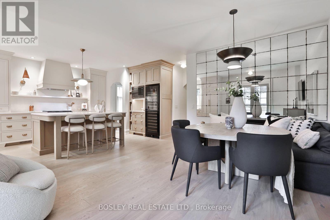
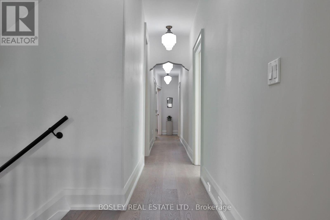
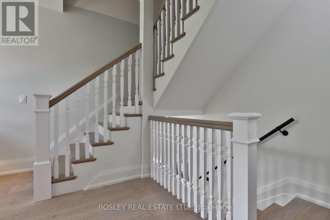
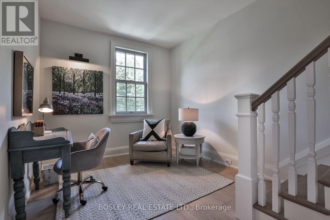
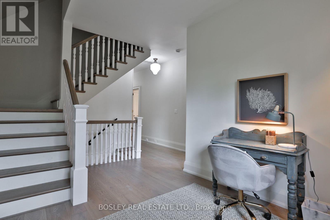
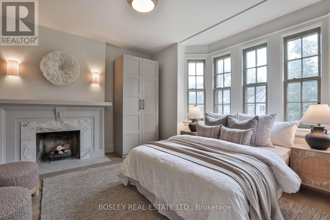
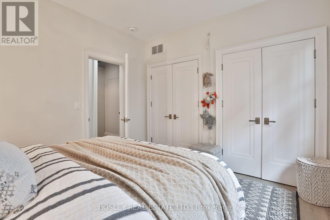
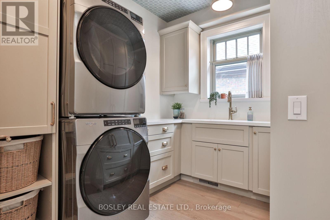
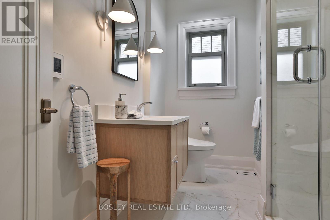
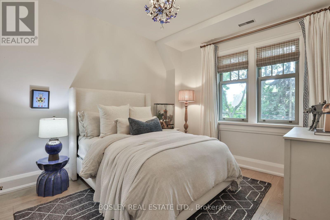
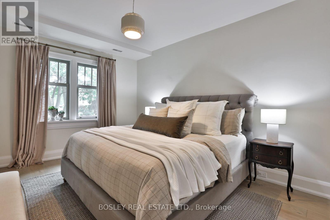
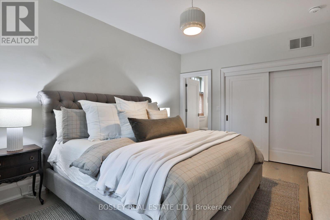
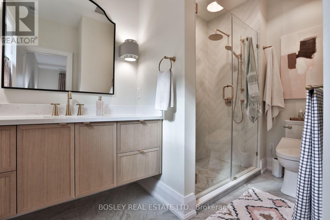
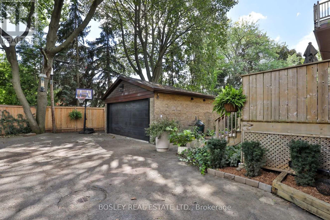
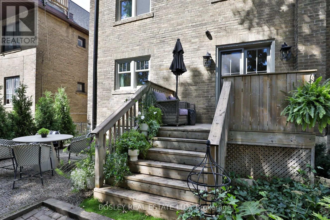
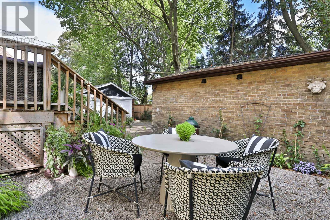
Tucked along one of Rosedale's most coveted streets, 43 Whitehall Road is a rare offering: an impeccably finished residence with the pedigree of the neighbourhood and the flexibility today's most discerning buyers are looking for. Beyond the classic façade, over 3,000 square feet of beautifully appointed living unfolds across two finished levels - four bedrooms, four bathrooms, and interiors finished to an exacting standard, where timeless architecture meets a considered, modern sensibility. What truly sets this home apart is what comes next. A fully permitted and roughed-in third floor and basement add an additional 1800 square feet - waiting for the next owner's own touches. It's a rare canvas: the freedom to enjoy the home as it is, a grand single-family residence, or to thoughtfully introduce income potential. The vision is approved; the possibilities are yours. All told, that's over 4,500 square feet of potential on one of Toronto's most distinguished streets - impeccably finished today, and ready to become entirely your own. And the location is second to none. Enjoy a quick stroll to the shops and cafés of Summerhill, and settle into one of the city's most sought-after school catchments - served by top-rated public and private schools including Whitney Junior Public School, Our Lady of Perpetual Help, and Branksome Hall. This is Rosedale living with room to dream - a distinguished address, exquisitely finished, and ready for its next chapter. (id:63604)

Key Facts

Type
Detached
Beds
4
Baths
4
Size
3,000 sqft
Lot
38 x 125 FT
Parking
3 total

Highlights

  • Garage door opener remote(s)
Property Details 17 details
Bedrooms
4 bedrooms
4 above grade
Bathrooms
4 bathrooms
2 partials
Parking
3 parking spaces
Detached Garage · Garage
Living area
3,000 - 3,500 sq. ft.
Property
Single Family · Freehold · Detached
Property subtype
Single Family
Structure type
House
Ownership
Freehold
Attached status
Detached
Storeys
3
Basement
Unfinished, Separate entrance
Heating
Forced air, Natural gas
Cooling
Central air conditioning
Fireplace
Yes
Lot dimensions
38 x 125 FT
Frontage
38 feet
Taxes
$15,082.00
Water source
Municipal water
Sewer
Sanitary sewer

Interior features

Garage door opener remote(s)TileHardwoodFireplace(s)

Exterior features

BrickBlock

Systems and association

Security systemSewerElectricityCable
Rooms 10 rooms
Level
Room
Dimensions
Main level
Living room
5.3 m x 4.29 m
Main level
Office
3.23 m x 4.29 m
Main level
Kitchen
6.96 m x 3.99 m
Main level
Pantry
3.23 m x 2.16 m
Main level
Mud room
2.74 m x 2.77 m
Second level
Primary Bedroom
3.23 m x 4.6 m
Second level
Bedroom 2
3.74 m x 3.99 m
Second level
Bedroom 3
3.23 m x 4.29 m
Second level
Bedroom 4
3.45 m x 4.29 m
Second level
Laundry room
9.3 m x 2.59 m
Mortgage & Affordability Estimate monthly costs
Purchase price$3,999,000
Down paymentNot available
Mortgage amountNot available
Principal & interestNot available
Property taxesNot available
Condo/HOA feeNot available
Insurance/OtherNot available
UtilitiesNot available
Est. monthly totalNot available
Income needed (GDS 32%)Not available
Estimates only. Not financial advice. Rates, taxes and fees vary by lender and municipality.

Saved Properties

Keep This One Handy

Save this listing, compare it later, or open your saved properties dashboard.

Manage Saved Searches
Map is approximate.

Neighbourhood

Area
Rosedale-Moore Park
City
Toronto
Postal code
M4W 2C5
Nearby
Mount Pleasant & Whitehall








