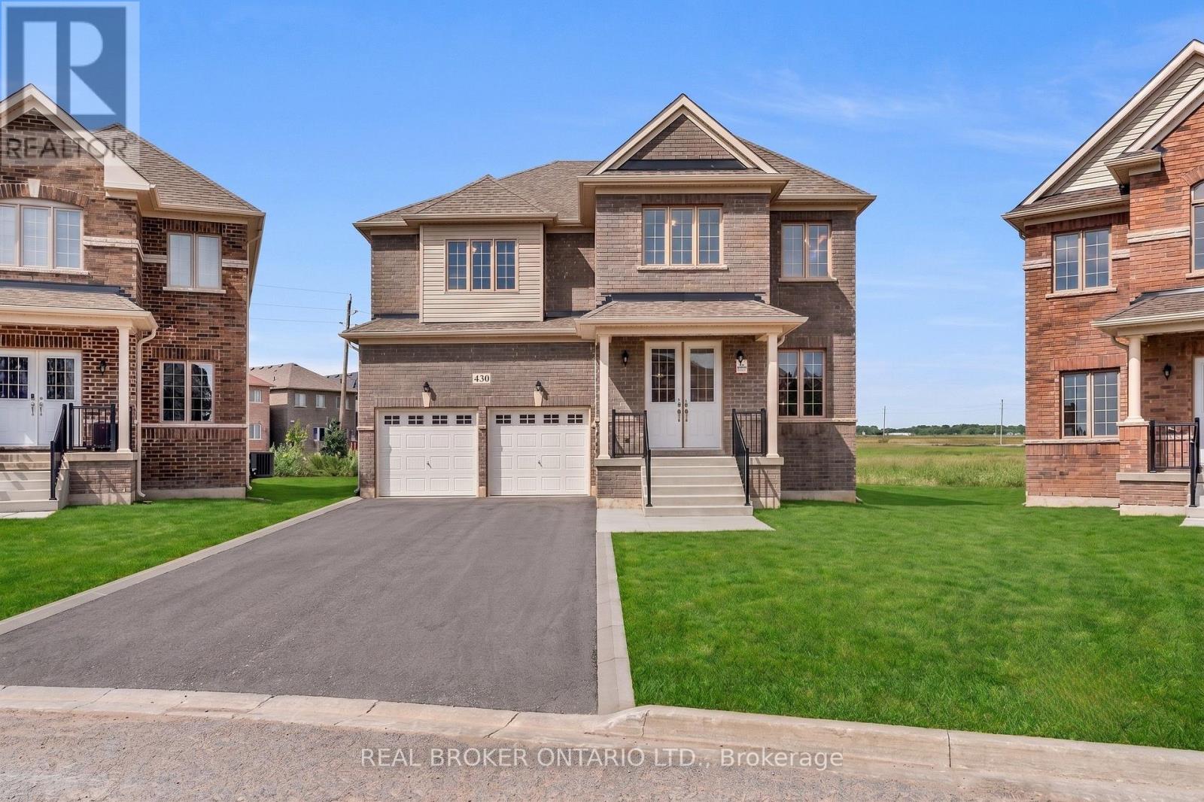
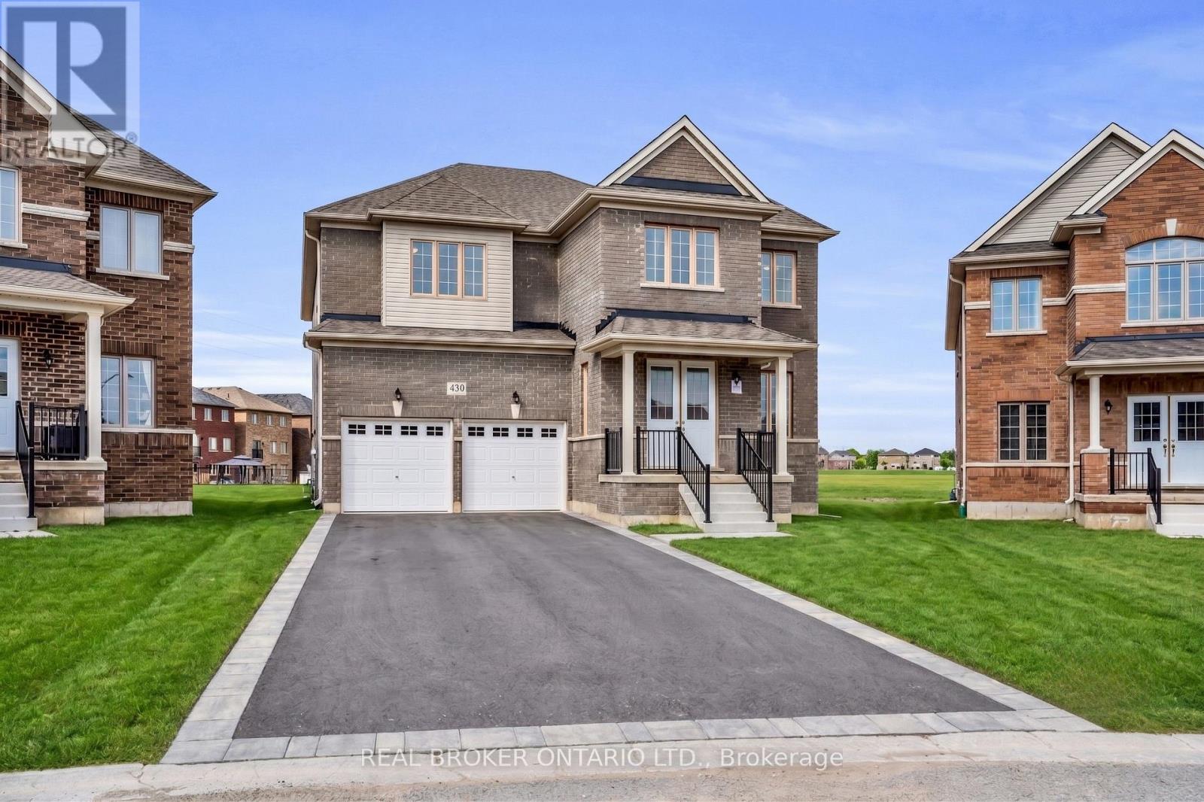
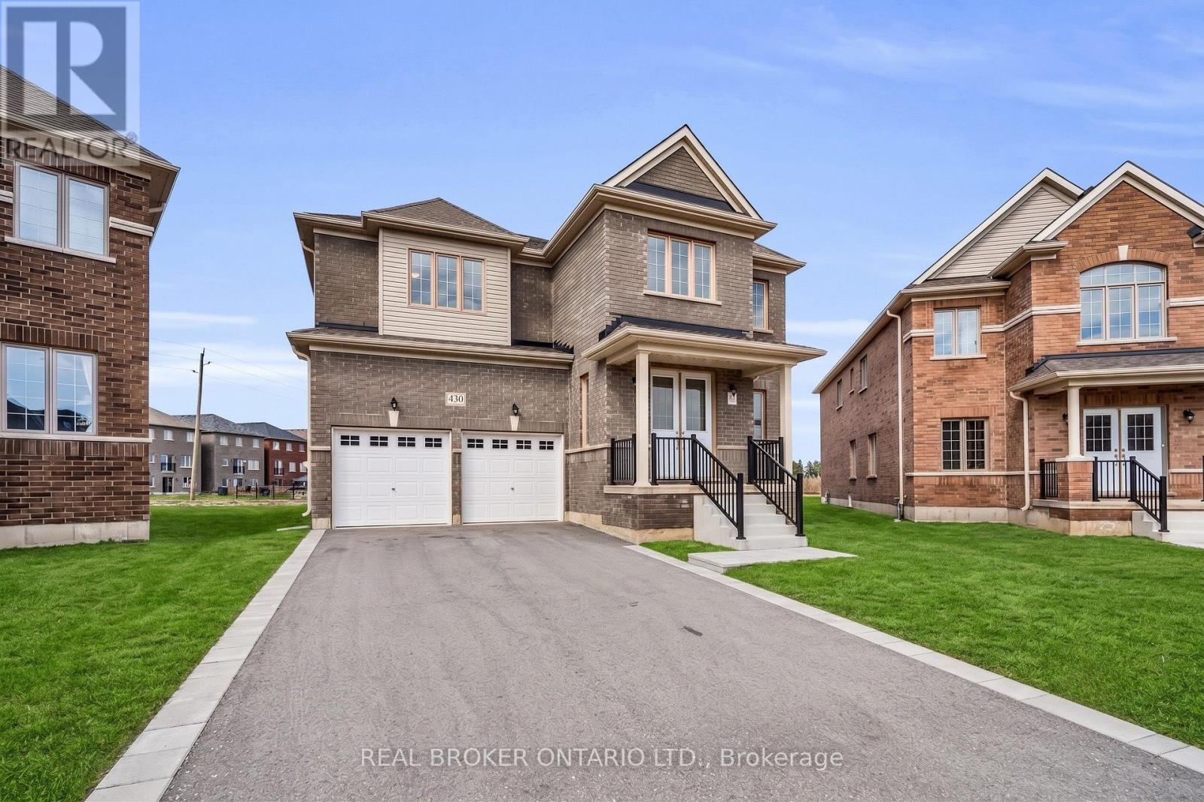
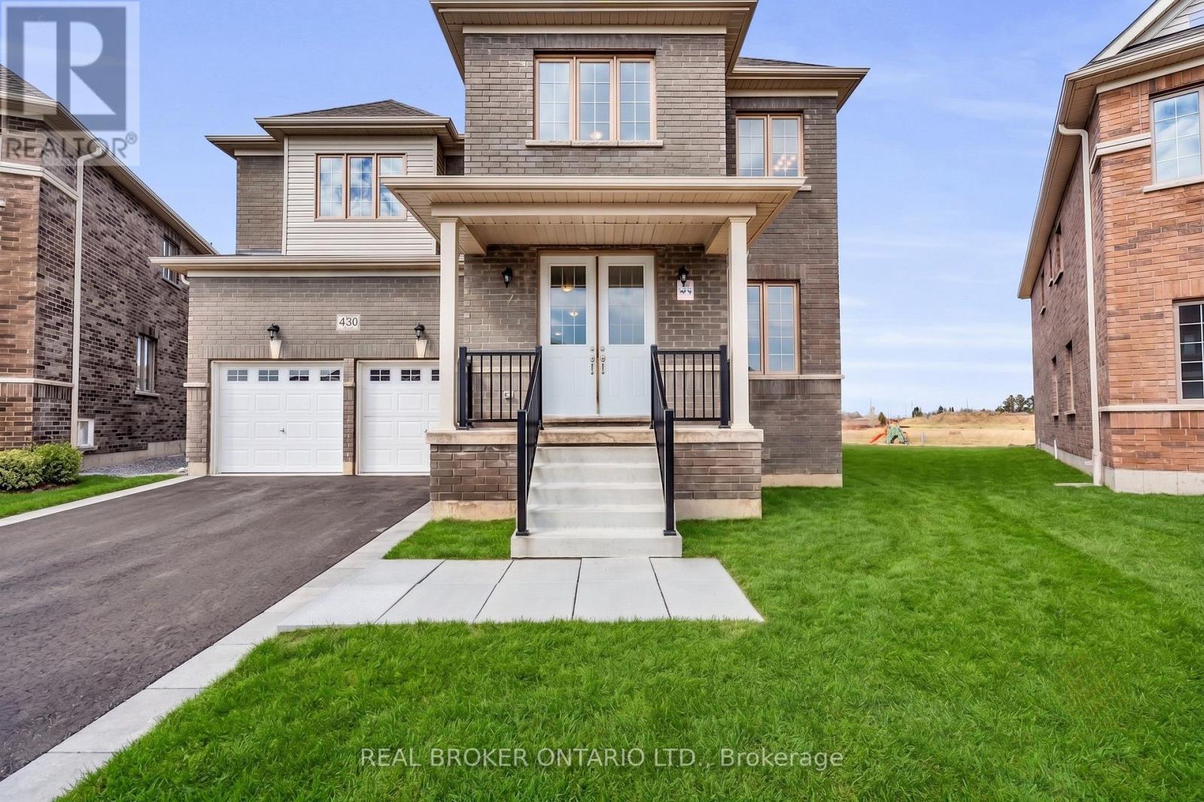
430 VanDusen Avenue

Southgate, ONDetached
$999,999
MLS® X13084244
Detached5 beds5 baths6 total
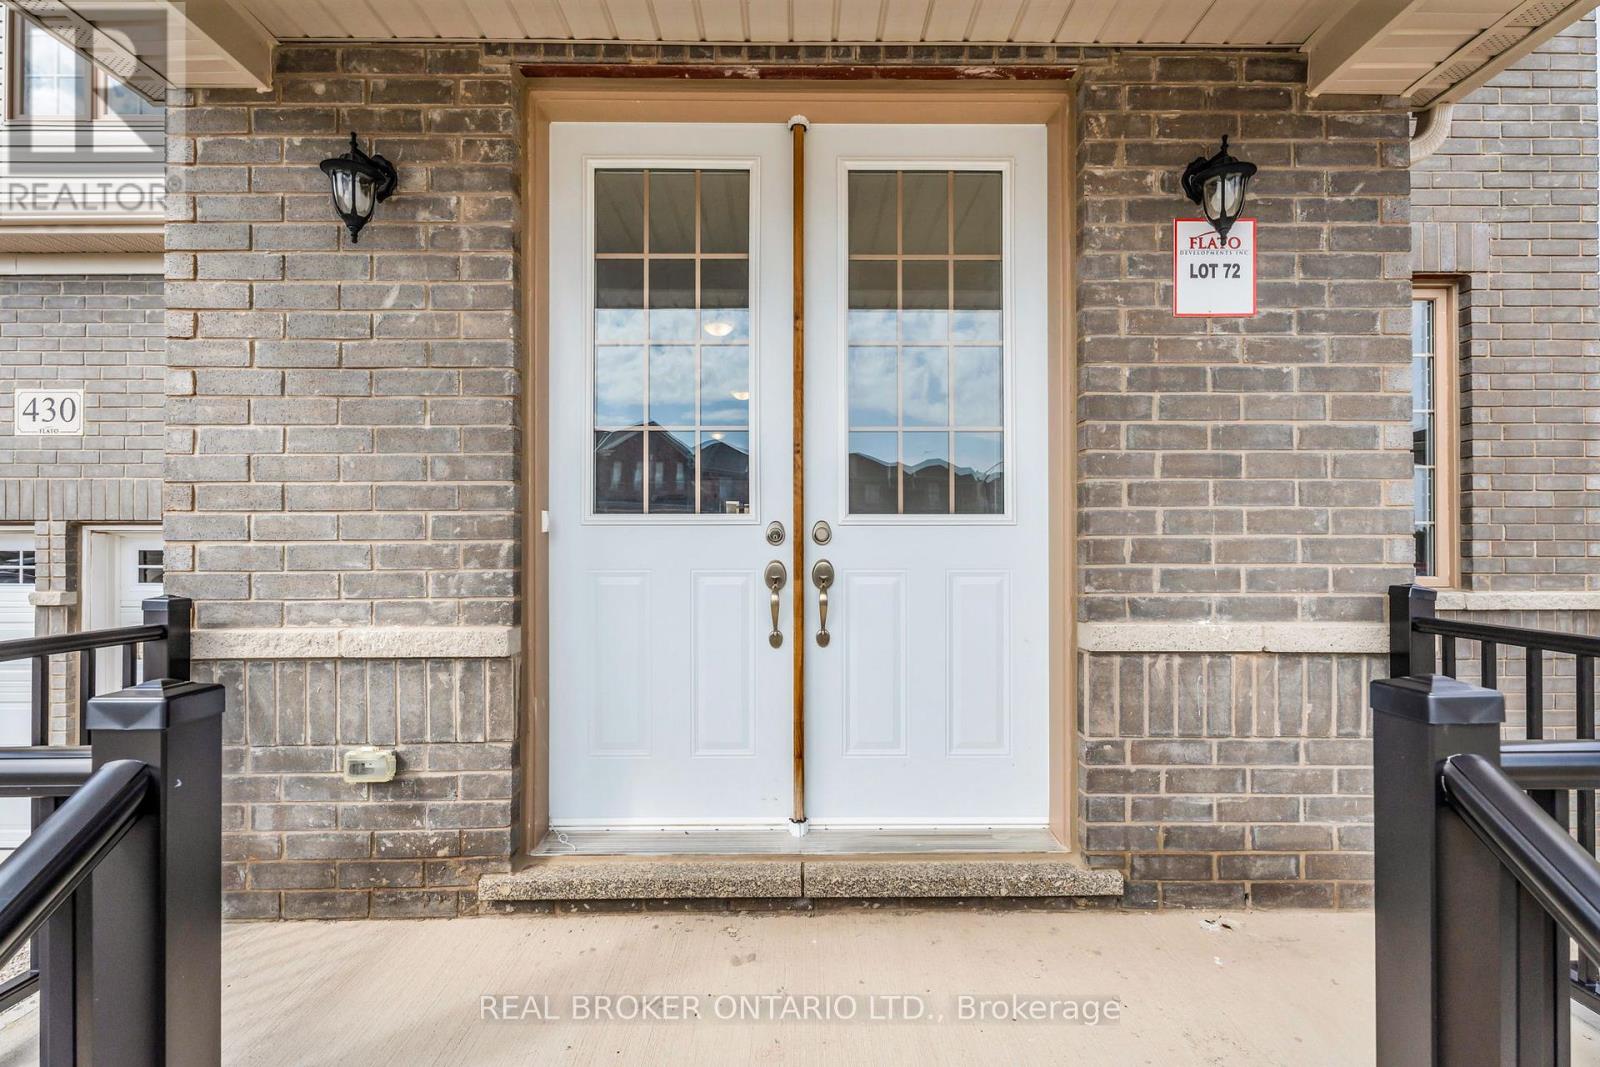
430 VanDusen Avenue, Southgate, ON photo 1
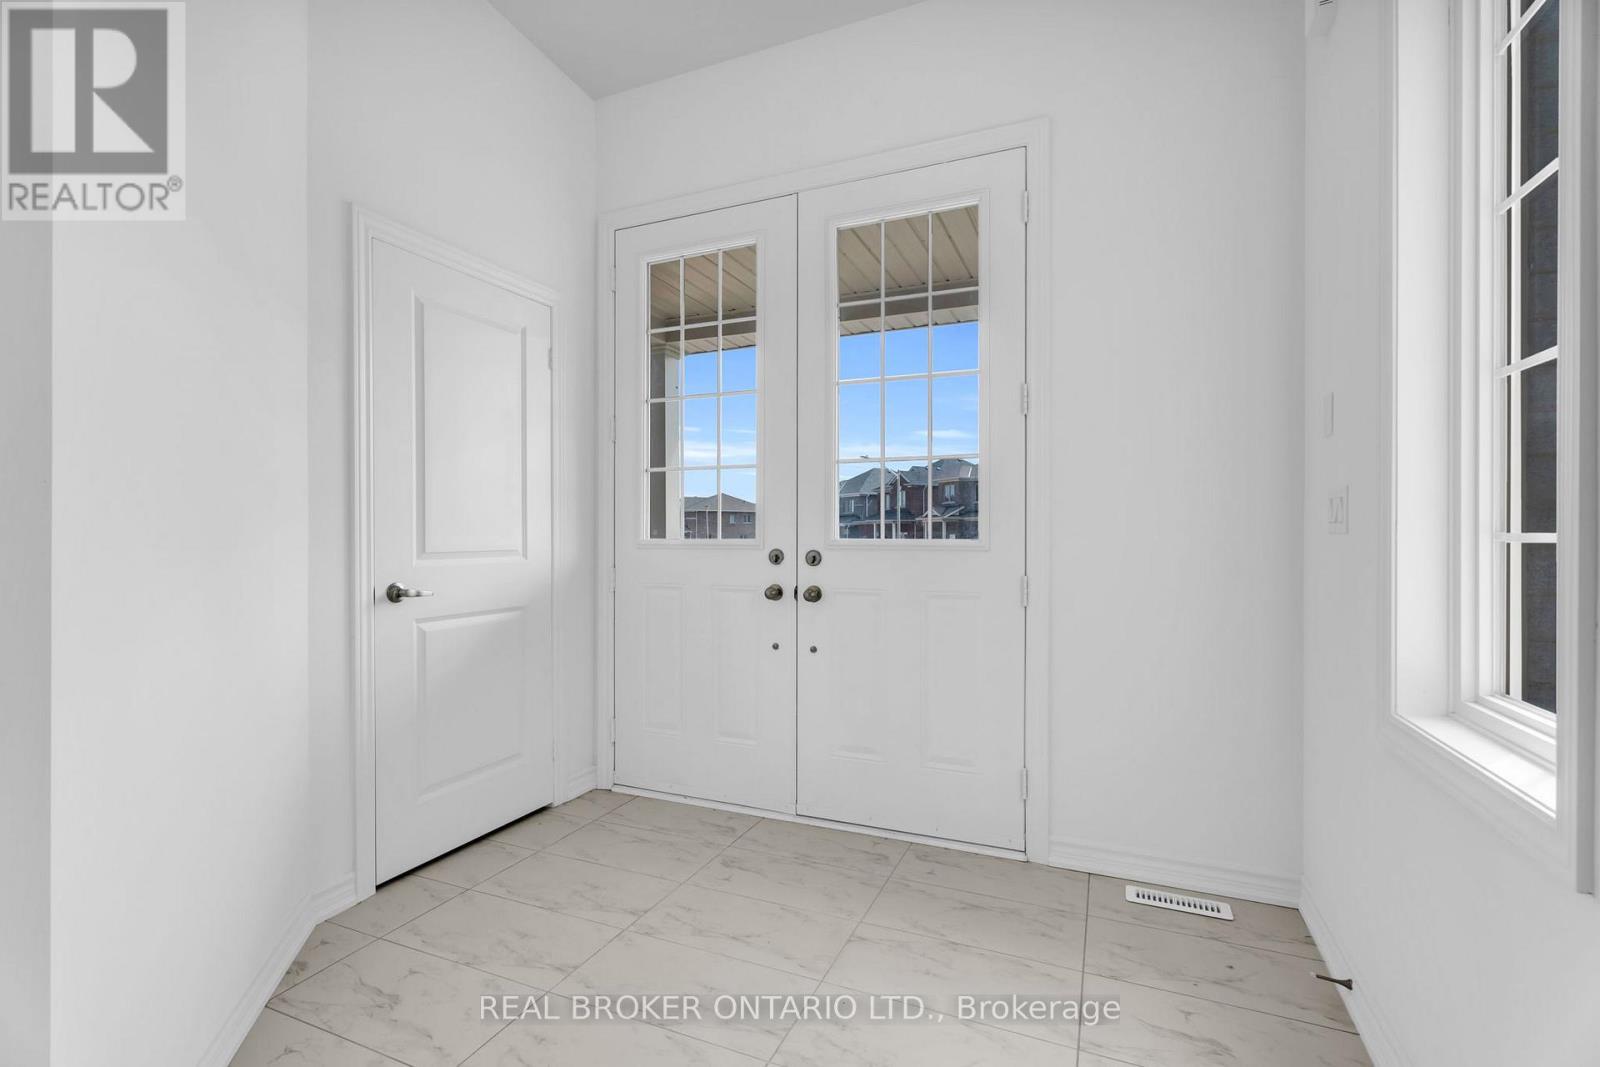
430 VanDusen Avenue, Southgate, ON photo 2
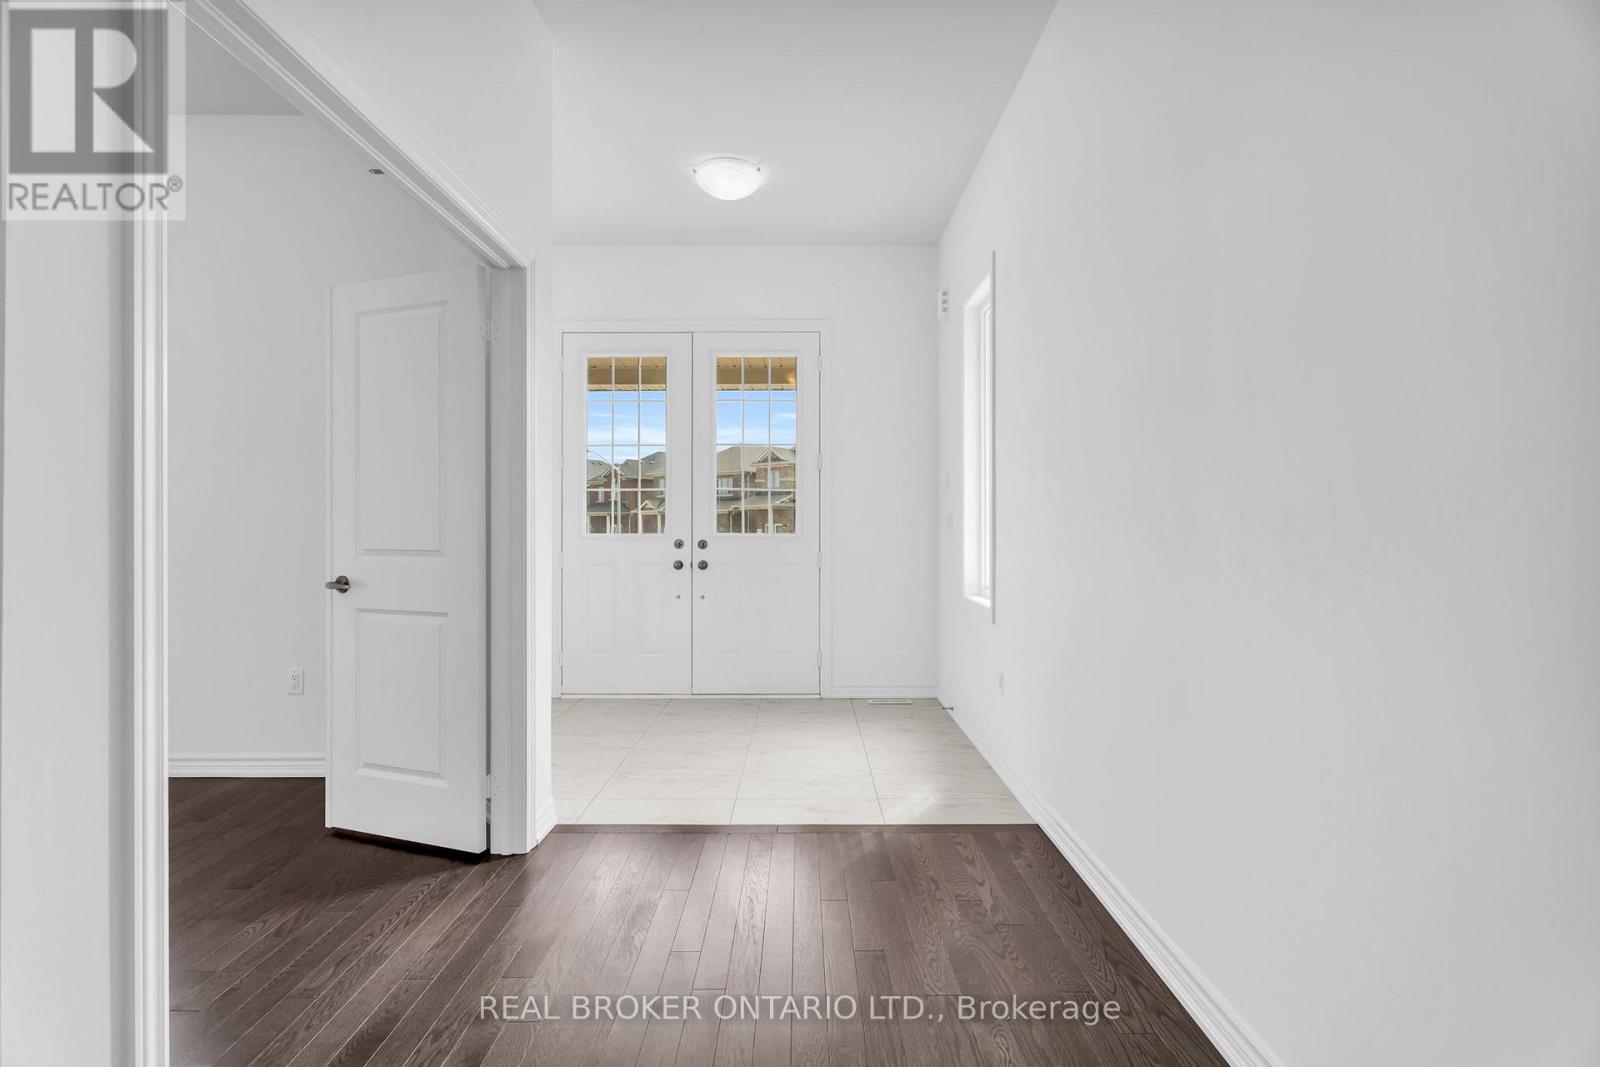
430 VanDusen Avenue, Southgate, ON photo 3
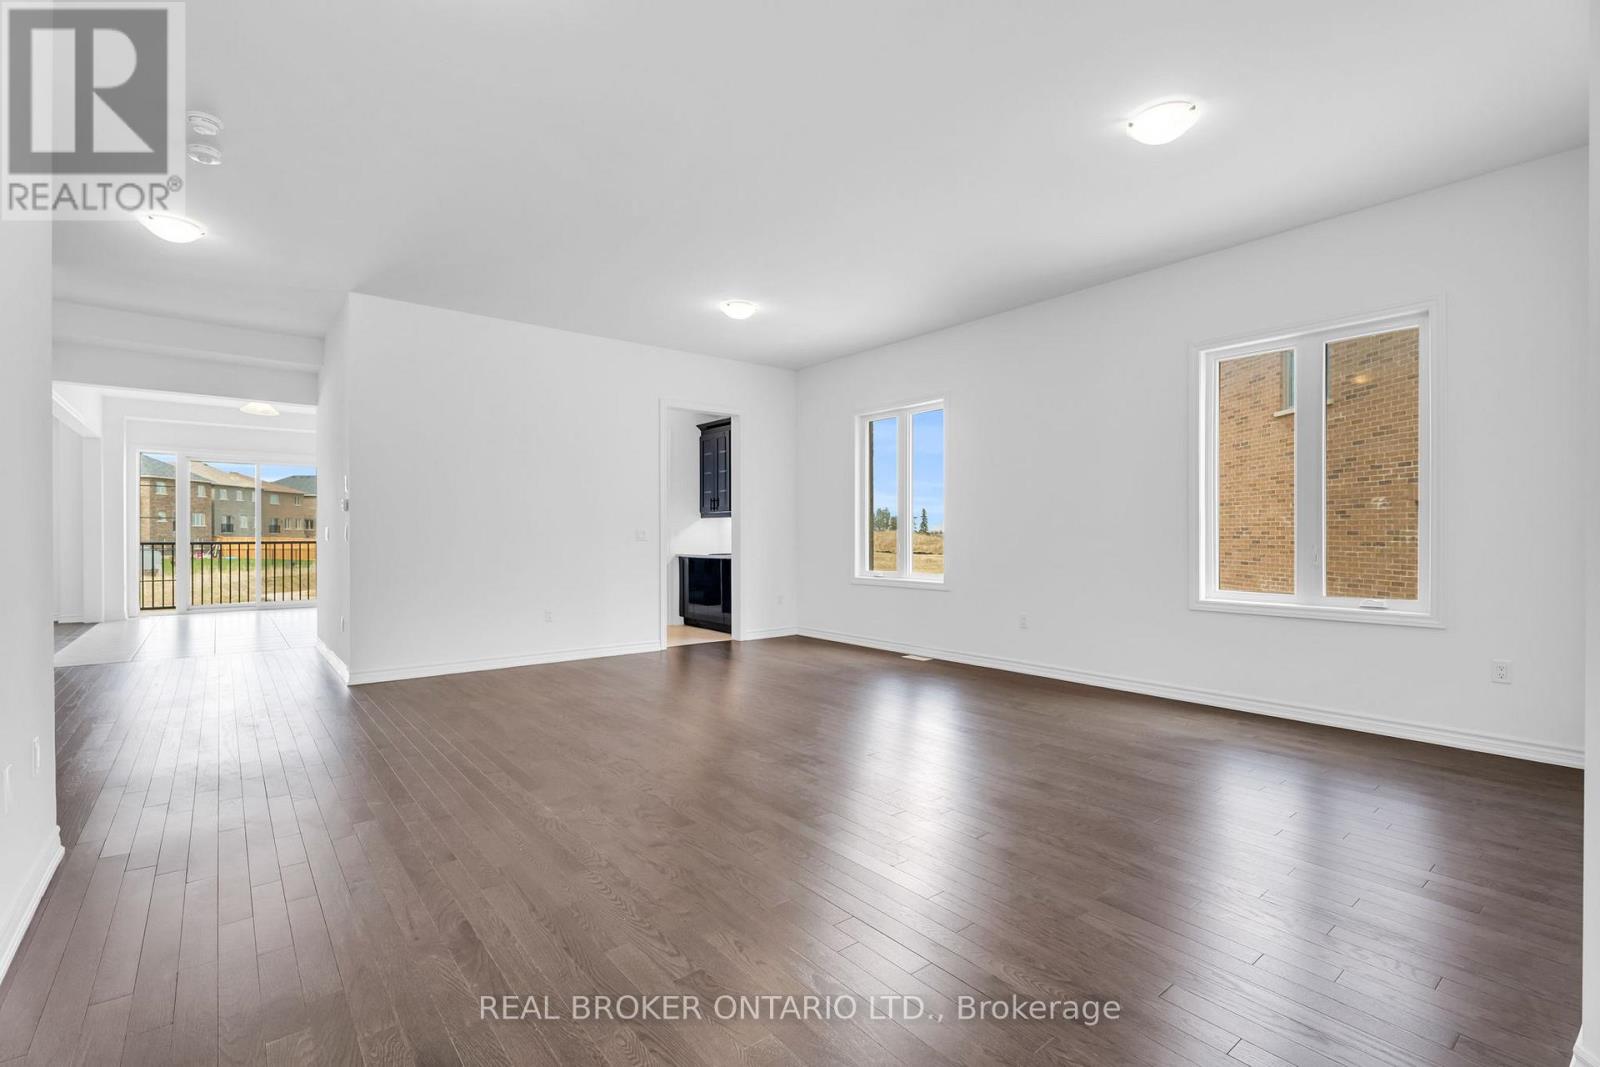
430 VanDusen Avenue, Southgate, ON photo 4
430 VanDusen Avenue, Southgate, ON photo 5
430 VanDusen Avenue, Southgate, ON photo 6
430 VanDusen Avenue, Southgate, ON photo 7
430 VanDusen Avenue, Southgate, ON photo 8
430 VanDusen Avenue, Southgate, ON photo 9
430 VanDusen Avenue, Southgate, ON photo 10
430 VanDusen Avenue, Southgate, ON photo 11
430 VanDusen Avenue, Southgate, ON photo 12
430 VanDusen Avenue, Southgate, ON photo 13
430 VanDusen Avenue, Southgate, ON photo 14
430 VanDusen Avenue, Southgate, ON photo 15
430 VanDusen Avenue, Southgate, ON photo 16
430 VanDusen Avenue, Southgate, ON photo 17
430 VanDusen Avenue, Southgate, ON photo 18
430 VanDusen Avenue, Southgate, ON photo 19
430 VanDusen Avenue, Southgate, ON photo 20
430 VanDusen Avenue, Southgate, ON photo 21
430 VanDusen Avenue, Southgate, ON photo 22
430 VanDusen Avenue, Southgate, ON photo 23
430 VanDusen Avenue, Southgate, ON photo 24
430 VanDusen Avenue, Southgate, ON photo 25
430 VanDusen Avenue, Southgate, ON photo 26
430 VanDusen Avenue, Southgate, ON photo 27
430 VanDusen Avenue, Southgate, ON photo 28
430 VanDusen Avenue, Southgate, ON photo 29
430 VanDusen Avenue, Southgate, ON photo 30
430 VanDusen Avenue, Southgate, ON photo 31
430 VanDusen Avenue, Southgate, ON photo 32
430 VanDusen Avenue, Southgate, ON photo 33
430 VanDusen Avenue, Southgate, ON photo 34
430 VanDusen Avenue, Southgate, ON photo 35
430 VanDusen Avenue, Southgate, ON photo 36
430 VanDusen Avenue, Southgate, ON photo 37
430 VanDusen Avenue, Southgate, ON photo 38
430 VanDusen Avenue, Southgate, ON photo 39
430 VanDusen Avenue, Southgate, ON photo 40
430 VanDusen Avenue, Southgate, ON photo 41
430 VanDusen Avenue, Southgate, ON photo 42
430 VanDusen Avenue, Southgate, ON photo 43
430 VanDusen Avenue, Southgate, ON photo 44
430 VanDusen Avenue, Southgate, ON photo 45
430 VanDusen Avenue, Southgate, ON photo 46
430 VanDusen Avenue, Southgate, ON photo 47
430 VanDusen Avenue, Southgate, ON photo 48
430 VanDusen Avenue, Southgate, ON photo 49
430 VanDusen Avenue, Southgate, ON photo 50
1 / 50

BUYER ADVANTAGE

Buy with confidence

Get a full-service approach built on strategy, strong negotiation, and clear guidance from offer to close.

  • Local Market Expertise
  • Broker-level Negotiation
  • Transparent Process
  • No-pressure Guidance

The right strategy depends on your goals, timing, budget, and the type of home you are buying. Get Your Buyer Snapshot.

About This Property

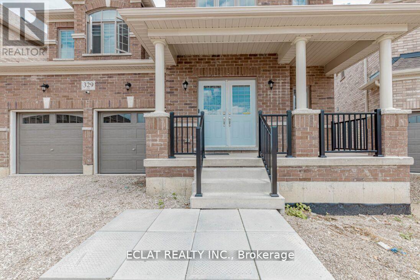
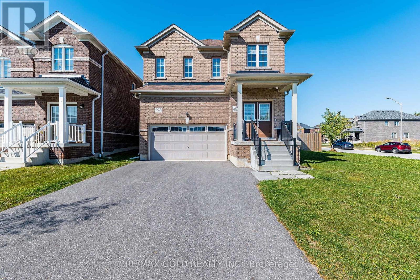
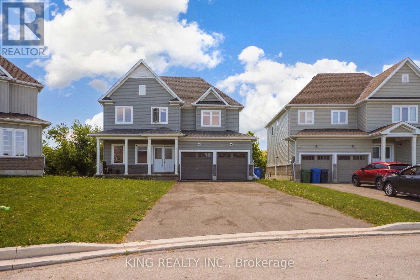
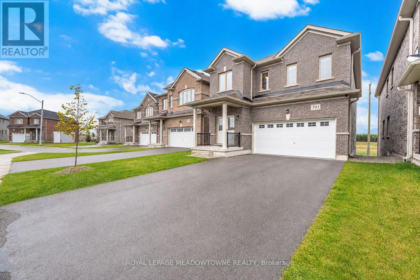
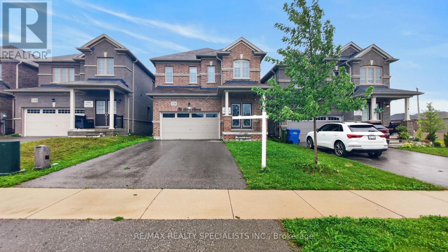
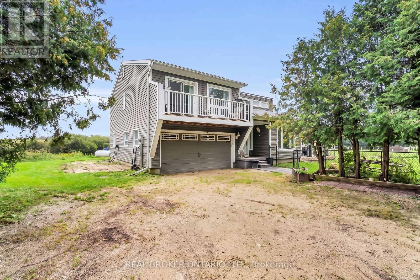
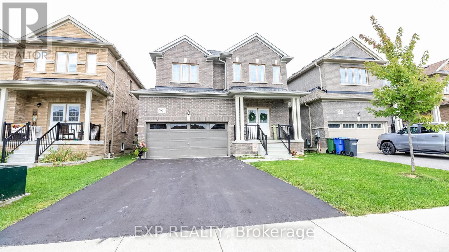
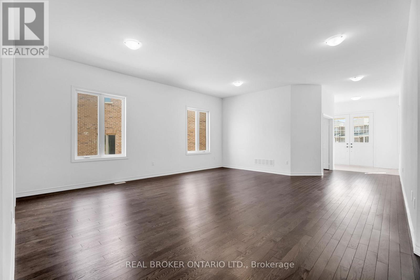
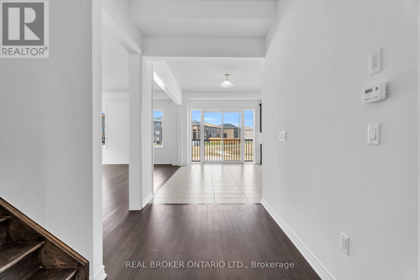
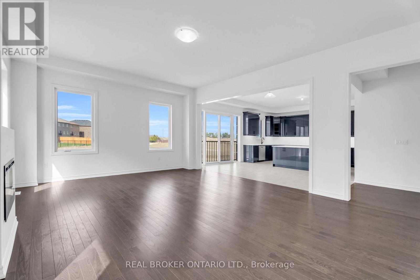
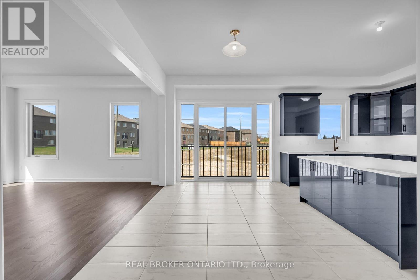
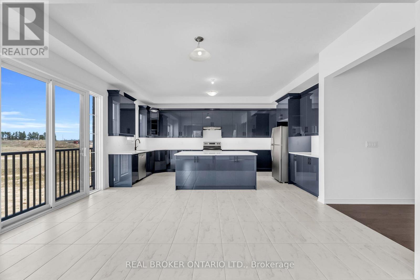
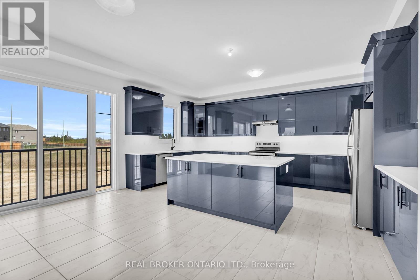
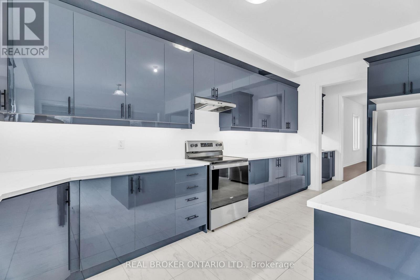
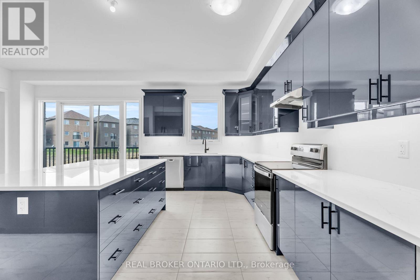
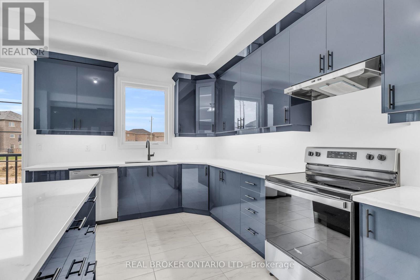
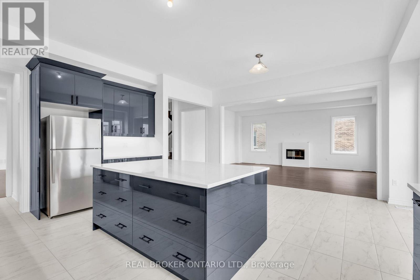
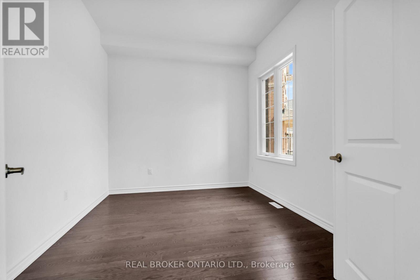
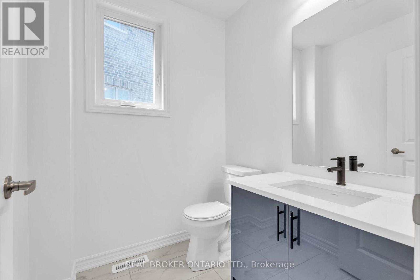
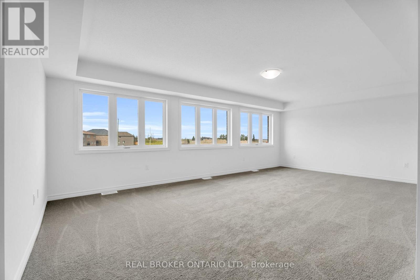
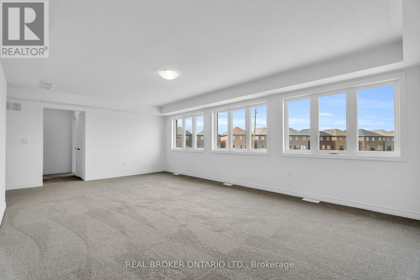
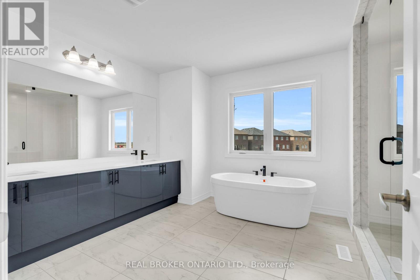
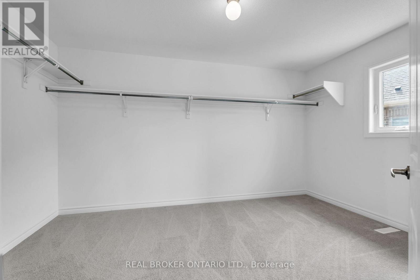
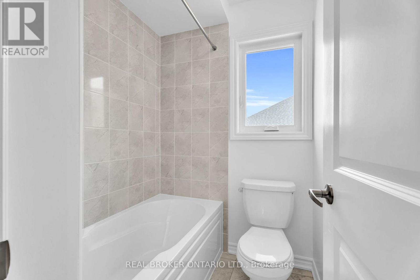
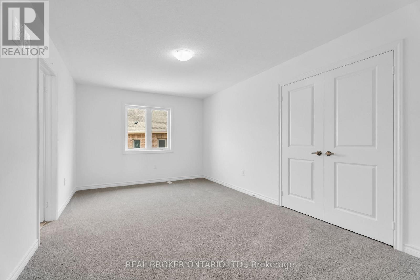
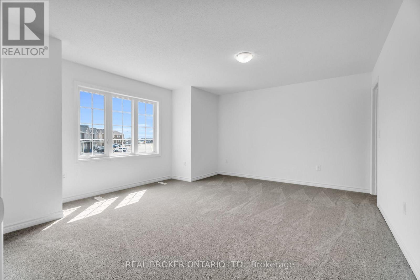
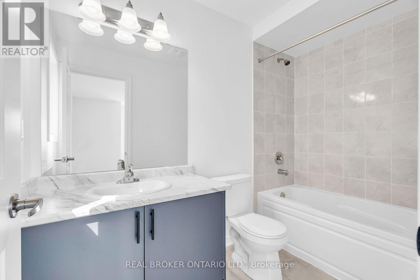
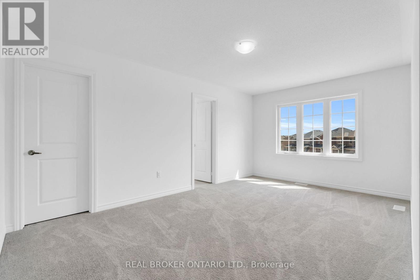
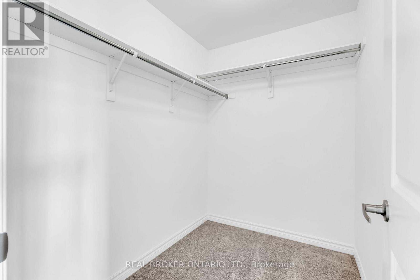
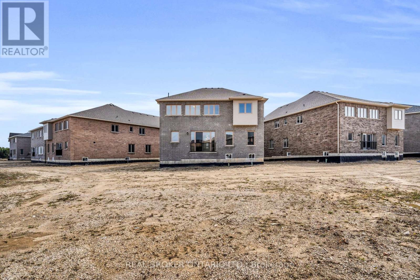
Welcome to this exceptional, never-lived-in luxury home in the rapidly growing community of Dundalk. Showcasing premium finishes throughout, this home features gleaming hardwood flooring on the main level, a beautifully upgraded chef's kitchen with high-end details, and an electric fireplace anchoring the spacious, open-concept living area. A bright main floor office offers the perfect work-from-home space, filled with natural light. The second level boasts 5 generously sized bedrooms, including a stunning primary retreat complete with an oversized walk-in closet and a spa-inspired ensuite featuring a glass shower, double vanity, and soaker tub. Two additional bedrooms offer private en-suites, while the remaining bedrooms are connected by a convenient Jack & Jill bathroom. Situated on an oversized lot backing onto a park, this home also includes a separate side entrance to the basement-ideal for a future in-law suite or income potential. This is a rare opportunity to own a never-lived-in, move-in-ready home on a premium lot in a family-friendly neighbourhood poised for growth. With its thoughtful layout, upscale upgrades, and future income potential, this property checks every box for both end users and investors alike. Don't miss your chance to secure a standout home in one of Dundalk's most exciting communities. Book your private showing today. Select photos have been virtually enhanced. Grass, driveway, and other exterior features have been digitally added for illustrative purposes only. Buyers should verify the property's current condition during their own inspection. (id:63604)

Key Facts

Type
Detached
Beds
5
Baths
5
Size
3,500 sqft
Lot
34.8 x 138.5 FT
Parking
6 total

Highlights

  • Washer
  • Refrigerator
  • Dishwasher
  • Stove
  • Dryer
  • Water Heater
Property Details 16 details
Bedrooms
5 bedrooms
5 above grade
Bathrooms
5 bathrooms
1 partial
Parking
6 parking spaces
Garage
Living area
3,500 - 5,000 sq. ft.
Property
Single Family · Freehold · Detached
Property subtype
Single Family
Structure type
House
Ownership
Freehold
Attached status
Detached
Storeys
2
Basement
Unfinished, Full, Separate entrance
Heating
Forced air, Natural gas
Fireplace
Yes
Lot dimensions
34.8 x 138.5 FT
Frontage
34.90 feet
Taxes
$4,394.00
Zoning
R1-378
Water source
Municipal water
Sewer
Sanitary sewer

Interior features

WasherRefrigeratorDishwasherStoveDryerWater HeaterFireplace(s)

Exterior features

BrickConcrete
Rooms 10 rooms
Level
Room
Dimensions
Main level
Kitchen
3.38 m x 5.5 m
Main level
Dining room
4.4 m x 2.74 m
Main level
Living room
5.52 m x 3.76 m
Main level
Family room
4.96 m x 6.5 m
Main level
Study
3.57 m x 2.74 m
Second level
Primary Bedroom
6.96 m x 4.7 m
Second level
Bedroom 2
4.99 m x 3.19 m
Second level
Bedroom 3
4.99 m x 3.1 m
Second level
Bedroom 4
5.07 m x 4.2 m
Second level
Bedroom 5
3.92 m x 4.84 m

Virtual Tour & Media

Mortgage & Affordability Estimate monthly costs
Purchase price$999,999
Down paymentNot available
Mortgage amountNot available
Principal & interestNot available
Property taxesNot available
Condo/HOA feeNot available
Insurance/OtherNot available
UtilitiesNot available
Est. monthly totalNot available
Income needed (GDS 32%)Not available
Estimates only. Not financial advice. Rates, taxes and fees vary by lender and municipality.

Saved Properties

Keep This One Handy

Save this listing, compare it later, or open your saved properties dashboard.

Manage Saved Searches
Map is approximate.

Neighbourhood

Area
Southgate
City
Southgate
Postal code
N0C 1B0
Nearby
Cross Streets: Russell St & Van Dusen Ave. ** Directions: Head north on Main St E in Dundalk, then turn right onto Russell St, then left on Van Dusen Ave.