431 Grangewood Drive
Waterloo, ONDetached
$699,000
MLS® X14189196
Detached3 beds3 baths3 total
431 Grangewood Drive, Waterloo, ON photo 1
431 Grangewood Drive, Waterloo, ON photo 2
431 Grangewood Drive, Waterloo, ON photo 3
431 Grangewood Drive, Waterloo, ON photo 4
431 Grangewood Drive, Waterloo, ON photo 5
431 Grangewood Drive, Waterloo, ON photo 6
431 Grangewood Drive, Waterloo, ON photo 7
431 Grangewood Drive, Waterloo, ON photo 8
431 Grangewood Drive, Waterloo, ON photo 9
431 Grangewood Drive, Waterloo, ON photo 10
431 Grangewood Drive, Waterloo, ON photo 11
431 Grangewood Drive, Waterloo, ON photo 12
431 Grangewood Drive, Waterloo, ON photo 13
431 Grangewood Drive, Waterloo, ON photo 14
431 Grangewood Drive, Waterloo, ON photo 15
431 Grangewood Drive, Waterloo, ON photo 16
431 Grangewood Drive, Waterloo, ON photo 17
431 Grangewood Drive, Waterloo, ON photo 18
431 Grangewood Drive, Waterloo, ON photo 19
431 Grangewood Drive, Waterloo, ON photo 20
431 Grangewood Drive, Waterloo, ON photo 21
431 Grangewood Drive, Waterloo, ON photo 22
431 Grangewood Drive, Waterloo, ON photo 23
431 Grangewood Drive, Waterloo, ON photo 24
431 Grangewood Drive, Waterloo, ON photo 25
431 Grangewood Drive, Waterloo, ON photo 26
431 Grangewood Drive, Waterloo, ON photo 27
431 Grangewood Drive, Waterloo, ON photo 28
431 Grangewood Drive, Waterloo, ON photo 29
431 Grangewood Drive, Waterloo, ON photo 30
431 Grangewood Drive, Waterloo, ON photo 31
431 Grangewood Drive, Waterloo, ON photo 32
431 Grangewood Drive, Waterloo, ON photo 33
431 Grangewood Drive, Waterloo, ON photo 34
431 Grangewood Drive, Waterloo, ON photo 35
431 Grangewood Drive, Waterloo, ON photo 36
431 Grangewood Drive, Waterloo, ON photo 37
431 Grangewood Drive, Waterloo, ON photo 38
431 Grangewood Drive, Waterloo, ON photo 39
431 Grangewood Drive, Waterloo, ON photo 40
1 / 40

BUYER ADVANTAGE

Buy with confidence

Get a full-service approach built on strategy, strong negotiation, and clear guidance from offer to close.

  • Local Market Expertise
  • Broker-level Negotiation
  • Transparent Process
  • No-pressure Guidance

The right strategy depends on your goals, timing, budget, and the type of home you are buying. Get Your Buyer Snapshot.

About This Property

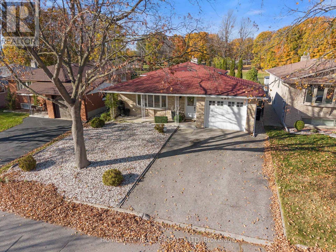
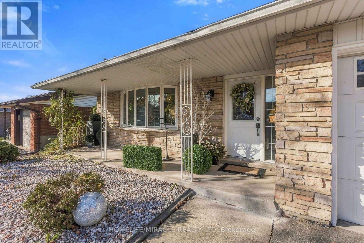
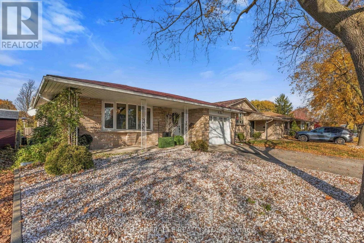
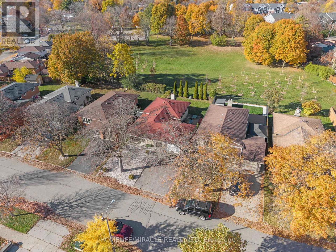
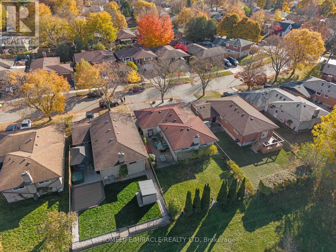
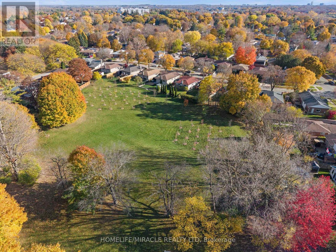
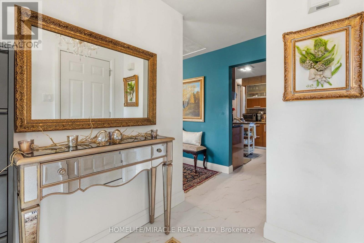
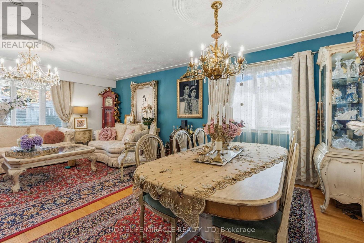
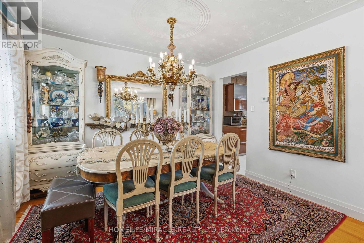
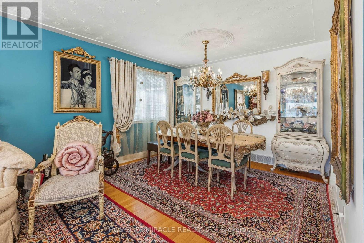
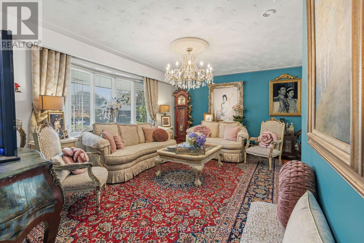
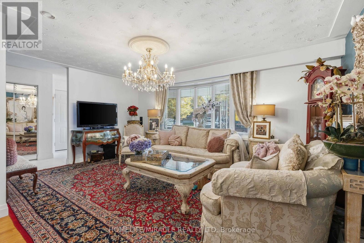
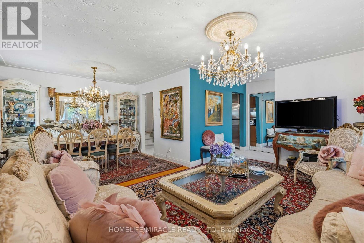
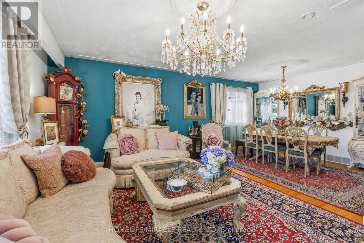
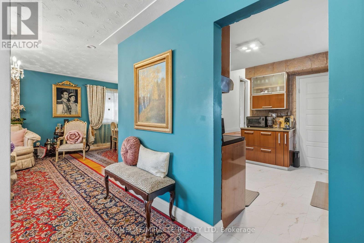
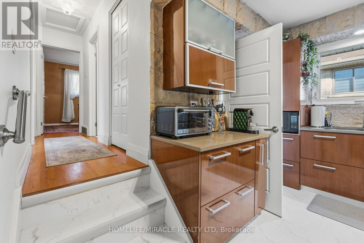
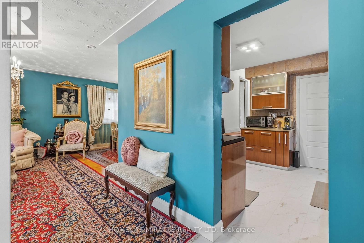
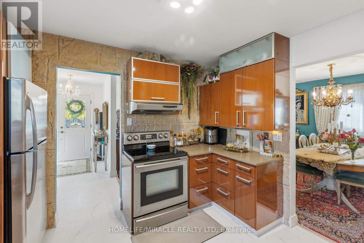
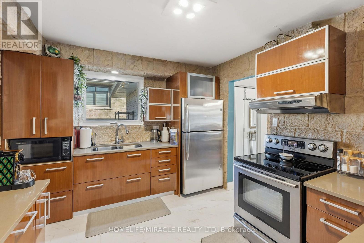
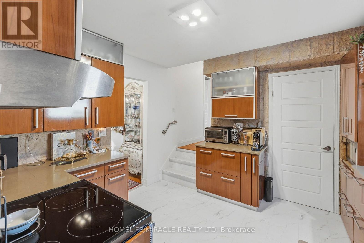
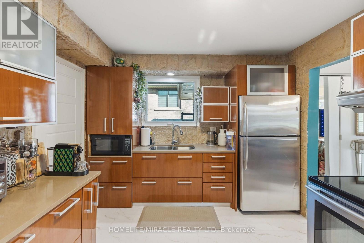
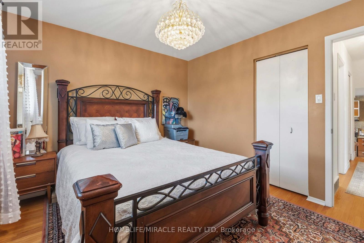
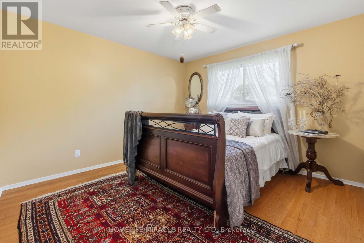
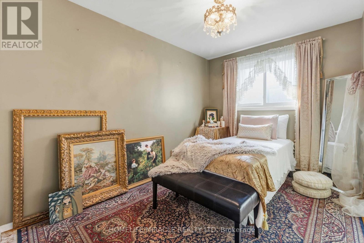
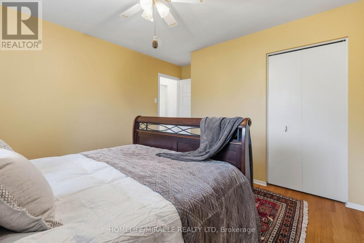
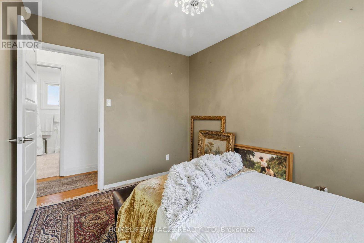
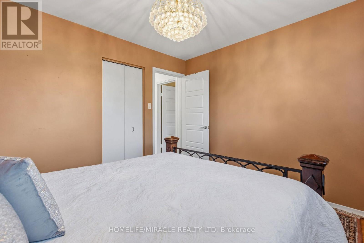
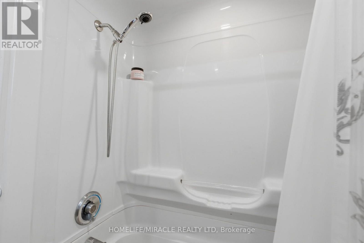
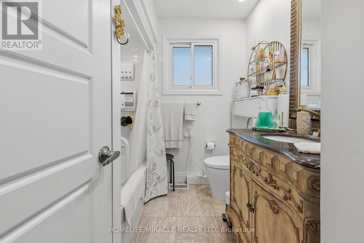
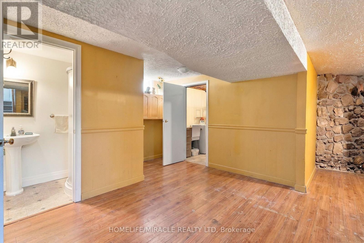
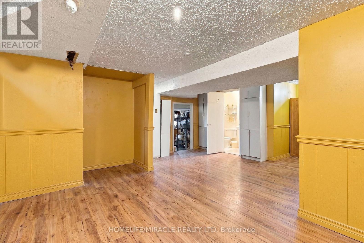
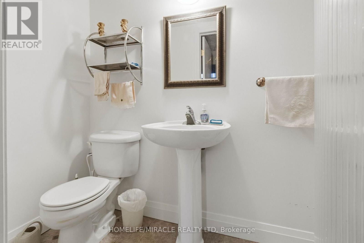
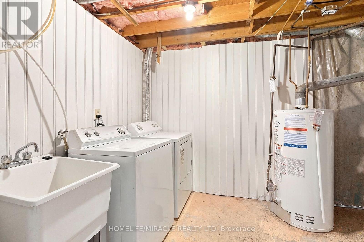
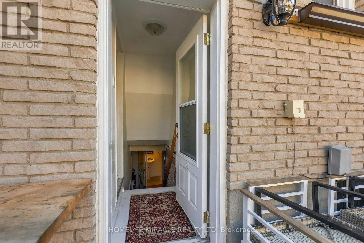
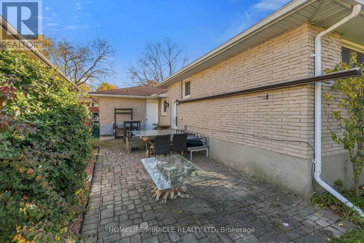
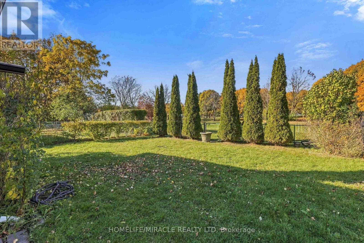
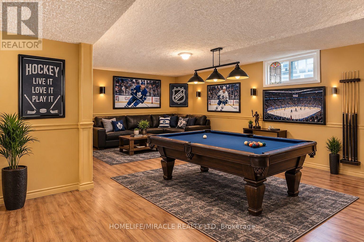
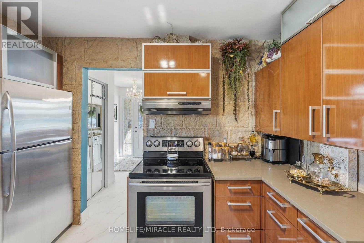
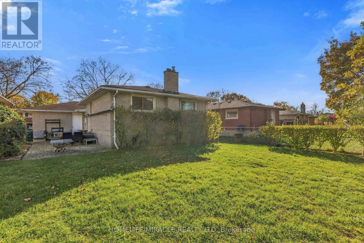
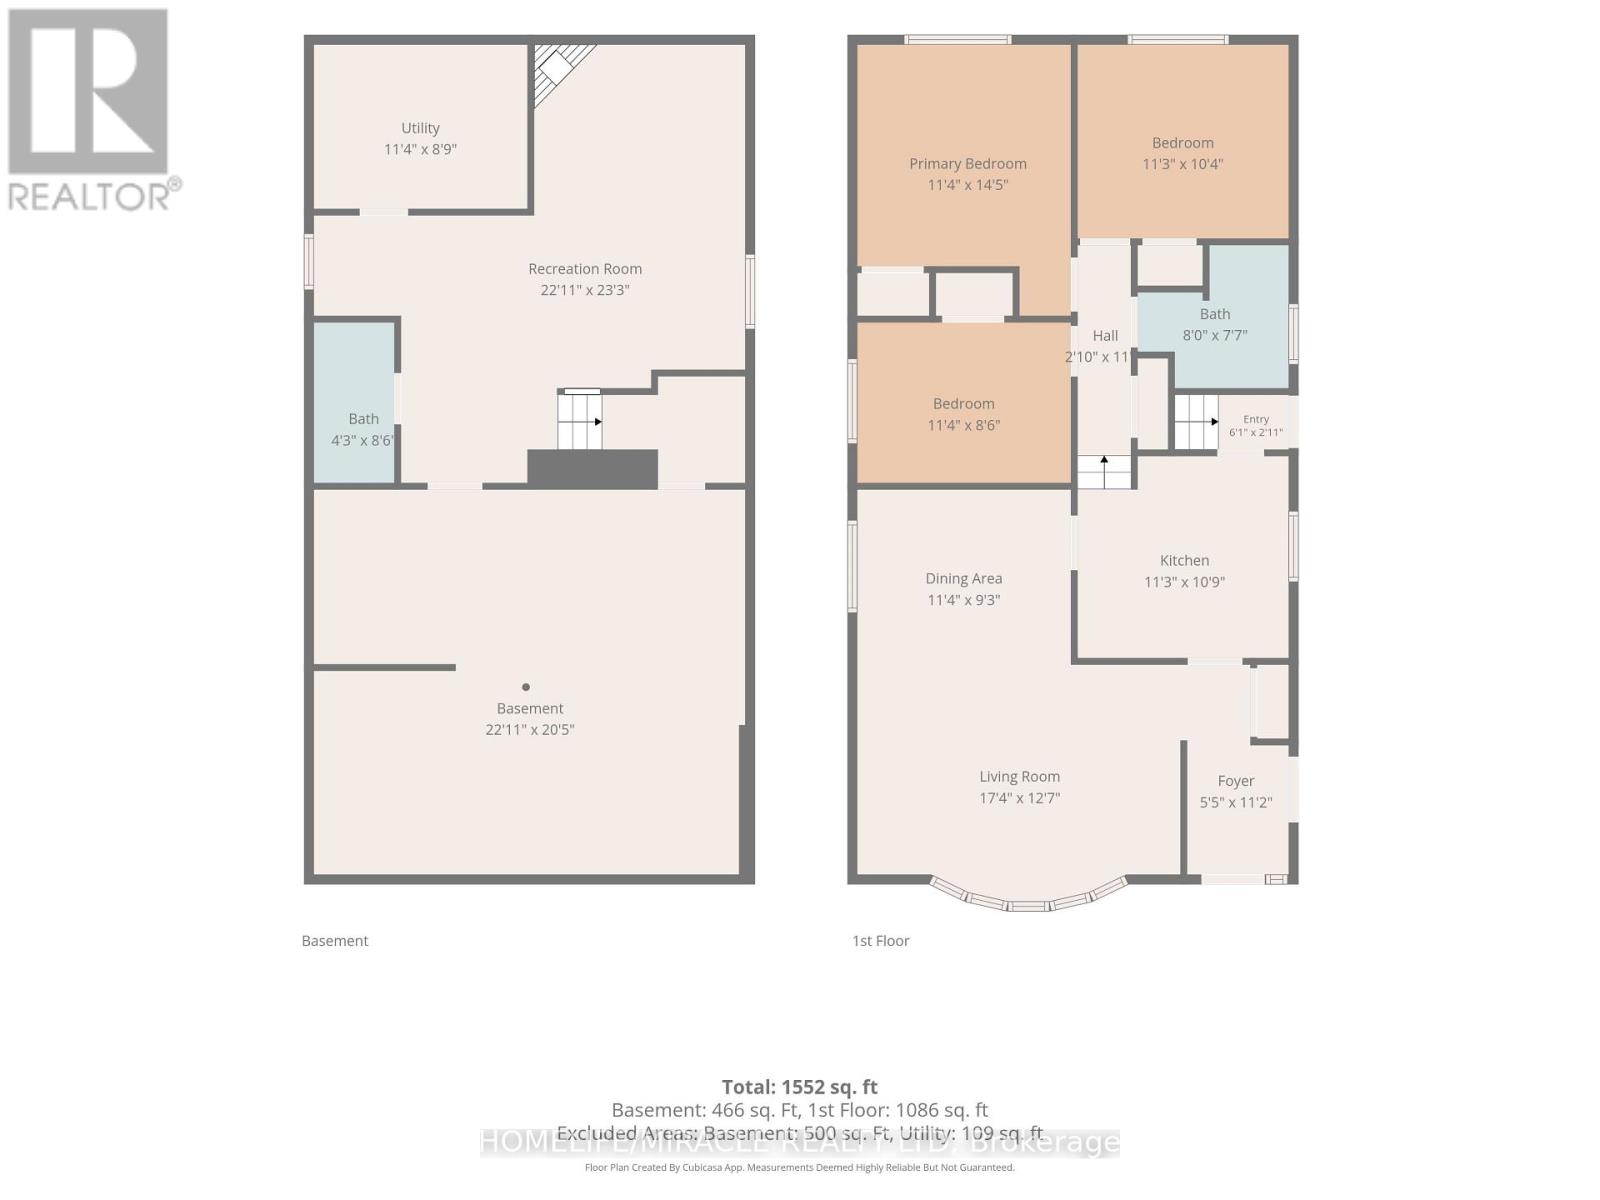
BRICK & STONE BACKSPLIT | BACKING ONTO DUNVEGAN PARK | PRIVATE BACKYARDOASIS Welcome to 431 Grangewood Street, Waterloo! This beautifully maintained and tastefully decorated brick and stone backsplit is nestled in a family-friendly neighborhood on a 44 x 100 ft lot backing directly onto beautiful Dunvegan Park, offering exceptional privacy and a picturesque outdoor setting. Featuring 3 bedrooms, 2 full bathrooms and over 1,000 sq. ft. of main-floor living space, this inviting, carpet-free home showcases hardwood flooring throughout the main floor and all three bedrooms. The updated kitchen features elegant quartz countertops and stainless steel appliances, while the functional layout offers a comfortable separation between living and bedroom areas. The finished lower level provides a spacious recreation room, ample storage and a separate side entrance, offering excellent potential for an in-law suite or multi-generational living. Step outside to an impressive, fully landscaped backyard featuring mature trees and a beautiful interlocking patio. This private outdoor retreat is perfect for summer barbecues, family gatherings and relaxing evenings. Additional features include a single-car garage, parking for3 vehicles, no sidewalk to shovel and a stone-covered front yard for minimal maintenance. Ideally located within walking distance to Sandowne Public School (French Immersion) and approximately 11 minutes to Wilfrid Laurier University and the University of Waterloo. Close to Conestoga College, Rim Park, the expressway, shopping, restaurants and everyday amenities. A fantastic opportunity to own a tastefully decorated, well-maintained family home in a sought-after neighborhood, offering an exceptional backyard, a desirable location, and plenty of room for everyone! Note: Basement pictures have been virtually staged. (id:63604)
Key Facts

Type
Detached
Beds
3
Baths
3
Size
700 sqft
Lot
44 x 100 FT
Parking
3 total

Highlights

  • Washer
  • Refrigerator
  • Water softener
  • Stove
  • Dryer
  • Freezer
  • Hood Fan
  • Garage door opener remote(s)
  • Water Heater
Property Details 18 details
Bedrooms
3 bedrooms
3 above grade + 0 below grade
Bathrooms
3 bathrooms
Parking
3 parking spaces
Attached Garage · Garage · Inside Entry
Living area
700 - 1,100 sq. ft.
Property
Single Family · Freehold · Detached
Property subtype
Single Family
Structure type
House
Ownership
Freehold
Attached status
Detached
Basement
Finished, Crawl space, Separate entrance
Heating
Forced air, Natural gas
Cooling
Central air conditioning
Fireplace
1 fireplace
Lot dimensions
44 x 100 FT
Frontage
44 feet
Taxes
$4,357.00 (2,025)
Water source
Municipal water
Sewer
Sanitary sewer
Views
City view, View

Interior features

WasherRefrigeratorWater softenerStoveDryerFreezerHood FanGarage door opener remote(s)Water HeaterFireplace(s)Woodstove

Exterior features

BrickStonePoured ConcreteFenced yard

Systems and association

Smoke DetectorsSewerElectricityCable

Lot and water

Conservation/green beltPaved yardCarpet Free
Rooms 8 rooms
Level
Room
Dimensions
Main level
Family room
5.3 m x 3.8 m
Main level
Dining room
3.4 m x 3.3 m
Main level
Kitchen
3.4 m x 3.3 m
Upper Level
Primary Bedroom
4.4 m x 3.4 m
Upper Level
Bedroom 2
3.4 m x 3.1 m
Upper Level
Bedroom 3
3.4 m x 2.6 m
Basement
Recreational, Games room
7.1 m x 7 m
Basement
Utility room
3.4 m x 2.7 m
Mortgage & Affordability Estimate monthly costs
Purchase price$699,000
Down paymentNot available
Mortgage amountNot available
Principal & interestNot available
Property taxesNot available
Condo/HOA feeNot available
Insurance/OtherNot available
UtilitiesNot available
Est. monthly totalNot available
Income needed (GDS 32%)Not available
Estimates only. Not financial advice. Rates, taxes and fees vary by lender and municipality.

Saved Properties

Keep This One Handy

Save this listing, compare it later, or open your saved properties dashboard.

Manage Saved Searches
Map is approximate.

Neighbourhood

City
Waterloo
Postal code
N2K 2H1
Nearby
Cross Streets: Dunvegan Dr. ** Directions: Lexington Dr to Dunvegan Dr to Grangewood.