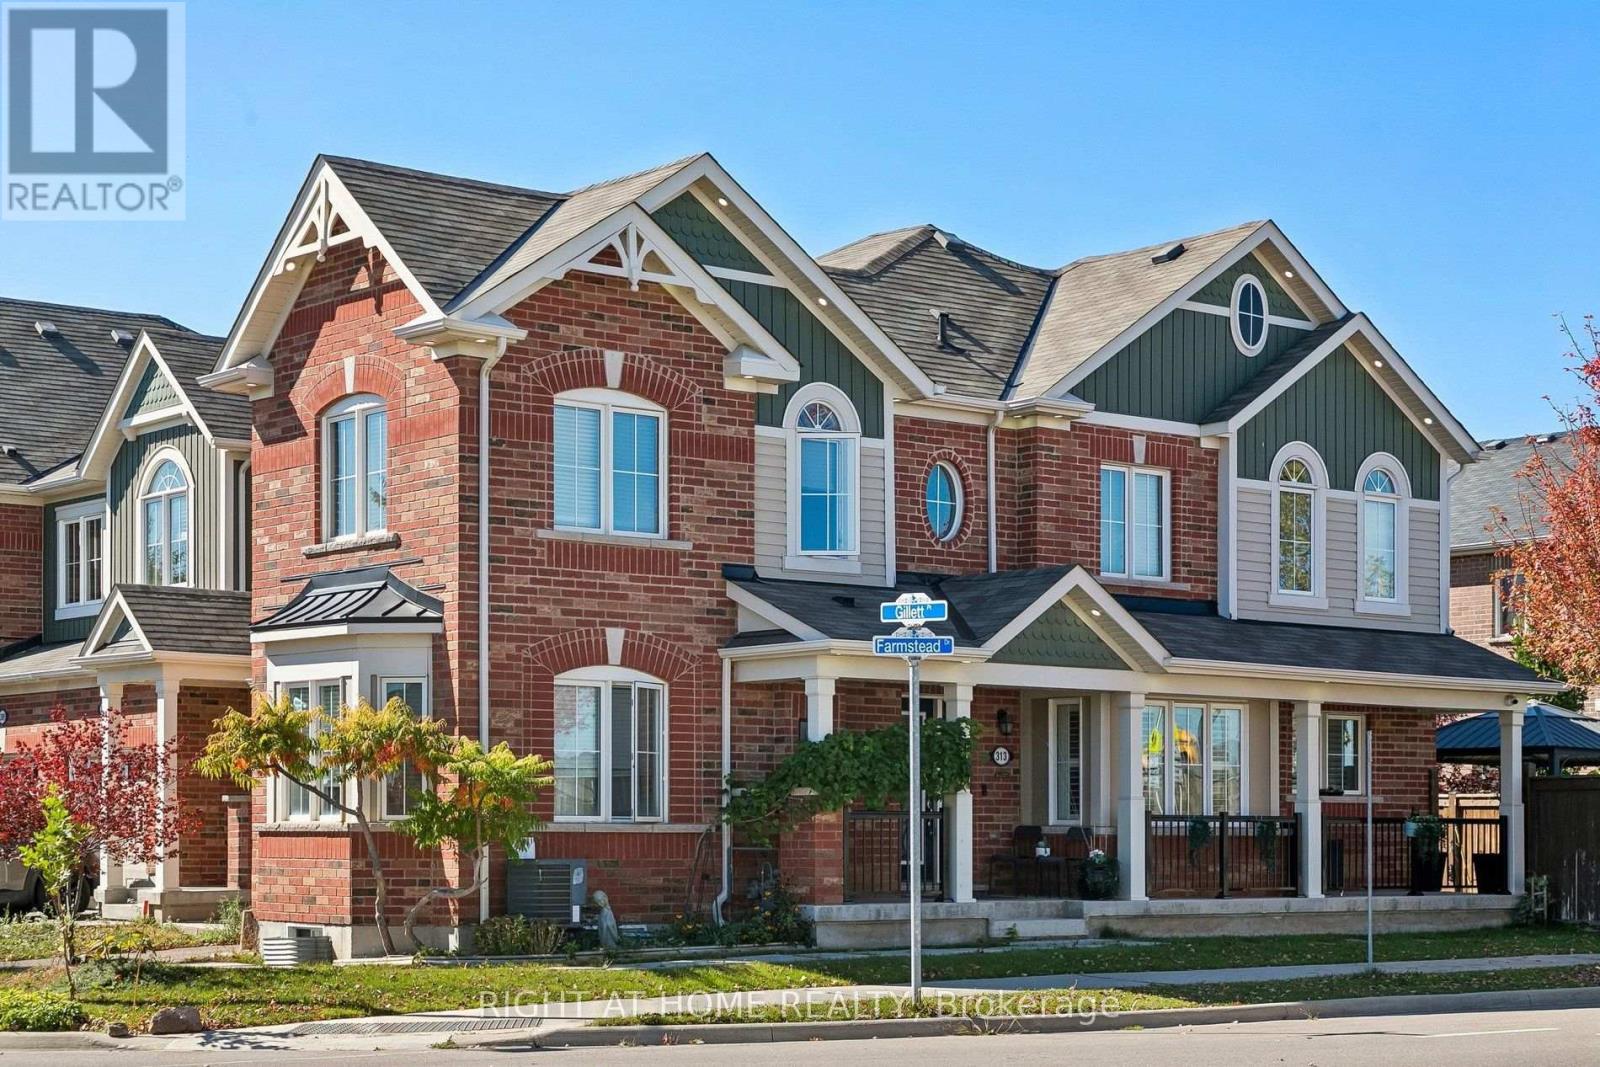
4320 Random Acres Road
Milton, ONDetached
$2,399,900
MLS® W13874042
Detached3 beds3 baths18 total
4320 Random Acres Road, Milton, ON photo 1
4320 Random Acres Road, Milton, ON photo 2
4320 Random Acres Road, Milton, ON photo 3
4320 Random Acres Road, Milton, ON photo 4
4320 Random Acres Road, Milton, ON photo 5
4320 Random Acres Road, Milton, ON photo 6
4320 Random Acres Road, Milton, ON photo 7
4320 Random Acres Road, Milton, ON photo 8
4320 Random Acres Road, Milton, ON photo 9
4320 Random Acres Road, Milton, ON photo 10
4320 Random Acres Road, Milton, ON photo 11
4320 Random Acres Road, Milton, ON photo 12
4320 Random Acres Road, Milton, ON photo 13
4320 Random Acres Road, Milton, ON photo 14
4320 Random Acres Road, Milton, ON photo 15
4320 Random Acres Road, Milton, ON photo 16
4320 Random Acres Road, Milton, ON photo 17
4320 Random Acres Road, Milton, ON photo 18
4320 Random Acres Road, Milton, ON photo 19
4320 Random Acres Road, Milton, ON photo 20
4320 Random Acres Road, Milton, ON photo 21
4320 Random Acres Road, Milton, ON photo 22
4320 Random Acres Road, Milton, ON photo 23
4320 Random Acres Road, Milton, ON photo 24
4320 Random Acres Road, Milton, ON photo 25
4320 Random Acres Road, Milton, ON photo 26
4320 Random Acres Road, Milton, ON photo 27
4320 Random Acres Road, Milton, ON photo 28
4320 Random Acres Road, Milton, ON photo 29
4320 Random Acres Road, Milton, ON photo 30
4320 Random Acres Road, Milton, ON photo 31
4320 Random Acres Road, Milton, ON photo 32
4320 Random Acres Road, Milton, ON photo 33
4320 Random Acres Road, Milton, ON photo 34
4320 Random Acres Road, Milton, ON photo 35
4320 Random Acres Road, Milton, ON photo 36
4320 Random Acres Road, Milton, ON photo 37
4320 Random Acres Road, Milton, ON photo 38
4320 Random Acres Road, Milton, ON photo 39
4320 Random Acres Road, Milton, ON photo 40
4320 Random Acres Road, Milton, ON photo 41
4320 Random Acres Road, Milton, ON photo 42
4320 Random Acres Road, Milton, ON photo 43
4320 Random Acres Road, Milton, ON photo 44
4320 Random Acres Road, Milton, ON photo 45
4320 Random Acres Road, Milton, ON photo 46
4320 Random Acres Road, Milton, ON photo 47
4320 Random Acres Road, Milton, ON photo 48
4320 Random Acres Road, Milton, ON photo 49
4320 Random Acres Road, Milton, ON photo 50
1 / 50

BUYER ADVANTAGE

Buy with confidence

Get a full-service approach built on strategy, strong negotiation, and clear guidance from offer to close.

  • Local Market Expertise
  • Broker-level Negotiation
  • Transparent Process
  • No-pressure Guidance

The right strategy depends on your goals, timing, budget, and the type of home you are buying. Get Your Buyer Snapshot.

About This Property

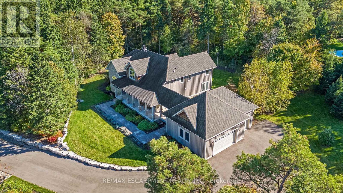
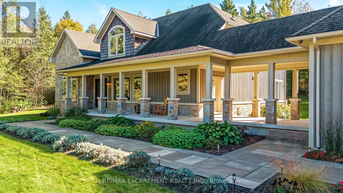
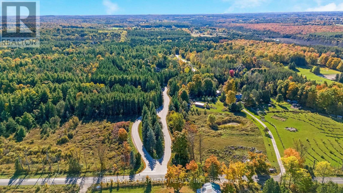
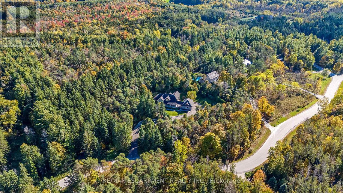
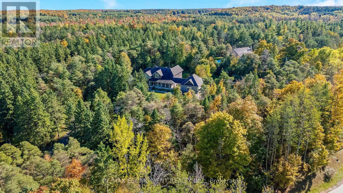
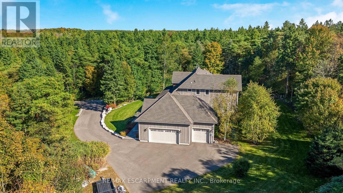
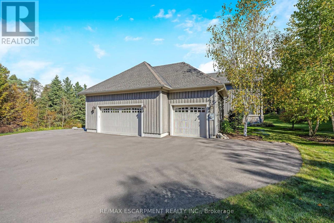
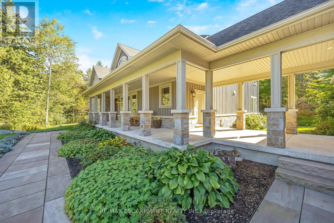
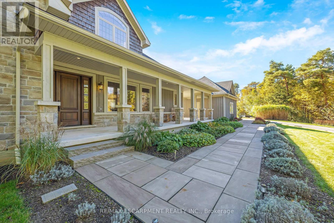
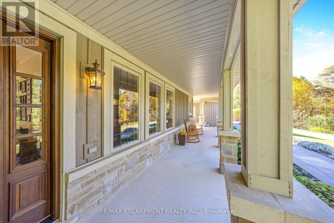
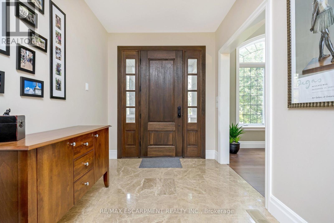
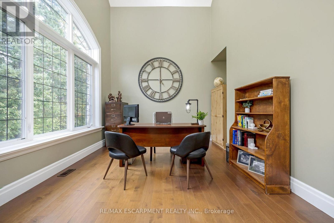
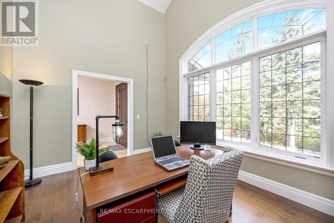
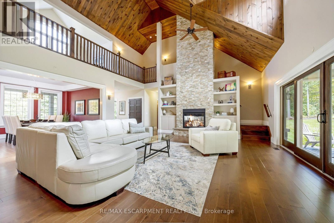
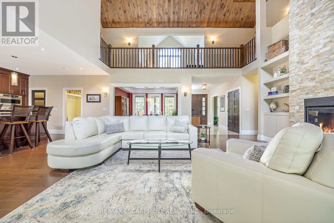
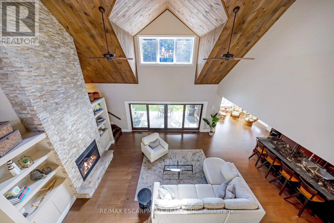
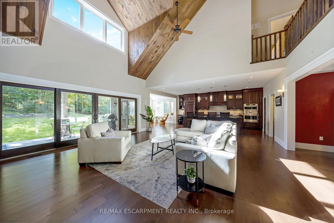
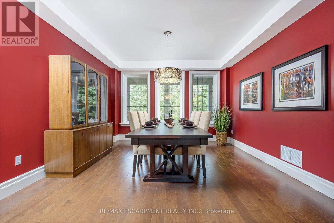
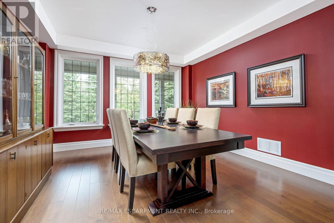
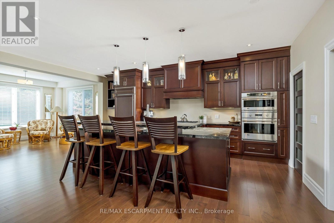
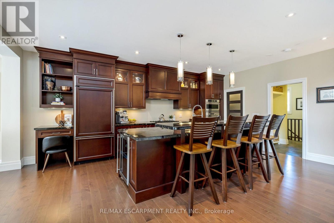
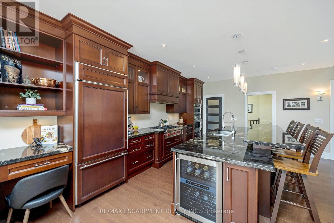
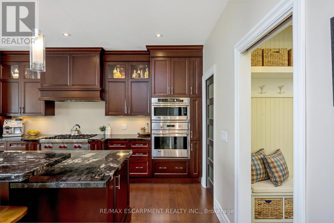
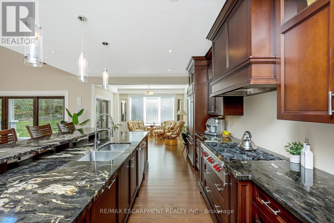
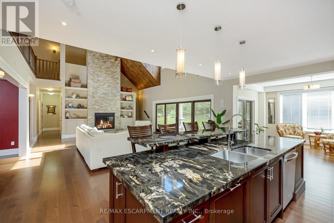
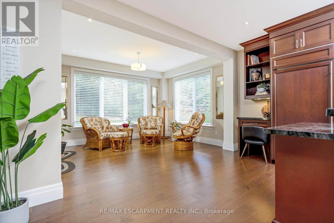
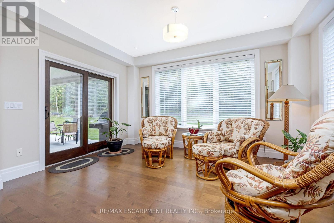
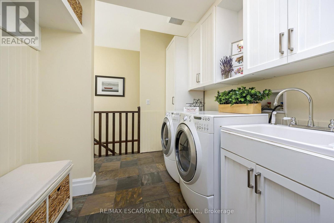
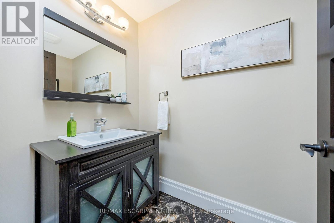
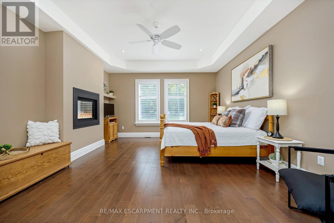
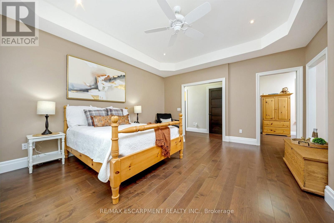
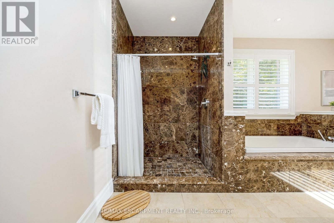
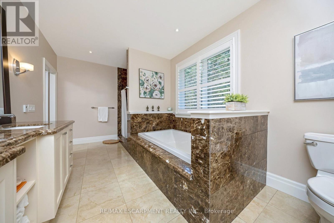
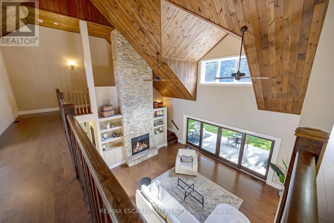
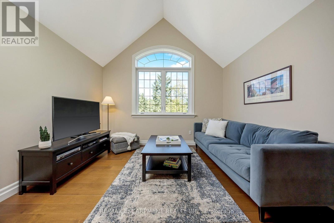
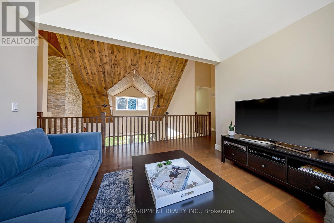
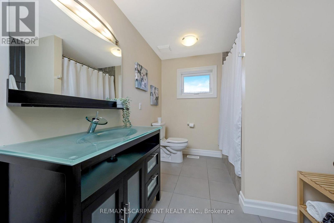
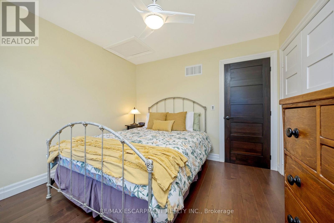
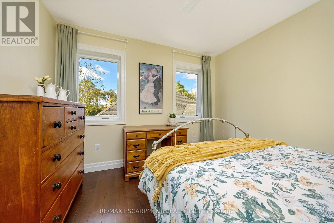
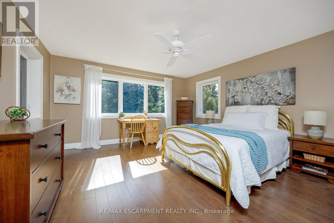
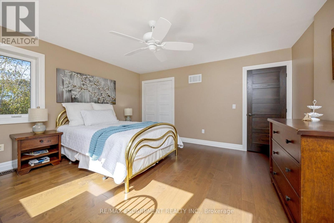
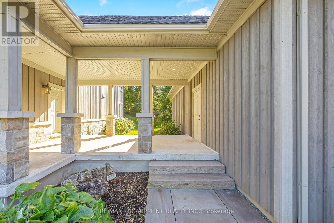
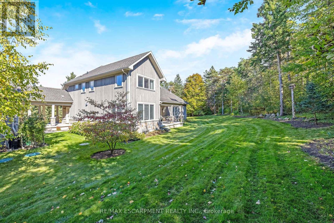
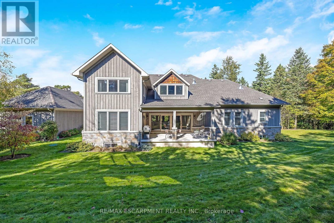
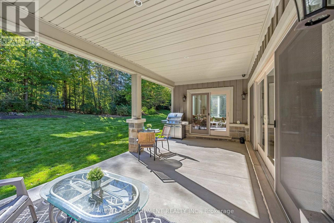
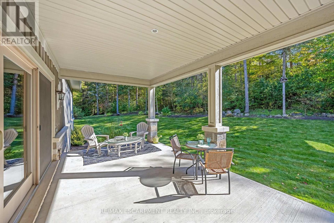
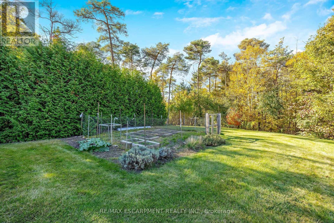
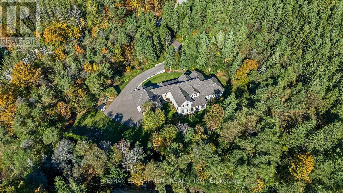
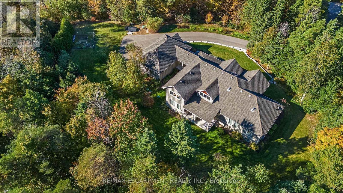
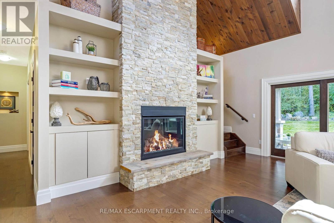
Welcome to your private country retreat! A custom-built home where the journey home feels just as special as the destination. Built in 2010, set on approx 2.3 acres, this remarkable property offers a perfect blend of privacy, craftsmanship and modern country living. As you turn onto this quiet country court and follow the paved driveway, the feeling of seclusion begins immediately. As the home comes into view, the impressive stonework, cedar accents, exterior pot lighting and beautifully designed walkways welcome you to a home that has been thoughtfully crafted inside and out. Exterior hardscaping creates inviting outdoor spaces including covered front and rear porches. Open-concept main living area features soaring ceilings, rich architectural details and a dramatic floor-to-ceiling stone gas fireplace. A gourmet kitchen combines style and function with granite counters, large centre island and premium appliances. The adjoining breakfast area and great room are surrounded by large windows allowing natural light to pour in while showcasing the beautiful landscape beyond. The main floor offers a private primary bedroom with its own fireplace, a generous walk-in closet and a luxurious ensuite with a soaker tub & separate shower. Also on this level is a dedicated office overlooking the front of the property. Main level laundry. The second floor embraces the open design with a loft-style sitting/TV area, 2 additional bedrooms and 4-pc bathroom. In addition to approx 3475 sq. ft., the partially finished lower level offers 2,637 sq. ft. (approx) with roughed-in bathroom already in place. Oversized garage provides approx 800 sq. ft. for vehicles, hobbies, toys. Close to conservation areas, golf courses and surrounded by nature, this home offers peaceful country living with easy access to Milton, Guelph, Burlington, Oakville, Mississauga & Toronto. Mature trees, beautiful craftsmanship and thoughtful design come together to create a home you will be proud to call your own. (id:63604)

Key Facts

Type
Detached
Beds
3
Baths
3
Size
3,000 sqft
Lot
409.2 x 402.5 FT; 36.14x156.68x253.00x403.09x312.72x109
Parking
18 total

Highlights

  • Washer
  • Refrigerator
  • Water softener
  • Dishwasher
  • Wine Fridge
  • Range
  • Oven
  • Dryer
  • Microwave
  • Cooktop
  • Oven - Built-In
  • Garage door opener remote(s)
Property Details 16 details
Bedrooms
3 bedrooms
3 above grade
Bathrooms
3 bathrooms
1 partial
Parking
18 parking spaces
Detached Garage · Garage
Living area
3,000 - 3,500 sq. ft.
Property
Single Family · Freehold · Detached
Property subtype
Single Family
Structure type
House
Ownership
Freehold
Attached status
Detached
Storeys
2
Basement
Partially finished, Full
Heating
Forced air, Propane
Cooling
Central air conditioning
Fireplace
2 fireplaces
Lot dimensions
409.2 x 402.5 FT; 36.14x156.68x253.00x403.09x312.72x109
Frontage
409.20 feet
Taxes
$12,029.81
Sewer
Septic System

Interior features

WasherRefrigeratorWater softenerDishwasherWine FridgeRangeOvenDryerMicrowaveCooktopOven - Built-InGarage door opener remote(s)

Exterior features

WoodStonePoured Concrete

Lot and water

Irregular lot sizeCarpet Free
Rooms 17 rooms
Level
Room
Dimensions
Main level
Living room
7.35 m x 6.32 m
Second level
Bedroom
3.38 m x 3.24 m
Second level
Sitting room
4.25 m x 3.84 m
Second level
Bathroom
3.38 m x 2.3 m
Basement
Cold room
10.31 m x 1.86 m
Basement
Utility room
4.68 m x 4.62 m
Basement
Other
4.32 m x 3.26 m
Basement
Other
3.37 m x 3.82 m
Main level
Dining room
4.38 m x 3.82 m
Main level
Kitchen
6.32 m x 3.48 m
Main level
Eating area
4.44 m x 3.36 m
Main level
Office
4.36 m x 3.46 m
Main level
Primary Bedroom
5.24 m x 4.65 m
Main level
Bathroom
5.24 m x 3.2 m
Main level
Laundry room
4.29 m x 3.02 m
Main level
Bathroom
Not specified
Second level
Bedroom
4.76 m x 4.55 m

Virtual Tour & Media

Mortgage & Affordability Estimate monthly costs
Purchase price$2,399,900
Down paymentNot available
Mortgage amountNot available
Principal & interestNot available
Property taxesNot available
Condo/HOA feeNot available
Insurance/OtherNot available
UtilitiesNot available
Est. monthly totalNot available
Income needed (GDS 32%)Not available
Estimates only. Not financial advice. Rates, taxes and fees vary by lender and municipality.

Saved Properties

Keep This One Handy

Save this listing, compare it later, or open your saved properties dashboard.

Manage Saved Searches
Map is approximate.

Neighbourhood

Area
NA Rural Nassagaweya
City
Milton
Postal code
N0B 2K0
Nearby
Cross Streets: Fifth Line Nassagaweya. ** Directions: Random Acres Road is just off Fifth Line Road between 25 Side Road and Highway 7.