4329 Hartfield Grove
Mississauga, ONDetached
$1,899,000
MLS® W14082034
Detached5 beds5 baths6 total
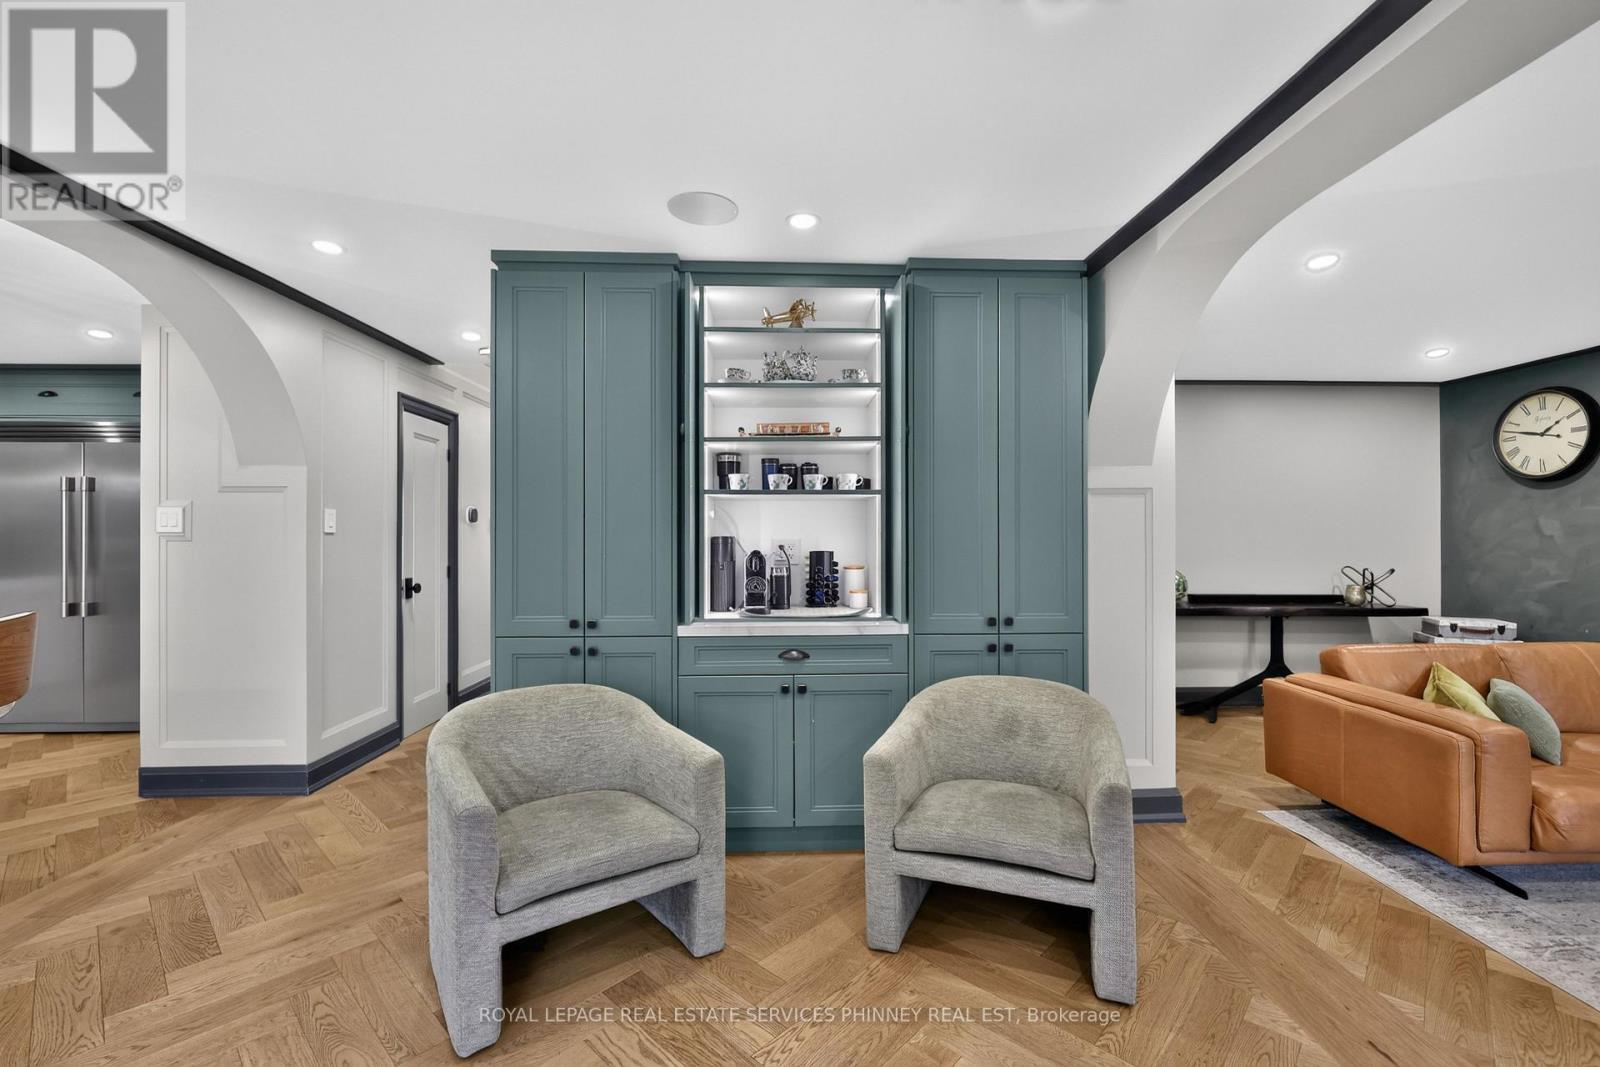
4329 Hartfield Grove, Mississauga, ON photo 1
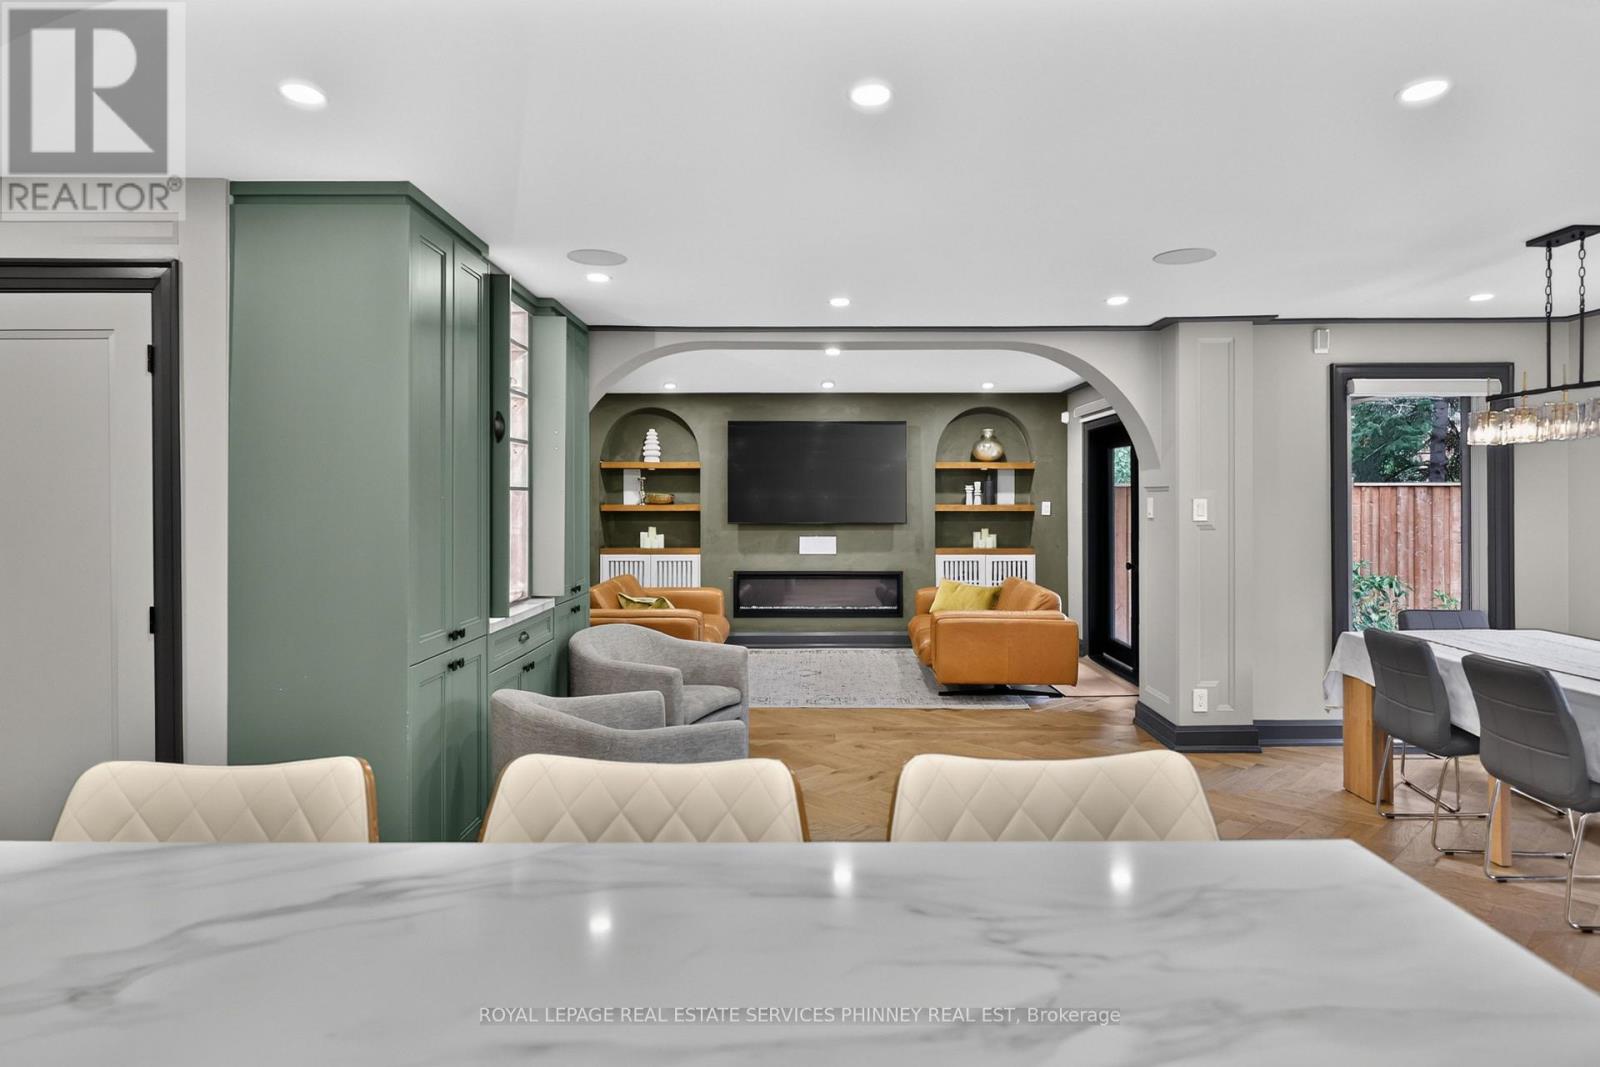
4329 Hartfield Grove, Mississauga, ON photo 2
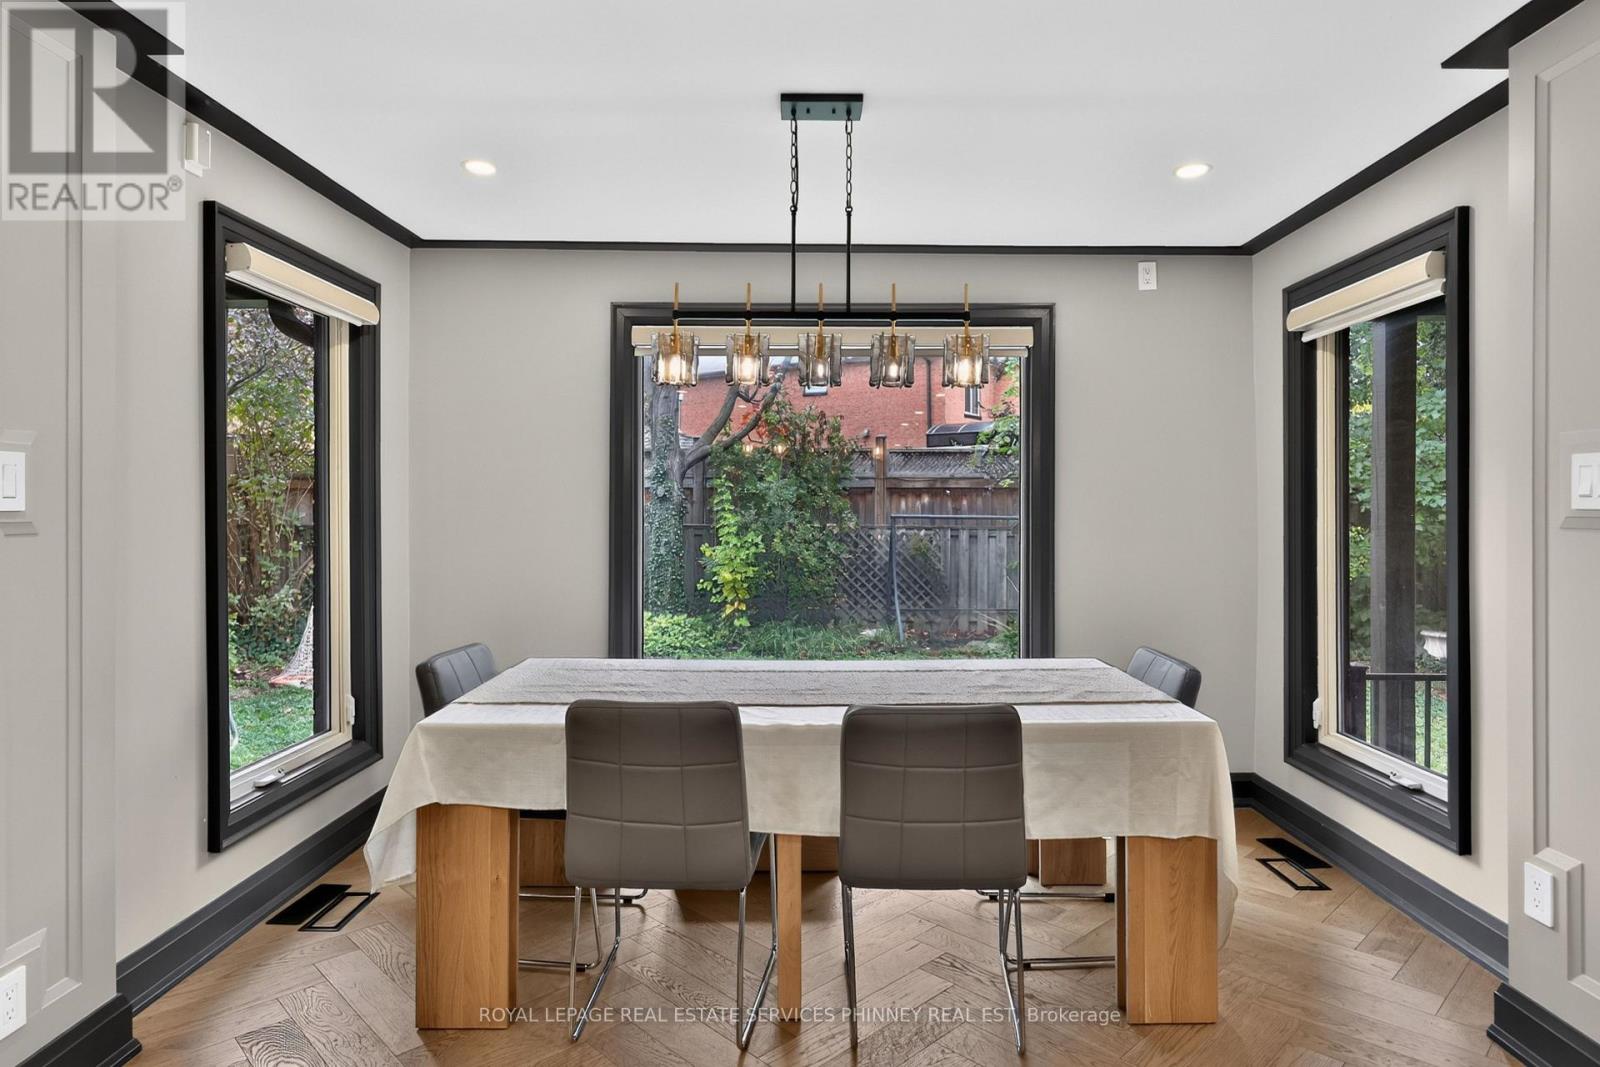
4329 Hartfield Grove, Mississauga, ON photo 3
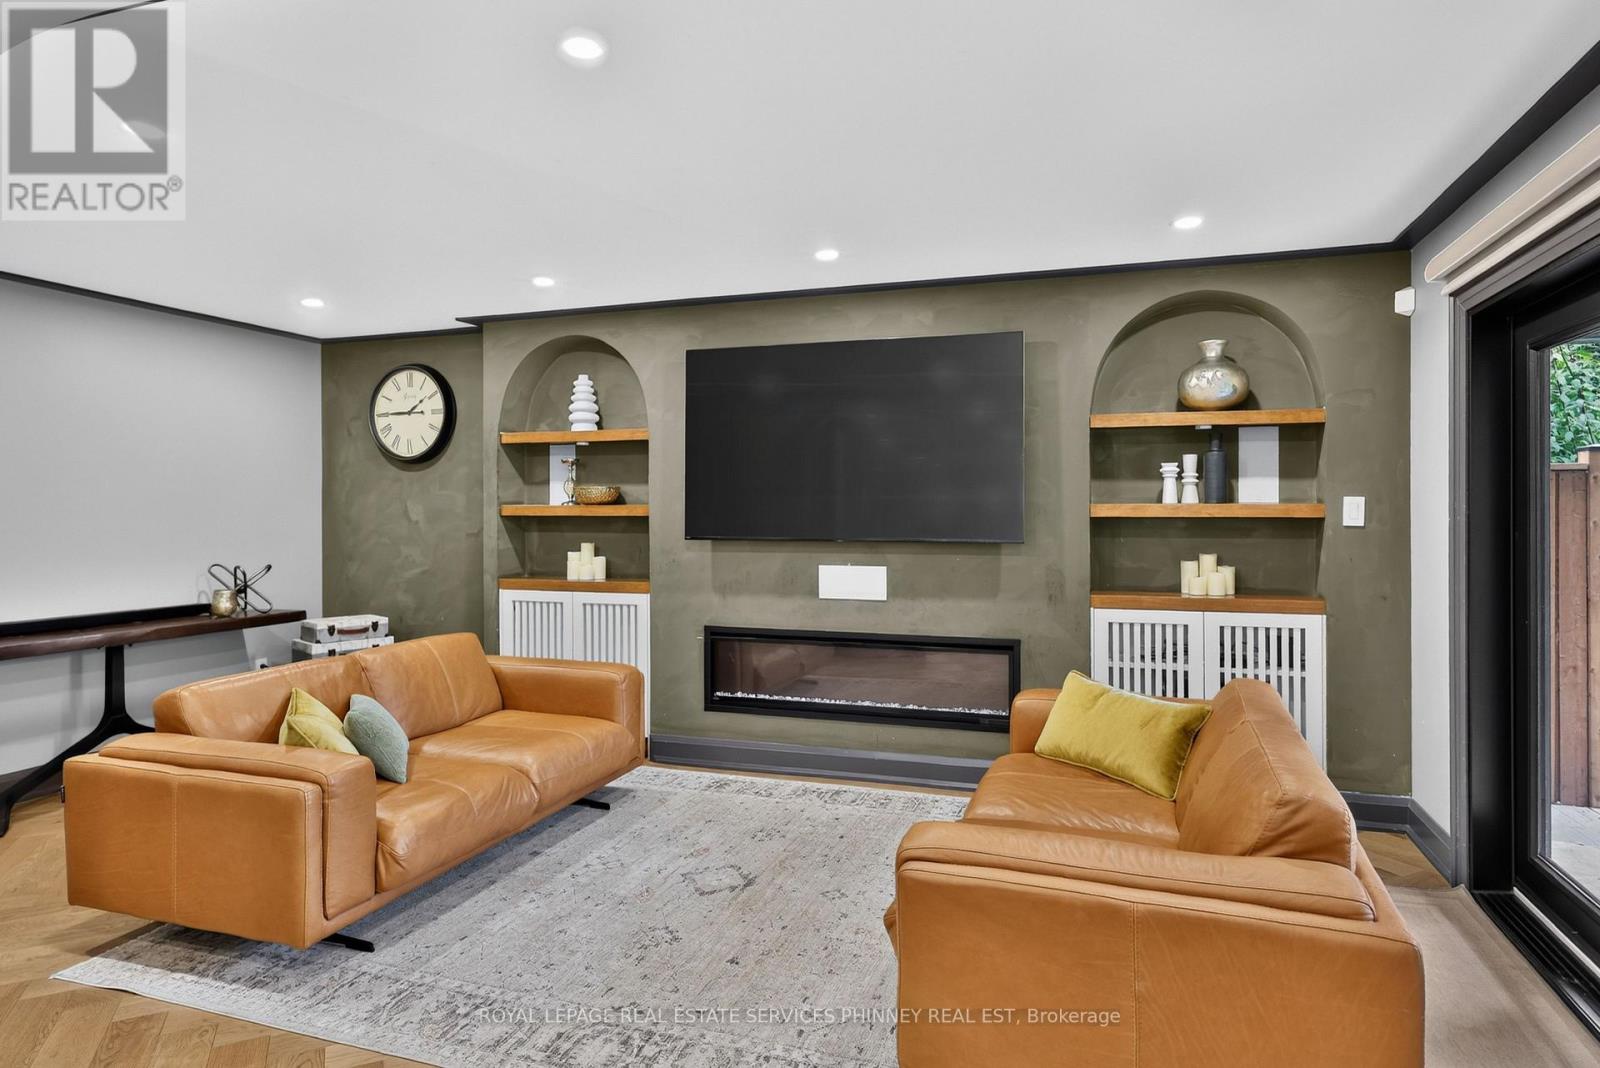
4329 Hartfield Grove, Mississauga, ON photo 4
4329 Hartfield Grove, Mississauga, ON photo 5
4329 Hartfield Grove, Mississauga, ON photo 6
4329 Hartfield Grove, Mississauga, ON photo 7
4329 Hartfield Grove, Mississauga, ON photo 8
4329 Hartfield Grove, Mississauga, ON photo 9
4329 Hartfield Grove, Mississauga, ON photo 10
4329 Hartfield Grove, Mississauga, ON photo 11
4329 Hartfield Grove, Mississauga, ON photo 12
4329 Hartfield Grove, Mississauga, ON photo 13
4329 Hartfield Grove, Mississauga, ON photo 14
4329 Hartfield Grove, Mississauga, ON photo 15
4329 Hartfield Grove, Mississauga, ON photo 16
4329 Hartfield Grove, Mississauga, ON photo 17
4329 Hartfield Grove, Mississauga, ON photo 18
4329 Hartfield Grove, Mississauga, ON photo 19
4329 Hartfield Grove, Mississauga, ON photo 20
4329 Hartfield Grove, Mississauga, ON photo 21
4329 Hartfield Grove, Mississauga, ON photo 22
4329 Hartfield Grove, Mississauga, ON photo 23
4329 Hartfield Grove, Mississauga, ON photo 24
4329 Hartfield Grove, Mississauga, ON photo 25
4329 Hartfield Grove, Mississauga, ON photo 26
4329 Hartfield Grove, Mississauga, ON photo 27
4329 Hartfield Grove, Mississauga, ON photo 28
4329 Hartfield Grove, Mississauga, ON photo 29
4329 Hartfield Grove, Mississauga, ON photo 30
4329 Hartfield Grove, Mississauga, ON photo 31
4329 Hartfield Grove, Mississauga, ON photo 32
4329 Hartfield Grove, Mississauga, ON photo 33
4329 Hartfield Grove, Mississauga, ON photo 34
4329 Hartfield Grove, Mississauga, ON photo 35
4329 Hartfield Grove, Mississauga, ON photo 36
4329 Hartfield Grove, Mississauga, ON photo 37
1 / 37

BUYER ADVANTAGE

Buy with confidence

Get a full-service approach built on strategy, strong negotiation, and clear guidance from offer to close.

  • Local Market Expertise
  • Broker-level Negotiation
  • Transparent Process
  • No-pressure Guidance

The right strategy depends on your goals, timing, budget, and the type of home you are buying. Get Your Buyer Snapshot.

About This Property

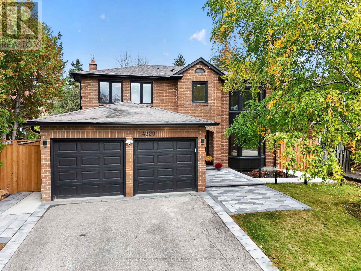
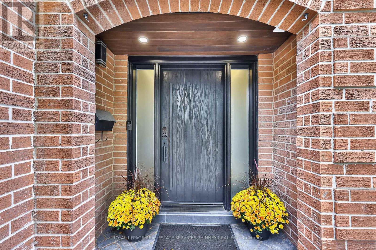
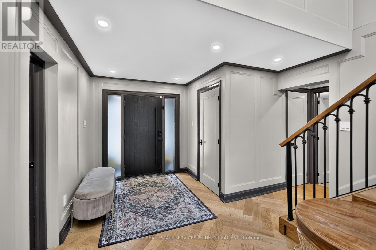
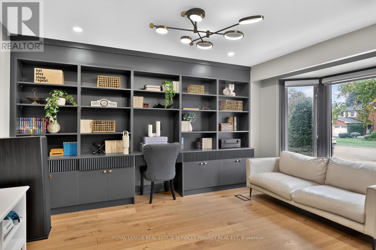
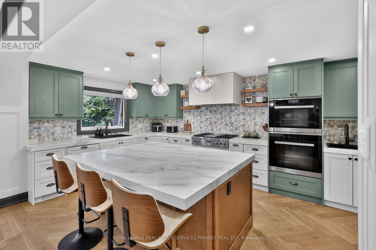
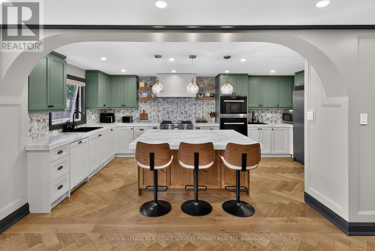
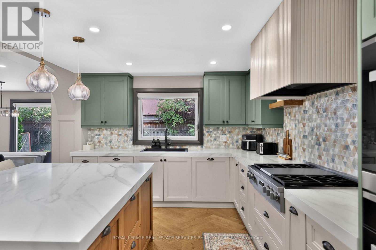
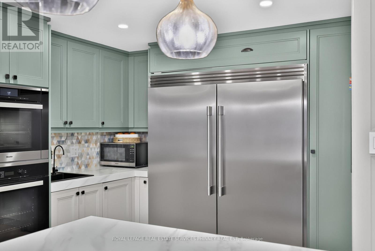
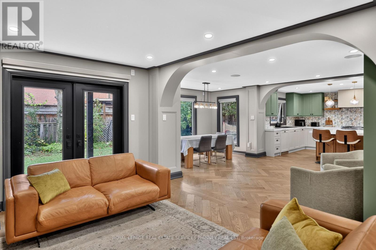
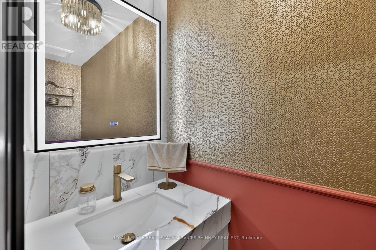
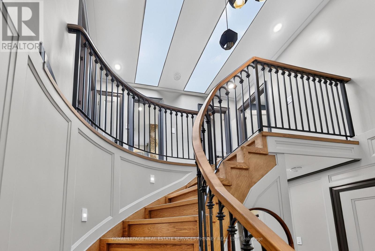
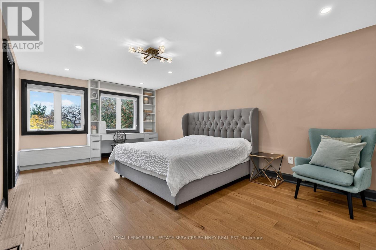
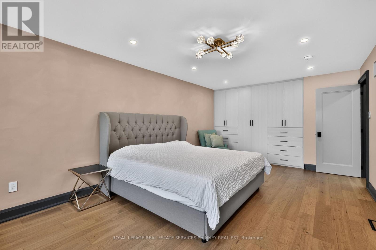
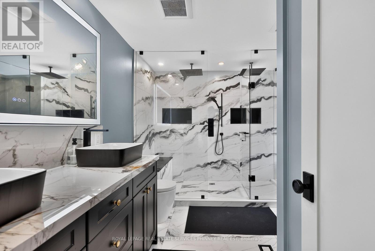
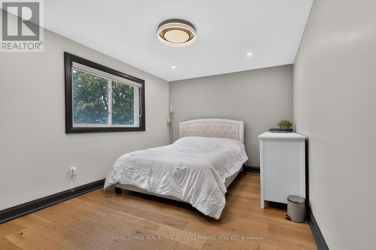
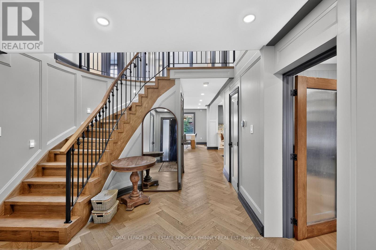
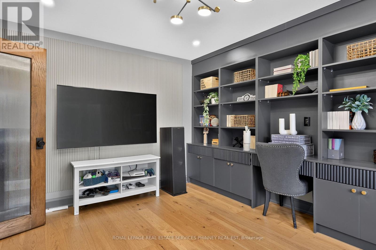
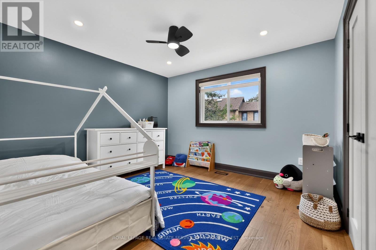
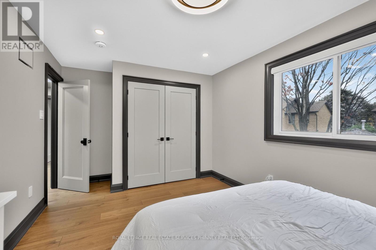
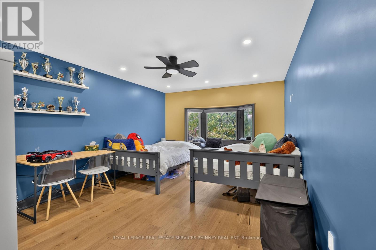
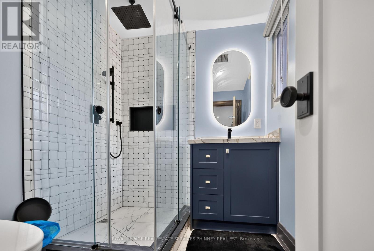
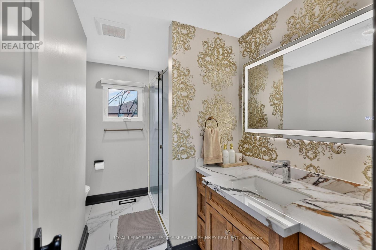
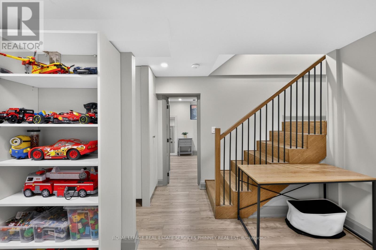
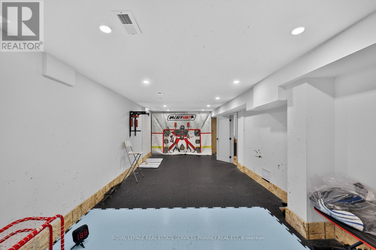
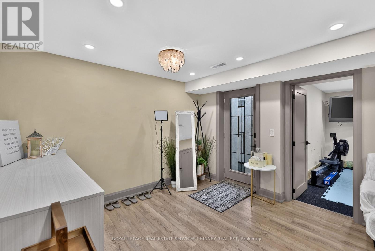
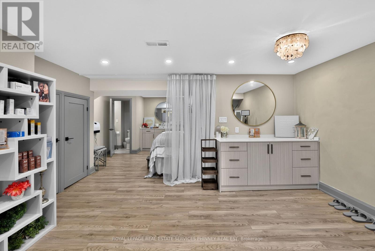
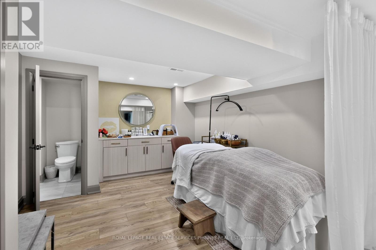
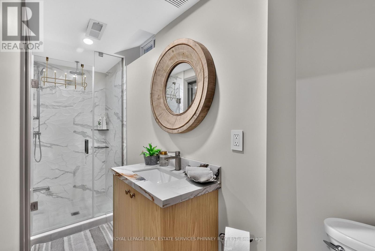
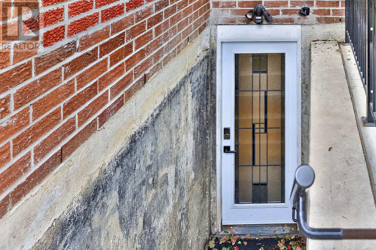
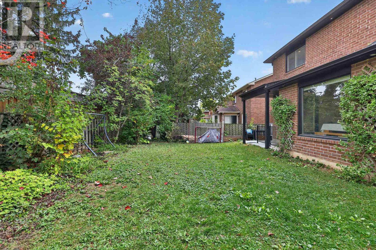
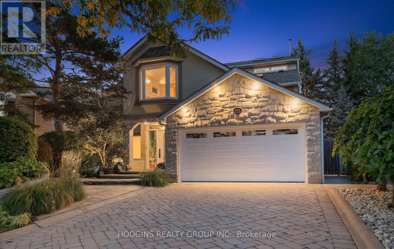
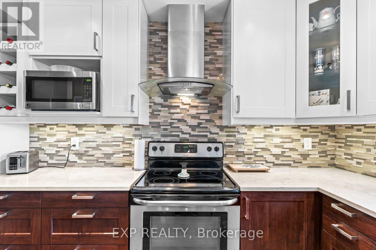
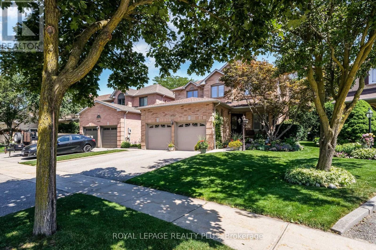
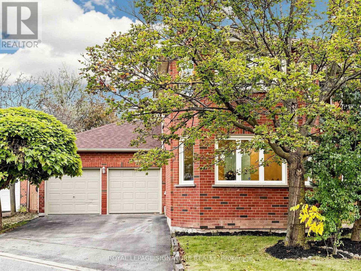
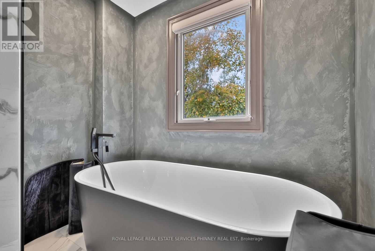
Renovated from top to bottom, this extraordinary, magazine-worthy residence is a rare offering where exceptional craftsmanship, timeless elegance, and impeccable design come together beautifully. Every detail has been thoughtfully curated, from the gorgeous herringbone floors and stunning architectural arches to the custom-built cabinetry and elegant wall paneling, creating a home that is as sophisticated as it is inviting.A showstopping soundproof office, complete with wall-to-wall custom built-in shelving and an expansive window, offers an inspiring and beautifully appointed space for working from home.At the heart of the home lies a truly spectacular chef's kitchen. A grand quartz island anchors the space, complemented by a stunning Miele cooktop, two dishwashers, and an expansive 64-inch refrigerator/freezer. Whether hosting elegant dinner parties or gathering with family and friends, this kitchen is nothing short of exceptional.The second level offers four generously proportioned bedrooms and three bathrooms, providing comfort, privacy, and ample space for the entire family.The beautifully appointed lower level adds another dimension of versatility, featuring a separate entrance to a studio space with incredible potential to be transformed into an in-law or nanny suite. An additional bedroom, a gorgeous spa-inspired bathroom, and a second laundry hookup offer exceptional flexibility for multigenerational living or accommodating guests.For hockey enthusiasts, the indoor hockey training area with durable rubber flooring is an absolute dream. Alternatively, this versatile space could be reimagined as a private fitness studio, an incredible children's playroom, or the ultimate recreation space.Perfectly situated close to parks, schools, shopping, major highways, and the airport, this remarkable home offers the ideal balance of luxury, functionality, and convenience.Roof 2022, Furnace 2023, Tankless Hot water (2023), Heat Pump (2023). Chargepoint L2 EV Charger. (id:63604)

Key Facts

Type
Detached
Beds
5
Baths
5
Size
2,500 sqft
Lot
54.7 x 110 FT
Parking
6 total

Highlights

  • Washer
  • Refrigerator
  • Dishwasher
  • Range
  • Oven
  • Dryer
  • Microwave
  • Freezer
  • Garage door opener remote(s)
  • Water Heater - Tankless
Property Details 16 details
Bedrooms
5 bedrooms
4 above grade + 1 below grade
Bathrooms
5 bathrooms
1 partial
Parking
6 parking spaces
Attached Garage · Garage
Living area
2,500 - 3,000 sq. ft.
Property
Single Family · Freehold · Detached
Property subtype
Single Family
Structure type
House
Ownership
Freehold
Attached status
Detached
Storeys
2
Basement
Finished, Separate entrance
Heating
Forced air, Natural gas
Fireplace
1 fireplace
Lot dimensions
54.7 x 110 FT
Frontage
54.80 feet
Taxes
$11,009.56
Water source
Municipal water
Sewer
Sanitary sewer

Interior features

WasherRefrigeratorDishwasherRangeOvenDryerMicrowaveFreezerGarage door opener remote(s)Water Heater - TanklessFireplace(s)

Exterior features

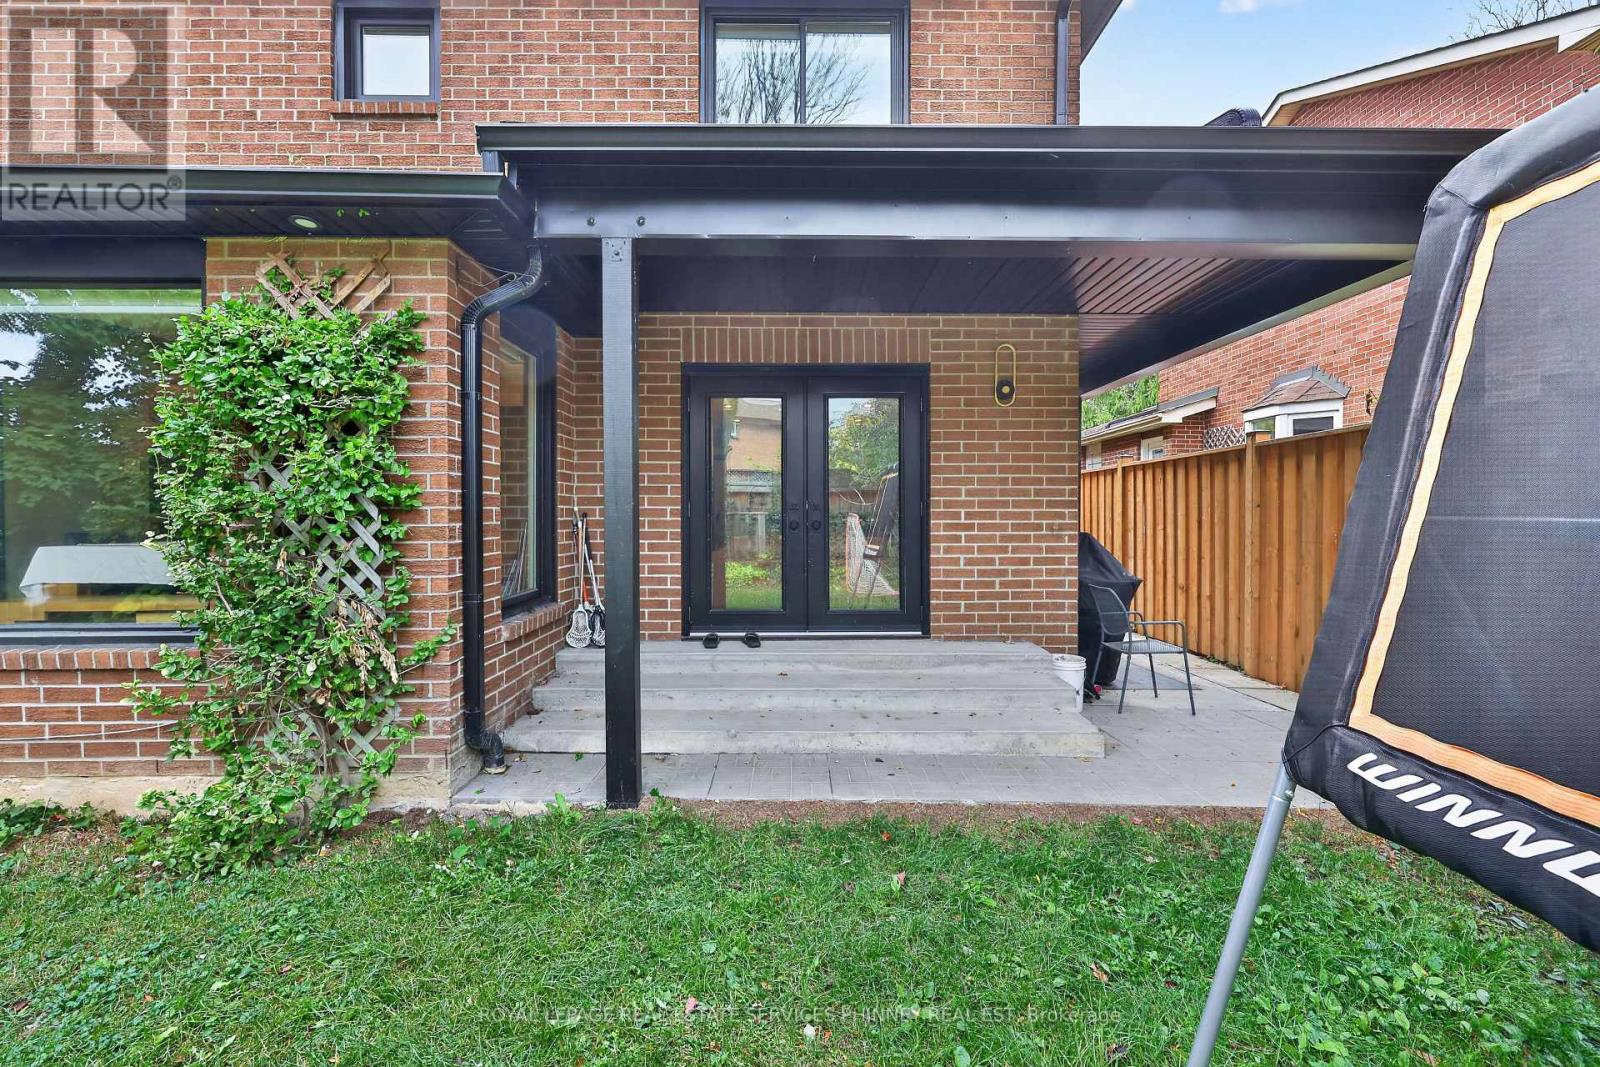
BrickPoured ConcreteFenced yard

Lot and water

Lighting
Rooms 13 rooms
Level
Room
Dimensions
Main level
Office
4.62 m x 3.53 m
Lower level
Bedroom
5.18 m x 3.25 m
Lower level
Exercise room
10.19 m x 3.48 m
Lower level
Recreational, Games room
5.26 m x 7.29 m
Main level
Kitchen
6.15 m x 3.94 m
Main level
Eating area
2.16 m x 3.39 m
Main level
Dining room
3.91 m x 3.4 m
Main level
Living room
6.15 m x 3.73 m
Main level
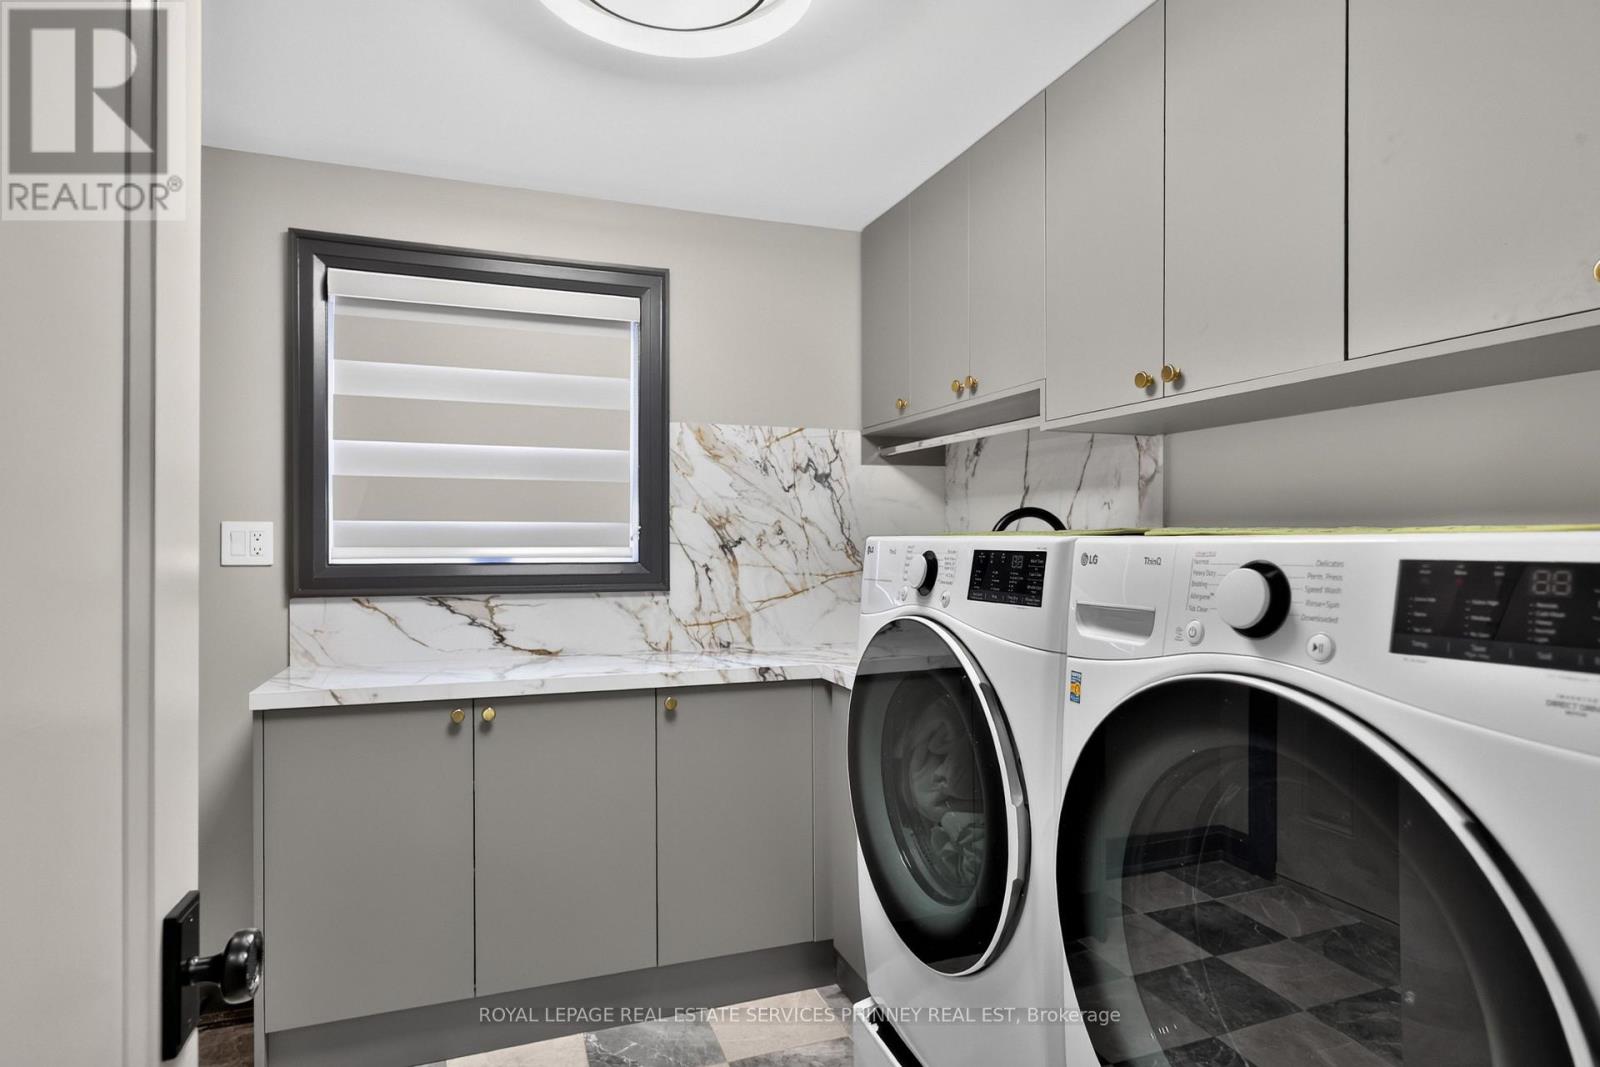
Laundry room
3.02 m x 2.62 m
Second level
Primary Bedroom
6.25 m x 3.39 m
Second level
Bedroom
7.82 m x 3.61 m
Second level
Bedroom
4.06 m x 3.61 m
Second level
Bedroom
3.02 m x 4.88 m
Mortgage & Affordability Estimate monthly costs
Purchase price$1,899,000
Down paymentNot available
Mortgage amountNot available
Principal & interestNot available
Property taxesNot available
Condo/HOA feeNot available
Insurance/OtherNot available
UtilitiesNot available
Est. monthly totalNot available
Income needed (GDS 32%)Not available
Estimates only. Not financial advice. Rates, taxes and fees vary by lender and municipality.

Saved Properties

Keep This One Handy

Save this listing, compare it later, or open your saved properties dashboard.

Manage Saved Searches
Map is approximate.

Neighbourhood

Area
Rathwood
City
Mississauga
Postal code
L4W 2Y6
Nearby
Rathburn Rd E/Dixie