433527 4th Line

Amaranth, ONHouse
$1,349,900
MLS® X13823160
House5 beds3 baths14 total
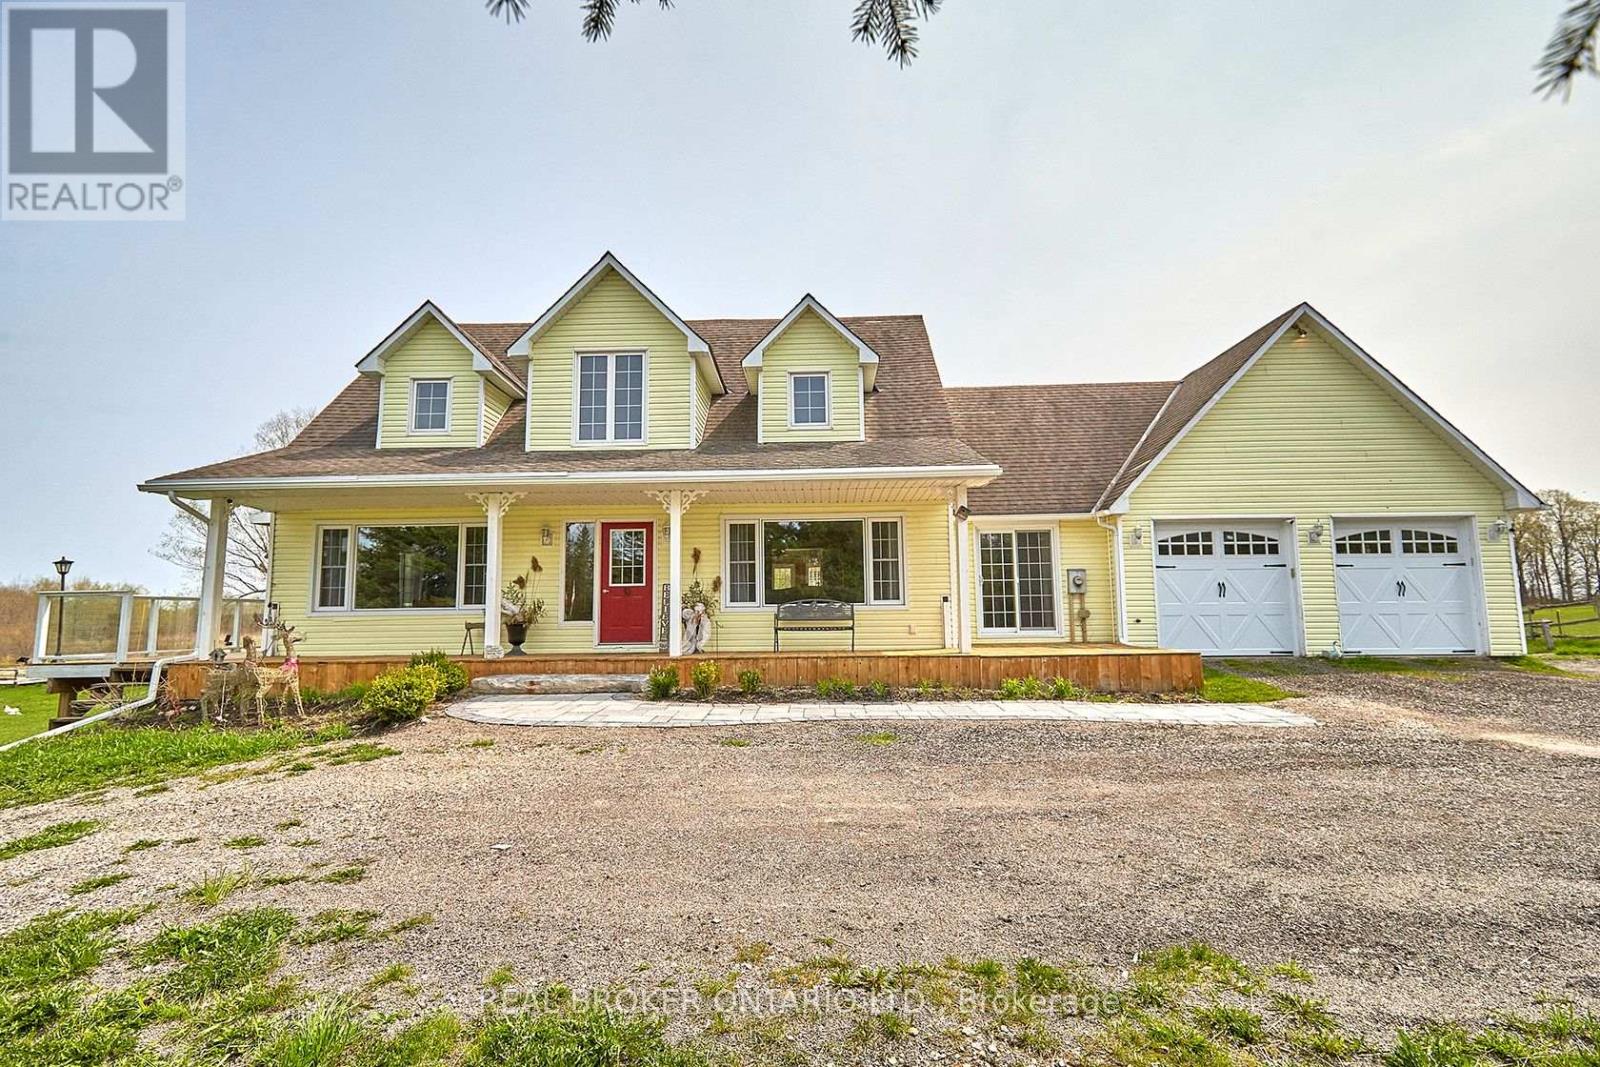
433527 4th Line, Amaranth, ON photo 1
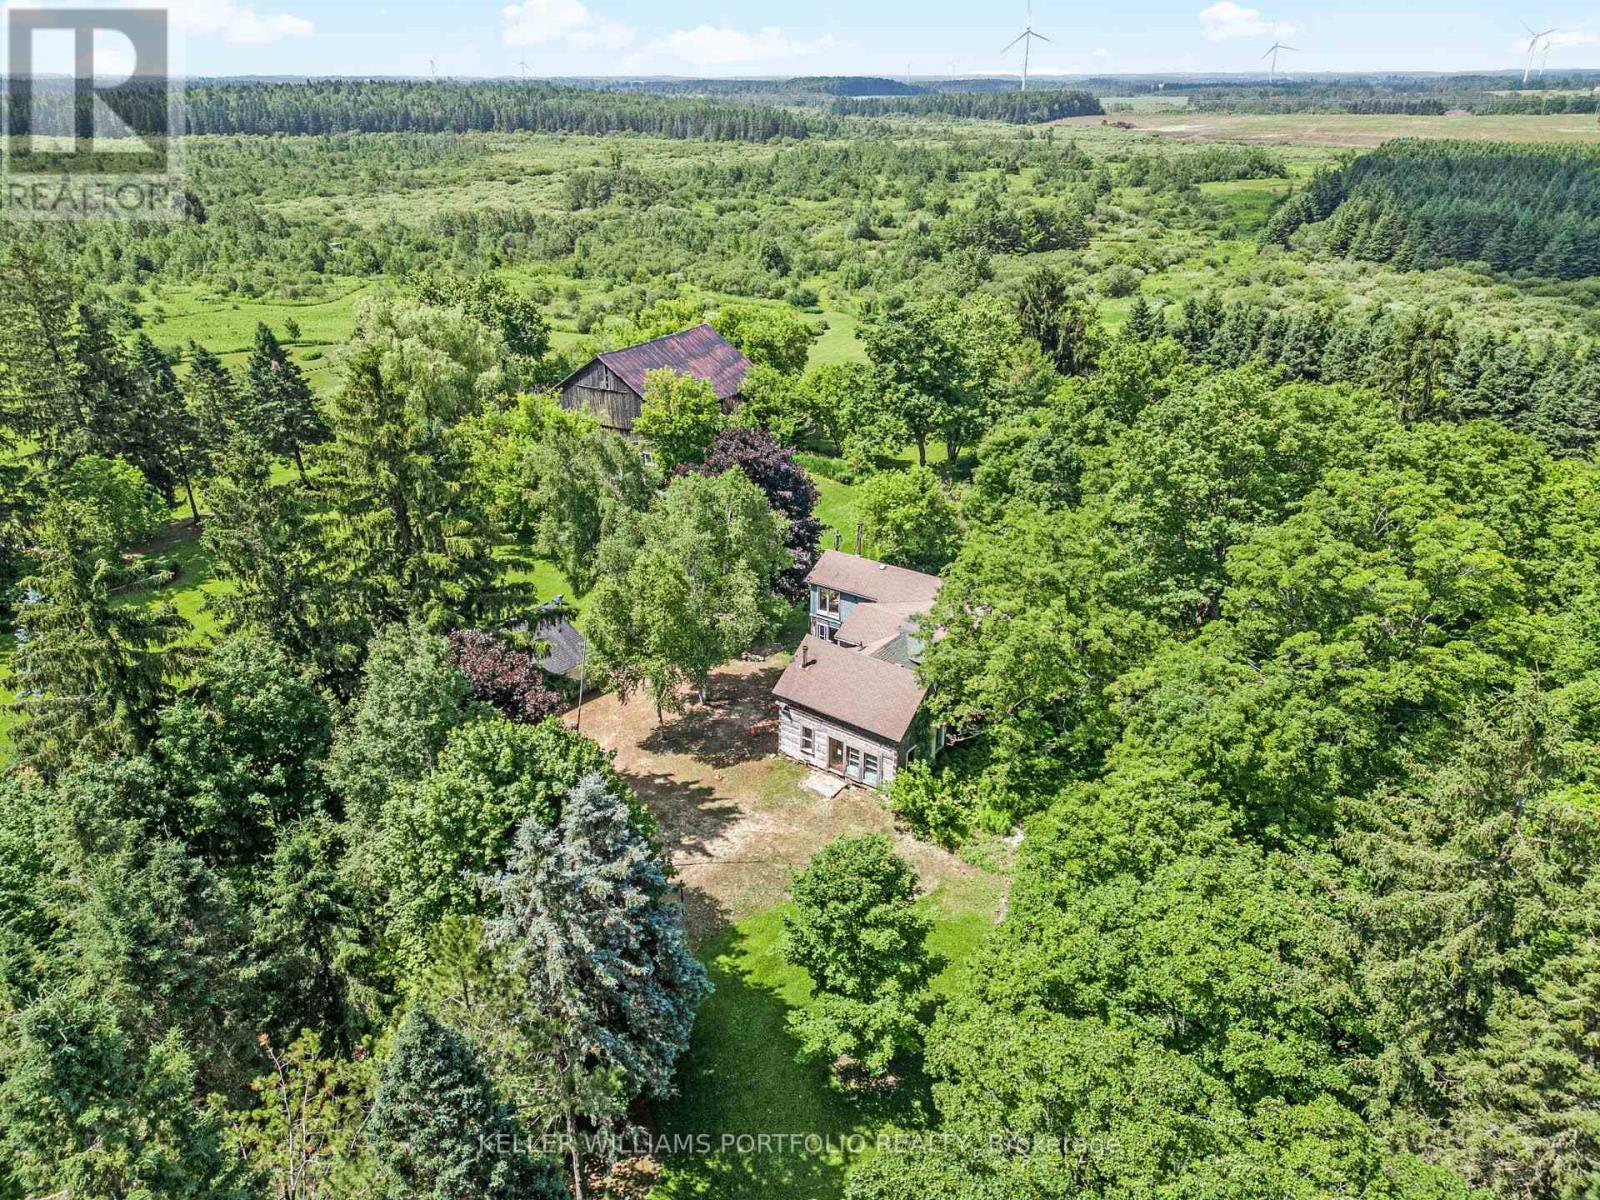
433527 4th Line, Amaranth, ON photo 2
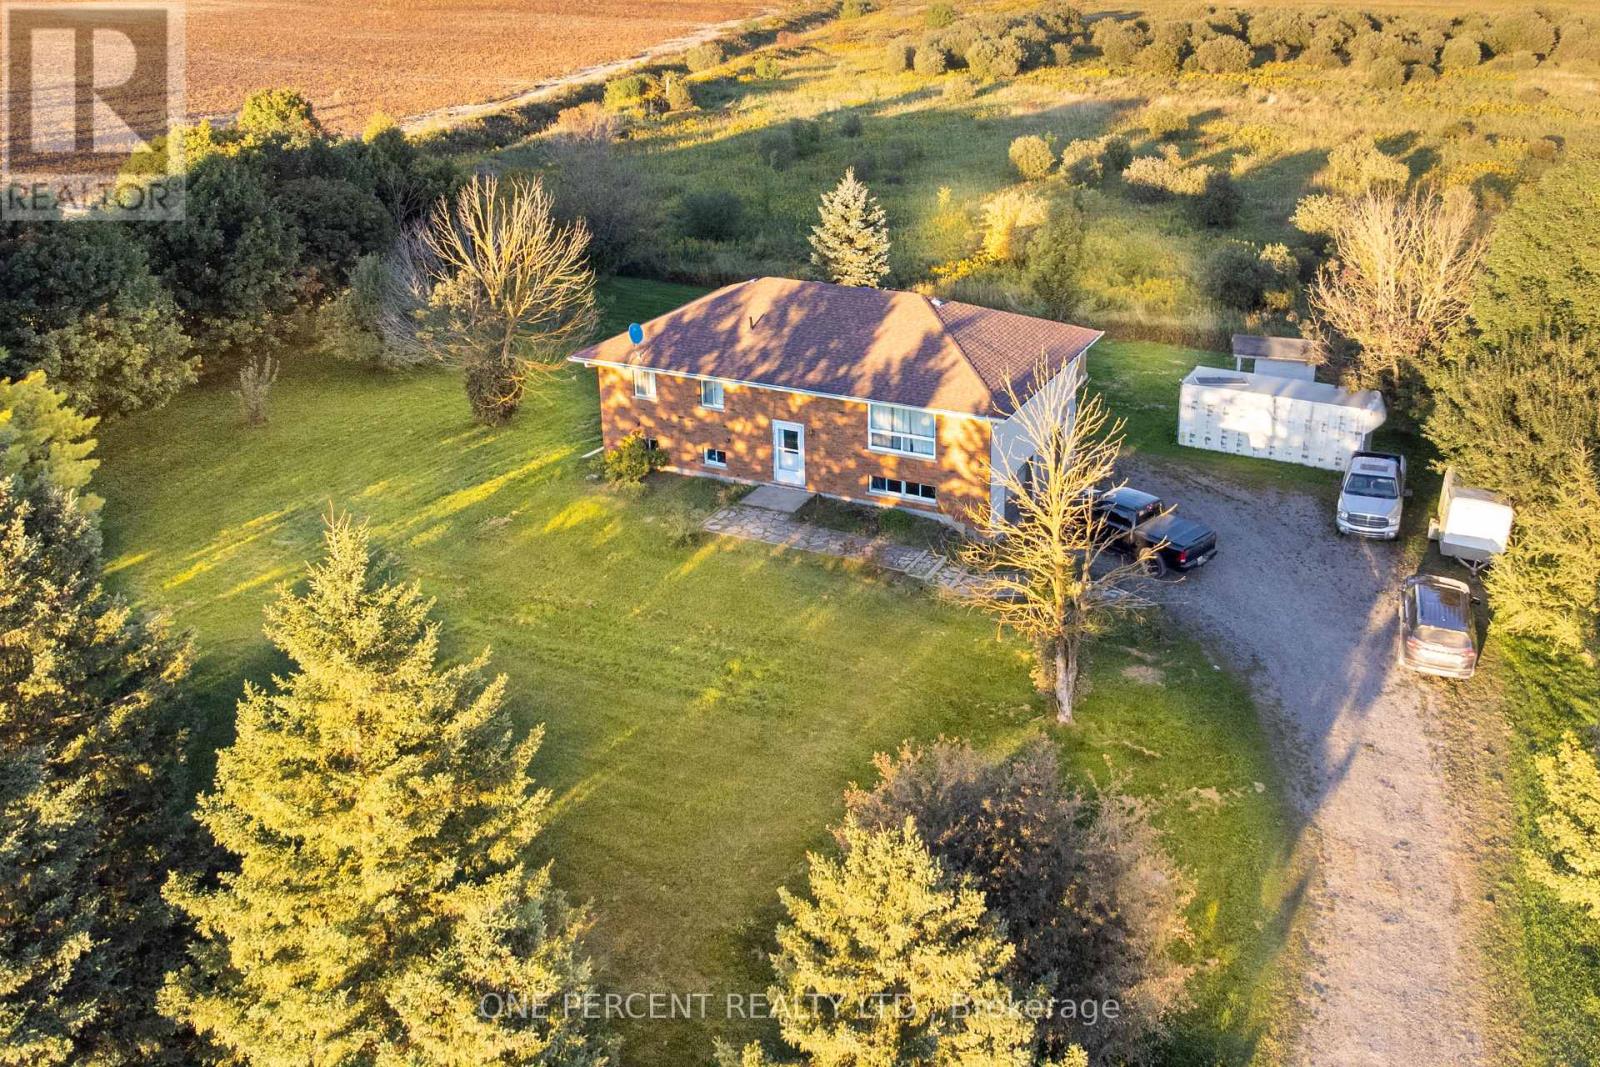
433527 4th Line, Amaranth, ON photo 3
433527 4th Line, Amaranth, ON photo 4
433527 4th Line, Amaranth, ON photo 5
433527 4th Line, Amaranth, ON photo 6
433527 4th Line, Amaranth, ON photo 7
433527 4th Line, Amaranth, ON photo 8
433527 4th Line, Amaranth, ON photo 9
433527 4th Line, Amaranth, ON photo 10
433527 4th Line, Amaranth, ON photo 11
433527 4th Line, Amaranth, ON photo 12
433527 4th Line, Amaranth, ON photo 13
433527 4th Line, Amaranth, ON photo 14
433527 4th Line, Amaranth, ON photo 15
433527 4th Line, Amaranth, ON photo 16
433527 4th Line, Amaranth, ON photo 17
433527 4th Line, Amaranth, ON photo 18
433527 4th Line, Amaranth, ON photo 19
433527 4th Line, Amaranth, ON photo 20
433527 4th Line, Amaranth, ON photo 21
433527 4th Line, Amaranth, ON photo 22
433527 4th Line, Amaranth, ON photo 23
433527 4th Line, Amaranth, ON photo 24
433527 4th Line, Amaranth, ON photo 25
433527 4th Line, Amaranth, ON photo 26
433527 4th Line, Amaranth, ON photo 27
433527 4th Line, Amaranth, ON photo 28
433527 4th Line, Amaranth, ON photo 29
433527 4th Line, Amaranth, ON photo 30
433527 4th Line, Amaranth, ON photo 31
433527 4th Line, Amaranth, ON photo 32
433527 4th Line, Amaranth, ON photo 33
433527 4th Line, Amaranth, ON photo 34
433527 4th Line, Amaranth, ON photo 35
433527 4th Line, Amaranth, ON photo 36
433527 4th Line, Amaranth, ON photo 37
433527 4th Line, Amaranth, ON photo 38
433527 4th Line, Amaranth, ON photo 39
433527 4th Line, Amaranth, ON photo 40
433527 4th Line, Amaranth, ON photo 41
433527 4th Line, Amaranth, ON photo 42
433527 4th Line, Amaranth, ON photo 43
433527 4th Line, Amaranth, ON photo 44
433527 4th Line, Amaranth, ON photo 45
433527 4th Line, Amaranth, ON photo 46
433527 4th Line, Amaranth, ON photo 47
433527 4th Line, Amaranth, ON photo 48
433527 4th Line, Amaranth, ON photo 49
1 / 49

BUYER ADVANTAGE

Buy with confidence

Get a full-service approach built on strategy, strong negotiation, and clear guidance from offer to close.

  • Local Market Expertise
  • Broker-level Negotiation
  • Transparent Process
  • No-pressure Guidance

The right strategy depends on your goals, timing, budget, and the type of home you are buying. Get Your Buyer Snapshot.

About This Property

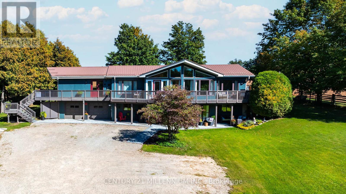
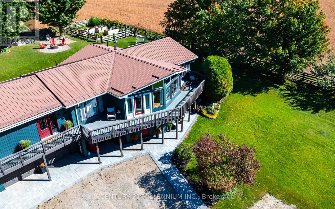
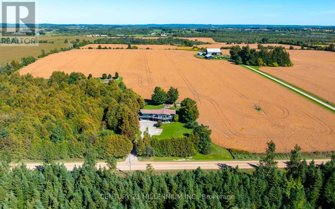
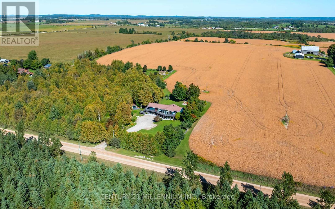
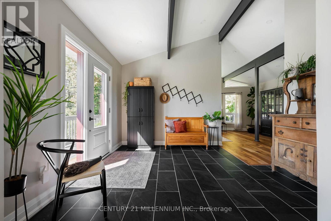
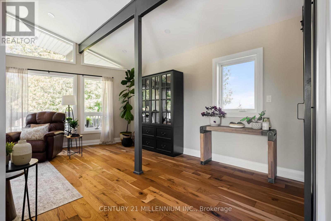
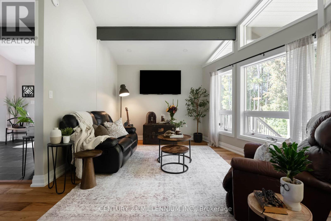
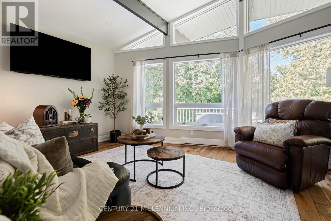
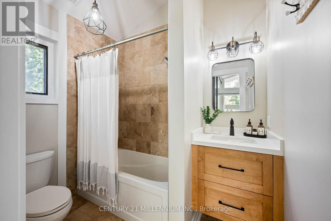
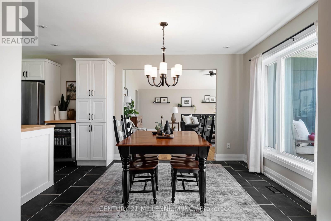
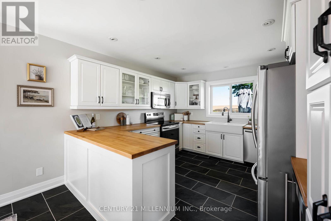
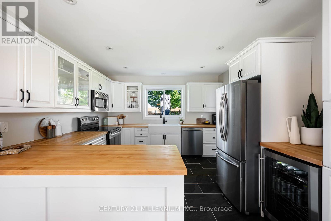
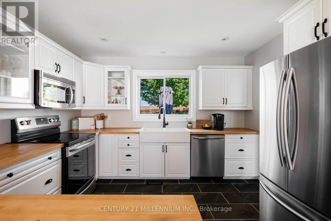
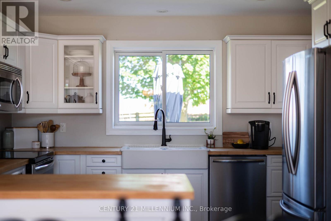
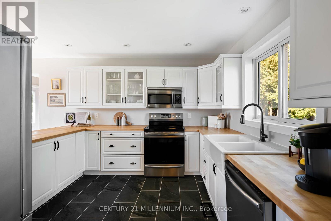
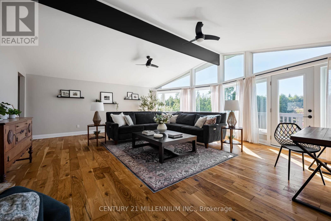
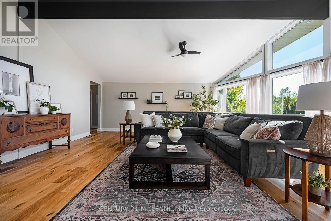
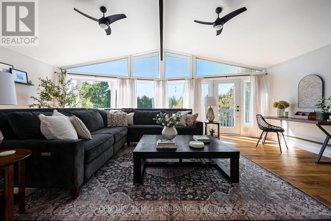
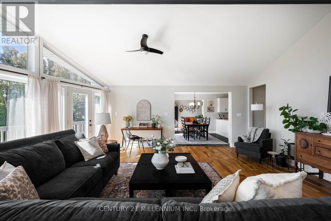
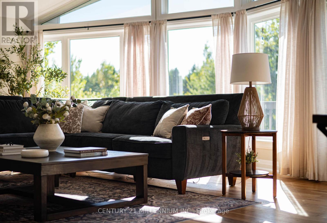
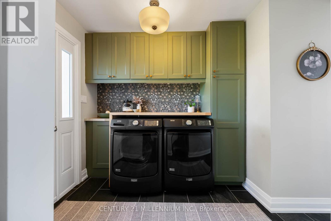
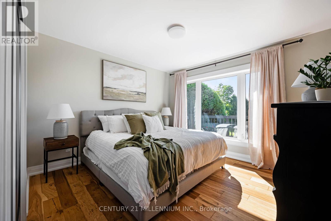
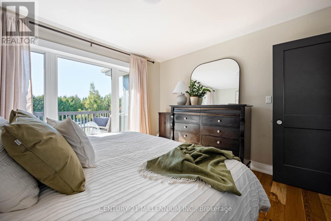
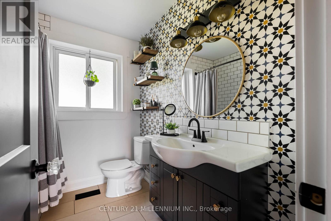
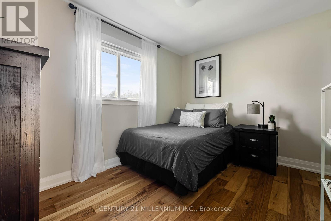
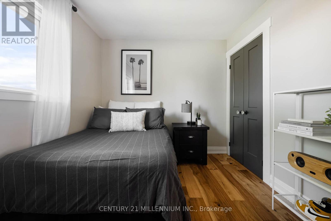
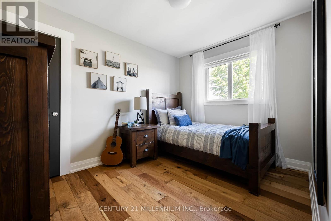
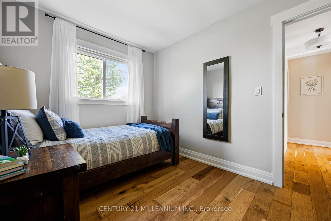
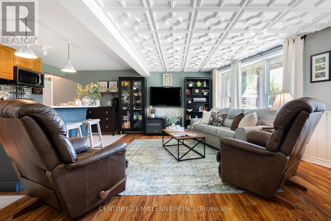
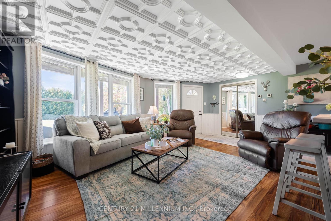
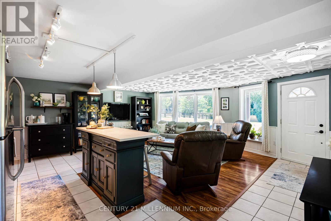
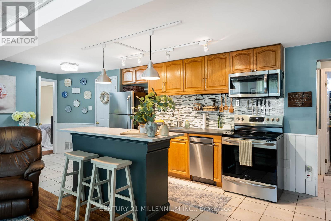
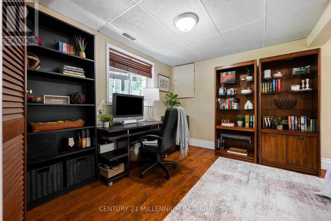
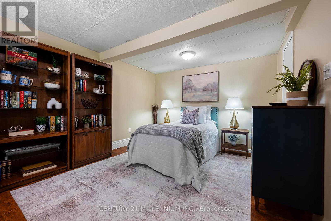
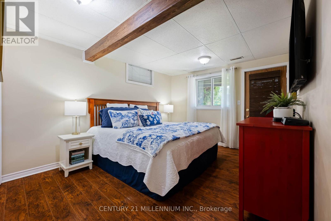
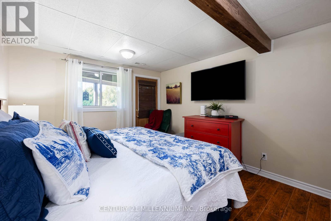
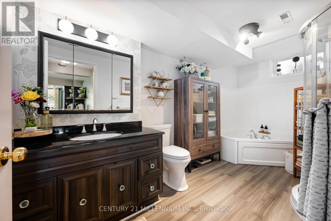
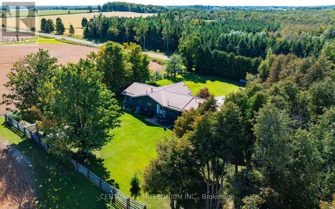
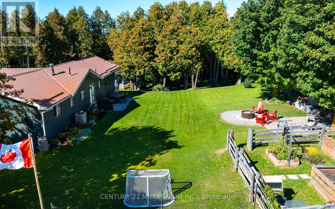
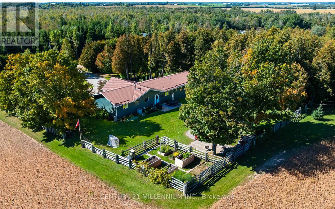
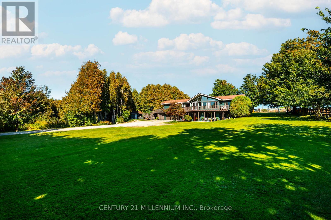
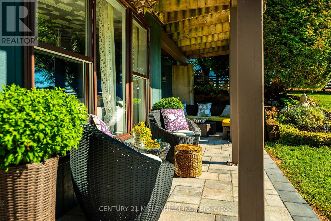
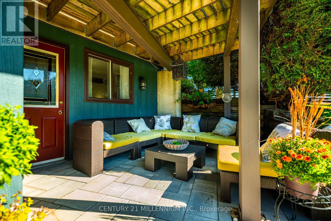
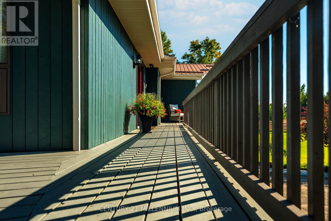
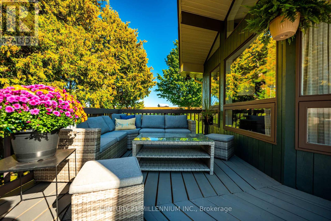
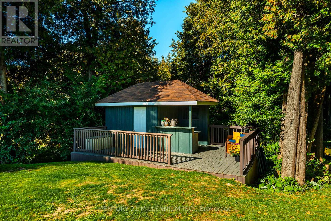
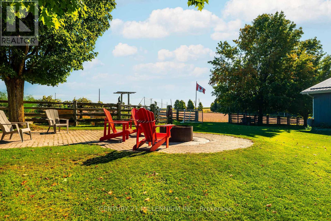
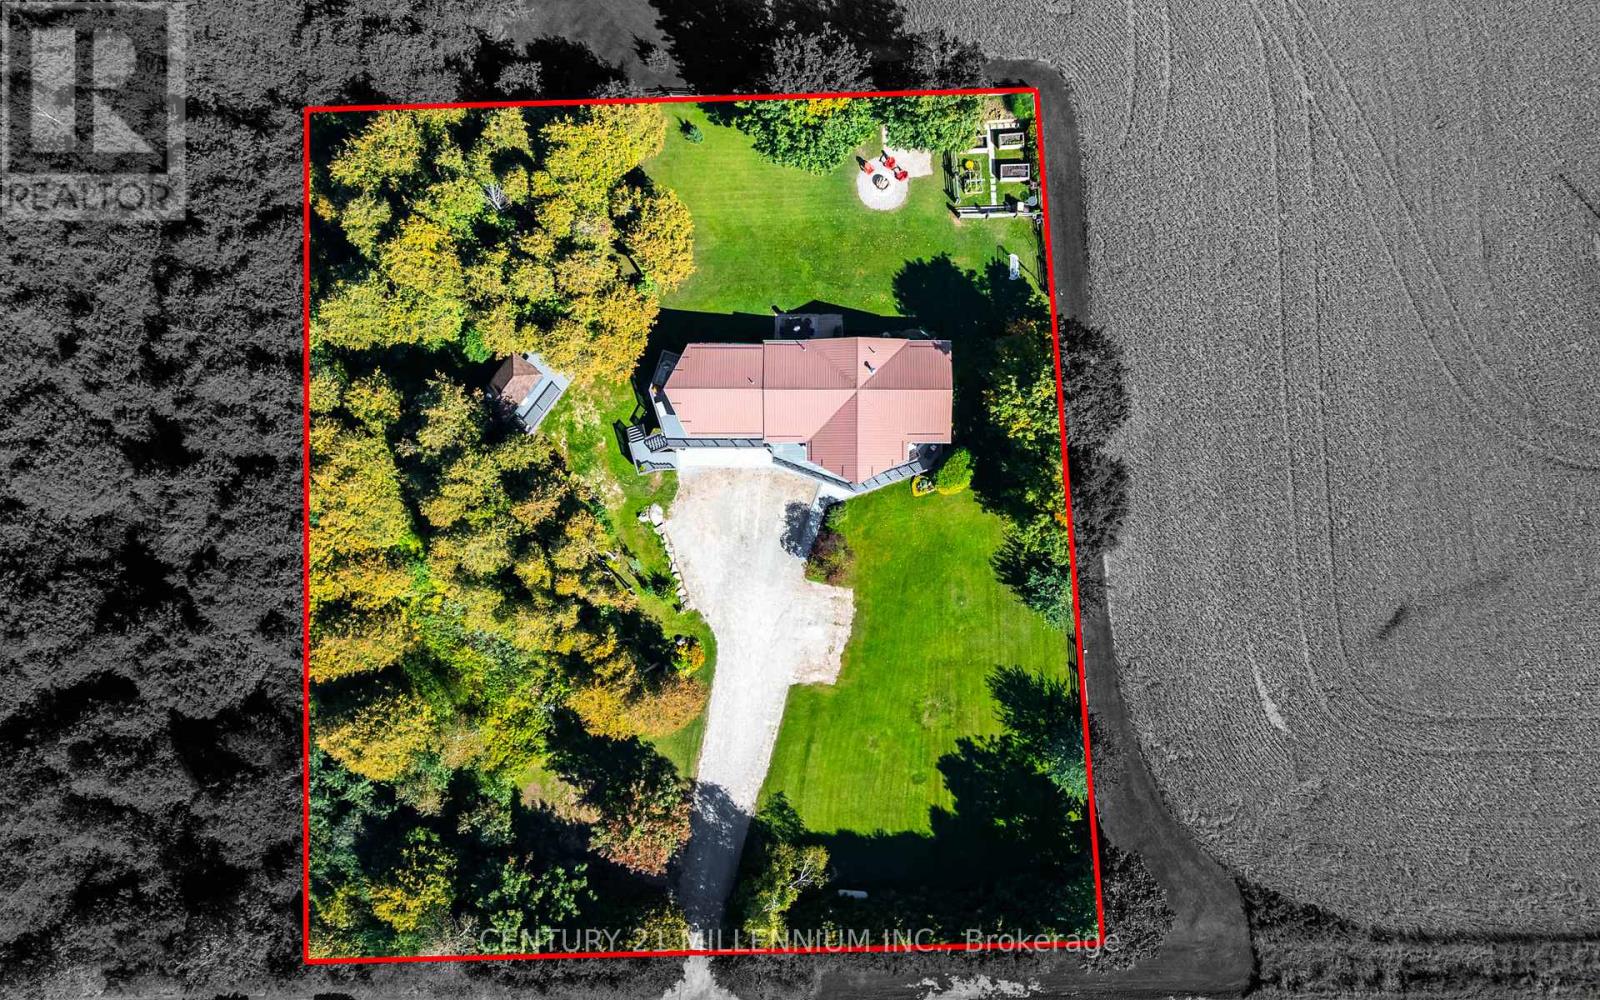
Drive into the long driveway and immediately exhale. That's what coming home to this property feels like! Lovingly maintained, this 3 bedroom, 2 bathroom home sits on a peaceful and private just over 1 acre lot outside of Laurel. It pairs a quiet country setting with a flexible layout. The lower level has a 2 bedroom self contained in-law suite with large picture windows & multiple walkouts to private patio areas, offering comfortable separate living space for extended household members, long-term guests, or anyone who wants room to spread out.The main level floor plan offers 2 living areas with cathedral ceilings and floor to ceiling windows overlooking the front & side yards and floods the home in natural light. A spacious & functional foyer opens up to both sides of the home with open sight lines that give a bright & airy feel. The home has been thoughtfully updated throughout, with new hardwood flooring, new trim, new interior doors, new laundry cabinetry and numerous other upgrades. The wrap around deck with multiple walkouts overlooks the surrounding trees and captures the most dreamy Amaranth sunsets. The well-kept main level and the added versatility below give you options for how you live today and in the years ahead. The outdoor space is a standout in every season. Mature trees, a raised vegetable garden, a spacious deck, and private patios offer plenty of room for gardening, entertaining, and enjoying life outdoors.The location lets you enjoy rural living without giving up convenience. You are only minutes to sought-after Laurelwoods Elementary School and a short drive to shopping, dining, and everyday amenities in town.This is an updated, versatile, well-loved home with space, privacy, and room to grow, gather, and make lasting memories in every season. (id:63604)

Key Facts

Type
House
Beds
5
Baths
3
Size
1,500 sqft
Lot
183.7 x 242.8 FT
Parking
14 total

Highlights

  • Water purifier
  • Water softener
  • Dishwasher
  • Dryer
  • Microwave
  • Water Treatment
  • Blinds
  • Two stoves
  • Two Washers
  • Water Heater
  • Two Refrigerators
Property Details 17 details
Bedrooms
5 bedrooms
3 above grade + 2 below grade
Bathrooms
3 bathrooms
Parking
14 parking spaces
Attached Garage · Garage
Living area
1,500 - 2,000 sq. ft.
Property
Single Family · Bungalow
Property subtype
Single Family
Structure type
House
Architectural style
Bungalow
Storeys
1
Basement
Partially finished
Heating
Baseboard heaters, Forced air, Electric, Propane
Cooling
Central air conditioning
Fireplace
No
Lot dimensions
183.7 x 242.8 FT
Frontage
183.80 feet
Taxes
$6,366.00 (2,026)
Zoning
Agricultural & EP2
Sewer
Septic System

Interior features

Water purifierWater softenerDishwasherDryerMicrowaveWater TreatmentBlindsTwo stovesTwo WashersWater HeaterTwo RefrigeratorsTile

Exterior features

WoodHardboardPoured Concrete

Systems and association

ElectricityCable

Lot and water

Carpet FreeCountry residential
Rooms 12 rooms
Level
Room
Dimensions
Main level
Living room
6.73 m x 6.37 m
Ground level
Kitchen
6.19 m x 6.45 m
Ground level
Bedroom 4
3.42 m x 4.92 m
Ground level
Bedroom 5
3.31 m x 4.12 m
Main level
Dining room
3.47 m x 2.87 m
Main level
Foyer
3.19 m x 2.97 m
Main level
Den
6.2 m x 3.76 m
Main level
Laundry room
1.88 m x 3.41 m
Main level
Primary Bedroom
3.57 m x 3.59 m
Main level
Bedroom 2
2.57 m x 3.42 m
Main level
Bedroom 3
2.75 m x 3.56 m
Ground level
Living room
6.19 m x 6.45 m

Virtual Tour & Media

Mortgage & Affordability Estimate monthly costs
Purchase price$1,349,900
Down paymentNot available
Mortgage amountNot available
Principal & interestNot available
Property taxesNot available
Condo/HOA feeNot available
Insurance/OtherNot available
UtilitiesNot available
Est. monthly totalNot available
Income needed (GDS 32%)Not available
Estimates only. Not financial advice. Rates, taxes and fees vary by lender and municipality.

Saved Properties

Keep This One Handy

Save this listing, compare it later, or open your saved properties dashboard.

Manage Saved Searches
Map is approximate.

Neighbourhood

Area
Rural Amaranth
City
Amaranth
Postal code
L9W 0P2
Nearby
Cross Streets: 4th Line & Sideroad 10. ** Directions: Hwy 10 N to Sideroad 10. West on Sidereal 10 to 4th Line Amaranth. South on 4th Line.