434499 4th Line

Amaranth, ONDetached
$1,479,000
MLS® X13466522
Detached8 beds5 baths12 total
434499 4th Line, Amaranth, ON photo 1
434499 4th Line, Amaranth, ON photo 2
434499 4th Line, Amaranth, ON photo 3
434499 4th Line, Amaranth, ON photo 4
434499 4th Line, Amaranth, ON photo 5
434499 4th Line, Amaranth, ON photo 6
434499 4th Line, Amaranth, ON photo 7
434499 4th Line, Amaranth, ON photo 8
434499 4th Line, Amaranth, ON photo 9
434499 4th Line, Amaranth, ON photo 10
434499 4th Line, Amaranth, ON photo 11
434499 4th Line, Amaranth, ON photo 12
434499 4th Line, Amaranth, ON photo 13
434499 4th Line, Amaranth, ON photo 14
434499 4th Line, Amaranth, ON photo 15
434499 4th Line, Amaranth, ON photo 16
434499 4th Line, Amaranth, ON photo 17
434499 4th Line, Amaranth, ON photo 18
434499 4th Line, Amaranth, ON photo 19
434499 4th Line, Amaranth, ON photo 20
434499 4th Line, Amaranth, ON photo 21
434499 4th Line, Amaranth, ON photo 22
434499 4th Line, Amaranth, ON photo 23
434499 4th Line, Amaranth, ON photo 24
434499 4th Line, Amaranth, ON photo 25
434499 4th Line, Amaranth, ON photo 26
434499 4th Line, Amaranth, ON photo 27
434499 4th Line, Amaranth, ON photo 28
434499 4th Line, Amaranth, ON photo 29
434499 4th Line, Amaranth, ON photo 30
434499 4th Line, Amaranth, ON photo 31
434499 4th Line, Amaranth, ON photo 32
434499 4th Line, Amaranth, ON photo 33
434499 4th Line, Amaranth, ON photo 34
434499 4th Line, Amaranth, ON photo 35
434499 4th Line, Amaranth, ON photo 36
434499 4th Line, Amaranth, ON photo 37
434499 4th Line, Amaranth, ON photo 38
434499 4th Line, Amaranth, ON photo 39
434499 4th Line, Amaranth, ON photo 40
434499 4th Line, Amaranth, ON photo 41
434499 4th Line, Amaranth, ON photo 42
1 / 42

BUYER ADVANTAGE

Buy with confidence

Get a full-service approach built on strategy, strong negotiation, and clear guidance from offer to close.

  • Local Market Expertise
  • Broker-level Negotiation
  • Transparent Process
  • No-pressure Guidance

The right strategy depends on your goals, timing, budget, and the type of home you are buying. Get Your Buyer Snapshot.

About This Property

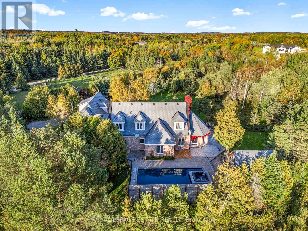
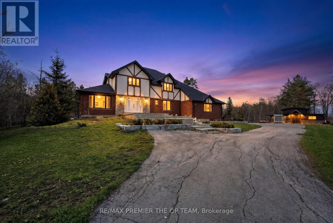
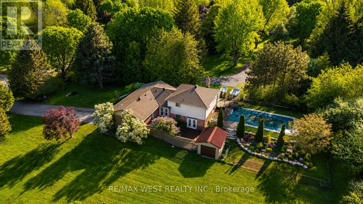
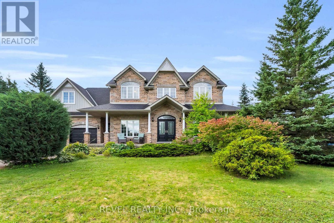
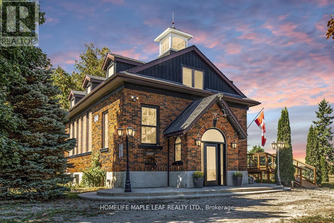
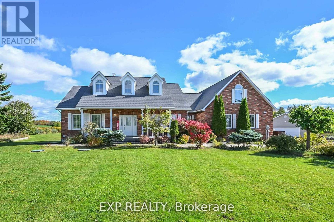
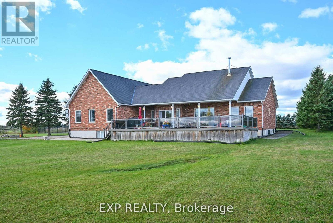
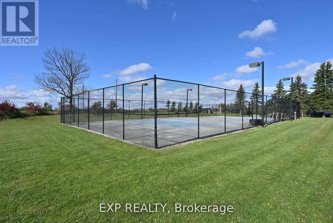
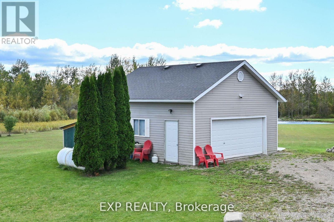
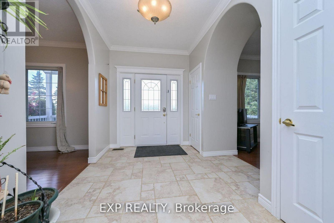
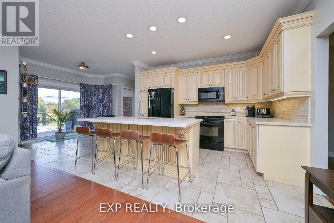
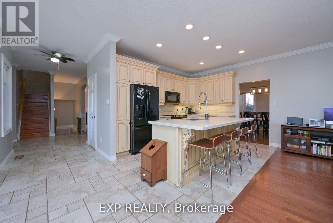
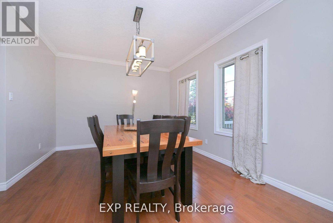
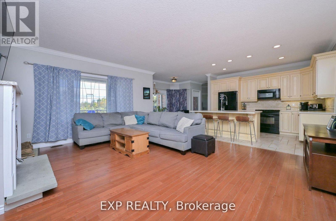
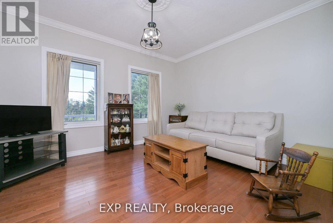
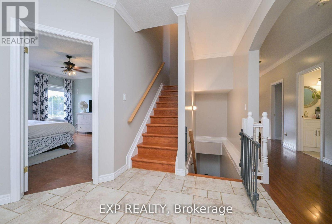
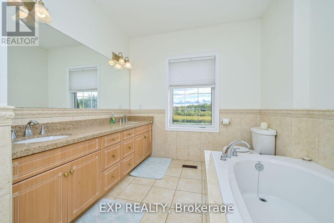
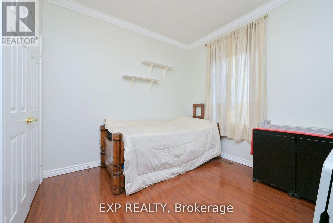
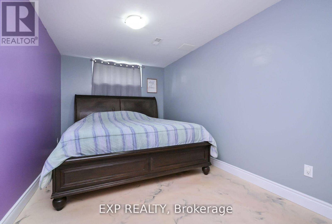
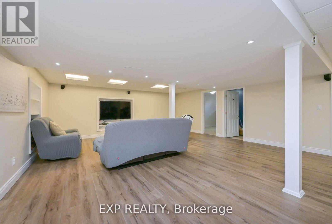
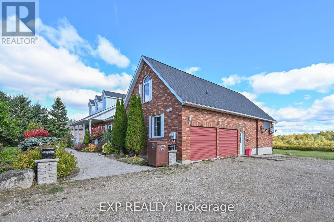
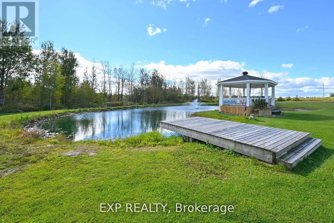
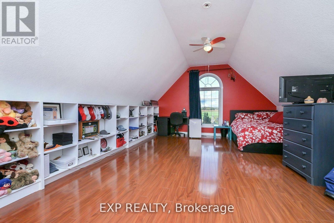
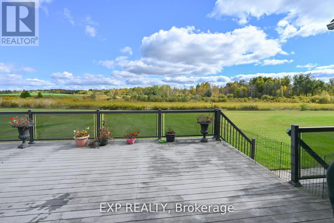
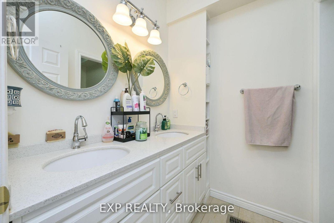
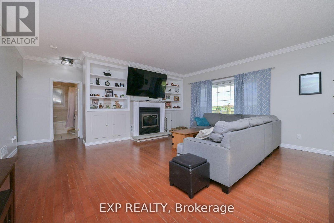
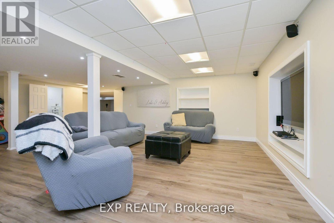
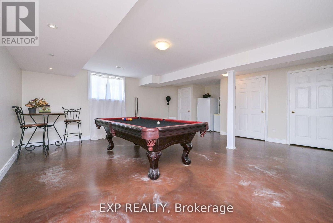
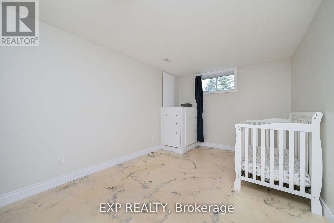
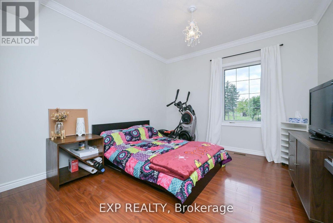
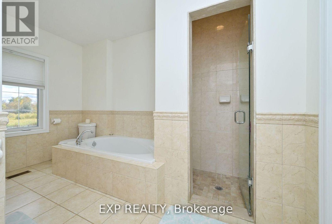
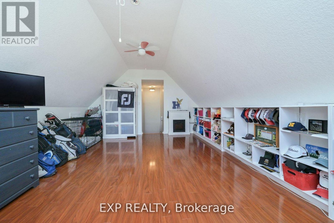
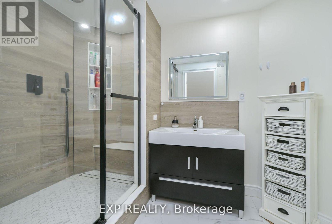
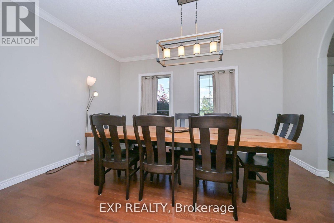
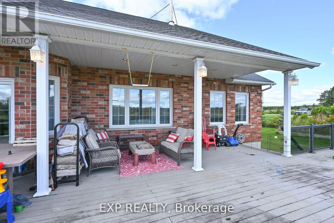
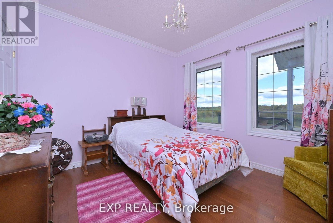
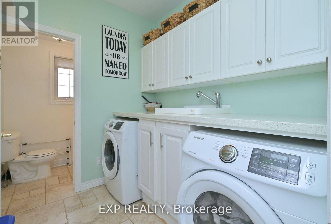
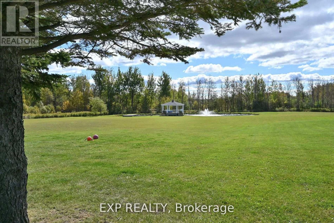
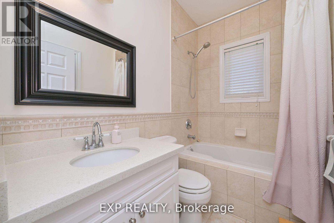
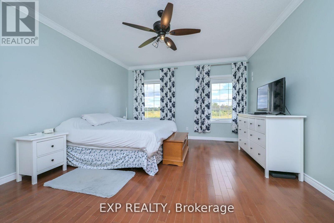
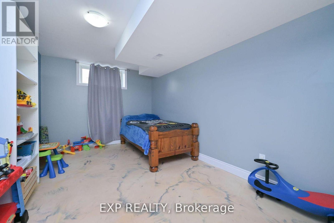
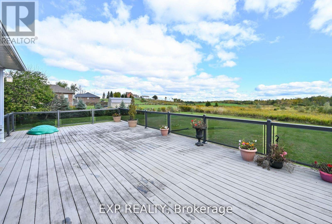
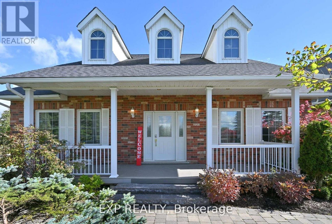
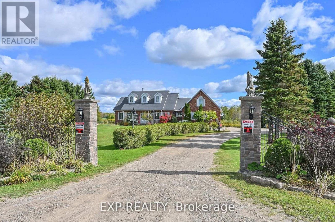
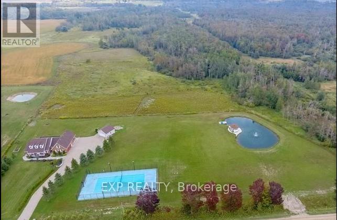
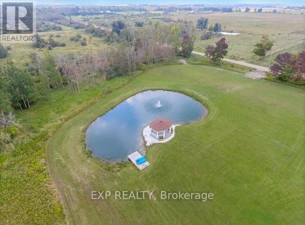
This Isn't a House. It's a Compound.Five acres of open Dufferin County countryside. Nearly 6,300 square feet of meticulously updated living space. Eight bedrooms. Five bathrooms. A pond. A gazebo. A tennis court. A detached two-car garage with room for ten more in the drive.This bungaloft on 4th Line in Amaranth isn't asking you to compromise. It's asking you to show up with everyone you love.The main floor sets the tone - a great room that genuinely earns the name, a proper dining room, a sitting room, and a primary bedroom retreat that never asks you to climb a stair. The upper loft delivers a private fifth bedroom spanning over 700 square feet. And downstairs? The basement parents dream about - a massive games and rec room, a dedicated TV and theatre space, and three more bedrooms that give the kids a world entirely their own. All 2,900 finished square feet of it, with professional epoxy and laminate flooring done in 2023.Outside, the flat open land stretches in every direction. Summer evenings belong to the pond. The gazebo catches the last light beautifully. The tennis court doubles as a basketball court and in winter, a hockey setup the neighbourhood will talk about.The heavy lifting is already done. New roof on house, shop, and gazebo. Fresh paint throughout (2024). New light fixtures (2025). Upgraded septic (2020). Owned water softener, iron remover, and purifier, all 2021. New sump pumps (2024).This is the property your family will talk about for the rest of their lives (id:63604)

Key Facts

Type
Detached
Beds
8
Baths
5
Size
3,000 sqft
Lot
738.2 x 298.6 FT
Parking
12 total

Highlights

  • All
  • Water purifier
  • Water softener
  • Water Treatment
Property Details 17 details
Bedrooms
8 bedrooms
5 above grade + 3 below grade
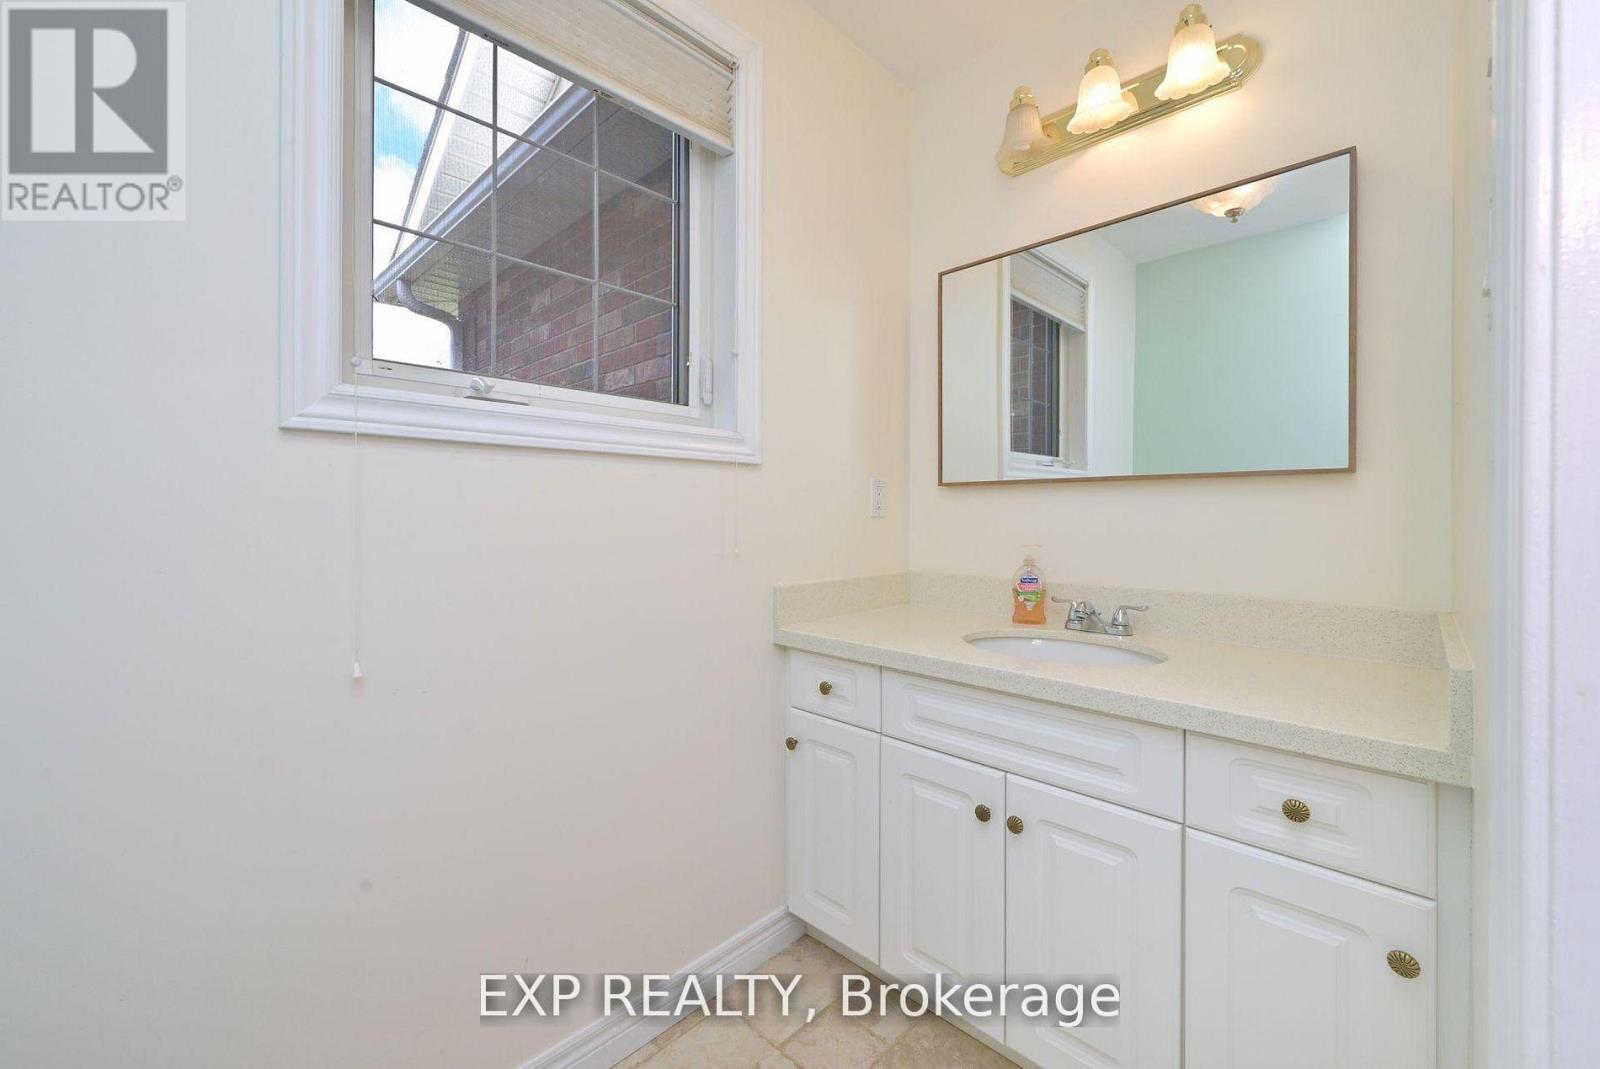
Bathrooms
5 bathrooms
1 partial
Parking
12 parking spaces
Detached Garage · Garage
Living area
3,000 - 3,500 sq. ft.
Property
Single Family · Freehold · Detached
Property subtype
Single Family
Structure type
House
Ownership
Freehold
Attached status
Detached
Storeys
1.50
Basement
Finished
Heating
Forced air, Propane
Cooling
Central air conditioning
Fireplace
Yes
Lot dimensions
738.2 x 298.6 FT
Frontage
738.20 feet
Taxes
$8,107.00 (2,025)
Zoning
SFR
Sewer
Septic System

Interior features

AllWater purifierWater softenerWater Treatment

Exterior features

BrickPoured Concrete

Systems and association

Generator
Rooms 15 rooms
Level
Room
Dimensions
Main level
Kitchen
3.85 m x 3.15 m
Lower level
Recreational, Games room
8.3 m x 6.05 m
Main level
Great room
5.67 m x 4.61 m
Lower level
Media
5.96 m x 5.75 m
Lower level
Bedroom
4.2 m x 3.32 m
Lower level
Bedroom
4.2 m x 3.32 m
Lower level
Bedroom
4.2 m x 3.32 m
Main level
Dining room
4.44 m x 3.52 m
Main level
Sitting room
4.13 m x 3.52 m
Main level
Foyer
3.52 m x 2.25 m
Main level
Primary Bedroom
5.08 m x 4.28 m
Main level
Bedroom 2
3.42 m x 3.3 m
Main level
Bedroom 3
3.68 m x 3.52 m
Main level
Bedroom 4
3.68 m x 3.52 m
Upper Level
Bedroom 5
7.06 m x 4.64 m
Mortgage & Affordability Estimate monthly costs
Purchase price$1,479,000
Down paymentNot available
Mortgage amountNot available
Principal & interestNot available
Property taxesNot available
Condo/HOA feeNot available
Insurance/OtherNot available
UtilitiesNot available
Est. monthly totalNot available
Income needed (GDS 32%)Not available
Estimates only. Not financial advice. Rates, taxes and fees vary by lender and municipality.

Saved Properties

Keep This One Handy

Save this listing, compare it later, or open your saved properties dashboard.

Manage Saved Searches
Map is approximate.

Neighbourhood

Area
Rural Amaranth
City
Amaranth
Postal code
L9W 0P4
Nearby
Cross Streets: 4th Line & 20th siderd. ** Directions: South of 20th sideroad on 4th line.