
435 Bland Line

Cavan Monaghan, ONHouse
$2,000,000
MLS® X13643538
House3 beds5 baths14 total
435 Bland Line, Cavan Monaghan, ON photo 1
435 Bland Line, Cavan Monaghan, ON photo 2
435 Bland Line, Cavan Monaghan, ON photo 3
435 Bland Line, Cavan Monaghan, ON photo 4
435 Bland Line, Cavan Monaghan, ON photo 5
435 Bland Line, Cavan Monaghan, ON photo 6
435 Bland Line, Cavan Monaghan, ON photo 7
435 Bland Line, Cavan Monaghan, ON photo 8
435 Bland Line, Cavan Monaghan, ON photo 9
435 Bland Line, Cavan Monaghan, ON photo 10
435 Bland Line, Cavan Monaghan, ON photo 11
435 Bland Line, Cavan Monaghan, ON photo 12
435 Bland Line, Cavan Monaghan, ON photo 13
435 Bland Line, Cavan Monaghan, ON photo 14
435 Bland Line, Cavan Monaghan, ON photo 15
435 Bland Line, Cavan Monaghan, ON photo 16
435 Bland Line, Cavan Monaghan, ON photo 17
435 Bland Line, Cavan Monaghan, ON photo 18
435 Bland Line, Cavan Monaghan, ON photo 19
435 Bland Line, Cavan Monaghan, ON photo 20
435 Bland Line, Cavan Monaghan, ON photo 21
435 Bland Line, Cavan Monaghan, ON photo 22
435 Bland Line, Cavan Monaghan, ON photo 23
435 Bland Line, Cavan Monaghan, ON photo 24
435 Bland Line, Cavan Monaghan, ON photo 25
435 Bland Line, Cavan Monaghan, ON photo 26
435 Bland Line, Cavan Monaghan, ON photo 27
435 Bland Line, Cavan Monaghan, ON photo 28
435 Bland Line, Cavan Monaghan, ON photo 29
435 Bland Line, Cavan Monaghan, ON photo 30
435 Bland Line, Cavan Monaghan, ON photo 31
435 Bland Line, Cavan Monaghan, ON photo 32
435 Bland Line, Cavan Monaghan, ON photo 33
435 Bland Line, Cavan Monaghan, ON photo 34
435 Bland Line, Cavan Monaghan, ON photo 35
435 Bland Line, Cavan Monaghan, ON photo 36
435 Bland Line, Cavan Monaghan, ON photo 37
435 Bland Line, Cavan Monaghan, ON photo 38
435 Bland Line, Cavan Monaghan, ON photo 39
435 Bland Line, Cavan Monaghan, ON photo 40
435 Bland Line, Cavan Monaghan, ON photo 41
435 Bland Line, Cavan Monaghan, ON photo 42
435 Bland Line, Cavan Monaghan, ON photo 43
435 Bland Line, Cavan Monaghan, ON photo 44
435 Bland Line, Cavan Monaghan, ON photo 45
435 Bland Line, Cavan Monaghan, ON photo 46
435 Bland Line, Cavan Monaghan, ON photo 47
435 Bland Line, Cavan Monaghan, ON photo 48
435 Bland Line, Cavan Monaghan, ON photo 49
435 Bland Line, Cavan Monaghan, ON photo 50
1 / 50

BUYER ADVANTAGE

Buy with confidence

Get a full-service approach built on strategy, strong negotiation, and clear guidance from offer to close.

  • Local Market Expertise
  • Broker-level Negotiation
  • Transparent Process
  • No-pressure Guidance

The right strategy depends on your goals, timing, budget, and the type of home you are buying. Get Your Buyer Snapshot.

About This Property

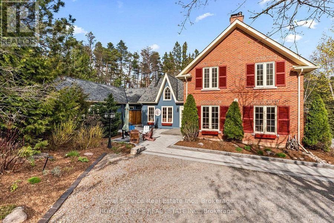
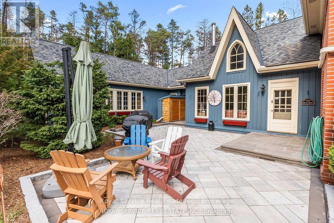
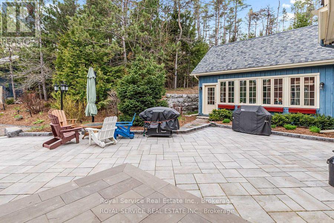
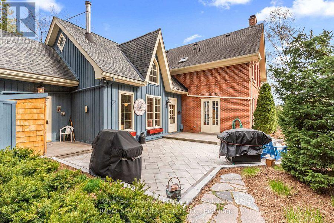
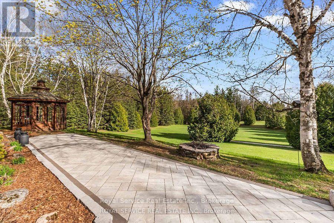
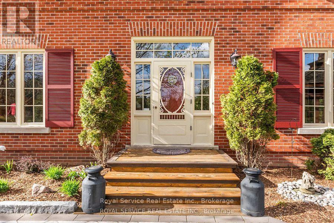
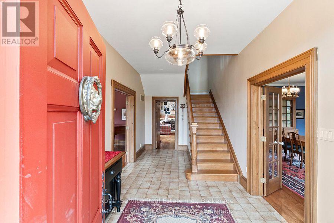
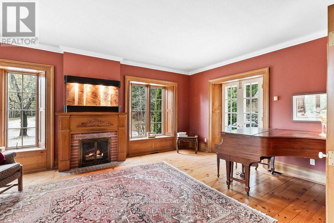
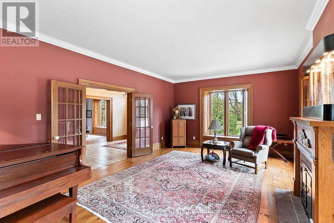
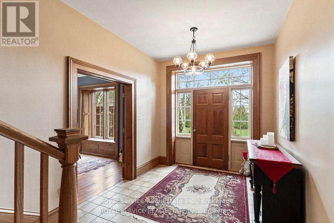
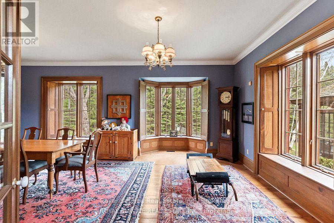
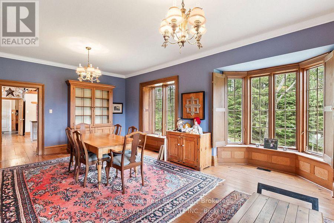
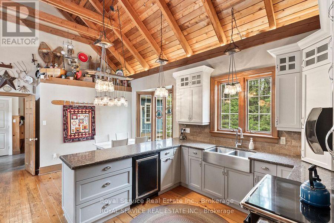
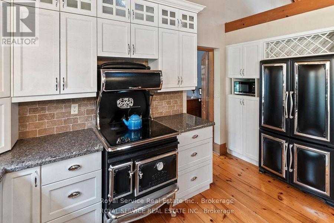
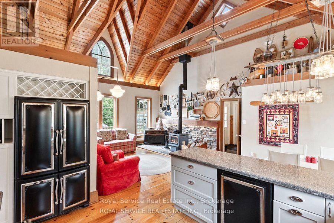
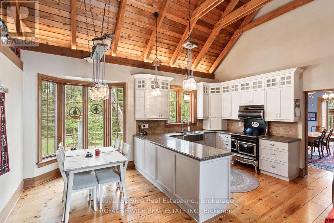
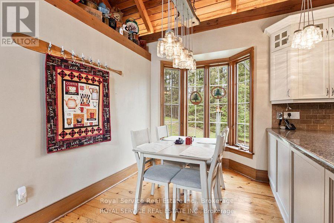
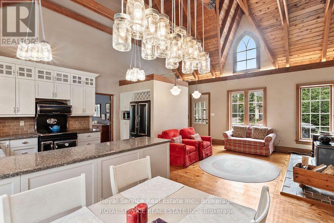
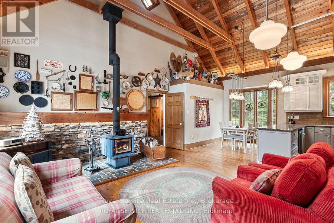
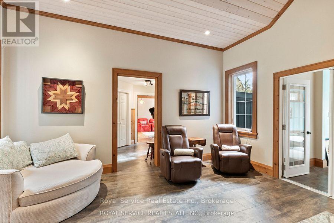
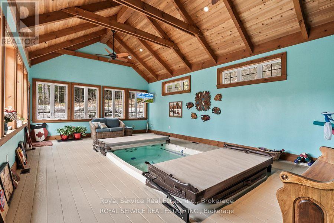
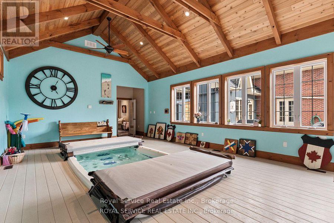
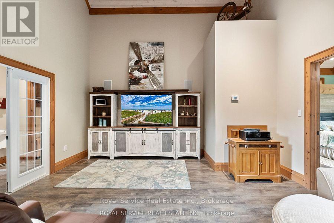
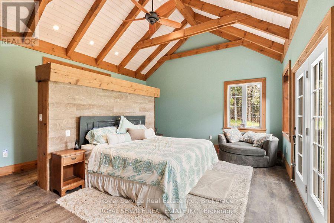
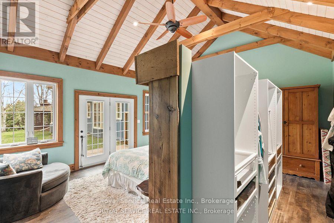
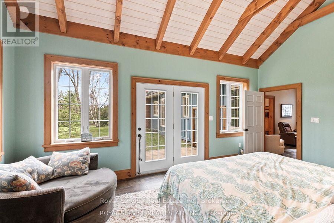
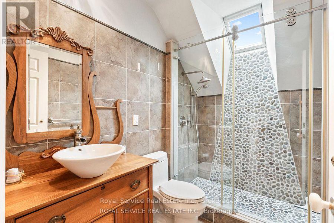
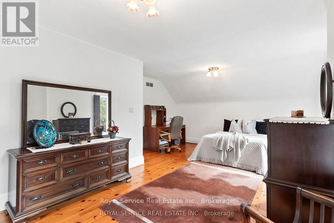
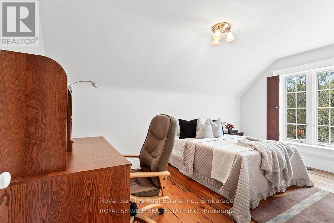
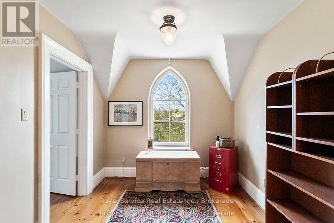
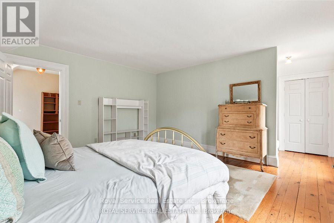
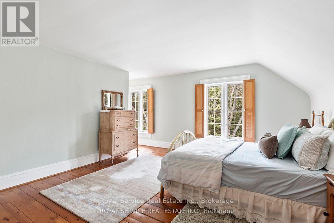
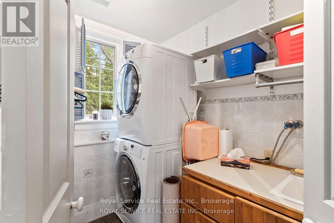
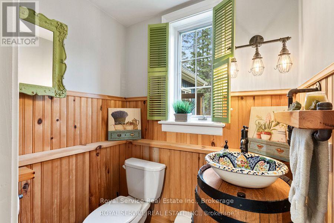
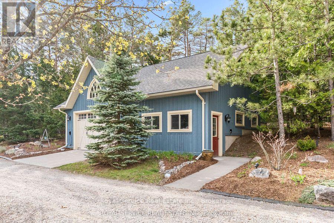
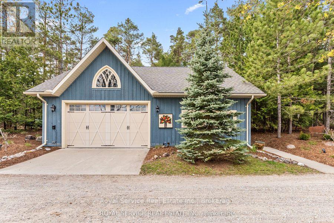
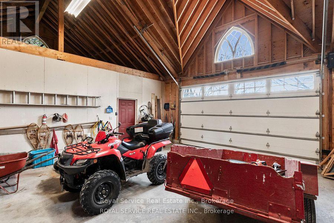
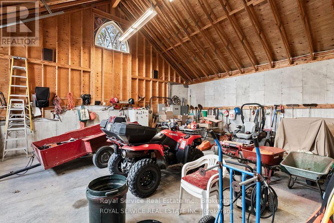
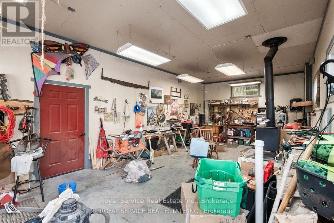
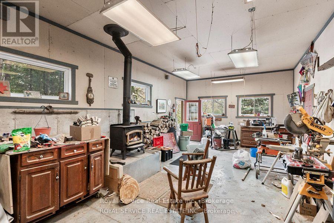
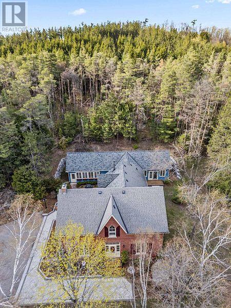
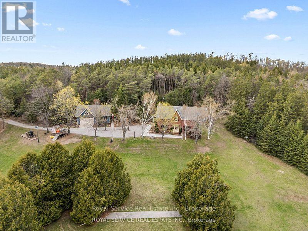
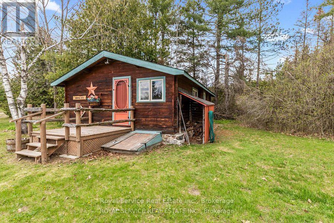
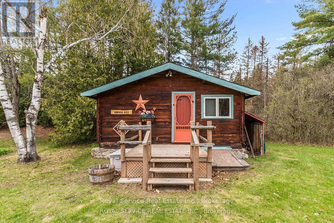
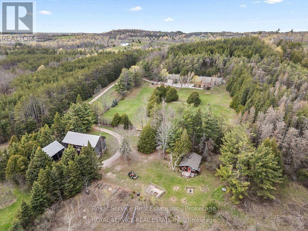
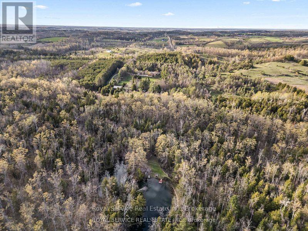
Nestled in the rolling hills of Cavan, this extraordinary 100+ acre estate is truly one of the most unique offerings in the Kawarthas. A breathtaking blend of natural beauty, history, and thoughtful design, this property delivers an unmatched lifestyle opportunity. At the heart of the property sits an approximately 5,000 sq ft stunning reproduction farmhouse (circa 1981), crafted with exceptional attention to detail. Sun-drenched windows frame sweeping views in every direction, while warm architectural elements-beamed ceilings, rich wood finishes, and a charming Elmira woodstove-create a timeless and inviting atmosphere. The spacious layout offers three generous bedrooms, a main floor laundry, and an impressive addition featuring a swim-against-current pool/hot tub under soaring beamed ceilings.Outbuildings and amenities elevate this property even further. A separate four-car garage with workshop provides ample space for hobbyists or collectors, while the original 1800s barn adds character and versatility. Guests or extended family will appreciate the two-bedroom Panabode bunkie, and the whimsical "crooked house" offers a magical retreat for children.The land itself is nothing short of spectacular-85 acres of forest, portions of which are designated Managed Forest, a picturesque one-acre pond stocked with rainbow trout, and beautifully curated gardens and landscaping that enhance the natural surroundings.Complete with a whole-home generator and meticulously maintained throughout, this pristine and picturesque estate offers endless possibilities-whether as a private retreat, family compound, or legacy property. A rare offering that must be experienced to be fully appreciated. (id:63604)

Key Facts

Type
House
Beds
3
Baths
5
Size
2,500 sqft
Lot
1968.8 FT; 103.862 ACRES
Parking
14 total

Highlights

  • Washer
  • Refrigerator
  • Dishwasher
  • Stove
  • Dryer
  • Window Coverings
  • Garage door opener
  • Water Heater
Property Details 16 details
Bedrooms
3 bedrooms
3 above grade
Bathrooms
5 bathrooms
2 partials
Parking
14 parking spaces
Detached Garage · Garage
Living area
2,500 - 3,000 sq. ft.
Property
Single Family
Property subtype
Single Family
Structure type
House
Storeys
2
Basement
Unfinished
Heating
Forced air, Propane
Cooling
Central air conditioning
Fireplace
2 fireplaces
Lot dimensions
1968.8 FT; 103.862 ACRES
Frontage
1,968.90 feet
Taxes
$6,954.00 (2,025)
Zoning
RU
Sewer
Septic System

Interior features

WasherRefrigeratorDishwasherStoveDryerWindow CoveringsGarage door openerWater HeaterVinylFireplace(s)Woodstove

Exterior features

WoodBrickBlockInsulated Concrete Forms

Systems and association

ElectricityTelephoneElectricity ConnectedGenerator

Lot and water

Wooded areaCountry residential
Rooms 16 rooms
Level
Room
Dimensions
Main level
Sunroom
9.8 m x 5.31 m
Main level
Dining room
5.11 m x 6.96 m
Main level
Foyer
2.92 m x 5.86 m
Main level
Living room
4.62 m x 6.96 m
Second level
Bedroom 2
4.66 m x 6.29 m
Second level
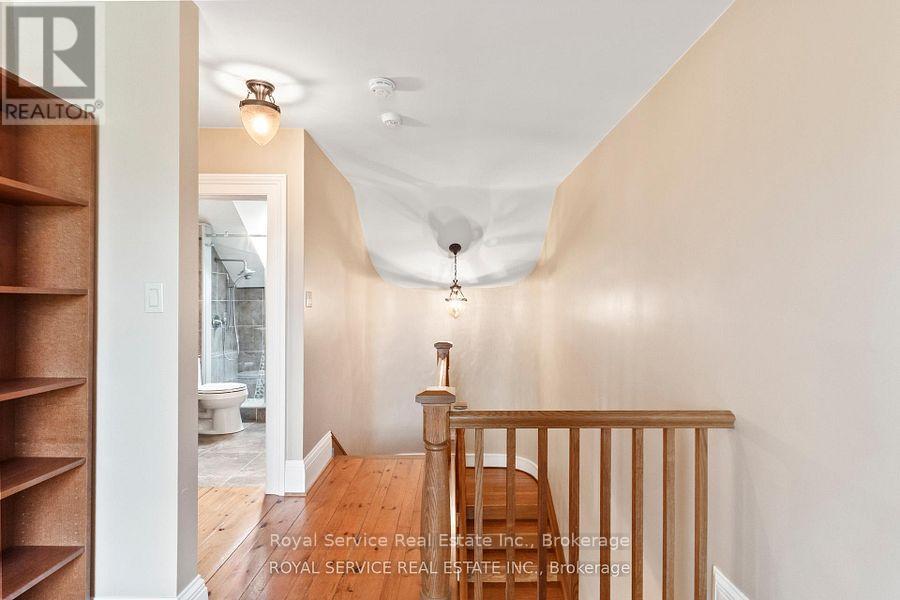
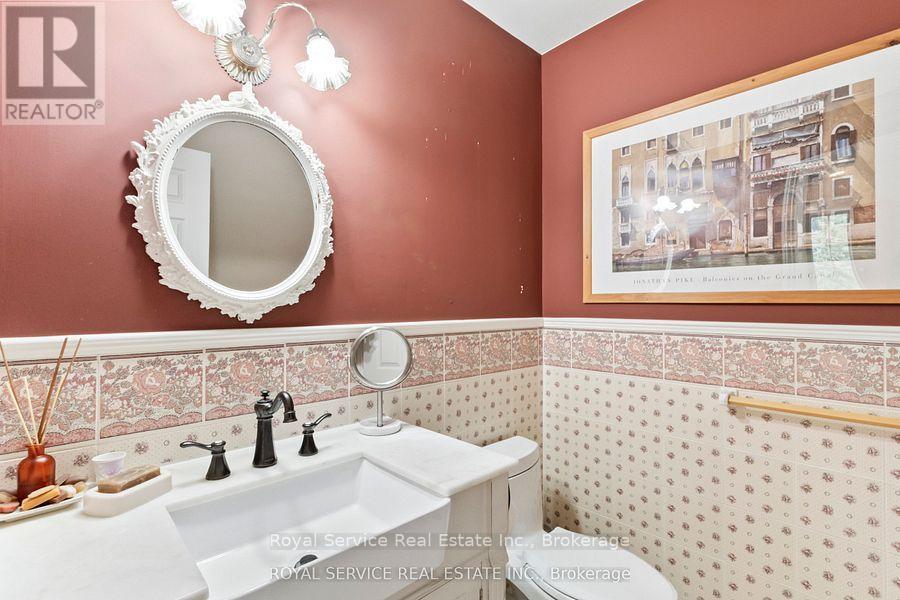
Bathroom
1.59 m x 2.44 m
Second level
Bedroom 3
4.62 m x 4.34 m
Main level
Bathroom
1.69 m x 2.78 m
Main level
Sitting room
4.78 m x 4.61 m
Main level
Primary Bedroom
5.9 m x 5.03 m
Main level
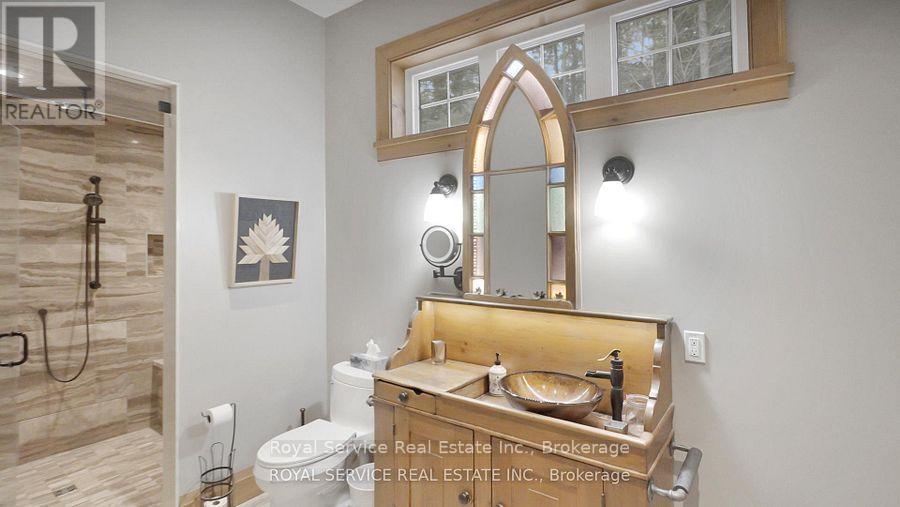
Bathroom
4.77 m x 3.22 m
Main level
Bathroom
1.74 m x 1.79 m
Main level
Laundry room
2.76 m x 2 m
Main level
Family room
4.4 m x 4.89 m
Main level
Eating area
3.43 m x 2.39 m
Main level
Kitchen
4.28 m x 3.51 m

Virtual Tour & Media

Mortgage & Affordability Estimate monthly costs
Purchase price$2,000,000
Down paymentNot available
Mortgage amountNot available
Principal & interestNot available
Property taxesNot available
Condo/HOA feeNot available
Insurance/OtherNot available
UtilitiesNot available
Est. monthly totalNot available
Income needed (GDS 32%)Not available
Estimates only. Not financial advice. Rates, taxes and fees vary by lender and municipality.

Saved Properties

Keep This One Handy

Save this listing, compare it later, or open your saved properties dashboard.

Manage Saved Searches
Map is approximate.

Neighbourhood

Area
Cavan Twp
City
Cavan Monaghan
Postal code
L0A 1C0
Nearby
Cross Streets: County Rd 10/Bland Line. ** Directions: County Rd 10. Go west on Bland Line. Property will be on the left hand side.








