437 6th Concession Road East
Hamilton, ONHouse
$3,850,000
MLS® X13660062
House2 beds2 baths50 total
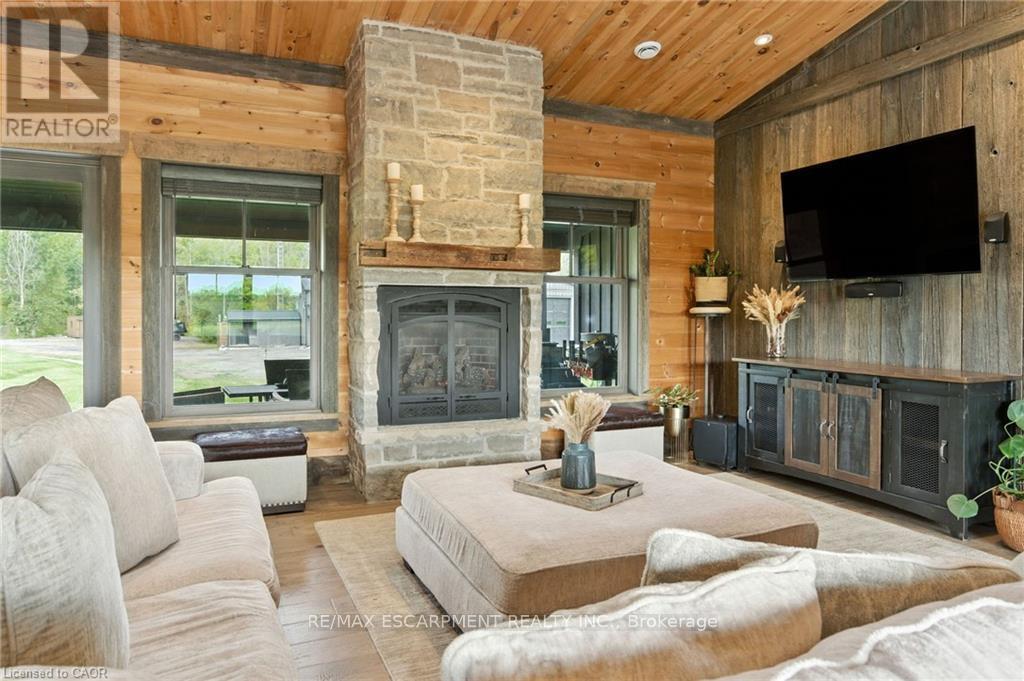
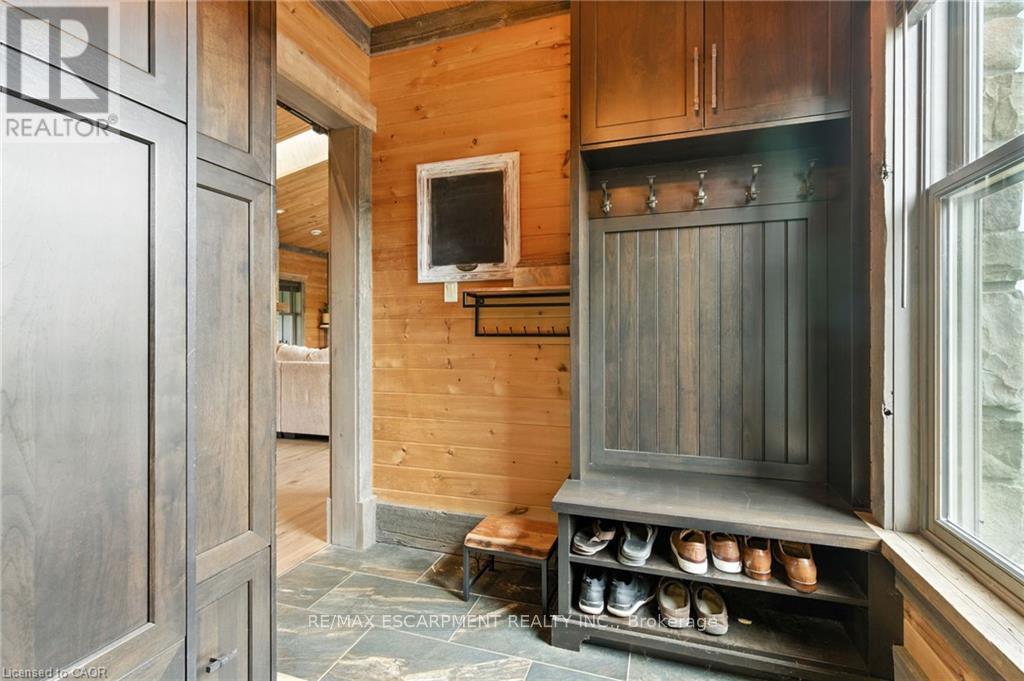
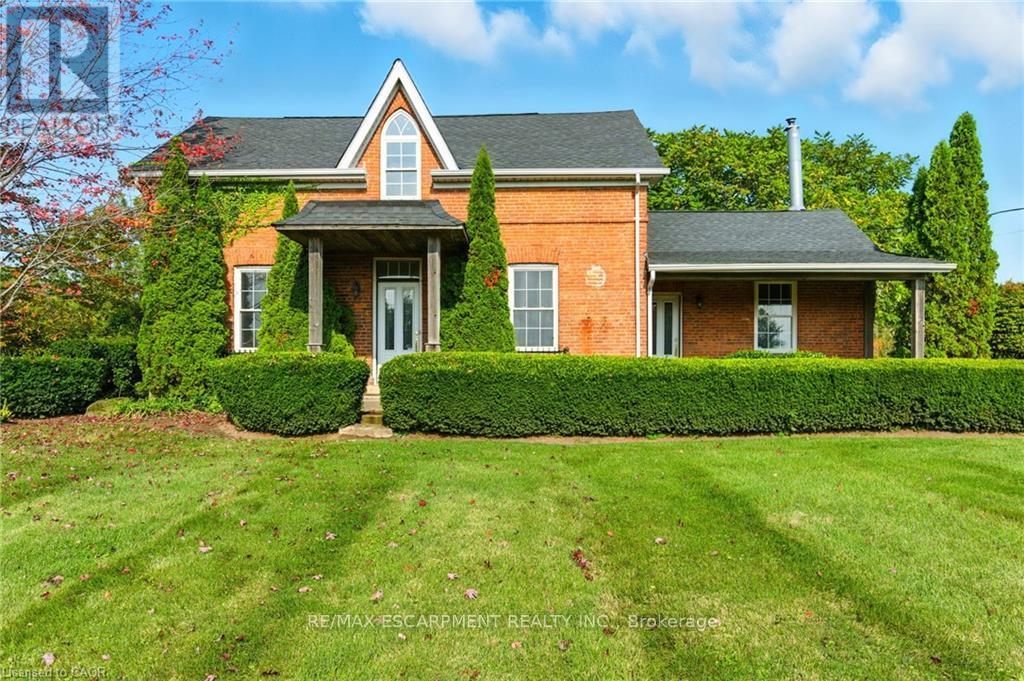
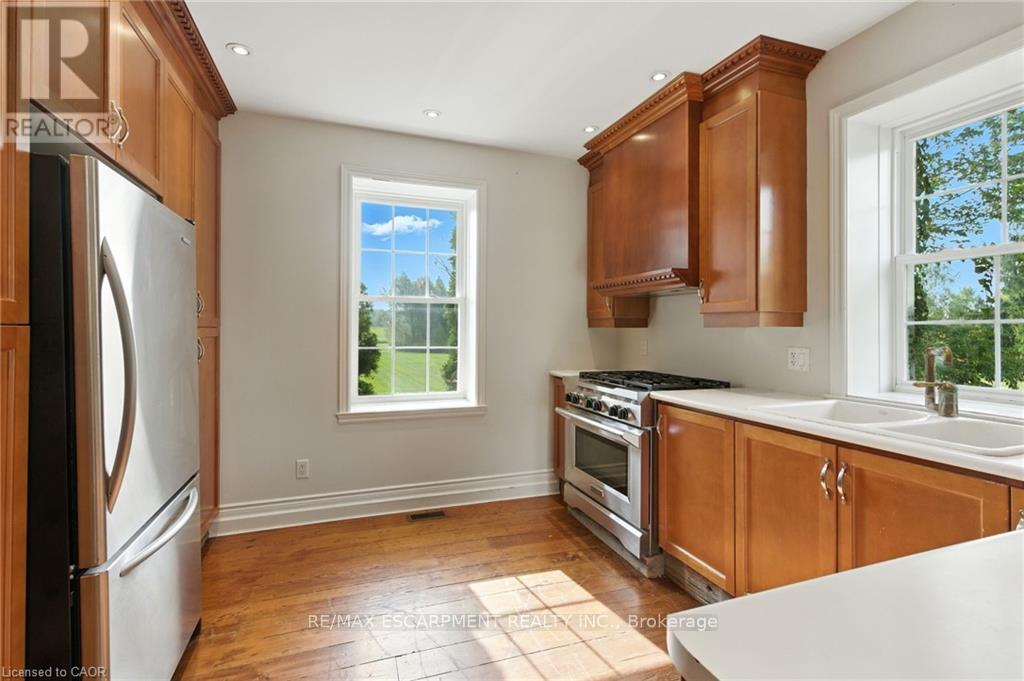
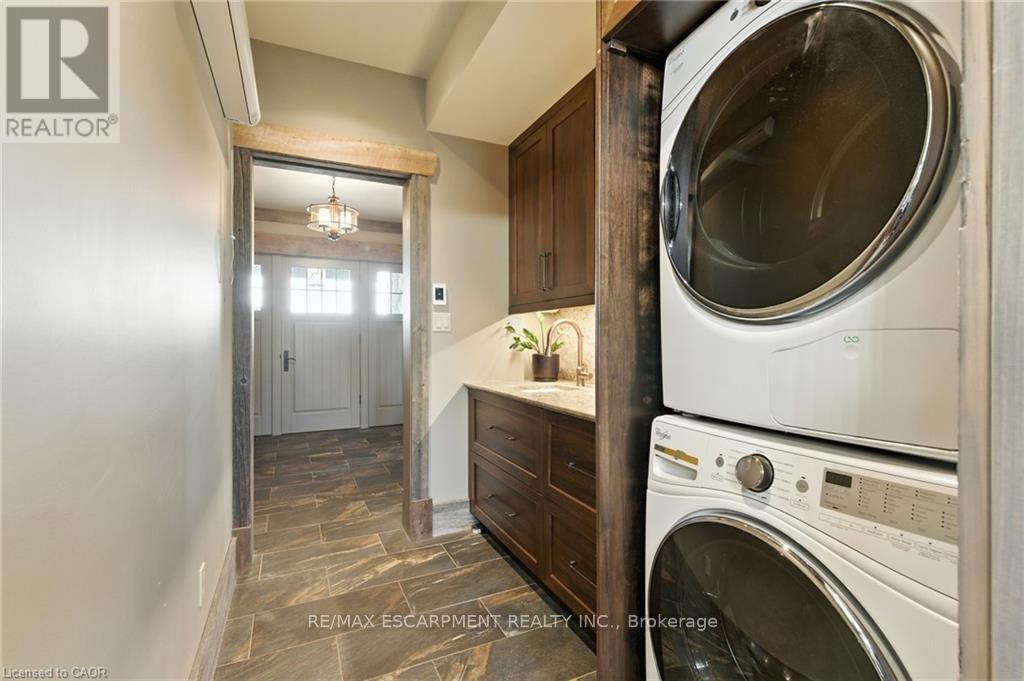
437 6th Concession Road East, Hamilton, ON photo 1
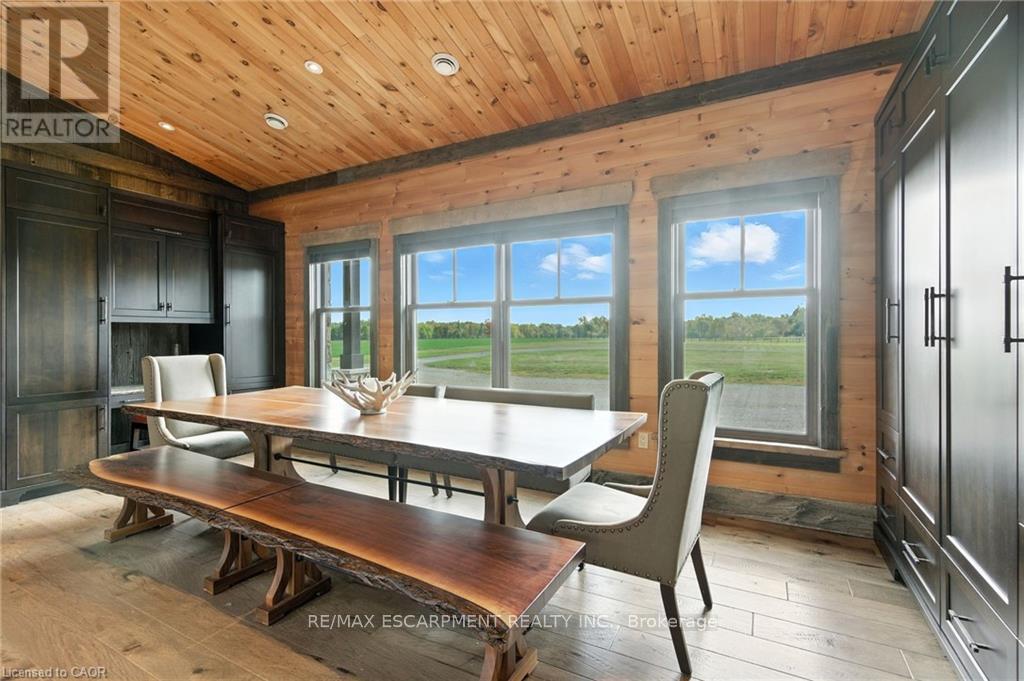
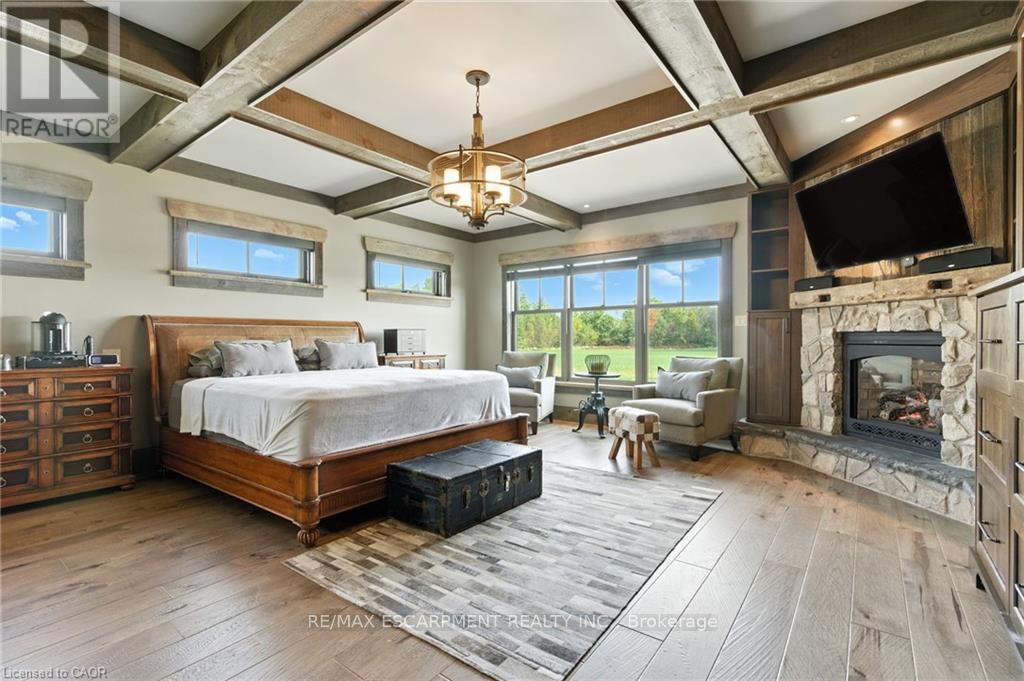
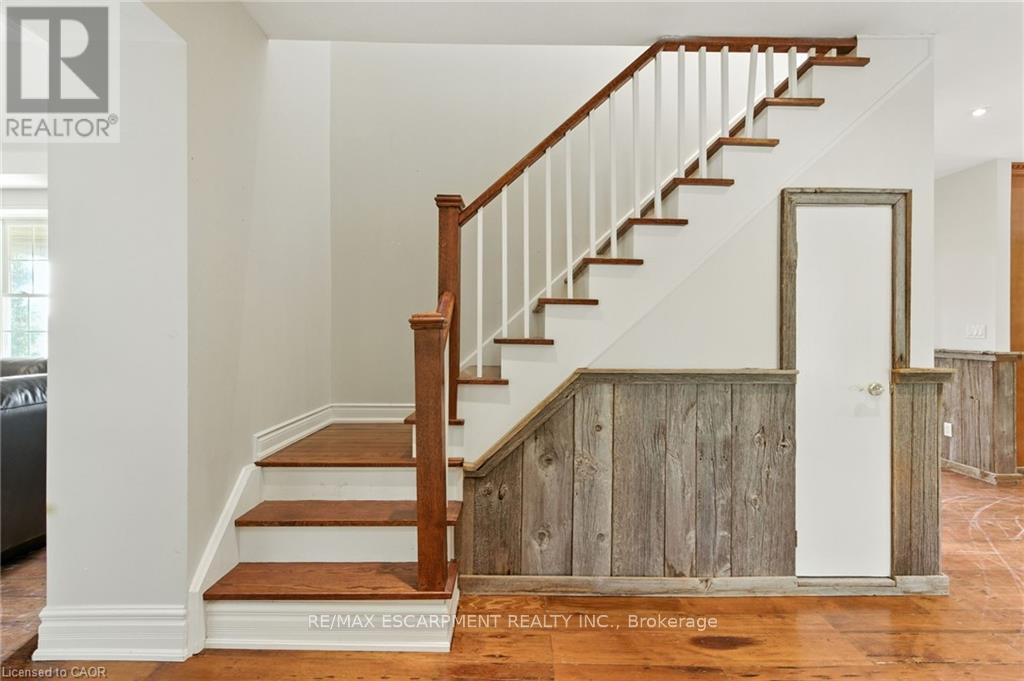
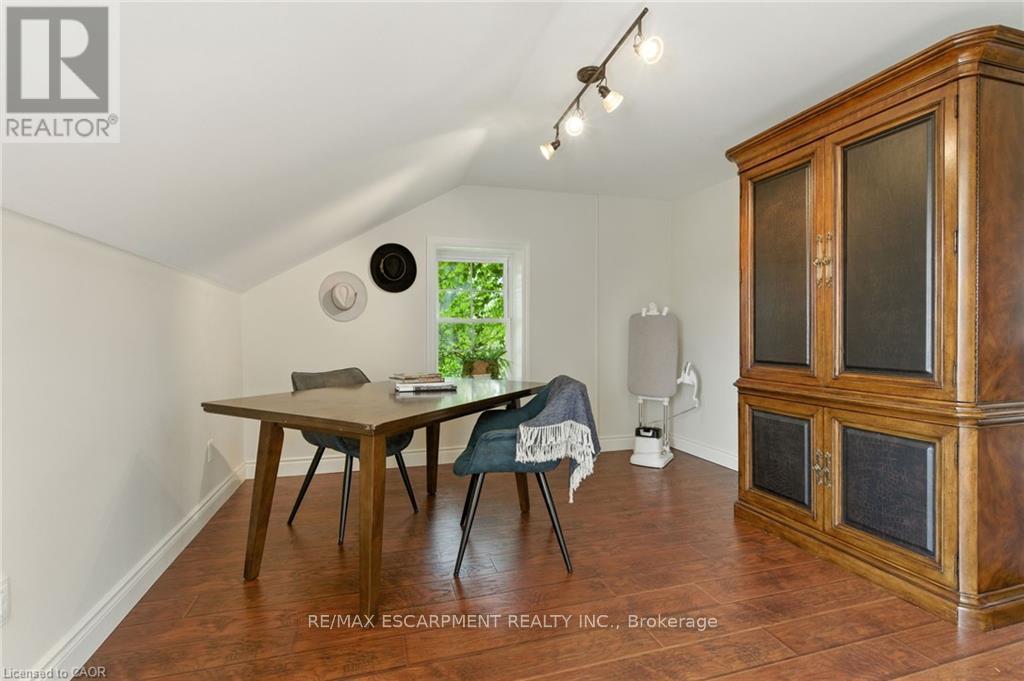
437 6th Concession Road East, Hamilton, ON photo 2
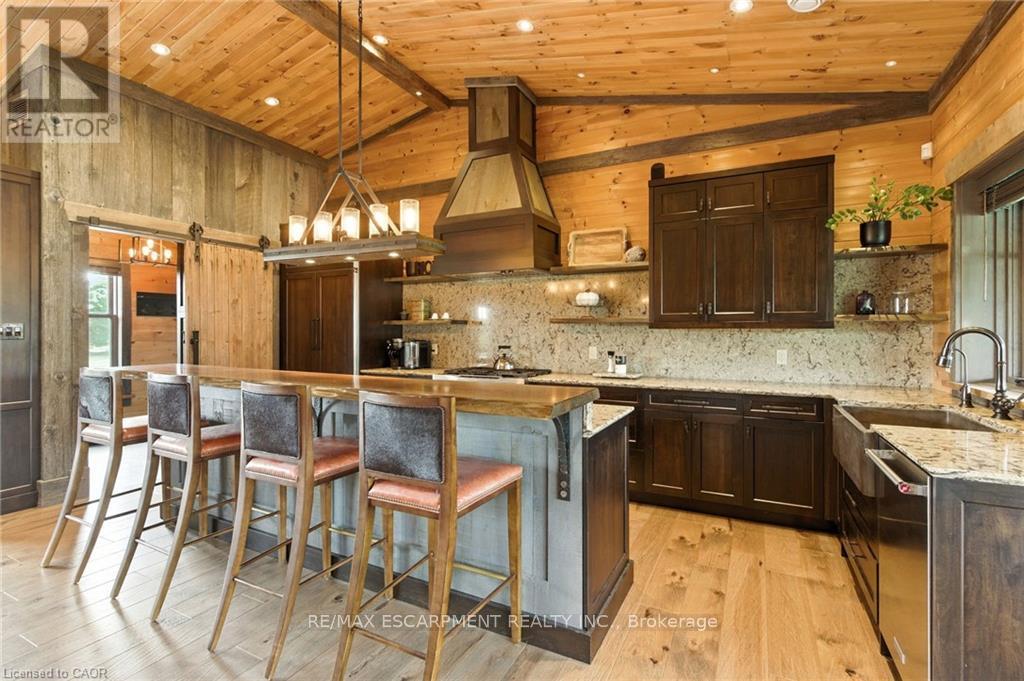
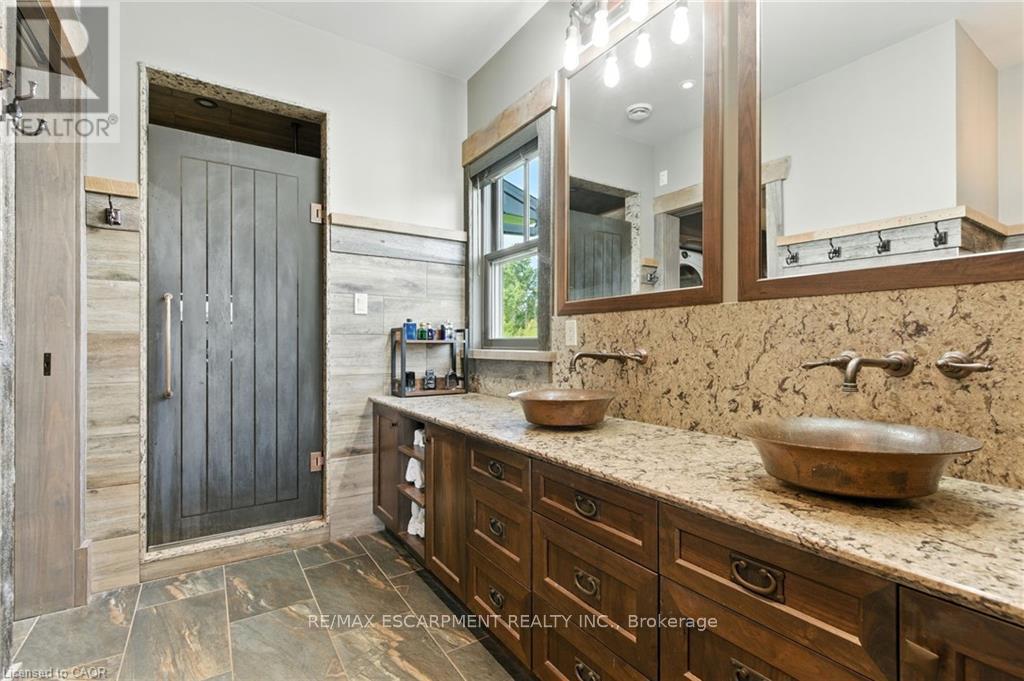
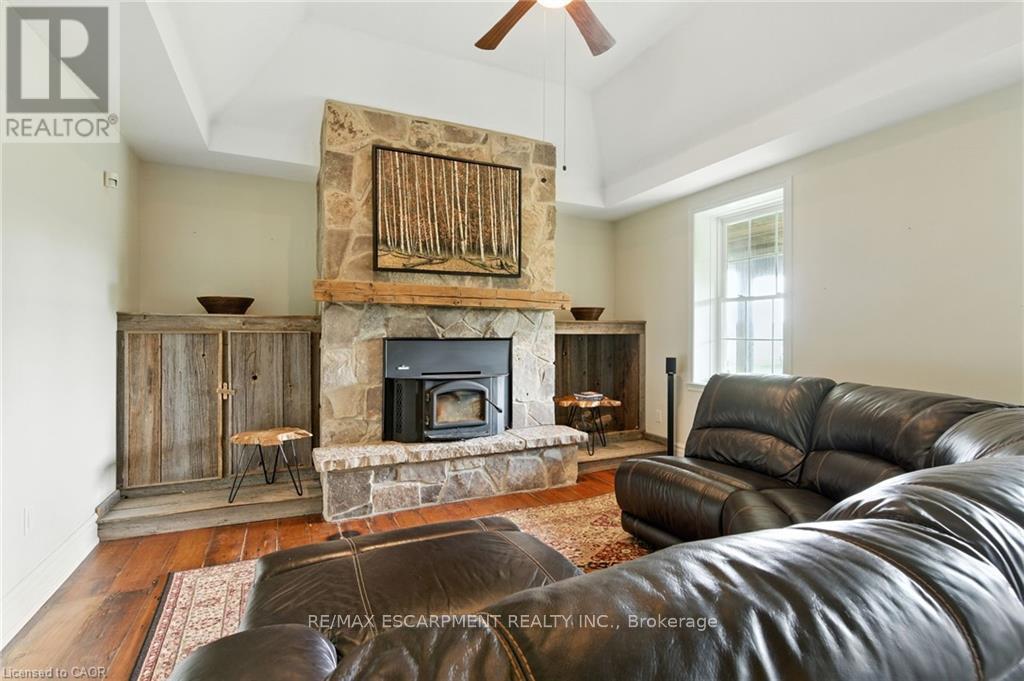
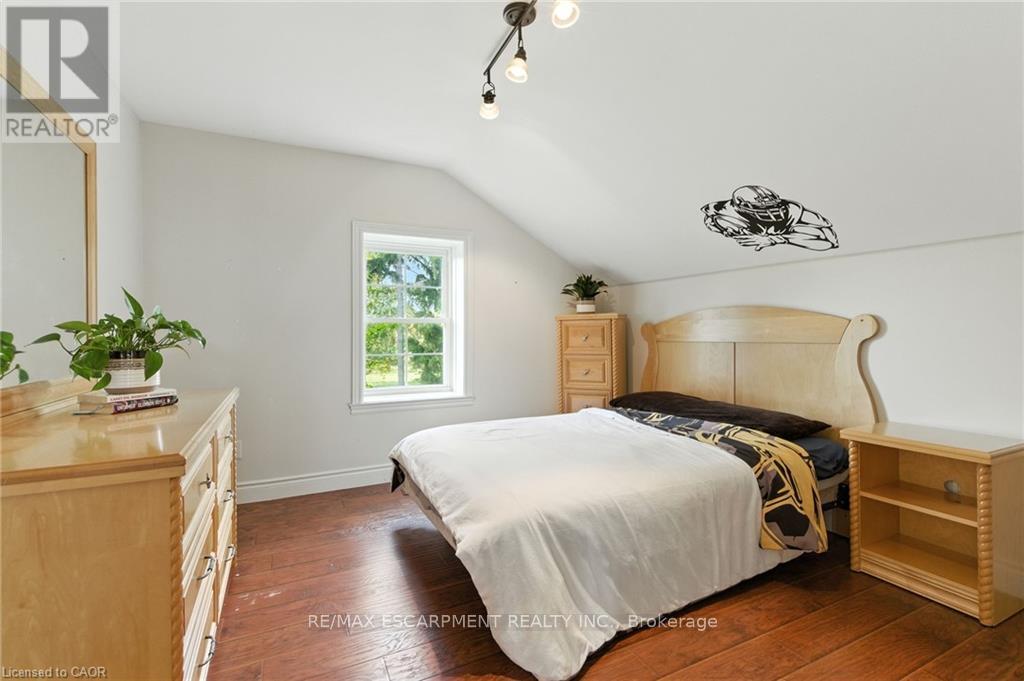
437 6th Concession Road East, Hamilton, ON photo 3
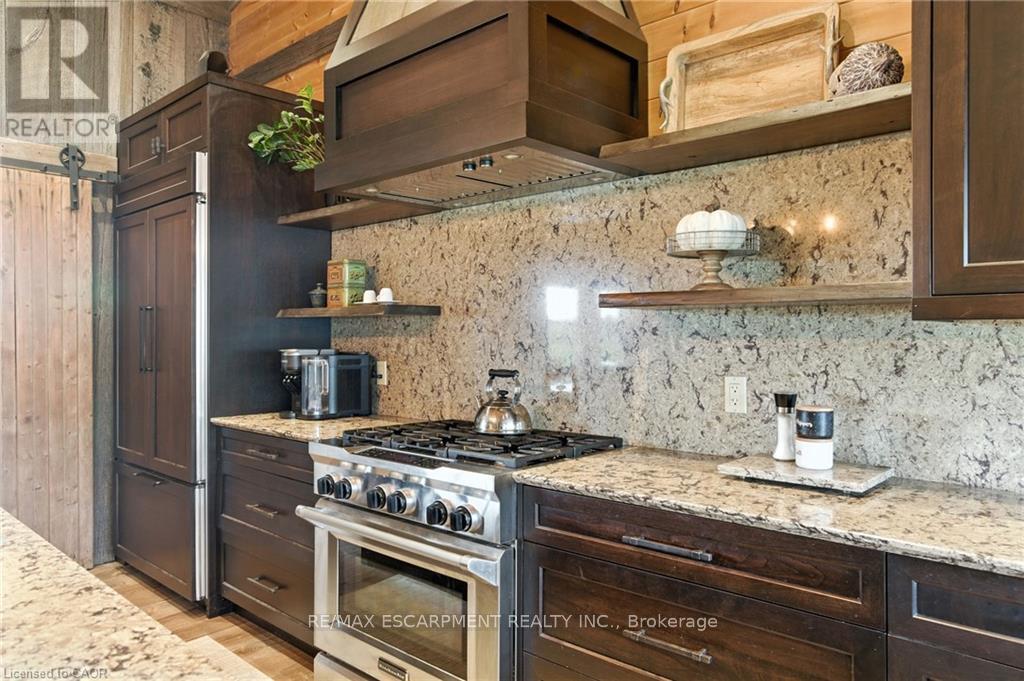
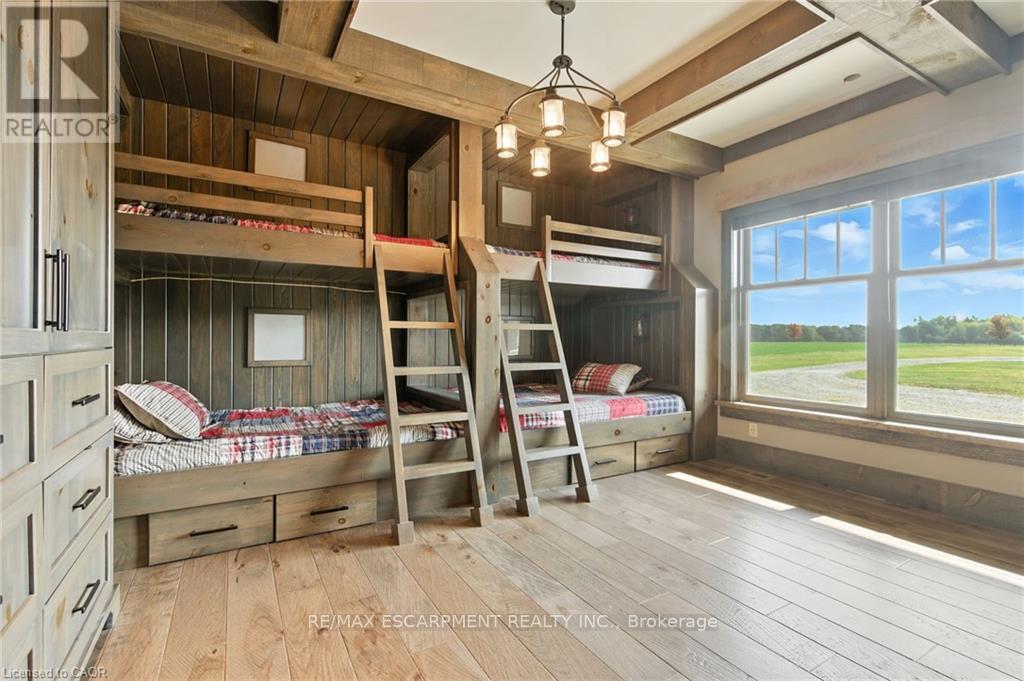
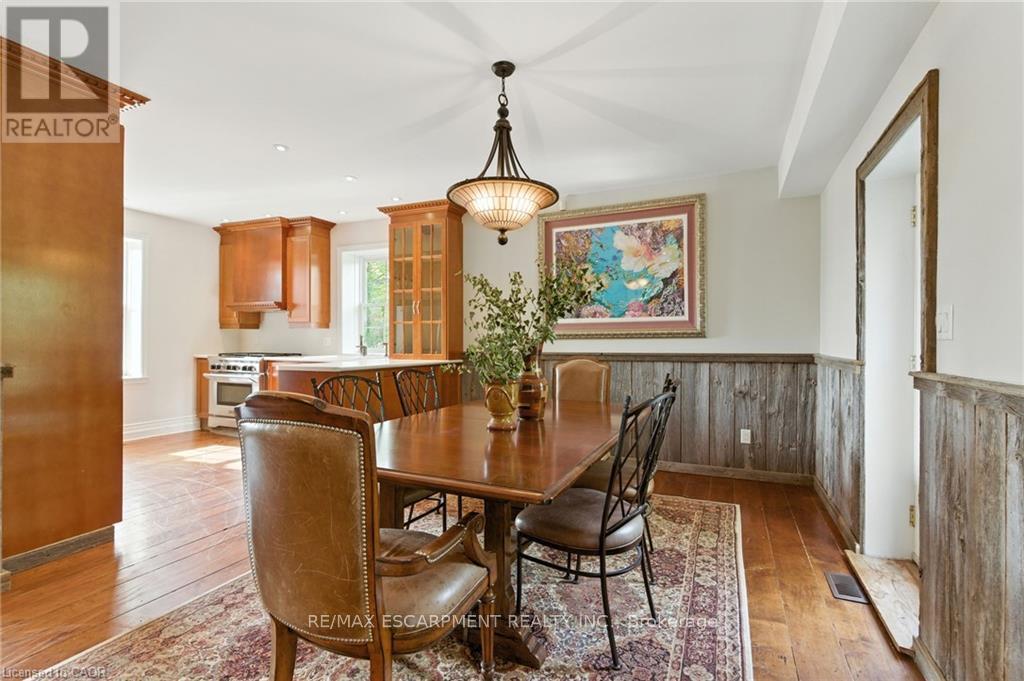
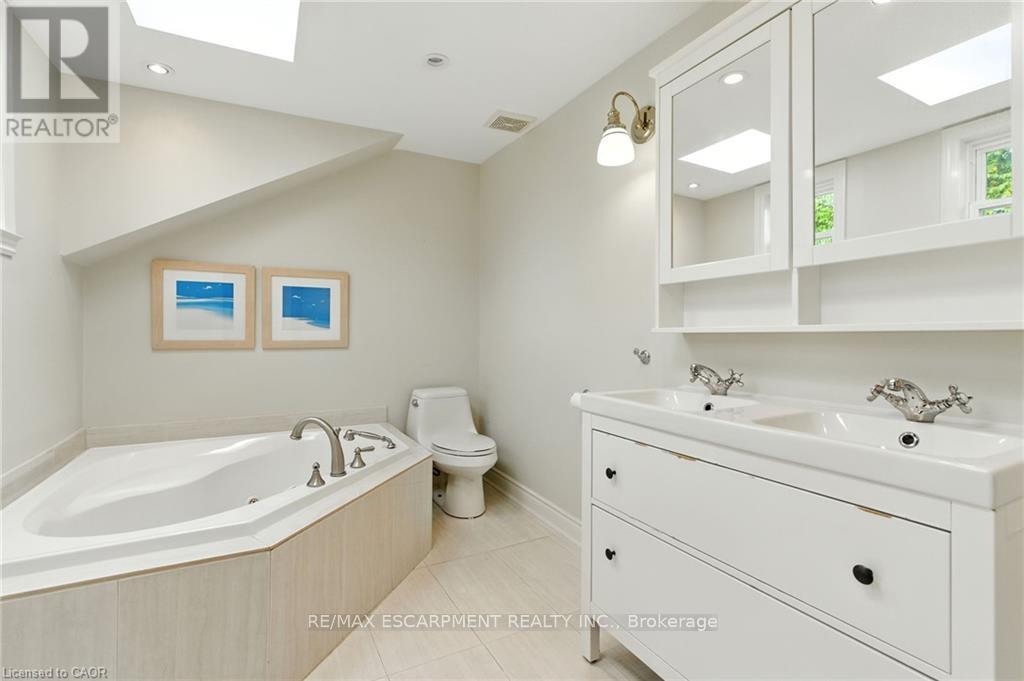
437 6th Concession Road East, Hamilton, ON photo 4
437 6th Concession Road East, Hamilton, ON photo 5
437 6th Concession Road East, Hamilton, ON photo 6
437 6th Concession Road East, Hamilton, ON photo 7
437 6th Concession Road East, Hamilton, ON photo 8
437 6th Concession Road East, Hamilton, ON photo 9
437 6th Concession Road East, Hamilton, ON photo 10
437 6th Concession Road East, Hamilton, ON photo 11
437 6th Concession Road East, Hamilton, ON photo 12
437 6th Concession Road East, Hamilton, ON photo 13
437 6th Concession Road East, Hamilton, ON photo 14
437 6th Concession Road East, Hamilton, ON photo 15
437 6th Concession Road East, Hamilton, ON photo 16
437 6th Concession Road East, Hamilton, ON photo 17
437 6th Concession Road East, Hamilton, ON photo 18
437 6th Concession Road East, Hamilton, ON photo 19
437 6th Concession Road East, Hamilton, ON photo 20
437 6th Concession Road East, Hamilton, ON photo 21
437 6th Concession Road East, Hamilton, ON photo 22
437 6th Concession Road East, Hamilton, ON photo 23
437 6th Concession Road East, Hamilton, ON photo 24
437 6th Concession Road East, Hamilton, ON photo 25
437 6th Concession Road East, Hamilton, ON photo 26
437 6th Concession Road East, Hamilton, ON photo 27
437 6th Concession Road East, Hamilton, ON photo 28
437 6th Concession Road East, Hamilton, ON photo 29
437 6th Concession Road East, Hamilton, ON photo 30
437 6th Concession Road East, Hamilton, ON photo 31
437 6th Concession Road East, Hamilton, ON photo 32
437 6th Concession Road East, Hamilton, ON photo 33
437 6th Concession Road East, Hamilton, ON photo 34
437 6th Concession Road East, Hamilton, ON photo 35
437 6th Concession Road East, Hamilton, ON photo 36
437 6th Concession Road East, Hamilton, ON photo 37
1 / 37

BUYER ADVANTAGE

Buy with confidence

Get a full-service approach built on strategy, strong negotiation, and clear guidance from offer to close.

  • Local Market Expertise
  • Broker-level Negotiation
  • Transparent Process
  • No-pressure Guidance

The right strategy depends on your goals, timing, budget, and the type of home you are buying. Get Your Buyer Snapshot.

About This Property

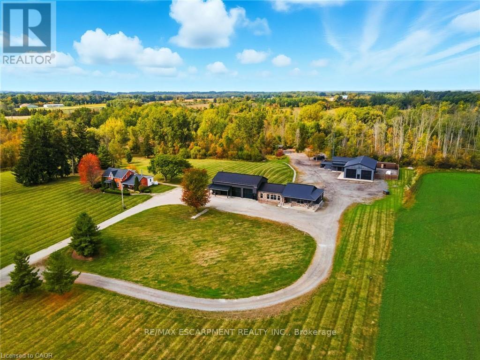
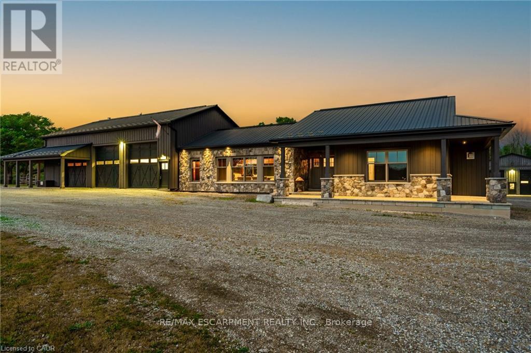
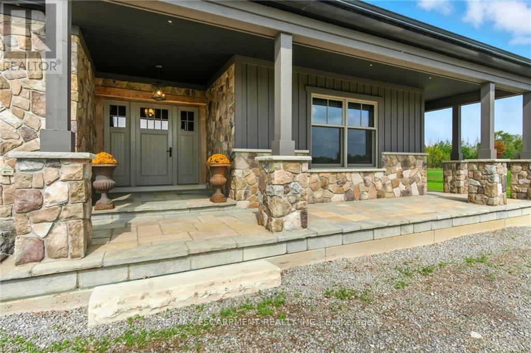
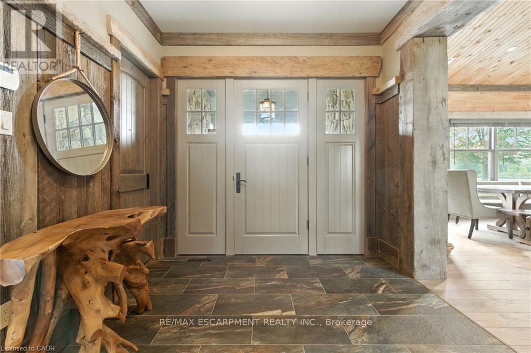
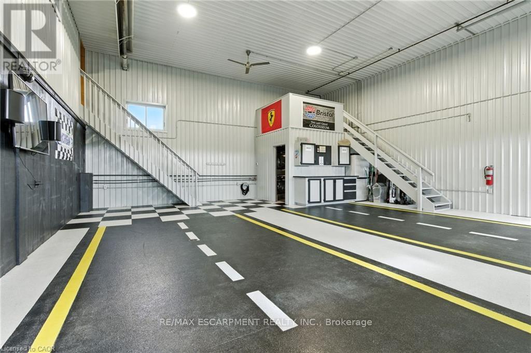
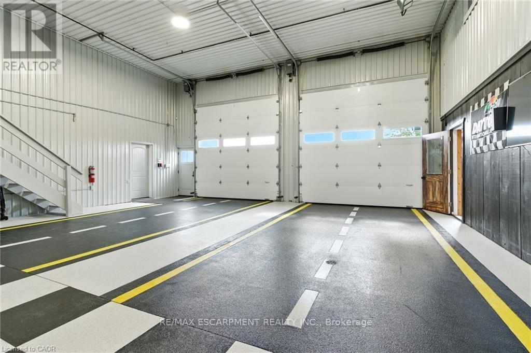
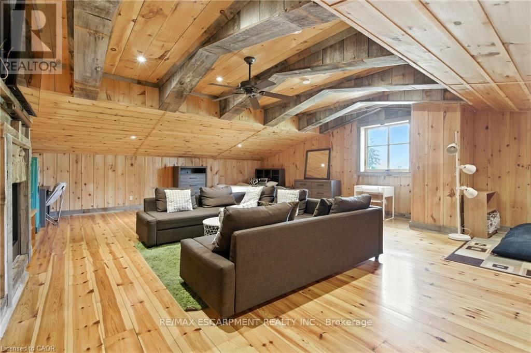
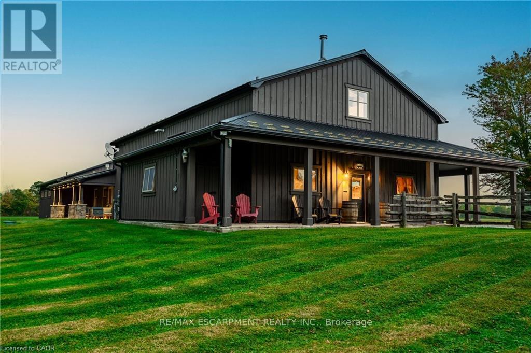
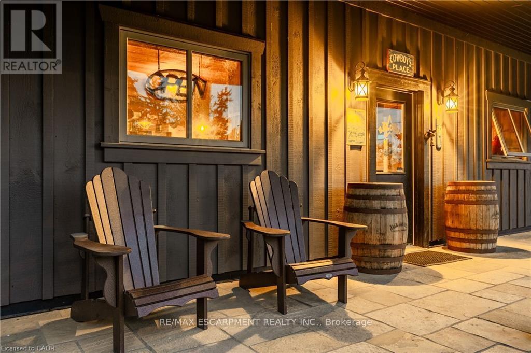
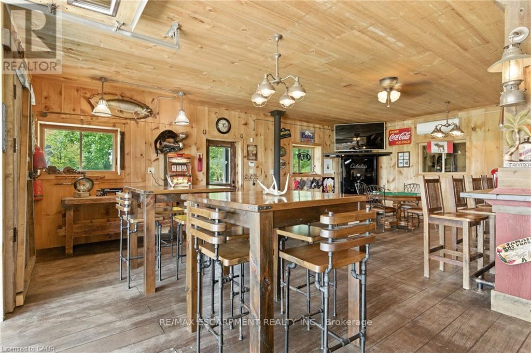
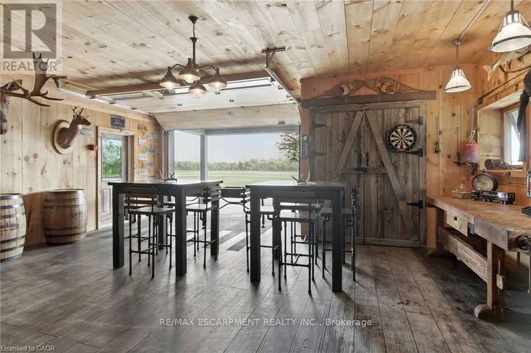
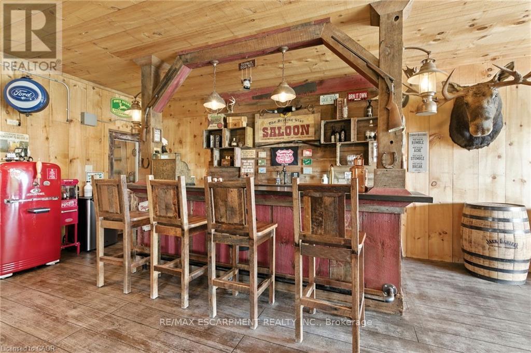
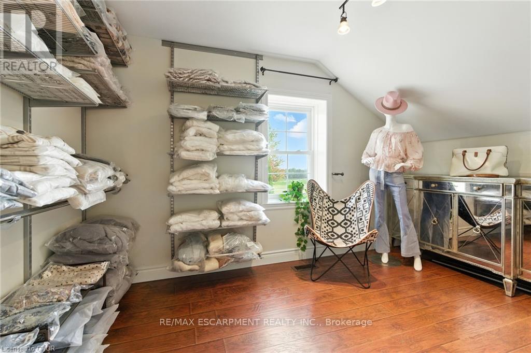
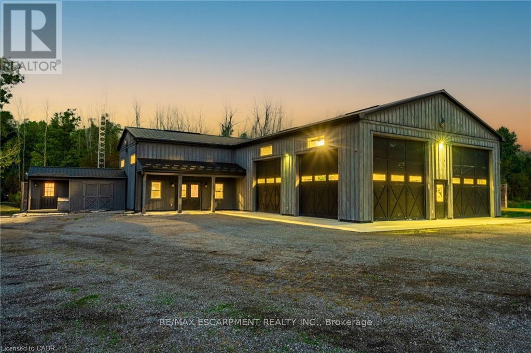
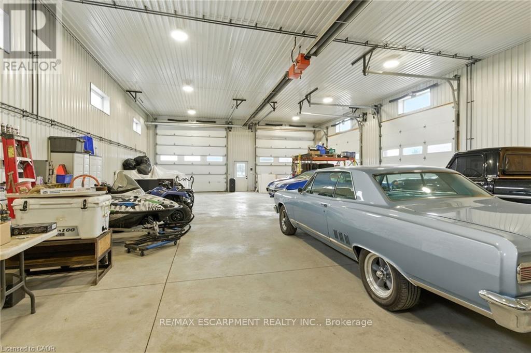
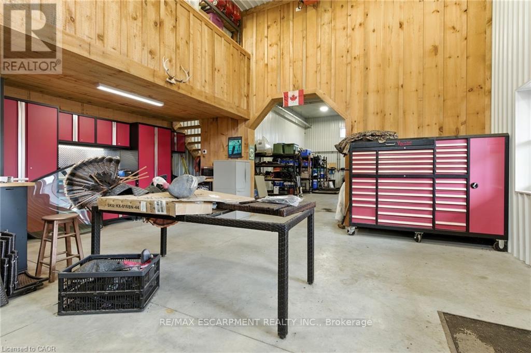
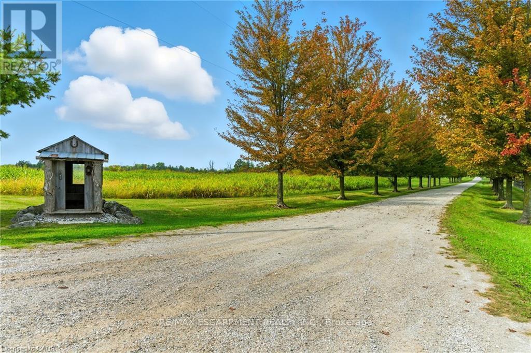
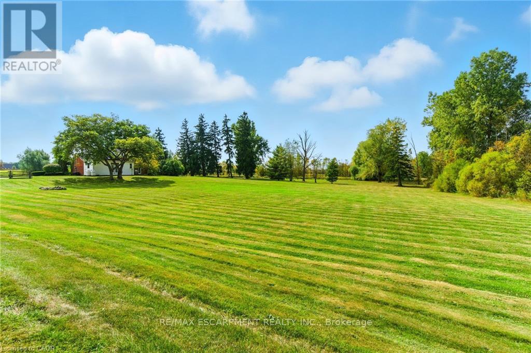
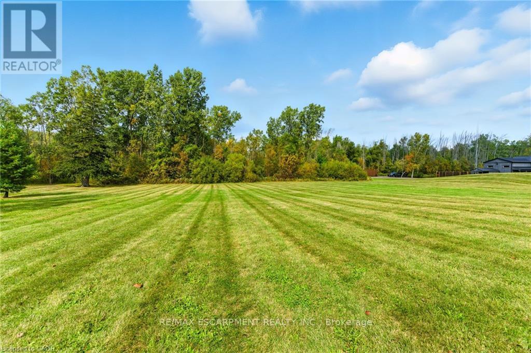
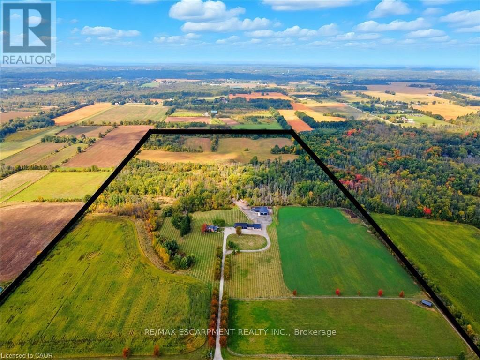
Welcome to 437 6th Concession Road East, an exceptional legacy estate where historic charm meets modem luxury. Tucked away nearly 2,000 feet from the road, this private country retreat offers unmatched tranquility for the discerning buyer. The property features two distinct residences. The original 1893 farmhouse, rich in character, offers approximately 2,162 sq. ft. of timeless appeal equipped with a 40 ft drilled well and is heated by propane. Complementing it is a custom-built ranch-style bungalow (2015) with over 5,600 sq. ft. is heated by natural gas, equipped with a 70 ft well supplying a 500 gallon cistern complete with open-concept living, soaring ceilings, and a two-storey garage with loft, perfect for car enthusiasts or additional living space. A gas-heated workshop spanning more than 3,500 sq. ft. provides incredible flexibility for trades, hobbyist's, or storage. The entire estate is supported by a powerful 100 kW generator, ensuring reliable energy and peace of mind year-round. Adding to its unique charm, the property includes a saloon reminiscent of a classic country-western film providing an unforgettable setting for entertaining, private events, or simply enjoying its nostalgic ambiance. Set on approximately 96 Acres zoned A-1, P7 and P8 this magnificent property boasts 10 acres of beautifully manicured grounds, 38 Acres of farmed land, approx 20 acres under protected Treed designations, 4 acres of paddocks and a winding driveway that leads to approx 24 acres of bush. Located just minutes from Burlington and only 6 minutes from Waterdown this dream home is more than a property, it's an incredible lifestyle. Whether it's peaceful morning walks, hosting memorable gatherings, or embracing the freedom of wide-open space, this estate offers the perfect balance of luxury and country living. Rarely does a property of this scale, versatility, and beauty come to market. Priced For Immediate Action. Do not let this opportunity pass you by. Luxury Certified. (id:63604)

Key Facts

Type
House
Beds
2
Baths
2
Size
5,000 sqft
Lot
1484.9 x 2817.4 FT
Parking
50 total

Highlights

  • Washer
  • Refrigerator
  • Gas stove(s)
  • Dishwasher
  • Dryer
  • Microwave
  • Freezer
  • Hood Fan
  • Window Coverings
  • Garage door opener
  • Garage door opener remote(s)
  • Water Heater
Property Details 19 details
Bedrooms
2 bedrooms
2 above grade
Bathrooms
2 bathrooms
1 partial
Parking
50 parking spaces
Attached Garage · Garage
Living area
5,000 - 100,000 sq. ft.
Property
Single Family · Bungalow
Property subtype
Single Family
Structure type
House
Architectural style
Bungalow
Storeys
1
Basement
Crawl space
Heating
Forced air, Natural gas
Cooling
Central air conditioning
Fireplace
3 fireplaces
Lot dimensions
1484.9 x 2817.4 FT
Frontage
1,484.10 feet
Taxes
$4,309.00
Zoning
A1 , P7, P8
Water source
Cistern, Drilled Well
Sewer
Septic System
Views
View

Interior features

WasherRefrigeratorGas stove(s)DishwasherDryerMicrowaveFreezerHood FanWindow CoveringsGarage door openerGarage door opener remote(s)Water Heater

Exterior features

WoodStoneConcretePoured ConcreteBrick

Systems and association

Smoke DetectorsElectricityCable

Lot and water

Wooded areaFlat siteConservation/green beltHillyCountry residentialGuest SuiteIn-Law Suite
Rooms 8 rooms
Level
Room
Dimensions
Main level
Bedroom
4.6 m x 5.26 m
Main level
Games room
9.8 m x 6.86 m
Main level
Dining room
6.63 m x 2.31 m
Main level
Loft
9.93 m x 9.5 m
Main level
Great room
5.77 m x 6.63 m
Main level
Primary Bedroom
5.88 m x 6.21 m
Main level
Kitchen
5.7 m x 2.62 m
Main level
Bedroom
8.41 m x 6.91 m
Mortgage & Affordability Estimate monthly costs
Purchase price$3,850,000
Down paymentNot available
Mortgage amountNot available
Principal & interestNot available
Property taxesNot available
Condo/HOA feeNot available
Insurance/OtherNot available
UtilitiesNot available
Est. monthly totalNot available
Income needed (GDS 32%)Not available
Estimates only. Not financial advice. Rates, taxes and fees vary by lender and municipality.

Saved Properties

Keep This One Handy

Save this listing, compare it later, or open your saved properties dashboard.

Manage Saved Searches
Map is approximate.

Neighbourhood

Area
Rural Flamborough
City
Hamilton
Postal code
L8B 1A3
Nearby
Cross Streets: Highway 6. ** Directions: Highway 6 to Concession 6 Road East.