437 The Kingsway

Toronto, ONDetached
$4,199,000
MLS® W13849458
Detached5 beds4 baths8 total
437 The Kingsway, Toronto, ON photo 1
437 The Kingsway, Toronto, ON photo 2
437 The Kingsway, Toronto, ON photo 3
437 The Kingsway, Toronto, ON photo 4
437 The Kingsway, Toronto, ON photo 5
437 The Kingsway, Toronto, ON photo 6
437 The Kingsway, Toronto, ON photo 7
437 The Kingsway, Toronto, ON photo 8
437 The Kingsway, Toronto, ON photo 9
437 The Kingsway, Toronto, ON photo 10
437 The Kingsway, Toronto, ON photo 11
437 The Kingsway, Toronto, ON photo 12
437 The Kingsway, Toronto, ON photo 13
437 The Kingsway, Toronto, ON photo 14
437 The Kingsway, Toronto, ON photo 15
437 The Kingsway, Toronto, ON photo 16
437 The Kingsway, Toronto, ON photo 17
437 The Kingsway, Toronto, ON photo 18
437 The Kingsway, Toronto, ON photo 19
437 The Kingsway, Toronto, ON photo 20
437 The Kingsway, Toronto, ON photo 21
437 The Kingsway, Toronto, ON photo 22
437 The Kingsway, Toronto, ON photo 23
437 The Kingsway, Toronto, ON photo 24
437 The Kingsway, Toronto, ON photo 25
437 The Kingsway, Toronto, ON photo 26
437 The Kingsway, Toronto, ON photo 27
437 The Kingsway, Toronto, ON photo 28
437 The Kingsway, Toronto, ON photo 29
437 The Kingsway, Toronto, ON photo 30
437 The Kingsway, Toronto, ON photo 31
437 The Kingsway, Toronto, ON photo 32
437 The Kingsway, Toronto, ON photo 33
437 The Kingsway, Toronto, ON photo 34
437 The Kingsway, Toronto, ON photo 35
437 The Kingsway, Toronto, ON photo 36
437 The Kingsway, Toronto, ON photo 37
437 The Kingsway, Toronto, ON photo 38
437 The Kingsway, Toronto, ON photo 39
437 The Kingsway, Toronto, ON photo 40
437 The Kingsway, Toronto, ON photo 41
437 The Kingsway, Toronto, ON photo 42
437 The Kingsway, Toronto, ON photo 43
437 The Kingsway, Toronto, ON photo 44
437 The Kingsway, Toronto, ON photo 45
437 The Kingsway, Toronto, ON photo 46
437 The Kingsway, Toronto, ON photo 47
437 The Kingsway, Toronto, ON photo 48
437 The Kingsway, Toronto, ON photo 49
1 / 49

BUYER ADVANTAGE

Buy with confidence

Get a full-service approach built on strategy, strong negotiation, and clear guidance from offer to close.

  • Local Market Expertise
  • Broker-level Negotiation
  • Transparent Process
  • No-pressure Guidance

The right strategy depends on your goals, timing, budget, and the type of home you are buying. Get Your Buyer Snapshot.

About This Property

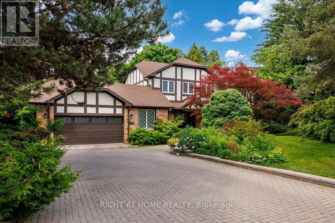
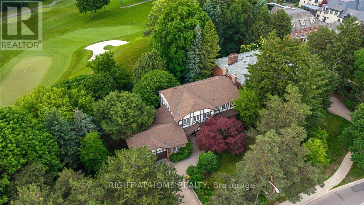
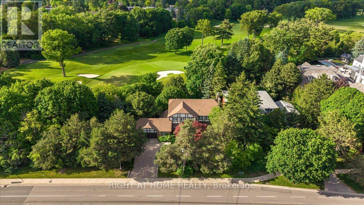
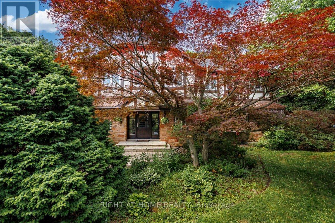
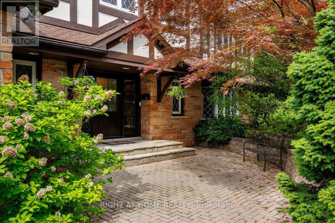
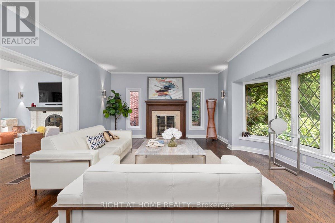
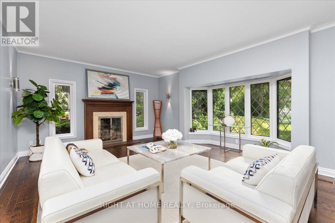
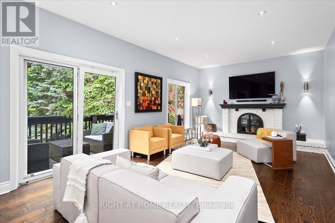
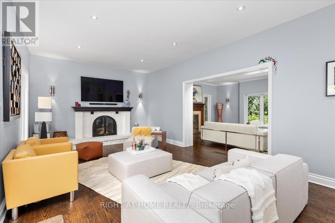
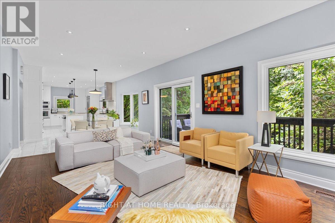
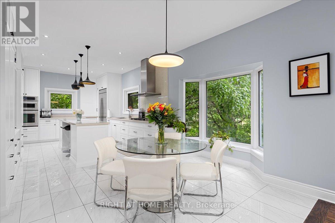
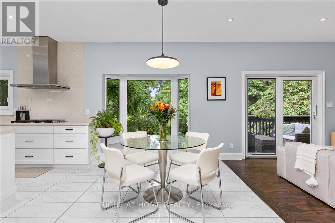
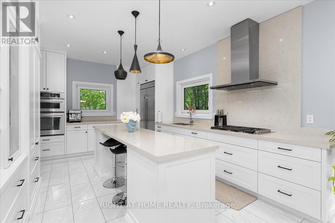
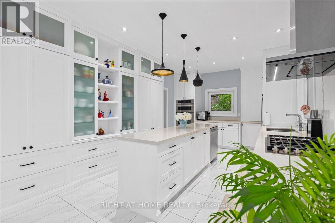
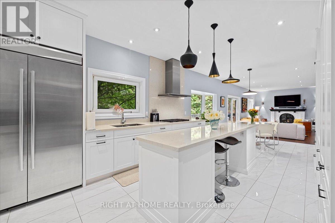
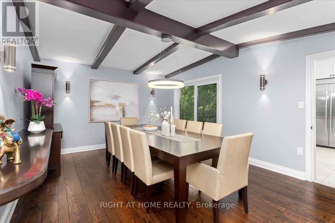
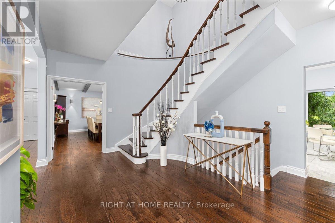
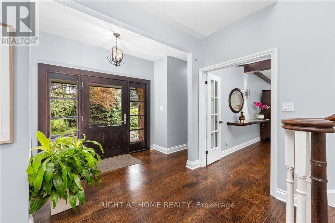
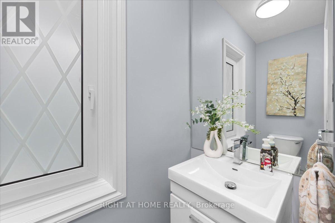
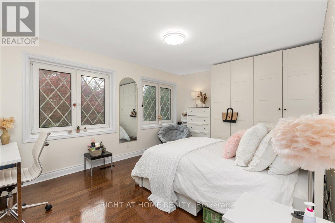
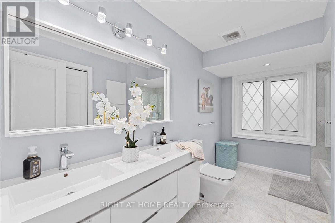
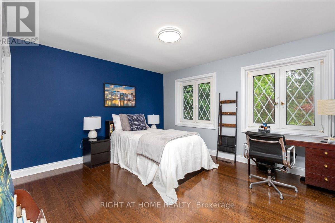
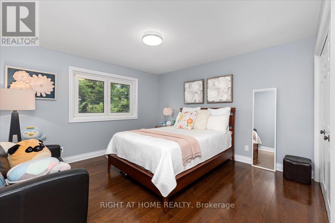
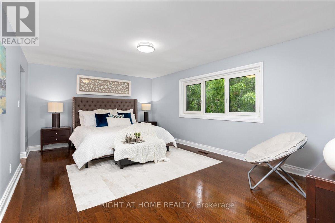
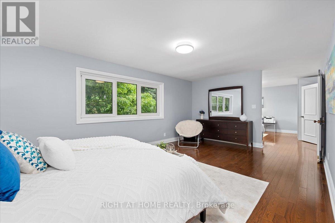
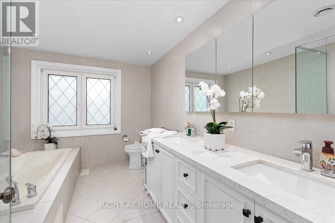
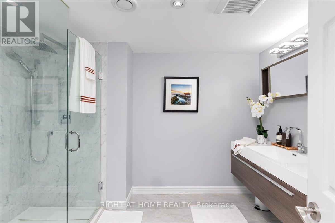
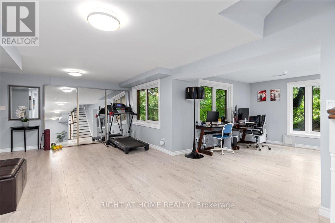
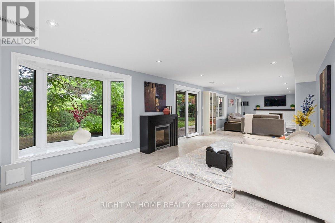
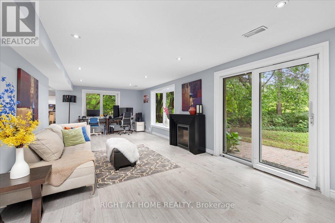
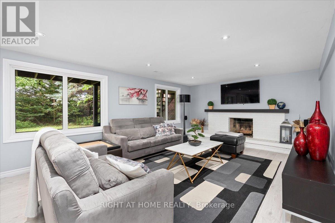
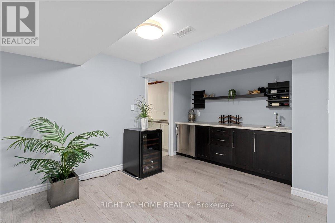
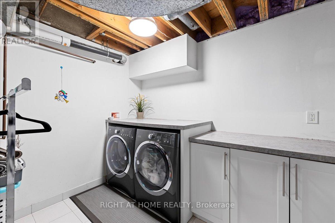
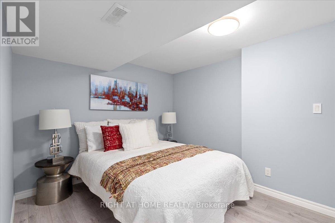
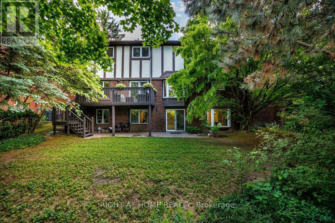
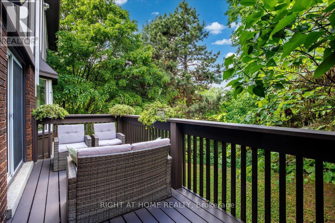
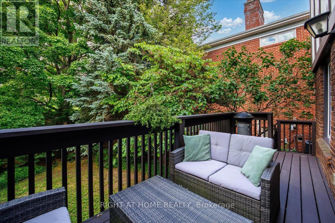
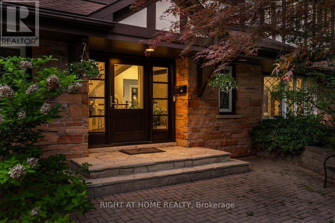
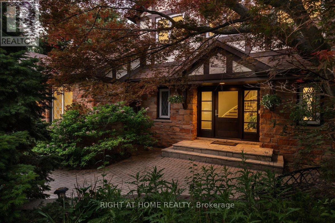
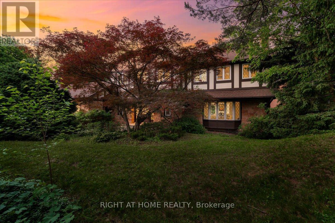
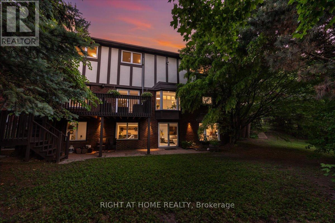
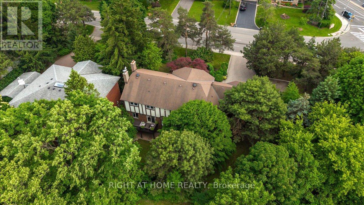
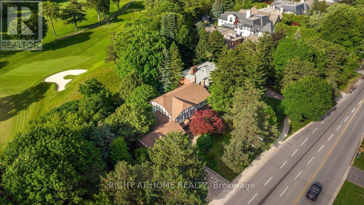
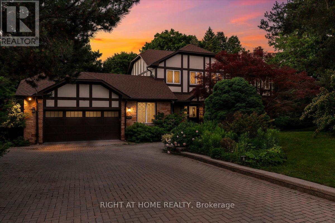
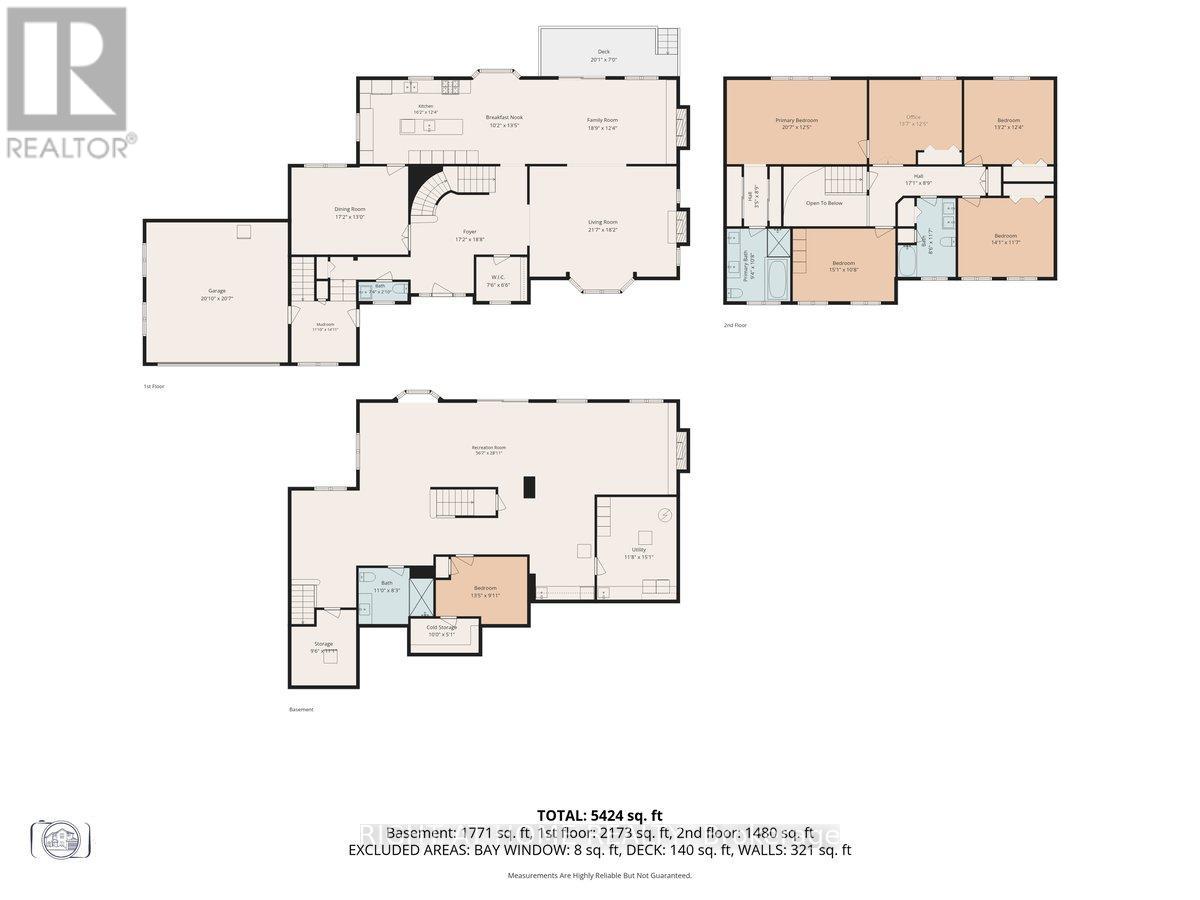
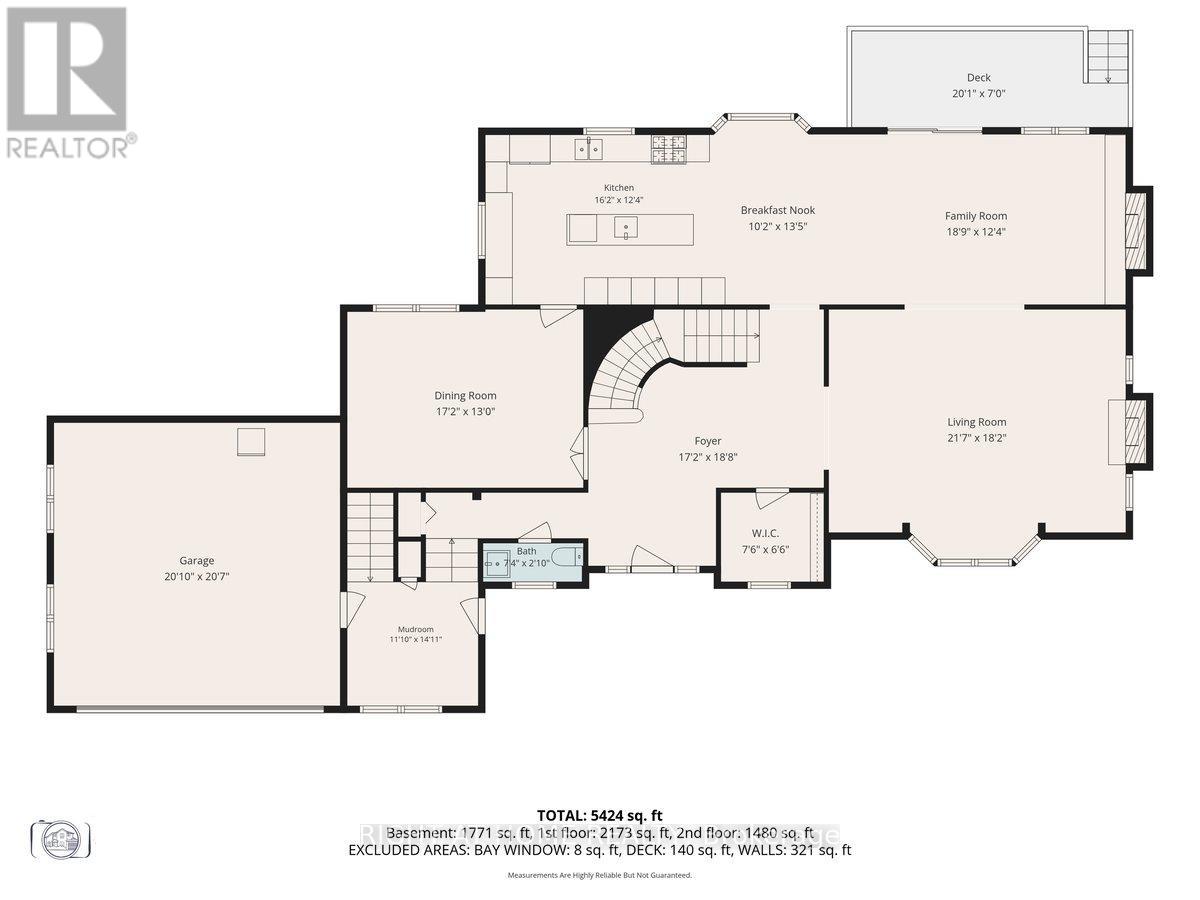
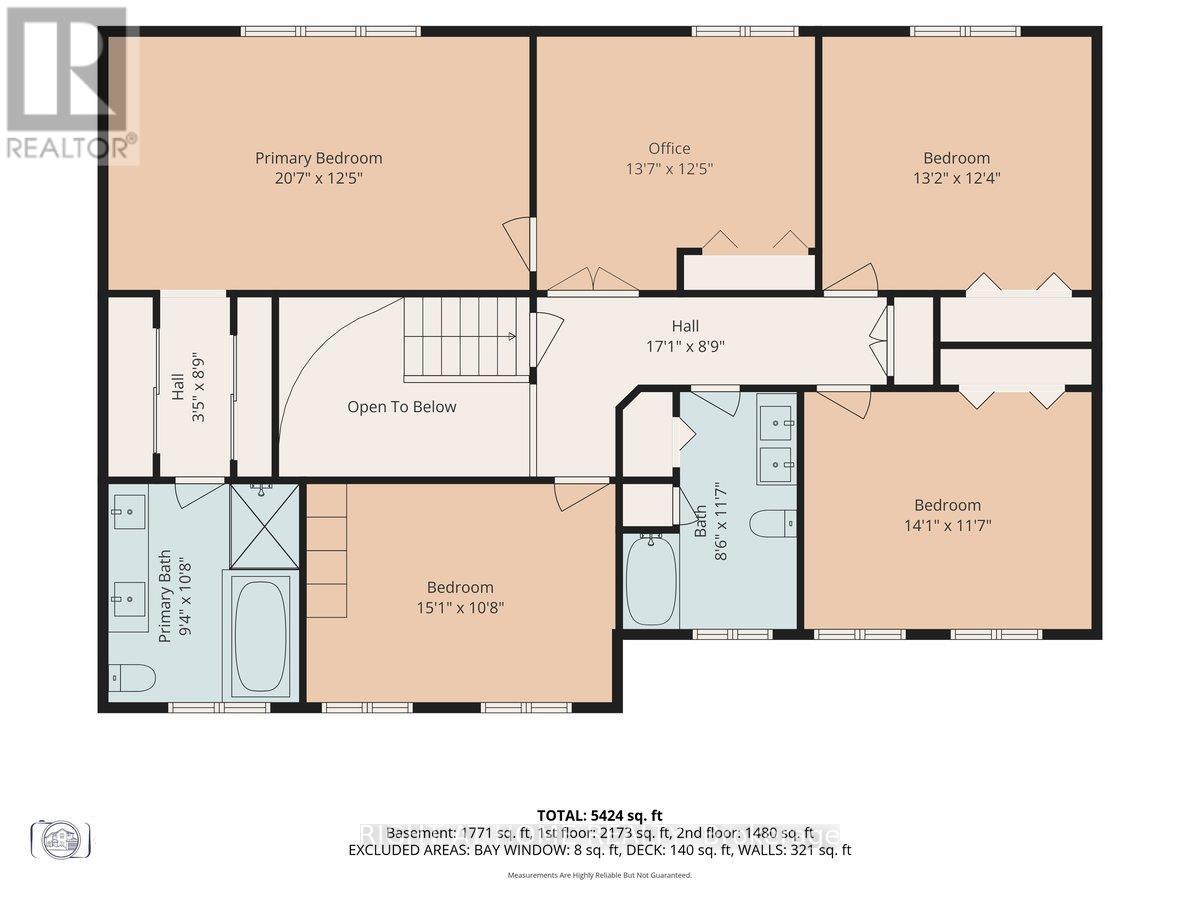
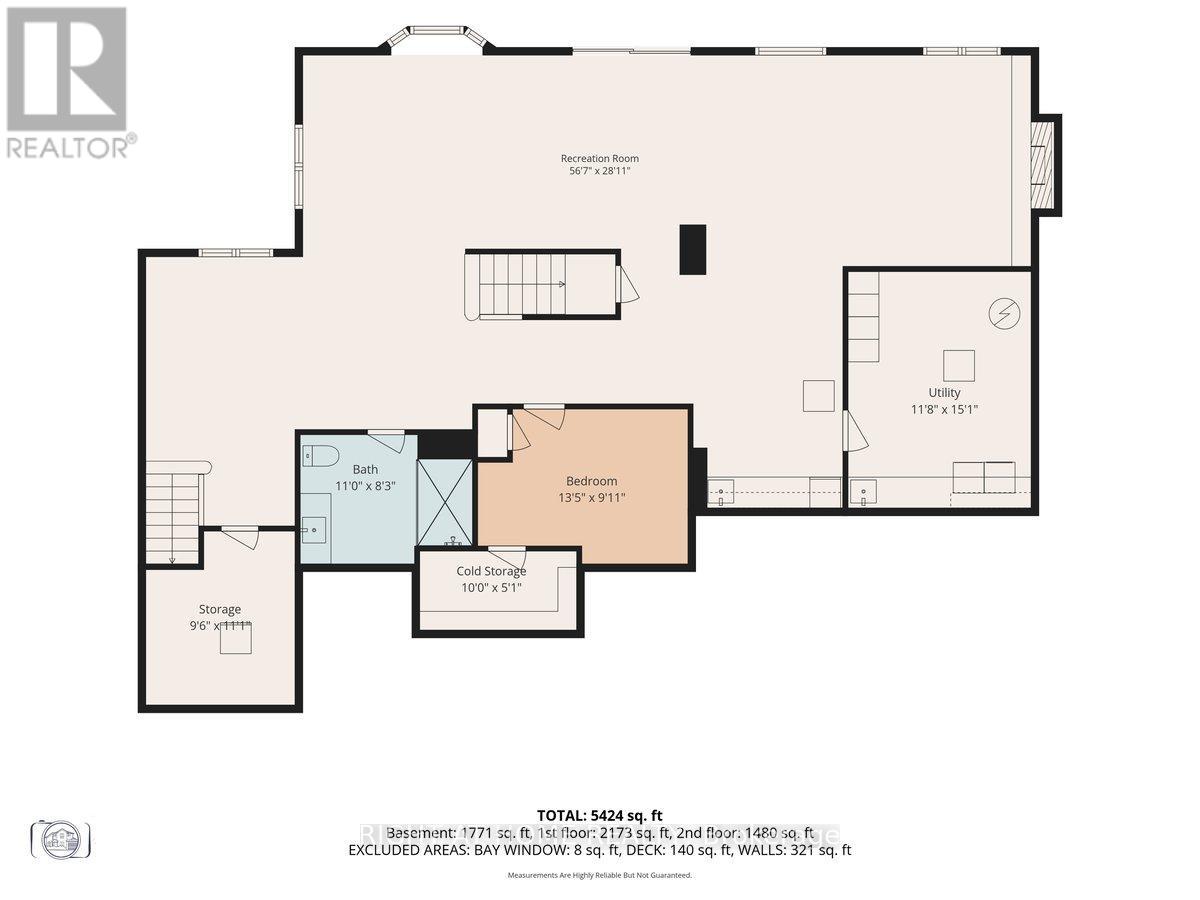
Backing onto the 8th hole of St. George's Golf & Country Club, 437 The Kingsway is a heritage Tudor-style residence set well back from the street on a 234 x 146 ft rare estate-sized irregular lot beneath a mature canopy of trees in the heart of The Kingsway. Formerly the residence of the Swiss Consul General for over three decades, this notable property offers a rare combination of privacy, provenance and approximately 5,424 sq ft of finished living space.Surrounded by mature landscaping for exceptional privacy, the home is thoughtfully oriented to capture views of the gardens, tree canopy and golf course beyond. A renovated mid-century modern interior, European tilt-and-turn windows and doors, and seamless indoor-outdoor connections create a home that feels both sophisticated and welcoming. A gracious foyer and beautifully proportioned principal rooms enhance the home's scale and flow.The chef-inspired kitchen features premium JennAir appliances, generous prep and storage space, and flows into the breakfast area and family room overlooking the private rear gardens and golf course setting.The finished walkout lower level with cellar offers exceptional flexibility for recreation, guests, a home office, gym or multigenerational living.Upstairs, four generous bedrooms and updated bathrooms provide comfortable family living, including a spacious primary suite overlooking the grounds. An adjoining sitting room offers flexibility as a lounge, nursery, office or fifth bedroom. Additional features include multiple wood fireplaces, imported enhanced-security European windows and doors, mature landscaped grounds, direct garage access and driveway parking for 6 to 8 vehicles. Located near Humber Valley Village JMSS, Kingsway College School, Humbertown Shopping Centre, Humber River trails, parks, golf, transit and convenient access to Pearson Airport, approximately 10 minutes away. A property of this scale, setting and provenance rarely becomes available in The Kingsway. (id:63604)

Key Facts

Type
Detached
Beds
5
Baths
4
Size
3,500 sqft
Lot
234.3 x 146 FT; Irregular
Parking
8 total

Highlights

  • Washer
  • Refrigerator
  • Water meter
  • Central Vacuum
  • Dishwasher
  • Range
  • Oven
  • Dryer
  • Cooktop
  • Oven - Built-In
  • Hood Fan
  • Window Coverings
Property Details 18 details
Bedrooms
5 bedrooms
4 above grade + 1 below grade
Bathrooms
4 bathrooms
1 partial
Parking
8 parking spaces
Attached Garage · Garage
Living area
3,500 - 5,000 sq. ft.
Property
Single Family · Freehold · Detached
Property subtype
Single Family
Structure type
House
Ownership
Freehold
Attached status
Detached
Storeys
2
Basement
Finished, Full, Separate entrance, Walk out
Heating
Forced air, Natural gas
Cooling
Central air conditioning
Fireplace
3 fireplaces
Lot dimensions
234.3 x 146 FT; Irregular
Frontage
234.30 feet
Taxes
$15,476.66
Water source
Municipal water
Sewer
Sanitary sewer

Interior features

WasherRefrigeratorWater meterCentral VacuumDishwasherRangeOvenDryerCooktopOven - Built-InHood FanWindow Coverings

Exterior features

BrickStuccoPoured Concrete

Systems and association

Smoke DetectorsSewerElectricityCable

Lot and water

Irregular lot sizeRavinePaved yardCarpet Free
Rooms 15 rooms
Level
Room
Dimensions
Main level
Living room
6.58 m x 5.64 m
Basement
Recreational, Games room
17.25 m x 8.81 m
Basement
Bedroom
4.09 m x 3.02 m
Main level
Foyer
5.23 m x 5.69 m
Main level
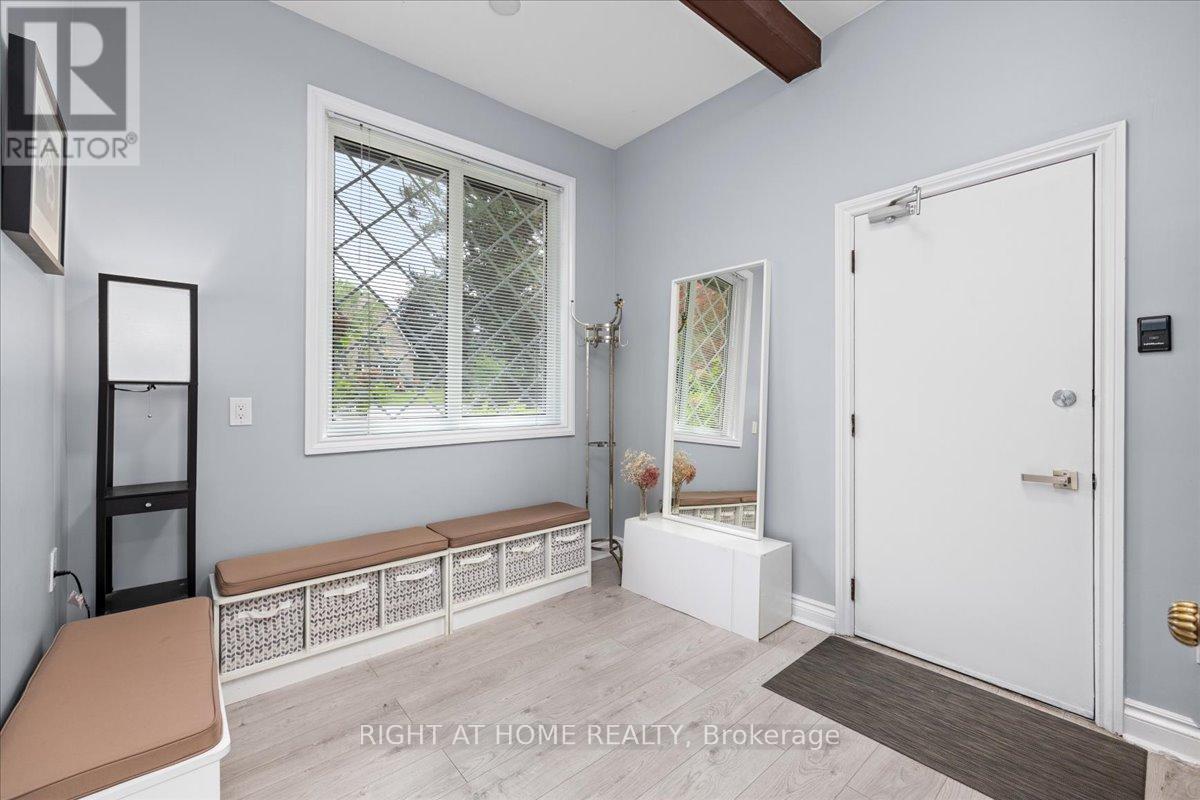
Mud room
3.61 m x 4.55 m
Main level
Utility room
2.29 m x 1.98 m
Main level
Dining room
5.23 m x 3.96 m
Main level
Family room
5.72 m x 3.76 m
Main level
Eating area
4.11 m x 3.66 m
Main level
Kitchen
4.93 m x 3.76 m
Second level
Primary Bedroom
6.27 m x 3.78 m
Second level
Bedroom 2
4.6 m x 3.25 m
Second level
Bedroom 3
4.14 m x 3.78 m
Second level
Bedroom 4
4.01 m x 3.76 m
Second level
Office
4.29 m x 3.53 m

Virtual Tour & Media

Mortgage & Affordability Estimate monthly costs
Purchase price$4,199,000
Down paymentNot available
Mortgage amountNot available
Principal & interestNot available
Property taxesNot available
Condo/HOA feeNot available
Insurance/OtherNot available
UtilitiesNot available
Est. monthly totalNot available
Income needed (GDS 32%)Not available
Estimates only. Not financial advice. Rates, taxes and fees vary by lender and municipality.

Saved Properties

Keep This One Handy

Save this listing, compare it later, or open your saved properties dashboard.

Manage Saved Searches
Map is approximate.

Neighbourhood

Area
Edenbridge-Humber Valley
City
Toronto
Postal code
M9A 3W1
Nearby
Islington / The Kingsway