4380 Kennisis Lake Road
Dysart et al, ONHouse
$624,900
MLS® X14007514
House5 beds2 baths10 total
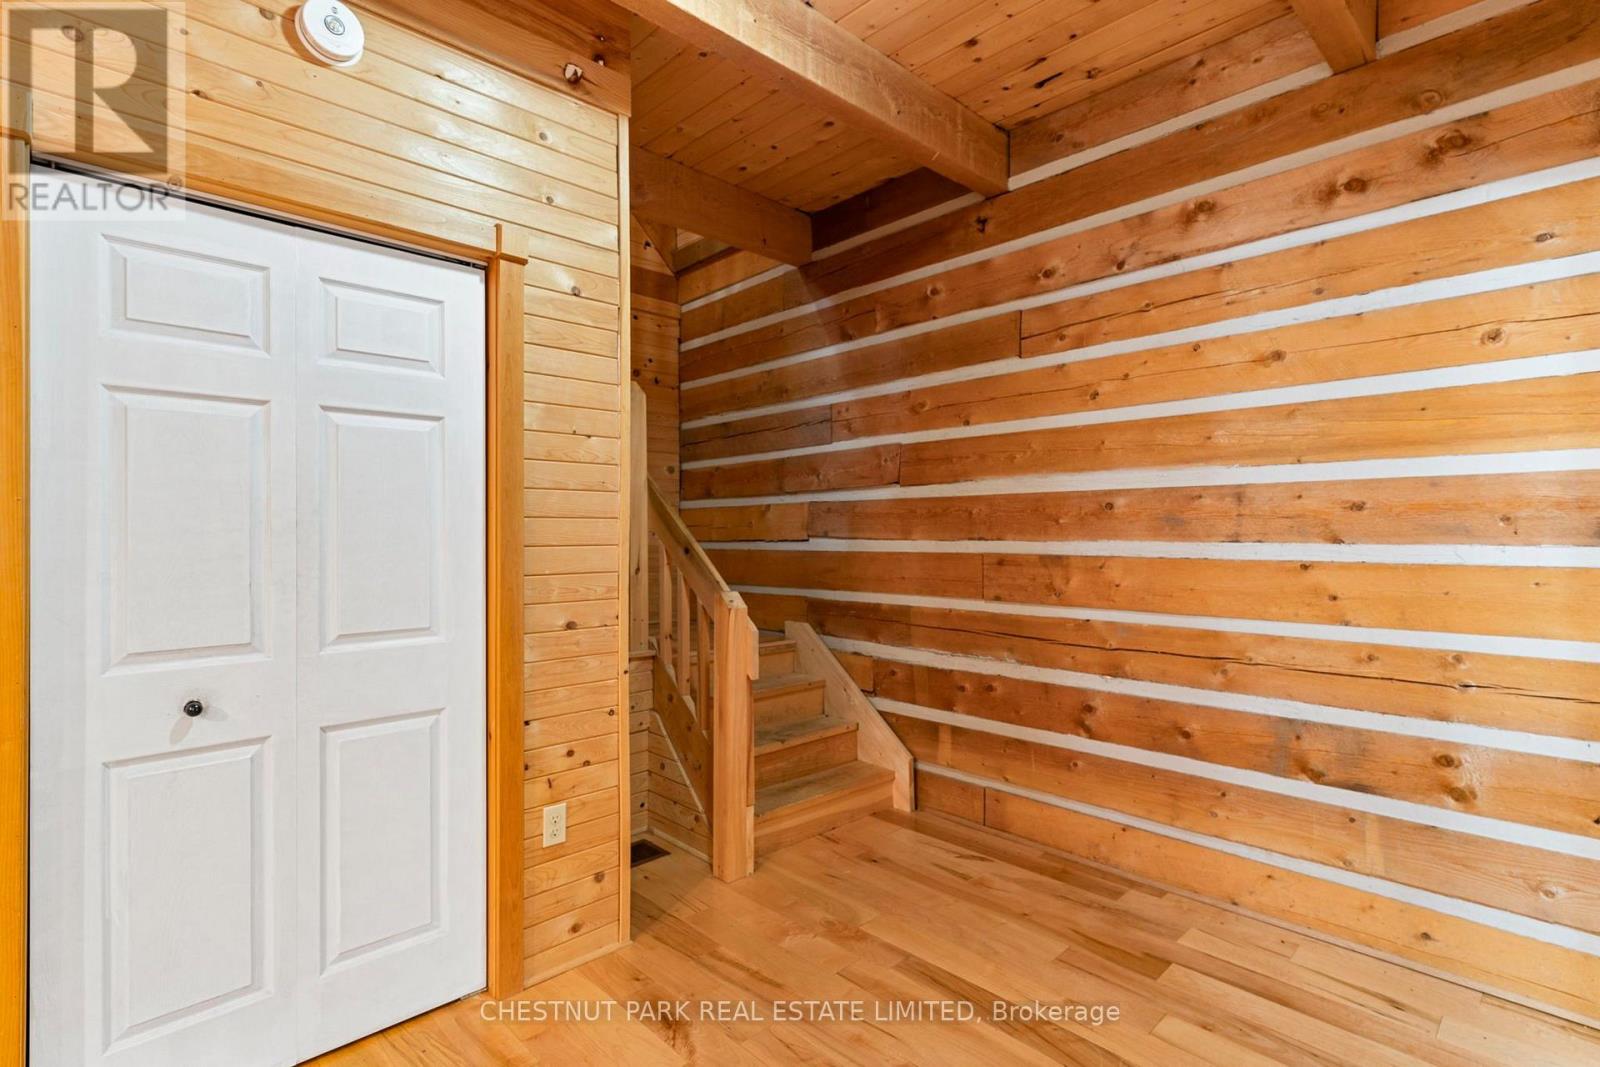
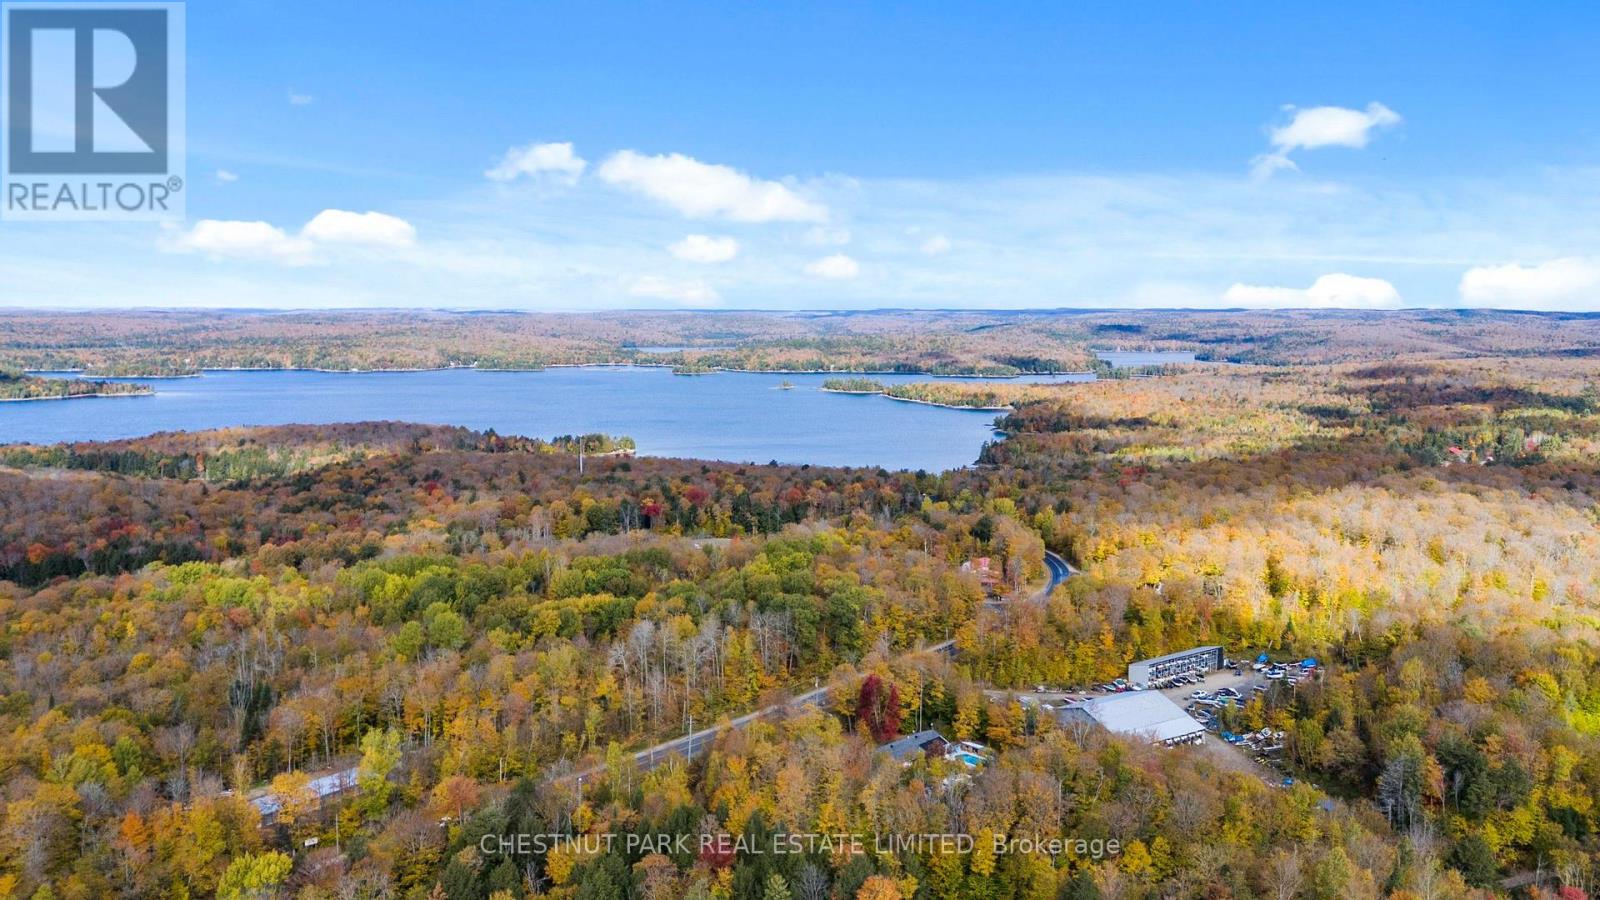
4380 Kennisis Lake Road, Dysart et al, ON photo 1
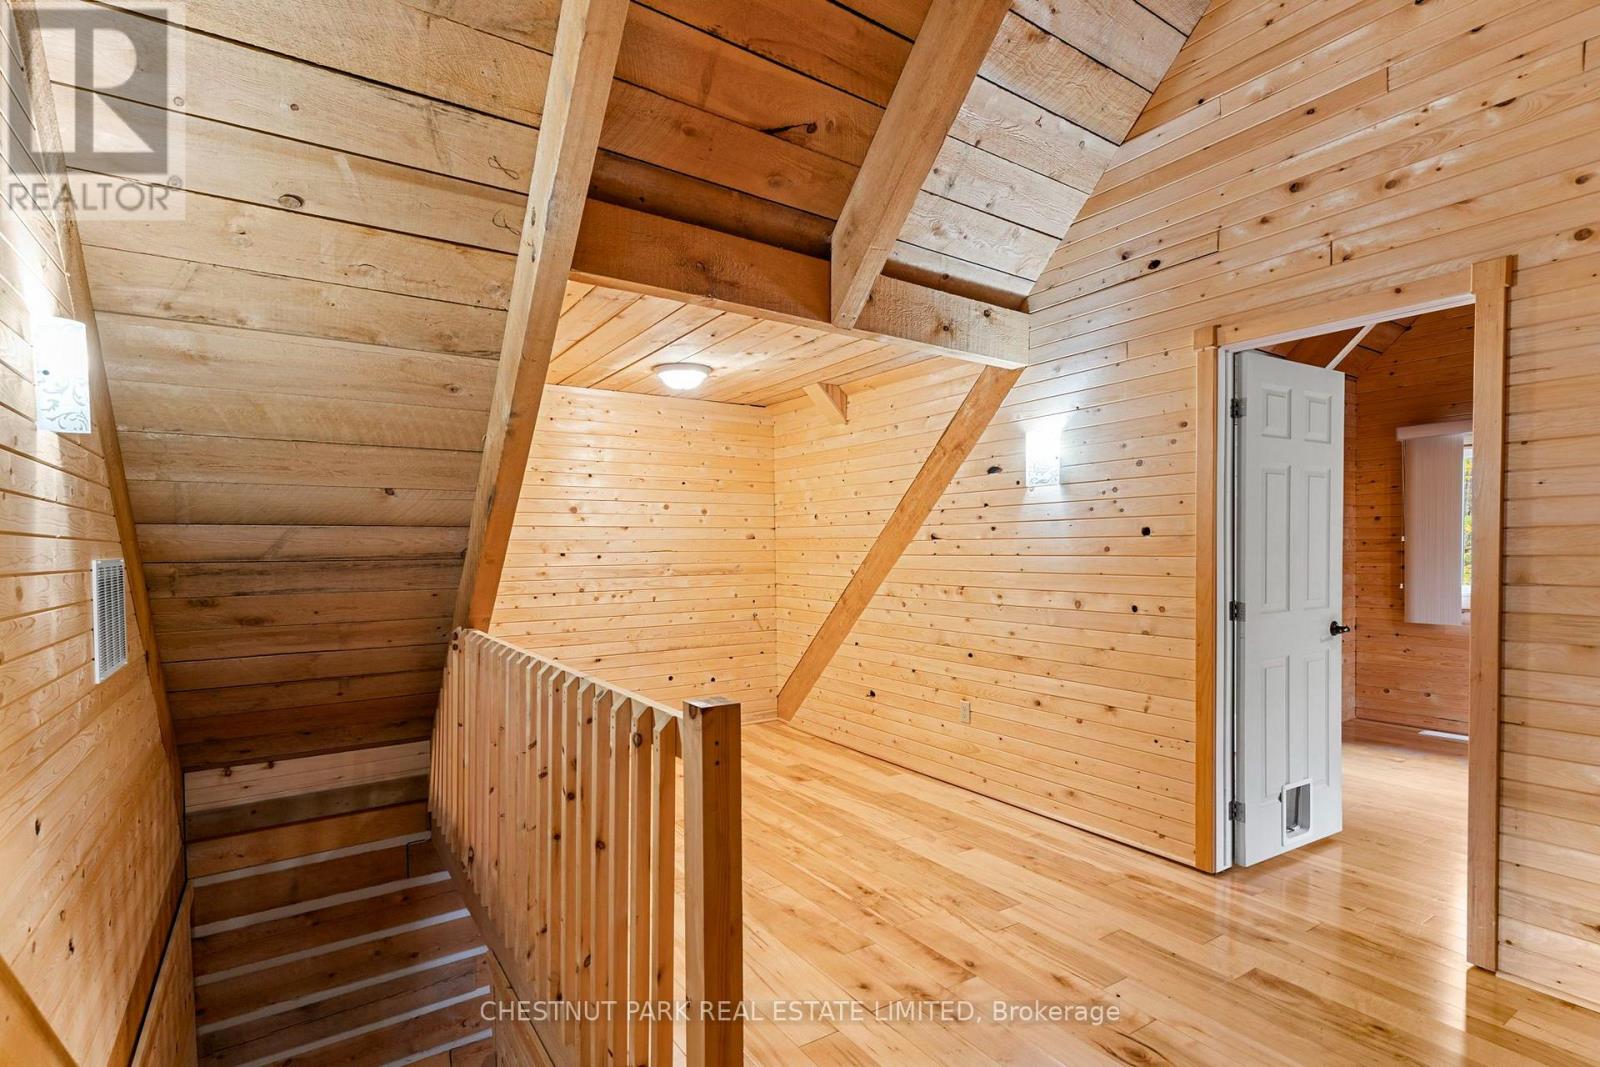
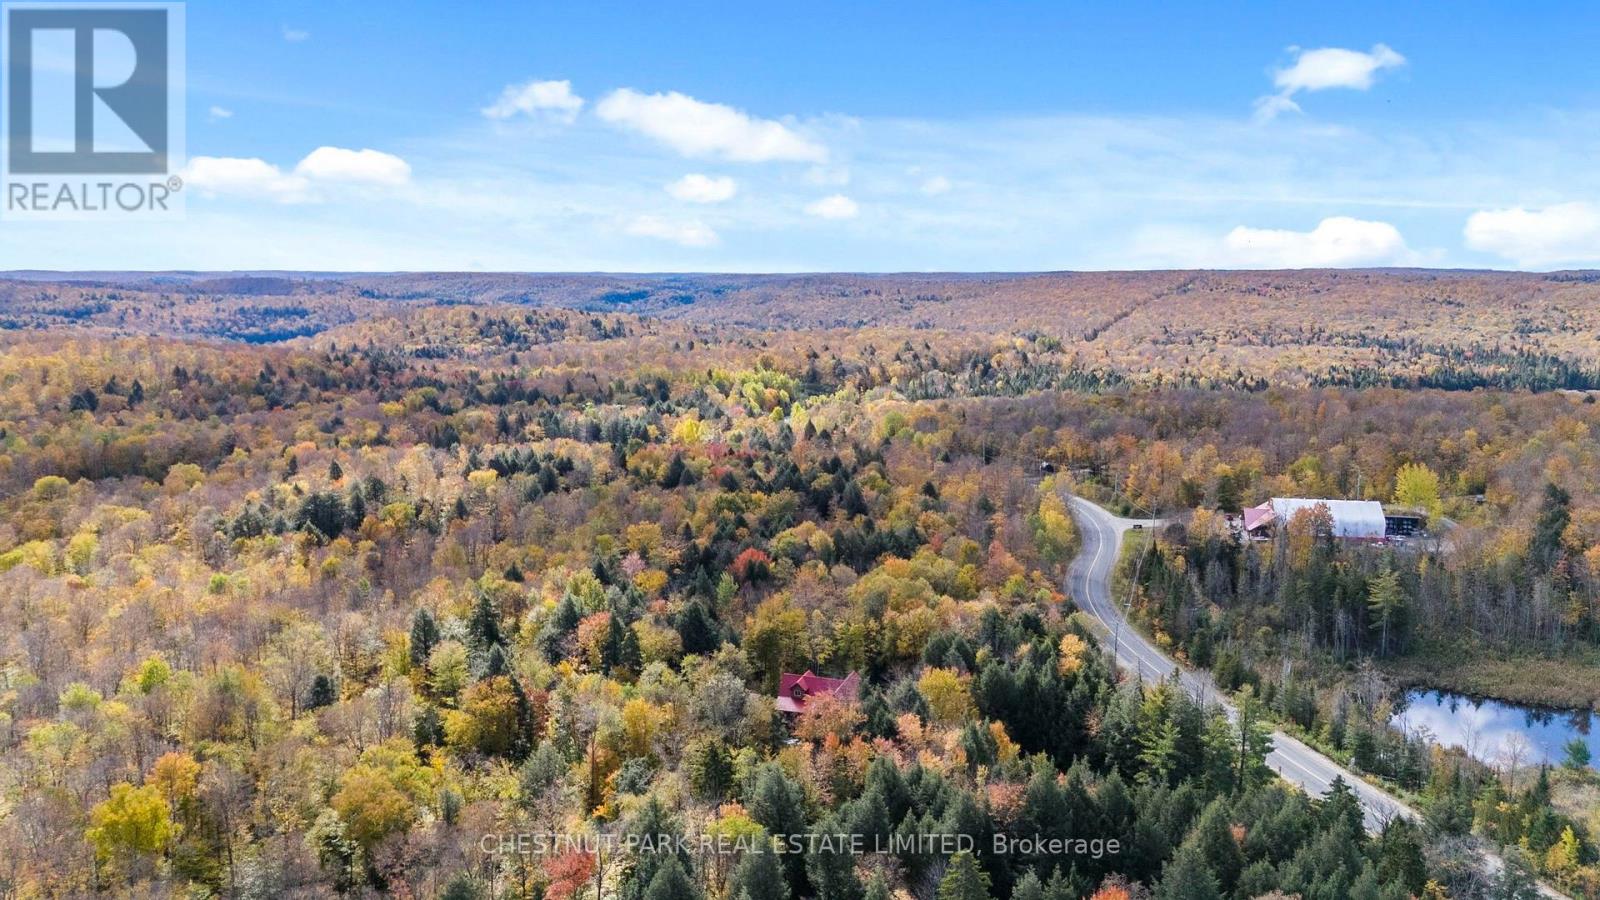
4380 Kennisis Lake Road, Dysart et al, ON photo 2
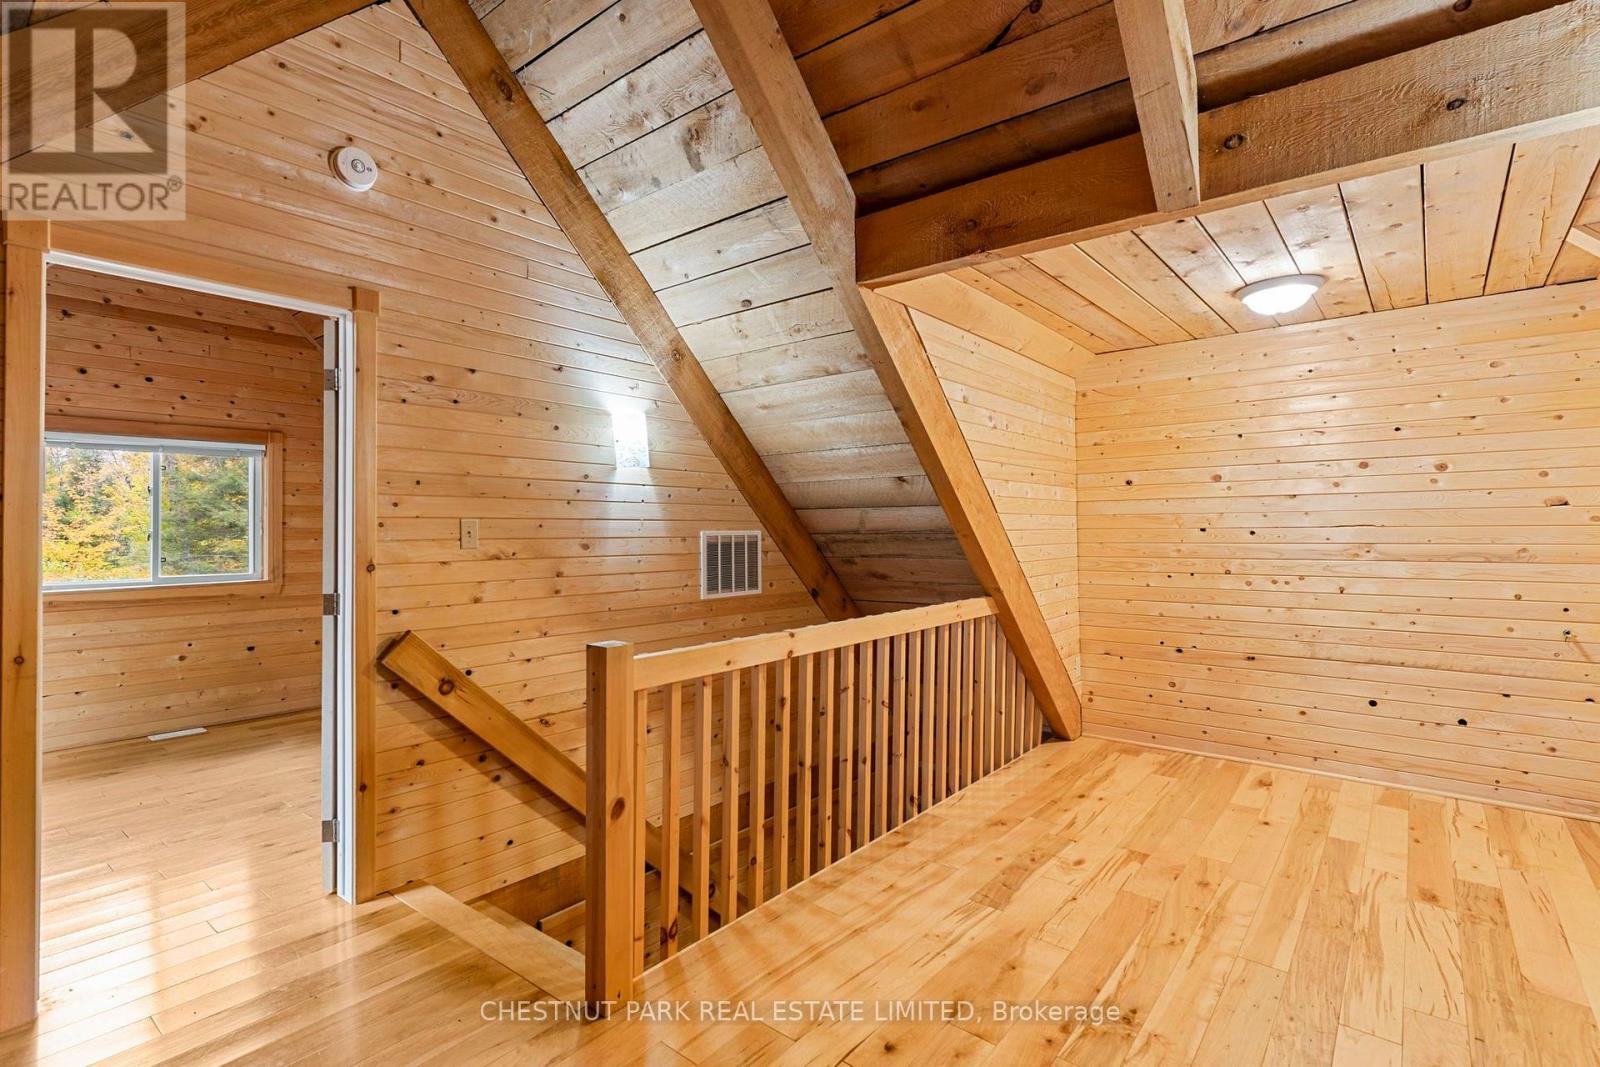
4380 Kennisis Lake Road, Dysart et al, ON photo 3
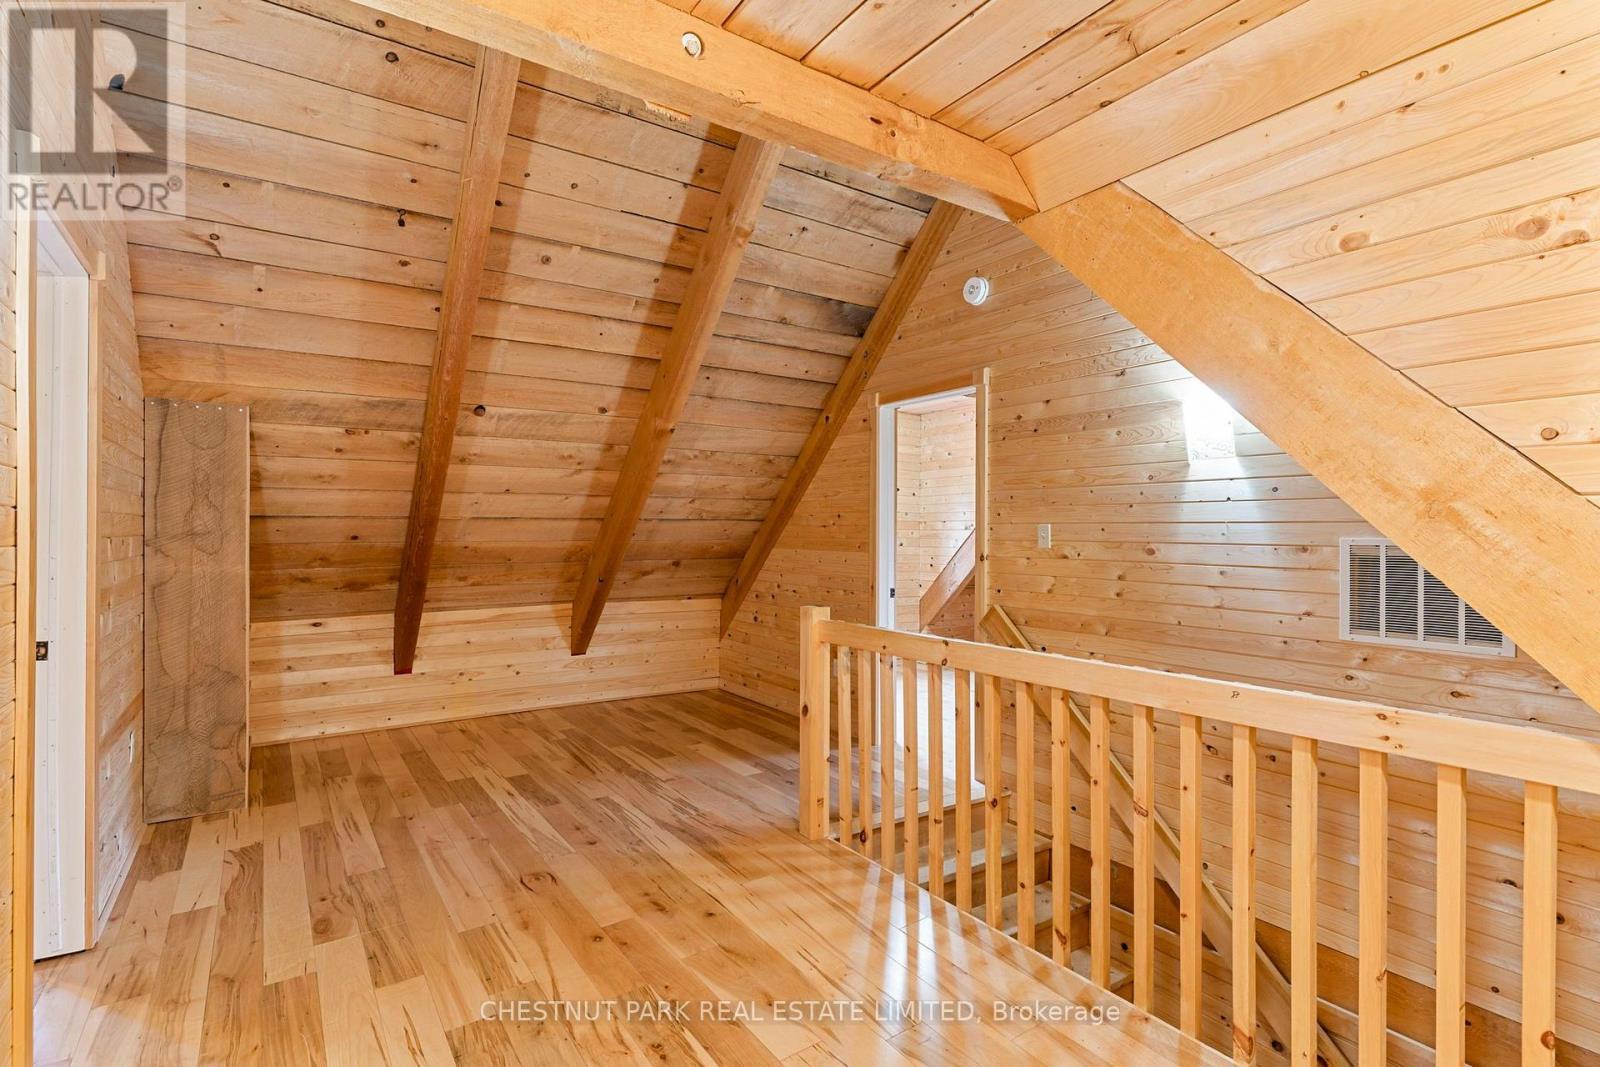
4380 Kennisis Lake Road, Dysart et al, ON photo 4
4380 Kennisis Lake Road, Dysart et al, ON photo 5
4380 Kennisis Lake Road, Dysart et al, ON photo 6
4380 Kennisis Lake Road, Dysart et al, ON photo 7
4380 Kennisis Lake Road, Dysart et al, ON photo 8
4380 Kennisis Lake Road, Dysart et al, ON photo 9
4380 Kennisis Lake Road, Dysart et al, ON photo 10
4380 Kennisis Lake Road, Dysart et al, ON photo 11
4380 Kennisis Lake Road, Dysart et al, ON photo 12
4380 Kennisis Lake Road, Dysart et al, ON photo 13
4380 Kennisis Lake Road, Dysart et al, ON photo 14
4380 Kennisis Lake Road, Dysart et al, ON photo 15
4380 Kennisis Lake Road, Dysart et al, ON photo 16
4380 Kennisis Lake Road, Dysart et al, ON photo 17
4380 Kennisis Lake Road, Dysart et al, ON photo 18
4380 Kennisis Lake Road, Dysart et al, ON photo 19
4380 Kennisis Lake Road, Dysart et al, ON photo 20
4380 Kennisis Lake Road, Dysart et al, ON photo 21
4380 Kennisis Lake Road, Dysart et al, ON photo 22
4380 Kennisis Lake Road, Dysart et al, ON photo 23
4380 Kennisis Lake Road, Dysart et al, ON photo 24
4380 Kennisis Lake Road, Dysart et al, ON photo 25
4380 Kennisis Lake Road, Dysart et al, ON photo 26
4380 Kennisis Lake Road, Dysart et al, ON photo 27
4380 Kennisis Lake Road, Dysart et al, ON photo 28
4380 Kennisis Lake Road, Dysart et al, ON photo 29
4380 Kennisis Lake Road, Dysart et al, ON photo 30
4380 Kennisis Lake Road, Dysart et al, ON photo 31
4380 Kennisis Lake Road, Dysart et al, ON photo 32
4380 Kennisis Lake Road, Dysart et al, ON photo 33
4380 Kennisis Lake Road, Dysart et al, ON photo 34
4380 Kennisis Lake Road, Dysart et al, ON photo 35
4380 Kennisis Lake Road, Dysart et al, ON photo 36
4380 Kennisis Lake Road, Dysart et al, ON photo 37
1 / 37

BUYER ADVANTAGE

Buy with confidence

Get a full-service approach built on strategy, strong negotiation, and clear guidance from offer to close.

  • Local Market Expertise
  • Broker-level Negotiation
  • Transparent Process
  • No-pressure Guidance

The right strategy depends on your goals, timing, budget, and the type of home you are buying. Get Your Buyer Snapshot.

About This Property

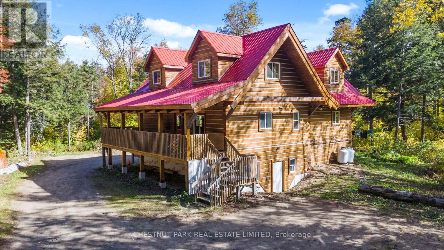
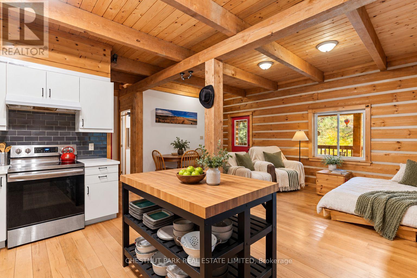
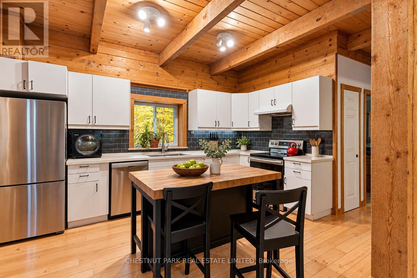
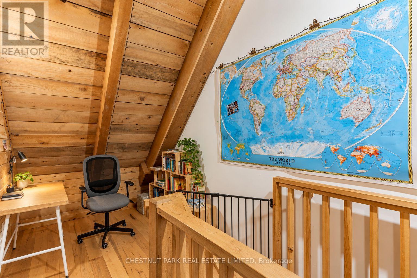
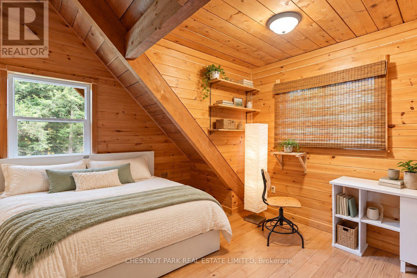
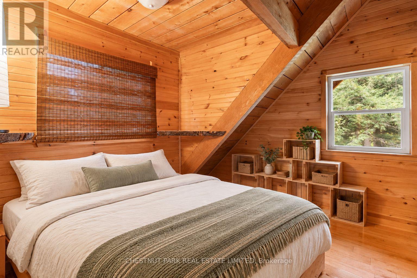
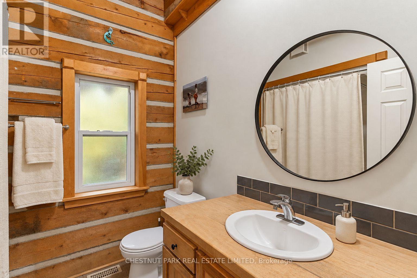
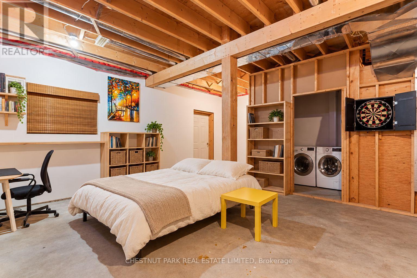
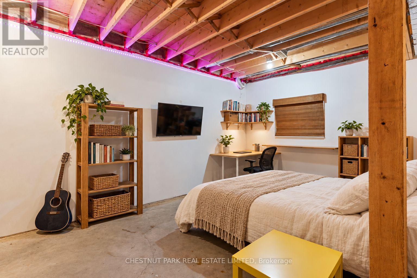
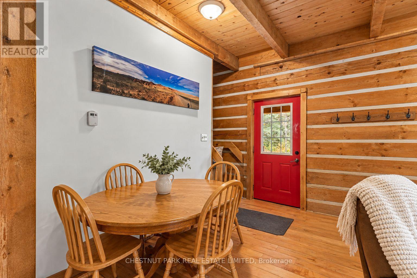
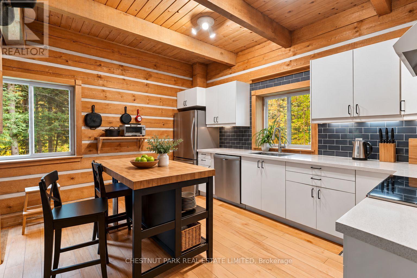
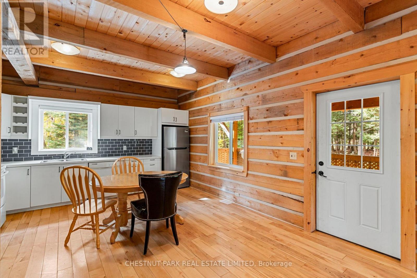
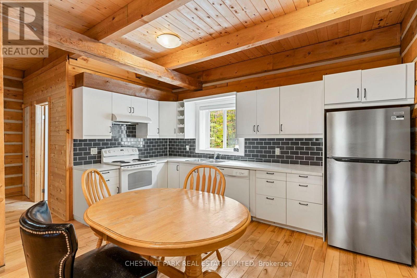
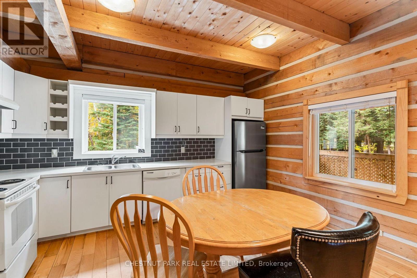
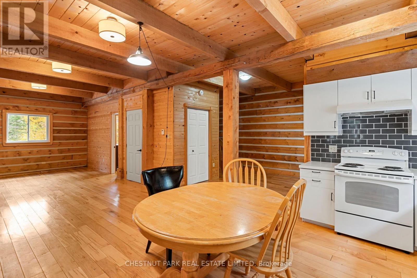
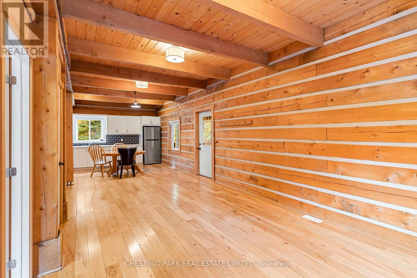
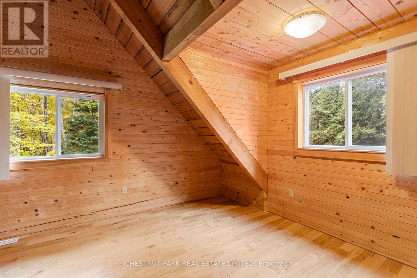
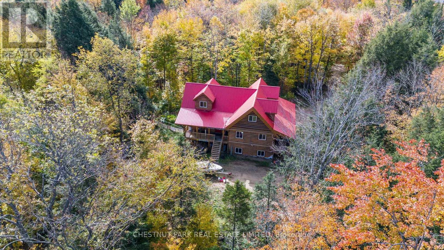
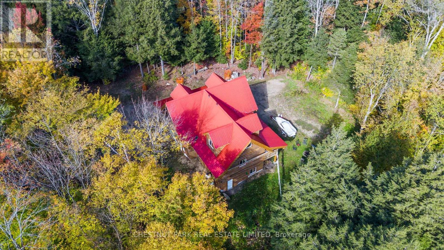
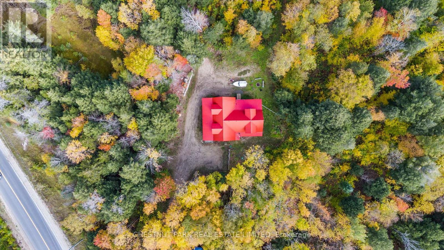
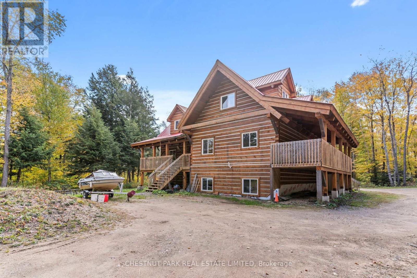
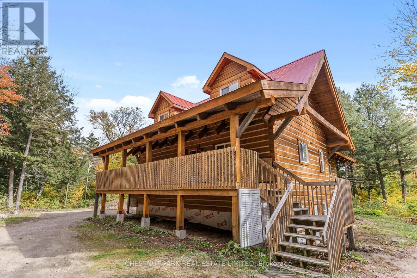
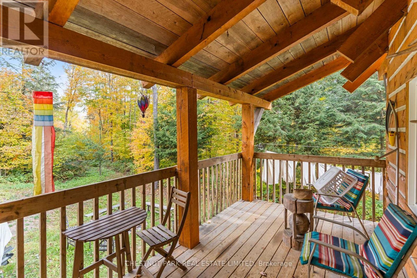
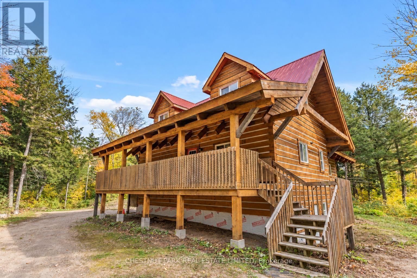
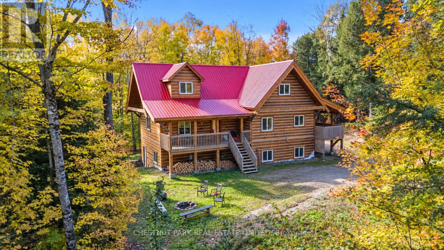
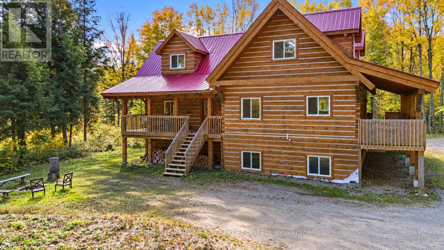
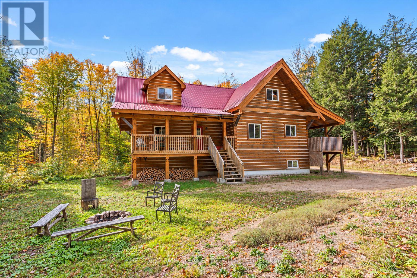
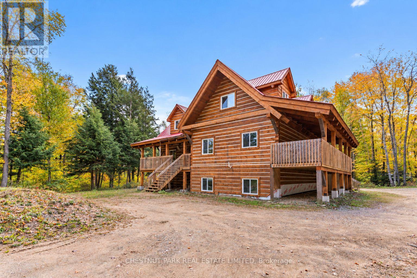
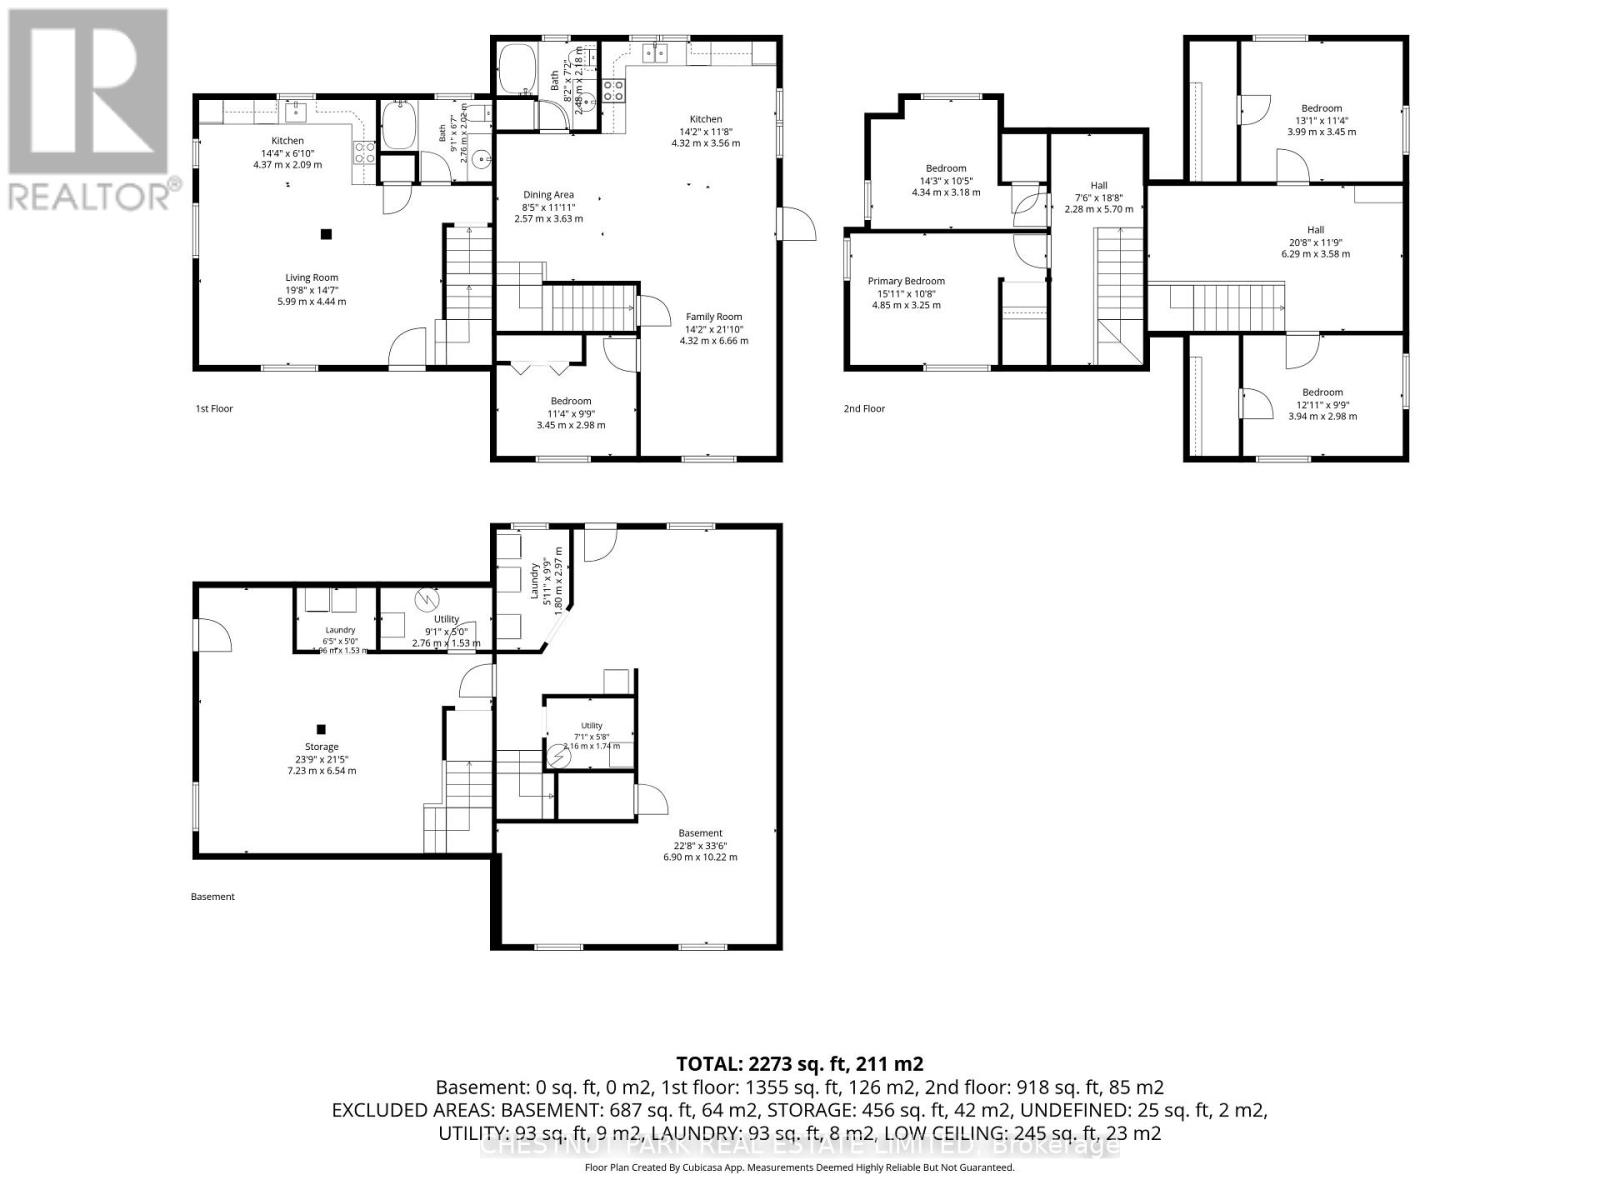
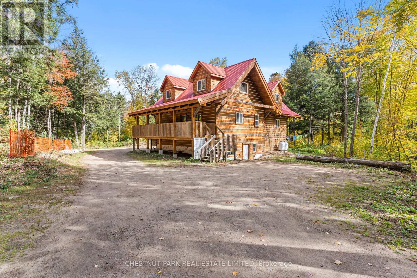
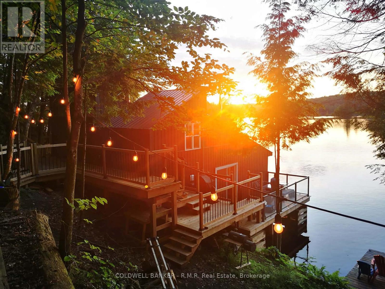
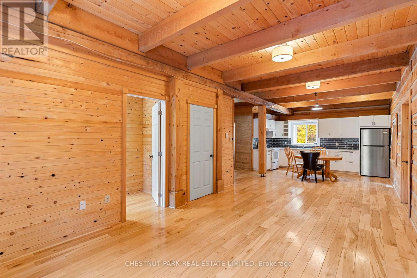
Space, flexibility and four-season recreation on 6+ acres in the Haliburton Highlands! This Ecolog building offers two separate living units - one with two bedrooms and one bathroom, and the other with three bedrooms and one bathroom - each with its own entrance and laundry facilities. Ideal for extended-family living, an in-law setup or potential rental income, the layout also offers the possibility of combining both units into a five-bedroom, two-bathroom home. Year-round access on a municipal road makes this a convenient home base for enjoying everything the Highlands has to offer. Nearby Haliburton Forest & Wild Life Reserve offers trails, hiking, mountain biking, snowmobiling and the renowned Wolf Centre. Kennisis Lake Marina adds a lively local gathering spot with pickleball, seasonal events and lakeside activities, while numerous surrounding lakes provide opportunities for boating, paddling, swimming and fishing. Explore Haliburton's shops, restaurants, galleries, local markets, arts events and festivals, with skiing and other seasonal adventures throughout the area. A versatile property with room to enjoy the outdoors and make the most of cottage-country living. (id:63604)

Key Facts

Type
House
Beds
5
Baths
2
Size
2,000 sqft
Lot
466 x 521 FT
Parking
10 total
Property Details 15 details
Bedrooms
5 bedrooms
5 above grade
Bathrooms
2 bathrooms
Parking
10 parking spaces
No Garage
Living area
2,000 - 2,500 sq. ft.
Property
Single Family
Property subtype
Single Family
Structure type
House
Storeys
2
Basement
Partially finished
Heating
Forced air, Propane
Fireplace
No
Lot dimensions
466 x 521 FT
Frontage
466 feet
Taxes
$259.00 (2,025)
Zoning
RU
Sewer
Septic System

Interior features

Separate Heating Controls

Exterior features

LogBlock

Systems and association

Electricity

Lot and water

Level lotWooded areaCarpet FreeCountry residentialIn-Law Suite
Rooms 18 rooms
Level
Room
Dimensions
Main level
Kitchen
4.37 m x 6.1 m
Second level
Bedroom
3.99 m x 3.45 m
Second level
Bedroom
3.94 m x 2.98 m
Lower level
Other
7.23 m x 6.54 m
Main level
Living room
5.99 m x 4.44 m
Lower level
Laundry room
1.98 m x 1.52 m
Lower level
Utility room
2.76 m x 1.53 m
Lower level
Laundry room
1.8 m x 2.97 m
Lower level
Utility room
2.16 m x 1.74 m
Lower level
Other
6.9 m x 10.22 m
Main level
Bathroom
2.48 m x 2.02 m
Main level
Bathroom
2.48 m x 2.18 m
Main level
Kitchen
4.32 m x 3.56 m
Main level
Dining room
2.57 m x 3.63 m
Main level
Family room
4.32 m x 6.66 m
Main level
Bedroom
3.45 m x 2.98 m
Second level
Bedroom
4.34 m x 3.18 m
Second level
Bedroom
4.85 m x 3.25 m
Mortgage & Affordability Estimate monthly costs
Purchase price$624,900
Down paymentNot available
Mortgage amountNot available
Principal & interestNot available
Property taxesNot available
Condo/HOA feeNot available
Insurance/OtherNot available
UtilitiesNot available
Est. monthly totalNot available
Income needed (GDS 32%)Not available
Estimates only. Not financial advice. Rates, taxes and fees vary by lender and municipality.

Saved Properties

Keep This One Handy

Save this listing, compare it later, or open your saved properties dashboard.

Manage Saved Searches
Map is approximate.

Neighbourhood

Area
Havelock
City
Dysart et al
Postal code
K0M 1S0
Nearby
Cross Streets: Hwy 118 & Kennisis Lake Road (County Road 7). ** Directions: Kennisis Lake Road to SOP.