4386 Middle Road

Clarington, ONDetached
$1,699,900
MLS® E13688950
Detached4 beds4 baths12 total
4386 Middle Road, Clarington, ON photo 1
4386 Middle Road, Clarington, ON photo 2
4386 Middle Road, Clarington, ON photo 3
4386 Middle Road, Clarington, ON photo 4
4386 Middle Road, Clarington, ON photo 5
4386 Middle Road, Clarington, ON photo 6
4386 Middle Road, Clarington, ON photo 7
4386 Middle Road, Clarington, ON photo 8
4386 Middle Road, Clarington, ON photo 9
4386 Middle Road, Clarington, ON photo 10
4386 Middle Road, Clarington, ON photo 11
4386 Middle Road, Clarington, ON photo 12
4386 Middle Road, Clarington, ON photo 13
4386 Middle Road, Clarington, ON photo 14
4386 Middle Road, Clarington, ON photo 15
4386 Middle Road, Clarington, ON photo 16
4386 Middle Road, Clarington, ON photo 17
4386 Middle Road, Clarington, ON photo 18
4386 Middle Road, Clarington, ON photo 19
4386 Middle Road, Clarington, ON photo 20
4386 Middle Road, Clarington, ON photo 21
4386 Middle Road, Clarington, ON photo 22
4386 Middle Road, Clarington, ON photo 23
4386 Middle Road, Clarington, ON photo 24
4386 Middle Road, Clarington, ON photo 25
4386 Middle Road, Clarington, ON photo 26
4386 Middle Road, Clarington, ON photo 27
4386 Middle Road, Clarington, ON photo 28
4386 Middle Road, Clarington, ON photo 29
4386 Middle Road, Clarington, ON photo 30
4386 Middle Road, Clarington, ON photo 31
4386 Middle Road, Clarington, ON photo 32
4386 Middle Road, Clarington, ON photo 33
4386 Middle Road, Clarington, ON photo 34
4386 Middle Road, Clarington, ON photo 35
4386 Middle Road, Clarington, ON photo 36
4386 Middle Road, Clarington, ON photo 37
4386 Middle Road, Clarington, ON photo 38
4386 Middle Road, Clarington, ON photo 39
4386 Middle Road, Clarington, ON photo 40
4386 Middle Road, Clarington, ON photo 41
4386 Middle Road, Clarington, ON photo 42
4386 Middle Road, Clarington, ON photo 43
4386 Middle Road, Clarington, ON photo 44
4386 Middle Road, Clarington, ON photo 45
4386 Middle Road, Clarington, ON photo 46
4386 Middle Road, Clarington, ON photo 47
4386 Middle Road, Clarington, ON photo 48
4386 Middle Road, Clarington, ON photo 49
4386 Middle Road, Clarington, ON photo 50
1 / 50

BUYER ADVANTAGE

Buy with confidence

Get a full-service approach built on strategy, strong negotiation, and clear guidance from offer to close.

  • Local Market Expertise
  • Broker-level Negotiation
  • Transparent Process
  • No-pressure Guidance

The right strategy depends on your goals, timing, budget, and the type of home you are buying. Get Your Buyer Snapshot.

About This Property

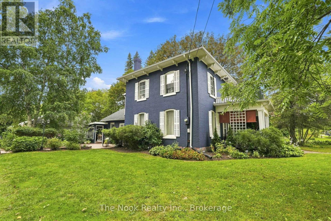
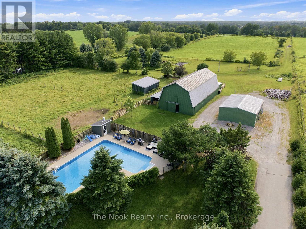
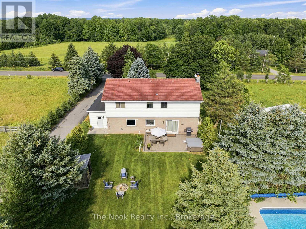
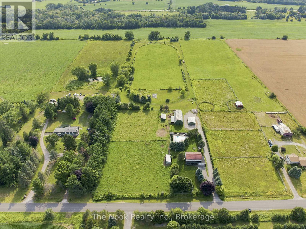
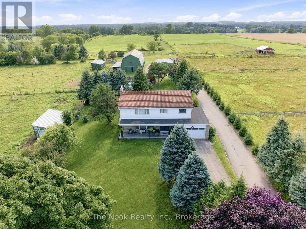
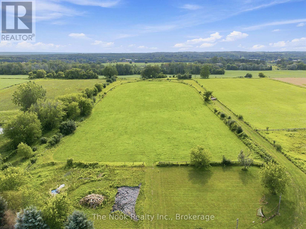
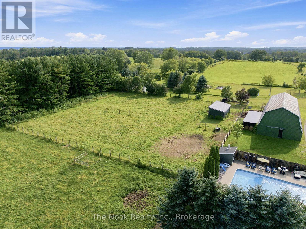
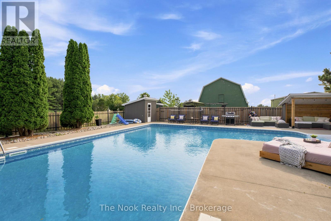
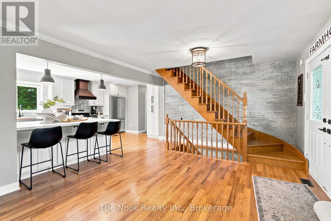
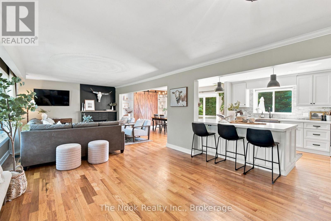
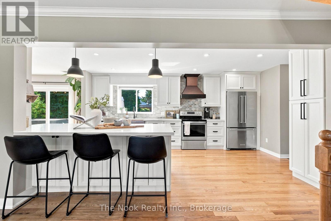
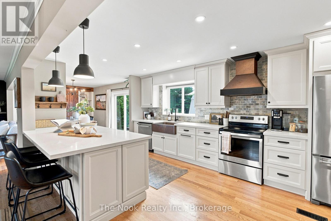
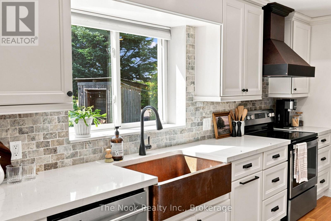

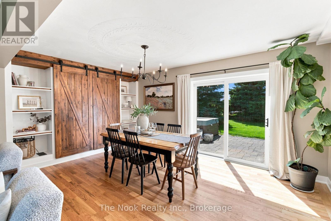
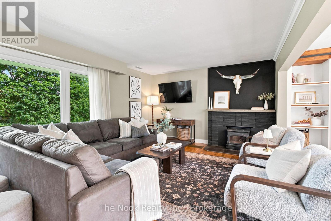
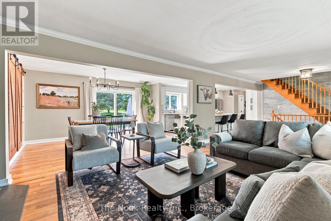
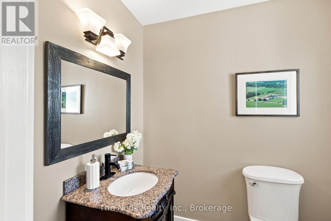
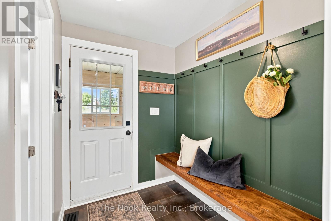
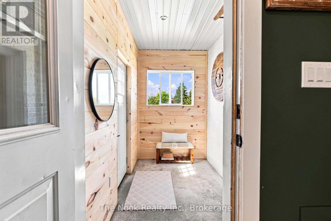
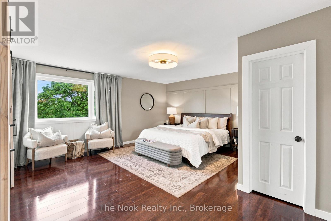
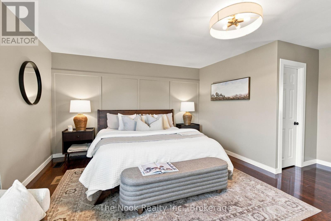
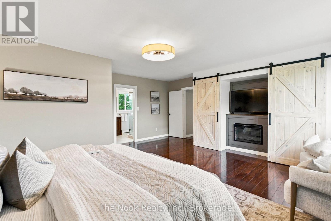
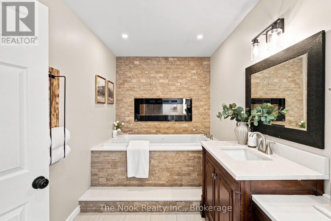
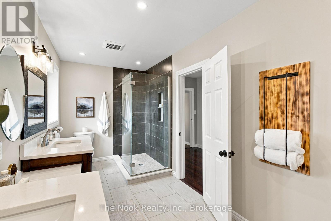
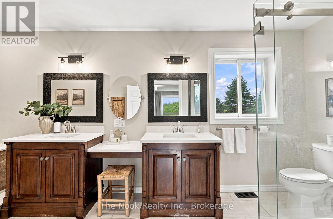
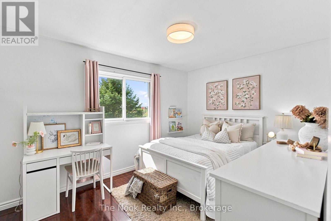
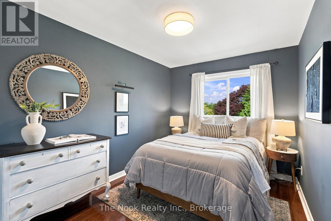
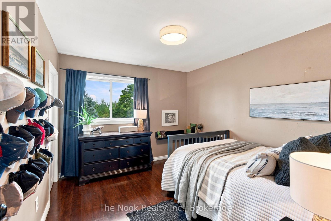
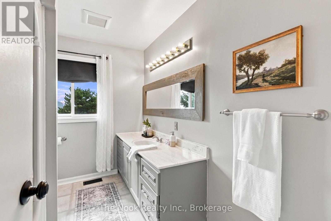
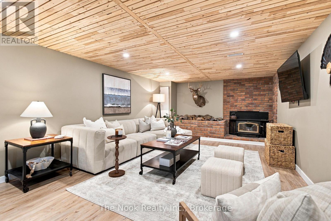
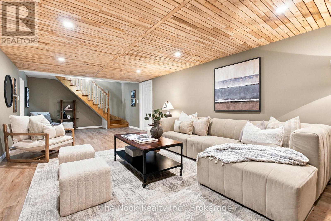
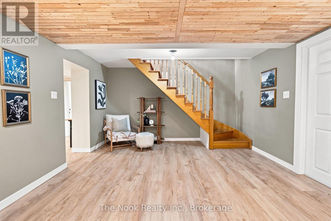
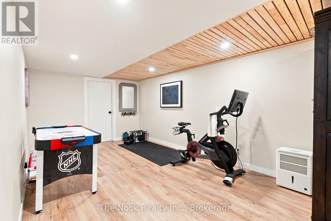
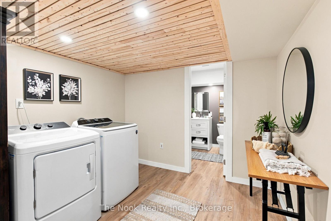
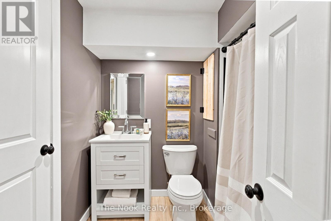
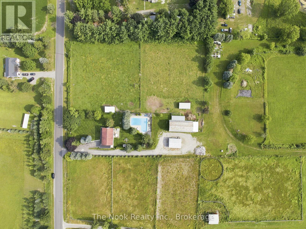
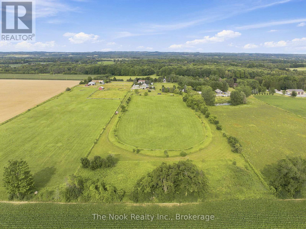
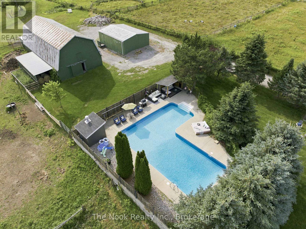
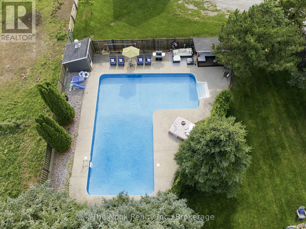
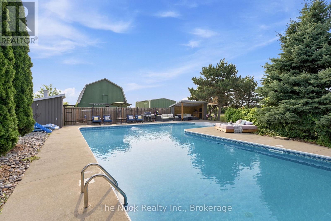
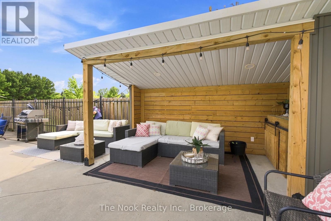
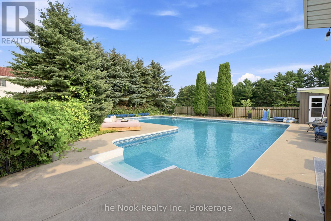
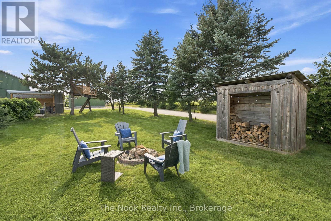
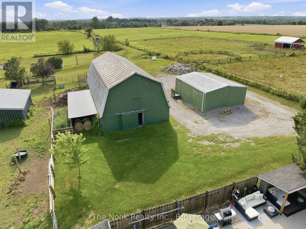
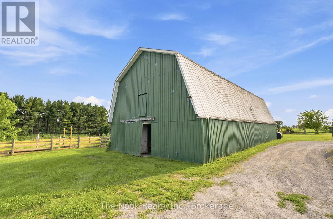
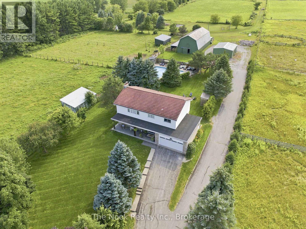
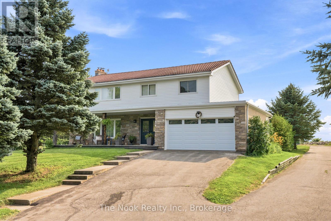
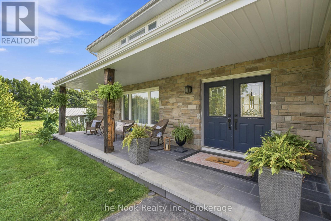
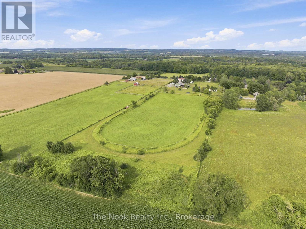
Finding 10 Private Acres In Bowmanville Is Rare Enough, But Finding One With A 4 Bed/4bath Home, Beautiful Inground Pool, 10-Stall Barn, Paddocks, Workshop & So Much Usable Land Makes This Property Something Truly Special! Set Right On The Outskirts Of Town, It Offers A Genuine Country Lifestyle With Everyday Conveniences Only Minutes Away. The Oversized Inground Pool Is Surrounded By Its Own Fully Fenced Area With A Cabana And Plenty Of Space To Spend Summer Days Outside! The 10-Stall Barn Features A Loft, Hydro, Water/Heated Lines & Wash Station. There Are 2 Fenced Paddocks With Frost-Free Water Lines, A Separate Workshop/Converted School Portable With Hydro, A Sports Field & 4-Acre Hay Field! This Property Is Private, Versatile And Beautifully Set Up For Animals, Hobbies, Recreation Or Simply Enjoying The Freedom That Comes With 10 Acres. The 4-Bed Home Has Been Renovated, Including A Bright, Open-Concept Main Floor With A Large Living Room Flowing Into The Dining Area, Where A Built-In Barn-Door Feature Wall Conceals An Impressive Amount Of Hidden Storage. The Spacious Custom Kitchen Features A Large Island & Beautiful Hand-Hammered Copper Sink! A 2-Pc Bath, Interior Mudroom With Built-Ins And Bonus Enclosed Exterior Mudroom With Access To The Double Garage & Backyard Add Exceptional Function. Upstairs, The Primary Suite Features A Built-In Closet Wall With Electric Fireplace, Separate Walk-In Closet & Huge Ensuite With Dual Vanities, Soaker Tub With Its Own Fireplace & Glass Walk-In Shower. 3 Additional Bedrooms & Another 4-Pc Bath Complete This Level. The Renovated Finished Basement Offers Even More Space With A Wood-Detailed Ceiling, Wood-Burning Fireplace, Home Gym, Laundry & 4-Pc Bath. This Property Offers Country Living In All The Ways That Matter: Acreage, Privacy, Outdoor Space And Room To Do More, All In An Absolutely Prime Location! (id:63604)

Key Facts

Type
Detached
Beds
4
Baths
4
Size
2,000 sqft
Lot
328.8 x 1327.4 FT
Parking
12 total

Highlights

  • Washer
  • Refrigerator
  • Hot Tub
  • Dishwasher
  • Stove
  • Range
  • Dryer
  • Microwave
Property Details 19 details
Bedrooms
4 bedrooms
4 above grade
Bathrooms
4 bathrooms
1 partial
Parking
12 parking spaces
Attached Garage · Garage
Living area
2,000 - 2,500 sq. ft.
Property
Single Family · Freehold · Detached
Property subtype
Single Family
Structure type
House
Ownership
Freehold
Attached status
Detached
Storeys
2
Basement
Finished
Heating
Forced air, Oil
Cooling
Central air conditioning
Fireplace
4 fireplaces
Pool
Inground pool
Lot dimensions
328.8 x 1327.4 FT
Frontage
328.90 feet
Taxes
$6,712.90 (2,025)
Water source
Drilled Well
Sewer
Septic System

Interior features

WasherRefrigeratorHot TubDishwasherStoveRangeDryerMicrowaveTileHardwoodLaminateVinyl

Exterior features

BrickVinyl sidingBlock

Systems and association

ElectricityCable

Lot and water

Carpet Free
Rooms 10 rooms
Level
Room
Dimensions
Main level
Living room
9.86 m x 3.92 m
Main level
Dining room
4.73 m x 3.32 m
Main level
Kitchen
5.26 m x 3.16 m
Main level
Mud room
2.09 m x 1.68 m
Upper Level
Primary Bedroom
5.66 m x 5.46 m
Upper Level
Bedroom 2
3.52 m x 3.14 m
Upper Level
Bedroom 3
3.94 m x 2.97 m
Upper Level
Bedroom 4
3.85 m x 2.72 m
Basement
Recreational, Games room
9.42 m x 3.89 m
Basement
Laundry room
7.13 m x 2.81 m

Virtual Tour & Media

Mortgage & Affordability Estimate monthly costs
Purchase price$1,699,900
Down paymentNot available
Mortgage amountNot available
Principal & interestNot available
Property taxesNot available
Condo/HOA feeNot available
Insurance/OtherNot available
UtilitiesNot available
Est. monthly totalNot available
Income needed (GDS 32%)Not available
Estimates only. Not financial advice. Rates, taxes and fees vary by lender and municipality.

Saved Properties

Keep This One Handy

Save this listing, compare it later, or open your saved properties dashboard.

Manage Saved Searches
Map is approximate.

Neighbourhood

Area
Rural Clarington
City
Clarington
Postal code
L1C 6P8
Nearby
Bowmanville Ave & Taunton Rd