43A & 45 Richard Avenue
Toronto, ONDetached
$999,000
MLS® E14182326
Detached2 beds1 baths2 total
43A & 45 Richard Avenue, Toronto, ON photo 1
43A & 45 Richard Avenue, Toronto, ON photo 2
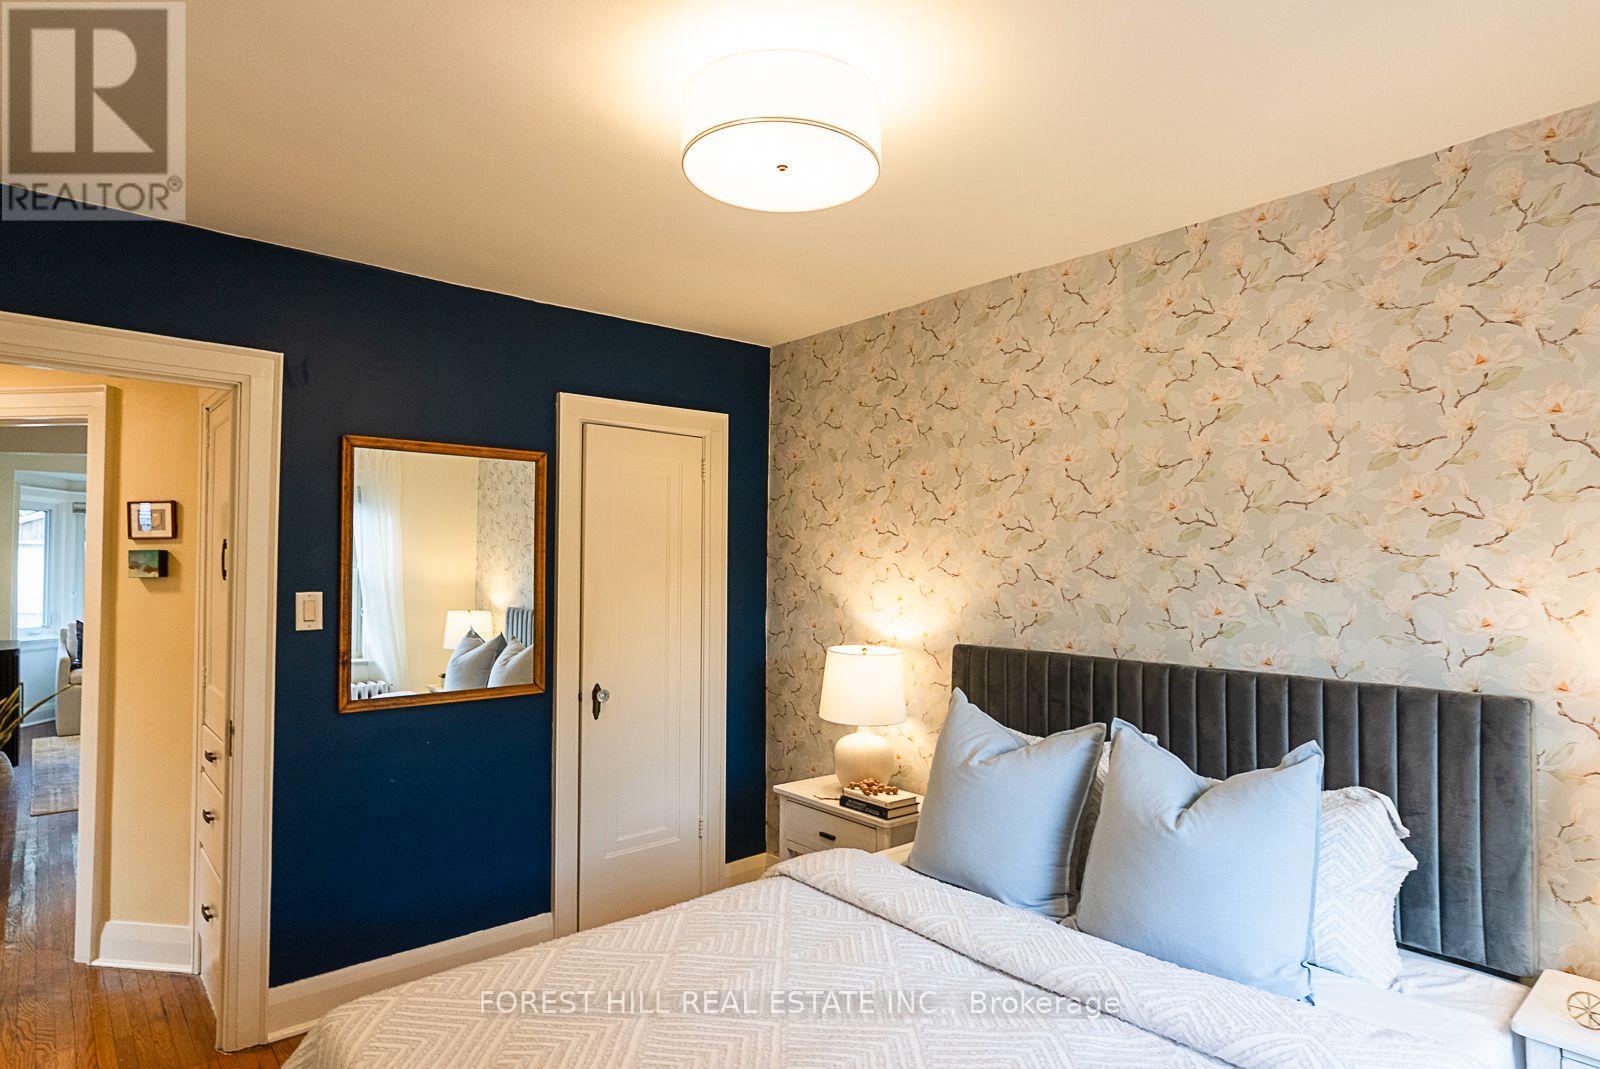
43A & 45 Richard Avenue, Toronto, ON photo 3
43A & 45 Richard Avenue, Toronto, ON photo 4
43A & 45 Richard Avenue, Toronto, ON photo 5
43A & 45 Richard Avenue, Toronto, ON photo 6
43A & 45 Richard Avenue, Toronto, ON photo 7
43A & 45 Richard Avenue, Toronto, ON photo 8
43A & 45 Richard Avenue, Toronto, ON photo 9
43A & 45 Richard Avenue, Toronto, ON photo 10
43A & 45 Richard Avenue, Toronto, ON photo 11
43A & 45 Richard Avenue, Toronto, ON photo 12
43A & 45 Richard Avenue, Toronto, ON photo 13
43A & 45 Richard Avenue, Toronto, ON photo 14
43A & 45 Richard Avenue, Toronto, ON photo 15
43A & 45 Richard Avenue, Toronto, ON photo 16
43A & 45 Richard Avenue, Toronto, ON photo 17
43A & 45 Richard Avenue, Toronto, ON photo 18
43A & 45 Richard Avenue, Toronto, ON photo 19
43A & 45 Richard Avenue, Toronto, ON photo 20
43A & 45 Richard Avenue, Toronto, ON photo 21
43A & 45 Richard Avenue, Toronto, ON photo 22
43A & 45 Richard Avenue, Toronto, ON photo 23
43A & 45 Richard Avenue, Toronto, ON photo 24
43A & 45 Richard Avenue, Toronto, ON photo 25
43A & 45 Richard Avenue, Toronto, ON photo 26
43A & 45 Richard Avenue, Toronto, ON photo 27
43A & 45 Richard Avenue, Toronto, ON photo 28
43A & 45 Richard Avenue, Toronto, ON photo 29
1 / 29

BUYER ADVANTAGE

Buy with confidence

Get a full-service approach built on strategy, strong negotiation, and clear guidance from offer to close.

  • Local Market Expertise
  • Broker-level Negotiation
  • Transparent Process
  • No-pressure Guidance

The right strategy depends on your goals, timing, budget, and the type of home you are buying. Get Your Buyer Snapshot.

About This Property

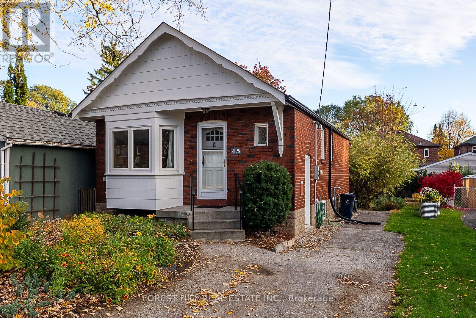
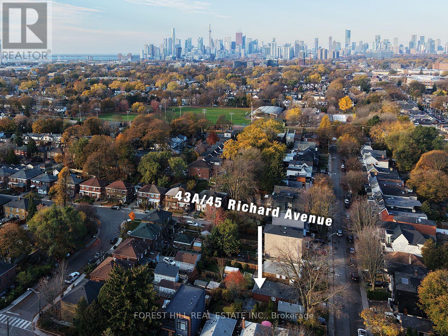
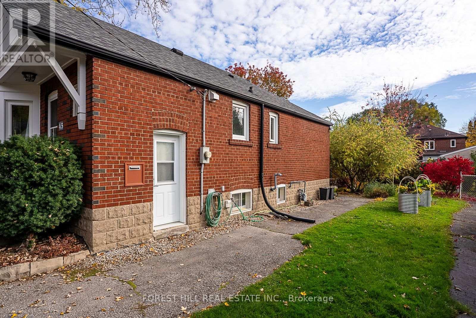
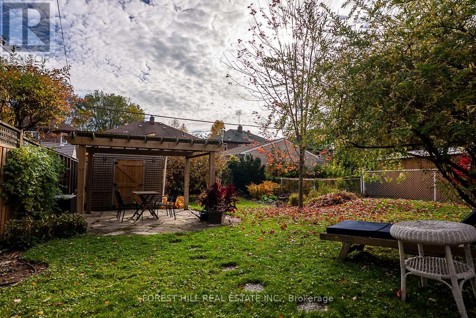
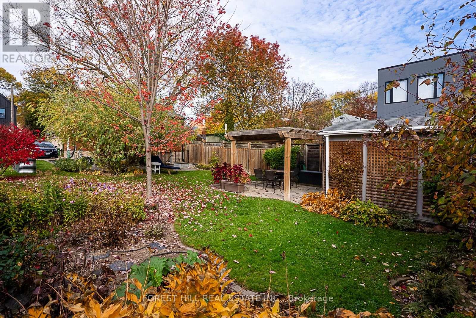
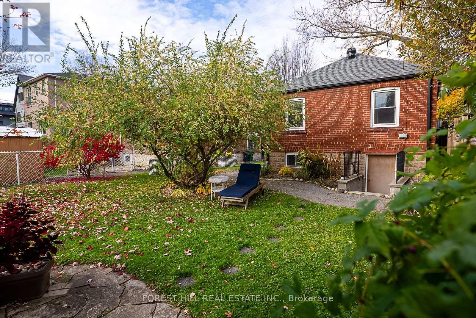
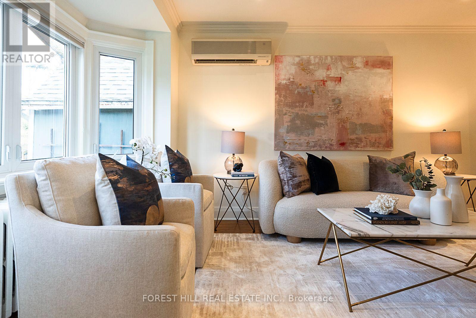
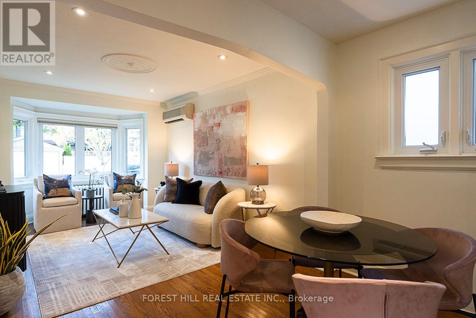
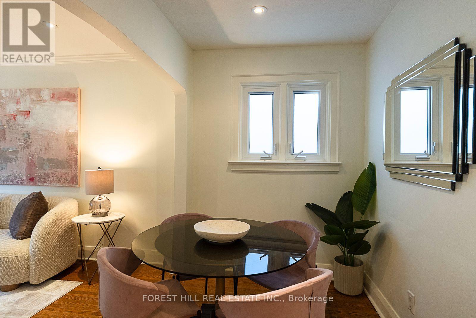
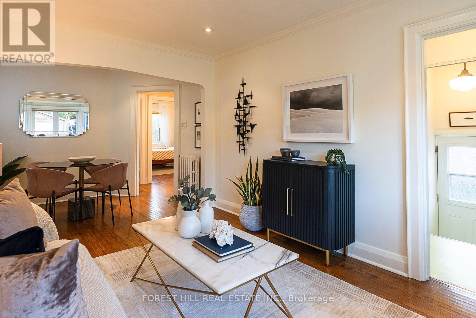
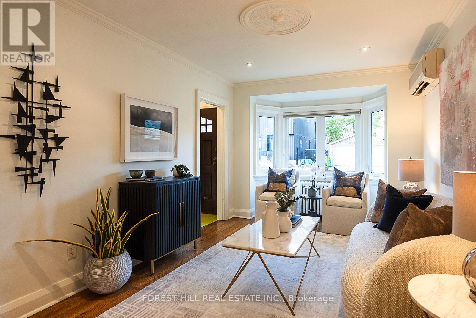
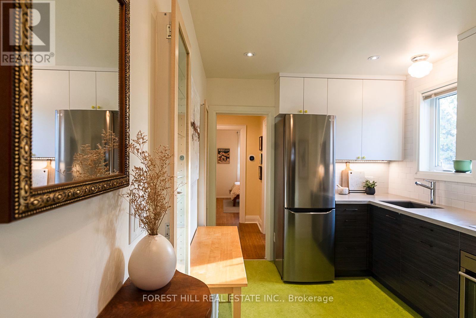
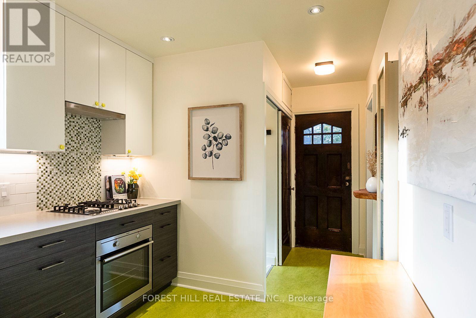
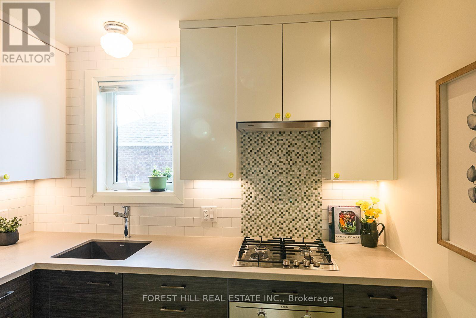
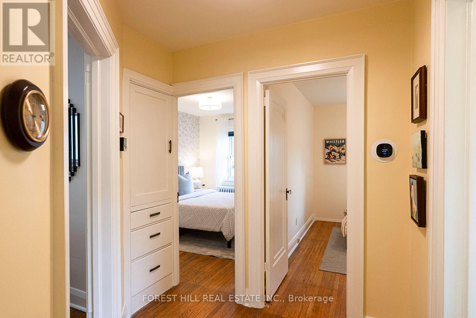
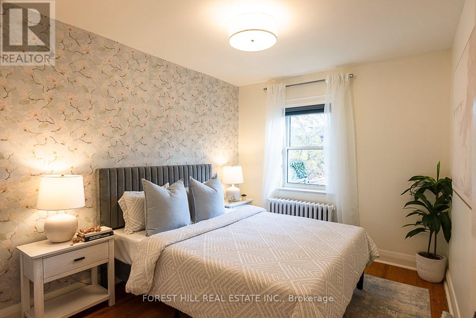
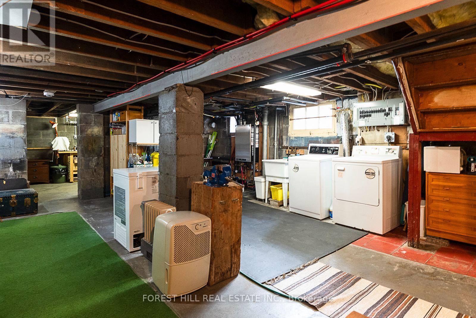
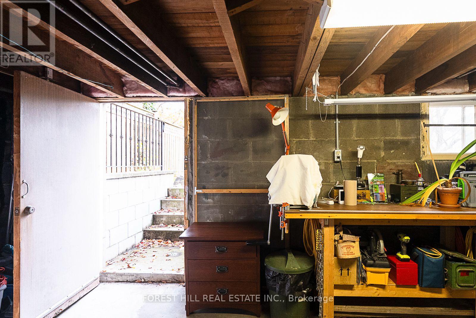
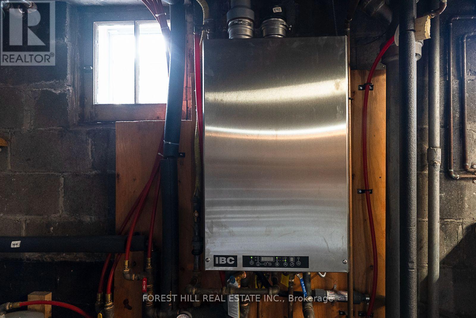
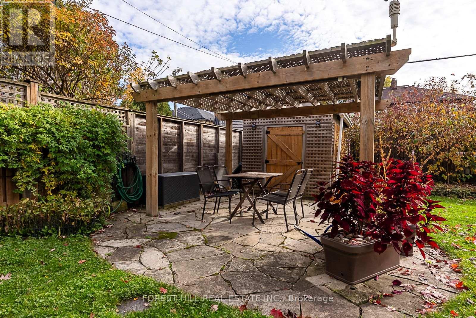
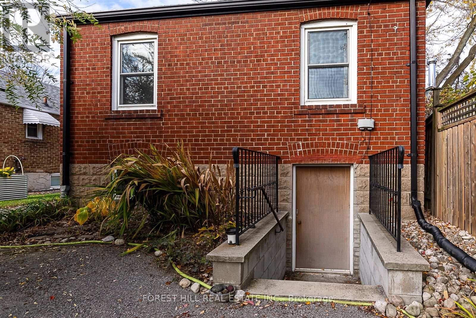
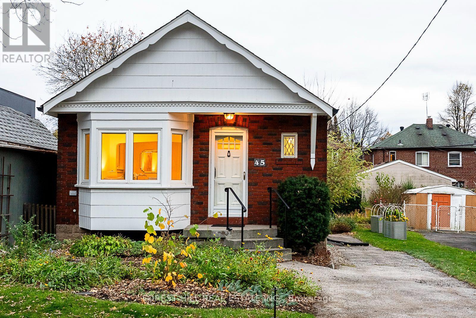
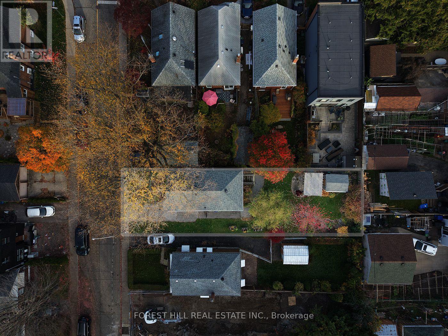
Live in it, expand it, or build on it. This is the Swiss Army knife of houses: a move-in-ready bungalow on one of the best, and widest, lots on Richard Avenue, at 38.96 x 110 ft. Build a large custom home with an income suite, a multiplex, or a garden suite. Independent development report confirms garden suite eligibility and multiplex potential..Two separate entrances offer flexibility, one of them walking out to the backyard. Add an in-law suite in the basement, or a home office with its own entrance. The deep, private, landscaped yard is ready for quiet summer dinners, or a future garage or garden suite. Live here as is, add income now, or build when you're ready.Inside, the updated kitchen is made for cooking and entertaining. Behind the walls, the important work is done: updated electrical, copper plumbing, and on-demand hot water.Set on a quiet, tree-lined street near Greenwood Park, with its outdoor pool and weekend farmers' market. Walk to the 506 Carlton streetcar, the Gerrard/Ashdale library and neighbourhood schools, and spend weekends exploring the cafés, restaurants and markets of Gerrard and Leslieville. Greenwood subway is about 15 minutes on foot or a short bus ride. A home you'll love today, on a lot with a future. (id:63604)

Key Facts

Type
Detached
Beds
2
Baths
1
Size
700 sqft
Lot
39 x 110.9 FT
Parking
2 total

Highlights

  • Washer
  • Refrigerator
  • Water meter
  • Oven
  • Dryer
  • Cooktop
  • Oven - Built-In
  • Water Heater - Tankless
  • Water Heater
Property Details 19 details
Bedrooms
2 bedrooms
2 above grade
Bathrooms
1 bathroom
Parking
2 parking spaces
No Garage
Living area
700 - 1,100 sq. ft.
Property
Single Family · Bungalow · Freehold · Detached
Property subtype
Single Family
Structure type
House
Architectural style
Bungalow
Ownership
Freehold
Attached status
Detached
Storeys
1
Basement
Walk out
Heating
Radiant heat, Natural gas
Cooling
Wall unit
Fireplace
No
Lot dimensions
39 x 110.9 FT
Frontage
39 feet
Taxes
$5,348.16
Water source
Municipal water
Sewer
Sanitary sewer

Interior features

WasherRefrigeratorWater meterOvenDryerCooktopOven - Built-InWater Heater - TanklessWater HeaterHardwoodLinoleum

Exterior features

BrickBlock

Systems and association

Smoke DetectorsElectricity

Lot and water

Carpet Free
Rooms 9 rooms
Level
Room
Dimensions
Main level
Living room
4.88 m x 3.07 m
Main level
Dining room
1.85 m x 3.07 m
Main level
Kitchen
2.79 m x 2.59 m
Main level
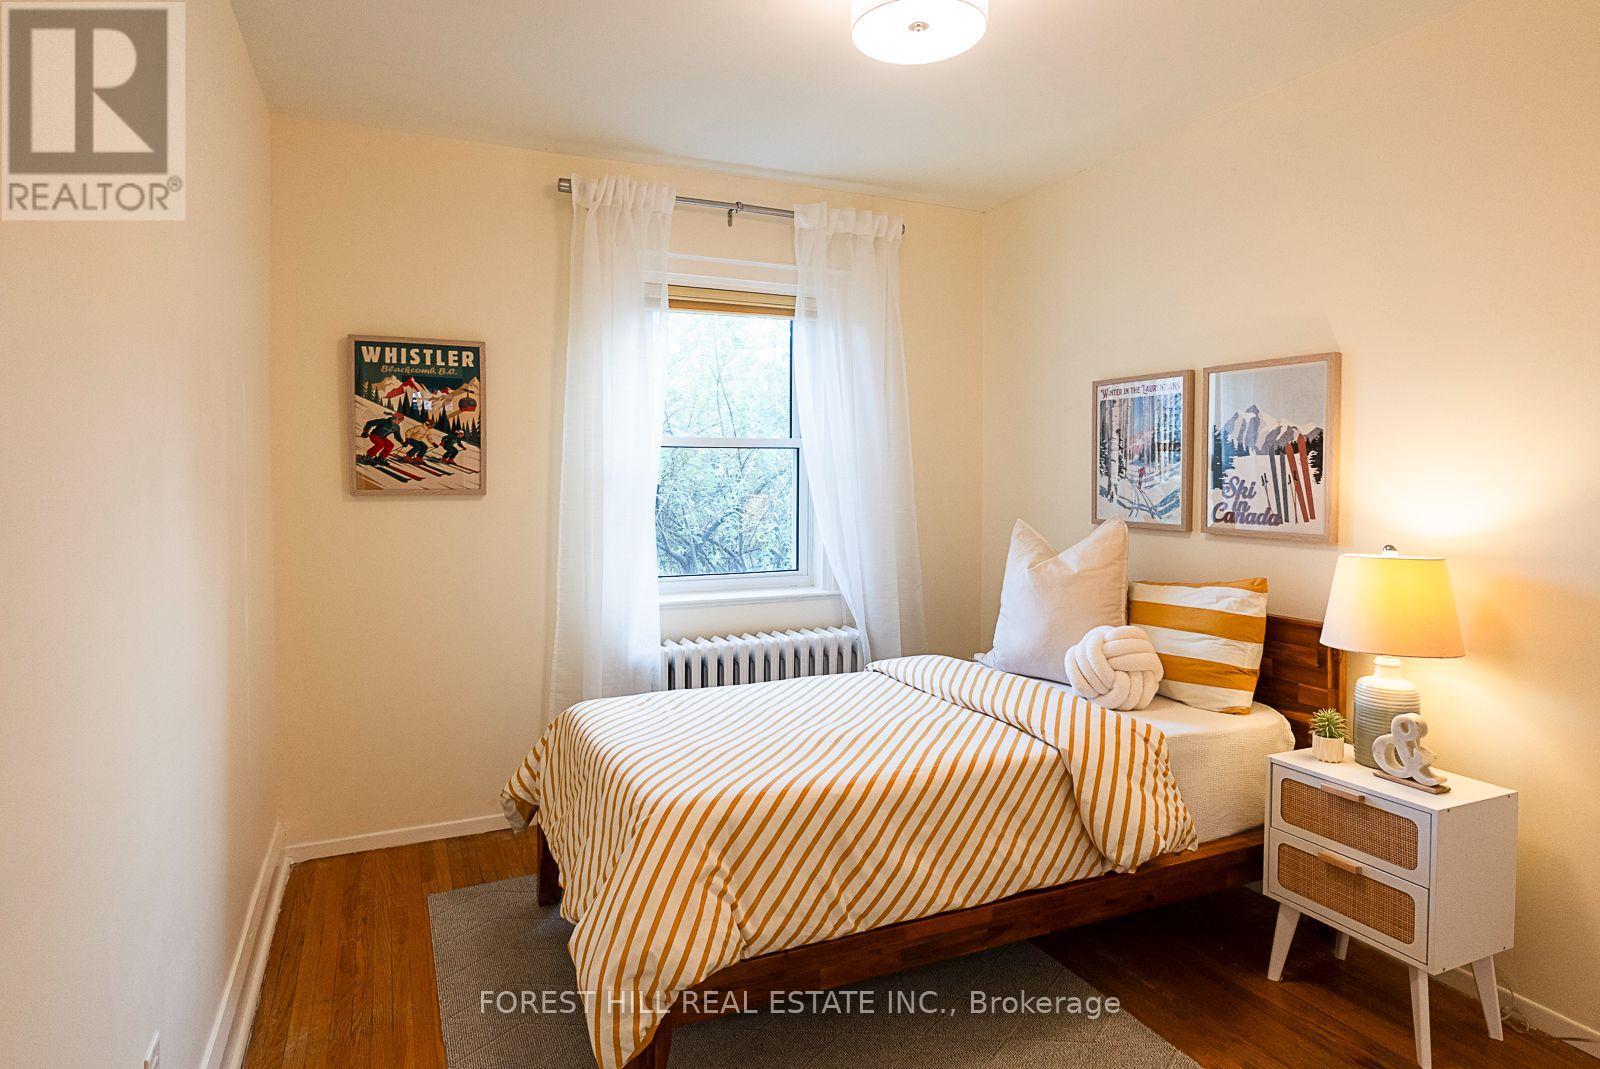
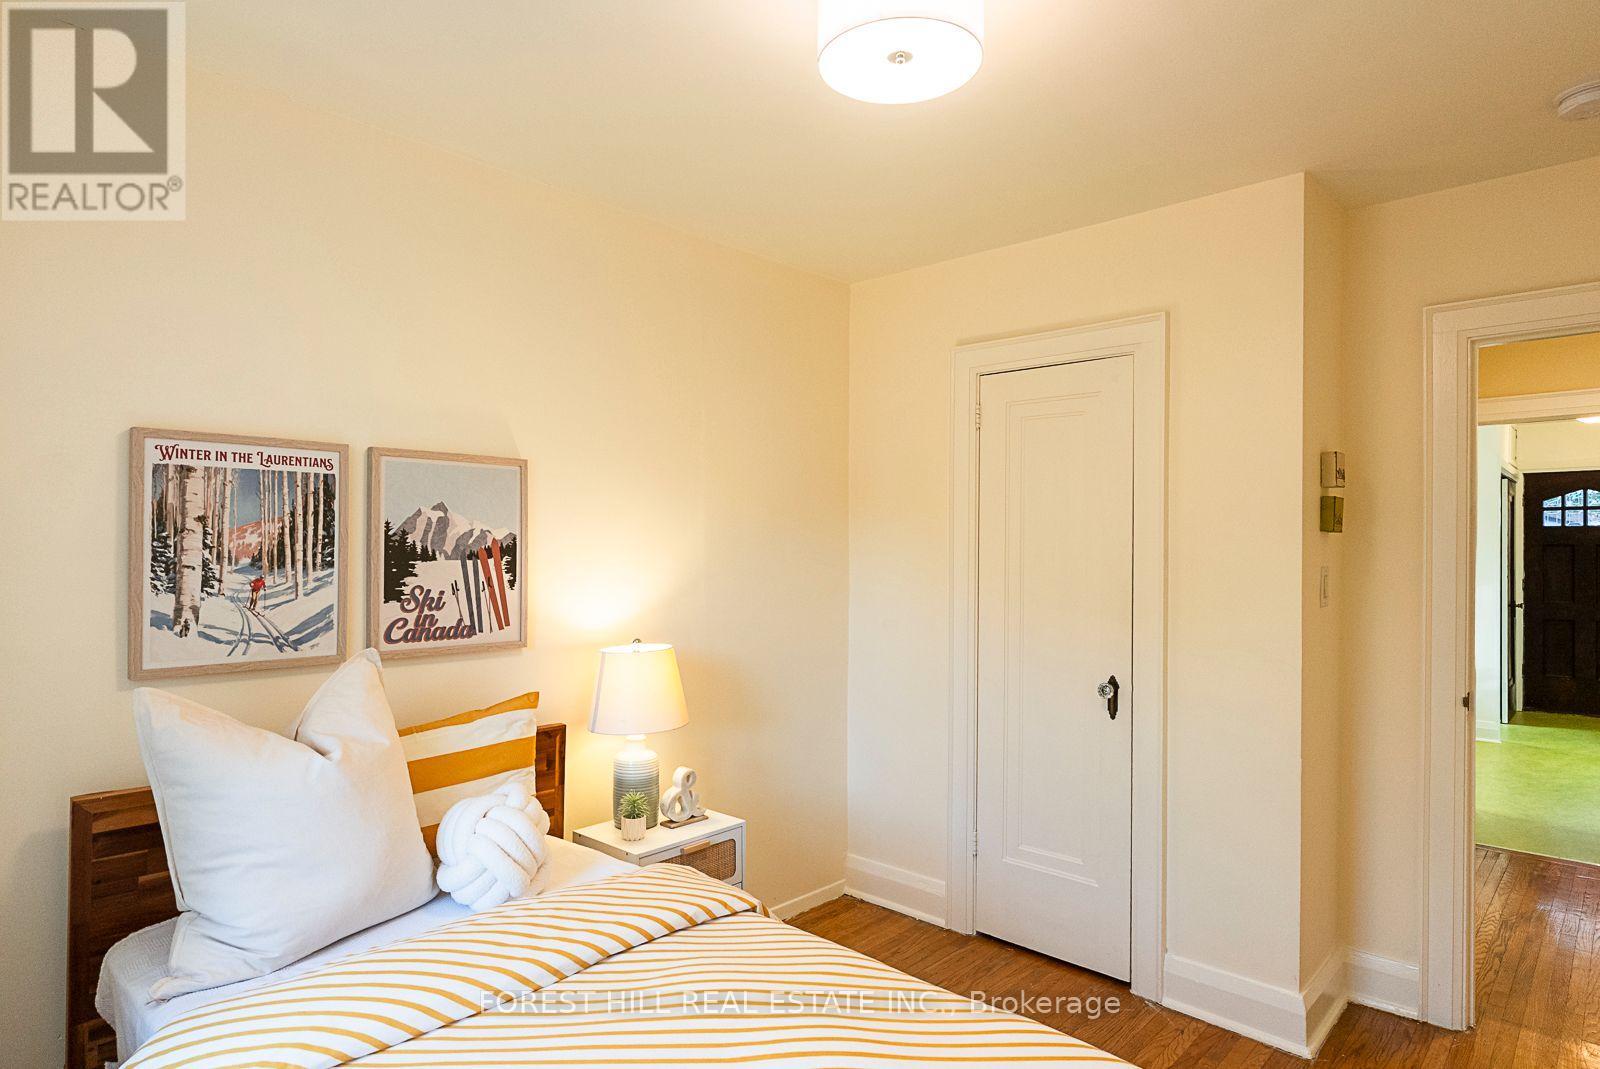
Primary Bedroom
3.56 m x 2.85 m
Main level
Bedroom 2
3.1 m x 2.82 m
Main level
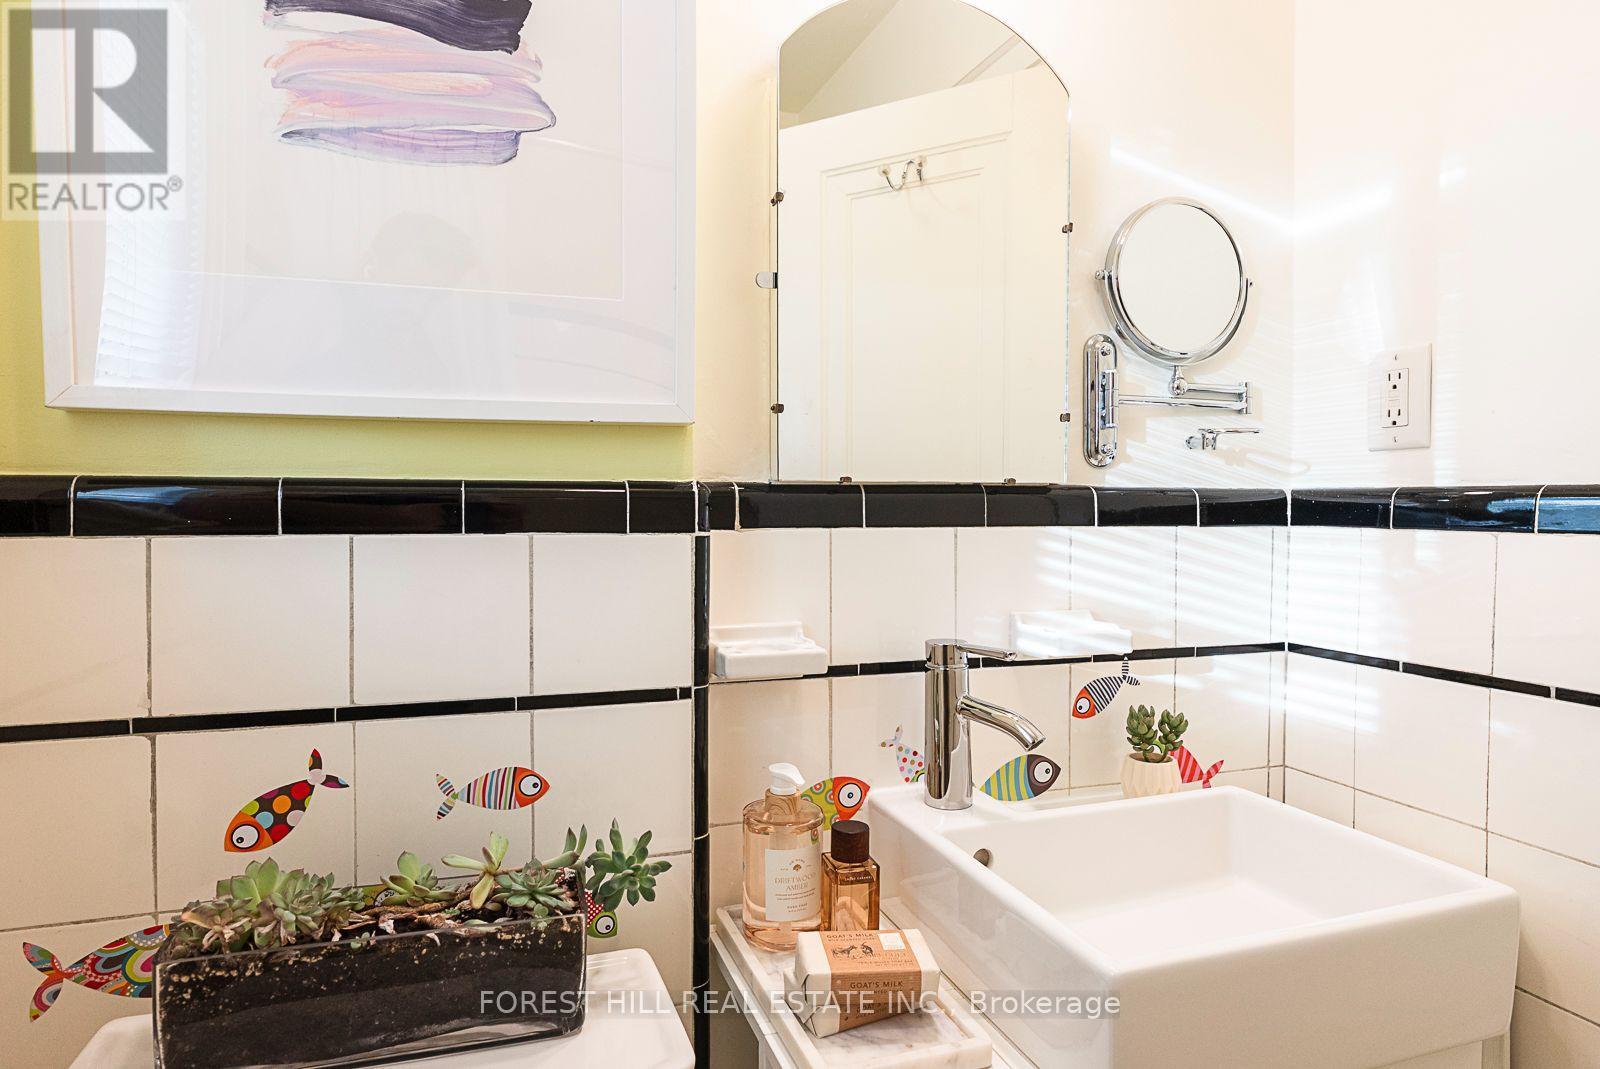
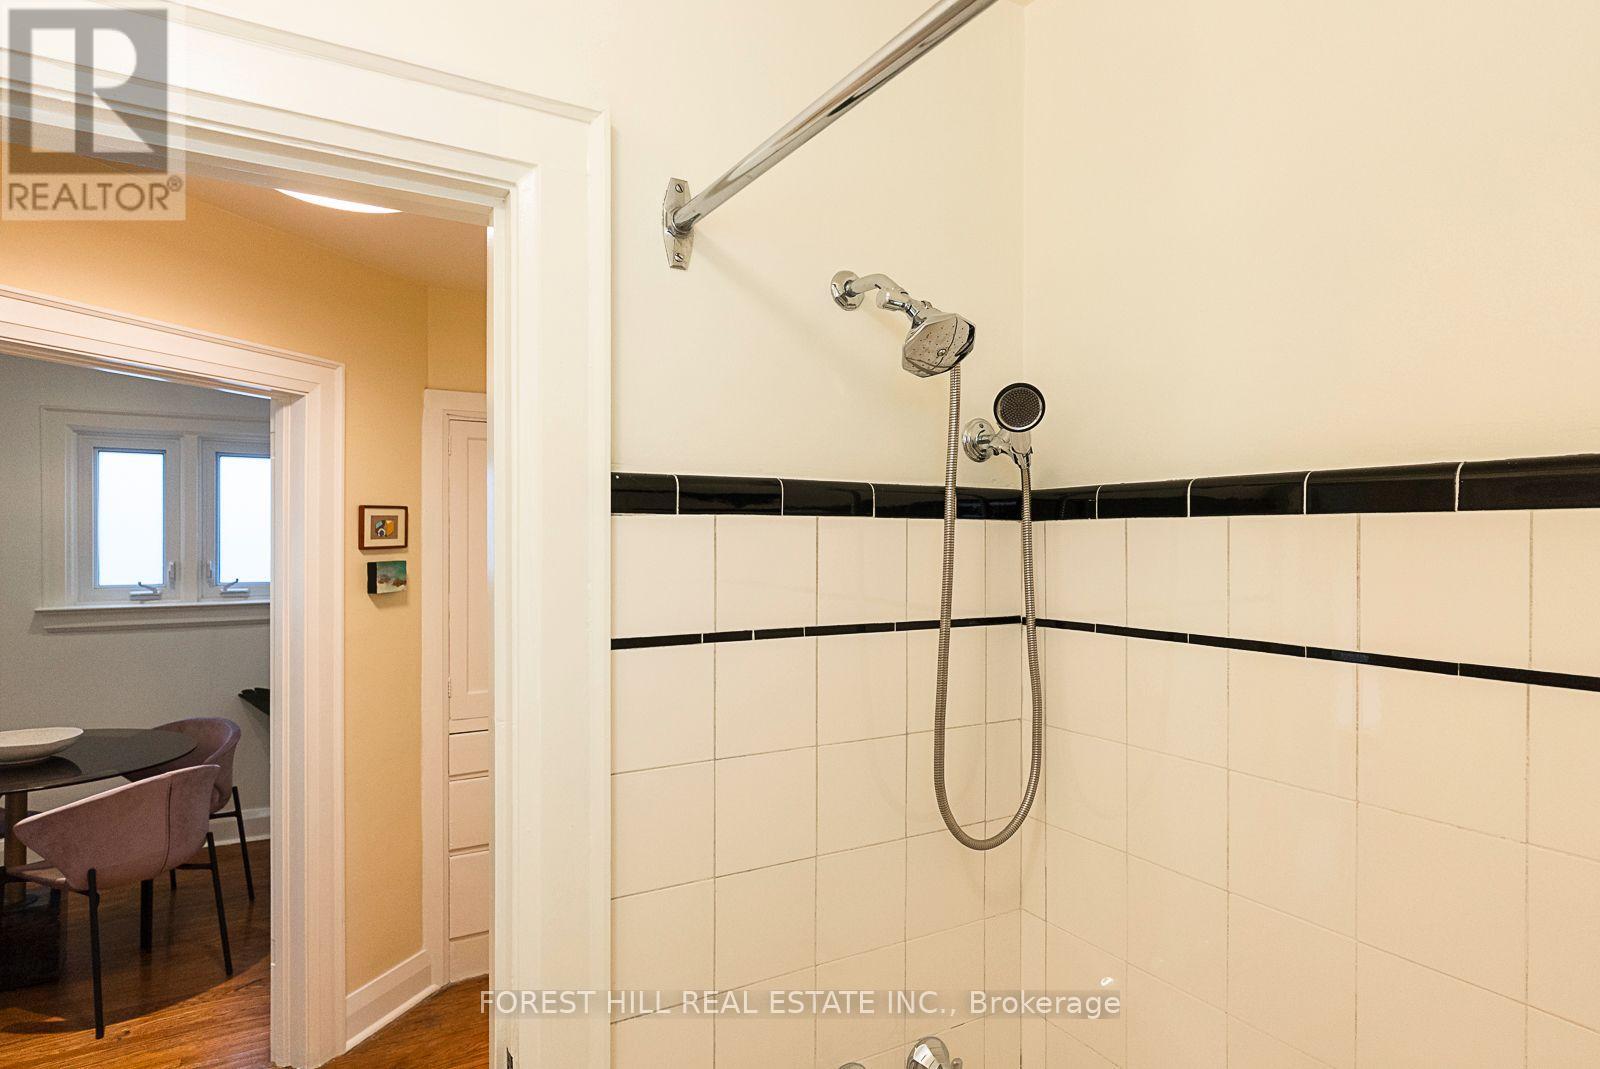
Bathroom
1.93 m x 1.52 m
Main level
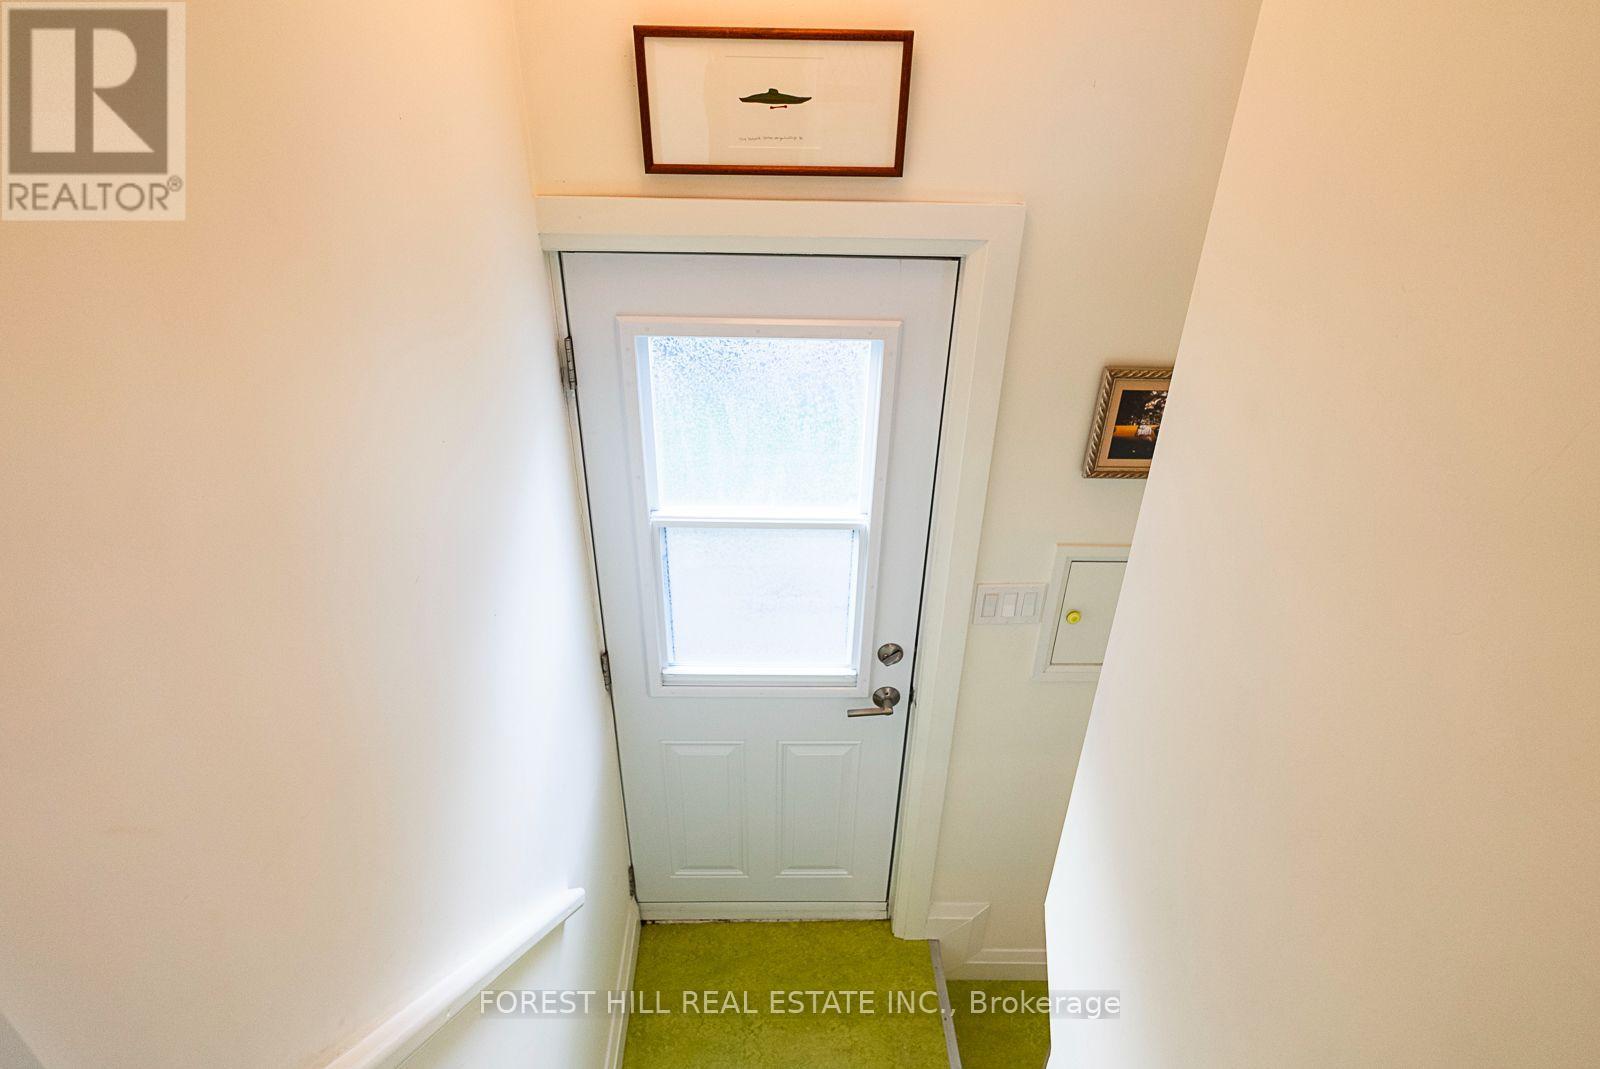
Foyer
1 m x 1 m
Lower level
Utility room
3.38 m x 5.89 m
Lower level
Laundry room
6.83 m x 5.89 m

Virtual Tour & Media

Mortgage & Affordability Estimate monthly costs
Purchase price$999,000
Down paymentNot available
Mortgage amountNot available
Principal & interestNot available
Property taxesNot available
Condo/HOA feeNot available
Insurance/OtherNot available
UtilitiesNot available
Est. monthly totalNot available
Income needed (GDS 32%)Not available
Estimates only. Not financial advice. Rates, taxes and fees vary by lender and municipality.

Saved Properties

Keep This One Handy

Save this listing, compare it later, or open your saved properties dashboard.

Manage Saved Searches
Map is approximate.

Neighbourhood

Area
Greenwood-Coxwell
City
Toronto
Postal code
M4L 1W8
Nearby
Gerrard St E & Greenwood Ave