
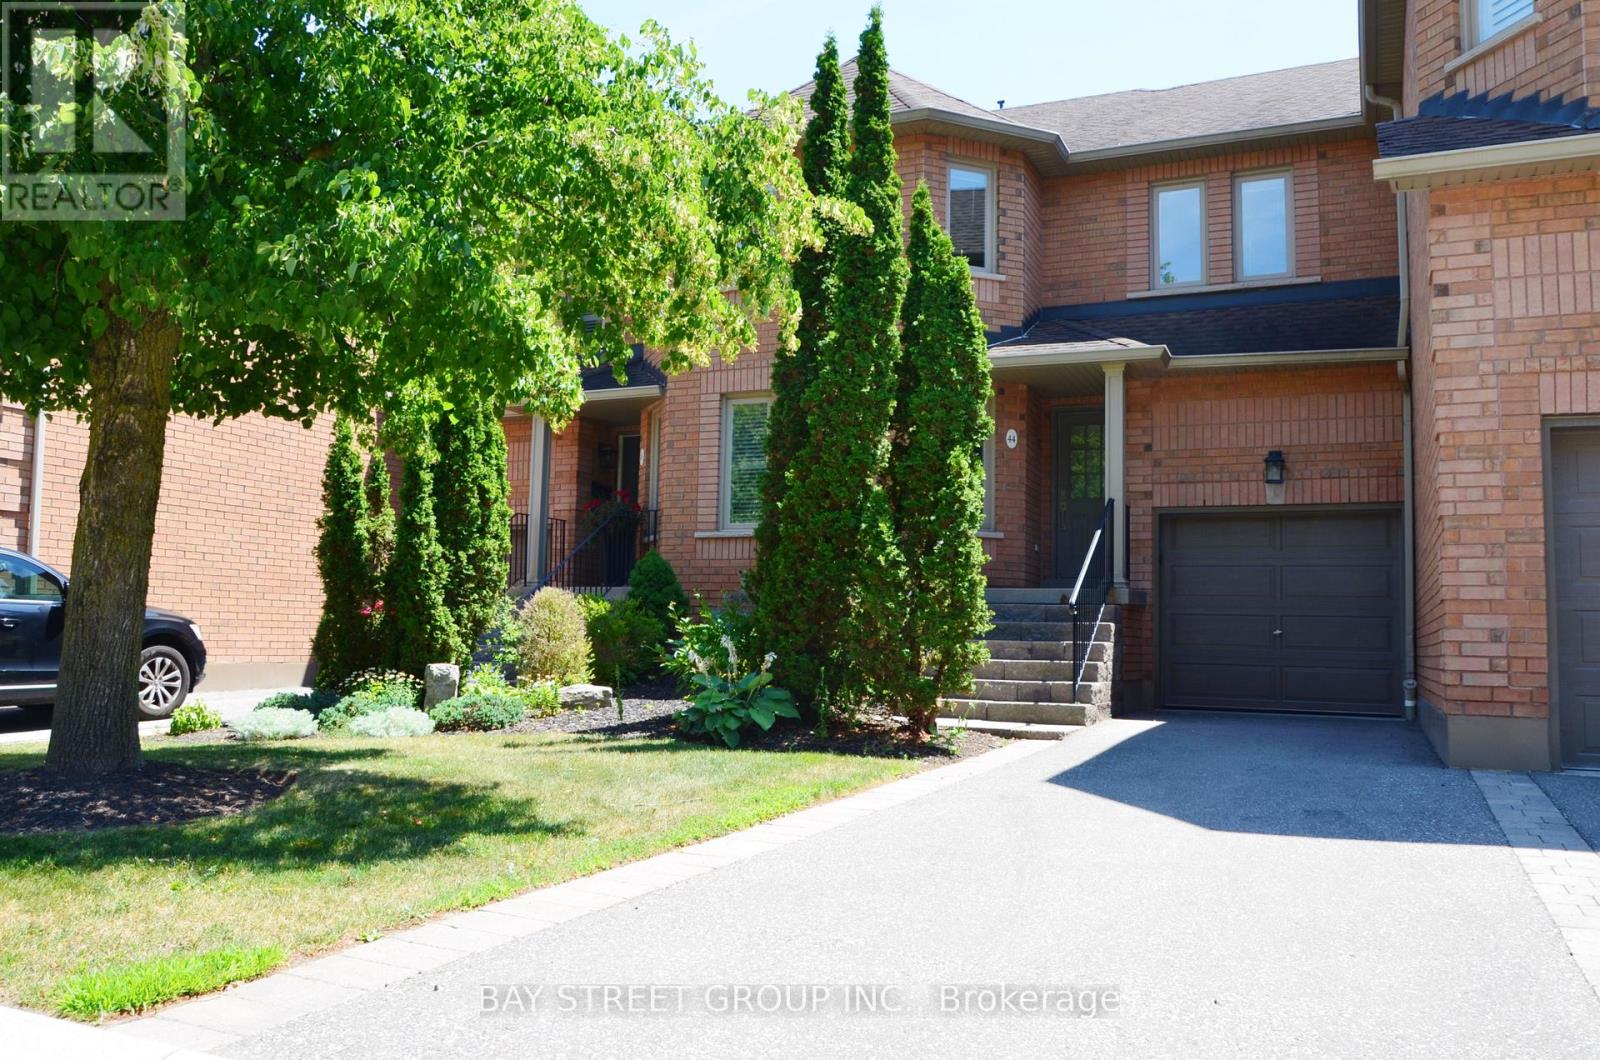
#44- 1905 Broad Hollow Gate
BUYER ADVANTAGE
Buy with confidence
Get a full-service approach built on strategy, strong negotiation, and clear guidance from offer to close.
- Local Market Expertise
- Broker-level Negotiation
- Transparent Process
- No-pressure Guidance

The right strategy depends on your goals, timing, budget, and the type of home you are buying. Get Your Buyer Snapshot.
About This Property
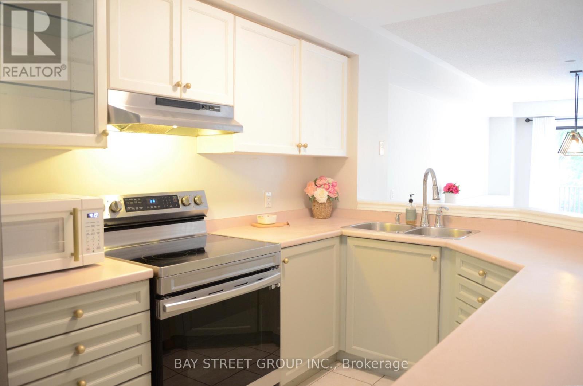
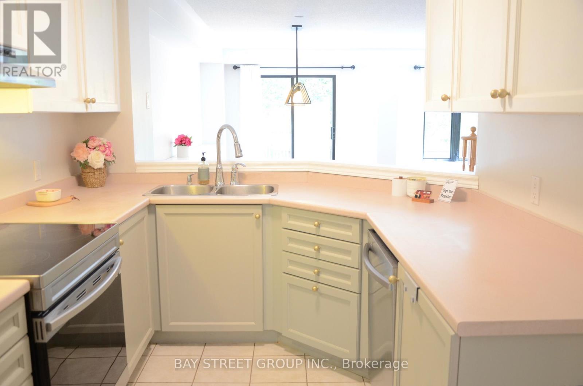
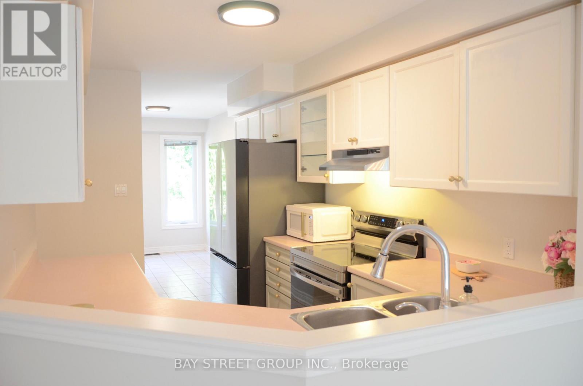
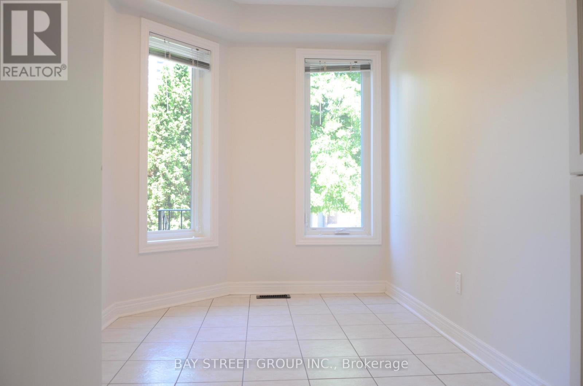
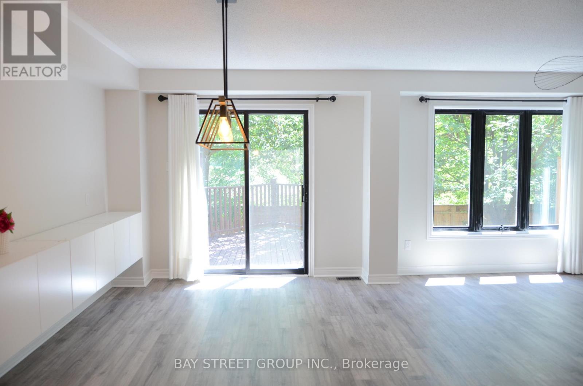
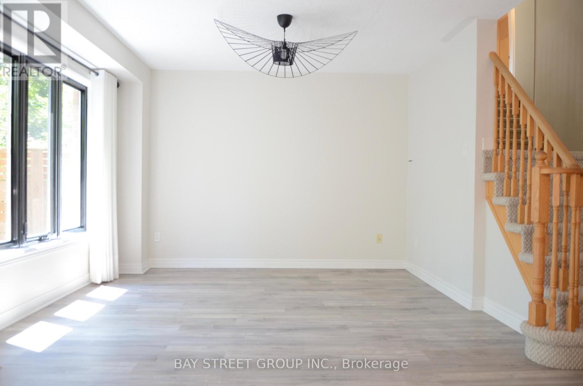
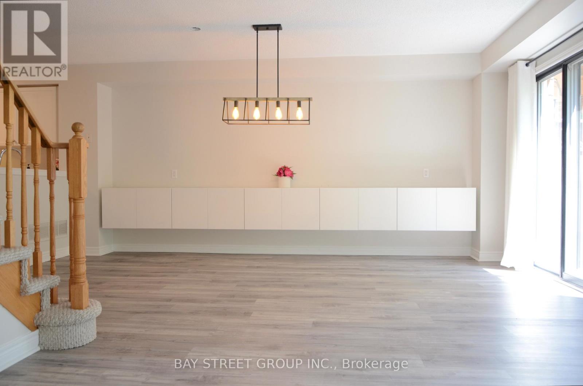
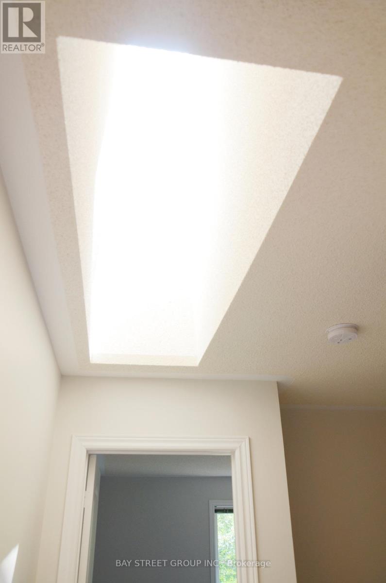
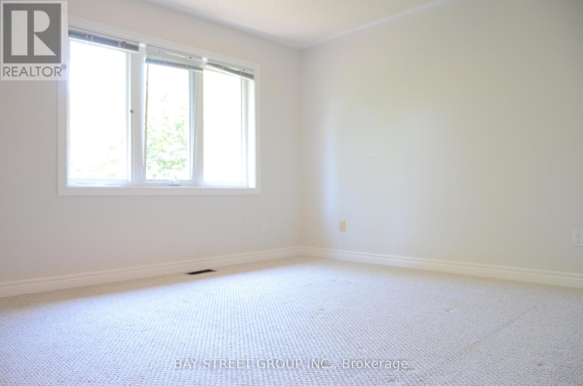
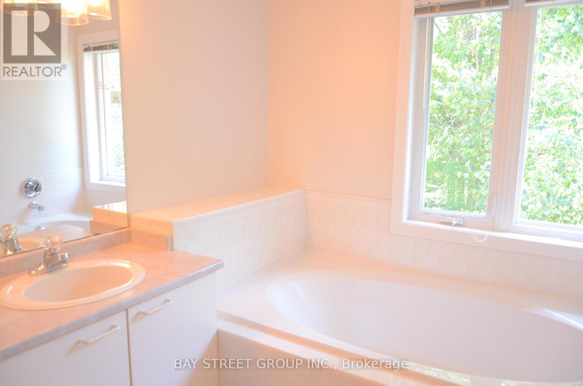
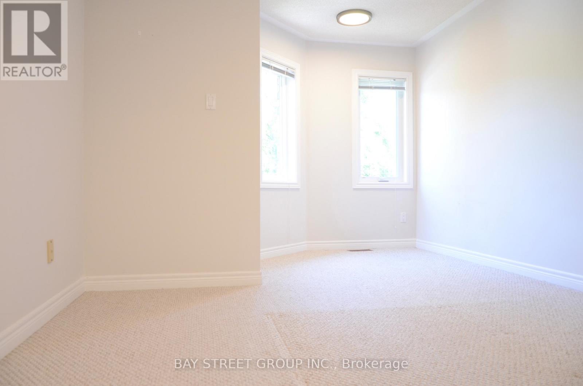
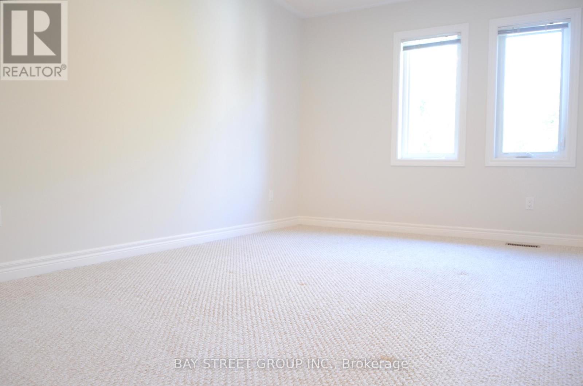
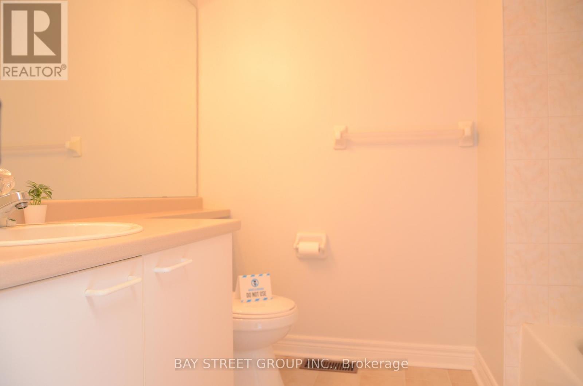
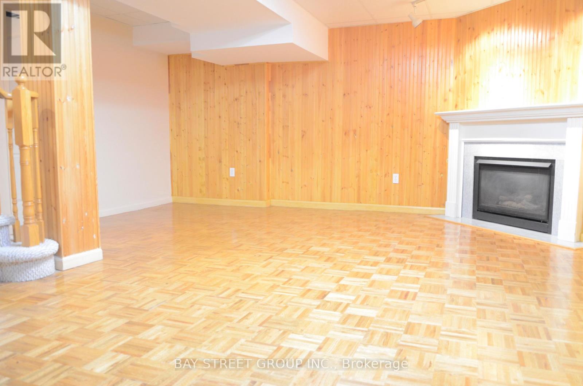
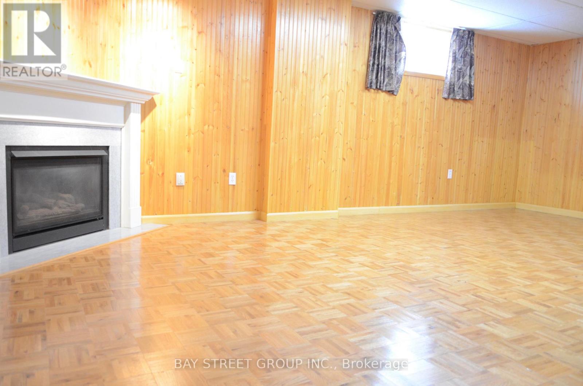
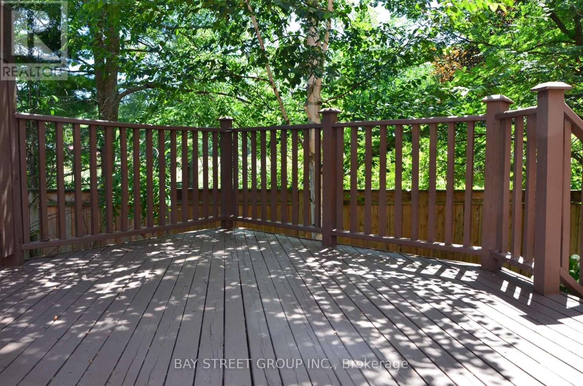
Spacious Townhouse Nestled In The Highly Desirable Town Manors Of Sawmill Valley Neighbourhood, Overlooking Fabulous Ravine View. Ideally Located Next To The University of Toronto Mississauga Campus, With Beautiful Natural Trails Surrounding This Community. 3 Bright Bedrooms & 2.5 Bathrooms With A Functional Layout. The Large Skylight Fills The Home With Abundant Natural Light, Creating A Brighter And More Energy-Efficient Home. The Private, Freshly Painted Deck Offers The Perfect Setting For Year-Round Gatherings With Family And Friends. The kitchen Offers Ample Cabinet And Counter Space. Enjoy The Convenience Of Living Close To The University of Toronto, Golf Club, Tennis Courts, Community Centre, Delicious Restaurants, Starbucks, Costco, T&T Supermarket, Banks, Library, Schools, Parks, Hwy 403 And QEW, GO Station, And So Much More. Monthly Maintenance Fee Includes Landscaping, Snow Removal, Fibre Optics High-speed Internet And Cable TV. (id:63604)
Key Facts
Highlights
- Washer
- Refrigerator
- Dishwasher
- Stove
- Oven
- Dryer
- Microwave
- Oven - Built-In
- Hood Fan
- Window Coverings
- Garage door opener remote(s)
- Water Heater
Property Details
Interior features
Exterior features
Systems and association
Lot and water
Rooms
Mortgage & Affordability
Saved Properties
Keep This One Handy
Save this listing, compare it later, or open your saved properties dashboard.
Neighbourhood
- Area
- Erin Mills
- City
- Mississauga
- Postal code
- L5L 5X2
- Nearby
- Cross Streets: Erin Mills Pkwy & Dundas St W. ** Directions: East of Erin Mills Pkwy & South of Hwy 403.
Save This Property
Keep this home handy, return to it anytime, and let us know how to reach you about this listing.
We use this email only to connect your saved properties and saved searches.
Other Available Options
Similar Listings
Listings from our database that match closely.







